

Tohoqua Reserve

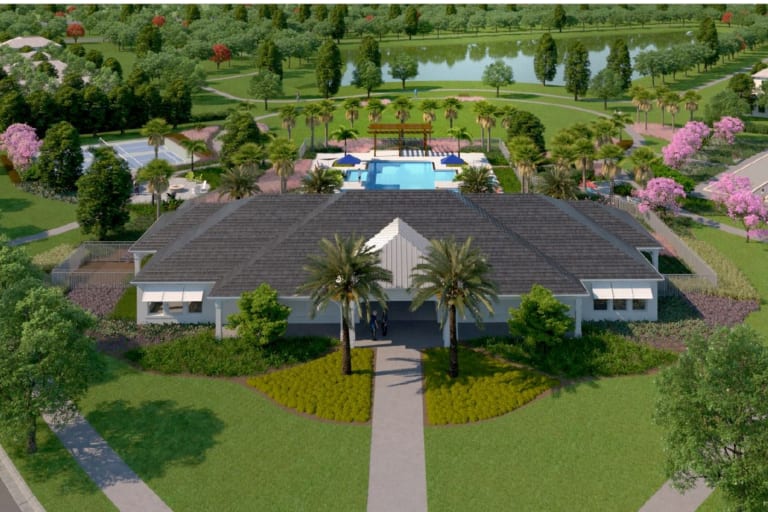
Discover the charm of Tohoqua Reserve in Kissimmee, crafted by Pulte Homes, where an active adult community meets a gated paradise complete with a clubhouse, park, and ample parking!
Get ready for the best chapter of your life in this highly anticipated, gated, new 55+ neighborhood. Enjoy a private amenity center exclusively reserved for active adults with a clubhouse, resort-style pool, sports courts, and more! Whether you are taking a walk on one of our outdoor fitness trails or enjoying your luxurious new home, you will certainly be thrilled to live in Tohoqua Reserve!
What Life's Like
Located in Kissimmee is Tohoqua Reserve, an Active Adult, 55+ neighborhood located in a master planned community with new construction homes and amenities galore. Love your new home with two amenity centers, fitness trails, and more.
About the Area
Tohoqua Reserve, a 55+ Active Adult new home construction neighborhood, is located within a master planned community in Kissimmee. Enjoy the convenience of shopping and dining options that US-192 brings to your new home. As well as, being less than 10 minutes from the Florida Turnpike, making commutes to all major areas of Orlando much easier. Plus, take advantage of all the trails offered at Twin Oaks Park, along Lake Tohopekaliga.
Additional Features
- Resort Style Pool
- Clubhouse with Meeting Rooms
- Fitness Center
- Walking Trails
- Sports Courts
- Minutes from the Florida Turnpike
- Smart Home Options
- Active Adult, 55+
- Only Gated Section of Tohoqua
- Dual Amenity Access
- Private 55+ Amenities Include Fitness Center, Resort-Style Pool & Community Room
- Private 55+ Amenities Include Outdoor Fitness Trail, Fire Pit, Bocce Ball & Pickle Ball Courts
- Access to Masterplans Non-Age Restricted Amenities, Perfect for When Grandchildren Visit
- Bring Friends, Family & Grandkids to use the Fitness Center, Resort Style Pool, Walking Trails, Numerous Parks, Playgrounds & Tennis Courts
- Adjacent to 370-acre Twin Oak Park Featuring Trails Along Lake Tohopekaliga
- More than 5 Miles of Community Trails Linking to Twin Oaks Conservation and the Florida National Scenic Trail
- Closely Located to the Saint Cloud Canal - Perfect for Canoers and Kayakers
- A Village Center is planned at the entrance to Tohoqua, where shops and restaurants, health care and medical offices, a farmers market and much more are planned
- 15 minutes from Medical City
- 25 miles from the Dr. Phillips Center for the Performing Arts
- 30 miles from Amway Center
- 20 miles from Millenia Mall
- 53 miles to Melbourne Beach
- 68 miles to Cocoa Beach
- 55 miles from the Kennedy Space Center in Cape Canaveral
Amenities
Interactive Site Plan
Home designs (6)
No Quick Move-In lots in these results; each plan's pill reflects primary availability from listings.
Carousel — use arrows to browse images for this design, or tap the photo to open the floor plan.
Ready to BuildEllenwood
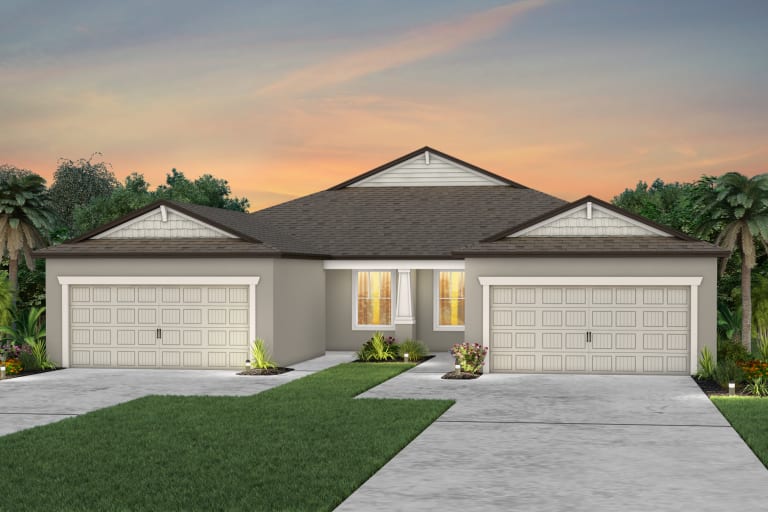
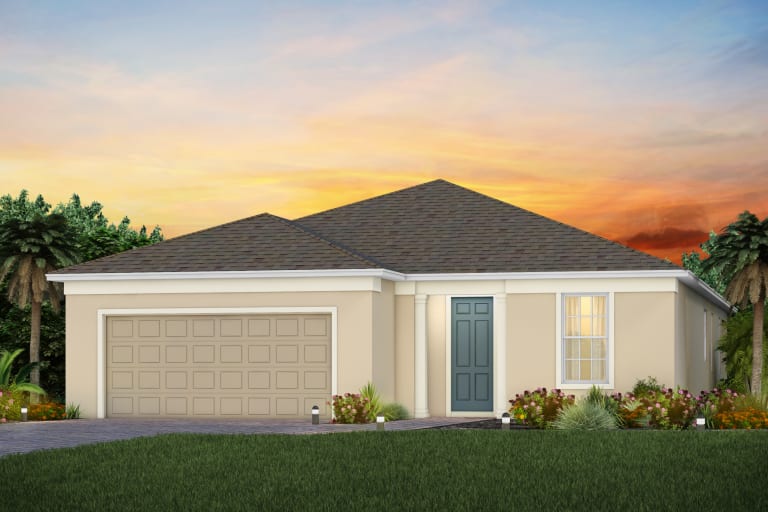
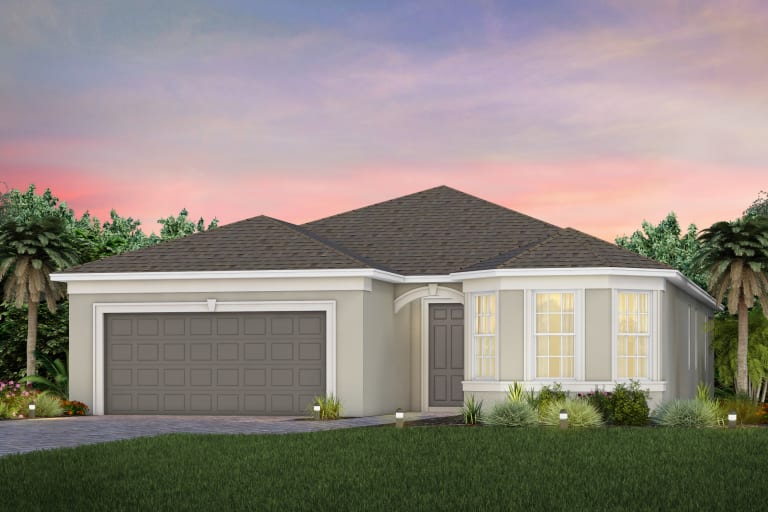
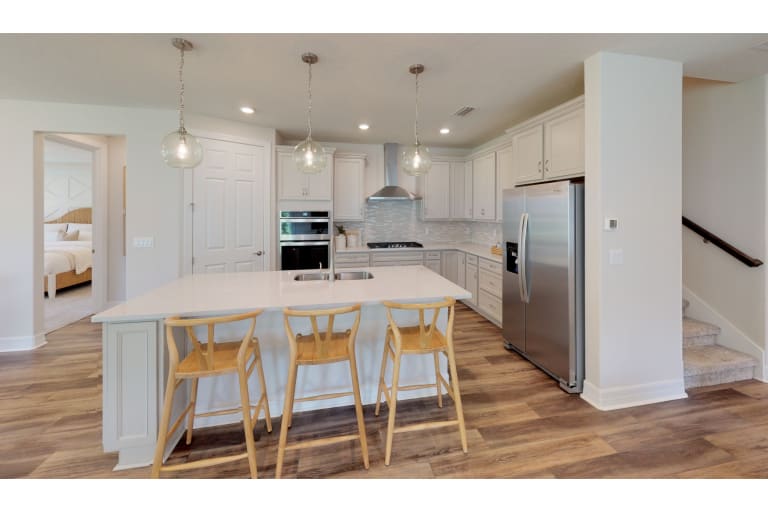
Inquire2–3 Beds2 Baths2 Car garage1,579+ sq ftA formal entryway and foyer welcome family and friends into the airy kitchen, cafe, and inviting gathering room. Find the additional space you need with the flex room, just off of the foyer. It can be utilized as an office or cozy den. The owner's suite is a wonderful retreat featuring a luxe owners bath and spacious walk-in closet. It's in the Details The Ellenwood is a beautifully crafted villa with ample space. The kitchen boasts stainless steel appliances, plenty of cabinetry, and ample counter space including a large island. The owner's suite is a wonderful retreat featuring a luxe owners bath and spacious walk-in closet. Features Structural Covered Lanai Extension 4' Car Garage Extension Interior Bedroom 3 ILO of Flex Floor plan(s) customizable, please contact us for further information.
Carousel — use arrows to browse images for this design, or tap the photo to open the floor plan.
Ready to BuildProsperity
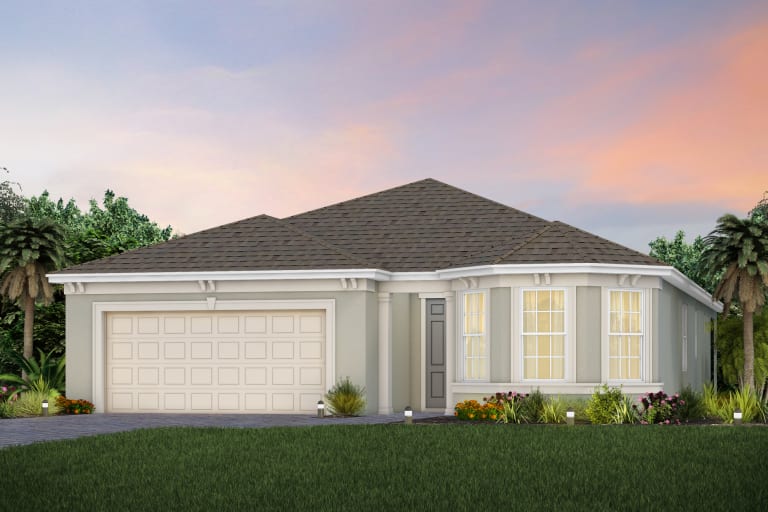
From$388,9902–3 Beds2 Baths2 Car garage1,670+ sq ftThose who value flow and function spark to the open layout of single-story Prosperity. A well-integrated kitchen, dining area, and gathering room – filled with natural light – support entertaining and everyday living. An adjacent flex room serves as an office or cozy den. The Owner’s Suite with walk-in closet looks onto the backyard. A full guest suite resides at the front of the home. It's in the Details Step inside this new construction home design at Tohoqua Reserve to find plenty of room to spread out in your open concept oversized kitchen and gathering room. Or slip away to your private owners suite for a bit of relaxation. Your dream home is waiting. Features Kitchen Included Kitchen Island Oversized Master Bedroom Walk-In Closet Floor plan(s) customizable, please contact us for further information.
Carousel — use arrows to browse images for this design, or tap the photo to open the floor plan.
Ready to BuildPalmary
From$408,9902–3 Beds2 Baths2 Car garage1,943+ sq ftThe single-story Palmary home design features a roomy owner's suite with a huge walk-in closet. This spacious home design offers plenty of room for storage throughout. The kitchen has a plethora of counterspace overlooking the cafe and gathering room. It's in the Details The Palmary features a wide kitchen with tons of counterspace, Aristokraft® Cabinets, and stainless steel Whirlpool® appliances. Enjoy a walk-in pantry with shelving that complements the kitchen. The open concept kitchen, cafe, and gathering room make entertaining a breeze. Features Structural Sunroom 3 Car Garage Bedroom 3 Floor plan(s) customizable, please contact us for further information.
Carousel — use arrows to browse images for this design, or tap the photo to open the floor plan.
Ready to BuildMainstay
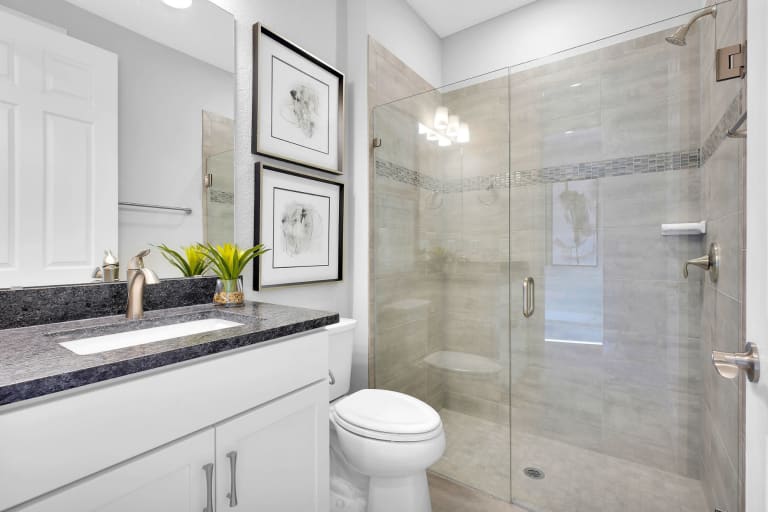
From$408,9902–3 Beds2 Baths2 Car garage1,948+ sq ftIn the Mainstay home design enjoy the convenience of a laundry room nearby the owner's suite, as well as a spacious owner's bath with his and her sinks, linen storage, and a large walk-in closet. The kitchen overlooks the cafe area and features a walk-in pantry. It's in the Details The beautiful Mainstay features an open-concept floorplan with the kitchen, cafe, and gathering room interconnecting - making entertaining a breeze. Enjoy the perks of stainless steel appliances, a large pantry, and 9' ceilings throughout with optional tray ceilings in the owner's suite and gathering room. Features Kitchen Kitchen 4 Layout Interior Pocket Sliding Glass Door Laundry Upgrade Floor plan(s) customizable, please contact us for further information.
Carousel — use arrows to browse images for this design, or tap the photo to open the floor plan.
Ready to BuildMystique
From$413,9902–4 Beds2–3 Baths2 Car garage1,889+ sq ftThe Mystique home design has ample space in the owner's suite featuring a large bath and walk-in closet. Not to mention - a secondary bedroom that is ideal for hosting guests, featuring its own full bath. Enjoy the versatility of a flex room just off the foyer that can serve as an extra bedroom, study, or office. Don't miss a beat in the kitchen, that opens up to the cafe and gathering room. It's in the Details What's not to love about the Mystique? A beautifully crafted home with pre-wired smart home features, 9' high ceilings, stainless steel Whirlpool® appliances, comfort height cabinets and more. Features Interior Zero Corner Sliding Glass Door Extended Gathering Room Kitchen Kitchen 4 Layout Floor plan(s) customizable, please contact us for further information.
Carousel — use arrows to browse images for this design, or tap the photo to open the floor plan.
Ready to BuildMystique Grand
From$521,3903–5 Beds3–4 Baths2 Car garage2,870+ sq ftThe Mystique Grand home design has ample space that boasts convenience and functionality. The owner's suite sits on the main floor. Upstairs, enjoy a generous loft that includes an additional bedroom, full bath, and walk-in closet. Enjoy the versatility of a flex room just off the foyer that can serve as an extra bedroom, study, or office. It's in the Details What's not to love about the Mystique Grand? A beautifully crafted home with pre-wired smart home features, 9' ceilings on first floor, 8' ceilings on second floor, stainless steel Whirlpool® appliances, comfort height cabinets and more. Features Interior Laundry Upgrade Structural Loft with Bedroom & Bath Bedroom 4 Floor plan(s) customizable, please contact us for further information.
Media
Project photo gallery
Click the large photo or a thumbnail to open the gallery viewer.
Prices and features may vary and are subject to change. Photos are for illustrative purposes only. Legal disclaimers.