

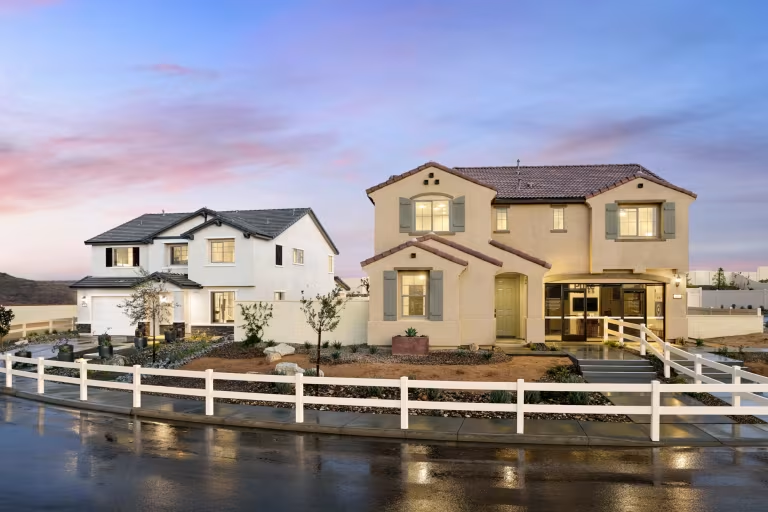
Fairfield at Alberhill Ranch

Project offlineFairfield at Alberhill Ranch is not currently available on NEO. Contact and availability actions are hidden; listing details remain for reference only.
Discover the charm of Lake Elsinore with Pulte Homes' stunning project, Fairfield at Alberhill Ranch, where your dream home awaits!
Find more to love in a spacious new construction home located in the desirable Fairfield at Alberhill Ranch. Created by expert Pulte home builders, it’s the perfect setting for your family, with an ideal location offering an easy I-15 commute to nearby employment centers. In addition, you’ll enjoy active living with miles of trails, an onsite park with kids' play area, and a new elementary school.
Amenities/Features
- Family-Friendly Amenities
- Close Proximity to Lake Elsinore
- Miles of Walking Trails
- Ample Outdoor Amenities for Families
Neighborhood Features
- Picturesque views of Lake Elsinore
- Miles of trails for endless adventures
- Ample outdoor amenities perfect for the entire family

- Spacious, open-concept floor plans
- Half-court basketball court
- Kids' play structure
- Close proximity to shopping, dining, and entertainment
- Junior Olympic size swimming pool
- Clubhouse
- Children's wading pool & splash park
Amenities
Site Plan
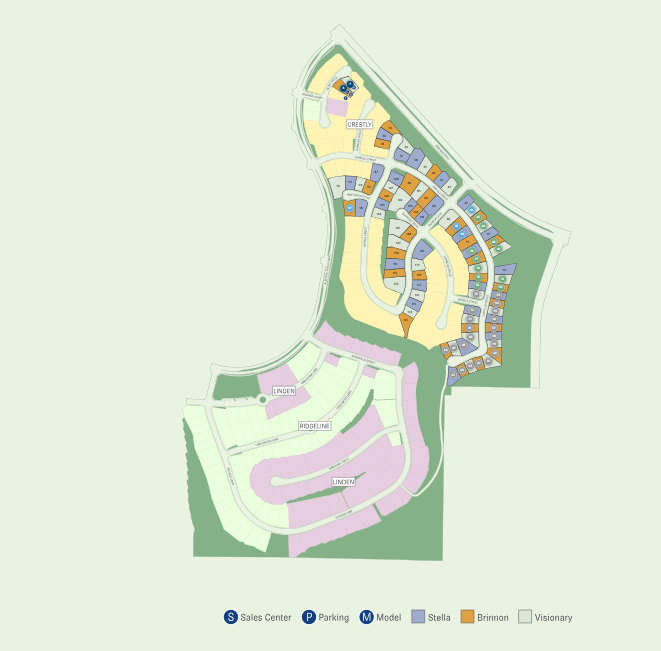
Home designs (3)
1 Quick Move-In lot across 1 plan — open Quick Move-In.
Carousel — use arrows to browse images for this design, or tap the photo to open the floor plan.
Ready to BuildStella


From$599,9903 Beds2 Baths2 Car garage2,191+ sq ftCheck out our Stella floor plan at Fairfield at Alberhill Ranch - featuring a generous gathering room with space for entertaining friends and family, a roomy kitchen featuring a step-in pantry, a seated bar for casual dining, plus an adjoining covered patio. The large flex space can even be converted into an optional fourth bedroom, perfect for a guest room or families looking to grow. It's in the Details With interior and exterior gathering spaces and the convenience of single-level living, you’ll find more to love in a new home featuring the charming Stella floor plan. With an expansive Owner’s Suite and flex space that can be used for a home office, den, or additional bedroom, your family’s home can truly be whatever you choose to make it. Features Bathrooms 34 1/2" raised cabinets in Owner's Bathroom and 31 1/2" cabinets in secondary bathrooms Moen polished chrome faucets and fixtures in all bathrooms Elongated toilets Acrylic Bath & Shower Suite at Owner's Bath w/ semi-frameless enclossure Tub and shower combination in secondary bathrooms Eagle marble countertops with 4'' backsplash in White Truffle at Owner’s Bath and Secondary Baths Undermount sinks in Owner's Bath Self-rimming sinks in secondary baths Mirrored medicine cabinet in Owner's and secondary bathrooms (per plan) Exterior Therma-Tru 8' entrance front door (style per elevation) Schlage front door exterior hardware Exterior primer and paint One-coat stucco system Durable concrete tile roofing system (per plan) Illuminated address plate Garage door with WiFi chain-driven garage door opener with battery back-up Professionally designed and drought resistant front yard landscaping Two hose bib (side of garage and rear of house) Energy Sustainable wall and ceiling insulation Spray foam insulation in attic Vinyl windows with dual glazed, high performance low-E glass 95% energy efficient gas furnace with R-6 duct insulation Rheem heat pump water heater 16 SEER central HVAC system with 13 EER (per plan) Solar system with battery system available as 25-year PPA or purchase Conduit and panel space for future 220V minimum 40 AMP receptacle in garage Low-flow toilets Water-saving shower heads and faucets LED lighting throughout Central heating and cooling HVAC system PEX plumbing system Smoke and carbon monoxide detectors Fire sprinklers Kitchen Soft Maple recessed panel cabinetry in choice of 2 stains Satin nickel 7" bar pulls European-style hidden hinges Laminated interiors Adjustable upper shelves Granite slab countertops with 6" backsplash Undermount stainless steel sink with waste disposal Whirlpool stainless steel appliance package Energy Star qualified dishwasher Gas range with microwave-hood Pre-plumbed for refrigerator ice maker Moen chrome kitchen faucet with pull-out side spray Spacious pantries (per plan) USB A&C outlet Interior Tile at foyer First-floor 9' ceiling height, second floor 8' ceiling height 6'8" 2-panel interior doors with chrome knobs Vinyl at kitchen, bathrooms and laundry Shaw low V.O.C. carpet in all other living areas Low V.O.C. interior paint throughout Elegant 1/2" bullnose on drywall corners 3 1/2" baseboard and 2 1/2" door casing Contemporary rocker light switches Sea Gull light fixtures Ceiling fan pre-wire in Gathering Room, Loft and Owner's Suite Centrally located structured wiring enclosure with dedicated 15-AMP outlet for improved WiFi signal transmission Wireless access point (WAP) pre-wired in ceiling in pre-determined locations 1 CAT6 (data/phone) & 1 RG6 (cable) in Gathering Room Choice of Honeywell or Nest WiFi programmable thermostat Ring Video Doorbell
Carousel — use arrows to browse images for this design, or tap the photo to open the floor plan.
Quick Move-InBrinnon
From$646,9904–5 Beds2.5–3 Baths2 Car garage2,654+ sq ftSingle-family at Fairfield at Alberhill Ranch. 1 Quick Move-In home in this plan — ask the sales team about finishes and closing timelines.
Carousel — use arrows to browse images for this design, or tap the photo to open the floor plan.
Ready to BuildVisionary
From$661,9905 Beds3 Baths2 Car garage2,824+ sq ftNew homes in Fairfield at Alberhill Ranch offer the endless possibilities of the Visionary floor plan. Downstairs you can choose whether to use your roomy flex space for a home office or media room. Outdoor entertaining is a breeze with an optional covered patio. Upstairs, enjoy the option of customizing your loft space into an additional bedroom suite featuring a walk-in closet and en suite bath. It's in the Details The Visionary floor plan allows you to create your home, your way with uniquely customizable options for the way you and your growing family live. Downstairs you’ll find an expansive open-concept gathering room with optional covered patio, flex space, and bedroom with adjoining bath, ideal for guest quarters or multi-generational households. Features Exterior Therma-Tru 8' entrance front door (style per elevation) Schlage front door exterior hardware Exterior primer and paint One-coat stucco system Durable concrete tile roofing system (per plan) Illuminated address plate Garage door with WiFi chain-driven garage door opener with battery back-up Professionally designed and drought resistant front yard landscaping Two hose bib (side of garage and rear of house) Energy Sustainable wall and ceiling insulation Spray foam insulation in attic Vinyl windows with dual glazed, high performance low-E glass 95% energy efficient gas furnace with R-6 duct insulation Rheem heat pump water heater 16 SEER central HVAC system with 13 EER (per plan) Solar system with battery system available as 25-year PPA or purchase Conduit and panel space for future 220V minimum 40 AMP receptacle in garage Low-flow toilets Water-saving shower heads and faucets LED lighting throughout Central heating and cooling HVAC system PEX plumbing system Smoke and carbon monoxide detectors Fire sprinklers Kitchen Soft Maple recessed panel cabinetry in choice of 2 stains Satin nickel 7" bar pulls European-style hidden hinges Laminated interiors Adjustable upper shelves Granite slab countertops with 6" backsplash Undermount stainless steel sink with waste disposal Whirlpool stainless steel appliance package Energy Star qualified dishwasher Gas range with microwave-hood Pre-plumbed for refrigerator ice maker Moen chrome kitchen faucet with pull-out side spray Spacious pantries (per plan) USB A&C outlet Bathrooms 34 1/2" raised cabinets in Owner's Bathroom and 31 1/2" cabinets in secondary bathrooms Moen polished chrome faucets and fixtures in all bathrooms Elongated toilets Acrylic Bath & Shower Suite at Owner's Bath w/ semi-frameless enclossure Tub and shower combination in secondary bathrooms Eagle marble countertops with 4'' backsplash in White Truffle at Owner’s Bath and Secondary Baths Undermount sinks in Owner's Bath Self-rimming sinks in secondary baths Mirrored medicine cabinet in Owner's and secondary bathrooms (per plan) Interior Tile at foyer First-floor 9' ceiling height, second floor 8' ceiling height 6'8" 2-panel interior doors with chrome knobs Vinyl at kitchen, bathrooms and laundry Shaw low V.O.C. carpet in all other living areas Low V.O.C. interior paint throughout Elegant 1/2" bullnose on drywall corners 3 1/2" baseboard and 2 1/2" door casing Contemporary rocker light switches Sea Gull light fixtures Ceiling fan pre-wire in Gathering Room, Loft and Owner's Suite Centrally located structured wiring enclosure with dedicated 15-AMP outlet for improved WiFi signal transmission Wireless access point (WAP) pre-wired in ceiling in pre-determined locations 1 CAT6 (data/phone) & 1 RG6 (cable) in Gathering Room Choice of Honeywell or Nest WiFi programmable thermostat Ring Video Doorbell
Media
Project photo gallery
Click the large photo or a thumbnail to open the gallery viewer.
Prices and features may vary and are subject to change. Photos are for illustrative purposes only. Legal disclaimers.