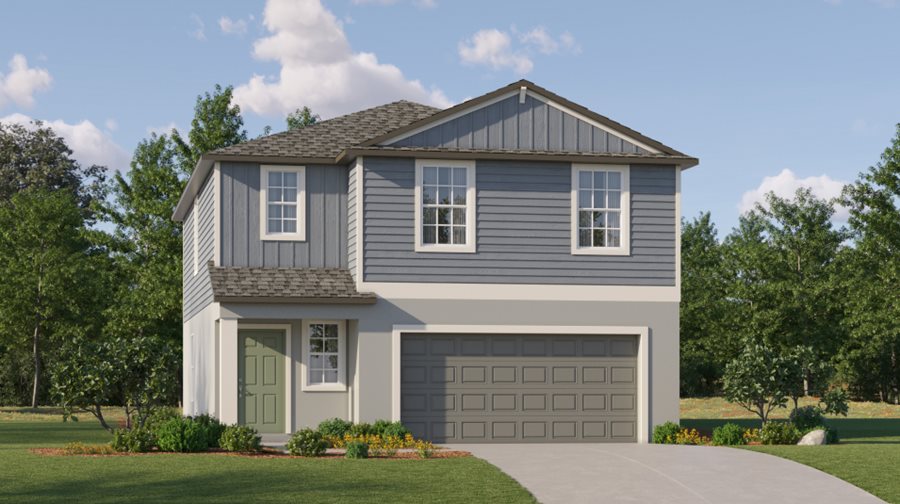
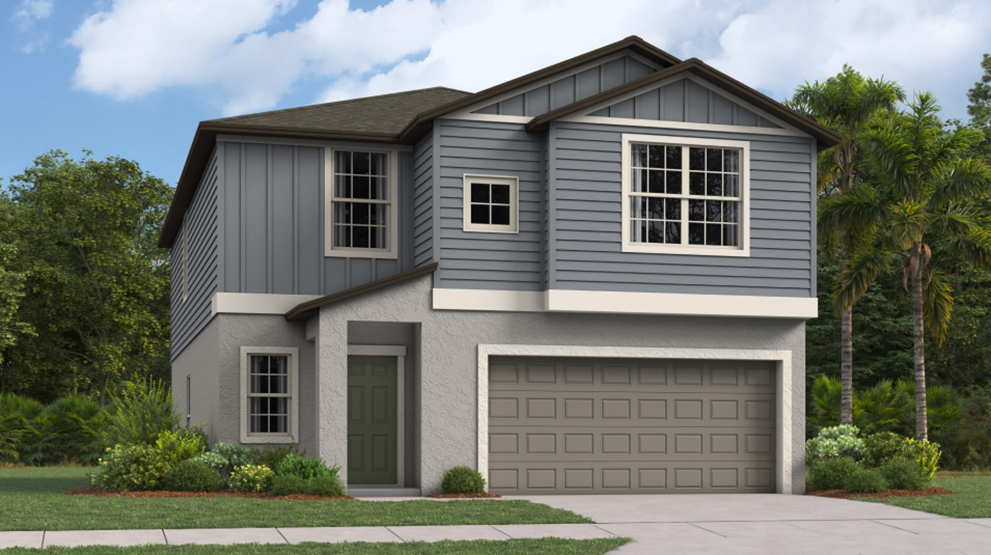
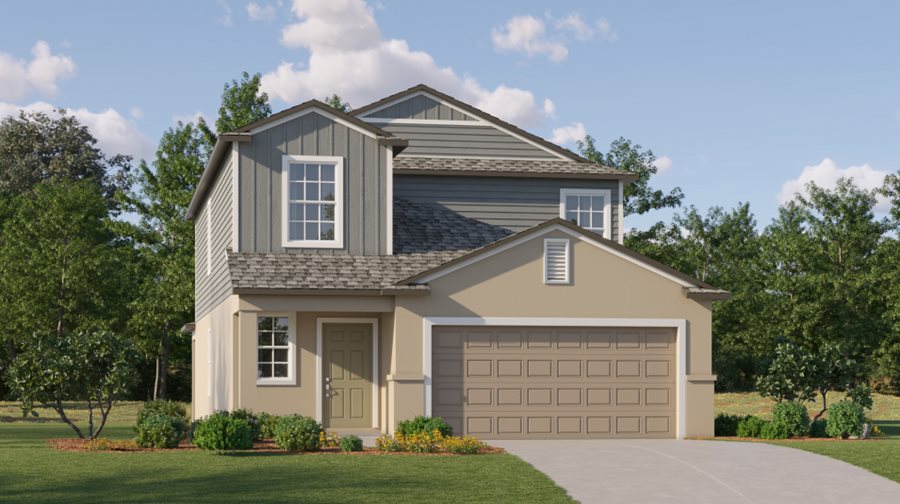
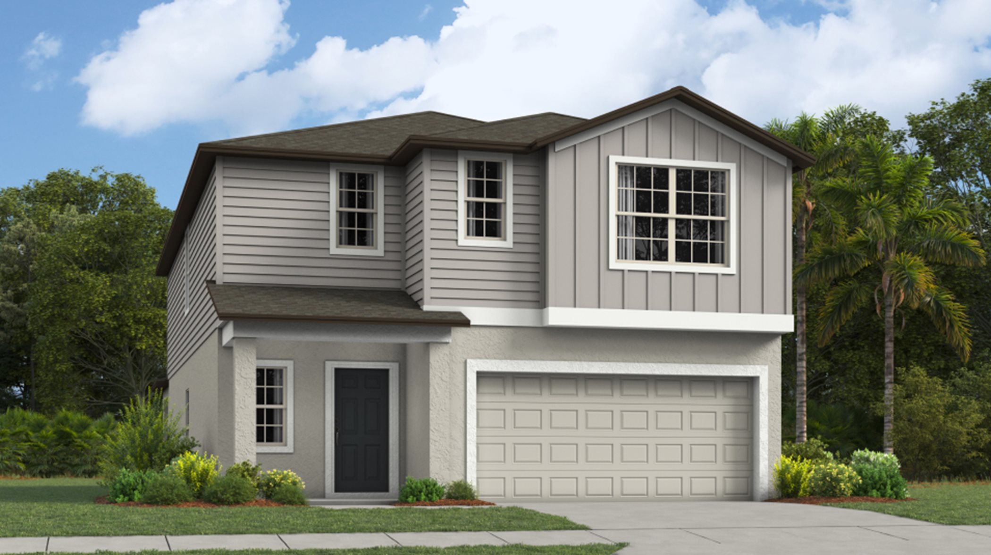
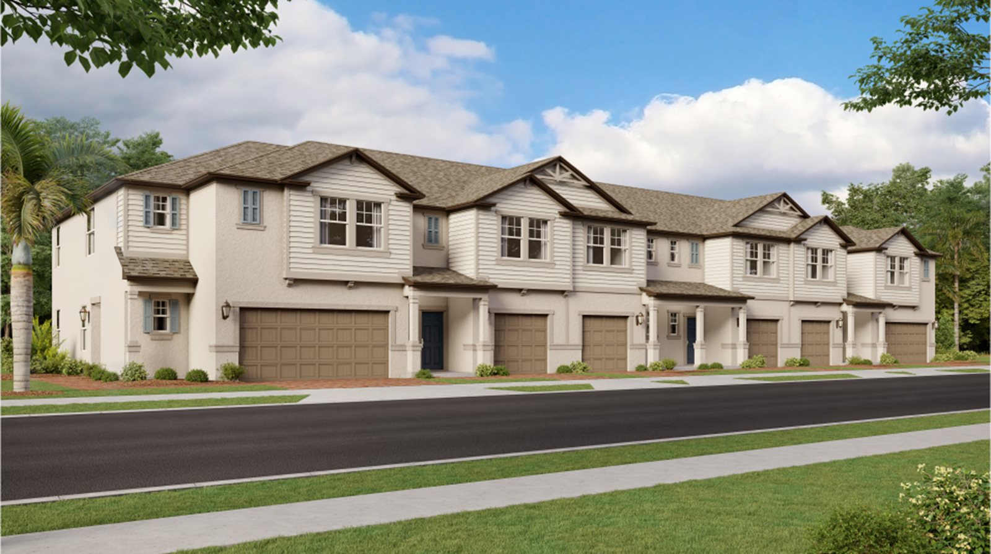
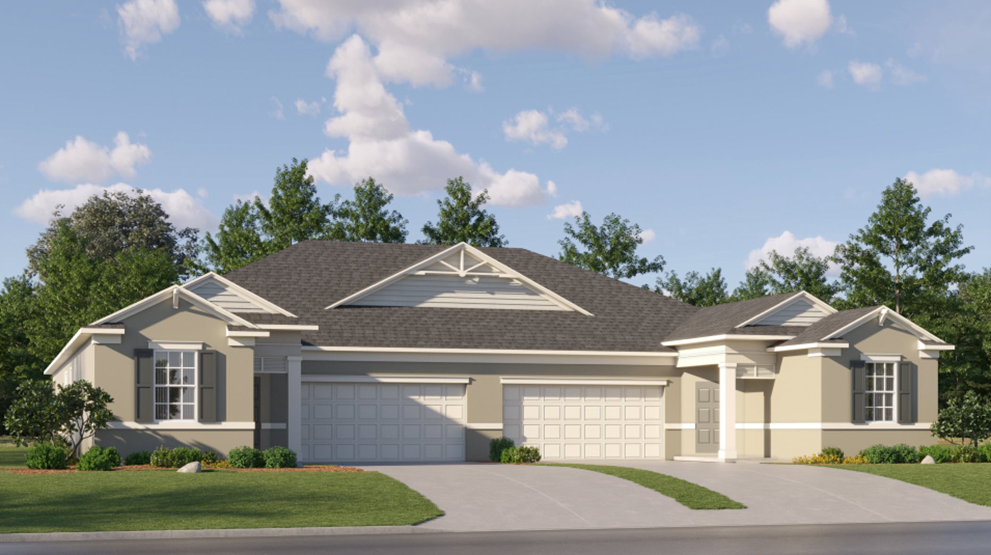
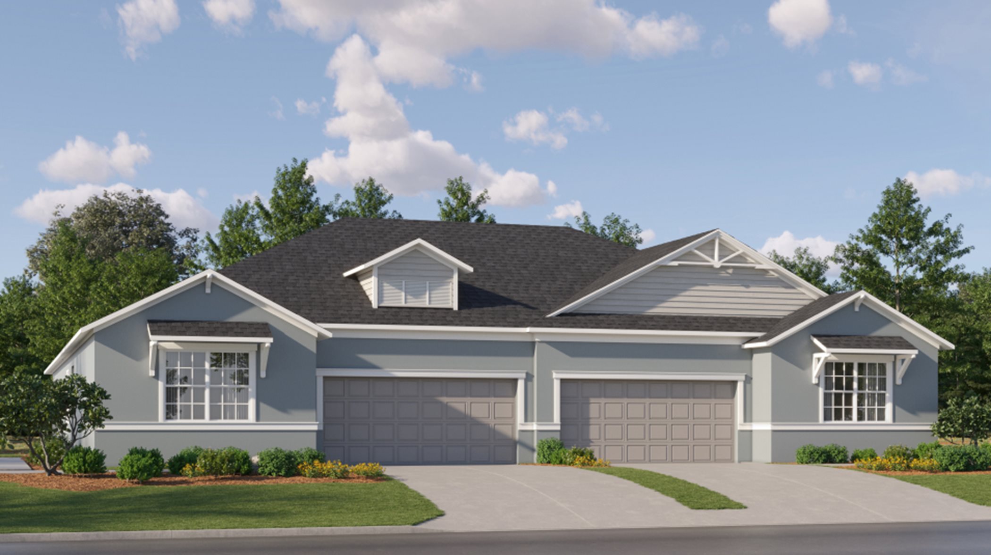
Project offlineConnerton is not currently available on NEO. Contact and availability actions are hidden; listing details remain for reference only.

In Land O' Lakes, Lennar presents the stunning Connerton community, offering amenities like parking, park, clubhouse, swimming pool, and fitness facilities.

Connerton is a masterplan community by Lennar with new single-family homes, townhomes and villas for sale in idyllic Land O' Lakes, FL.

Find the home that’s right for you

See what life at Connerton has to offer

Scattered throughout Connerton are numerous sports courts, miles of onsite trails and two state-of-the-art amenity centers. The first amenity center features a clubhouse and a resort-style pool with a colorful splash park, while the second is set to open soon, adding even more excitement and fun to the community.

  • Clubhouse

    Club Connerton is a great place to gather with friends and neighbors

  • Fitness Center

    Get in some cardio or work your muscles at the fitness center

  • Park

    Enjoy miles of multi-use trails throughout the community and then take a break at Magnolia Park, which features an elegant gazebo

  • Splash Park

    Your kids will love the splash park, which features a slide and dump bucket

  • Swimming Pool

    In addition to a resort-style swimming pool with a splash park and lap pool, there will be another pool coming in the future

  • Playground

    Kids will love spending time at the onsite playground

  • Sport Court

    Residents can enjoy a lively game with friends at any time of day or night thanks to the many well-lit outdoor sports courts available.

  • Basketball Court

    A full basketball court is a great place to get a fun game or workout in

  • Tennis Court

    Practice your backhand or enjoy a friendly match on the tennis courts

  • Volleyball Court

    A beach volleyball court is a great for a game on hot afternoons

  • Trail

    For outdoor enthusiasts, Connerton offers more than 10 miles of scenic trails and elevated boardwalks for biking and hiking

  • Tot Lot

Located in the beautiful city of Land O Lakes, FL. See what this city has to offer.

The community features proximity to all that the greater Tampa area has to offer, such as the Tampa Premium Outlets, Connerton Trails, local schools and more. Easy access to US 41 and SR 54 makes for simplified commutes.

Prices and features may vary and are subject to change. Photos are for illustrative purposes only.


Amenities

Parking
Park
Clubhouse
Swimming Pool
Fitness
Spinning Room
Water Playground
Playground
Sports Fields
Basketball Field
Tennis Courts
Volleyball Court
Walking Trails

Interactive Site Plan

Collections (5)

The Estates — collection image
$451,990+
1,844+ sq ft
Beds 3–5
Baths 2–4.5

The Estates

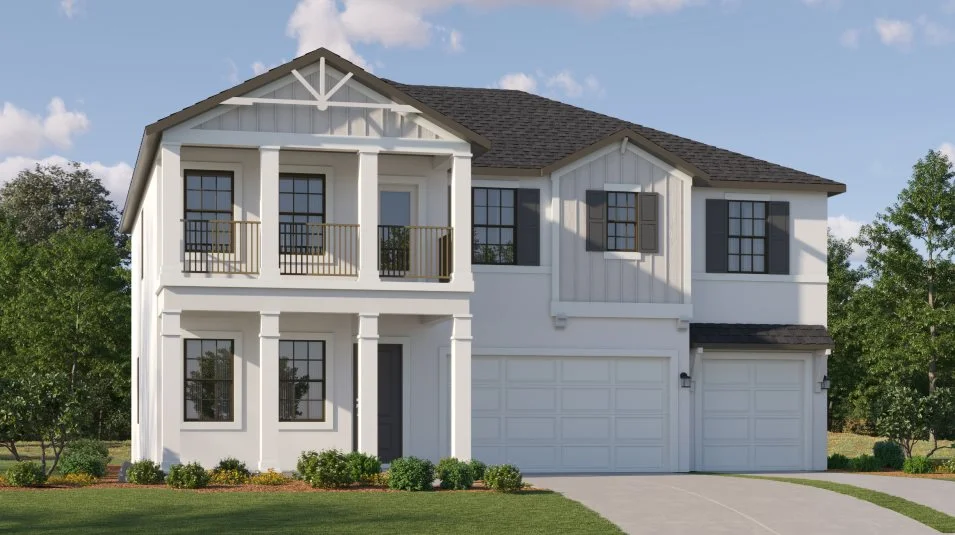
The Estates is a collection of new and spacious single-family homes for sale at the Connerton master-planned community in Land-O-Lakes, FL. Residents have access to exciting amenities, including a lap-style pool, a resort-style pool with a splash park, multiple sport courts and miles of multi-use trails. Families with children can enroll at the onsite elementary school. The local area boasts extensive shopping, dining and entertainment venues. The local area features extensive dining options and parks, while being

Sagewood Estates — collection image
$581,990+
3,230+ sq ft
Beds 5
Baths 4.5

Sagewood Estates

Explore this collection for available plans and elevations.

The Executives — collection image
$535,400+
2,453+ sq ft
Beds 4–5
Baths 3–4

The Executives

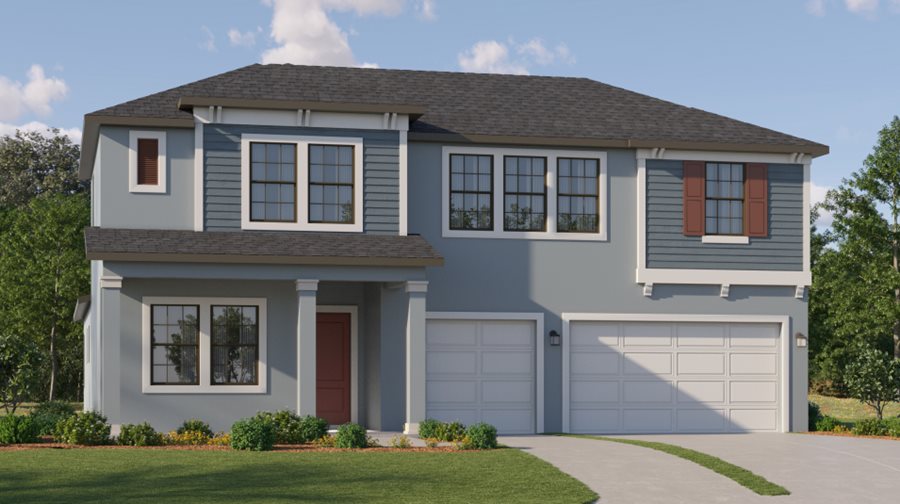
The Executives is a collection of new single-family homes for sale at the Connerton master-planned community in Land-O-Lakes, FL. Residents have access to exciting amenities, including a lap-style pool, a resort-style pool with a splash park, multiple sport courts and miles of multi-use trails. Families with children can enroll at the onsite elementary school. The local area features extensive dining options and parks, while being only a 40-minute drive to Tampa's city conveniences Prices and features may vary and

The Estates II — collection image
$387,490+
1,555+ sq ft
Beds 3–6
Baths 2–3

The Estates II

The Estates is a collection of new and spacious single-family homes for sale at the Connerton master-planned community in Land-O-Lakes, FL. Residents have access to exciting amenities, including a lap-style pool, a resort-style pool with a splash park, multiple sport courts and miles of multi-use trails. Families with children can enroll at the onsite elementary school. The local area boasts extensive shopping, dining and entertainment venues. The local area features extensive dining options and parks, while being

The Manors — collection image
$362,900+
1,448+ sq ft
Beds 3–6
Baths 2–3

The Manors

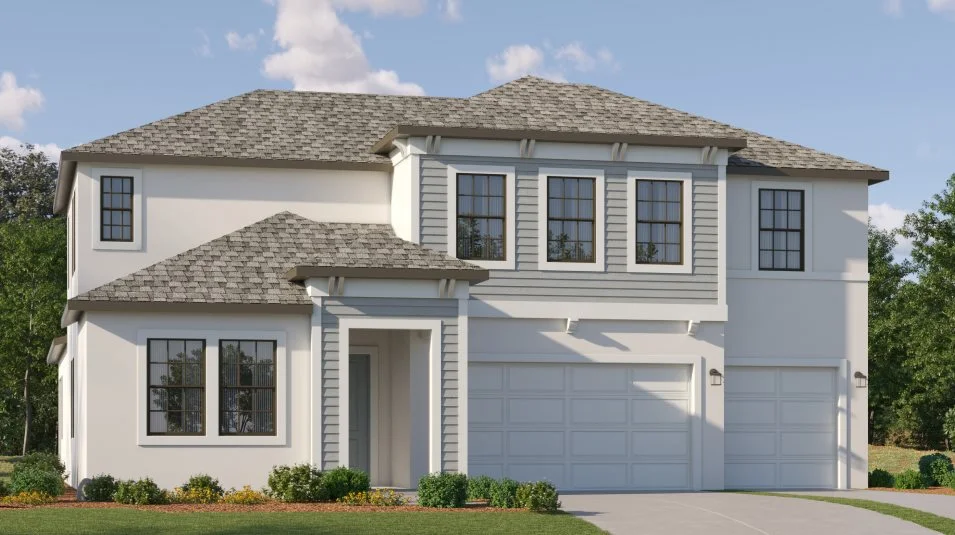
The Manors is a collection of new homes for sale at the Connerton master-planned community in Land-O-Lakes, FL. Residents have access to exciting amenities, including a lap-style pool, a resort-style pool with a splash park, multiple sport courts and miles of multi-use trails. Families with children can enroll at the onsite elementary school. The local area features extensive dining options and parks, while being only a 40-minute drive to Tampa’s city conveniences.

1 / 3

Home designs (29)

13 Quick Move-In lots across 10 plans — open Quick Move-In.

  • Single-family

    Carousel — use arrows to browse images for this design, or tap the photo to open the floor plan.

    Ready to Build

    McGinnis

    From$581,990
    5 Beds4.5 Baths3 Car garage3,230+ sq ft

    A contemporary floorplan opens the main living spaces on the first floor of this two-story home. Guests will appreciate the first-floor bedroom with attached bathroom and walk-in closet, while upstairs, homeowners enjoy a versatile loft, three secondary bedrooms and the spacious owner’s suite. Prices and features may vary and are subject to change. Photos are for illustrative purposes only.

  • Single-family

    Carousel — use arrows to browse images for this design, or tap the photo to open the floor plan.

    Ready to Build

    Preston

    From$589,490
    5 Beds4.5 Baths2 Car garage3,326+ sq ft

    This modern two-story home features an open-concept plan connecting the main living spaces and covered patio. The owner’s suite enjoys an ideal location on the first floor, along with a flex room for versatility. Upstairs, three secondary bedrooms surround a loft, complete with beverage center for entertaining. Prices and features may vary and are subject to change. Photos are for illustrative purposes only.
  • Single-family

    Carousel — use arrows to browse images for this design, or tap the photo to open the floor plan.

    Ready to Build

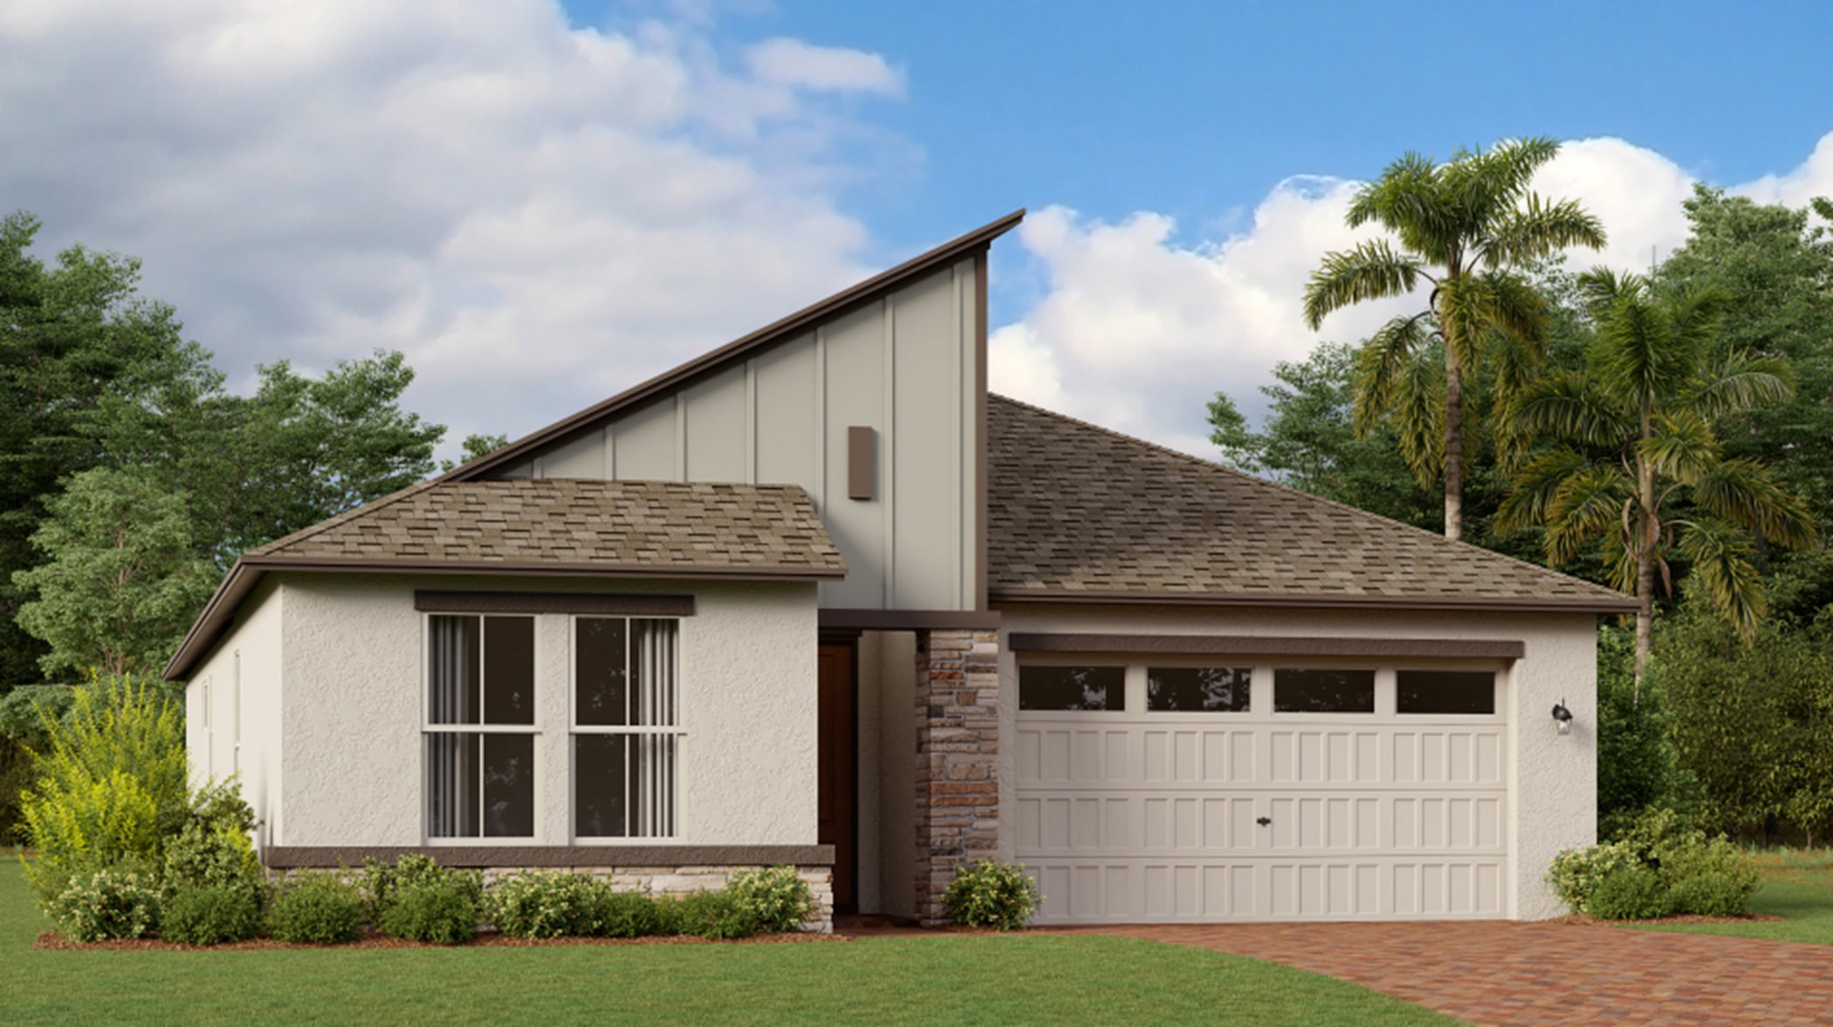
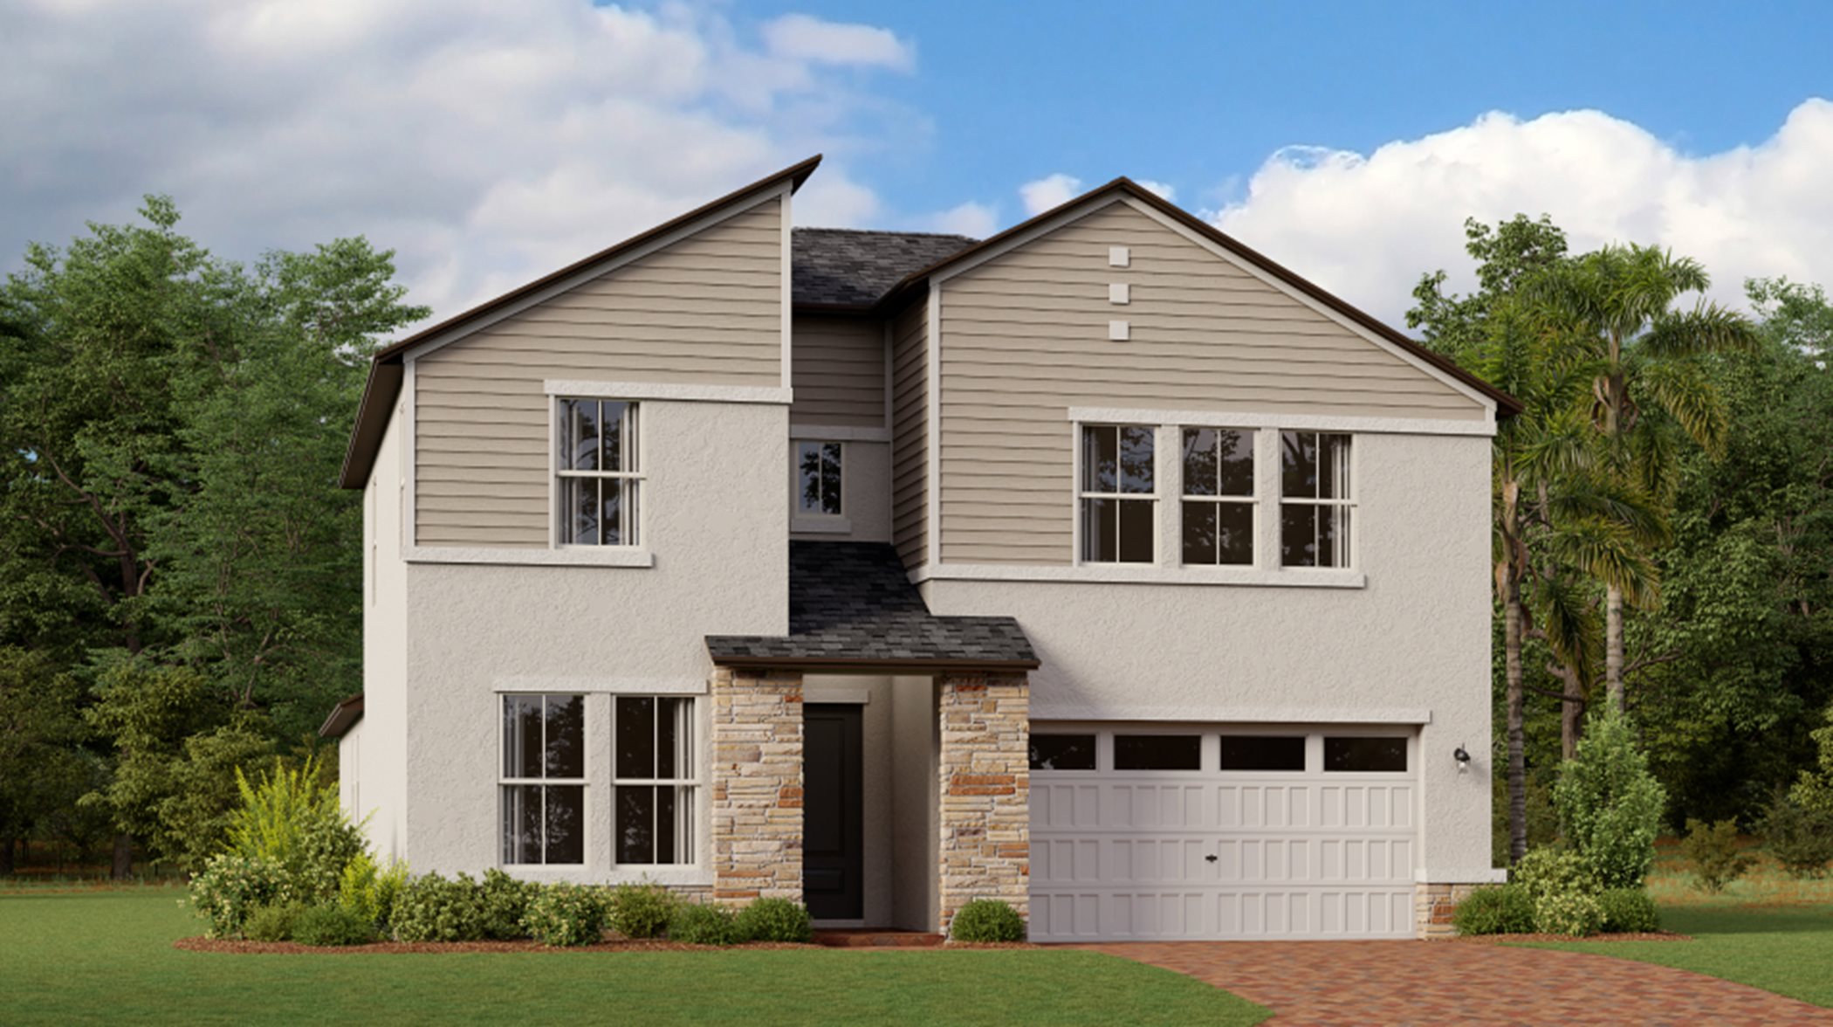
    Aspen

    From$451,990
    3 Beds2 Baths2 Car garage1,844+ sq ft

    This contemporary single-story home features an open layout where the kitchen enjoys views of the family room and covered back patio. The comfortable owner’s suite occupies the back of the home while two additional bedrooms offer flexibility in the front. Prices and features may vary and are subject to change. Photos are for illustrative purposes only.
  • Single-family

    Carousel — use arrows to browse images for this design, or tap the photo to open the floor plan.

    Ready to Build

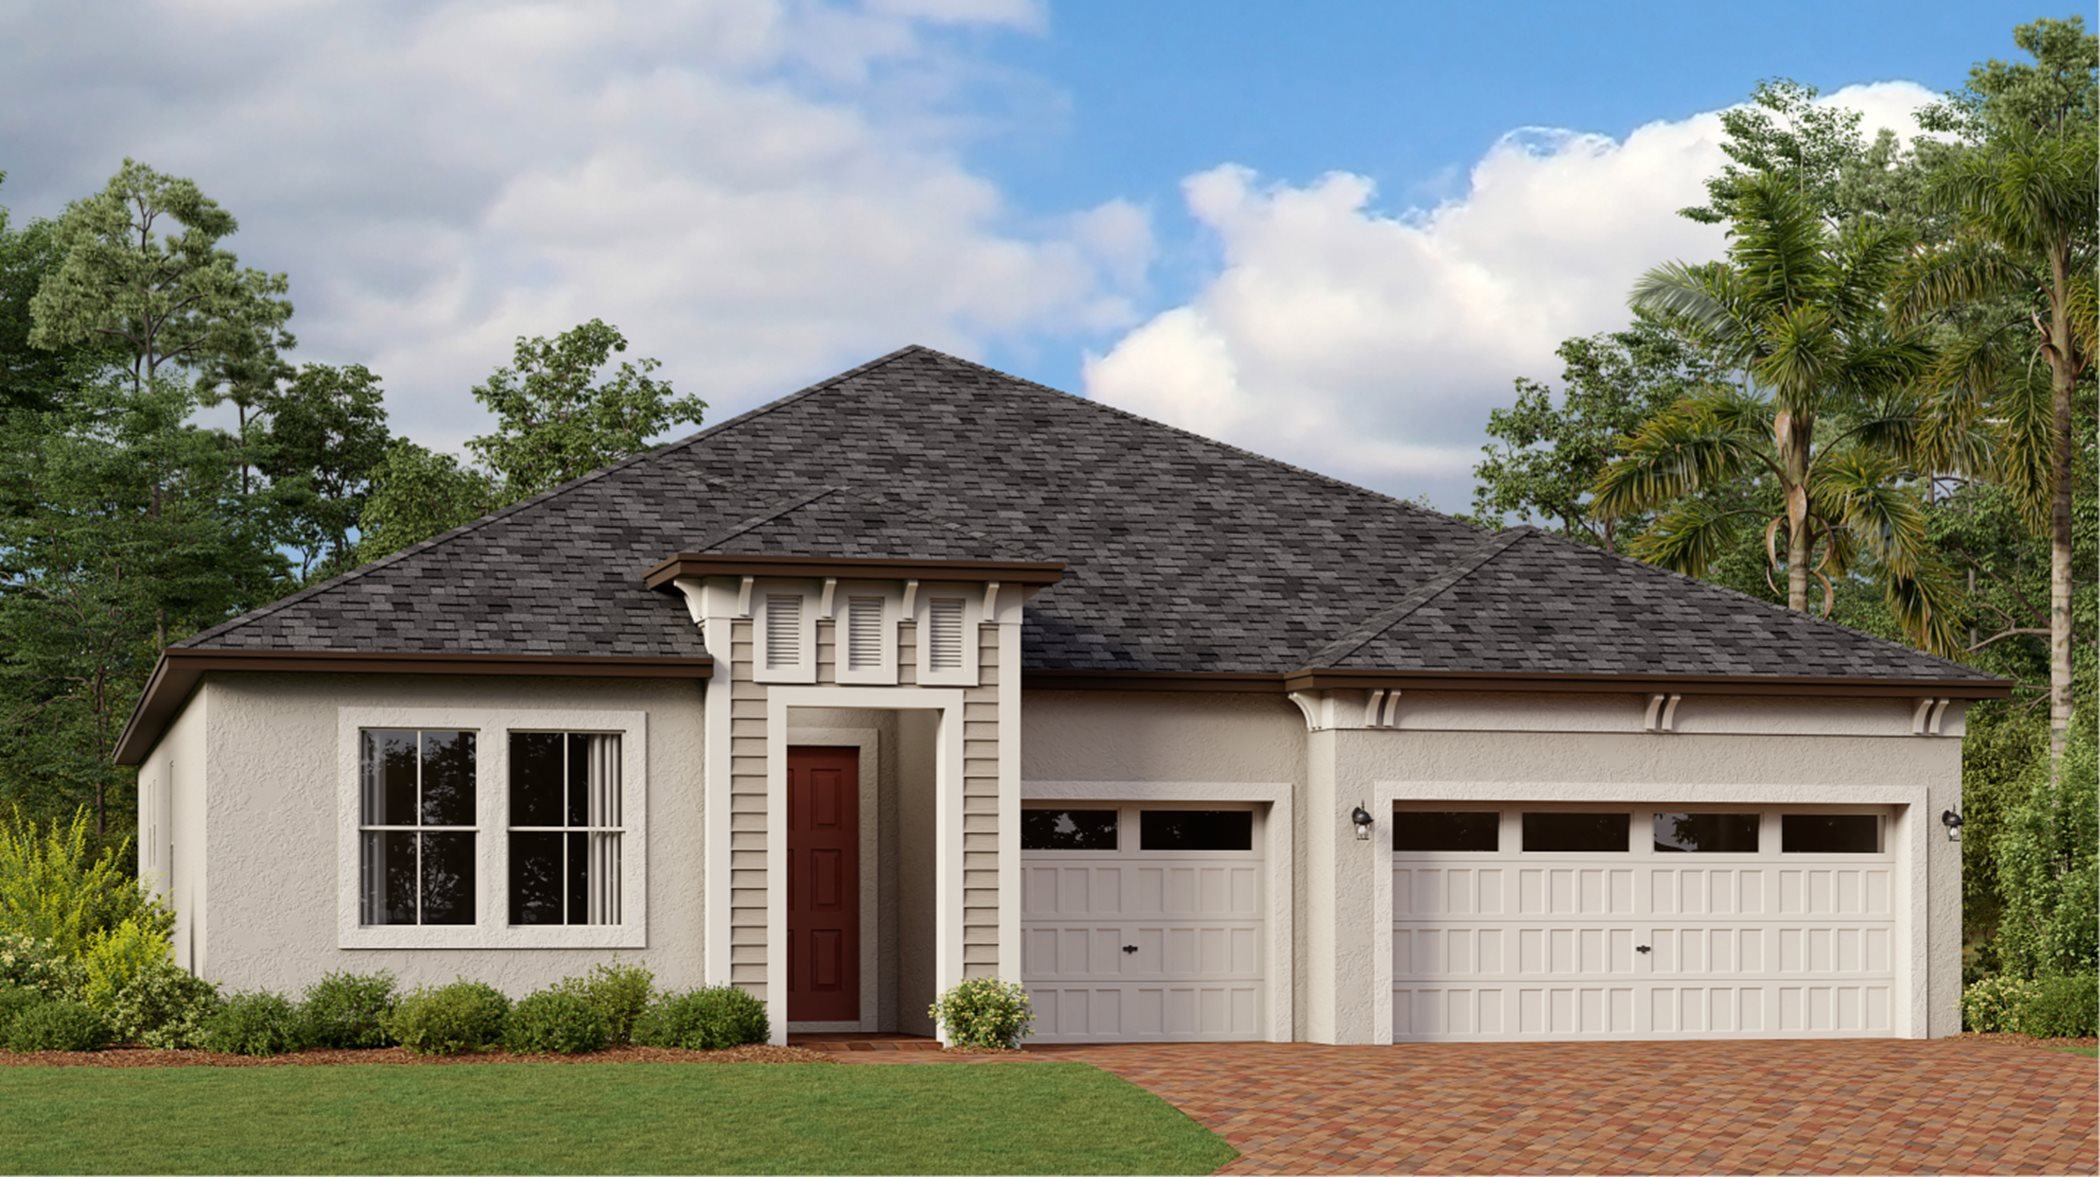
    Augusta

    From$466,900
    4 Beds3 Baths2 Car garage2,084+ sq ft

    A modern free-flowing design effortlessly connects the main living spaces of this single-story home. A Jack-and-Jill style bathroom sits between two secondary bedrooms near the entry while the owner’s suite and attached bathroom is nestled in the back of the home for added privacy. Prices and features may vary and are subject to change. Photos are for illustrative purposes only.
  • Single-family

    Carousel — use arrows to browse images for this design, or tap the photo to open the floor plan.

    Ready to Build

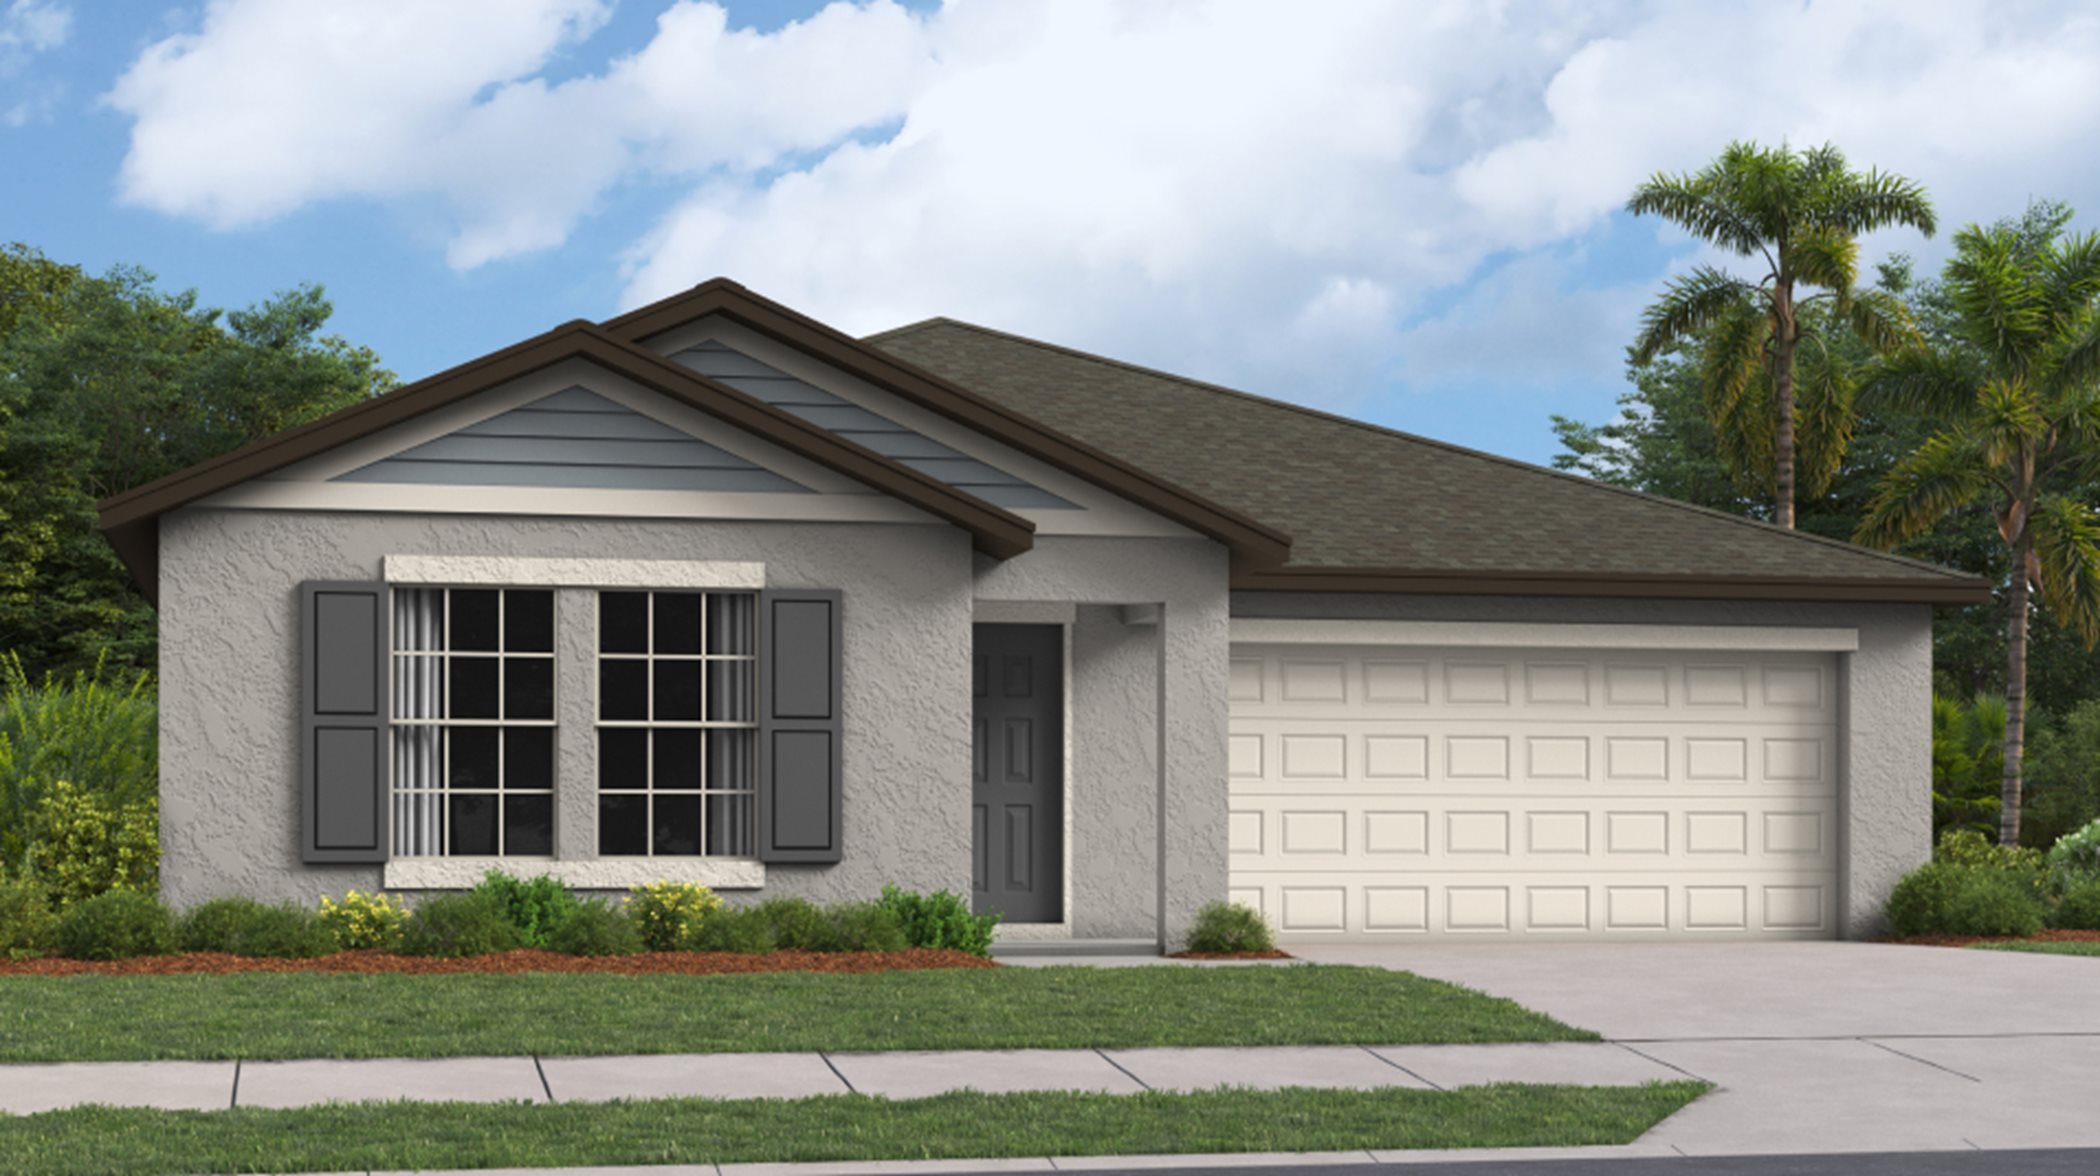
    Brindley

    From$480,990
    3 Beds3 Baths2 Car garage2,156+ sq ft

    This modern single-story home boasts an airy layout that effortlessly unites the kitchen, family room and nook. A study is ready to be transformed to meet the homeowner’s needs, while three bedrooms provide space for the whole family. Plus, indoor and outdoor living opportunities on the spacious covered patio. Prices and features may vary and are subject to change. Photos are for illustrative purposes only.
  • Single-family

    Carousel — use arrows to browse images for this design, or tap the photo to open the floor plan.

    Ready to Build

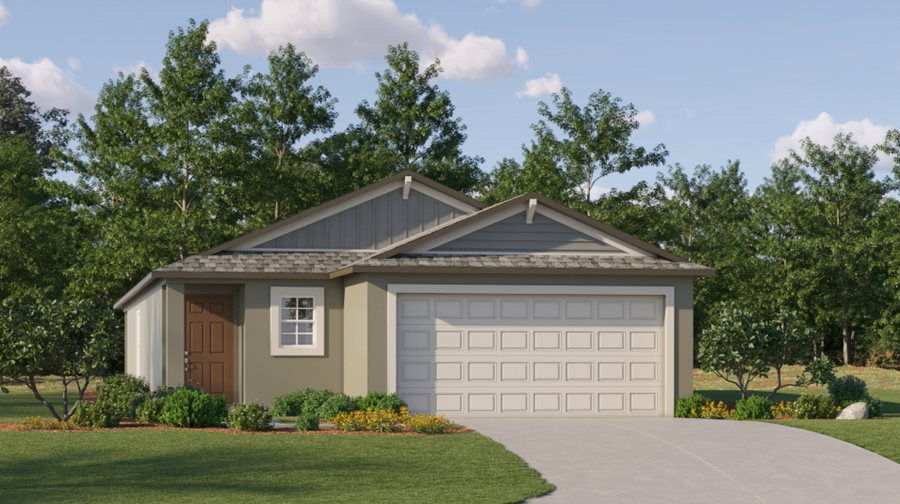
    Juneau

    From$534,900
    4 Beds2.5 Baths2 Car garage2,954+ sq ft

    This modern two-story home features an open-concept plan connecting the main living spaces and covered patio. The owner’s suite enjoys an ideal location on the first floor, along with a flex room for versatility. Upstairs, three secondary bedrooms surround a loft, complete with beverage center for entertaining. Prices and features may vary and are subject to change. Photos are for illustrative purposes only.
  • Single-family

    Carousel — use arrows to browse images for this design, or tap the photo to open the floor plan.

    Quick Move-In

    McGinnis

    From$574,900
    5 Beds4.5 Baths3 Car garage3,230+ sq ft

    Single-family at Connerton. 1 Quick Move-In home in this plan — ask the sales team about finishes and closing timelines.

  • Single-family

    Carousel — use arrows to browse images for this design, or tap the photo to open the floor plan.

    Ready to Build

    Preston

    From$589,990
    5 Beds4.5 Baths2 Car garage3,326+ sq ft

    This modern two-story home features an open-concept plan connecting the main living spaces and covered patio. The owner’s suite enjoys an ideal location on the first floor, along with a flex room for versatility. Upstairs, three secondary bedrooms surround a loft, complete with beverage center for entertaining. Prices and features may vary and are subject to change. Photos are for illustrative purposes only.
  • Single-family

    Carousel — use arrows to browse images for this design, or tap the photo to open the floor plan.

    Quick Move-In

    Dover

    From$387,490
    3 Beds2 Baths2 Car garage1,555+ sq ft

    Single-family at Connerton. 1 Quick Move-In home in this plan — ask the sales team about finishes and closing timelines.

  • Single-family

    Carousel — use arrows to browse images for this design, or tap the photo to open the floor plan.

    Quick Move-In

    Harrisburg

    From$407,890
    4 Beds2 Baths2 Car garage1,817+ sq ft

    Single-family at Connerton. 1 Quick Move-In home in this plan — ask the sales team about finishes and closing timelines.

  • Single-family

    Carousel — use arrows to browse images for this design, or tap the photo to open the floor plan.

    Quick Move-In

    Hartford

    From$444,090
    4 Beds2 Baths2 Car garage1,936+ sq ft

    Single-family at Connerton. 2 Quick Move-In homes in this plan — ask the sales team about finishes and closing timelines.

  • Single-family

    Carousel — use arrows to browse images for this design, or tap the photo to open the floor plan.

    Ready to Build

    Providence

    From$474,490
    4 Beds2.5 Baths2 Car garage2,584+ sq ft

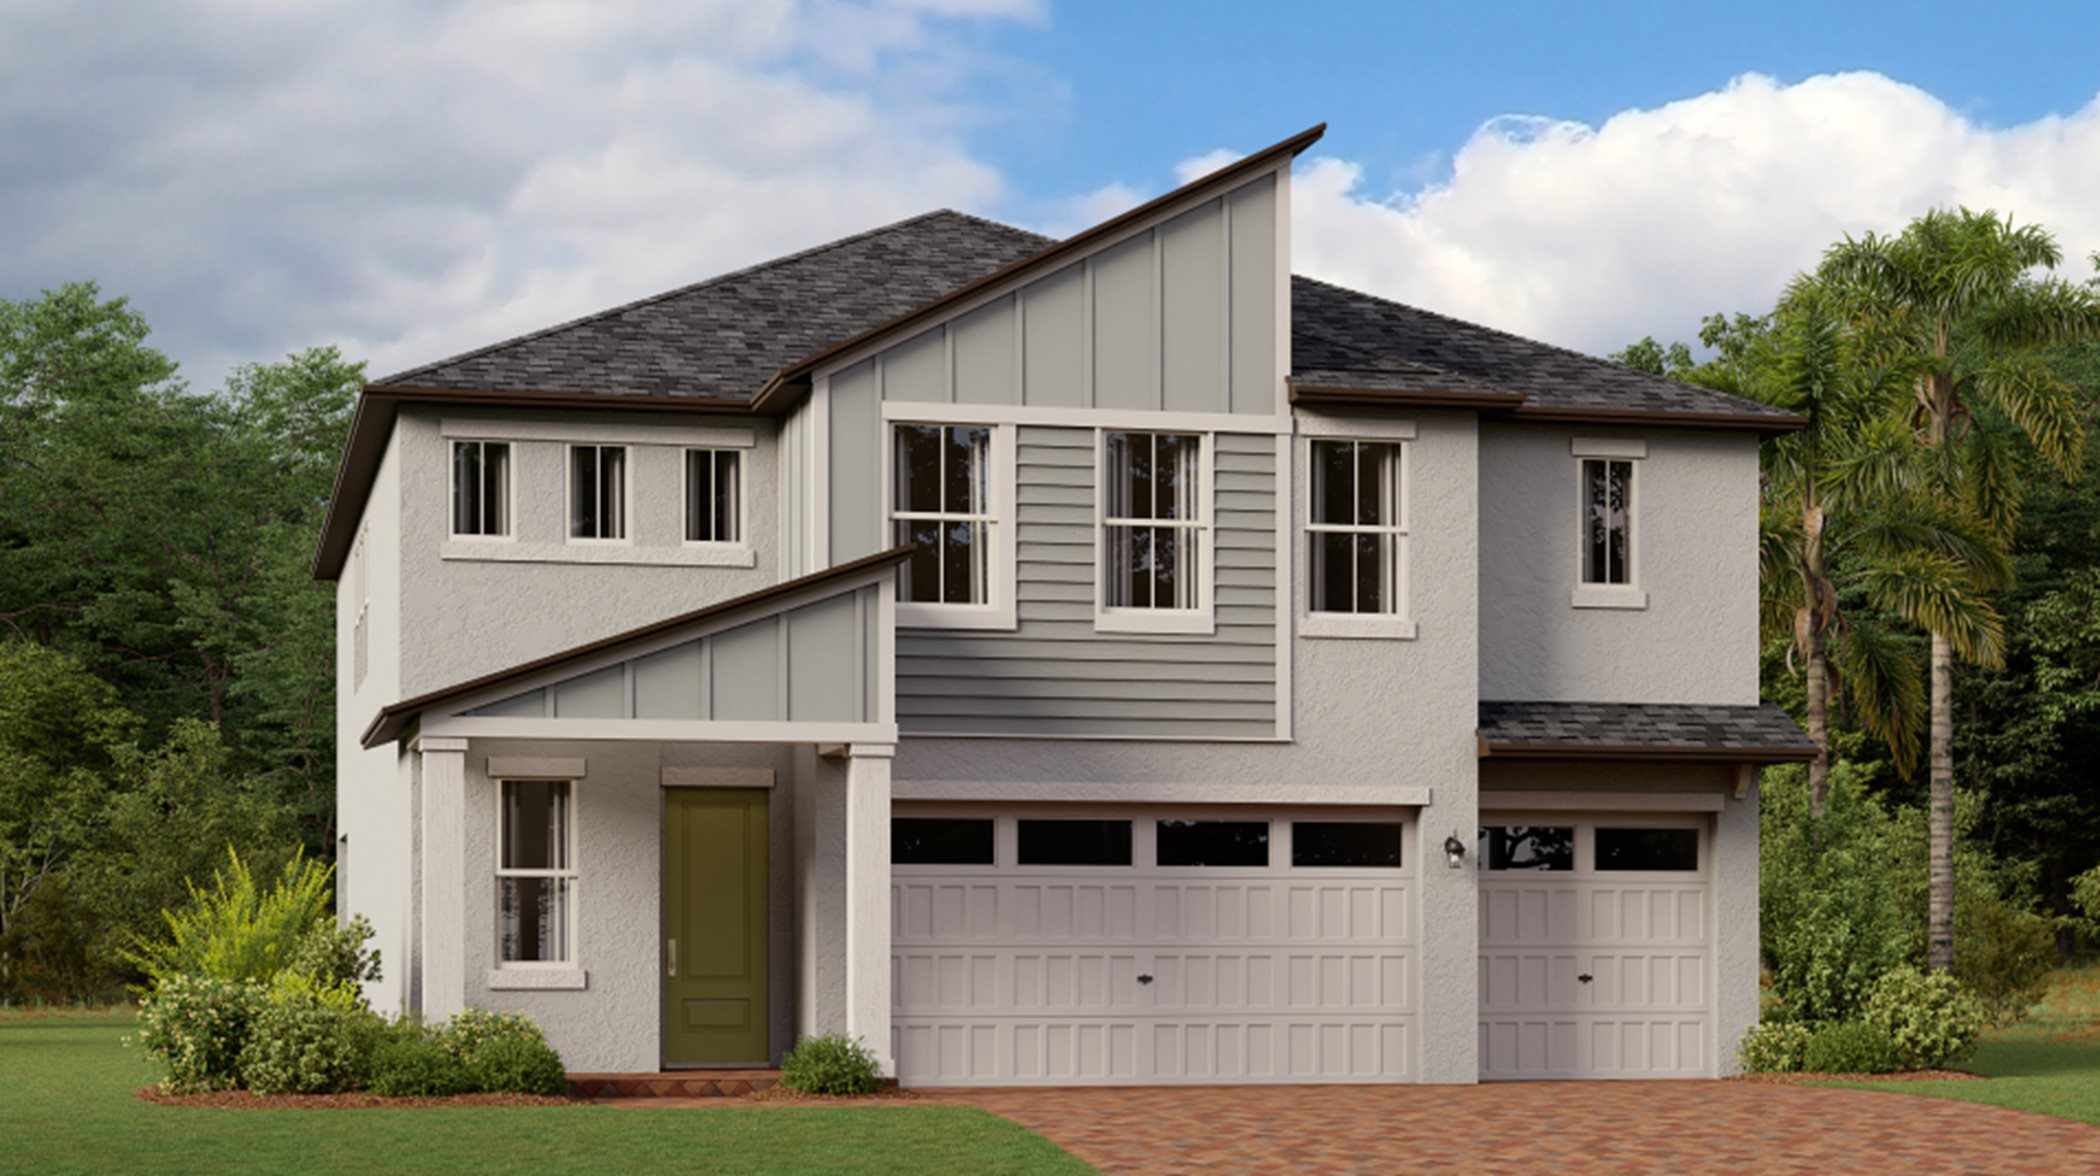
    This two-story home is designed for comfortable family living. The first floor opens to a shared space among the family room, dining room and kitchen, with rear patio access for indoor-outdoor living. Nearby, is a multipurpose flex room for various hobbies. A versatile loft and four bedrooms, the largest being the peaceful owner’s suite, complete the second level. Prices and features may vary and are subject to change. Photos are for illustrative purposes only.
  • Single-family

    Carousel — use arrows to browse images for this design, or tap the photo to open the floor plan.

    Quick Move-In

    Raleigh

    From$488,990
    5 Beds2.5 Baths2 Car garage2,896+ sq ft

    Single-family at Connerton. 1 Quick Move-In home in this plan — ask the sales team about finishes and closing timelines.

  • Single-family

    Carousel — use arrows to browse images for this design, or tap the photo to open the floor plan.

    Ready to Build

    Richmond

    From$499,190
    6 Beds3 Baths2 Car garage3,092+ sq ft

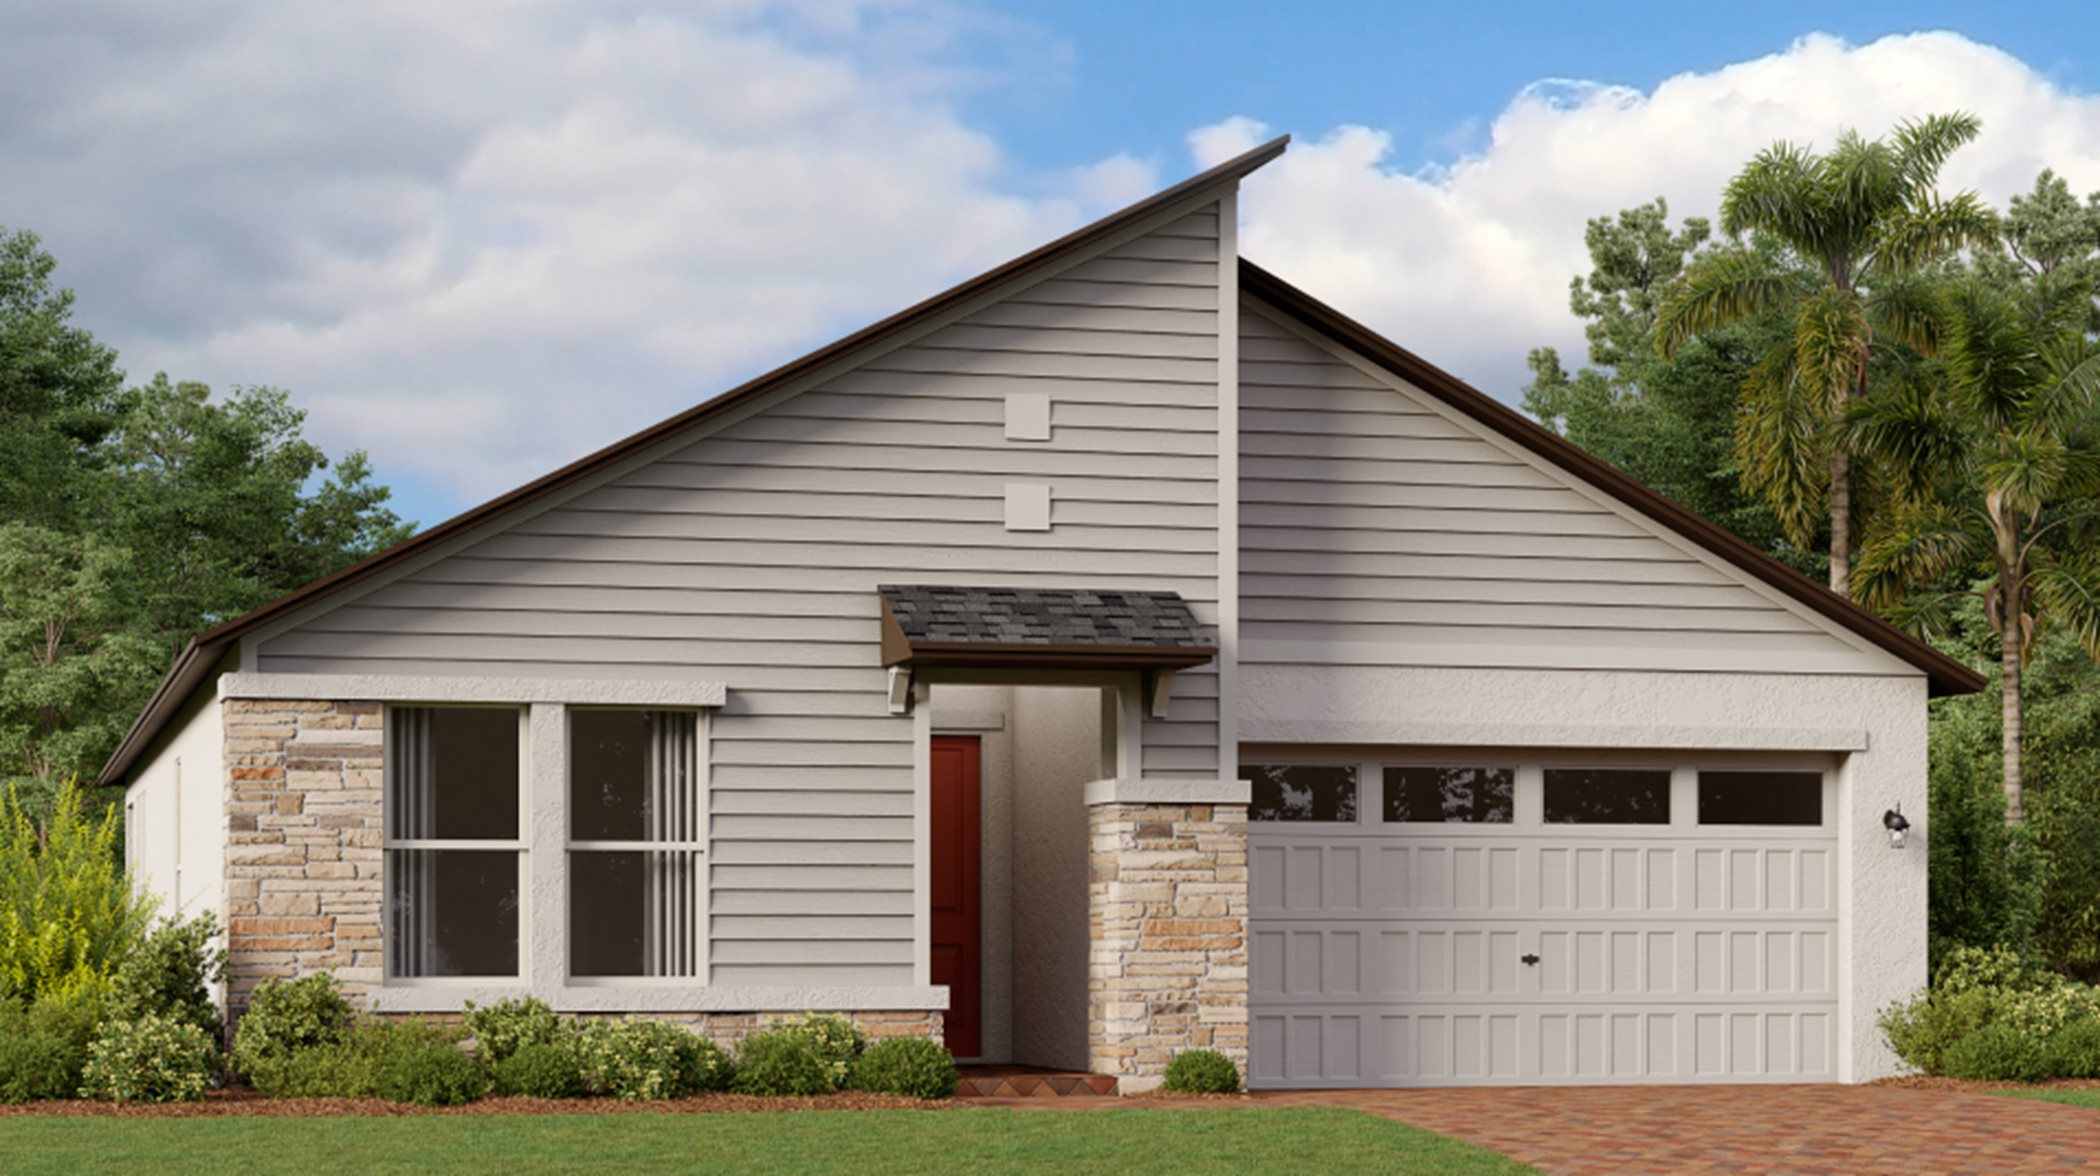
    One of the largest plans in this collection, this two-story home has an abundance of space with six bedrooms to offer restful retreats for the whole family. Off the foyer is a versatile flex space, followed by a modern free-flowing design to add a sense of unity amid the open kitchen, dining room and family room. The second floor is host to the sprawling owner’s suite and a large loft for shared entertainment. Prices and features may vary and are subject to change. Photos are for illustrative purposes only.
  • Single-family

    Carousel — use arrows to browse images for this design, or tap the photo to open the floor plan.

    Ready to Build

    Trenton

    From$515,590
    6 Beds3 Baths2 Car garage3,326+ sq ft

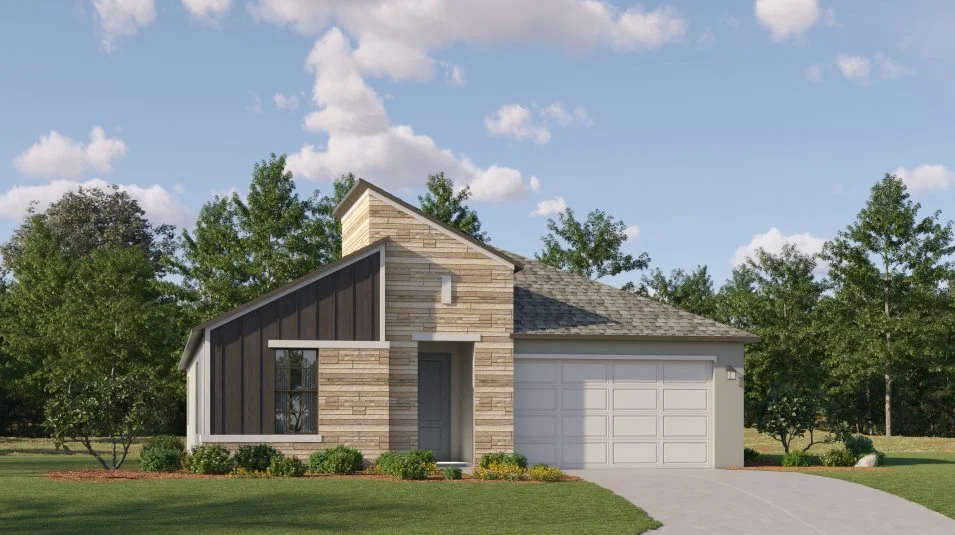
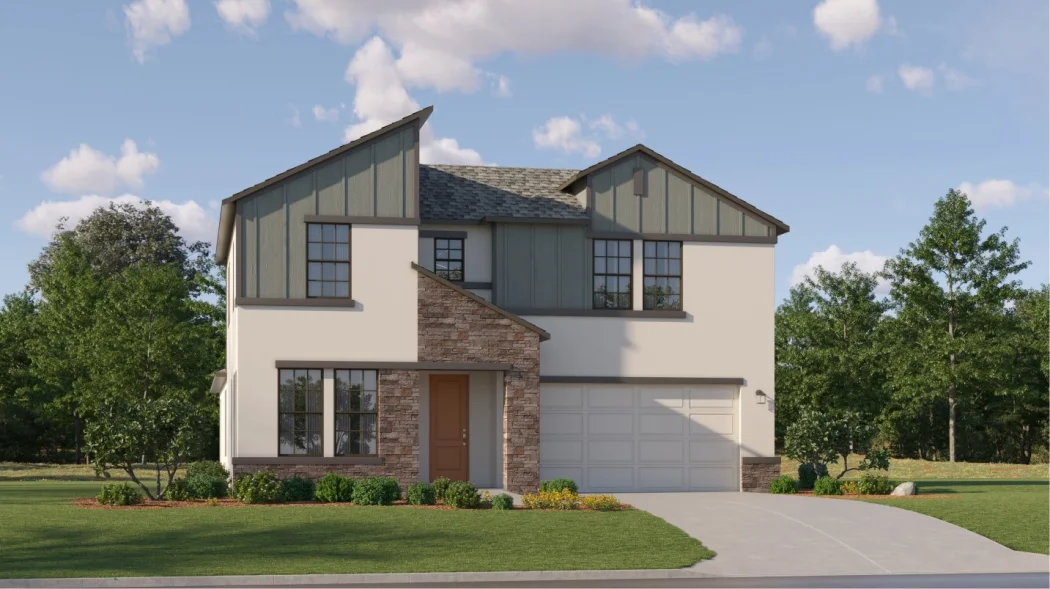
    This two-story home is the largest plan available in the collection. The first floor is brightened by a contemporary open design that unifies the kitchen, family room and dining room. Off the foyer is a versatile bedroom and flex room, while the owner's suite is nested in the back for privacy. Upstairs are the remaining four bedrooms and an expansive loft. Prices and features may vary and are subject to change. Photos are for illustrative purposes only.
  • Single-family

    Carousel — use arrows to browse images for this design, or tap the photo to open the floor plan.

    Quick Move-In

    Blackburn

    From$535,400
    4 Beds3 Baths3 Car garage2,453+ sq ft

    Single-family at Connerton. 1 Quick Move-In home in this plan — ask the sales team about finishes and closing timelines.

  • Single-family

    Carousel — use arrows to browse images for this design, or tap the photo to open the floor plan.

    Ready to Build

    Denali

    From$580,400
    4 Beds3 Baths3 Car garage2,647+ sq ft

    The family room, kitchen and dining room meet in a convenient and contemporary open floorplan at the heart of this single-level home. A versatile den is ideal as a home office or workout space. The owner’s suite is privately located at the back, while three secondary bedrooms near the entry provide plenty of room for a growing family. Prices and features may vary and are subject to change. Photos are for illustrative purposes only.
  • Single-family

    Carousel — use arrows to browse images for this design, or tap the photo to open the floor plan.

    Ready to Build

    Patterson

    From$600,400
    4 Beds3.5 Baths3 Car garage3,068+ sq ft

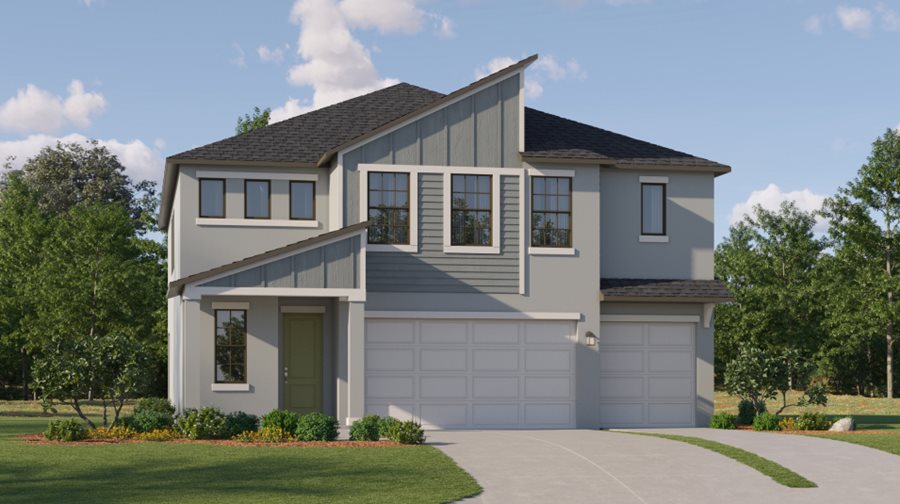
    The first level of this expansive two-story home is host to the communal living and dining spaces, arranged in a convenient open floorplan. A flex room off the foyer can easily be converted into a home office, gym or sitting room. For serene outdoor moments, there are two enviable covered patios. Located upstairs are the large loft with balcony access, three secondary bedrooms and the luxurious owner’s suite with a spa-style bathroom. Completing the home is a three-car garage for versatile needs. Prices and features may vary and are subject to change. Photos are for illustrative purposes only.
  • Single-family

    Carousel — use arrows to browse images for this design, or tap the photo to open the floor plan.

    Quick Move-In

    Rainier

    From$630,400
    5 Beds4 Baths3 Car garage3,336+ sq ft

    Single-family at Connerton. 2 Quick Move-In homes in this plan — ask the sales team about finishes and closing timelines.

  • Single-family

    Carousel — use arrows to browse images for this design, or tap the photo to open the floor plan.

    Ready to Build

    Rainer

    From$636,920
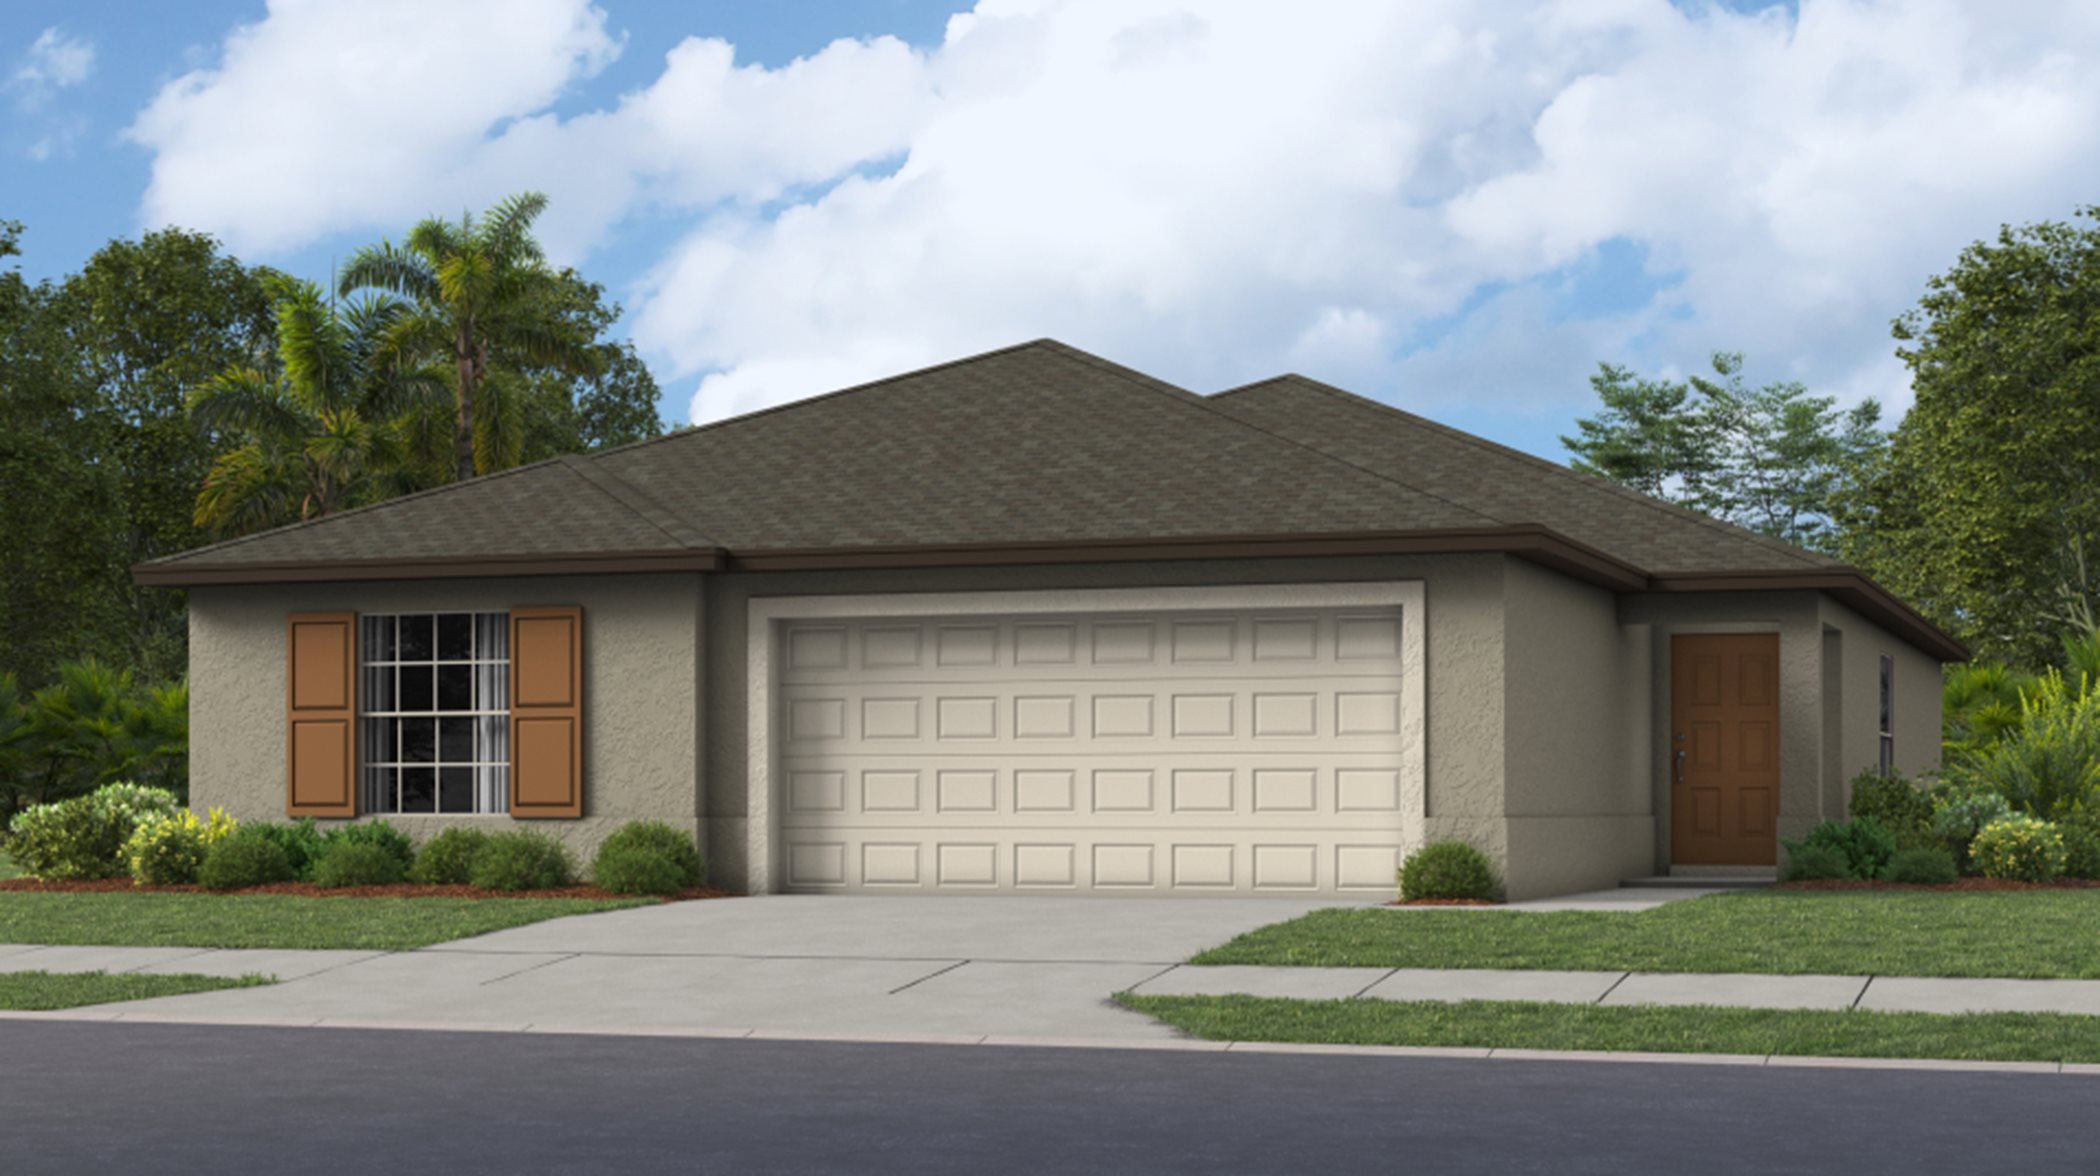
    5 Beds4 Baths2 Car garage3,336+ sq ft

    The second largest design in this collection, this two-story home features a generous open floorplan shared between the living and dining spaces on the first level. Through sliding glass doors is a covered patio for indoor-outdoor activities. The owner’s suite with a full-sized bathroom is privately situated toward the back, while a secondary bedroom can be found off the foyer. A spacious loft with a wet bar and three additional bedrooms occupy the top floor. Prices and features may vary and are subject to change. Photos are for illustrative purposes only.
  • Single-family

    Carousel — use arrows to browse images for this design, or tap the photo to open the floor plan.

    Ready to Build

    Whitney

    From$655,400
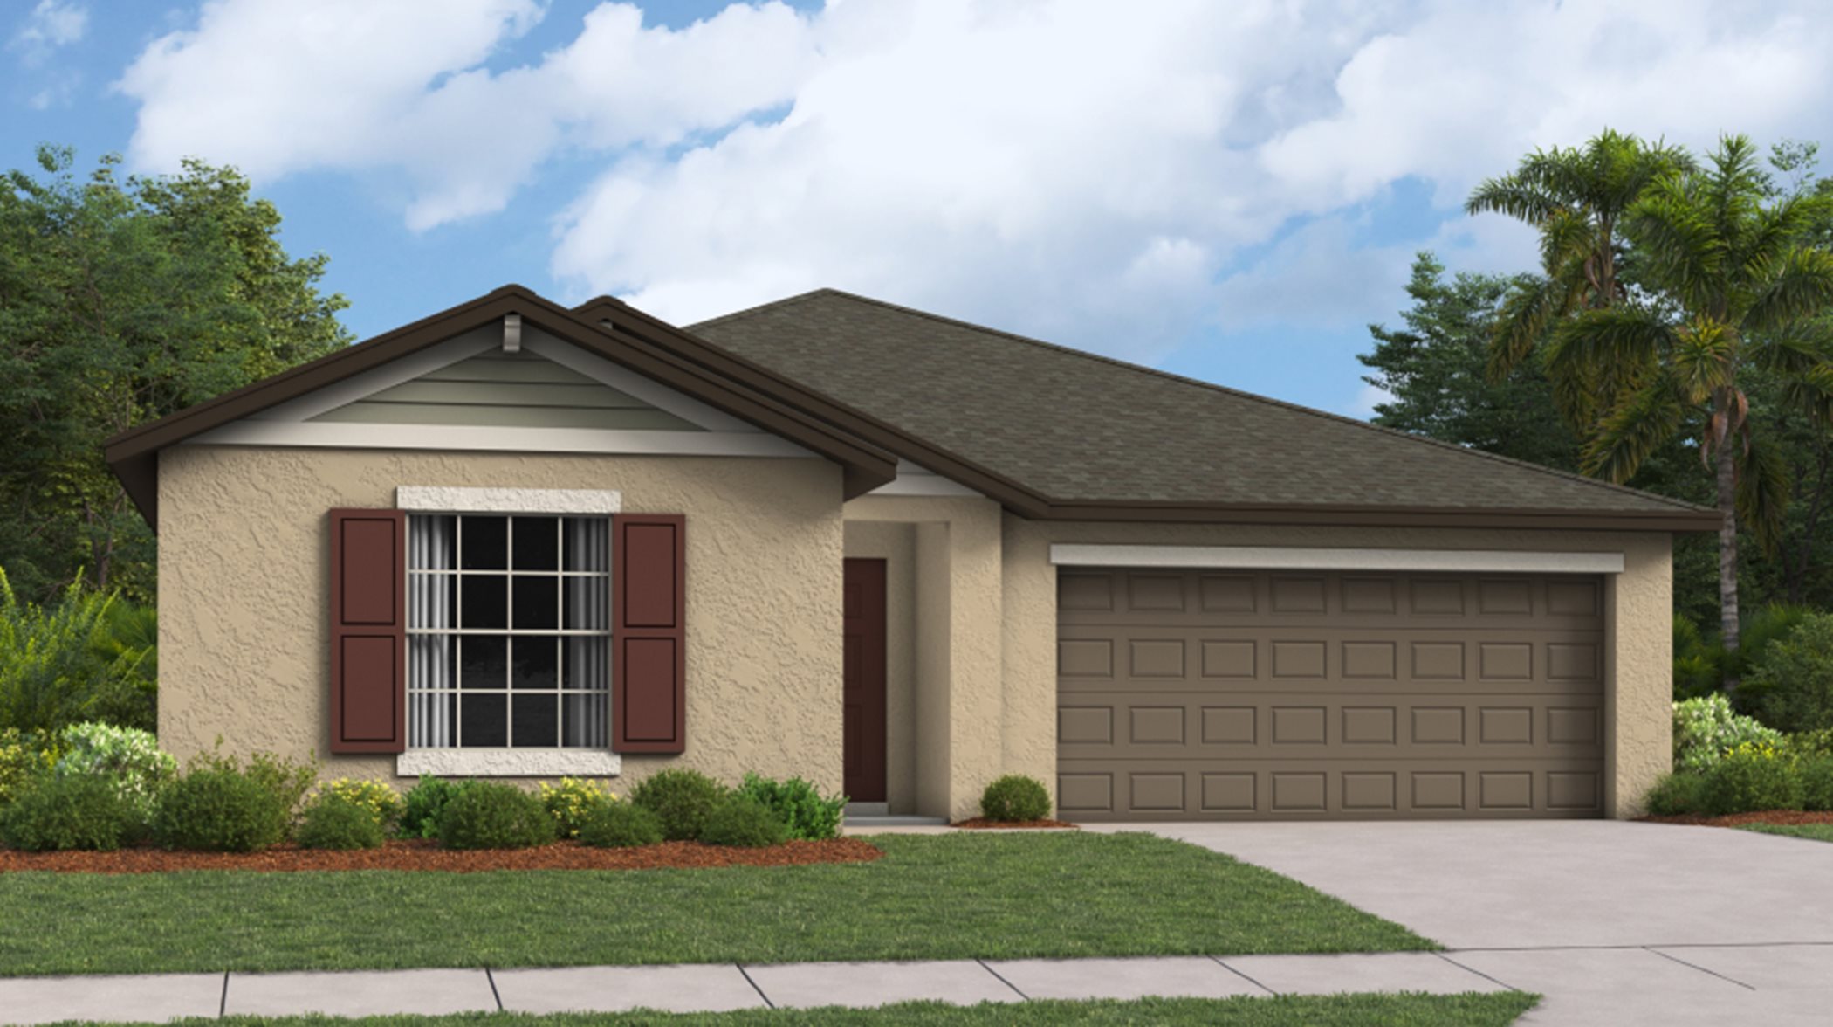
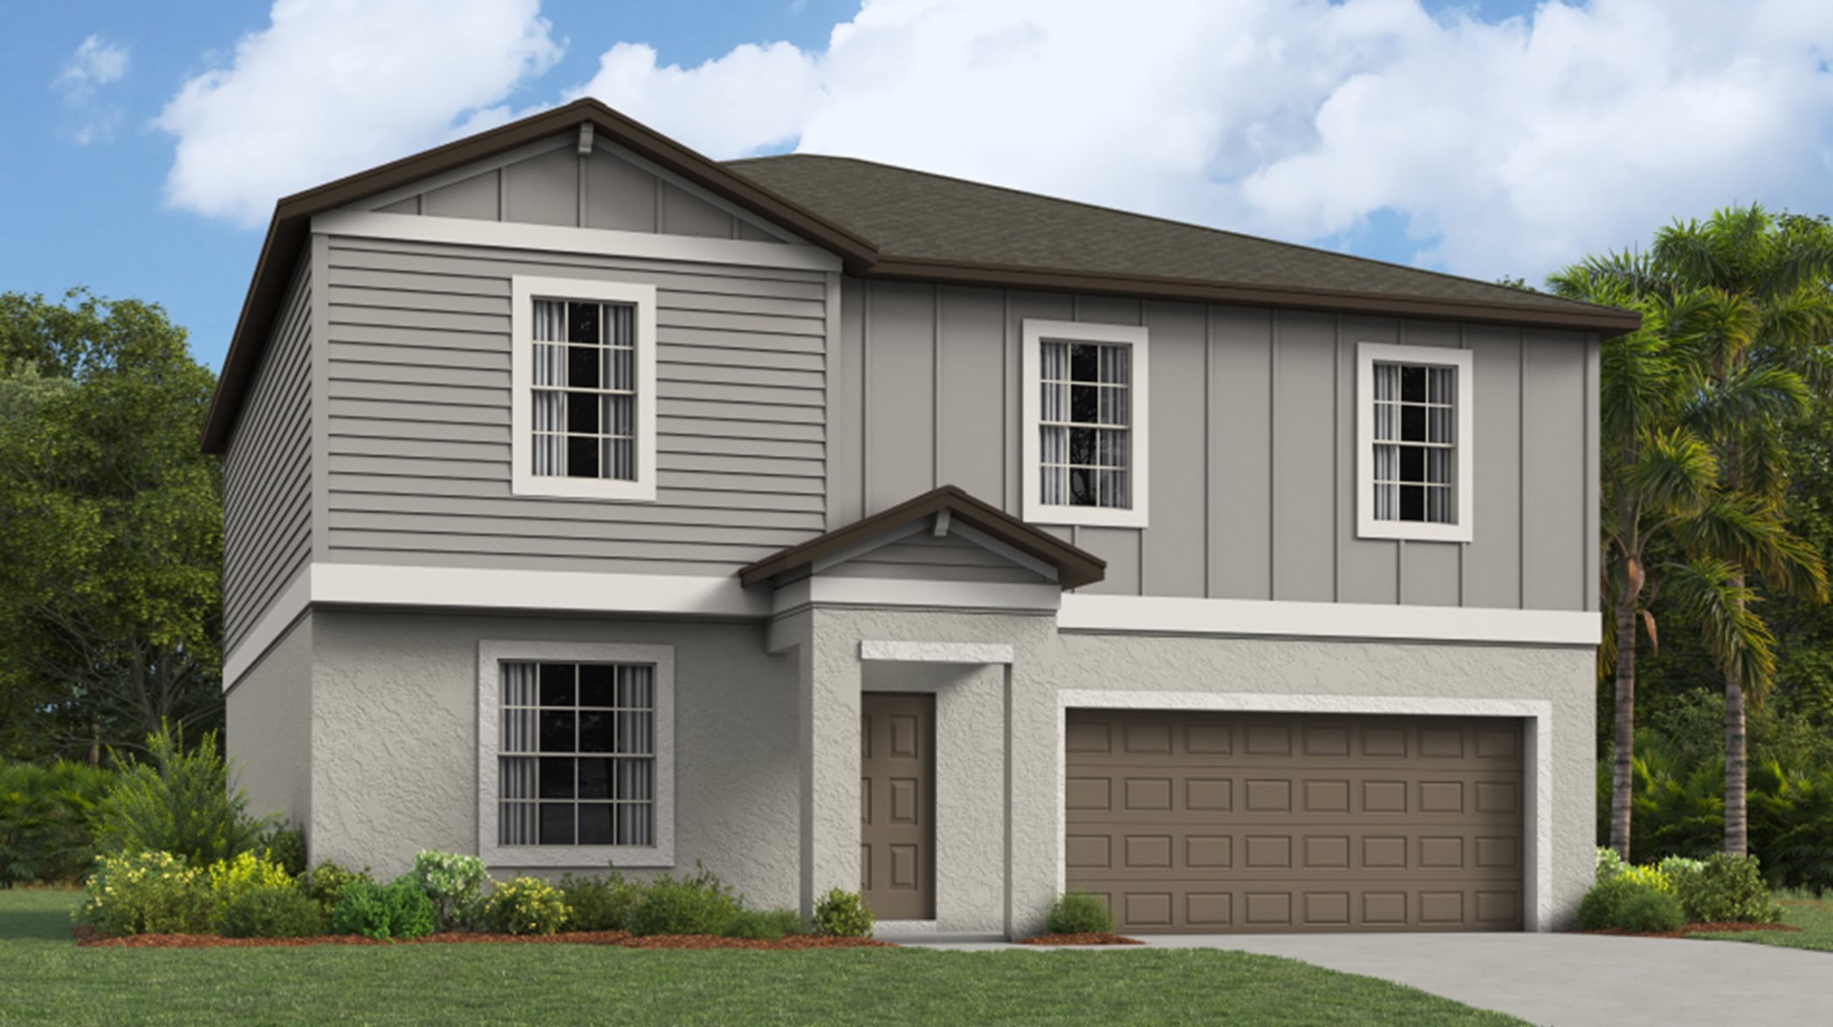
    5 Beds4 Baths3 Car garage3,629+ sq ft

    Providing the advantages of space, Whitney is the largest floorplan in this collection with ample room to grow and entertain. A cohesive open floorplan promotes effortless transitions between the family room, kitchen and café, while sliding glass doors lead to the covered patio. Throughout the home is a total of five bedrooms, including the first-floor owner’s suite with a luxurious adjoining bathroom. A flex space, upstairs loft with an included wet bar and three-car garage offer additional room for versatile needs. Prices and features may vary and are subject to change. Photos are for illustrative purposes only.
  • Single-family

    Carousel — use arrows to browse images for this design, or tap the photo to open the floor plan.

    Quick Move-In

    Annapolis

    From$362,900
    3 Beds2 Baths2 Car garage1,448+ sq ft

    Single-family at Connerton. 1 Quick Move-In home in this plan — ask the sales team about finishes and closing timelines.

  • Single-family

    Carousel — use arrows to browse images for this design, or tap the photo to open the floor plan.

    Quick Move-In

    Atlanta

    From$410,400
    4 Beds2.5 Baths2 Car garage1,870+ sq ft

    Single-family at Connerton. 1 Quick Move-In home in this plan — ask the sales team about finishes and closing timelines.

  • Single-family

    Carousel — use arrows to browse images for this design, or tap the photo to open the floor plan.

    Ready to Build

    Boston

    From$430,400
    5 Beds2.5 Baths2 Car garage2,215+ sq ft

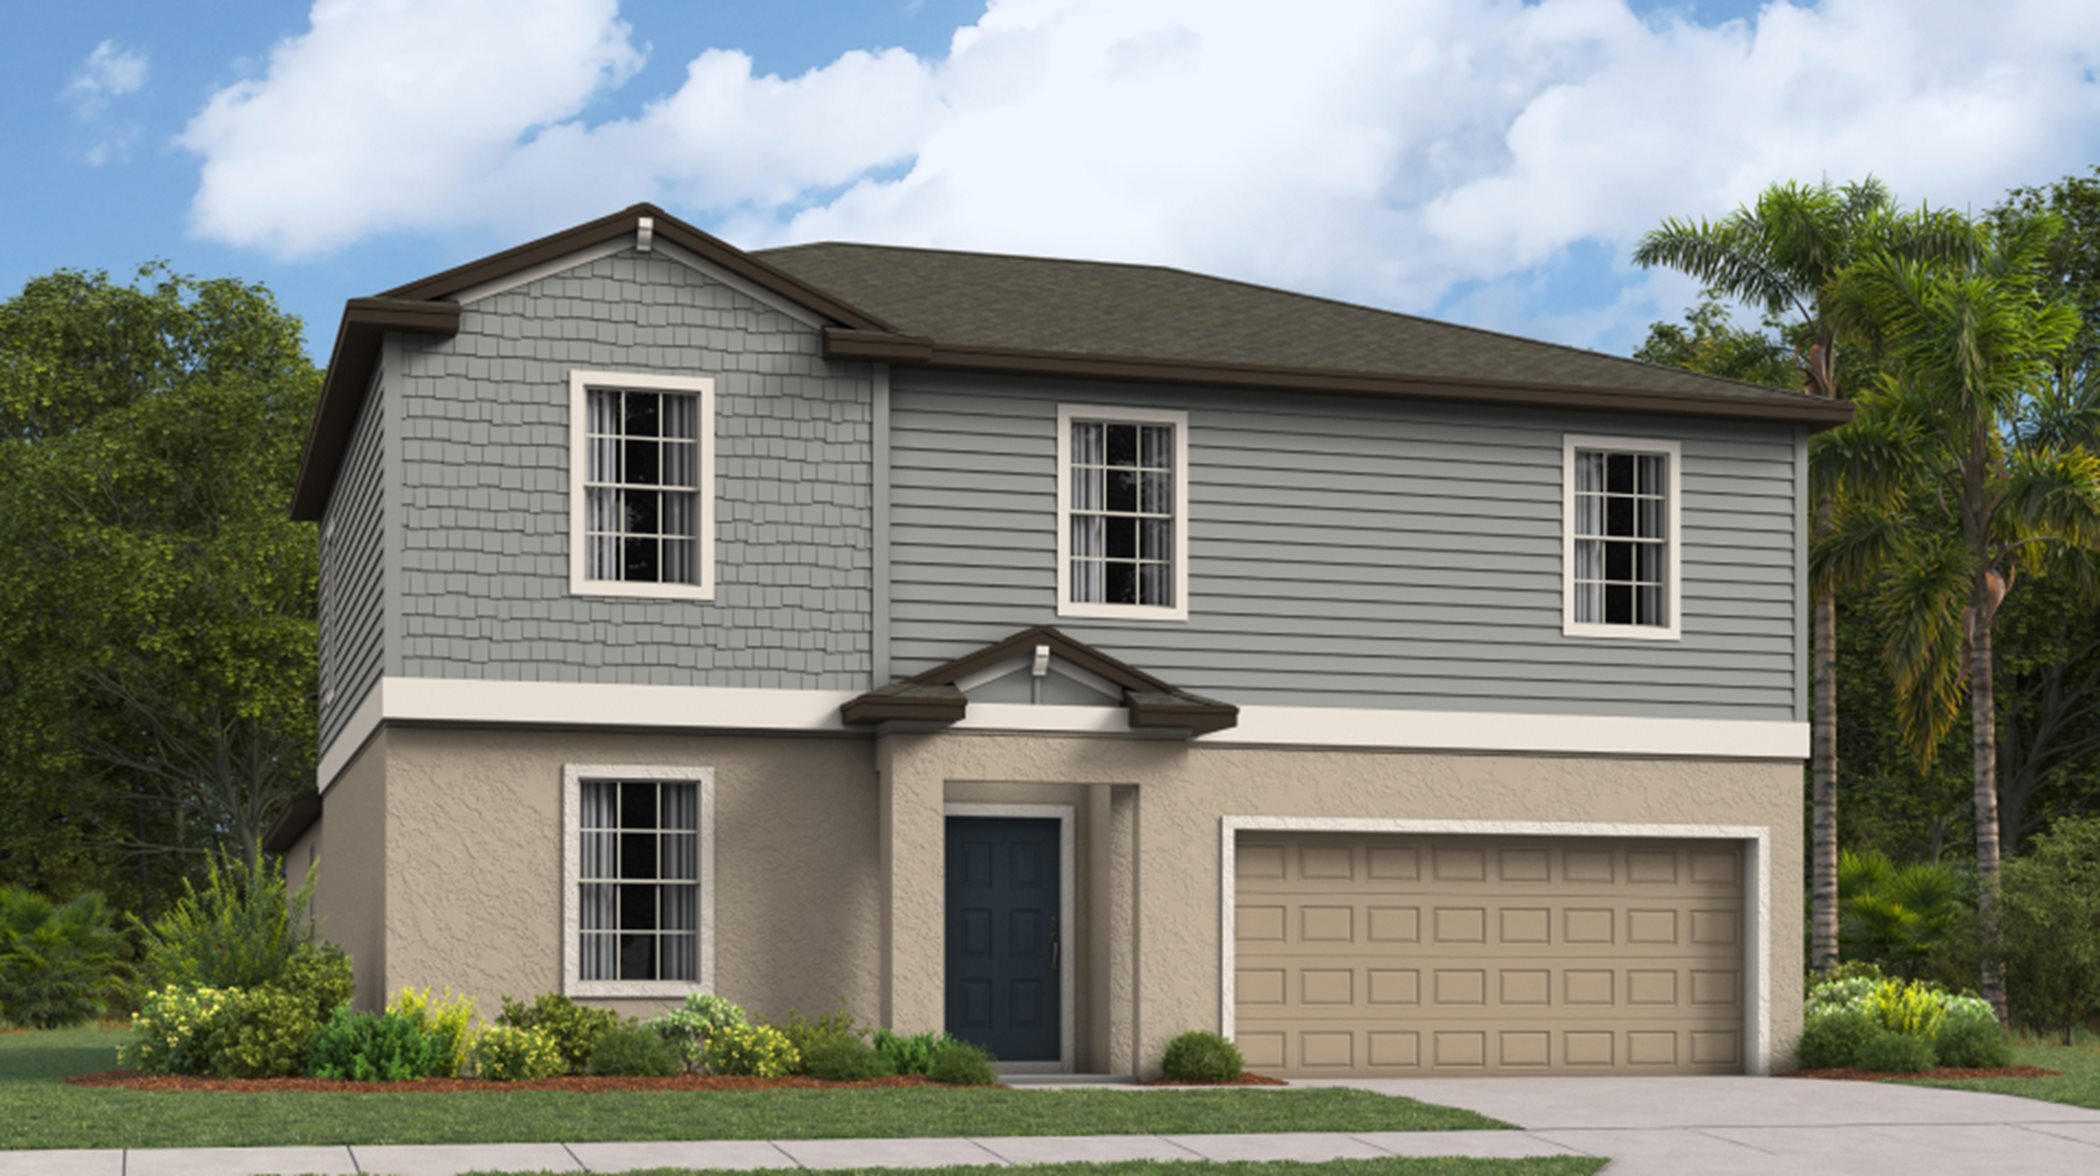
    This spacious two-story home boasts five bedrooms with room to spare. The first floor contains a breezy living room, dining room and kitchen in an open design. The spacious owner’s suite is tucked away on the second floor, along with all the secondary bedrooms, just off the versatile loft space. Prices and features may vary and are subject to change. Photos are for illustrative purposes only.
  • Single-family

    Carousel — use arrows to browse images for this design, or tap the photo to open the floor plan.

    Quick Move-In

    Columbia

    From$451,400
    5 Beds2.5 Baths2 Car garage2,389+ sq ft

    Single-family at Connerton. 1 Quick Move-In home in this plan — ask the sales team about finishes and closing timelines.

  • Single-family

    Carousel — use arrows to browse images for this design, or tap the photo to open the floor plan.

    Ready to Build

    Concord

    From$458,400
    6 Beds3 Baths2 Car garage2,580+ sq ft

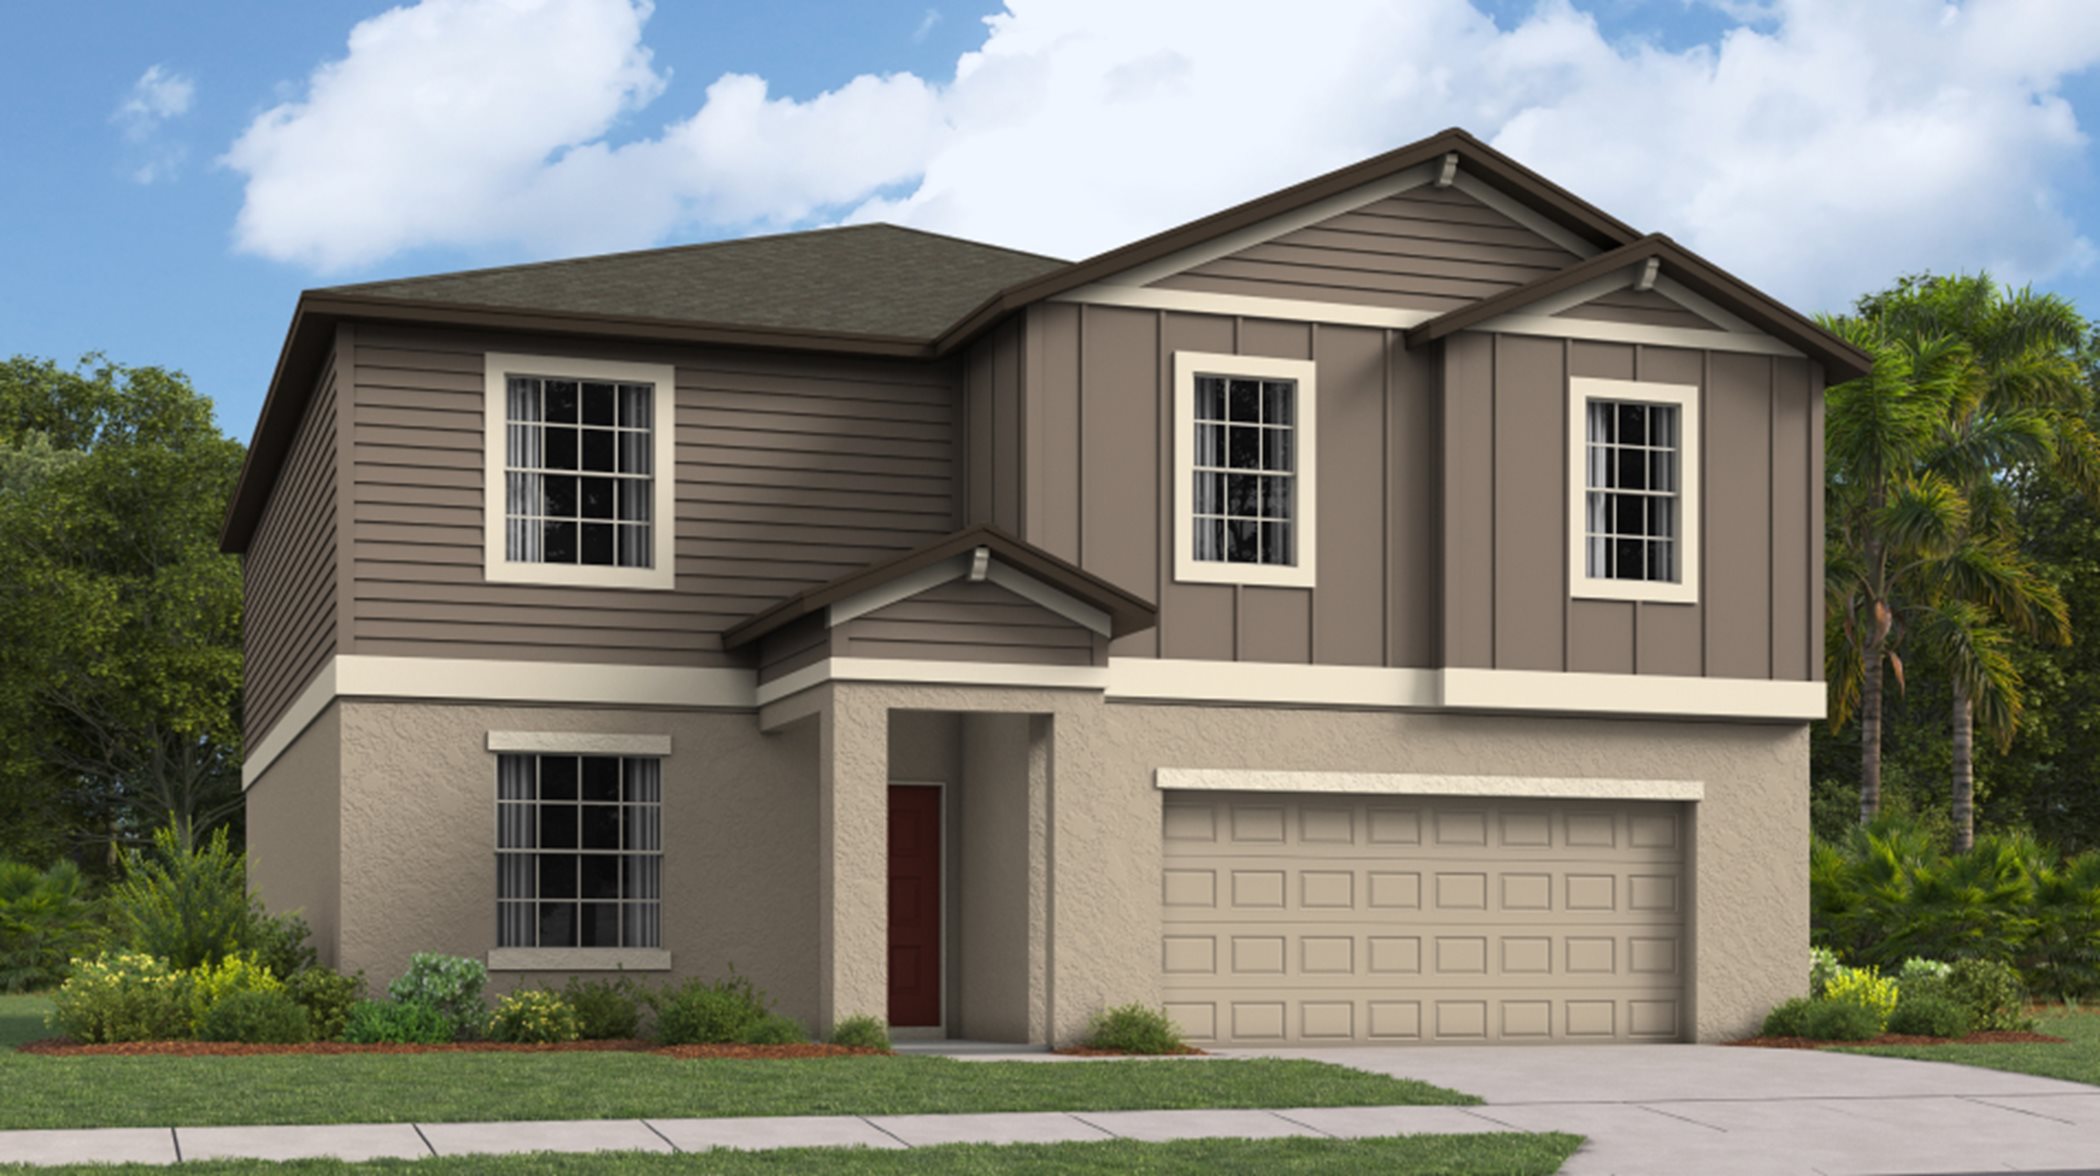
    Boasting two stories, the Concord is the largest single-family home in this collection. The first floor features a modern design with an open kitchen, living room and dining room, along with a versatile bedroom ideal for overnight guests. The second floor is home to four bedrooms, an adaptable loft and the spacious owner’s suite. Prices and features may vary and are subject to change. Photos are for illustrative purposes only.
  • Townhome

    Carousel — use arrows to browse images for this design, or tap the photo to open the floor plan.

    Ready to Build

    Celeste

    From$343,990
    3 Beds2.5 Baths2 Car garage1,851+ sq ft

    The first level of this two-story townhome is host to the communal living and dining spaces, arranged among a convenient and contemporary open floorplan. A sliding glass door at the back of the home leads to a covered patio ideal for relaxing and entertaining. A loft and three bedrooms occupy the second level, including the spacious owner’s suite.

  • Multi Family Home

    Carousel — use arrows to browse images for this design, or tap the photo to open the floor plan.

    Ready to Build

    Inkwood

    From$376,990
    3 Beds2 Baths2 Car garage1,951+ sq ft

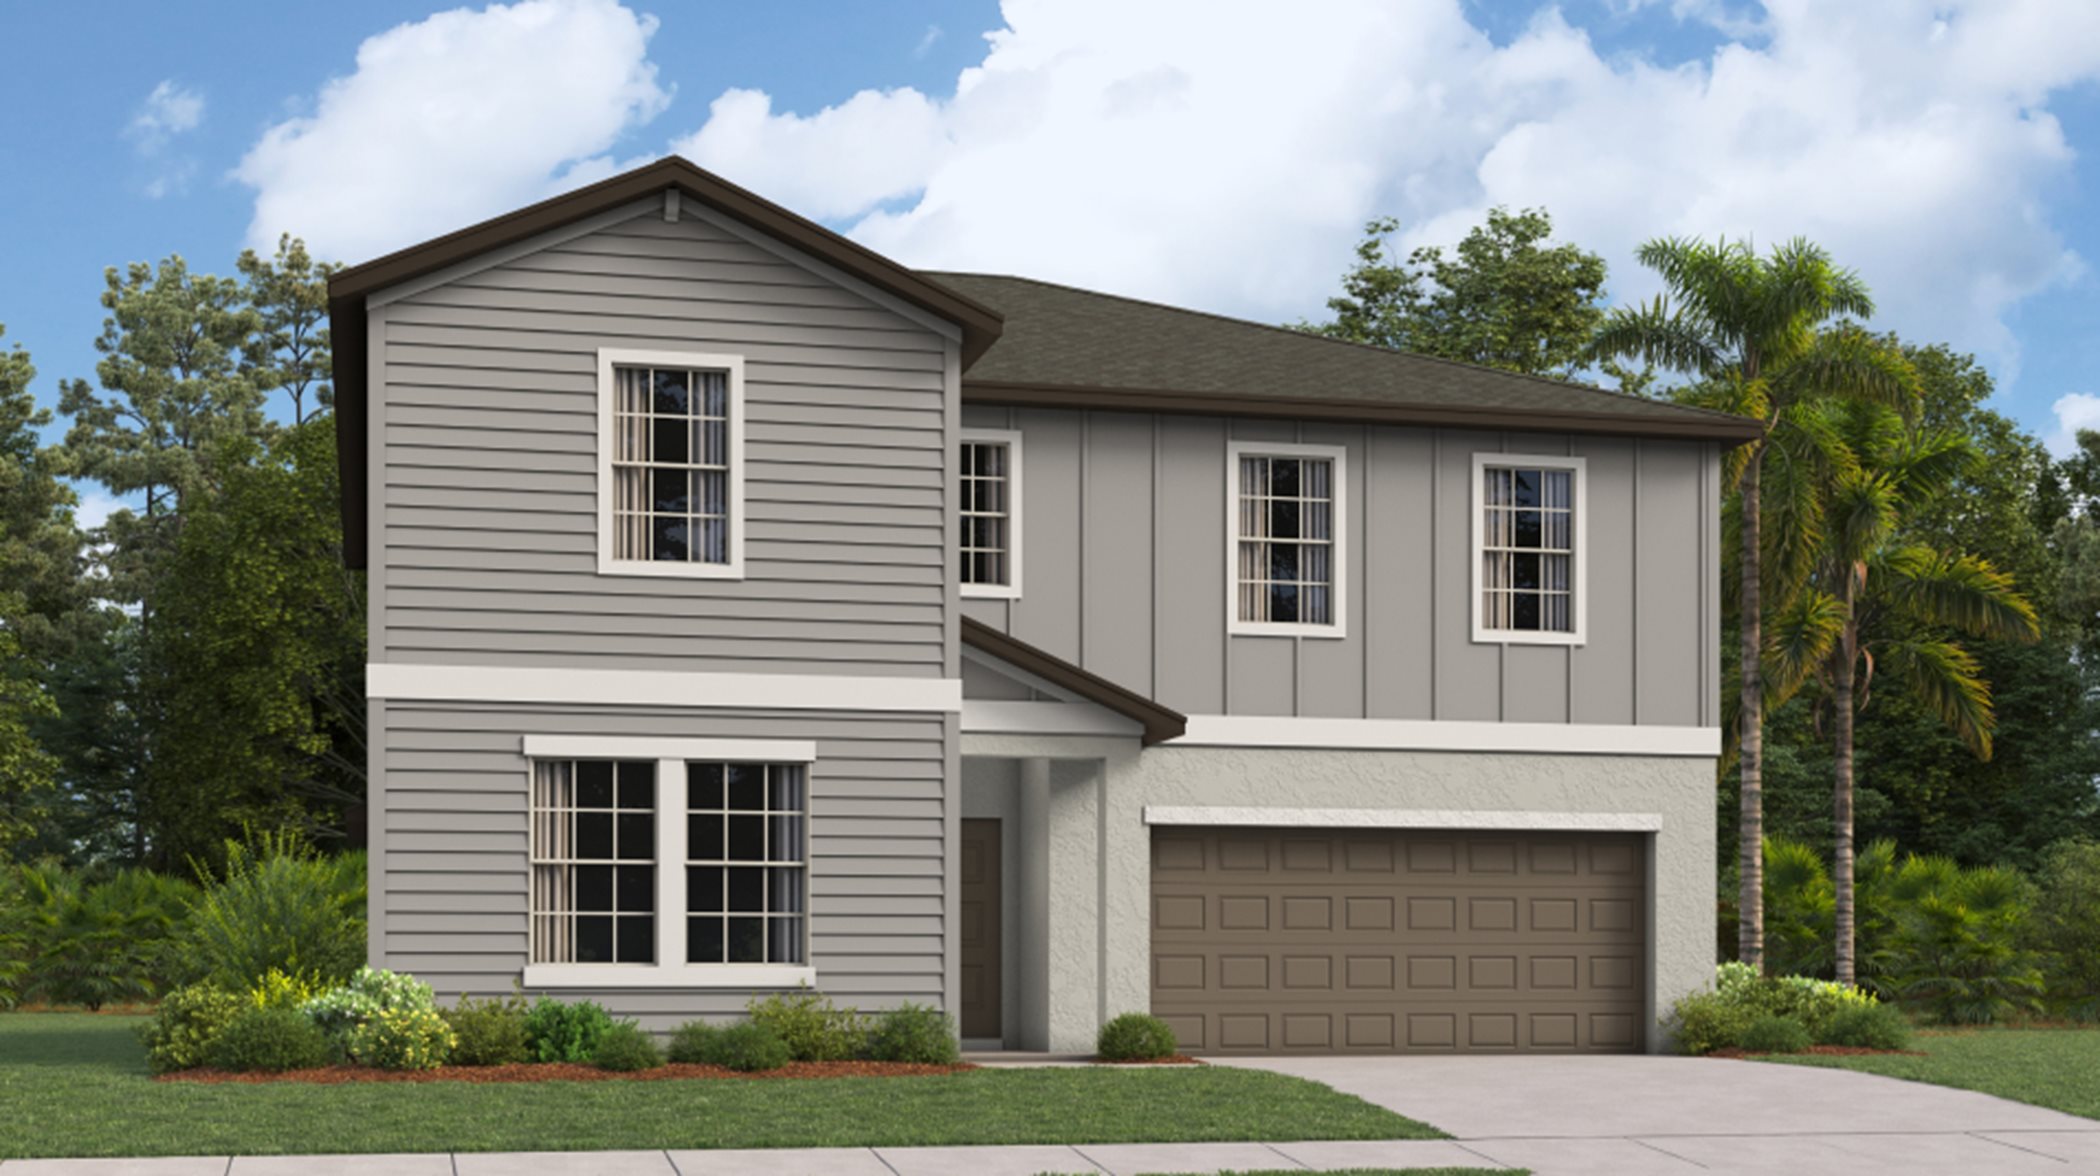
    This spacious single-story home features an open-concept layout situated among the kitchen, dining room and family room, with sliding glass doors to the covered patio for seamless indoor-outdoor living. Found off the foyer are two secondary bedrooms, while nestled in the back for extra privacy is the large owner’s suite with a spa-inspired bathroom. A two-car garage completes the home. Prices and features may vary and are subject to change. Photos are for illustrative purposes only.
  • Multi Family Home

    Carousel — use arrows to browse images for this design, or tap the photo to open the floor plan.

    Ready to Build

    Myrtle

    From$386,740
    2 Beds2.5 Baths2 Car garage2,208+ sq ft

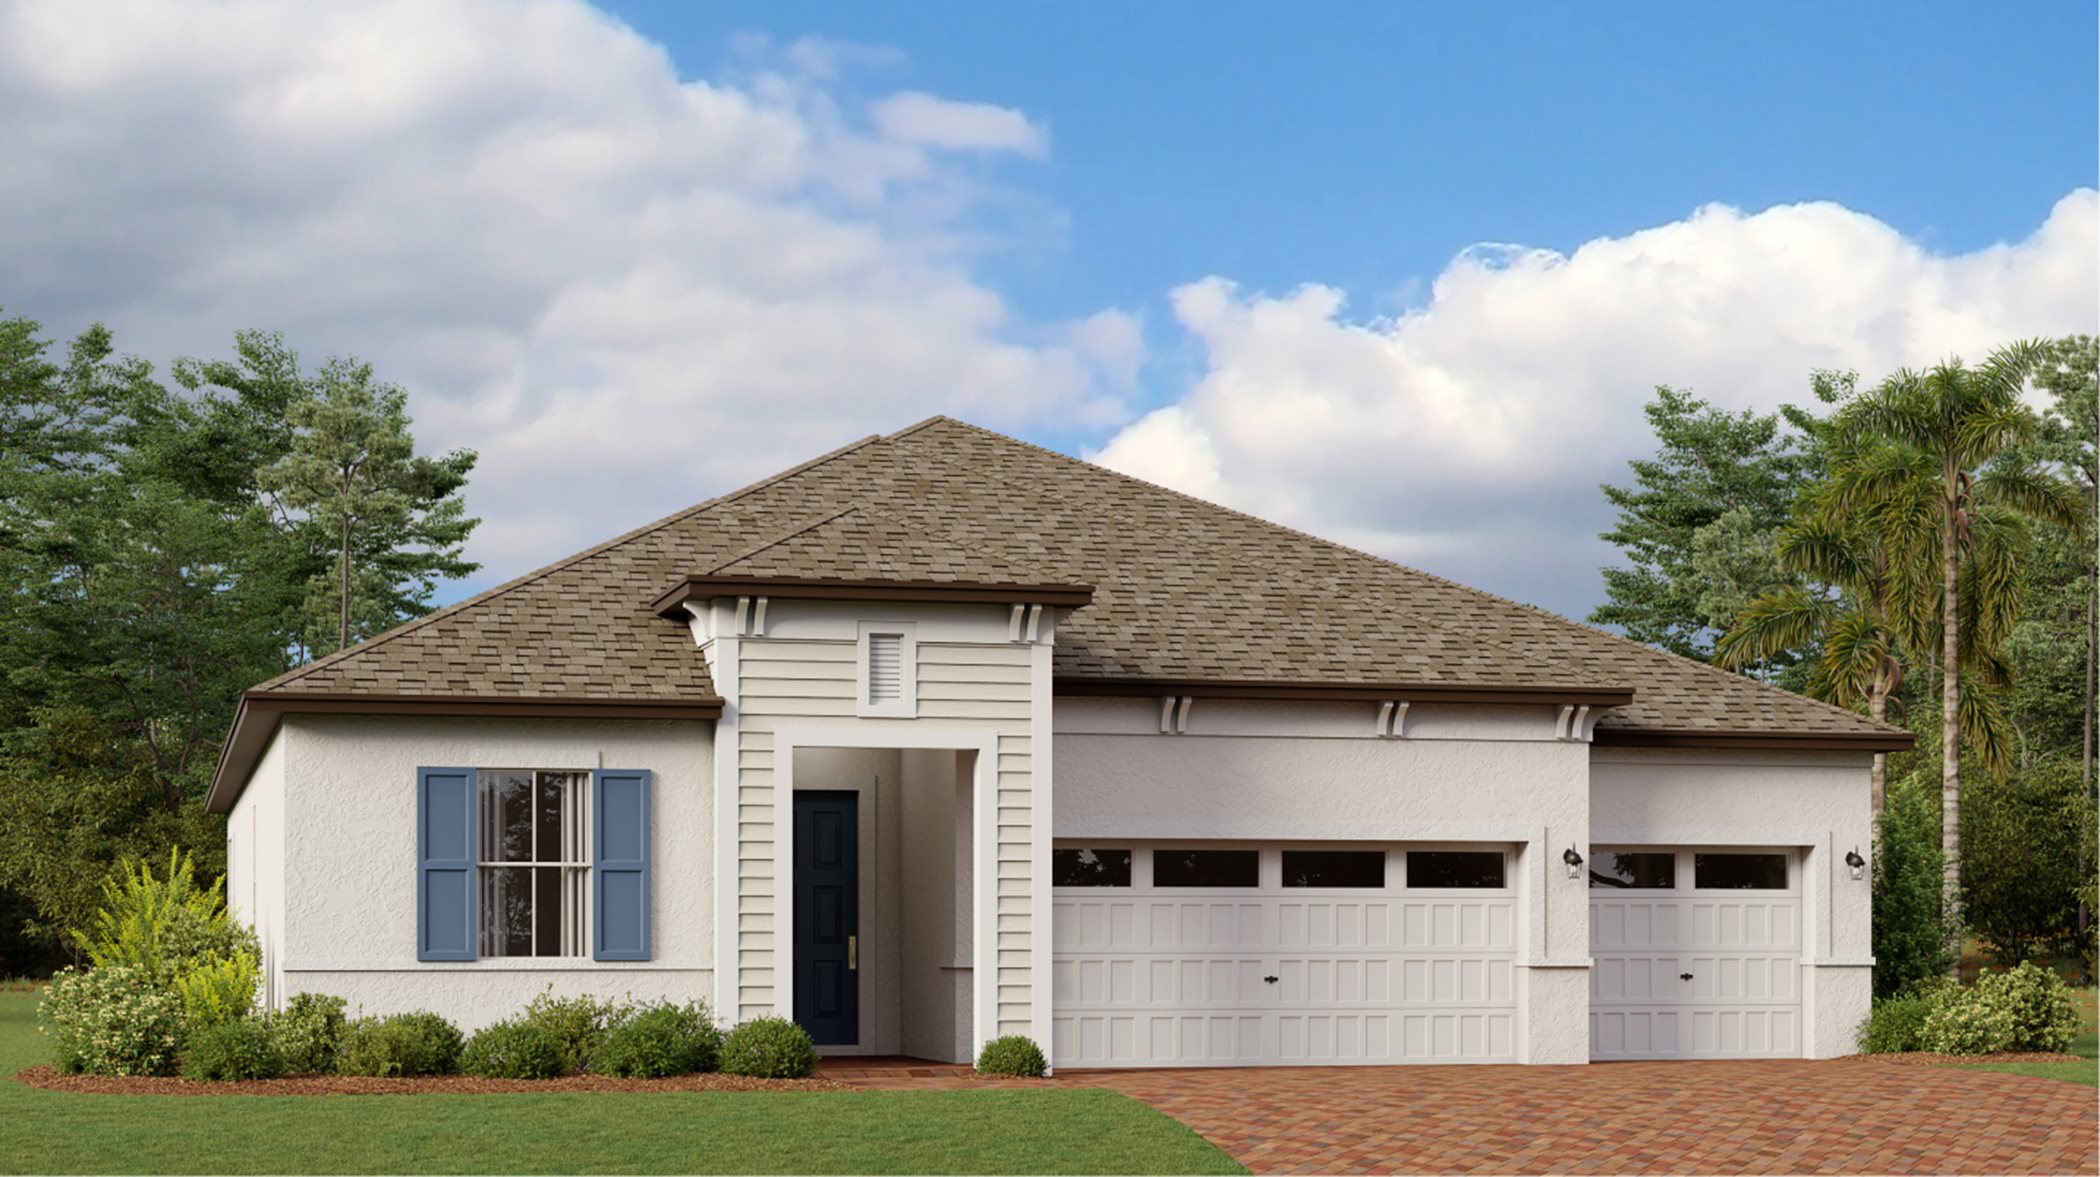
    This single-story design boasts dual owner’s suite tucked away on opposite ends of the home, each complete with its own spa-inspired bathroom and oversized walk-in closet. The foyer leads to an open concept main living area, a convenient den for at-home work and a covered rear patio for outdoor relaxing. A two-car garage completes the home. Prices and features may vary and are subject to change. Photos are for illustrative purposes only.
Media

Project photo gallery

Click the large photo or a thumbnail to open the gallery viewer.

Grocery Stores

No nearby places found in this category.

Coffee Shops

No nearby places found in this category.

Restaurants

No nearby places found in this category.

Shopping

No nearby places found in this category.

Prices and features may vary and are subject to change. Photos are for illustrative purposes only. Legal disclaimers.