

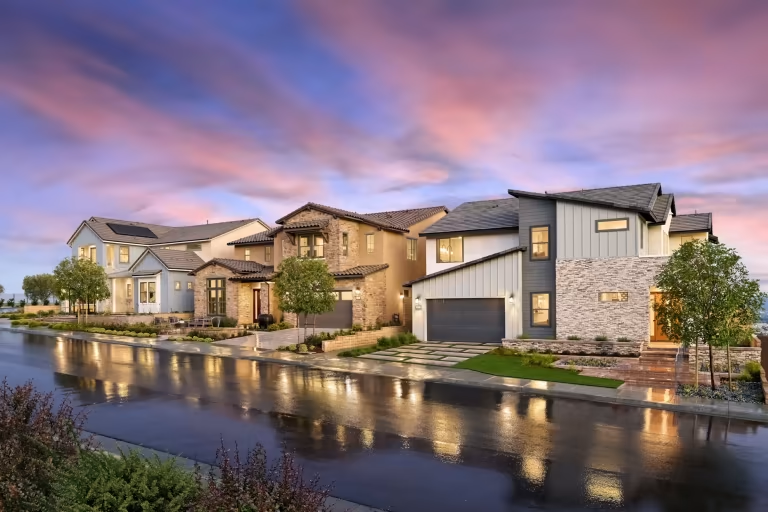
Horizon at Deerlake Ranch

Project offlineHorizon at Deerlake Ranch is not currently available on NEO. Contact and availability actions are hidden; listing details remain for reference only.
Total Units
59
Discover the vibrant Horizon at Deerlake Ranch in Los Angeles, brought to life by Pulte Homes, where you can enjoy a fantastic array of amenities including a park, dog park, swimming pool, and playground!
Horizon at Deerlake Ranch offers new construction homes in a gated community within Southern California's San Fernando Valley. This new construction community provides access to top-tier amenities and miles of scenic hiking trails, creating the perfect setting for an active, connected lifestyle. Explore Horizon at Deerlake Ranch and experience modern living designed around you.
Amenities/Features
- Family-friendly, gated community
- Four miles of hiking trails and a dog park
- Pool, spa, kitchen, game room, and a firepit
- Just off the 118 freeway for easy transportation
Neighborhood Features
- This family-friendly, gated community provides such fun and exciting amenities that the whole family is sure to enjoy. With so many gathering places, hangouts, cookouts, and get togethers are simple as the Canyon Club provides everything you could possibly need. Avoid the stress of keeping your house squeaky clean and hosting by using the ample amenities that the recreation center has to offer.
- Deerlake Ranch includes an impressive 6,500 square feet resort-quality recreation center with a pool/spa, kitchen, game room, and a firepit that provides a stunning panoramic view.
- Get up and get active with the whole family with the four miles of trails or head on over to the dog park where your furry friend can have fun while you get to mingle with fellow residents.
- At Deerlake Ranch in Chatsworth, you’re always minutes away from everything. Ideally situated off the 118 freeway yet surrounded by stunning rolling hillsides, it’s a place connected to nature and in reach of all that your family needs, from exciting shopping and dining destinations to employment opportunities and recreational amenities.
- Horizon at Deerlake Ranch in Los Angeles, California provides the perfect and attractive balance between a rural feel with urban convivence.
Amenities
Site Plan
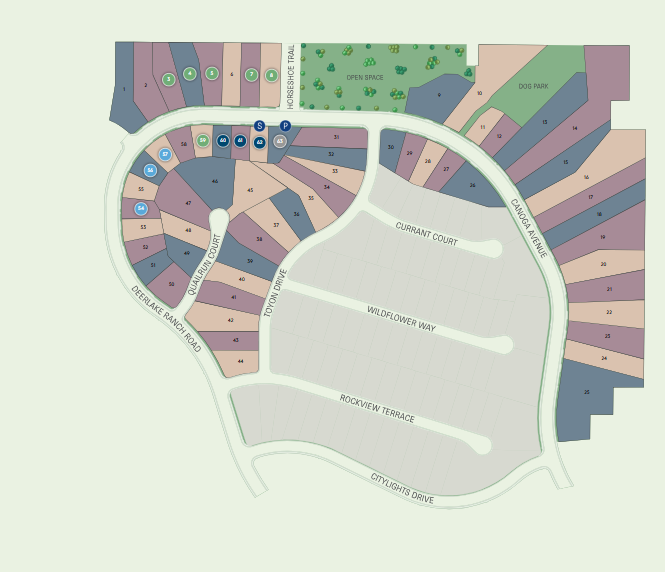
Home designs (3)
3 Quick Move-In lots across 2 plans — open Quick Move-In.
Carousel — use arrows to browse images for this design, or tap the photo to open the floor plan.
Ready to BuildMarsala


From$1,665,9904 Beds4.5 Baths3 Car garage3,555+ sq ftDiscover the Marsala, a spacious new home design in Chatsworth’s Horizon at Deerlake Ranch. This thoughtfully designed floor plan features a first-floor suite for easy living, walk-in closets in every bedroom, and a walk-in pantry off the kitchen. Perfect for everyday living, it balances daily convenience with space for relaxation and memory-making. Explore this stunning new construction today! It's in the Details Discover the Marsala, a thoughtfully designed two-level floor plan. This new home design offers a first-floor suite near the gathering area and patio, perfect for hosting loved ones. Upstairs, enjoy the game room before retiring to your spacious owner’s retreat with a spa-like bath and dual walk-in closets. Explore new construction living today! Features Kitchen 36 inch cabinets with Euro hidden hinges and undercabinet lighting throughout kitchen Slab granite countertops in choice of two colors with 6 inch backsplash and full-height at cooktop 48 inch self-cleaning, 5-burner gas range-top with hood in stainless steel finish 30 inch built-in wall microwave oven with Steam Clean® in stainless steel 30 inch Double Wall Oven with Even-heat True Convection ENERGY STAR-qualified, Sensor Cycle dishwasher Moen® stainless steel faucet Undermount stainless steel sink with 1/3 hp Insinkerator® disposal Pre-plumbed for refrigerator icemaker USB outlet Interior 10’ ceiling height on first floor, 9’ ceiling height on second floors Designer-selected 13 inch x 13 inch hand-set tile flooring at foyer, kitchen, baths and laundry Shaw® carpet in all other living areas Elegant 1/2 inch bullnose on drywall corners Stylish 2-panel interior doors and closet doors with satin nickel levers Elegant 5 1/4 inch baseboard trim and 2 1/4 inch door casing throughout Low V.O.C. interior paint throughout Contemporary rocker light switches throughout Prewired for ceiling fans in Owner’s Suite, Gathering Room, Secondary bedrooms, Flex, Den, Game Room and Patio (per plan) Painted wall mounted stair rail (per plan) Laundry drop-in Moen chrome sink with pull-out faucet, includes cabinet Exterior Post tension slab One-coat stucco system Therma-Tru TM, 8´ Entrance door with Rain Glass & Side Lites (style per elevation) Tan dual glazed vinyl windows with low-E glass Schlage® front door hardware Exterior lighting fixtures at garage and lighted address plate (per plan) Two (2) hose bibs Energy Solar system and battery, size per plan, available as a lease or purchase Sustainable wall and ceiling insulation Blown-in and batt insulation in Attic Vinyl windows with dual-paned, low-E glass 92% energy efficient gas furnace High efficiency hybrid heat pump water heater, size per plan 14 SEER central HVAC system (per plan) Radiant barrier roof sheathing Smart Home Technology 2 port outlet with (1) CAT6 & (1) RG6 in Gathering Room (per plan) Centrally located Structure wired enclosure with 110v power outlet Pre-wired location(s) for future wireless access points (per plan) Bathrooms Eagle marble tub and shower surround in White Truffle at Owner’s Bath with Kohler® tub and clear glass frameless enclosure Eagle marble countertops with 4 inch backsplash in White Truffle at Owner’s Bath and Secondary Baths Elongated toilets throughout 26 inch medicine cabinet in Secondary Baths only (one per bath) Moen® faucets and fixtures in brushed nickel finish 34 1/2 inch cabinets in Owner’s Bath, Secondary baths and Laundry Protection Plan 1-year general workmanship and materials warranty 1-year mechanical warranty 5-year leak protection warranty 10-year limited structural warranty
Carousel — use arrows to browse images for this design, or tap the photo to open the floor plan.
Quick Move-InVenice
From$1,721,9905 Beds5.5 Baths3 Car garage3,954+ sq ftSingle-family at Horizon at Deerlake Ranch. 1 Quick Move-In home in this plan — ask the sales team about finishes and closing timelines.
Carousel — use arrows to browse images for this design, or tap the photo to open the floor plan.
Quick Move-InRome
From$1,891,9905 Beds5.5 Baths3 Car garage4,301+ sq ftSingle-family at Horizon at Deerlake Ranch. 2 Quick Move-In homes in this plan — ask the sales team about finishes and closing timelines.
Media
Project photo gallery
Click the large photo or a thumbnail to open the gallery viewer.
Prices and features may vary and are subject to change. Photos are for illustrative purposes only. Legal disclaimers.