

WHISPER VALLEY

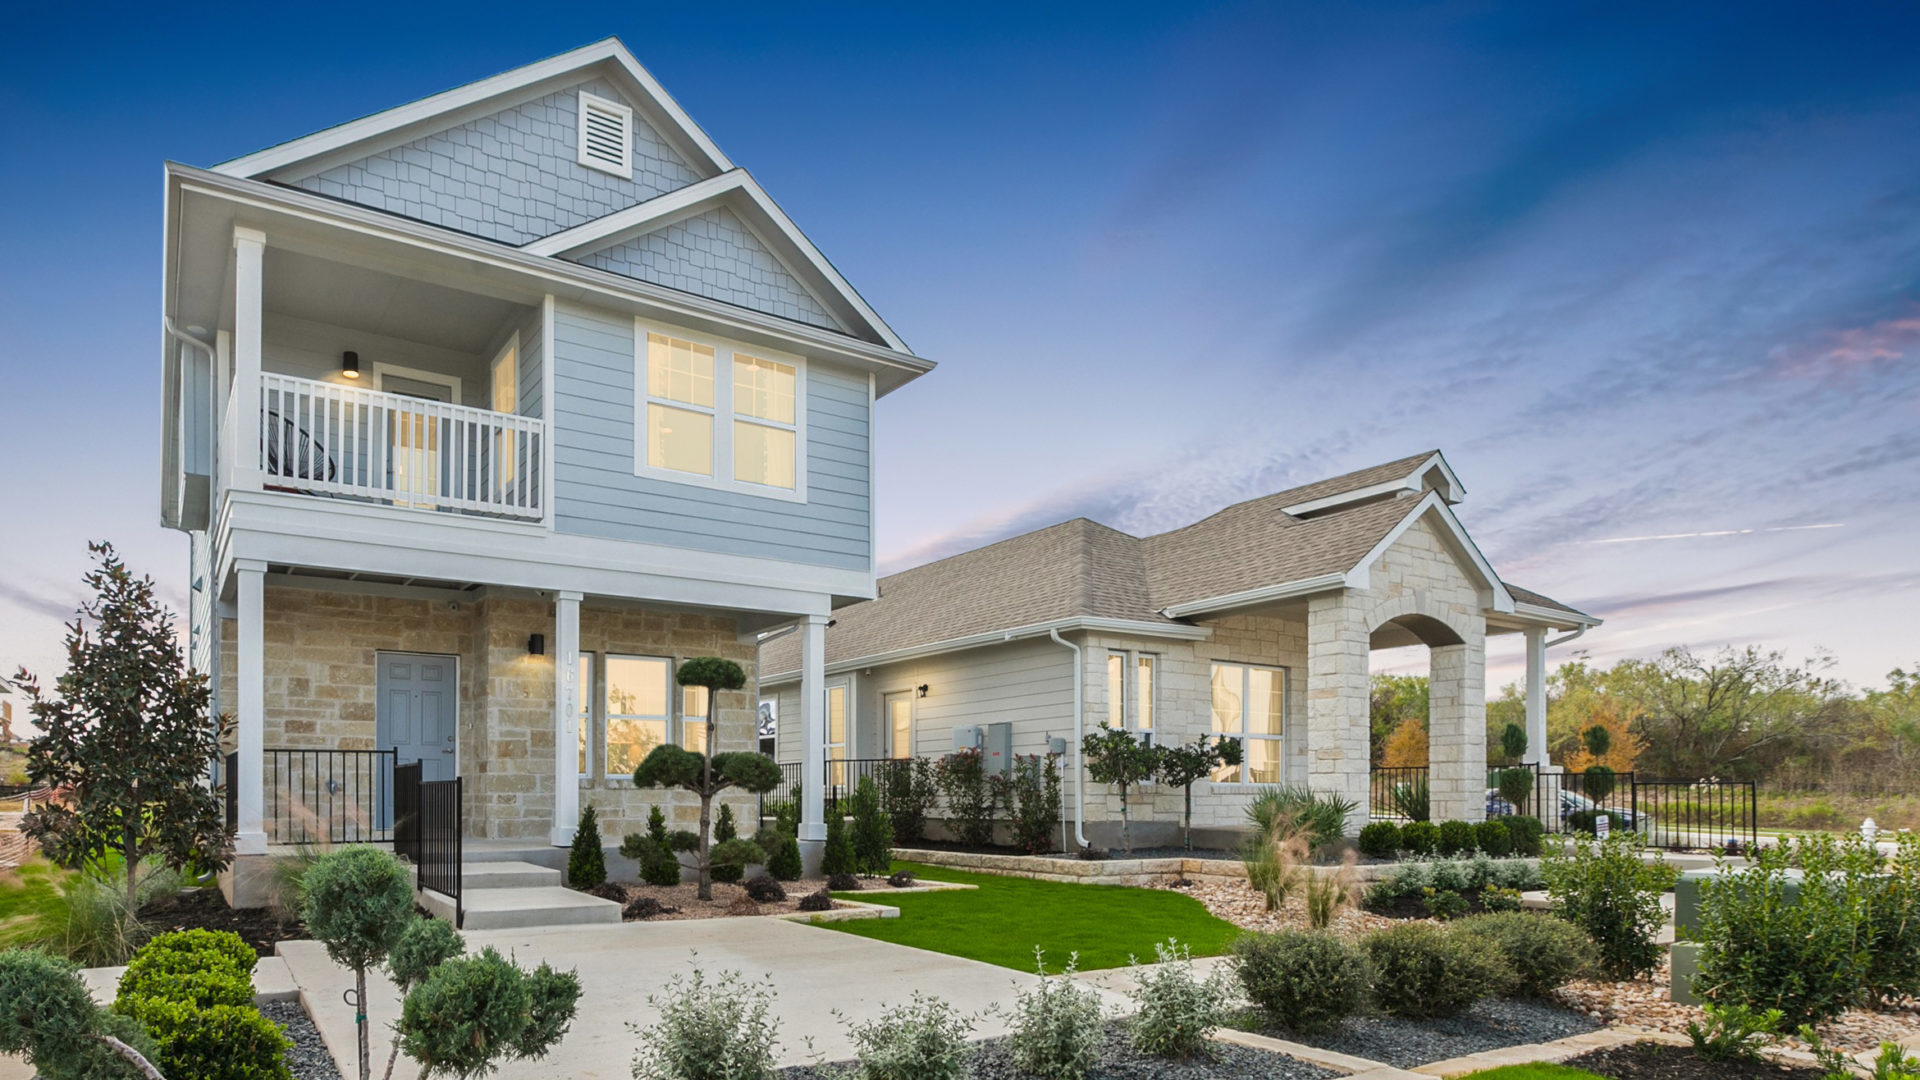
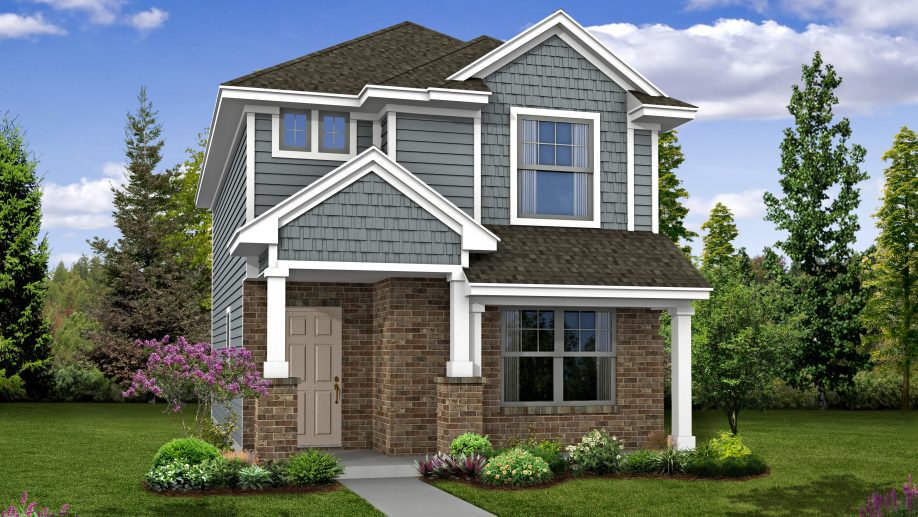
Discover the charm of Manor with Pacesetter Homes' stunning WHISPER VALLEY, where you can enjoy a vibrant community featuring a park, ample parking, event spaces, a refreshing swimming pool, and a state-of-the-art fitness center.
New Section Of Homesites Released!
2021 & 2023 MAX Award Winner - Masterplan Community of the Year
Whisper Valley is a 2,066 acre master-planned community that is determined to make a positive impact on the environment and the future of energy and technology use. It is the first neighborhood of its kind to introduce geothermal heating and cooling plus solar panels on all homes. The homes are also wired for Google Fiber, for the fastest internet speeds available. The community has over 700 acres of parks and open space planned with a network of trails to connect you to others and nature. Be the first to plug into the future, while going green, here at Whisper Valley.
Community Amenities:
- Fitness Center
- Pool
- Amenity Center
- Community Gardens
- Neighborhood Park
- Metropolitan Park
- Golf Courses in the area
Amenities
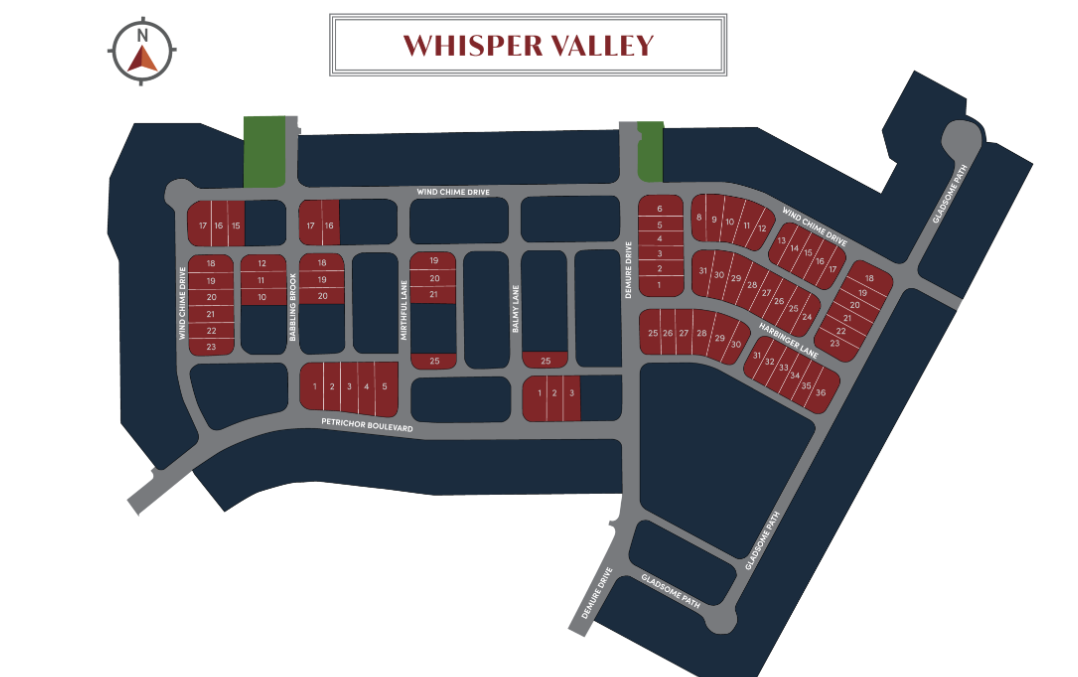
Site Plan
Home designs (13)
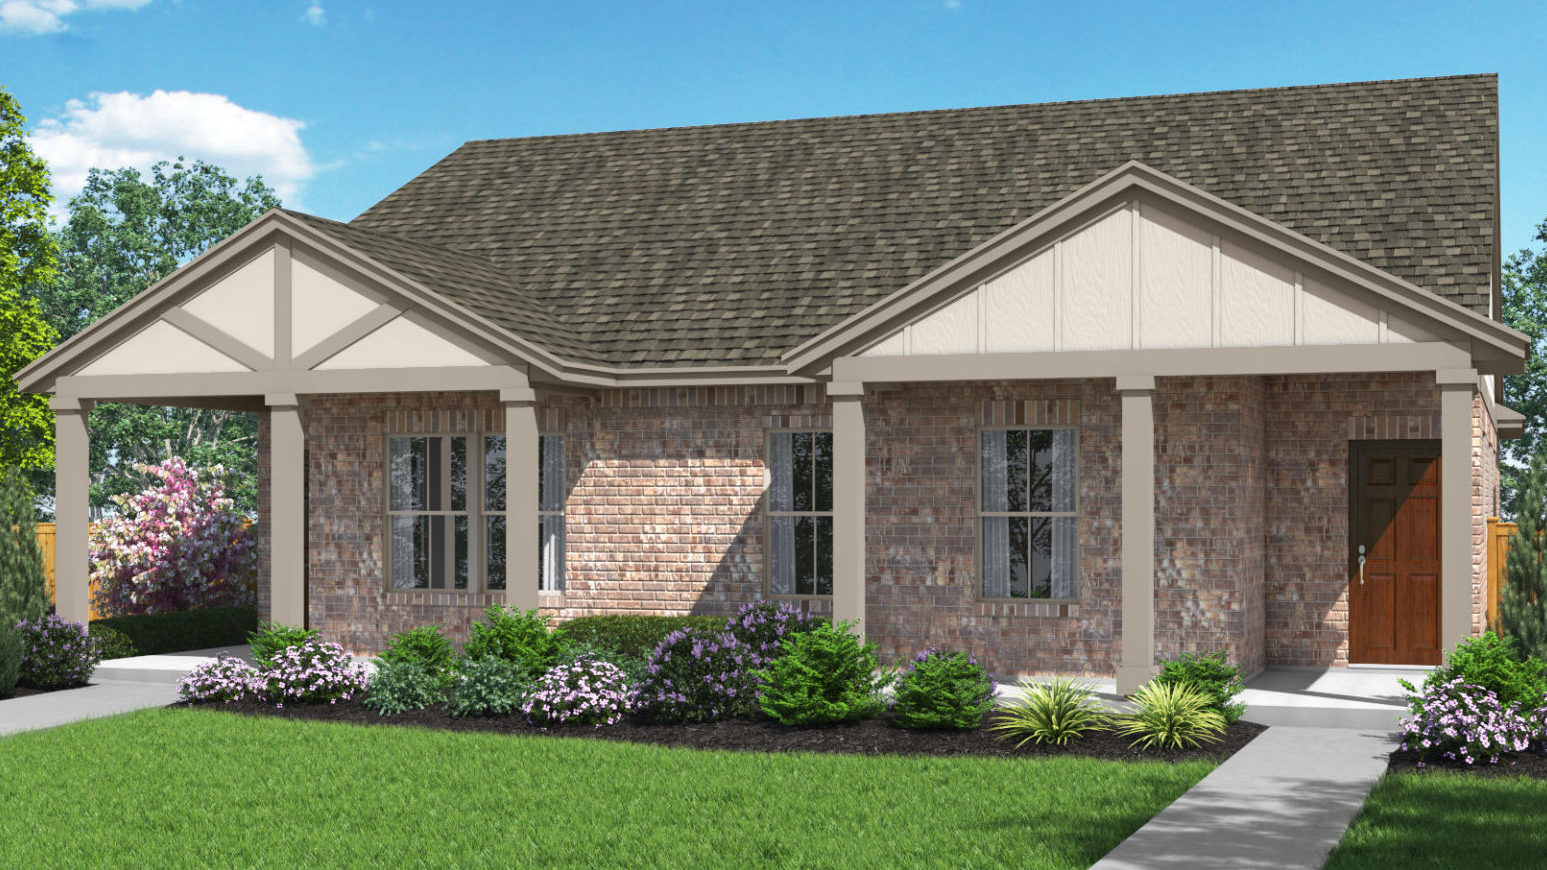
9 Quick Move-In lots across 4 plans — open Quick Move-In.
Carousel — use arrows to browse images for this design, or tap the photo to open the floor plan.
Quick Move-InTHE ANDREWS
Inquire3 Beds2–2.5 Baths1,321+ sq ftSingle-family at WHISPER VALLEY. 1 Quick Move-In home in this plan — ask the sales team about finishes and closing timelines.
Carousel — use arrows to browse images for this design, or tap the photo to open the floor plan.
Quick Move-InTHE NOLAN
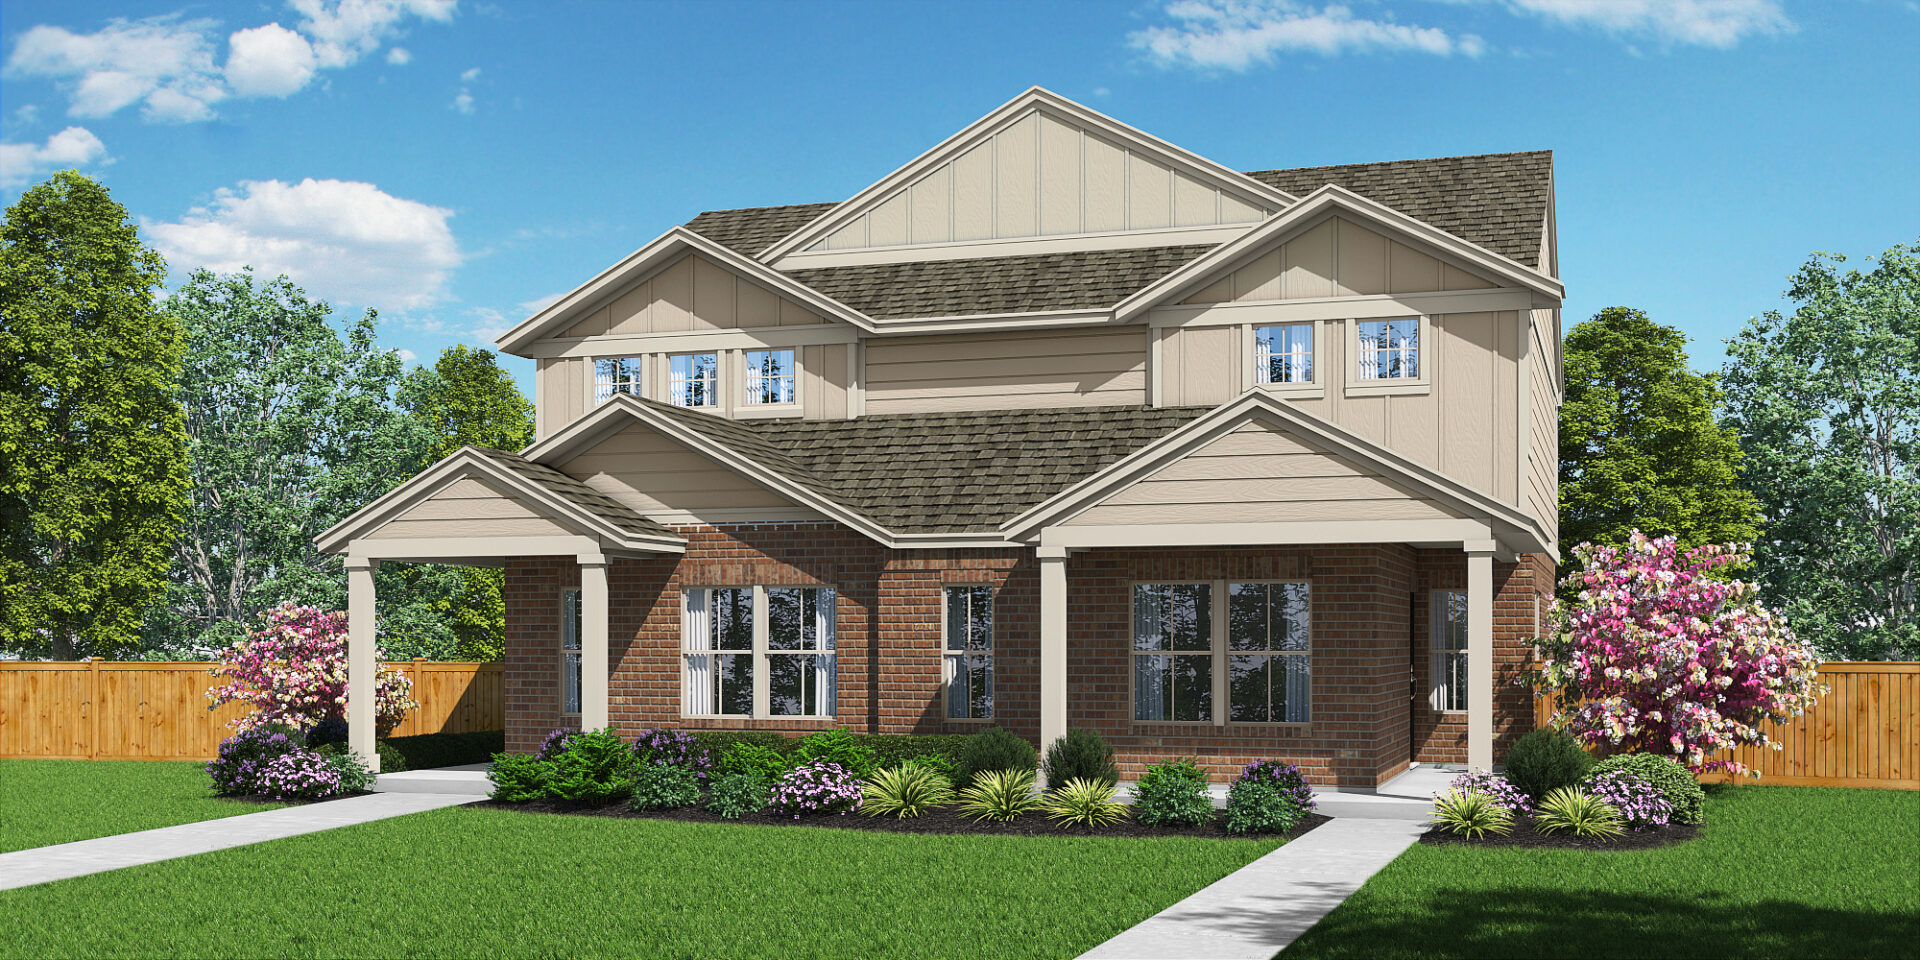
Inquire4 Beds2.5 Baths2,184+ sq ftSingle-family at WHISPER VALLEY. 1 Quick Move-In home in this plan — ask the sales team about finishes and closing timelines.
Carousel — use arrows to browse images for this design, or tap the photo to open the floor plan.
Quick Move-InTHE LANGLEY
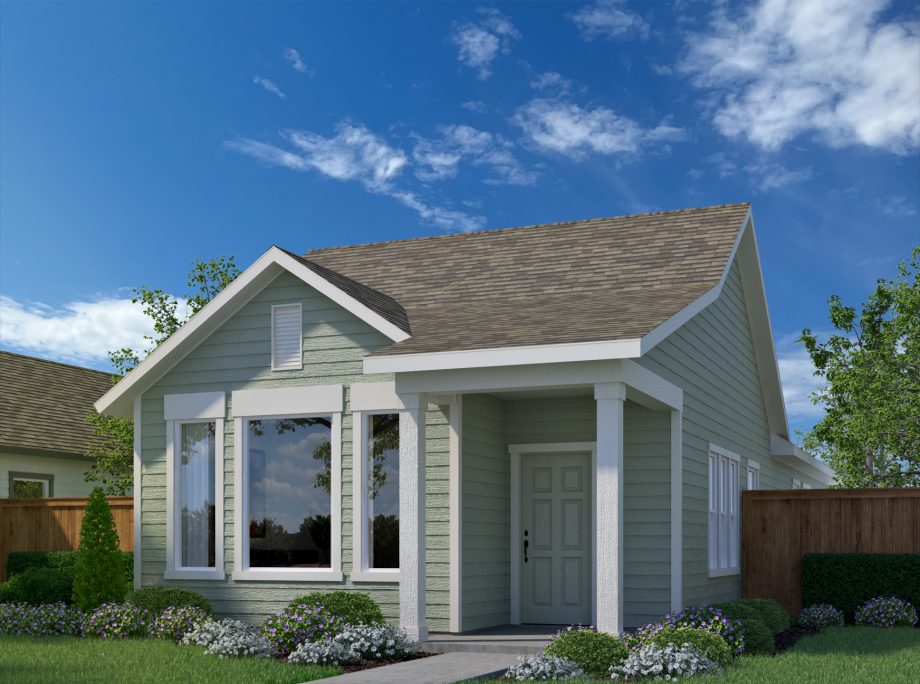
Inquire2 Beds2 Baths1,149+ sq ftTownhome at WHISPER VALLEY. 2 Quick Move-In homes in this plan — ask the sales team about finishes and closing timelines.
Carousel — use arrows to browse images for this design, or tap the photo to open the floor plan.
Quick Move-InTHE PALISADE
Inquire3 Beds2–2.5 Baths1 Car garage1,325+ sq ftTownhome at WHISPER VALLEY. 5 Quick Move-In homes in this plan — ask the sales team about finishes and closing timelines.
Carousel — use arrows to browse images for this design, or tap the photo to open the floor plan.
Ready to BuildThe Mesquite
Inquire3 Beds2.5 Baths1,714+ sq ftThe Mesquite – Strong Roots, Spacious Living Just like the hardy Texas mesquite tree, The Mesquite floorplan is built for strength, comfort, and lasting style. With 1,623 square feet, 3 bedrooms, and 2.5 baths, this two-story home offers a layout designed to bring people together while giving everyone their own space. The open-concept main floor features a bright family room and dining area that flow seamlessly into the kitchen—perfect for hosting holiday meals or enjoying a casual night in. The primary suite is tucked downstairs for added privacy, complete with a large walk-in closet that checks all the boxes for storage and style. Upstairs, you’ll find two secondary bedrooms and a full bath—ideal for kids, guests, or even a home office setup. Whether you're gathering around the dinner table or relaxing in your own retreat, The Mesquite delivers the space and comfort to truly feel at home. Rooted in Texas charm and designed for modern living, The Mesquite is where your next chapter begins. More Plan Features Covered Patio Open Living Concept Walk-In Closet
Carousel — use arrows to browse images for this design, or tap the photo to open the floor plan.
Ready to BuildThe Ash
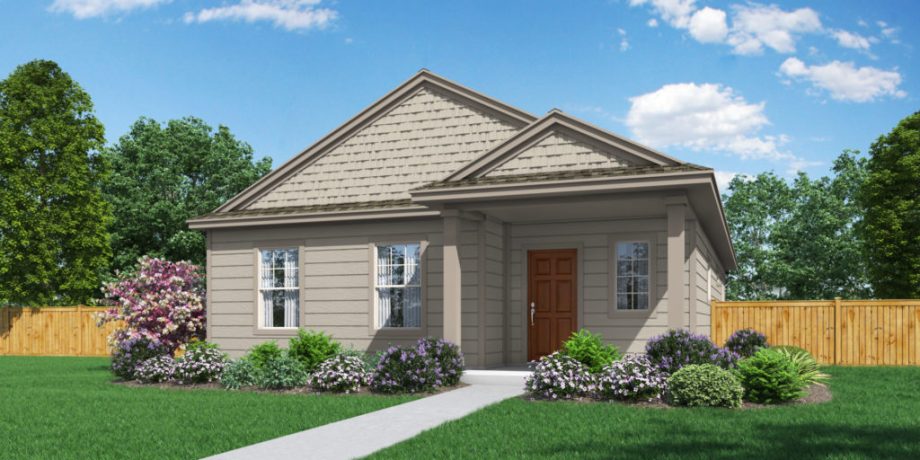
From$353,9003 Beds2 Baths1,211+ sq ftInspired by the Texas ash tree, The Ash is a thoughtfully designed 1-story home offering 3 bedrooms, 2 bathrooms, and 1,211 square feet of open, functional living space. The bright, open-concept layout connects the kitchen, dining, and family areas—perfect for everyday living or entertaining. Each bedroom features a walk-in closet, and the private primary suite creates a comfortable retreat. Enjoy outdoor living year-round with a covered patio that extends your space to relax or host guests. Simple, stylish, and efficient—The Ash is the ideal place to put down roots. More Plan Features Covered Patio Open Living Concept Walk-In Closets
Carousel — use arrows to browse images for this design, or tap the photo to open the floor plan.
Ready to BuildThe Pecan
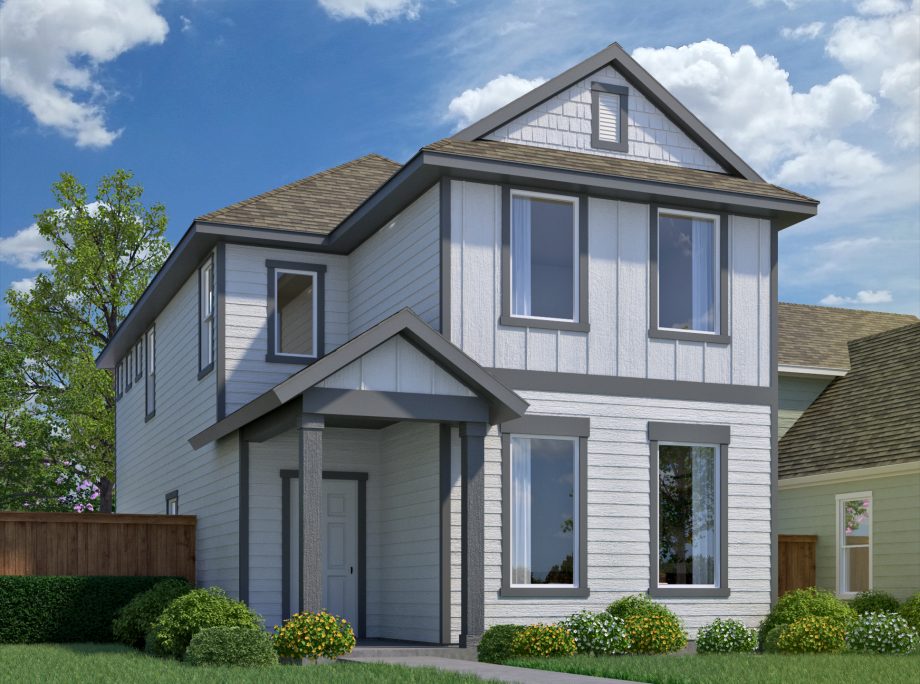
From$358,9003 Beds2.5 Baths1,369+ sq ftThe Pecan – Classic Comfort with a Texas Twist Just like the cherished Texas pecan tree, The Pecan floorplan is strong, rooted, and full of character. This 2-story home offers 1,306 square feet of thoughtfully designed space, featuring 3 bedrooms, 2.5 baths, and just the right mix of cozy charm and modern flow. The main floor welcomes you with a bright and open living area, where the family room, dining nook, and kitchen come together in perfect harmony. Whether it’s a quiet morning breakfast or a lively dinner with friends, this space is built for connection and comfort. Step out onto the covered patio and enjoy a shaded retreat made for Texas evenings. Upstairs, all three bedrooms offer privacy and functionality, including a spacious primary suite with everything you need to relax and recharge. With smart design and a touch of Southern charm, The Pecan is proof that great things come in well-planned spaces. More Plan Features Covered Patio Dining Nook Family Room
Carousel — use arrows to browse images for this design, or tap the photo to open the floor plan.
Ready to BuildThe Elm
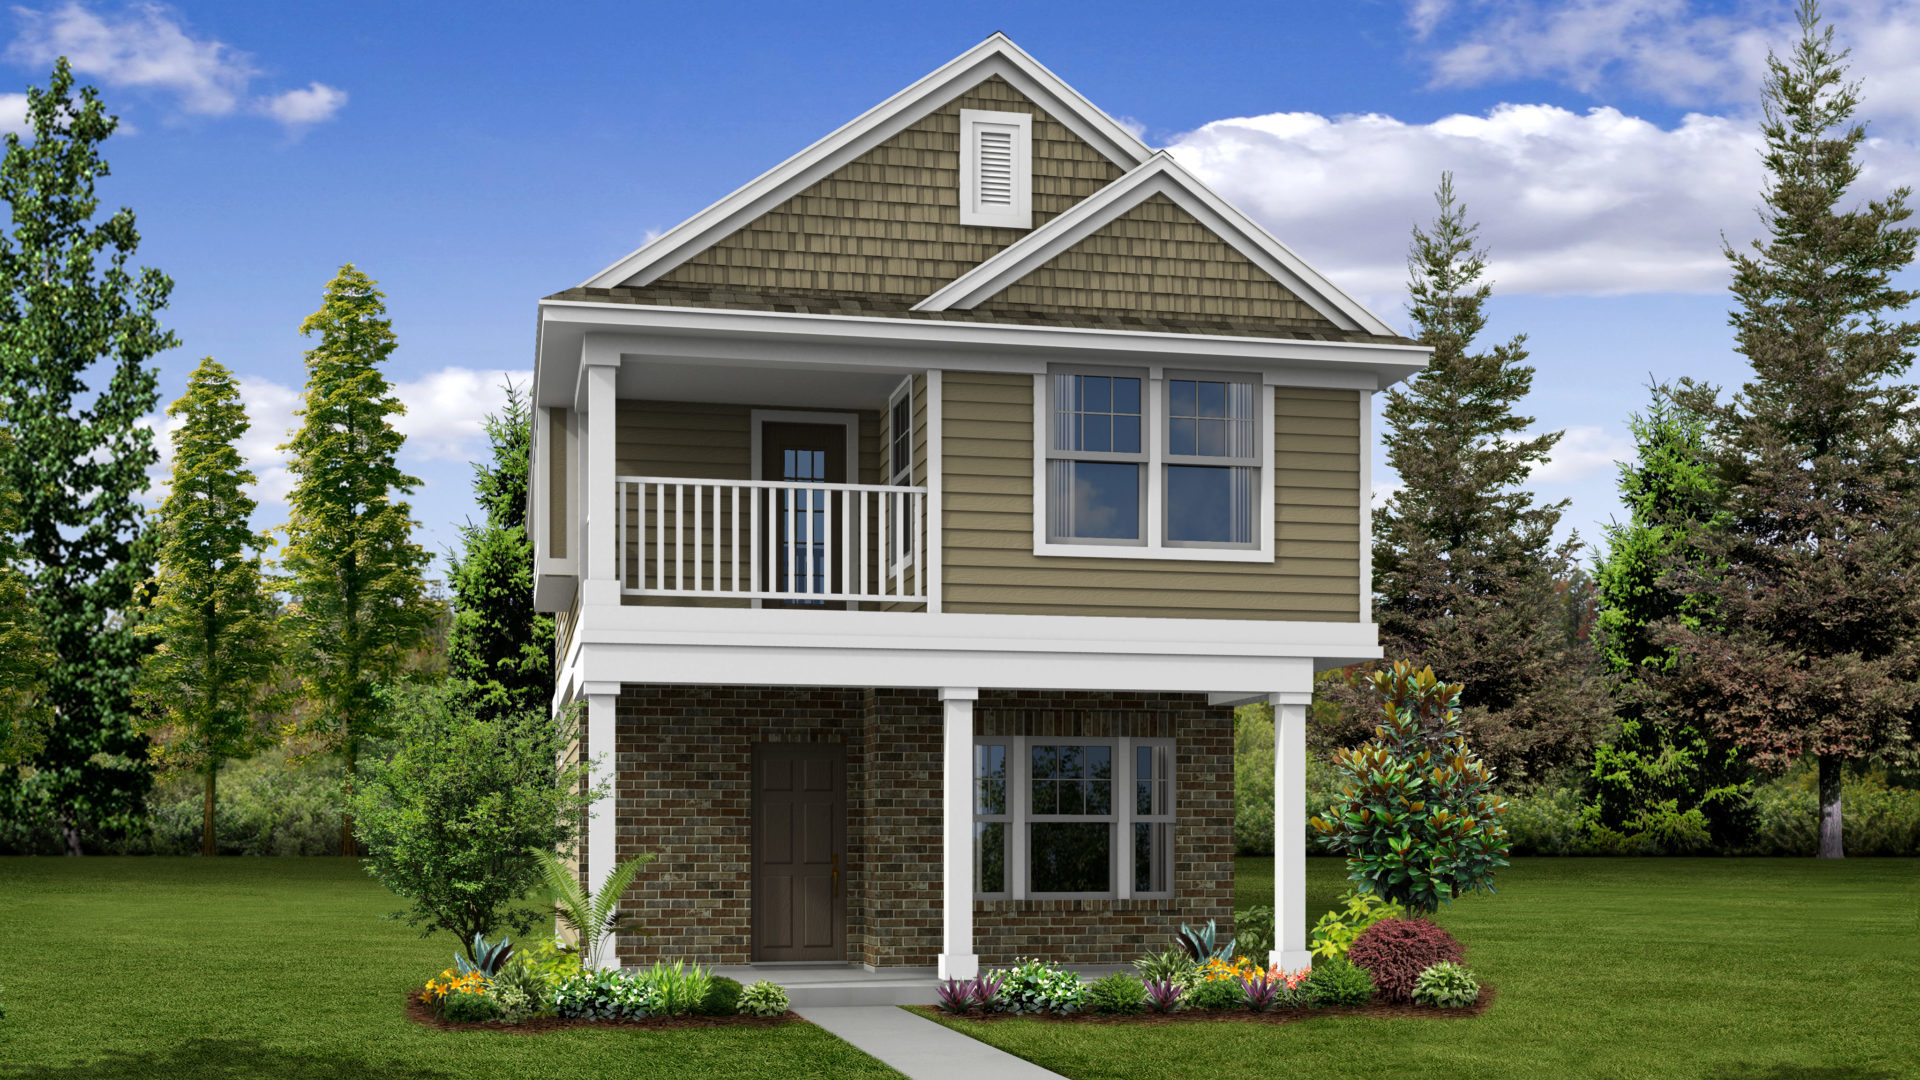
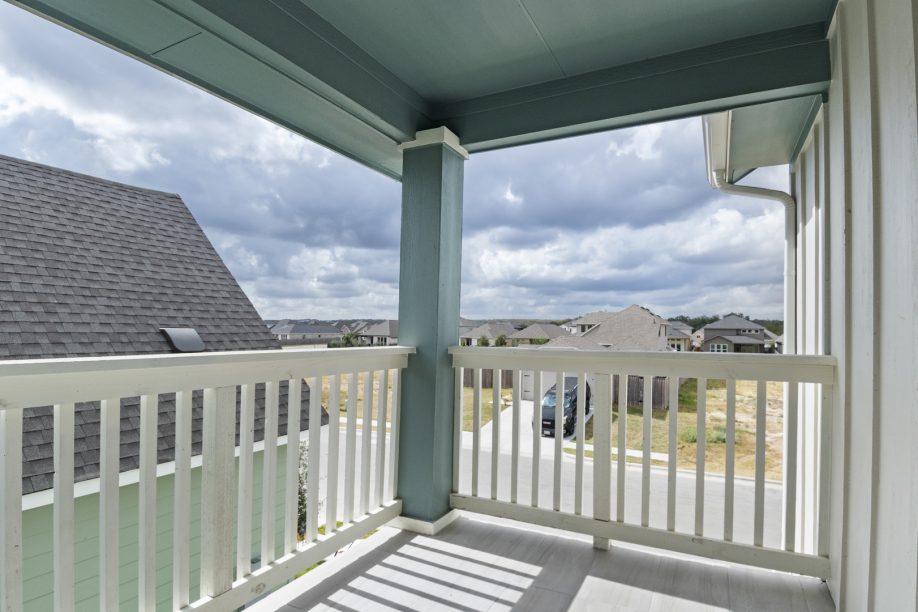
From$369,9003 Beds2.5 Baths1,537+ sq ftThe Elm – Two-Story Texas Comfort Rooted in the spirit of the Texas elm tree, The Elm brings a touch of Southern charm to modern living. This 2-story, 3-bedroom, 2.5-bath home offers 1,537 square feet of thoughtfully designed space that feels both welcoming and spacious. Downstairs, the open-concept layout connects the kitchen, dining, and living areas—perfect for everything from family dinners to Friday night get-togethers. Step outside and enjoy a warm Texas breeze from your covered front porch, made for sweet tea and sunsets. Upstairs, retreat to the private primary suite featuring a generous walk-in closet and access to a covered balcony—a quiet spot to take in the view and unwind after a long day. Two additional bedrooms offer plenty of space for family, guests, or a home office. With its warm touches, smart layout, and signature Texas style, The Elm is the perfect place to plant your roots. More Plan Features Covered Patio Covered Balcony Open Living Concept Walk-In Closets
Carousel — use arrows to browse images for this design, or tap the photo to open the floor plan.
Ready to BuildThe Arlington
From$379,9003 Beds2 Baths1,383+ sq ftDiscover The Arlington by Pacesetter Homes Texas, a 1383 sq ft 3 bedroom 2 bath floor plan in Manor, part of the vibrant Austin area and the spirit of Texas cities. An open kitchen with an island connects seamlessly to a generous dining and family room, perfect for game day gatherings and everyday living. The private primary suite includes a walk-in closet and dedicated bath, while two secondary bedrooms share a convenient hall full bath. Thoughtful touches like a walk-in pantry, coat closet, and utility room add easy functionality. Enjoy big sky evenings from the covered porch and the covered patio. Contact us to learn more about new homes for sale in Manor and our communities across Texas with Pacesetter Homes Texas.
Carousel — use arrows to browse images for this design, or tap the photo to open the floor plan.
Ready to BuildThe Oak
From$396,9004 Beds3.5 Baths1,883+ sq ftThe Oak – Rooted in Strength, Designed for Life Inspired by the enduring Texas Live Oak, The Oak floorplan delivers 1,883 square feet of thoughtful design and lasting comfort. With 4 bedrooms, 3.5 bathrooms, and two stories of flexible living space, this home is made to grow with you—offering the perfect balance of privacy, gathering space, and Southern charm. A welcoming covered porch leads into an open-concept layout where the kitchen, dining, and living areas create a seamless flow for entertaining or quiet evenings at home. The first floor features a private en-suite bedroom—perfect for guests, multigenerational living, or a quiet home office setup. Upstairs, the spacious primary suite and secondary bedrooms all feature large walk-in closets, giving everyone room to stay organized and comfortable. And when it's time to step outside, the covered patio offers a shady spot to relax and enjoy the fresh Texas air. With flexible spaces and thoughtful features throughout, The Oak stands strong as the heart of any home. More Plan Features Covered Porch Dining Nook Family Room
Carousel — use arrows to browse images for this design, or tap the photo to open the floor plan.
Ready to BuildThe Brownsville
From$397,9003 Beds2.5 Baths1,803+ sq ftThe Brownsville is a new home floorplans in Manor, TX, featuring, 3 bedrooms, 2.5 bathrooms, 1,803 sq. ft. Contact us for more information about our new homes for sale today by Pacesetter Homes Texas
Carousel — use arrows to browse images for this design, or tap the photo to open the floor plan.
Ready to BuildThe Canton
From$405,9003 Beds2.5 Baths1,887+ sq ftThe Canton is a new home floorplans in Manor, TX, featuring, 3 bedrooms, 2.5 bathrooms, 1,887 sq. ft. Contact us for more information about our new homes for sale today by Pacesetter Homes Texas
Carousel — use arrows to browse images for this design, or tap the photo to open the floor plan.
Ready to BuildThe Denton
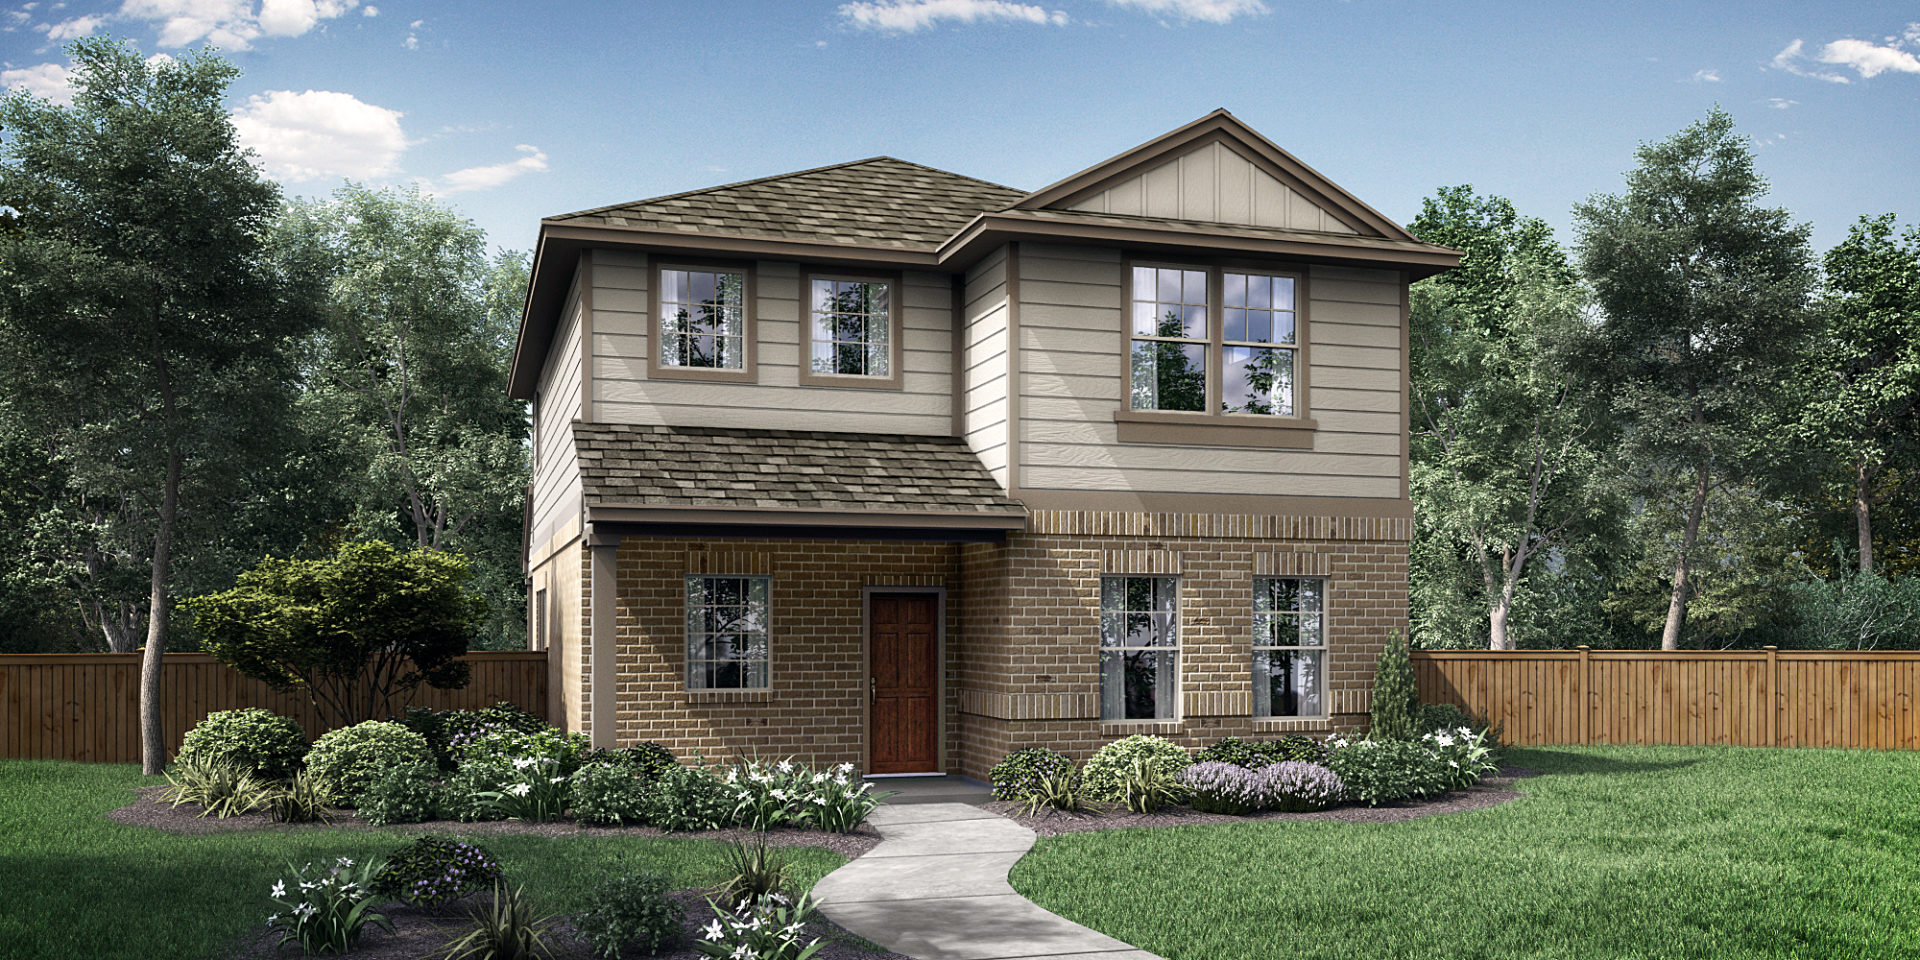
From$419,9004 Beds2.5 Baths2,184+ sq ftExperience luxury living in this stunning 4-bedroom, 2.5-bath, 2,200 sqft home. The spacious open-concept main floor is perfect for modern living, with a large primary suite on the main level featuring a walk-in shower tiled to the ceiling, double vanity, and an oversized walk-in closet. Step outside to a large backyard with an extended covered patio, ideal for entertaining. Upstairs, enjoy a spacious loft, three additional bedrooms, and a large balcony overlooking the main street.
Media
Project photo gallery
Click the large photo or a thumbnail to open the gallery viewer.
Is this your project?
Take control of your project page, add direct contact details, keep information updated, unlock performance insights, and increase visibility with agents and buyers actively looking for new construction homes.
Prices and features may vary and are subject to change. Photos are for illustrative purposes only. Legal disclaimers.