

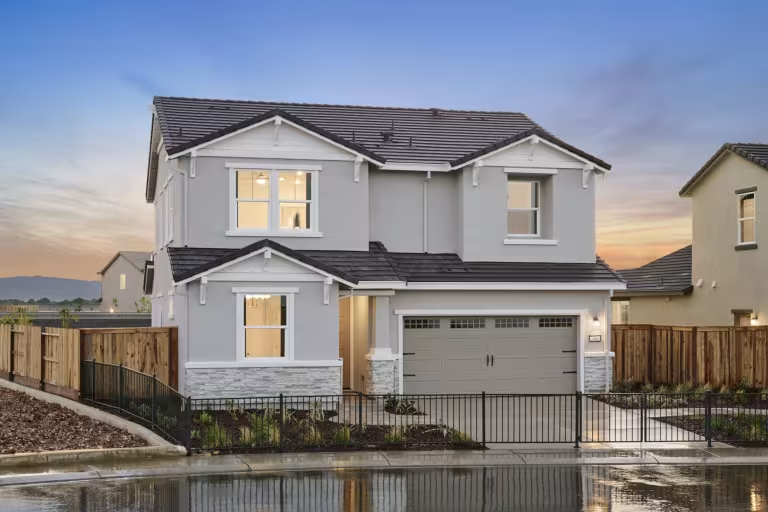
Amber at Oakwood Trails

Project offlineAmber at Oakwood Trails is not currently available on NEO. Contact and availability actions are hidden; listing details remain for reference only.
Discover the charm of Manteca with Pulte Homes' stunning project, Amber at Oakwood Trails, featuring delightful amenities like a park and convenient parking.
Find the Bay Area lifestyle you’ve been looking for in the heart of Manteca with a new home in Oakwood Trails, featuring a commuter-friendly location close to the area’s best amenities. Residents living in Oakwood Trails will experience generous floor plans in an enviable location close to the area’s world-class employment opportunities and recreational options, for ideal work-life balance.
Amenities/Features

- Large Open Concept Designs
- Close Proximity to Schools
- Near Shopping and Dining
- Ideally Located for Commuters
Amenities
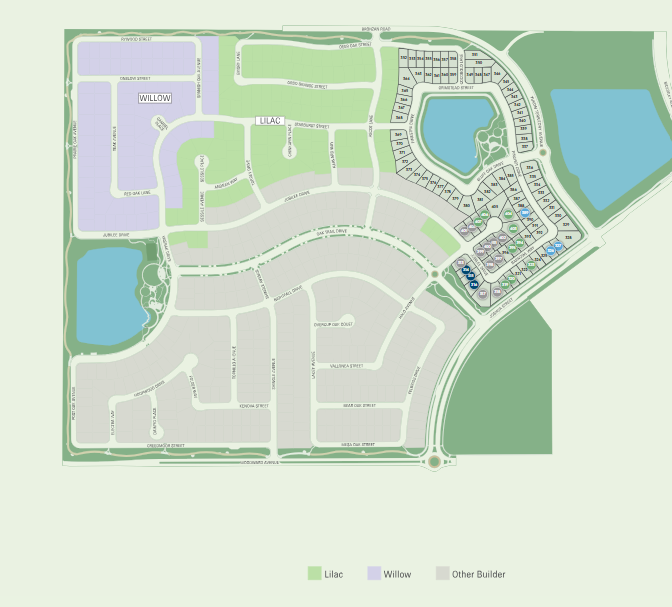
Site Plan
Home designs (3)
No Quick Move-In lots in these results; each plan's pill reflects primary availability from listings.
Carousel — use arrows to browse images for this design, or tap the photo to open the floor plan.
Ready to BuildBluebell
From$574,9903 Beds2 Baths2 Car garage1,788+ sq ftThe Bluebell new home deisgn floor plan is designed for active households, offering single-level living with smart layout benefits. Bedrooms are thoughtfully placed in the front, with a private owner’s suite overlooking the backyard. The open living area is ideal for entertaining or spending quality time together. Discover comfort, convenience, and connection in new construction living. It's in the Details Families shopping for new construction homes should look at the Bluebell’s Life-Tested® design. The main open living area provides plenty of space for family gatherings, and with three bedrooms-everyone will have the privacy they need. There’s plenty of storage space throughout the home, and the laundry room is conveniently located off the garage. Features Kitchen Beautiful birch recessed panel door cabinetry with 36" upper cabinets Beautiful birch recessed panel door cabinetry with European-style hidden hinges Beautiful birch recessed panel door cabinetry with laminated interiors with adjustable upper shelves Beautiful birch recessed panel door cabinetry with soft close doors 3 CM flat edge granite slab countertop with 4" backsplash Double-compartment, undermount stainless steel sink with waste disposal Whirlpool® stainless steel appliances; 5-burner electric freestanding range with microhood, and Energy Star® qualified dishwasher Moen® chrome kitchen faucet with pull-out sprayer Spacious pantries (per plan) Bathrooms E-stone vanity countertops with 4" backsplash in all bathrooms E-stone surrounds in owner's bathrooms Vikrell® tub/shower surrounds in secondary bathrooms (per plan) Moen® chrome faucets in all bathrooms Decorative chrome bath light fixtures Separate shower in owner's bathroom Elongated low-flow toilets Water-saving shower heads and faucets Interior 9' high ceilings on all floors 2 panel interior doors Schlage® chrome lever-style interior door handles Sherwin Williams® interior primer and "Pure White" paint Rounded interior drywall corners throughout 3 ¼" baseboard trim throughout 3-port outlet with 2 CAT6 (data/phone) & 1 RG6 (cable) in owner's suite and gathering room USB outlet in kitchen Ceiling fan pre-wire in gathering room and owner's suite Energy LED exterior light fixtures Energy Star Certified homes Required solar panel system with battery backup for lease or purchase Conduit and panel space for future 220V minimum 40 AMP receptacle for EV charging LED lighting throughout Energy efficient low-E dual-pane vinyl windows Fiberglass batt insulation in exterior walls Blown insulation in attics Heating & Cooling Multi-zone electrical heating and cooling system Hybrid heat pump water heater HVAC duct insulation Smart Home Technology Improved WiFi signal transmission with 30" structured wiring panel Wireless access point (WAP) pre-wired outlets in ceiling in pre-determined locations Video doorbell and WiFi thermostat Exterior Durable Cool Roof concrete roof tile Sherwin Williams® exterior primer and paint Professionally designed and drought resistant front yard landscaping Therma-Tru® insulated front door Schlage® matte black front door exterior hardware Typar® weatherproof housewrap
Carousel — use arrows to browse images for this design, or tap the photo to open the floor plan.
Ready to BuildHorizon
From$603,9904 Beds3 Baths2 Car garage2,194+ sq ftThe two-story Horizon floor plan is perfect for families with teens. The open living area and owner’s suite downstairs provide space for holiday celebrations or family dinners. Upstairs, two bedrooms and a versatile loft offer room for studying or relaxing. This new home design delivers space and flexibility, creating opportunities to make lasting family memories. Explore new construction today! It's in the Details The Horizon floor plan blends comfort and functionality in a new home design perfect for growing households. Enjoy a spacious main living area, a first-floor owner’s suite for privacy, and a versatile den for work or guests. Upstairs, find two bedrooms and a loft for relaxation or play. Discover a new construction home designed to fit your needs! Features Energy LED exterior light fixtures Energy Star Certified homes Required solar panel system with battery backup for lease or purchase Conduit and panel space for future 220V minimum 40 AMP receptacle for EV charging LED lighting throughout Energy efficient low-E dual-pane vinyl windows Fiberglass batt insulation in exterior walls Blown insulation in attics Kitchen Beautiful birch recessed panel door cabinetry with 36" upper cabinets Beautiful birch recessed panel door cabinetry with European-style hidden hinges Beautiful birch recessed panel door cabinetry with laminated interiors with adjustable upper shelves Beautiful birch recessed panel door cabinetry with soft close doors 3 CM flat edge granite slab countertop with 4" backsplash Double-compartment, undermount stainless steel sink with waste disposal Whirlpool® stainless steel appliances; 5-burner electric freestanding range with microhood, and Energy Star® qualified dishwasher Moen® chrome kitchen faucet with pull-out sprayer Spacious pantries (per plan) Bathrooms E-stone vanity countertops with 4" backsplash in all bathrooms E-stone surrounds in owner's bathrooms Vikrell® tub/shower surrounds in secondary bathrooms (per plan) Moen® chrome faucets in all bathrooms Decorative chrome bath light fixtures Separate shower in owner's bathroom Elongated low-flow toilets Water-saving shower heads and faucets Exterior Durable Cool Roof concrete roof tile Sherwin Williams® exterior primer and paint Professionally designed and drought resistant front yard landscaping Therma-Tru® insulated front door Schlage® matte black front door exterior hardware Typar® weatherproof housewrap Interior 9' high ceilings on all floors 2 panel interior doors Schlage® chrome lever-style interior door handles Sherwin Williams® interior primer and "Pure White" paint Rounded interior drywall corners throughout 3 ¼" baseboard trim throughout 3-port outlet with 2 CAT6 (data/phone) & 1 RG6 (cable) in owner's suite and gathering room USB outlet in kitchen Ceiling fan pre-wire in gathering room and owner's suite Heating & Cooling Multi-zone electrical heating and cooling system Hybrid heat pump water heater HVAC duct insulation Smart Home Technology Improved WiFi signal transmission with 30" structured wiring panel Wireless access point (WAP) pre-wired outlets in ceiling in pre-determined locations Video doorbell and WiFi thermostat
Carousel — use arrows to browse images for this design, or tap the photo to open the floor plan.
Ready to BuildFifth Avenue
From$624,9904 Beds3 Baths2 Car garage2,463+ sq ftThe Fifth-Avenue floor plan offers a versatile new home design perfect for growing families. This four-bedroom gem features a flex space off the garage for extra storage, ideal for staying organized. Enjoy family time in the spacious downstairs area and retreat upstairs for quiet relaxation. Discover the convenience and comfort of new construction tailored to your lifestyle. It's in the Details The Fifth-Avenue floor plan is designed for active households seeking a spacious, functional new home. Enjoy an open gathering room and kitchen that flow to the backyard, perfect for entertaining. Upstairs, find a private owner’s suite, two bedrooms, and a versatile loft. A modern new construction tailored to fit your lifestyle! Features Bathrooms E-stone vanity countertops with 4" backsplash in all bathrooms E-stone surrounds in owner's bathrooms Vikrell® tub/shower surrounds in secondary bathrooms (per plan) Moen® chrome faucets in all bathrooms Decorative chrome bath light fixtures Separate shower in owner's bathroom Elongated low-flow toilets Water-saving shower heads and faucets Interior 9' high ceilings on all floors 2 panel interior doors Schlage® chrome lever-style interior door handles Sherwin Williams® interior primer and "Pure White" paint Rounded interior drywall corners throughout 3 ¼" baseboard trim throughout 3-port outlet with 2 CAT6 (data/phone) & 1 RG6 (cable) in owner's suite and gathering room USB outlet in kitchen Ceiling fan pre-wire in gathering room and owner's suite Smart Home Technology Improved WiFi signal transmission with 30" structured wiring panel Wireless access point (WAP) pre-wired outlets in ceiling in pre-determined locations Video doorbell and WiFi thermostat Exterior Durable Cool Roof concrete roof tile Sherwin Williams® exterior primer and paint Professionally designed and drought resistant front yard landscaping Therma-Tru® insulated front door Schlage® matte black front door exterior hardware Typar® weatherproof housewrap Heating & Cooling Multi-zone electrical heating and cooling system Hybrid heat pump water heater HVAC duct insulation Energy LED exterior light fixtures Energy Star Certified homes Required solar panel system with battery backup for lease or purchase Conduit and panel space for future 220V minimum 40 AMP receptacle for EV charging LED lighting throughout Energy efficient low-E dual-pane vinyl windows Fiberglass batt insulation in exterior walls Blown insulation in attics Kitchen Beautiful birch recessed panel door cabinetry with 36" upper cabinets Beautiful birch recessed panel door cabinetry with European-style hidden hinges Beautiful birch recessed panel door cabinetry with laminated interiors with adjustable upper shelves Beautiful birch recessed panel door cabinetry with soft close doors 3 CM flat edge granite slab countertop with 4" backsplash Double-compartment, undermount stainless steel sink with waste disposal Whirlpool® stainless steel appliances; 5-burner electric freestanding range with microhood, and Energy Star® qualified dishwasher Moen® chrome kitchen faucet with pull-out sprayer Spacious pantries (per plan)


Media
Project photo gallery
Click the large photo or a thumbnail to open the gallery viewer.
Prices and features may vary and are subject to change. Photos are for illustrative purposes only. Legal disclaimers.