

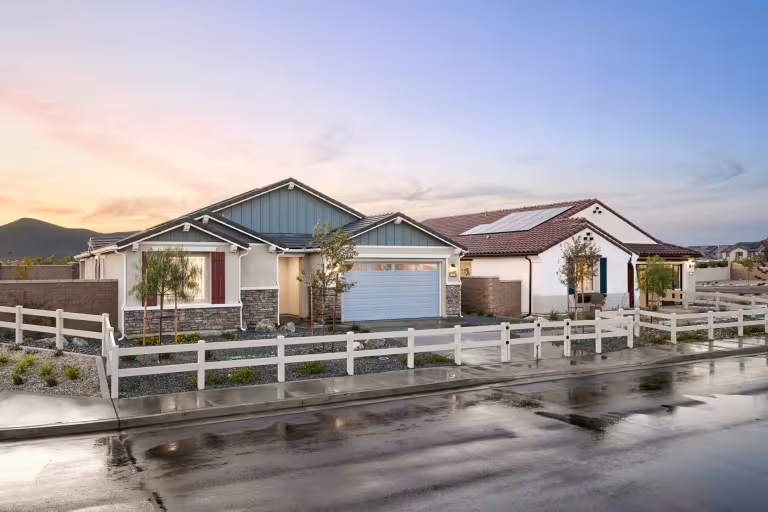
Heritage at Banner Park

Project offlineHeritage at Banner Park is not currently available on NEO. Contact and availability actions are hidden; listing details remain for reference only.
Discover the charm of Menifee with Pulte Homes' stunning project, Heritage at Banner Park, featuring delightful amenities like a park and convenient parking.
Situated in an exclusive Pulte neighborhood, you’ll find Heritage at Banner Park, a new home community in the city of Menifee. Heritage at Banner Park offers single-story floor plans with plenty of features to choose from. These new construction homes offer everything you’ve been searching for and so much more.
Amenities/Features
- Community park
- Tot lot
- Walking paths
- Picnic tables
Neighborhood Features
- 2,191 to 2,462 Sq. Ft.
- Single-story Home Designs
- Close proximity to shopping, schools, employment centers and freeways in Riverside County
- Community Park with Tot Lot and Picnic Tables
Amenities
Site Plan
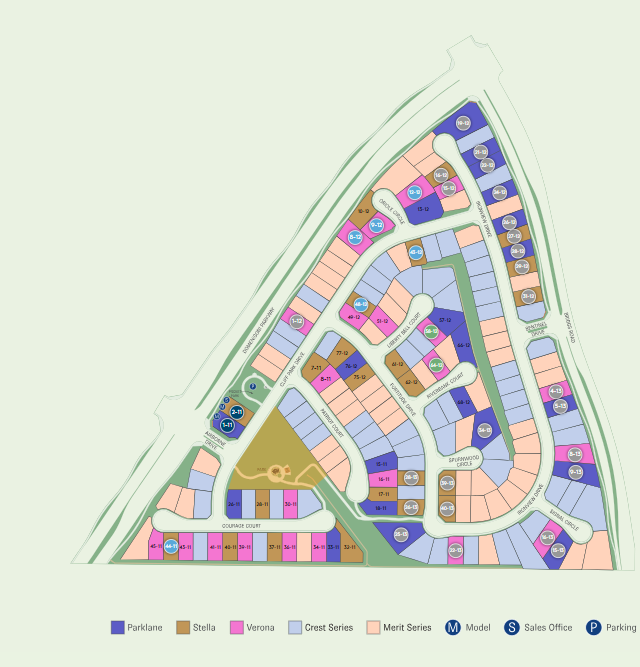
Home designs (3)
3 Quick Move-In lots across 1 plan — open Quick Move-In.
Carousel — use arrows to browse images for this design, or tap the photo to open the floor plan.
Ready to BuildParklane
Inquire3 Beds2.5 Baths3 Car garage2,462+ sq ftDiscover the Parklane floor plan in Menifee, CA, designed with your lifestyle in mind. Offering up to 5 spacious bedrooms and an optional suite, this new home design is ideal for growing households or those who love to host. With open-concept living spaces, Parklane creates the perfect setting for entertaining or relaxing. Explore this new construction opportunity today! It's in the Details Love where you live when you choose our Parklane floor plan. This plan boasts spacious living areas, a modern kitchen and so much more. Your dream owner’s suite features a large walk in closet, dual sinks and beautiful fixtures and finishes. Features Bathrooms 34 1/2" raised cabinets in owner's bathroom and 31 1/2" cabinets in secondary bathrooms Moen polished chrome faucets and fixtures in all bathrooms Elongated toilets Acrylic shower at owner's bath with semi-frameless enclosure Tub and shower combination in secondary bathrooms Eagle marble countertops with 4" backsplash in white truffle in owner's and secondary bathrooms Undermount sinks in owner's bath Self-rimming sinks in secondary baths Mirrored medicine cabinet in owner's and secondary bathrooms (per plan) Exterior Therma Tru 8' insulated front door Schlage matte black front door exterior hardware Exterior primer and paint One-coat stucco system Durable concrete tile roofing system (per plan) Garage door with WiFi chain-driven opener and battery back-up Professionally designed, drought resistant front yard landscaping Two hose bibs (side of garage & rear of house) Visual Comfort coach light Energy Sustainable wall and ceiling insulation Spray foam insulation in attic Low-E, dual-pane vinyl windows 95% energy efficient gas furnace with R-6 Duct insulation Hybrid Electric heat pump water heater 16 SEER central HVAC system with 13 EER (per plan) Solar system and battery (size per plan), available as a lease or purchase Smoke and carbon monoxide detectors Fire sprinklers Electrical & Plumbing Conduit and panel space for future 220V minimum 40 AMP receptacle in garage Low-flow toilets Water-saving shower heads and faucets LED lighting throughout PEX plumbing system Kitchen Hardwood recessed panel cabinetry with choice of 2 stains, satin nickel 7" bar pulls, European-style hidden hinges, laminated interiors and adjustable upper shelves Granite slab countertops with choice of 2 colors and 6" backsplash Undermount stainless steel sink with waste disposal Whirlpool stainless steel appliance package Energy Star qualified dishwasher Gas range with microwave-hood Pre-plumbed for refrigerator ice maker Moen chrome kitchen faucet with pull-out side sprayer Spacious pantries (per plan) USB A&C outlet Structural Full wrap sheathing Typar weatherproof housewrap Post-tension slab foundation Interior First floor 9' ceiling height 6'8" 2-panel interior doors with chrome knobs Vinyl flooring at foyer, kitchen, bathrooms and laundry Tile at foyer Shaw carpet flooring in all other living areas Sherwin Williams interior primer and paint Bullnose drywall corners 3 1/2" baseboard and 2 1/2" door casing Contemporary rocker light switches Ceiling fan pre-wire in gathering room, loft and owner's suite Improved WiFi signal transmission with 30" structured wiring panel Pre-wired for wireless access point (WAP) in ceiling, in pre-determined locations 1 CAT6 (data/phone) & 1 RG6 (cable) in gathering room Choice of Honeywell or Nest WiFi programmable thermostat Ring video doorbell Heating & Cooling Central heating and cooling HVAC system
Carousel — use arrows to browse images for this design, or tap the photo to open the floor plan.
Quick Move-InStella
From$637,9903–4 Beds2–3 Baths2 Car garage2,191+ sq ftSingle-family at Heritage at Banner Park. 3 Quick Move-In homes in this plan — ask the sales team about finishes and closing timelines.
Carousel — use arrows to browse images for this design, or tap the photo to open the floor plan.
Ready to BuildVerona
From$650,9903 Beds2.5 Baths2 Car garage2,311+ sq ftSay hello to the Verona floor plan! This plan is well-known and loved by many as it features a central gathering room and adjoining gourmet kitchen - all while providing a spectacular open-concept layout. The private owner’s suite offers a space to call your own when you're needing time to relax and the flex provides a wonderful work from home space or kid's play area. It's in the Details The Verona floor plan is inspired by consumers looking for the perfect single-story new home design to fit their everyday lifestyle. This plan has it all - from an expansive flex room, perfect for an office or playroom, to spacious living areas ideal for entertaining, and even options to make this home more personalized to your specific taste. Features Kitchen Hardwood recessed panel cabinetry with choice of 2 stains, satin nickel 7" bar pulls, European-style hidden hinges, laminated interiors and adjustable upper shelves Granite slab countertops with choice of 2 colors and 6" backsplash Undermount stainless steel sink with waste disposal Whirlpool stainless steel appliance package Energy Star qualified dishwasher Gas range with microwave-hood Pre-plumbed for refrigerator ice maker Moen chrome kitchen faucet with pull-out side sprayer Spacious pantries (per plan) USB A&C outlet Bathrooms 34 1/2" raised cabinets in owner's bathroom and 31 1/2" cabinets in secondary bathrooms Moen polished chrome faucets and fixtures in all bathrooms Elongated toilets Acrylic shower at owner's bath with semi-frameless enclosure Tub and shower combination in secondary bathrooms Eagle marble countertops with 4" backsplash in white truffle in owner's and secondary bathrooms Undermount sinks in owner's bath Self-rimming sinks in secondary baths Mirrored medicine cabinet in owner's and secondary bathrooms (per plan) Interior First floor 9' ceiling height 6'8" 2-panel interior doors with chrome knobs Vinyl flooring at foyer, kitchen, bathrooms and laundry Tile at foyer Shaw carpet flooring in all other living areas Sherwin Williams interior primer and paint Bullnose drywall corners 3 1/2" baseboard and 2 1/2" door casing Contemporary rocker light switches Ceiling fan pre-wire in gathering room, loft and owner's suite Improved WiFi signal transmission with 30" structured wiring panel Pre-wired for wireless access point (WAP) in ceiling, in pre-determined locations 1 CAT6 (data/phone) & 1 RG6 (cable) in gathering room Choice of Honeywell or Nest WiFi programmable thermostat Ring video doorbell Exterior Therma Tru 8' insulated front door Schlage matte black front door exterior hardware Exterior primer and paint One-coat stucco system Durable concrete tile roofing system (per plan) Garage door with WiFi chain-driven opener and battery back-up Professionally designed, drought resistant front yard landscaping Two hose bibs (side of garage & rear of house) Visual Comfort coach light Electrical & Plumbing Conduit and panel space for future 220V minimum 40 AMP receptacle in garage Low-flow toilets Water-saving shower heads and faucets LED lighting throughout PEX plumbing system Energy Sustainable wall and ceiling insulation Spray foam insulation in attic Low-E, dual-pane vinyl windows 95% energy efficient gas furnace with R-6 Duct insulation Hybrid Electric heat pump water heater 16 SEER central HVAC system with 13 EER (per plan) Solar system and battery (size per plan), available as a lease or purchase Smoke and carbon monoxide detectors Fire sprinklers Structural Full wrap sheathing Typar weatherproof housewrap Post-tension slab foundation Heating & Cooling Central heating and cooling HVAC system

Media


Project photo gallery
Click the large photo or a thumbnail to open the gallery viewer.
Prices and features may vary and are subject to change. Photos are for illustrative purposes only. Legal disclaimers.