

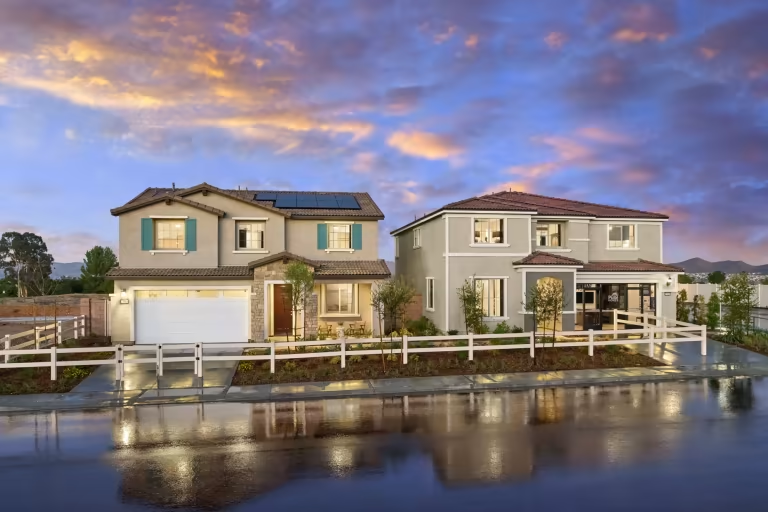
Pathway at Cimarron Ridge

Project offlinePathway at Cimarron Ridge is not currently available on NEO. Contact and availability actions are hidden; listing details remain for reference only.
Discover the charm of Menifee with Pulte Homes' stunning project, Pathway at Cimarron Ridge, featuring delightful amenities like a park, parking, and scenic walking/biking trails.
New homes for sale in Menifee, CA. Pathway at Cimarron Ridge is a family-friendly community offering one- and two-story single-family homes. This master-planned community is near excellent schools, world-class shopping, and the major commuter corridors I-15 and I-215.
Amenities/Features
- Family-friendly community
- Multiple parks and kid's playground
- Multi-acre sports park
- Open spaces and trails
Neighborhood Features
- Cimarron Ridge is located within Menifee, with an entire world of outdoor adventure and amenities right outside your door.
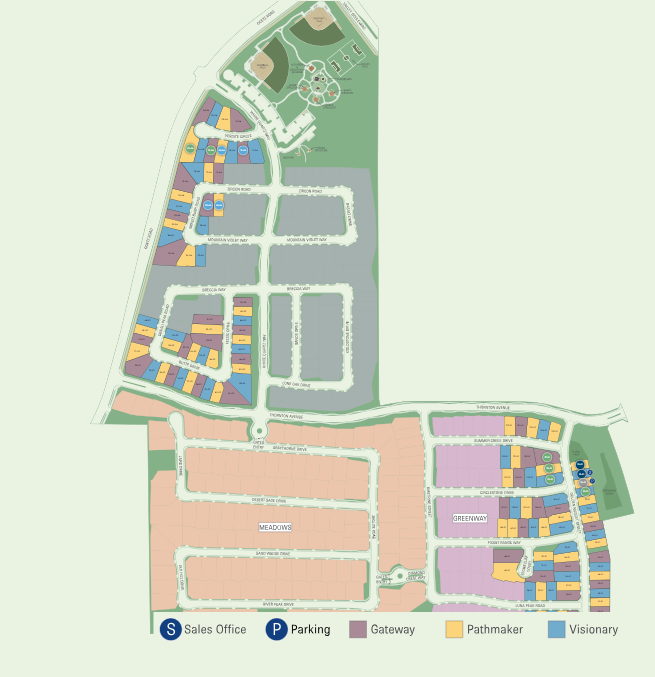
- Homeowners will be able to enjoy the many amenities at Cimarron Ridge including an impressive 10-acre sports park, a little league/softball field, three soccer fields, a picnic pavilion, open spaces, turf and kid’s play areas, serene pocket parks, shade trees, picnic areas, a multi-purpose trail and walking path system throughout the community.
- Beautiful views of the rolling mountains that surround Menifee are breathtaking.
- There is only a short drive to Canyon Lake, where homeowners can embark on leisurely walks with family and friends.
- Cimarron Ridge is a welcoming and lovely neighborhood that is the perfect atmosphere for young families to raise their children.
- A wide variety of entertainment and amenities is easily accessible to Cimarron Ridge due to its proximity to a mix of growing local retail centers such as the Countryside Marketplace and the Town Center Marketplace.
Amenities
Site Plan
Home designs (2)
1 Quick Move-In lot across 1 plan — open Quick Move-In.
Carousel — use arrows to browse images for this design, or tap the photo to open the floor plan.
Ready to BuildVisionary

Inquire5 Beds3 Baths2 Car garage2,824+ sq ftThe two-level Visionary new construction plan offers versatility for families with five bedrooms, one on the main floor (great for guests and grandparents) with garage entry. There’s an expansive gathering room, a kitchen with a pantry, a large island, and a flex room ideal for a home office or study. Upstairs are the remaining bedrooms, including an Owner’s Suite overlooking the backyard.
Carousel — use arrows to browse images for this design, or tap the photo to open the floor plan.
Quick Move-InPathmaker

From$659,9905 Beds2.5 Baths2 Car garage2,397+ sq ftSingle-family at Pathway at Cimarron Ridge. 1 Quick Move-In home in this plan — ask the sales team about finishes and closing timelines.
Media
Project photo gallery
Click the large photo or a thumbnail to open the gallery viewer.
Prices and features may vary and are subject to change. Photos are for illustrative purposes only. Legal disclaimers.