

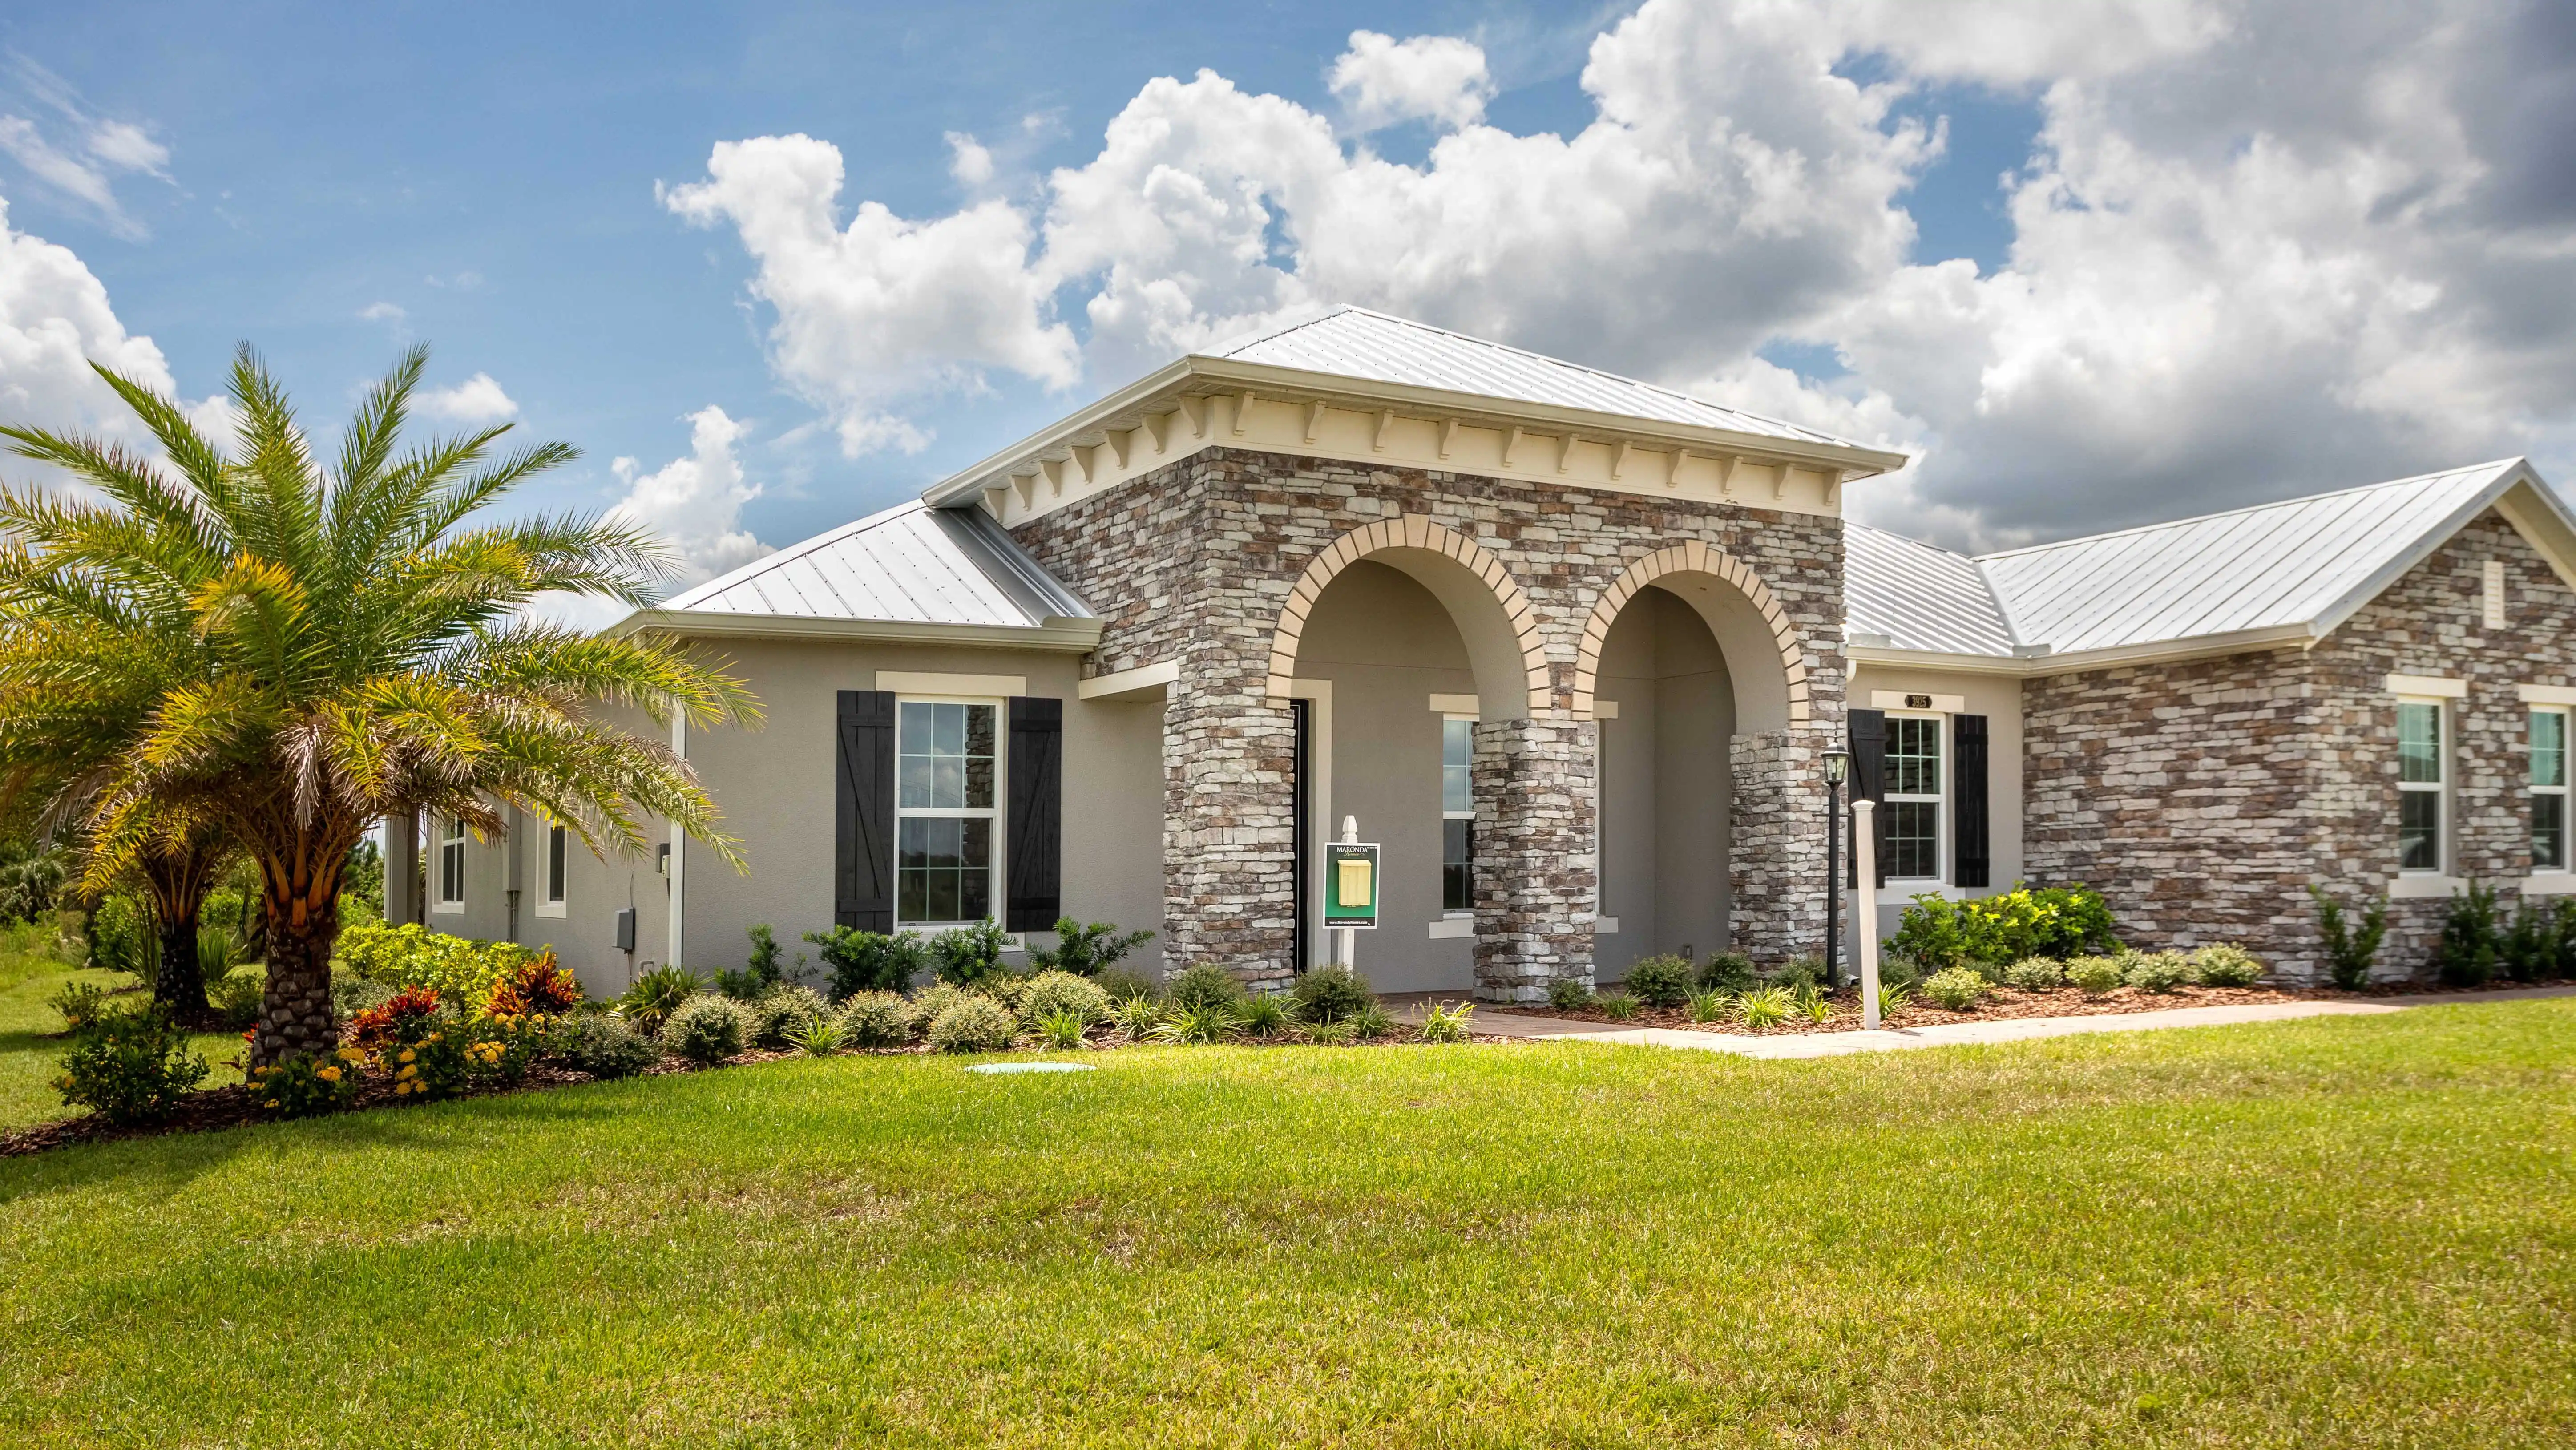
Egret's Reserve

Project offlineEgret's Reserve is not currently available on NEO. Contact and availability actions are hidden; listing details remain for reference only.
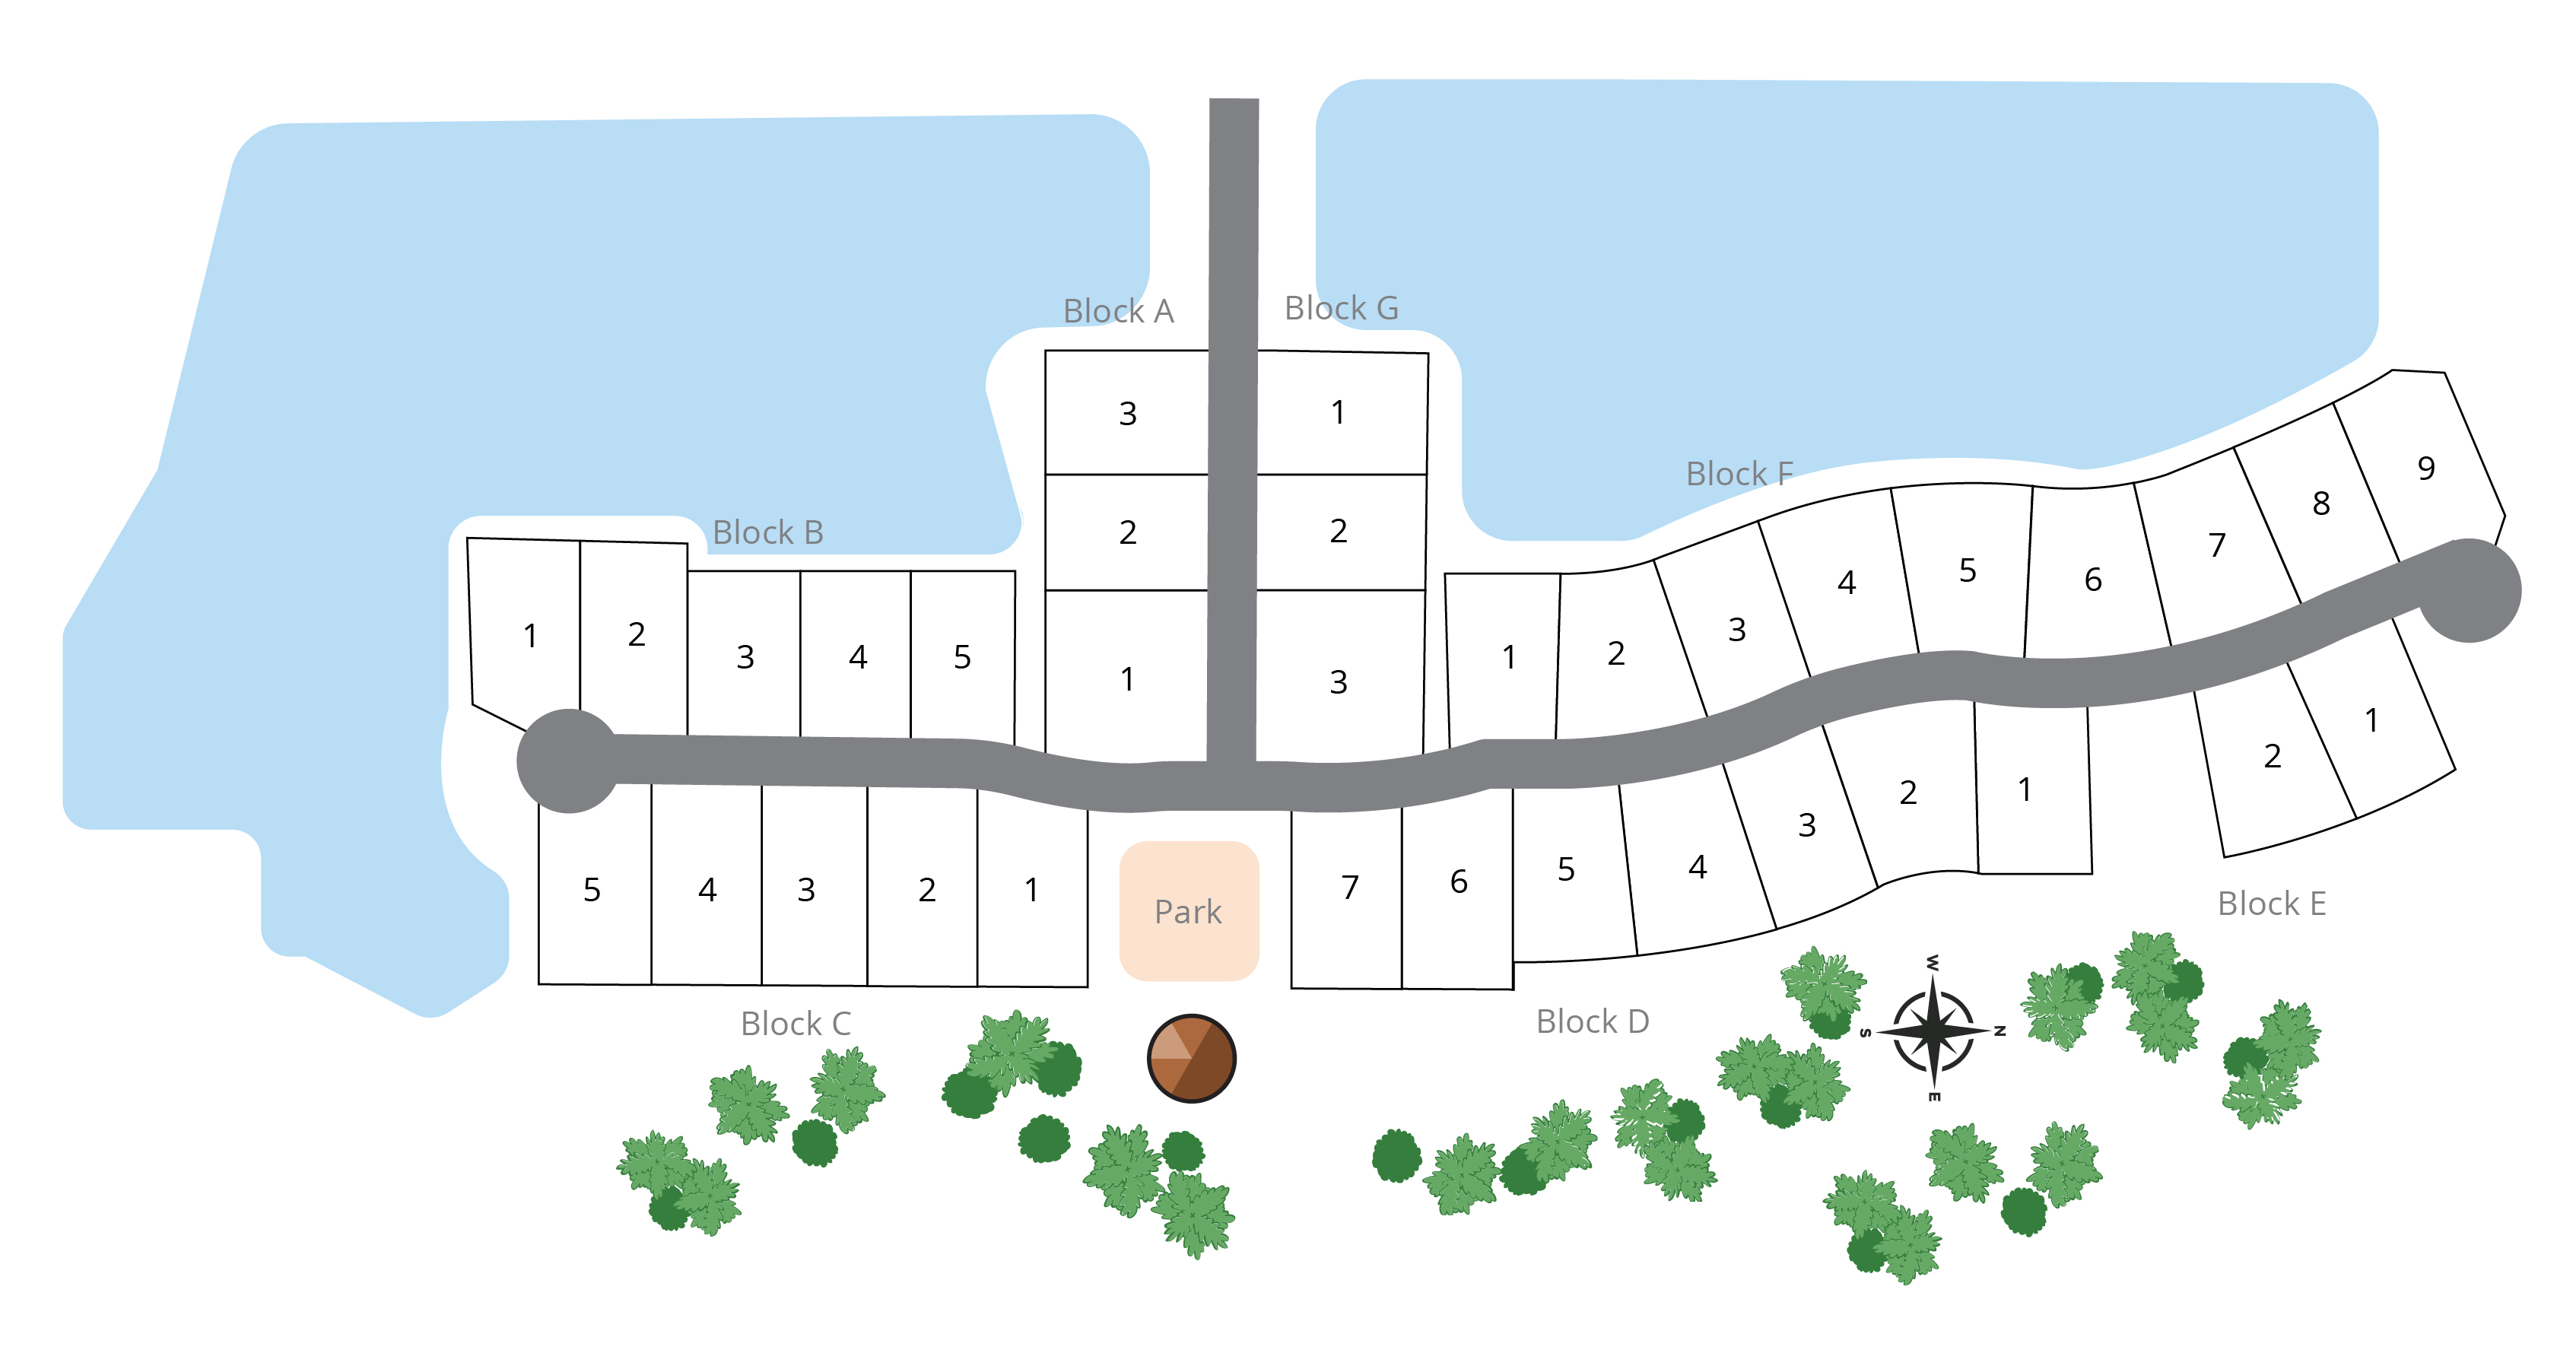
Total Units
34
Discover the charm of Egret's Reserve in Merritt Island, brought to life by Maronda Homes!
Community Overview
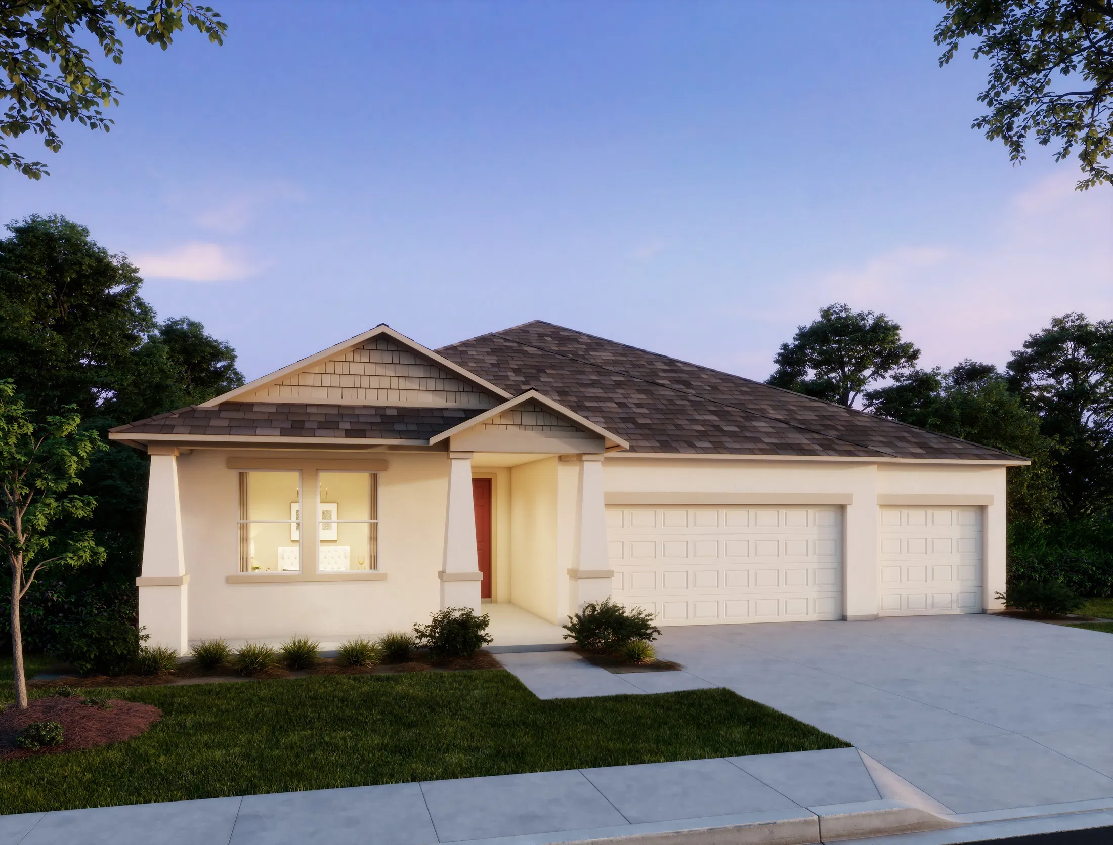
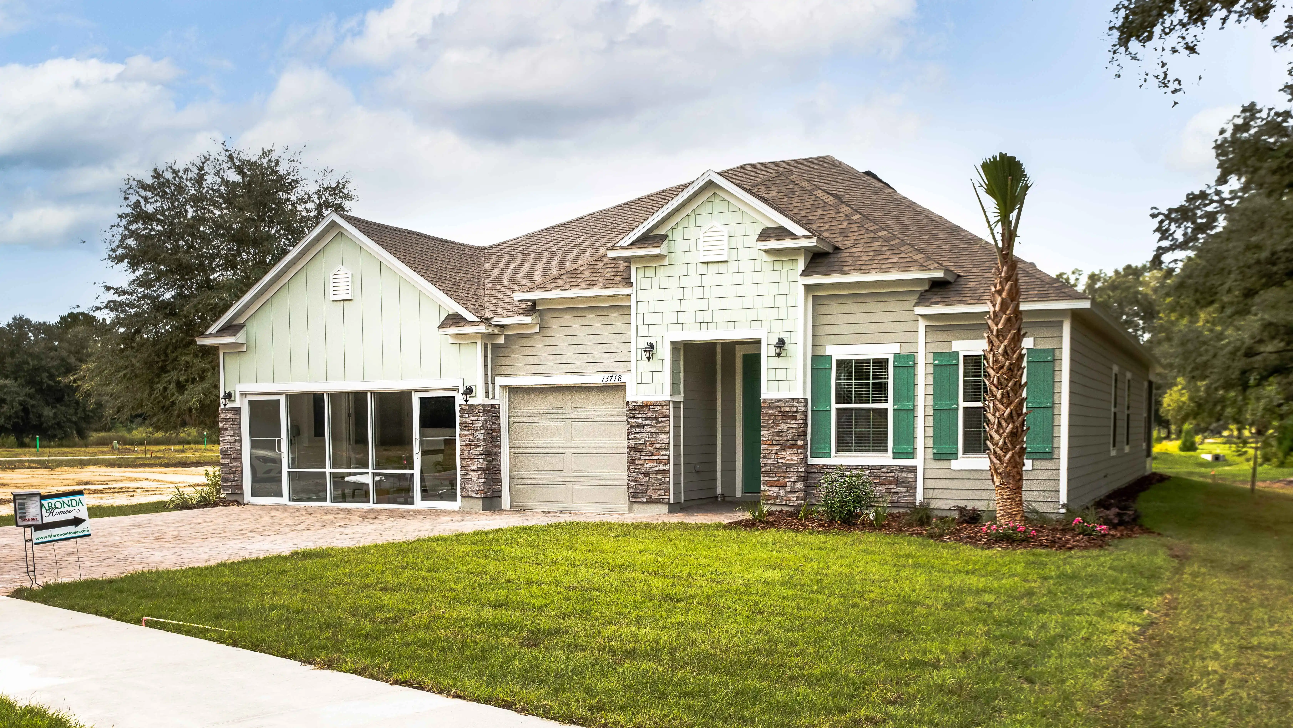
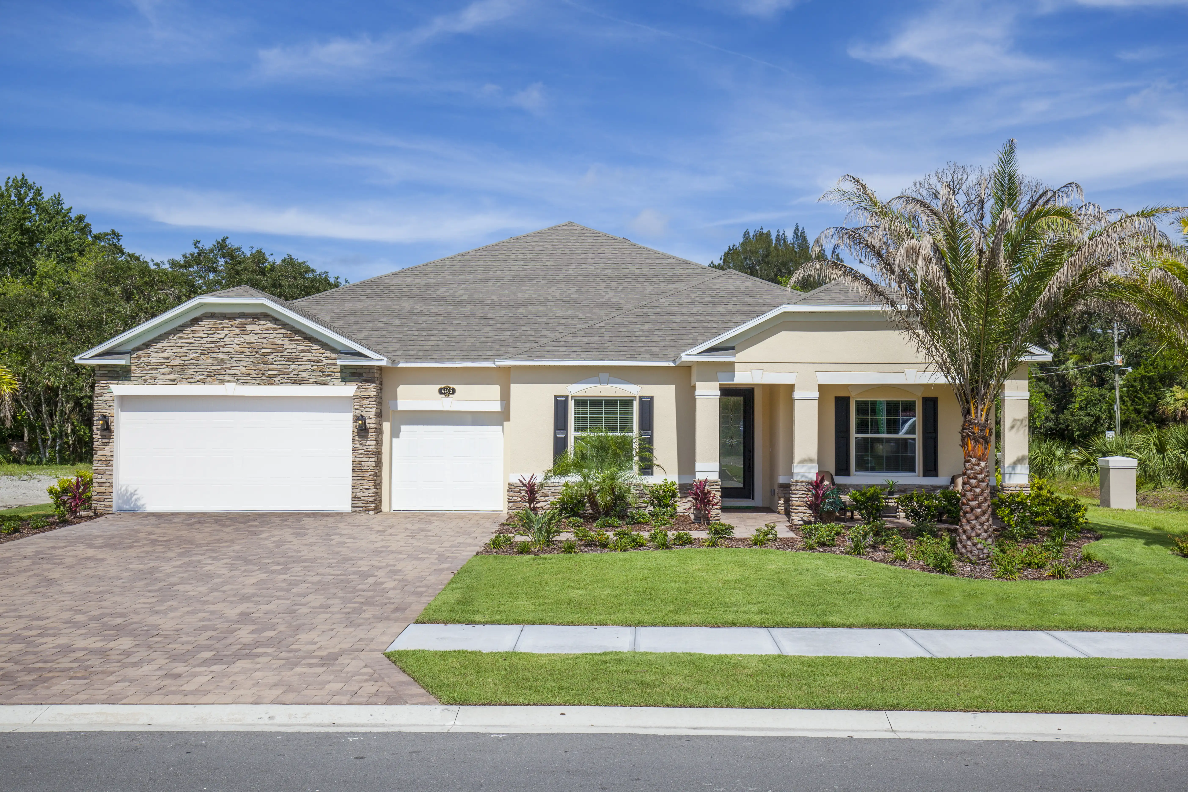
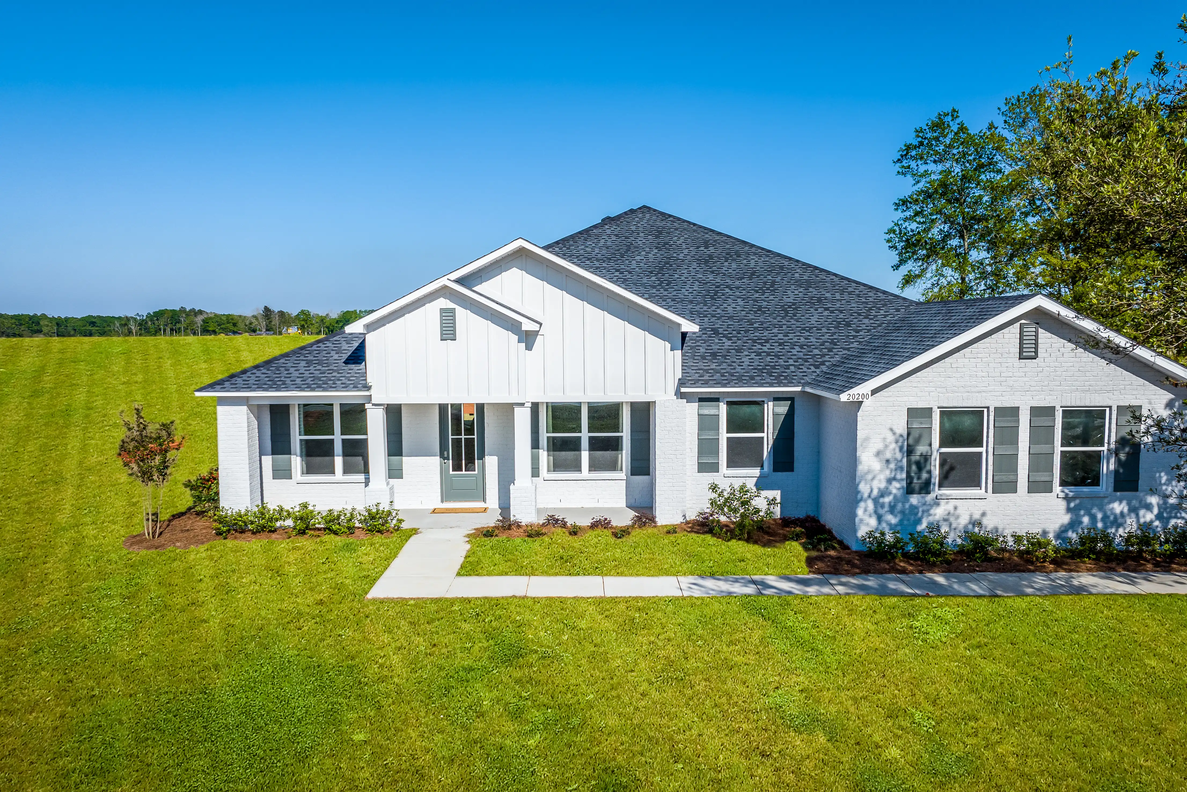
Discover the hidden gem of North Merritt Island with Egrets Reserve - a new community nestled on Florida's Space Coast. With easy access to Orlando and surrounding areas, Egrets Reserve offers a serene lifestyle just minutes from the beaches, rivers, and best school zones in Brevard County. Our single-family homes feature brick paver driveways, walkways, and oversized lots with side-load garages. Enjoy lush tropical landscaping and peaceful surroundings perfect for nature enthusiasts and those seeking an active lifestyle. Ideal for those employed in the space program, Egrets Reserve is just a few miles from the space center and easily accessible via SR-528 and I-95. Make Egrets Reserve your new home and experience a tranquil, yet convenient way of life on the Space Coast.
Amenities
Site Plan
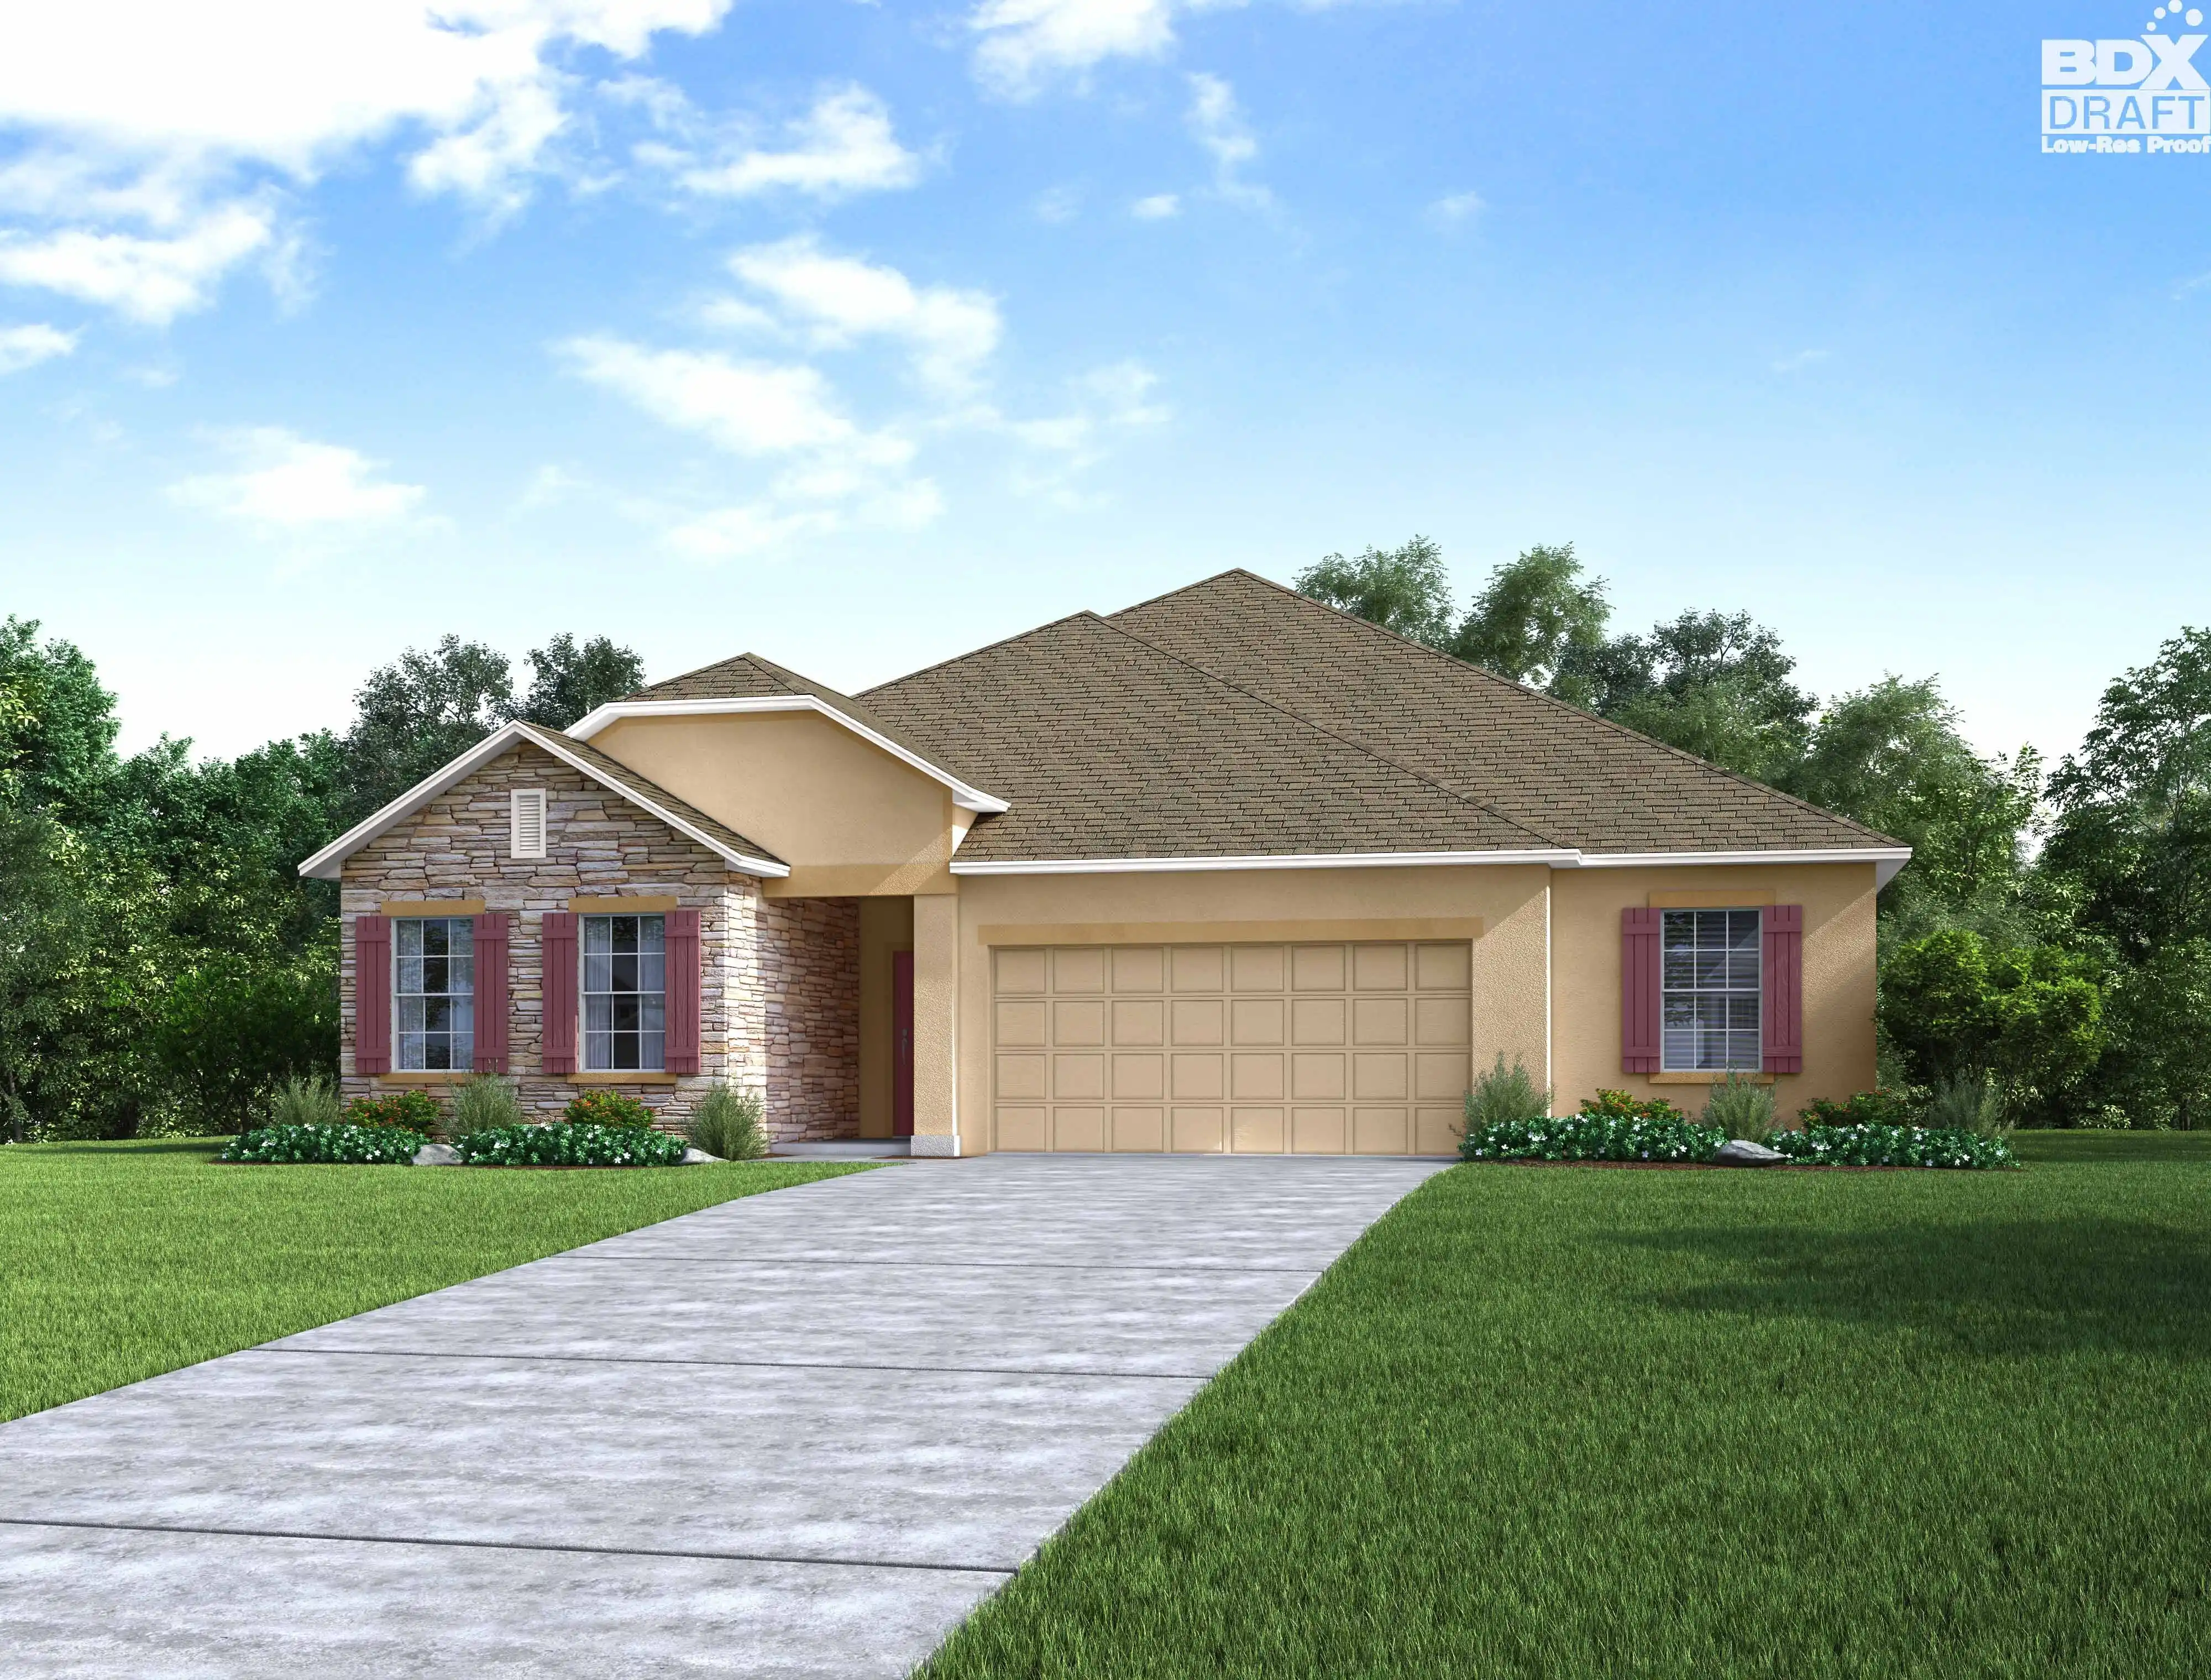
Home designs (8)
No Quick Move-In lots in these results; each plan's pill reflects primary availability from listings.
Carousel — use arrows to browse images for this design, or tap the photo to open the floor plan.
Ready to BuildHuntington
From$604,9004–5 Beds3 Baths2–3 Car garage2,286+ sq ftThis stunning single story home makes extraordinary use of modest square footage. The spacious 4-5 bedroom 3 bath home features a gourmet kitchen and family room that serves as the heart of the home. Tucked away at the rear of the home for privacy, the master suite dazzles with a walk-in closet, and private bathroom oasis. Towards the front of the home, three large family bedrooms share a bathroom with the laundry room being conveniently placed nearby. This home also has features an oversized garage including workshop. This home has all the amenities of a larger home at a fraction of the cost.
Carousel — use arrows to browse images for this design, or tap the photo to open the floor plan.
Ready to BuildHarmony
From$636,9004 Beds3 Baths2–3 Car garage2,471+ sq ftThis well-designed plan provides many amenities that you would expect to find in a much larger home. The master suite combines a wonderful bathroom with his and hers sinks and oversized walk in closest. The Harmony also offers 3 more bedrooms and 2 baths, which is perfect for a growing family or having guest The great room features and sprawling open floor plan, which leads you to a beautiful flex area that you can create a space of your own. The rear lanai provides a great space for those summer cookouts as well as being close to the kitchen. The two car garage features space for real-sized vehicles and a workshop area for added storage. This plan is the perfect solution to your family's needs. Don't miss your seeing your future home, schedule an appointment today.
Carousel — use arrows to browse images for this design, or tap the photo to open the floor plan.
Ready to BuildNaples
From$650,9004–5 Beds3–4 Baths2–3 Car garage2,434+ sq ftWelcome to the epitome of luxury living in the esteemed Renaissance Home Series: The Naples. This new, single-story home design boasts 2,434 square feet of meticulously crafted living space, 4-5 bedrooms, 3-4 bathrooms, and a 2-3 car garage, offering a harmonious blend of sophistication and comfort. As you step through the grand entrance, you're greeted by an ambiance of timeless elegance. The spacious foyer flows seamlessly into the expansive great room, adorned with soaring ceilings and an abundance of natural light filtering through the large windows, creating an inviting atmosphere for gatherings with family and friends. Attached is the kitchen, featuring top-of-the-line appliances, modern cabinetry, and a center island perfect for culinary creations. Tucked behind the kitchen is the walk-in laundry room and pantry - providing a private, yet easily accessible feel. All of the bedrooms of the home surround the great room, including the luxurious master suite. Each bedroom provides ample space for family members or guests, each thoughtfully designed with comfort and style in mind. With plenty of upgradable options available, you can personalize The Naples to have all your wants and needs.
Carousel — use arrows to browse images for this design, or tap the photo to open the floor plan.
Ready to BuildVenice
From$661,9004 Beds3 Baths2 Car garage2,675+ sq ftThe Venice is a four-bed, three-bath single-family home. With over 2,500 square feet to work with, this luxurious one-story home is brimming with today's most sought-after features. A dream-fulfilled master suite and three extra-large bedrooms make this design ideal for growing or established families. The master suite opens to the breakfast nook, a comfortable place for late-night reading and your first cup of coffee in the morning sunlight. Abundant space is located in the great room with an optional flex space which can be customized into the perfect space for you.
Carousel — use arrows to browse images for this design, or tap the photo to open the floor plan.
Ready to BuildLivorno
From$689,9004–5 Beds3 Baths2 Car garage3,130+ sq ftThis gorgeous one-story new home has it all With 4-5 bedrooms 3 full baths and includes a three-car garage and curb appeal. Upon passing through the covered entry, you’re welcomed to the foyer and grand entrance featuring elegance from top to bottom. The open kitchen provides a large island and breakfast nook that overlooks the spacious great room, perfect for your family and guests. Relax in the retreat-like master suite, where you will find a spacious room with enough space for you and your loved one. Your master suite will feature a deluxe bathroom that includes an oversized shower, soaking tub, his and her sinks, and 2 large walk-in closets. Bedrooms 2, 3, and 4 will offer large footprints for your family to grow with the home, all bedrooms will feature walk-in closets and share 2 conveniently located bathrooms. Don't miss your seeing your future home, schedule an appointment today.
Carousel — use arrows to browse images for this design, or tap the photo to open the floor plan.
Ready to BuildSienna
From$696,9004 Beds3 Baths2 Car garage3,029+ sq ftThis gorgeous one-story new home has it all, including a three-car garage and massive street appeal. Upon passing through the covered entry, you’re welcomed to the foyer and grand entrance featuring elegance from top to bottom. The open kitchen provides a prep island and overlooks the great room, perfect for you and your guest. It also features a impressive dining space, formal living space and a casual breakfast nook. Relax in the master suite oasis, where you will find a spacious room with enough space for you and your loved one. Your master suite will feature a deluxe bathroom that includes an oversized shower, his and her sinks, and a large walk-in closet. Bedrooms 2, 3, and 4 will offer large footprints for your family to grow with the home, all bedrooms will feature walk-in closets and share 2 conveniently located bathrooms. Don't miss your seeing your future home, schedule an appointment today.
Carousel — use arrows to browse images for this design, or tap the photo to open the floor plan.
Ready to BuildWestfield

From$811,9006 Beds4 Baths2 Car garage4,075+ sq ftWelcome to the Westfield — A Spacious Multi-Generational Home Meet the Westfield, a beautifully designed multi-generational home offering 6 to 7 bedrooms, 3.5 to 4.5 bathrooms, and over 4,000 square feet of living space. This stately residence provides ample room for your entire family to live comfortably under one roof. The versatile first floor features an open family room and kitchen, plus a flexible space that can be used as a den or closed-off office. For multi-generational living, choose between a first-floor master suite or a media room with a full bathroom. Upstairs, discover a second master suite, four guest bedrooms, and another full bathroom. A spacious loft area serves as a second family room or den and can easily be converted into a fifth guest bedroom with a full bath. Customize your Westfield with an optional three-car garage and a large lanai — perfect for entertaining or relaxing outdoors. Experience comfort, space, and flexibility with the Westfield. Schedule a tour today!
Carousel — use arrows to browse images for this design, or tap the photo to open the floor plan.
Ready to BuildVerona
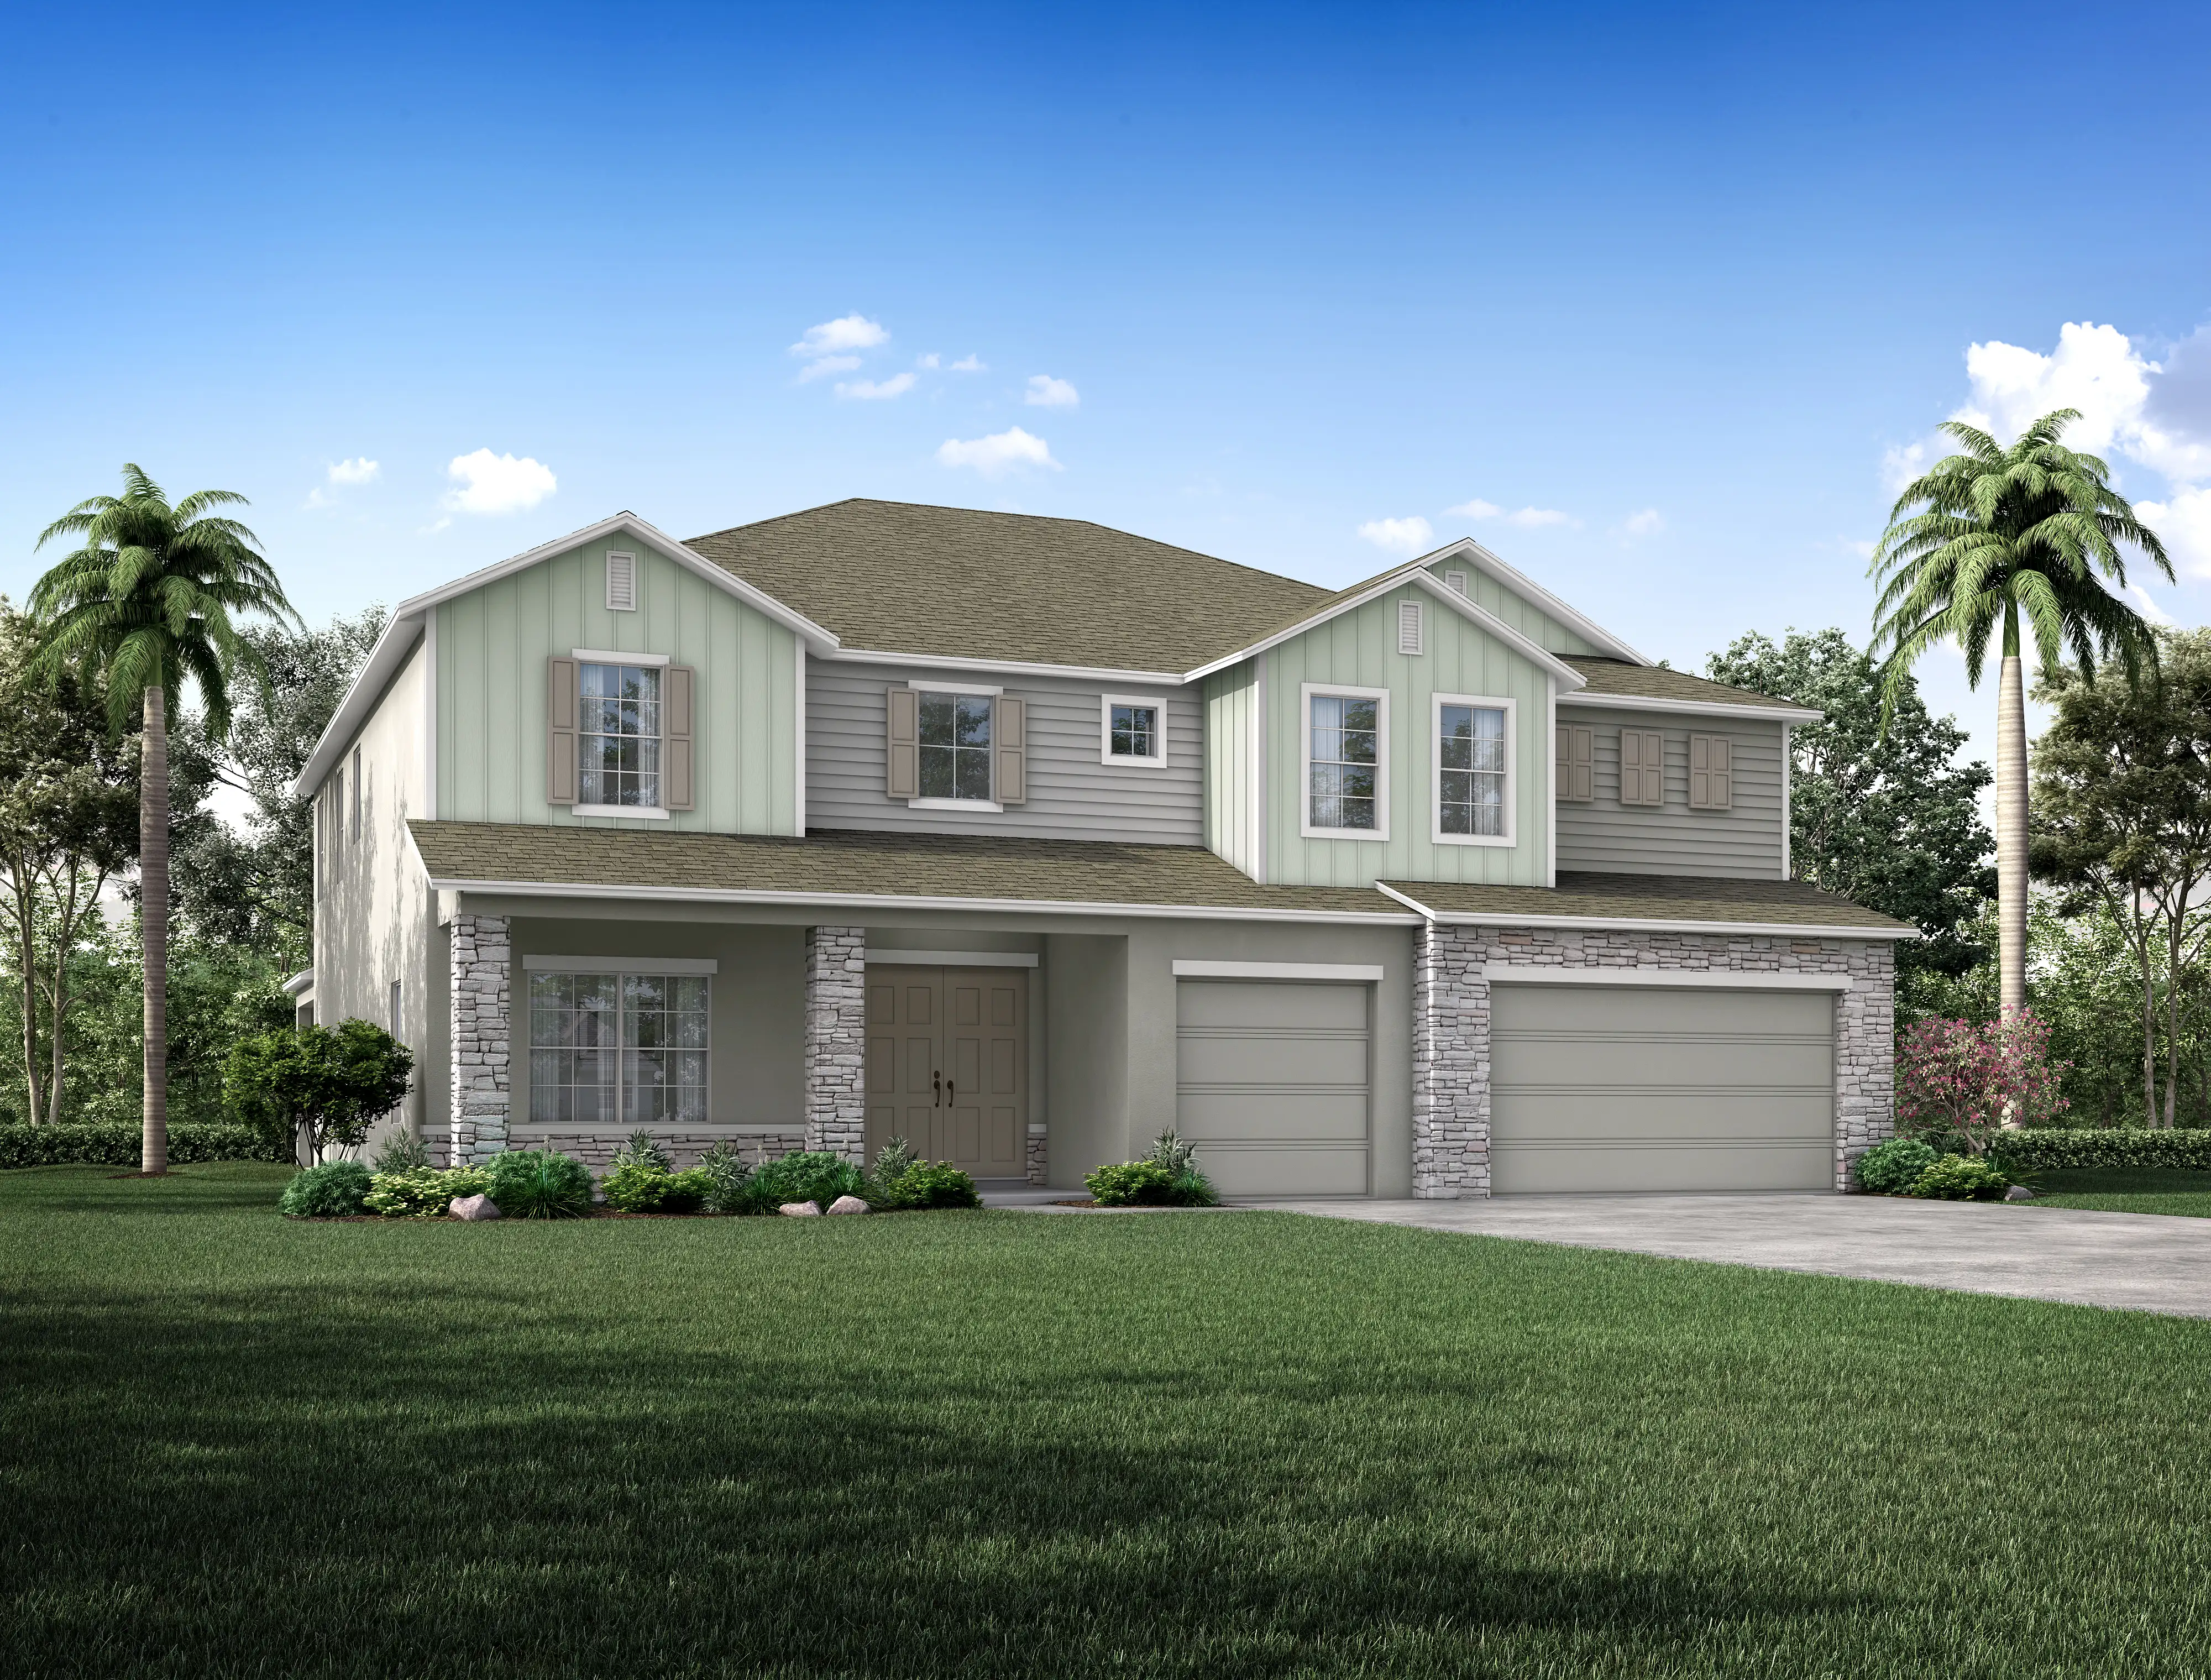
From$1,007,9006–7 Beds5–6.5 Baths2–3 Car garage4,767+ sq ftSay Hello to the Verona, a state-of-the-art single family home design exclusively. With 4,767 finished square feet, this magnificent 2 story home comes fully equipped with your choice of 6-7 bedrooms, 5.5-6.5 bathrooms, and a 2-3 car garage. A part of our Renaissance series, the Verona was designed for exquisite and modern living. You can find a conventional porch in the front and an exclusive lanai in the back. The Master Bed and Bath lies on the first floor alongside the spacious great room, dining room and kitchen. Upgrade the Master Bath to be deluxe, or the kitchen to be gourmet. For you and your family’s convenience, the second floor is made up of an enormous game room, remaining bedrooms and bathrooms, and the laundry room. If you’d like, you could turn the enormous game room into a SECOND master bedroom and bathroom! The Verona is the perfect mix of convenience and extravagant living. With various customization options to choose from, we have options that fit every family's wants and needs.
Media
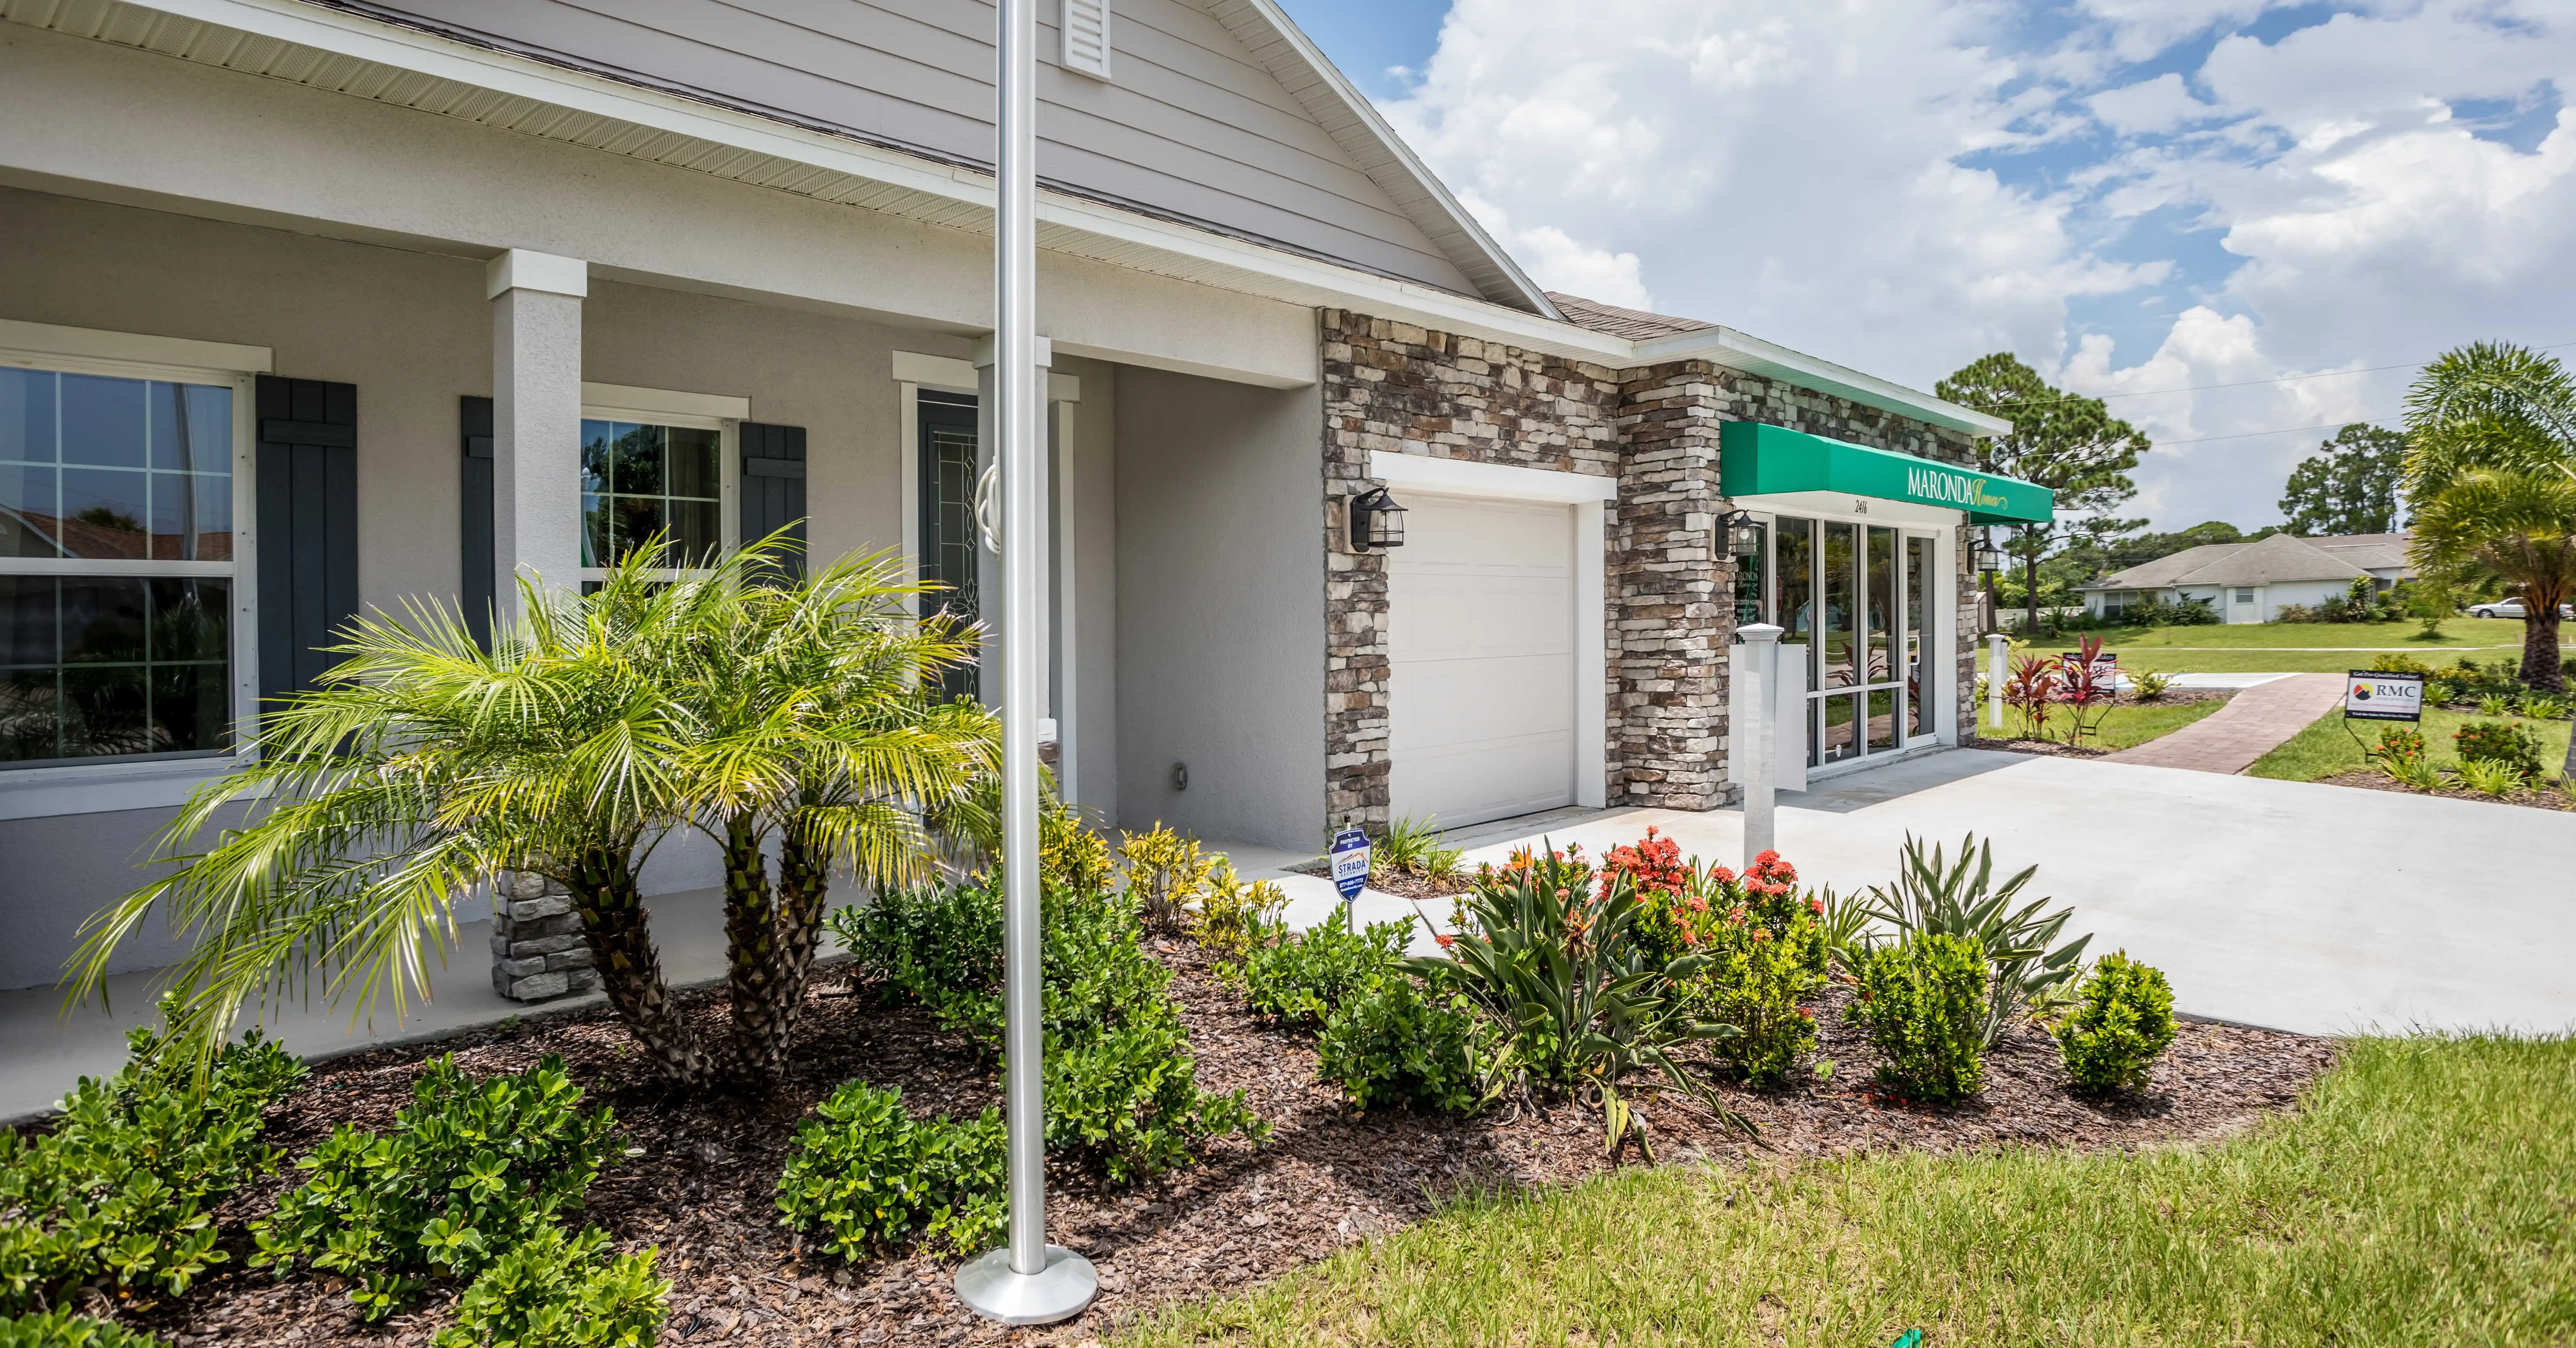
Project photo gallery
Click the large photo or a thumbnail to open the gallery viewer.
Prices and features may vary and are subject to change. Photos are for illustrative purposes only. Legal disclaimers.