

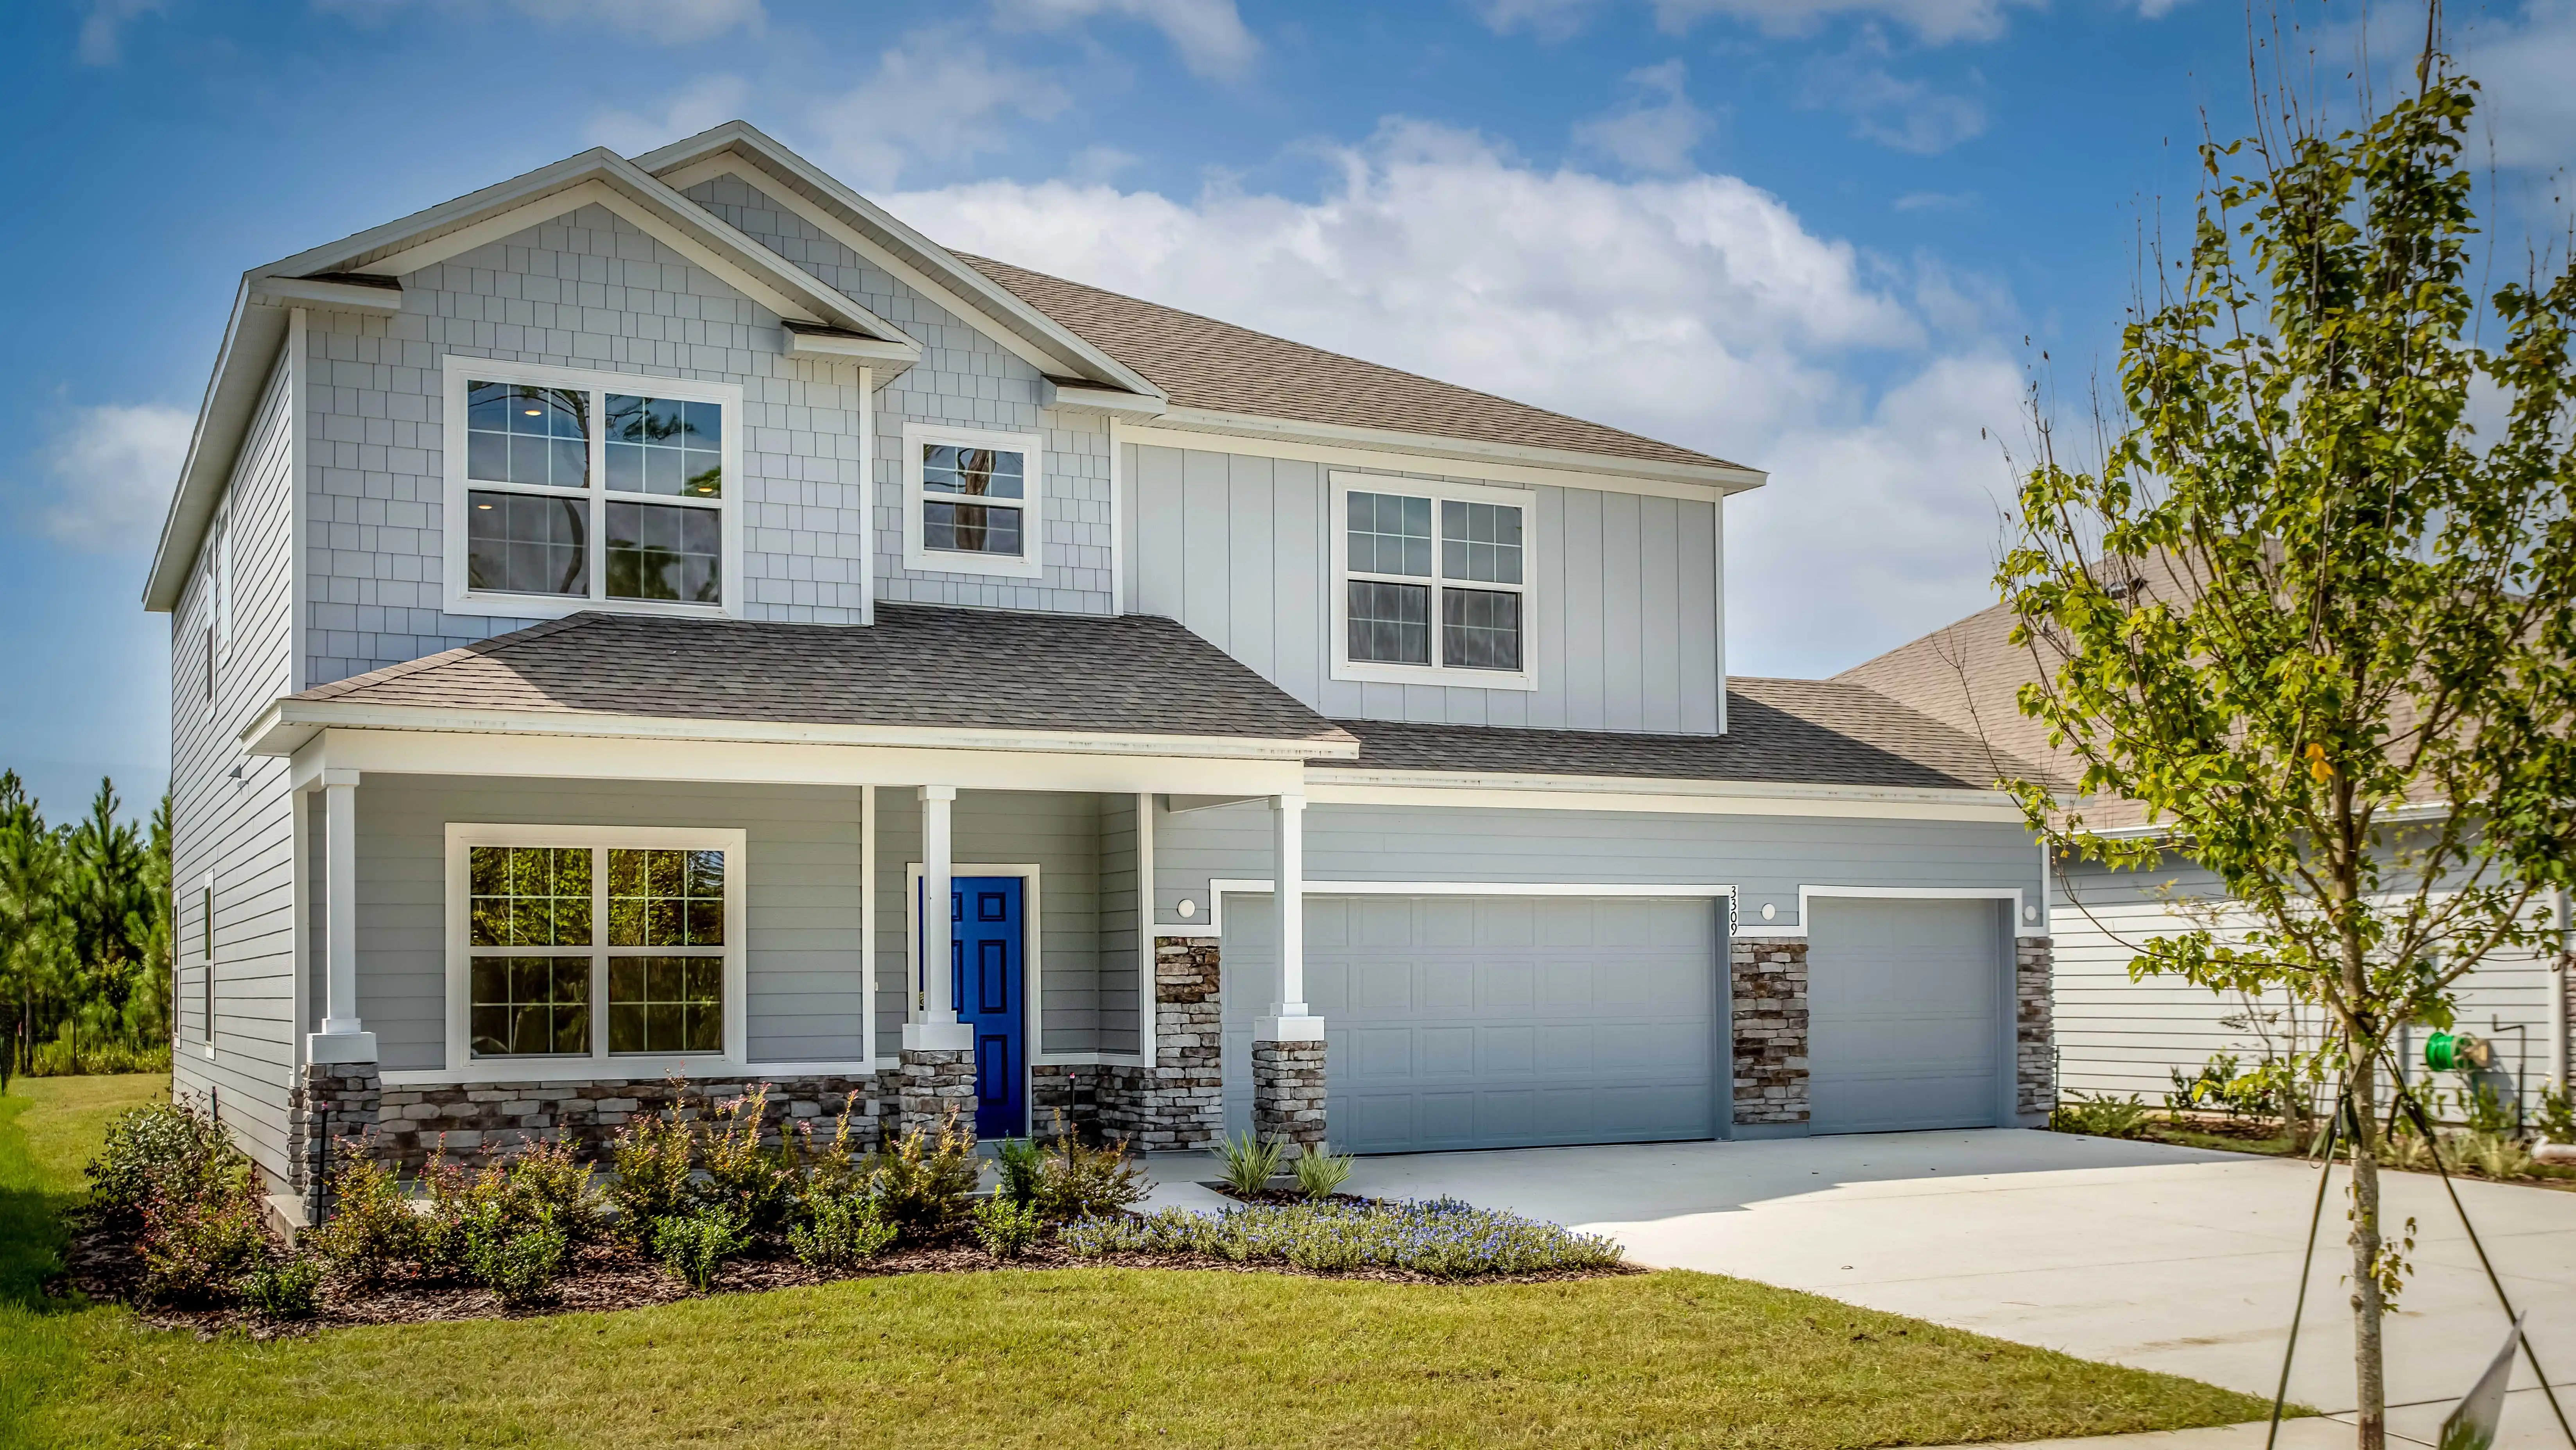
Island Forest Preserve

Project offlineIsland Forest Preserve is not currently available on NEO. Contact and availability actions are hidden; listing details remain for reference only.
Total Units
132
Discover the charm of Island Forest Preserve in Merritt Island, brought to life by Maronda Homes!
Welcome Home
Feel the cares of the day fall away as you drive back to the special community that is Island Forest Preserve. Island Forest Preserve provides the perks of living beachside with the benefits of being minutes from the causeway and all that Melbourne has to offer. Whether you're looking for a day of fishing, grilling in your private oasis of a back yard, or watching the rockets launch, Island Forest Preserve is the place to call home.
Community Details
Welcome Home to Island Forest Preserve
Nestled in the heart of Merritt Island on the Space Coast, Island Forest Preserve is the only new builder in the area offering 7-bed and 5-bath floorplans with a private and secluded feel.
You'll love living in a quiet, relaxing atmosphere while being just minutes from major roadways, local beaches, and retail and convenience stores.
Island Forest Preserve has a variety of features and amenities for your individual needs:
- Gated community entry
- Lush greenspace
- Homesites preserved for water
- Spacious homesites nig enough for a boat or waverunner
- Updated interior finishes
Home Designs in Island Forest Preserve
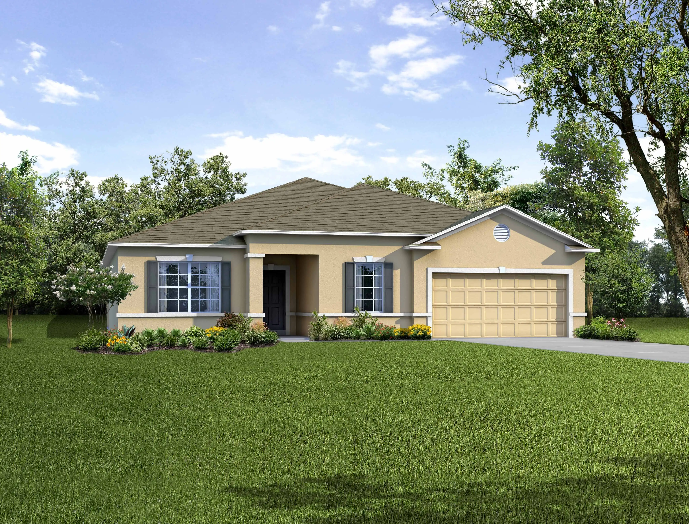
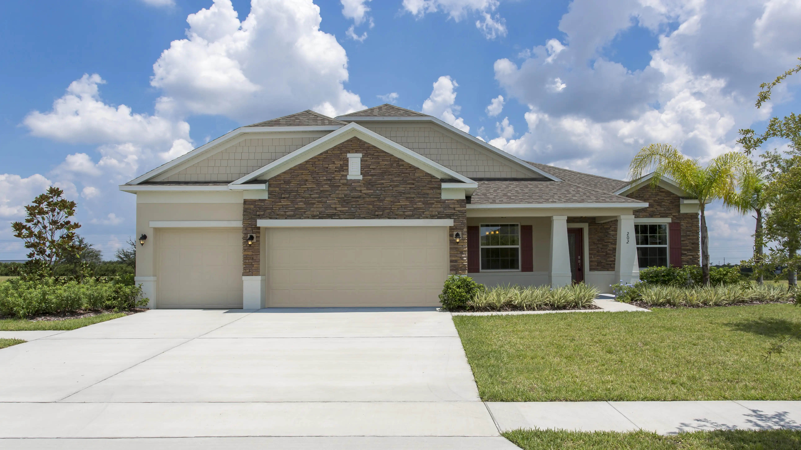
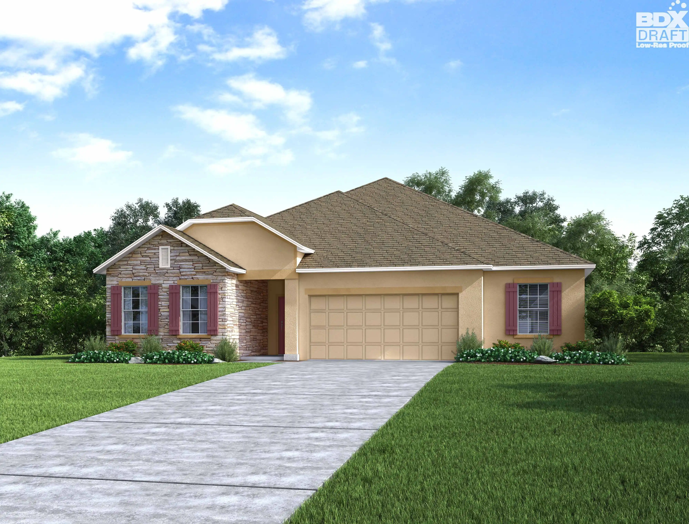
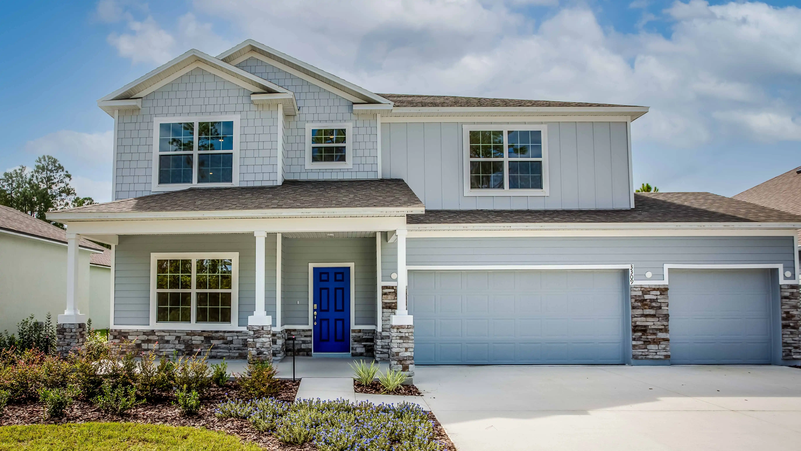

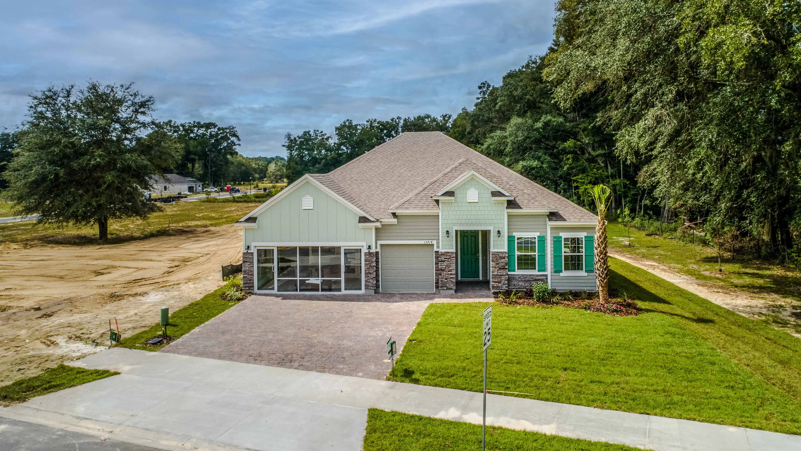
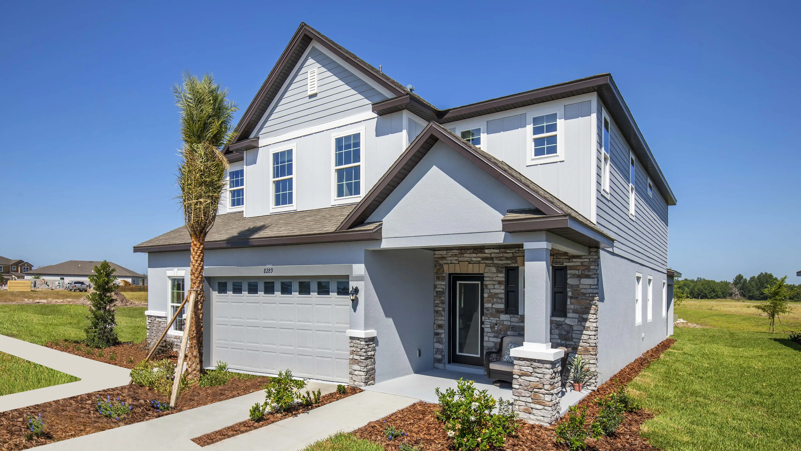
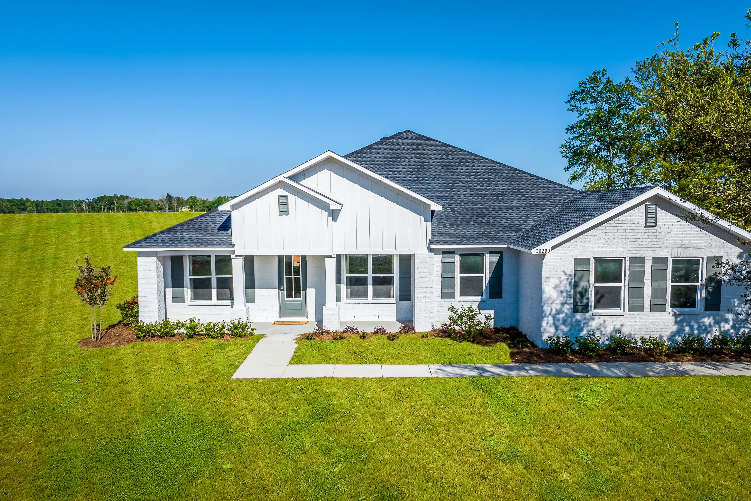
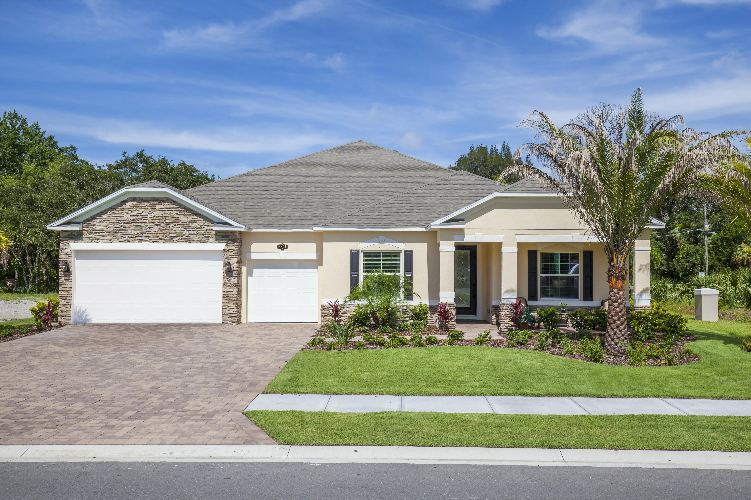
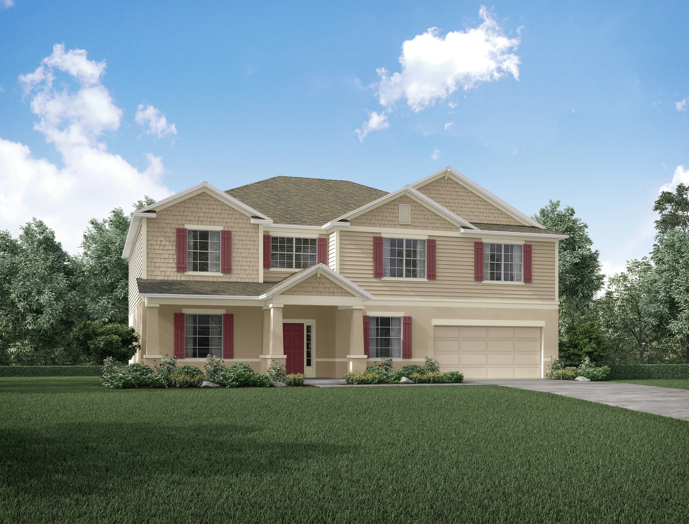
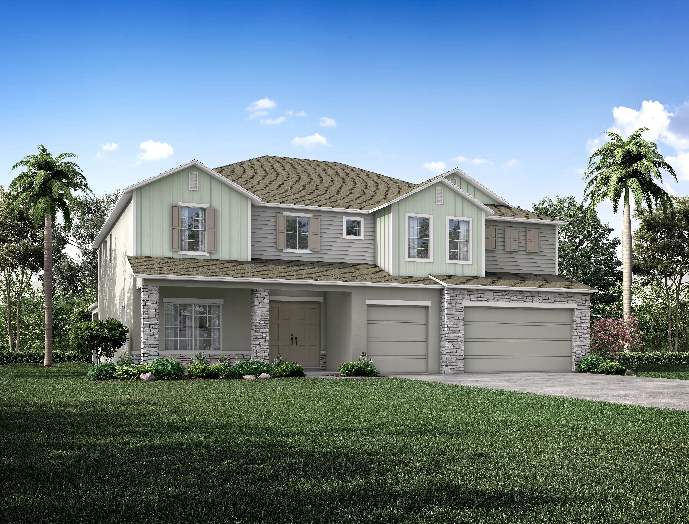
Home Designs in Island Forest Preserve feature up to 3,662 square feet, 7 bedrooms, 5 bathrooms, and up to a 3-car garage. Your new home will have an open-concept floor plan and up to 9-foot ceilings on the first floor. Flex spaces allow you to create an at-home office or study, and a 3-car garage provides additional storage space for your boat, waverunner, or guest parking.
Personalize your floor plan to suit your individual needs:
- Up to 3,662 Finished Square Feet
- Up to 7 Bedrooms
- Up to 5 Baths
- Up to 9’ ceilings on the first floor
- Up to 3-car Garage
Learn More About Living in Merritt Island
Island Forest Preserve offers a prime location just a short drive from Brevard County Schools, ensuring convenient drop-off and pick-up for families.
For grocery shopping, you’ll find Aldi, Target, Walmart Supercenter, Thrifty Produce and Meat, and many other retailers just minutes from your doorstep, streamlining your errand days.
When dining out, options abound with nearby establishments such as Causeway Diner, Carter’s Grille, Red Wagon BBQ Shack, and Cozy Corner Cafe. Whether you prefer local favorites or familiar chains, you’ll discover a variety of menus to satisfy you and your family.
For outdoor enthusiasts, your new home is less than a half-hour drive from Cocoa Beach, Cocoa Beach Pier, Pelican Beach Park, Playalinda Beach, and Lori Wilson Park. Enjoy a day of sun and surf, and return home in time for dinner.
Adventure is easily accessible, with The Kennedy Space Center, Port Canaveral, and Cocoa Village all within a short distance, making family outings simple and enjoyable.
At Island Forest Preserve, you’ll have quick access to SR-528 and I-95, providing straightforward routes to Downtown Orlando and Orlando International Airport. Notable employers such as SpaceX and Blue Origin are also conveniently located nearby.
Settle into your new routine at Island Forest Preserve in Merritt Island and enjoy all the amenities nearby that make your day-to-day life as simple as possible:
- Dining options - 2 miles
- Lewis Carroll Elementary - 3 miles
- Merritt Island High School - 4 miles
- Blue Origin - 5.5 miles
- Grocery & retail shopping - 5 to 10 miles
- Cocoa Village - 6 miles
- Port Canaveral - 6 miles
- Merritt Island Square Mall - 6 miles
- Thomas Jefferson Middle School - 7 miles
- Health First Cape Canaveral Hospital - 7 miles
- Cocoa Beach Pier - 10 miles
- SpaceX - 12 miles
- The Avenue at Viera - 13 miles
- Cocoa Beach - 15 miles
- Lori Wilson Park - 17 miles
- Pelican Beach Park - 27 miles
- Playalinda Beach - 32 miles
- Orlando International Airport - 45 miles
- Downtown Orlando - 55 miles
Island Forest Preserve in North Merritt Island is one of the next flourishing areas nestled on Florida's beautiful Space Coast.
Amenities
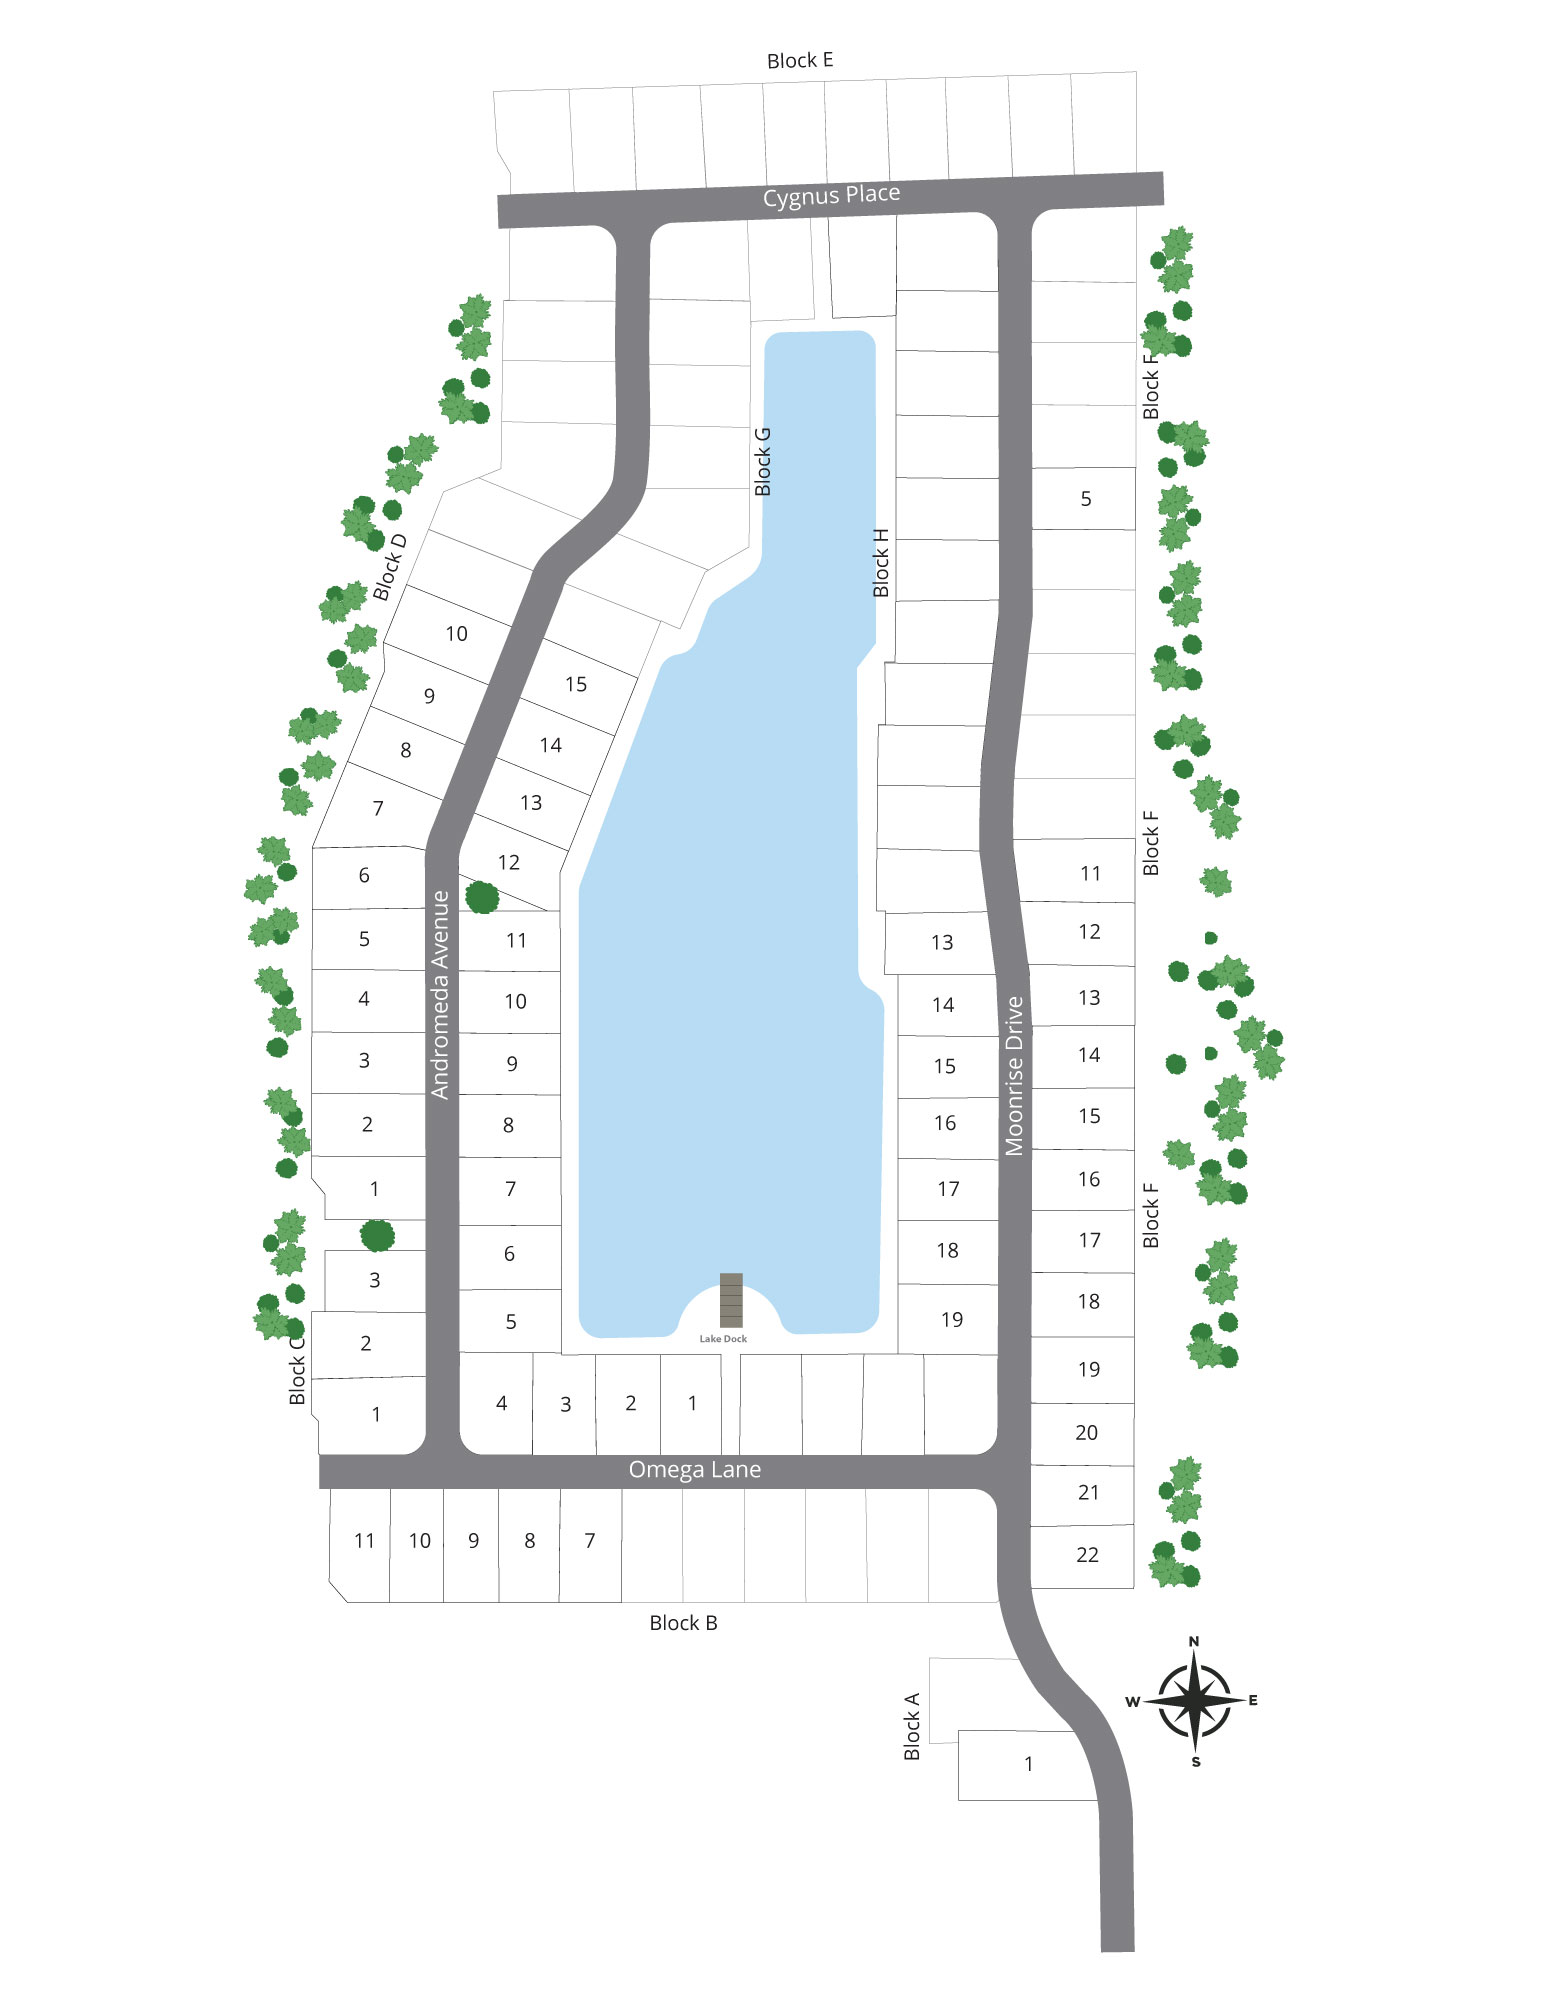
Site Plan
Home designs (14)
No Quick Move-In lots in these results; each plan's pill reflects primary availability from listings.
Carousel — use arrows to browse images for this design, or tap the photo to open the floor plan.
Ready to BuildWilmington
From$454,9003–4 Beds2 Baths2–3 Car garage2,044+ sq ftThe openness of the great room leads you to an elegant kitchen with space to entertain and relax. The home promotes a cozy and casual atmosphere ideal for family fun and entertainment. The home doesn’t stop there, with 3 bedrooms the home can be used for a great first home or a home that can help your family grow with its needs. The elegant layout gives a masters suite oasis. The master suite takes a good portion of the home, offering a flex room, large bedrooms, walk in closest and a bathroom to get ready for the day or end a long day. The Wilmington is a perfect fit for a growing family or a family that enjoys company of any size.
Carousel — use arrows to browse images for this design, or tap the photo to open the floor plan.
Ready to BuildMiramar
From$464,4004 Beds2–3 Baths2 Car garage2,151+ sq ftThe subtle elegances of the optional shuttered front and stone front provide a touch of class to this Floridian-style home. Walking into the home you understand that an open floor plan can also offer privacy. The three secondary bedrooms all feature spacious accommodations with endless opportunities. The master suite which is located at the rear of the home boasts private bath, dual vanity, and a separate tub and shower and perfectly placed linen closet. The flow of the homes is perfectly balanced, the great room and kitchen is an exceptional use of space to entertain while the rest of the home provides privacy. The home is a well designed for any size family and is perfect for yours.
Carousel — use arrows to browse images for this design, or tap the photo to open the floor plan.
Ready to BuildMelody
From$469,3003 Beds2 Baths2–3 Car garage2,066+ sq ftThis stunning home makes extraordinary use of modest square footage. The spacious kitchen and family room serve as the heart of the home. Tucked away at the rear of the home for privacy, the master suite dazzles with a walk-in closet, and private bathroom oasis. Towards the front of the home, two large family bedrooms share a bathroom with the laundry room being conveniently placed nearby. Flex space provides room for that office, den or family growth. This home has all the amenities of a larger home at a fraction of the cost.
Carousel — use arrows to browse images for this design, or tap the photo to open the floor plan.
Ready to BuildSierra
From$485,8004 Beds3 Baths3 Car garage2,427+ sq ftCasual yet elegant, this stunning four-bedroom, three-bath home design provides it all. With over 2,400 square feet of living space to work with, The Sierra promotes a cozy and casual atmosphere ideal for family fun and entertainment. As you enter the home, the impressive dining room and flex space will provide options for all your needs. The openness of the great room leads you to an elegant kitchen with space to entertain and relax. A large master suite secluded on one side of the house includes a beautiful walk-in closet and a deluxe bathroom suite. Not only is the home made for the owner, but it also boasts three more bedrooms and two baths, providing comfort for a large family or hosting guests.
Carousel — use arrows to browse images for this design, or tap the photo to open the floor plan.
Ready to BuildHuntington
From$488,0004–5 Beds3 Baths2–3 Car garage2,286+ sq ftThis stunning single story home makes extraordinary use of modest square footage. The spacious 4-5 bedroom 3 bath home features a gourmet kitchen and family room that serves as the heart of the home. Tucked away at the rear of the home for privacy, the master suite dazzles with a walk-in closet, and private bathroom oasis. Towards the front of the home, three large family bedrooms share a bathroom with the laundry room being conveniently placed nearby. This home also has features an oversized garage including workshop. This home has all the amenities of a larger home at a fraction of the cost.
Carousel — use arrows to browse images for this design, or tap the photo to open the floor plan.
Ready to BuildHarmony
From$494,0004 Beds3 Baths2–3 Car garage2,471+ sq ftThis well-designed plan provides many amenities that you would expect to find in a much larger home. The master suite combines a wonderful bathroom with his and hers sinks and oversized walk in closest. The Harmony also offers 3 more bedrooms and 2 baths, which is perfect for a growing family or having guest The great room features and sprawling open floor plan, which leads you to a beautiful flex area that you can create a space of your own. The rear lanai provides a great space for those summer cookouts as well as being close to the kitchen. The two car garage features space for real-sized vehicles and a workshop area for added storage. This plan is the perfect solution to your family's needs.
Carousel — use arrows to browse images for this design, or tap the photo to open the floor plan.
Ready to BuildCarlisle
From$528,0004–6 Beds2–4.5 Baths2–3 Car garage2,797+ sq ftWelcome to the Carlisle Single Family Home Design. Engineered for comfortable and efficient living, The Carlisle floor plan features at least 2,797 square feet of finished living space. The Carlisle floor plan has 4 Bedrooms and 2 Full Baths that act as the starting point for your home design. With an outstanding flow throughout this home makes it easy to get around, from the garage to the kitchen into the great room or around to the flex space, and so on. Storage solutions include walk-in closets for every bedroom except one and a walk-in pantry for the kitchen. The second floor has 4 bedrooms with an option to add loft, including a master suite that features a bath with dual vanities, shower, and a huge walk-in closet. Don't miss the convenient location of the laundry room upstairs.
Carousel — use arrows to browse images for this design, or tap the photo to open the floor plan.
Ready to BuildNaples
From$528,9004 Beds3 Baths2 Car garage2,434+ sq ftDiscover The Naples – Luxury Living Redefined in the Renaissance Series Welcome to The Naples, a premier home in the Renaissance Home Series, where timeless elegance meets modern design. This single-story masterpiece offers 2,434 square feet of thoughtfully designed living space with 4 to 5 bedrooms, 3 to 4 bathrooms, and an optional 2- to 3-car garage—perfectly balancing comfort, sophistication, and versatility. Step through the grand entryway and into a spacious foyer that opens seamlessly into the expansive great room, highlighted by soaring ceilings, abundant natural light, and an open-concept layout ideal for entertaining. The gourmet kitchen is a chef’s dream, featuring premium appliances, sleek cabinetry, and a central island perfect for meal prep or casual gatherings. Just behind the kitchen, you’ll find a walk-in pantry and laundry room, tucked away for convenience and privacy. Surrounding the great room are all of the home’s bedrooms—including the luxurious master suite, your private retreat with elegant finishes, ample space, and a spa-like ensuite bathroom. Each additional bedroom is generously sized and designed with both comfort and style in mind. With a variety of upgradable options, you can personalize The Naples to suit your lifestyle—whether you're looking for extra bedrooms, a home office, or expanded outdoor living space. Experience elevated single-story living—schedule your private tour of The Naples today and explore all the possibilities.
Carousel — use arrows to browse images for this design, or tap the photo to open the floor plan.
Ready to BuildVenice
From$537,1004 Beds3 Baths2 Car garage2,675+ sq ftThe Venice is a four-bed, three-bath single-family home apart from our Renaissance series. With over 2,500 square feet to work with, this luxurious one-story home is brimming with today's most sought-after features. A dream-fulfilled master suite and three extra-large bedrooms make this design ideal for growing or established families. The master suite opens to the breakfast nook, a comfortable place for late-night reading and your first cup of coffee in the morning sunlight. Abundant space is located in the great room with an optional flex space which can be customized into the perfect space for you.
Carousel — use arrows to browse images for this design, or tap the photo to open the floor plan.
Now BuildingColumbus
From$538,5004–7 Beds2–5.5 Baths2–3 Car garage3,230+ sq ftSingle-family at Island Forest Preserve. 1 home is now building — ask the sales team for timelines and personalization options.
Carousel — use arrows to browse images for this design, or tap the photo to open the floor plan.
Ready to BuildSienna
From$555,1004 Beds3 Baths2 Car garage3,029+ sq ftThis gorgeous one-story new home has it all, including a three-car garage and massive street appeal. Upon passing through the covered entry, you’re welcomed to the foyer and grand entrance featuring elegance from top to bottom. The open kitchen provides a prep island and overlooks the great room, perfect for you and your guest. It also features a impressive dining space, formal living space and a casual breakfast nook. Relax in the master suite oasis, where you will find a spacious room with enough space for you and your loved one. Your master suite will feature a deluxe bathroom that includes an oversized shower, his and her sinks, and a large walk-in closet. Bedrooms 2, 3, and 4 will offer large footprints for your family to grow with the home, all bedrooms will feature walk-in closets and share 2 conveniently located bathrooms.
Carousel — use arrows to browse images for this design, or tap the photo to open the floor plan.
Ready to BuildLivorno
From$557,1004–5 Beds3 Baths2 Car garage3,130+ sq ftThis gorgeous one-story new home has it all With 4-5 bedrooms 3 full baths and includes a three-car garage and curb appeal. Upon passing through the covered entry, you’re welcomed to the foyer and grand entrance featuring elegance from top to bottom. The open kitchen provides a large island and breakfast nook that overlooks the spacious great room, perfect for your family and guests. Relax in the retreat-like master suite, where you will find a spacious room with enough space for you and your loved one. Your master suite will feature a deluxe bathroom that includes an oversized shower, soaking tub, his and her sinks, and 2 large walk-in closets. Bedrooms 2, 3, and 4 will offer large footprints for your family to grow with the home, all bedrooms will feature walk-in closets and share 2 conveniently located bathrooms.
Carousel — use arrows to browse images for this design, or tap the photo to open the floor plan.
Ready to BuildWestfield
From$569,9006–7 Beds4–6 Baths2–3 Car garage4,075+ sq ftWelcome home to the new Westfield model. This multi-generational home offers 6-7 bedrooms, 3.5-4.5 baths and over 4,000 SF of living space. This stately home offers all of the living space you could want for your entire family. The versatile first floor offers an open family room and kitchen as well as a flex space or closed in den. For multi-generation households, the first floor also offers either a master suite or media room with full bathroom. The second floor features a second master suite as well as 4 guest bedrooms and another full bathroom. There is a loft space that can be used as a second family room or den. The loft space can be converted to a 5th guest bedroom with full bath. An optional 3 car garage and large lanai can also be added to this home.
Carousel — use arrows to browse images for this design, or tap the photo to open the floor plan.
Ready to BuildVerona
From$717,9006–7 Beds5–6.5 Baths2–3 Car garage4,767+ sq ftSay Hello to the Verona, a state-of-the-art single family home design exclusively. With 4,767 finished square feet, this magnificent 2 story home comes fully equipped with your choice of 6-7 bedrooms, 5.5-6.5 bathrooms, and a 2-3 car garage. A part of our Renaissance series, the Verona was designed for exquisite and modern living. You can find a conventional porch in the front and an exclusive lanai in the back. The Master Bed and Bath lies on the first floor alongside the spacious great room, dining room and kitchen. Upgrade the Master Bath to be deluxe, or the kitchen to be gourmet. For you and your family’s convenience, the second floor is made up of an enormous game room, remaining bedrooms and bathrooms, and the laundry room. If you’d like, you could turn the enormous game room into a SECOND master bedroom and bathroom! The Verona is the perfect mix of convenience and extravagant living. With various customization options to choose from, we have options that fit every family's wants and needs.
Media
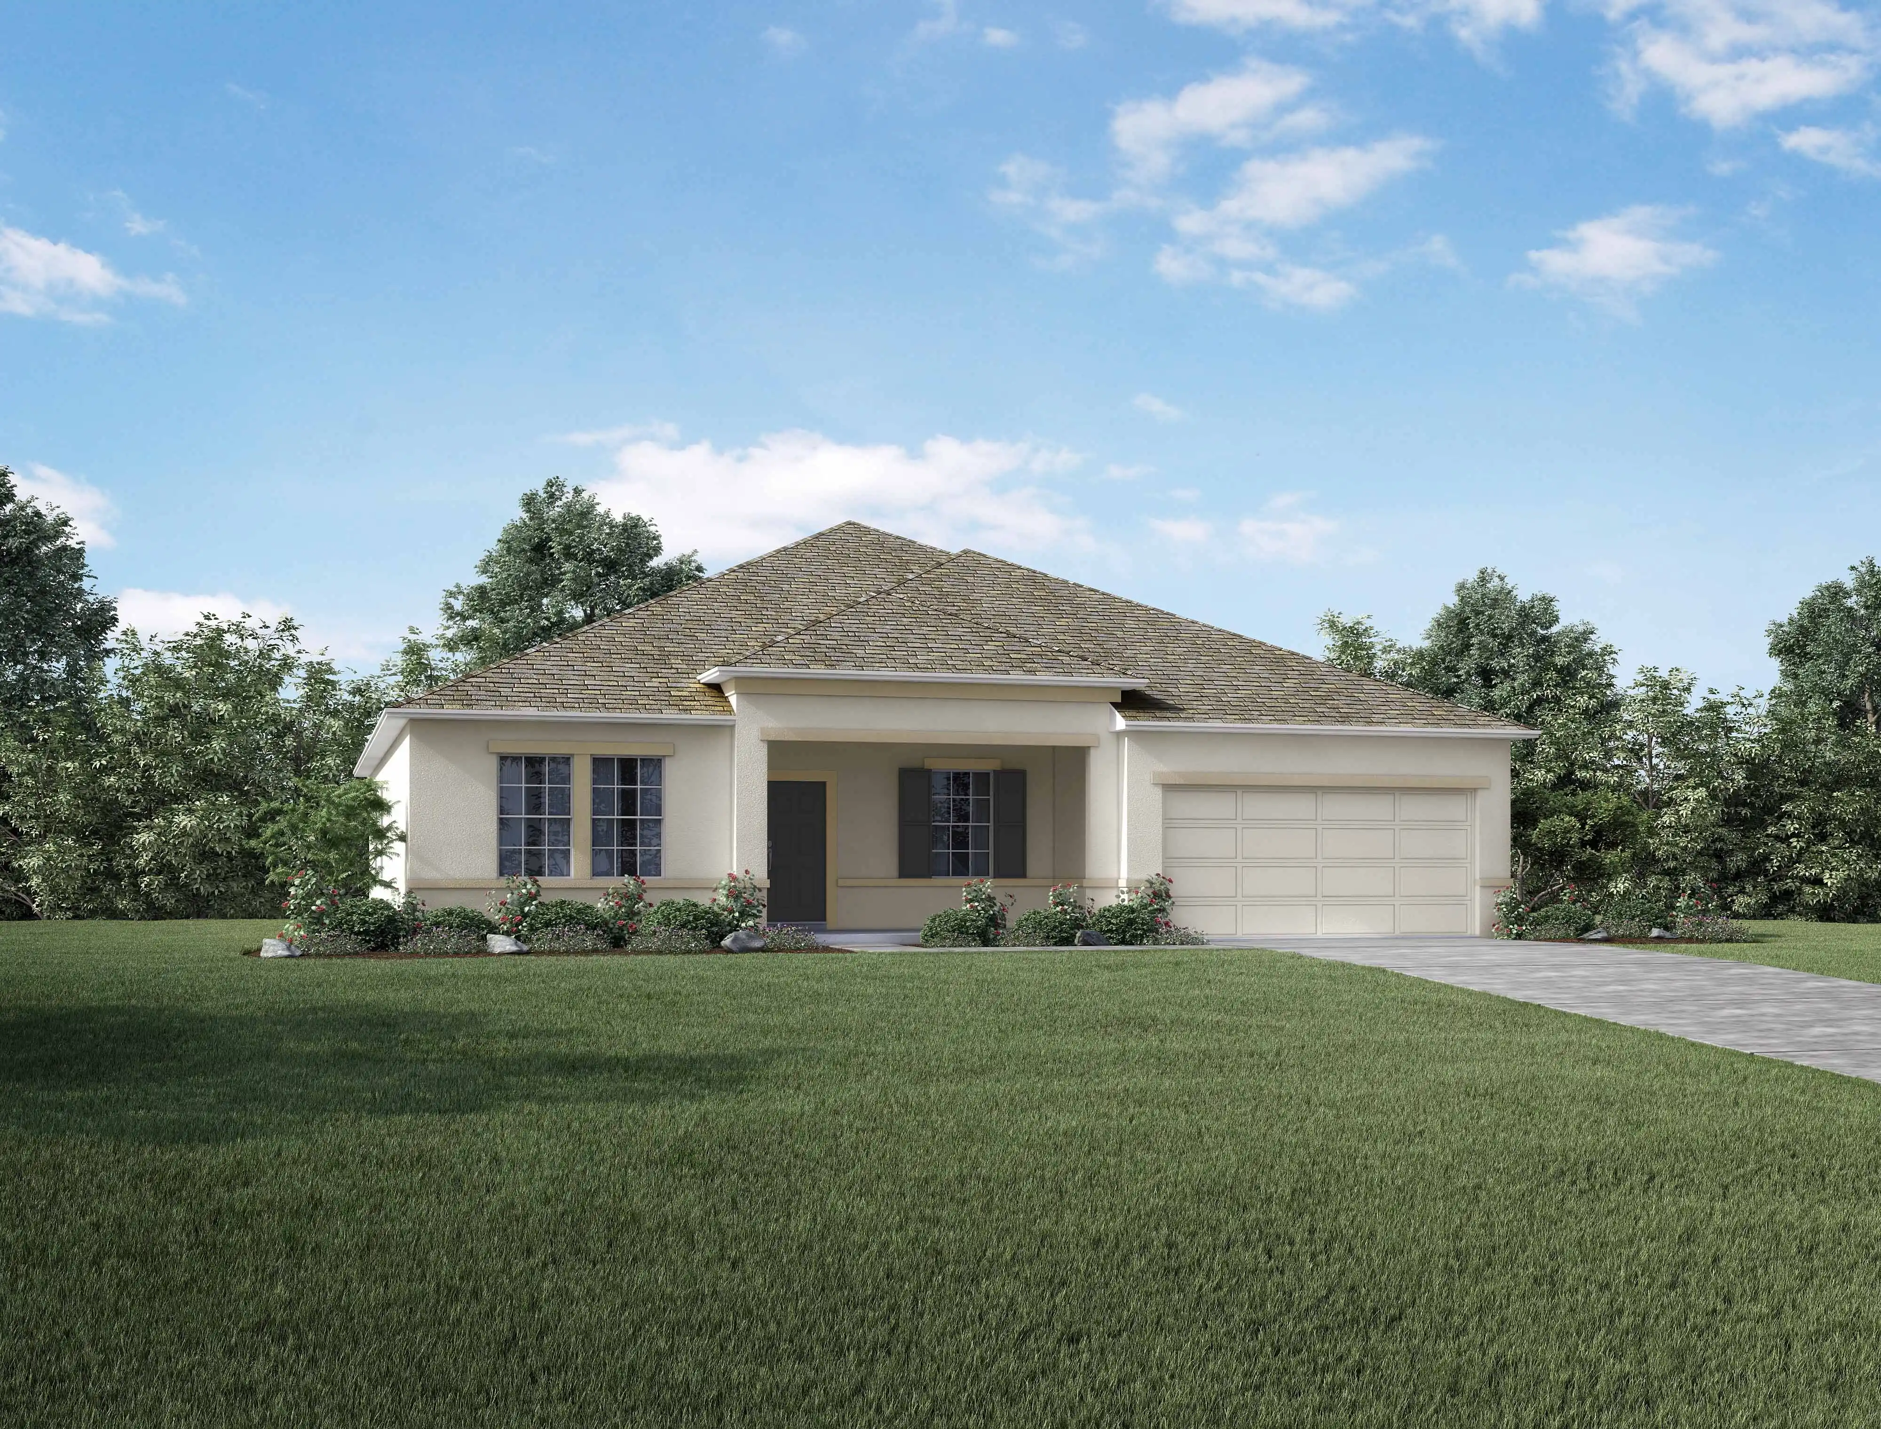
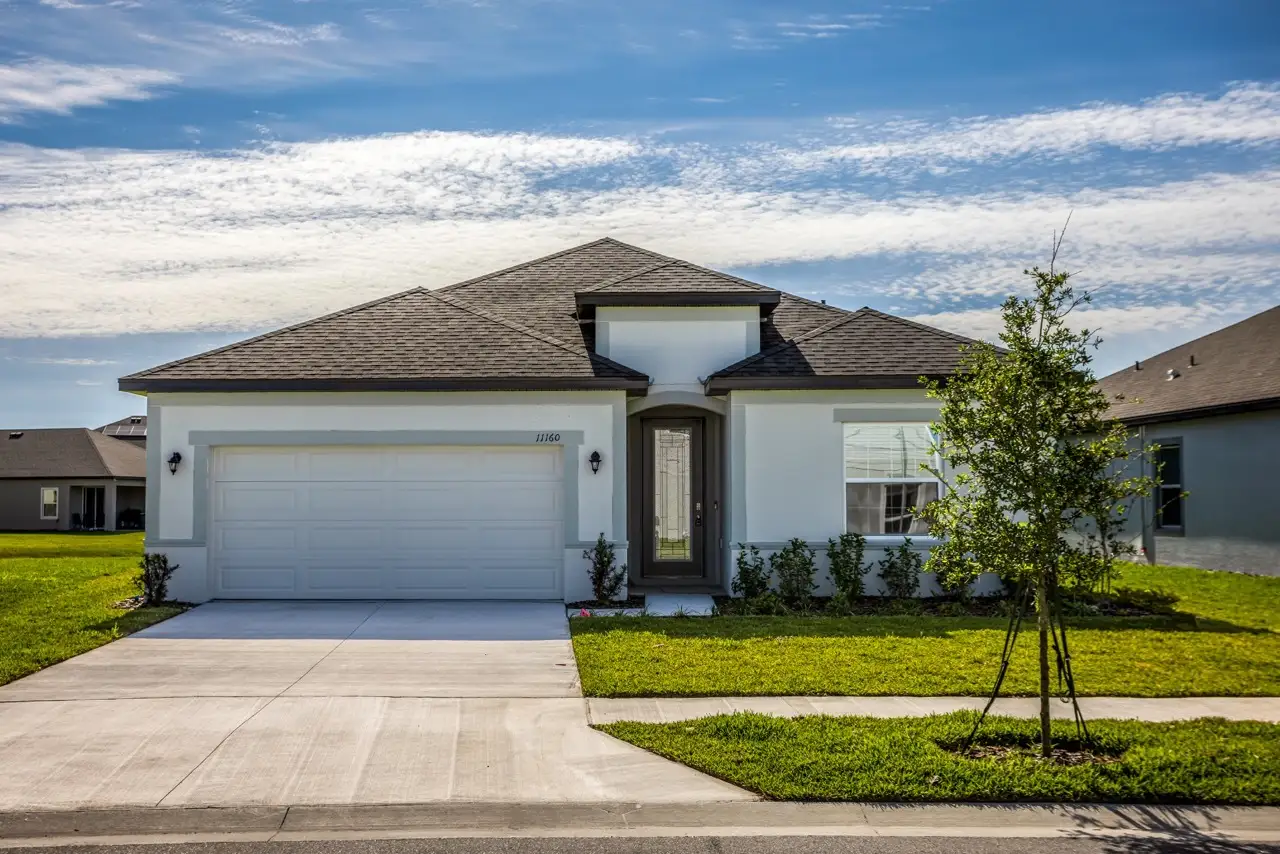
Project photo gallery
Click the large photo or a thumbnail to open the gallery viewer.
Prices and features may vary and are subject to change. Photos are for illustrative purposes only. Legal disclaimers.