

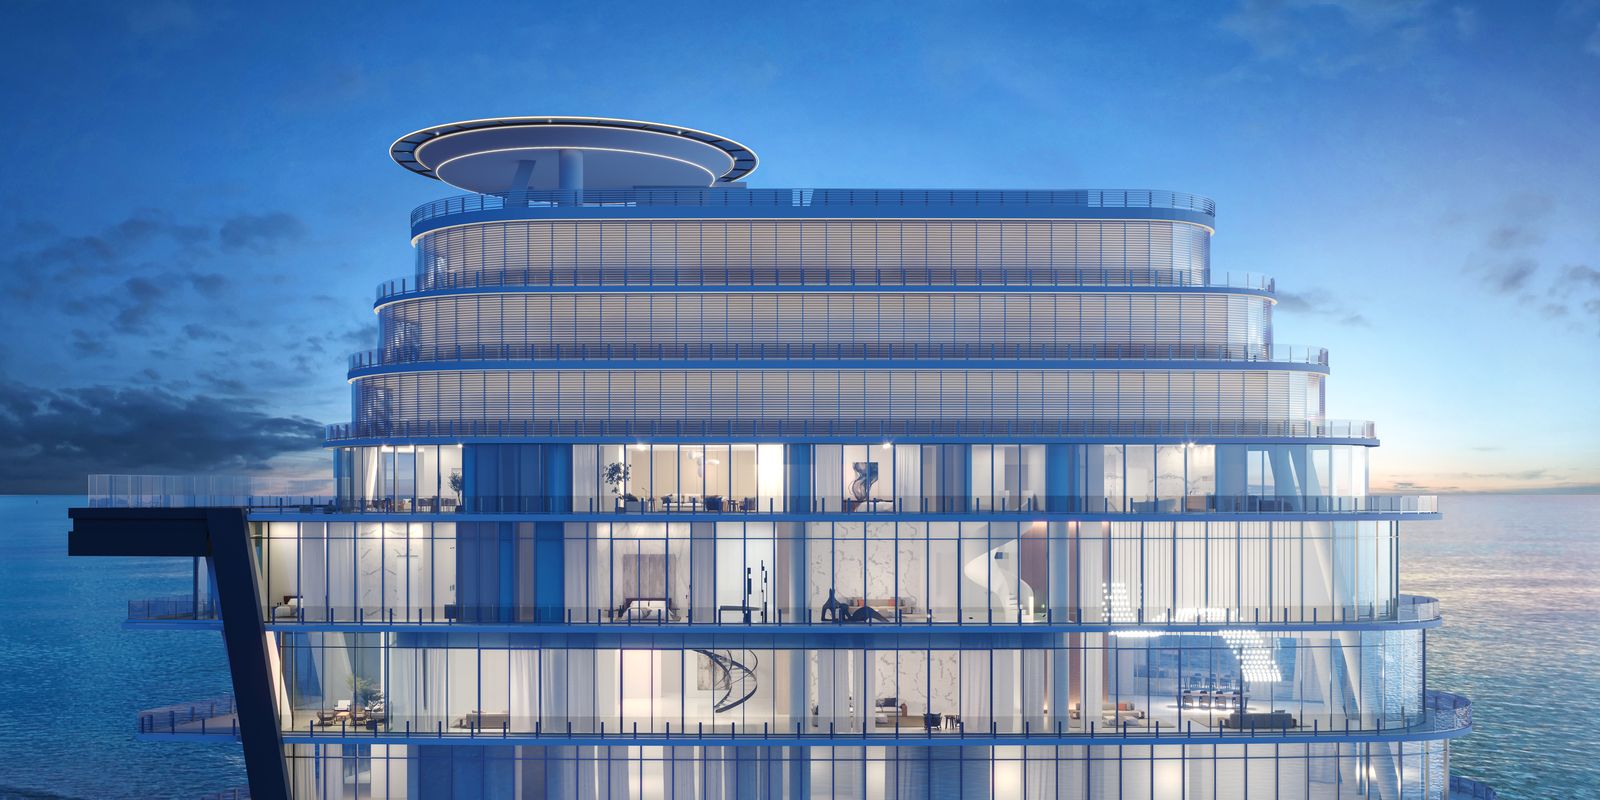
Aston Martin Residences
Project offlineAston Martin Residences is not currently available on NEO. Contact and availability actions are hidden; listing details remain for reference only.
Floors
66
Total Units
391
Aston Martin partnered with the developer G&G Developments LLC to translate its legendary design into an exclusive real estate venture in the heart of Downtown Miami. The result is a prestigious, one-of-a-kind building that represents the pinnacle of elegant living.
- Studio, 1 Bed, 2 Bed, 3 Bed, 4 Bed, 5 Bed
- 698 - 3,994 SF
- 391 Condominium Residences
- 66 Floors
- 1-5 Bedroom Residences, Duplexes, and Triple Penthouse
- Full service building with concierge and hospitality-inspired services
- Super Yacht Marina facilities
- 24-Hour valet and self parking option
- Charging stations for electric cars
- Bicycle and private storage spaces
- 10 destination controlled super hi -speed elevators and 3 separate dedicated service elevators
- Digital connection to concierge and all building amenities from every residence
- Pet Friendly
Residences
Every aspect of the Aston Martin Residences at 300 Biscayne Boulevard Way has been carefully considered to provide the perfect balance between maximization of space, optimal light and views, and the needs of today’s modern cosmopolitan lifestyles. Additionally, all amenities within and adjacent to the building have been positioned for maximum convenience and accessibility.
Amenities
- 42,275 SF of amenities divided into 4 floors, connected by a monumental glass staircase
- Infinity Pool
- Pool Deck
- Pool Cabanas
- Sky Bar and Lounge
- Pool Concierge
- Grand Salon
- State-of-the-art Che f’s Kitchen
- Private Dining Room
- Catering Kitchen
- Fitness Centre (Upper Level)
- Virtual Golf
- Movie Theaters 1 & 2
- Fitness/Spa Lounge
- Spa Lobby/Shop
- Fitness Centre (Lower Level)
- Spinning Room
- Boxing Room
- Treatment Suites
- Steam Room
- Sauna
- Meditation Room
- Beauty Salon
- Barber Station
- Curated Art Gallery
- Business Centre
- Conference Room
- Kids Playroom
- Teen Centre
- Game Room
- Vending Area
Amenities
Site Plan
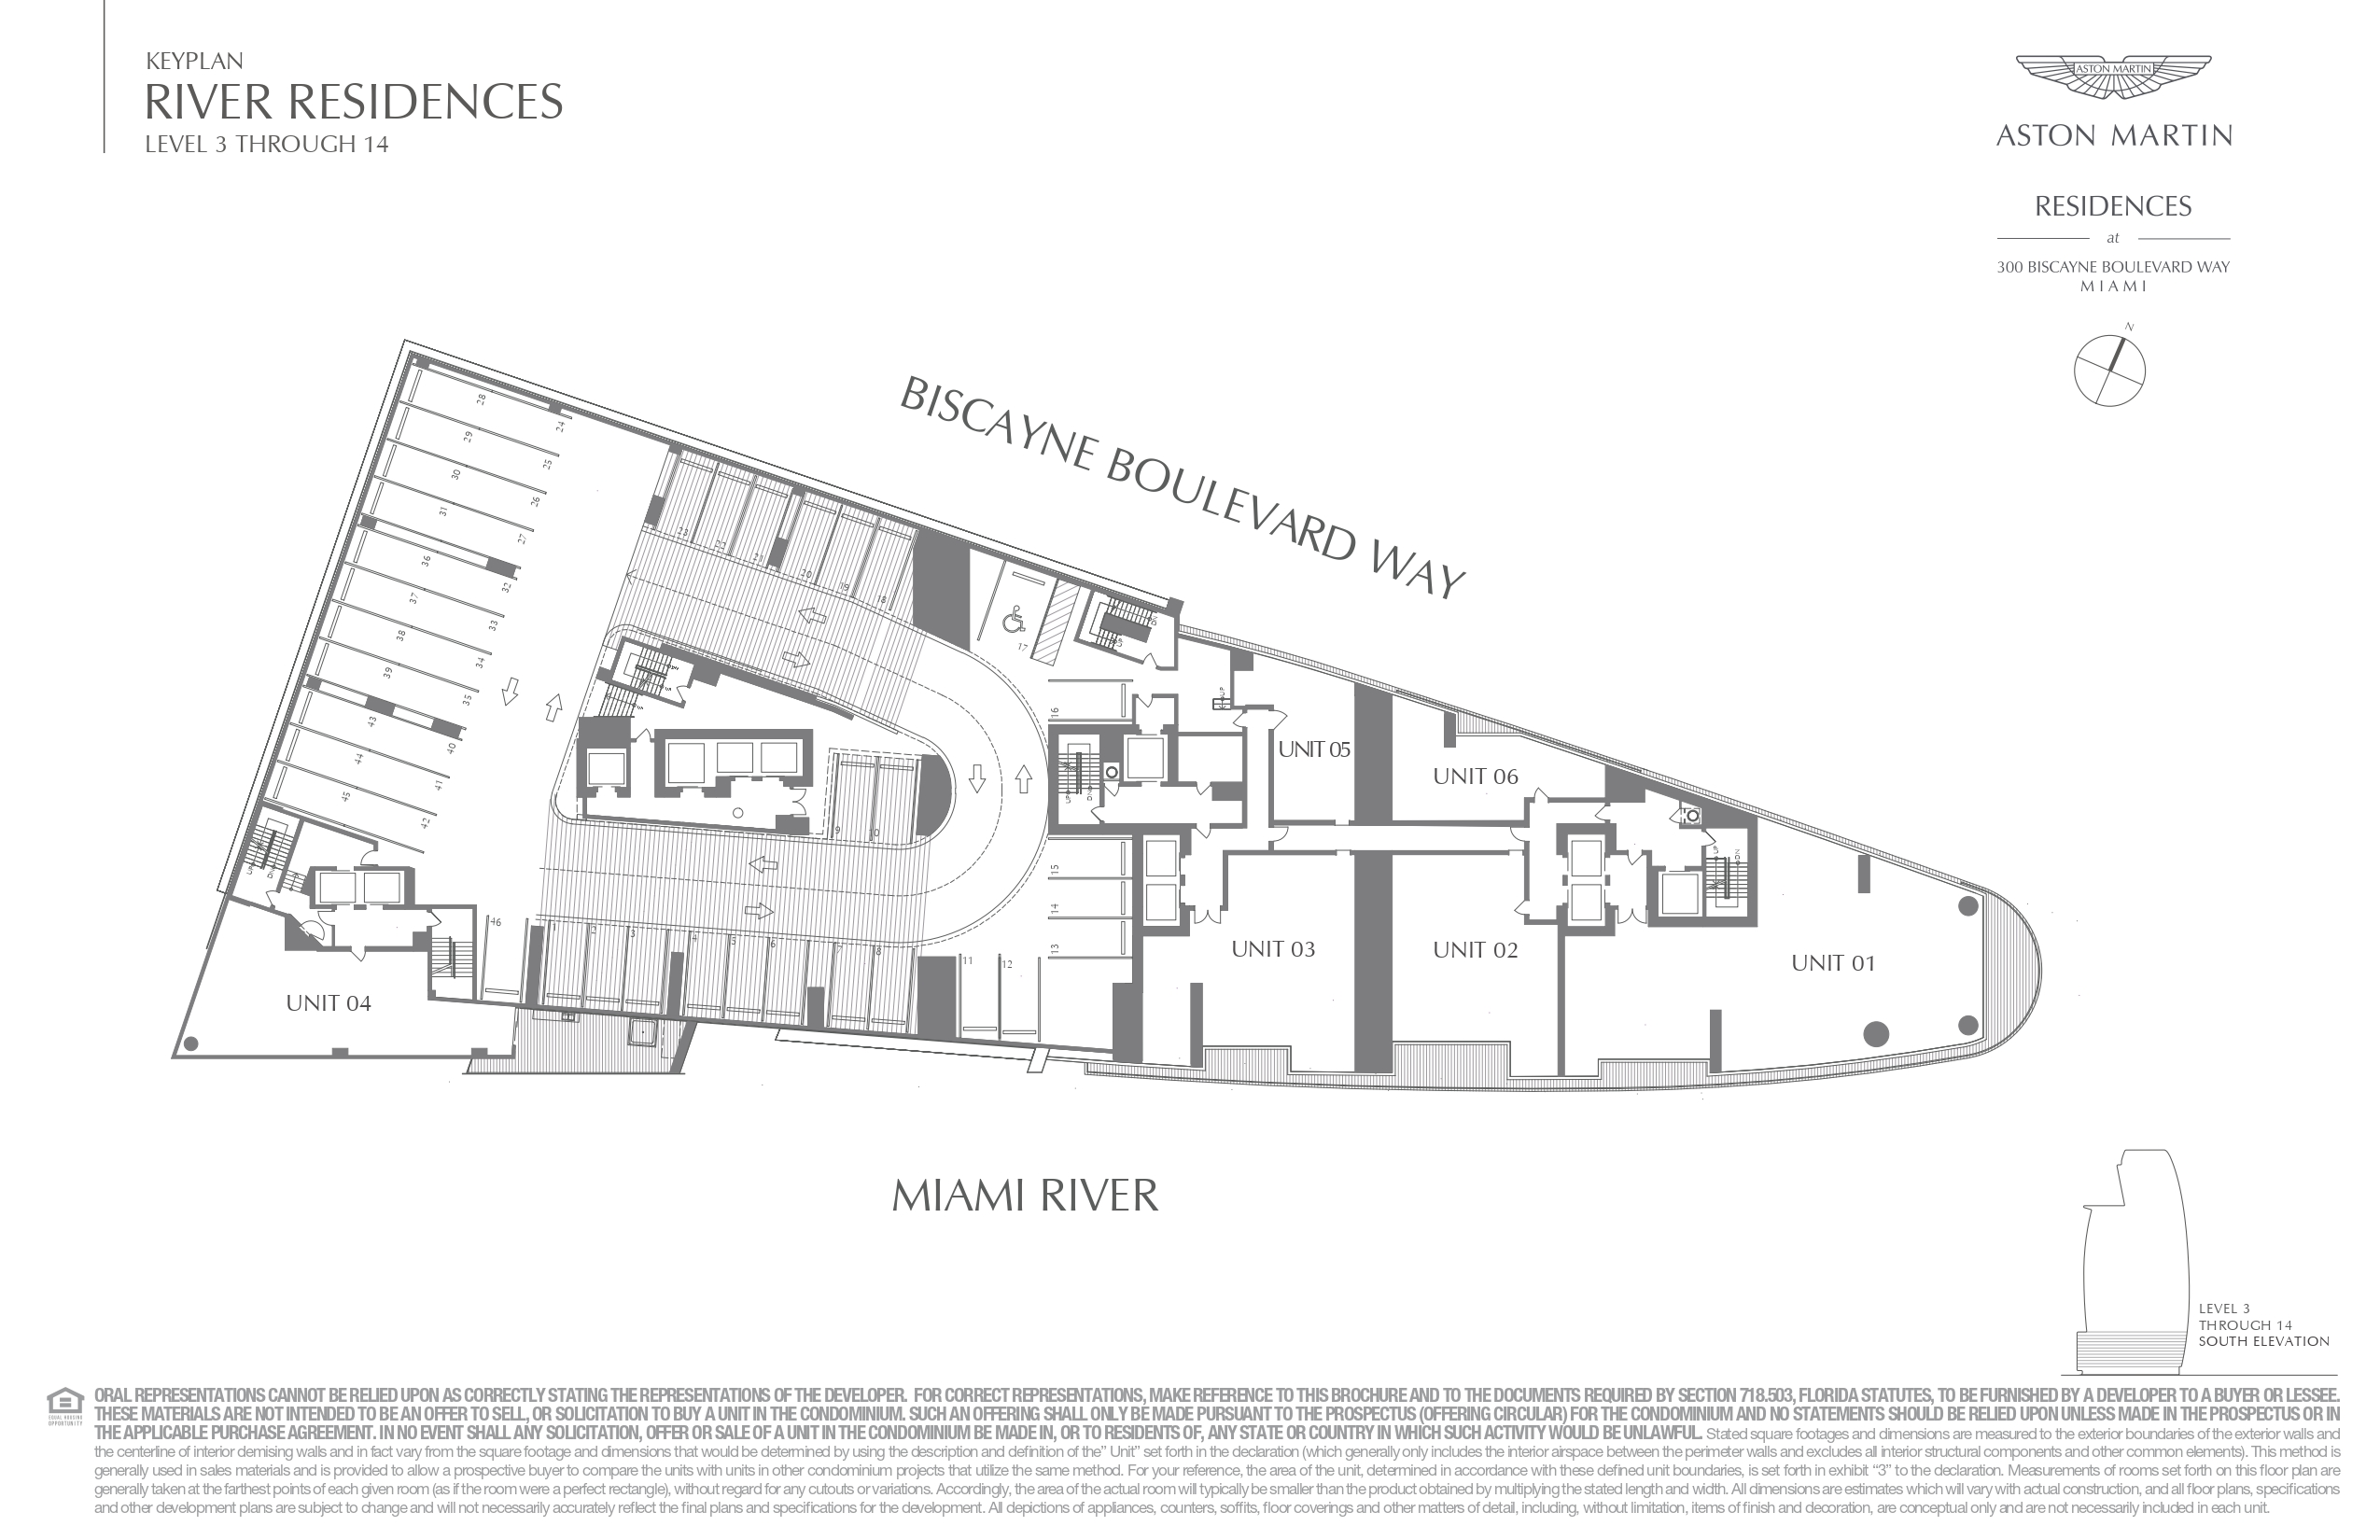
Floor plans (1)
Carousel — use arrows to browse images for this design, or tap the photo to open the floor plan.
Unit 1401
From$6,748,9003–4 Beds3.5–4.5 Baths3,721+ sq ftRESIDENCES EVERY ASPECT OF THE ASTON MARTIN RESIDENCES AT 300 BISCAYNE BOULEVARD WAY HAS BEEN CAREFULLY CONSIDERED TO PROVIDE THE PERFECT BALANCE BETWEEN MAXIMISATION OF SPACE, OPTIMAL LIGHT AND VIEWS, AND THE NEEDS OF TODAY’S MODERN COSMOPOLITAN LIFESTYLE. Unrivalled prestige, unequalled craftsmanship, uncompromising standards. For over a century, the Aston Martin name has been synonymous with excellence in the field of motorcar design and is one of the world’s most iconic, recognisable marques. Each one produced is bespoke and handcrafted, making a highly personal statement about the owner who possesses it. For their vision of 300 Biscayne Boulevard Way in downtown Miami, Aston Martin partnered with renowned developer G&G Business Developments LLC to translate its legendary design into an exclusive real estate venture. The result is a prestigious, one-of-a-kind building that represents the pinnacle of elegant living. EVERY ASPECT OF THE ASTON MARTIN RESIDENCES AT 300 BISCAYNE BOULEVARD WAY HAS BEEN CAREFULLY CONSIDERED TO PROVIDE THE PERFECT BALANCE BETWEEN MAXIMISATION OF SPACE, OPTIMAL LIGHT AND VIEWS, AND THE NEEDS OF TODAY’S MODERN COSMOPOLITAN LIFESTYLE. A select few will comprise the most breathtaking penthouses including the jewel in the crown – one superb triplex condominium. Panoramic views of Biscayne Bay, the Miami River and the dynamic Miami skyline abound, providing an ever-changing, dramatic backdrop. A full complement of amenities such as a state-of-the-art fitness centre and spa, large pool deck, salons, lounges and a marina are all located onsite for total convenience. With its captivating design and outstanding features, the Aston Martin Residences at 300 Biscayne Boulevard Way perfectly captures a spirit of graceful beauty and thrilling excitement. Residence Features Panoramic views of Biscayne Bay, the Ocean, and the iconic Miami Skyline 10 FT. ceiling height in residences 12 FT. ceiling height in penthouses Floor to ceiling windows and sliding glass doors throughout residences Top-of-the-line kitchens with European cabinetry and appliances Bathrooms with European cabinetry Premium marble flooring throughout living area, kitchen, and bathrooms Private balconies finished with high-end porcelain flooring and glass railings The project is already in contract, so buyers will need to place an immediate 10% deposit for their unit. As with other Miami condo projects, a 50% deposit is due at top off.
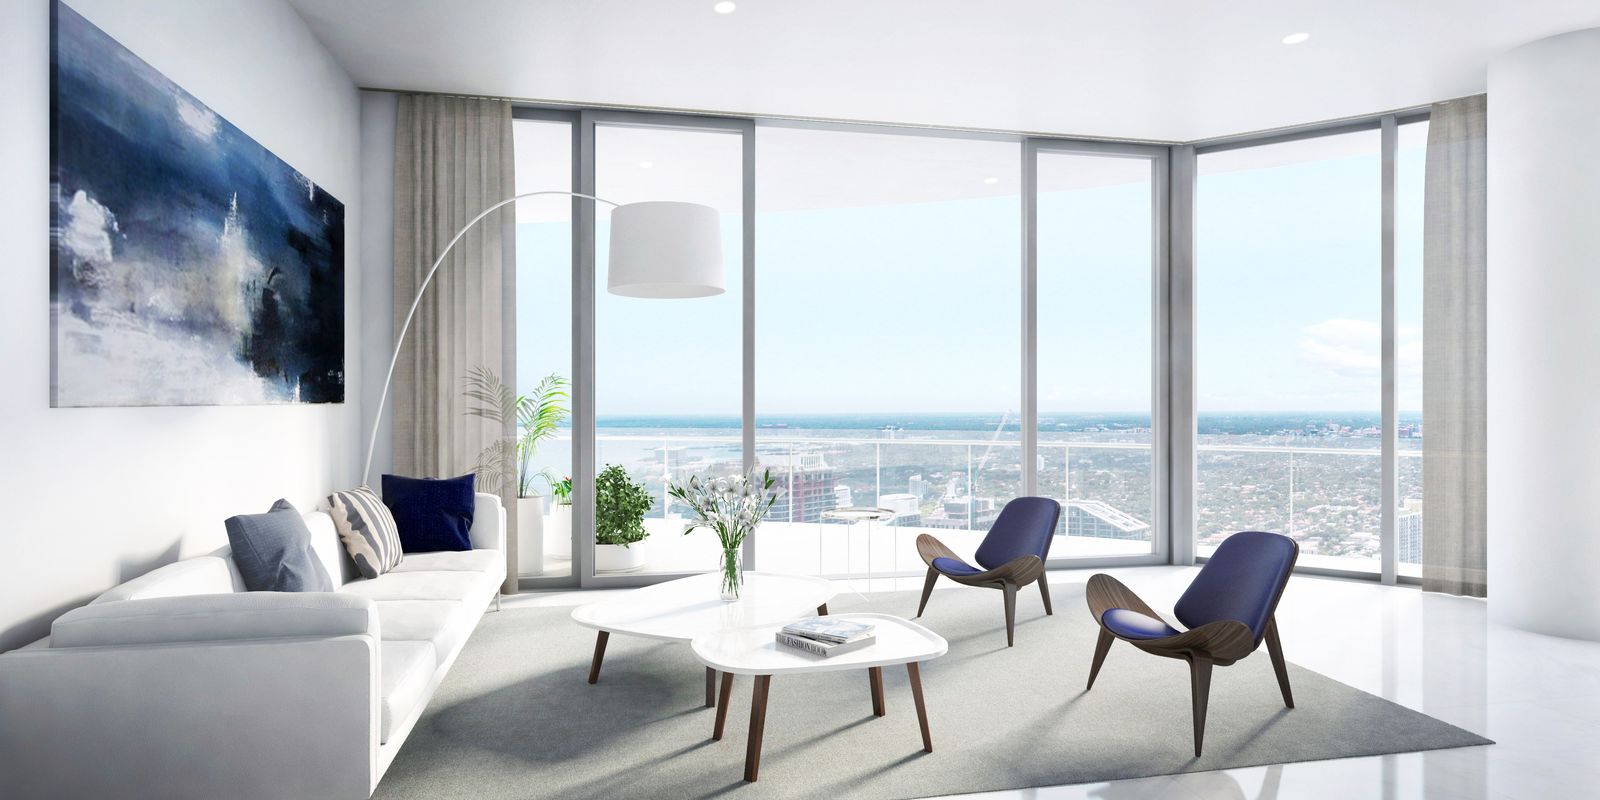
Media
Project photo gallery
Click the large photo or a thumbnail to open the gallery viewer.
Prices and features may vary and are subject to change. Photos are for illustrative purposes only. Legal disclaimers.