

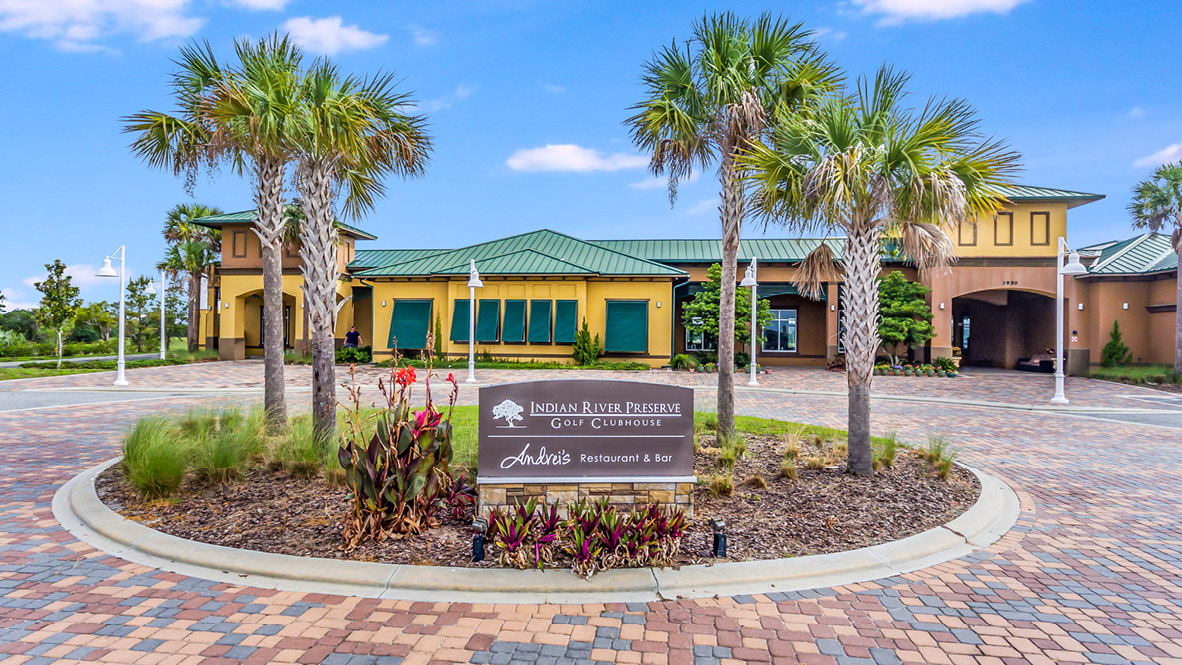
Indian River Preserve

Project offlineIndian River Preserve is not currently available on NEO. Contact and availability actions are hidden; listing details remain for reference only.
Total Units
105
Discover the charm of Mims with DR Horton's stunning project, The Greens at Indian River Preserve, featuring fantastic amenities like a park, parking, wifi, a golf course, and a clubhouse!
THIS PROJECT IS NO LONGER ACTIVE ON NEO
New Phase Coming Soon!
Amenities
- Club House
- Golf
Amenities
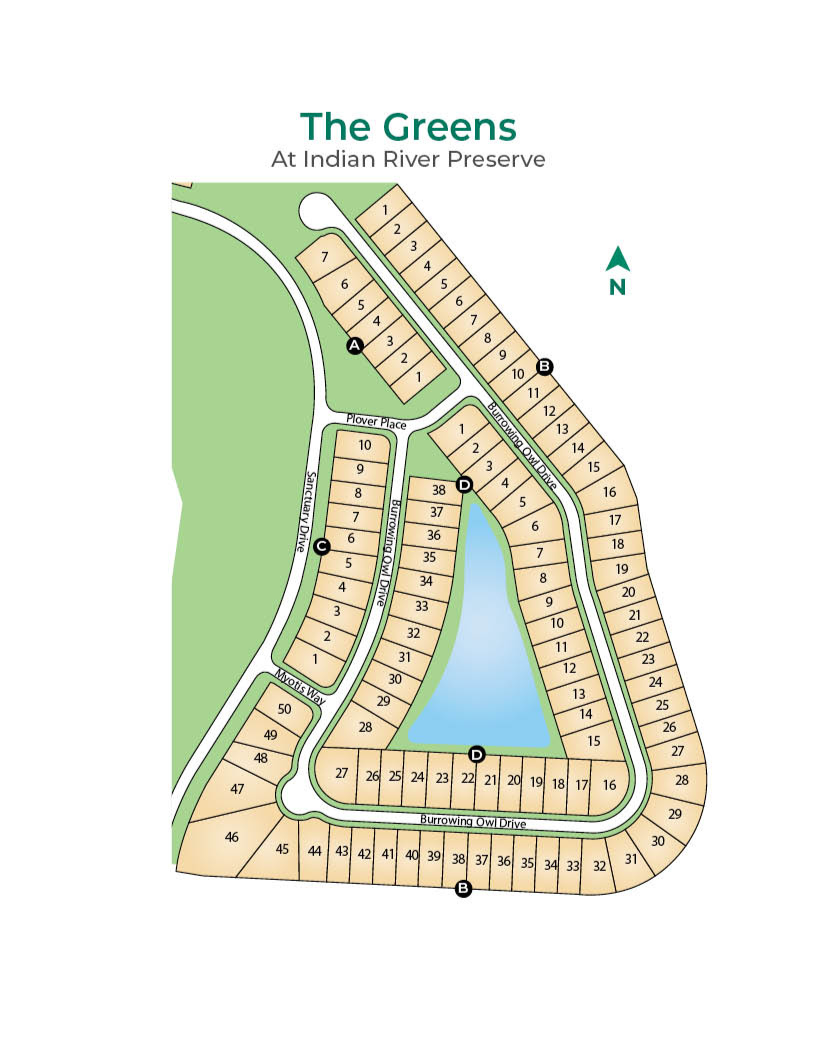
Site Plan
Home designs (3)
No Quick Move-In lots in these results; each plan's pill reflects primary availability from listings.
Carousel — use arrows to browse images for this design, or tap the photo to open the floor plan.
Ready to BuildAria
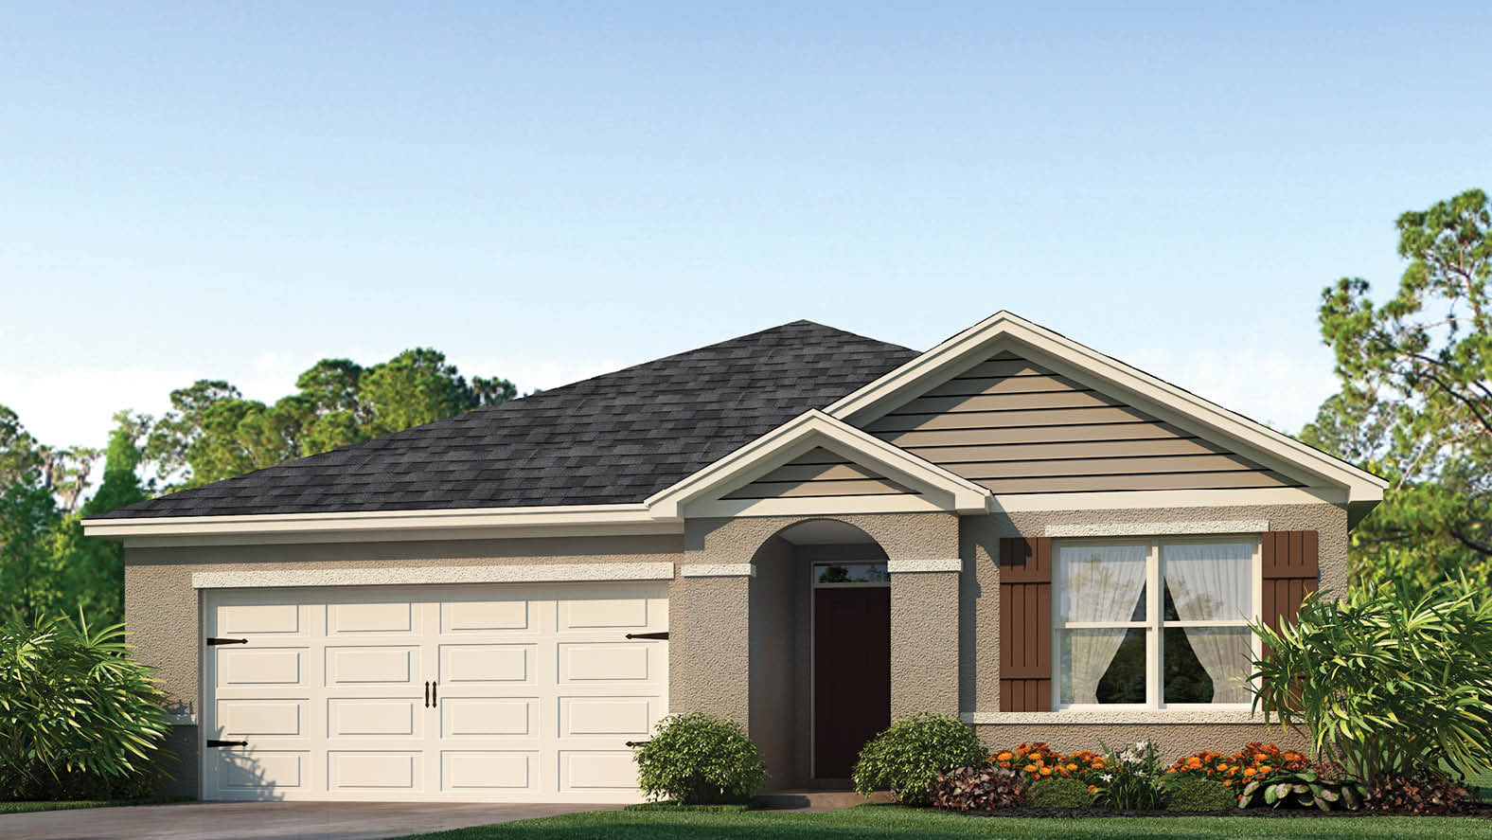
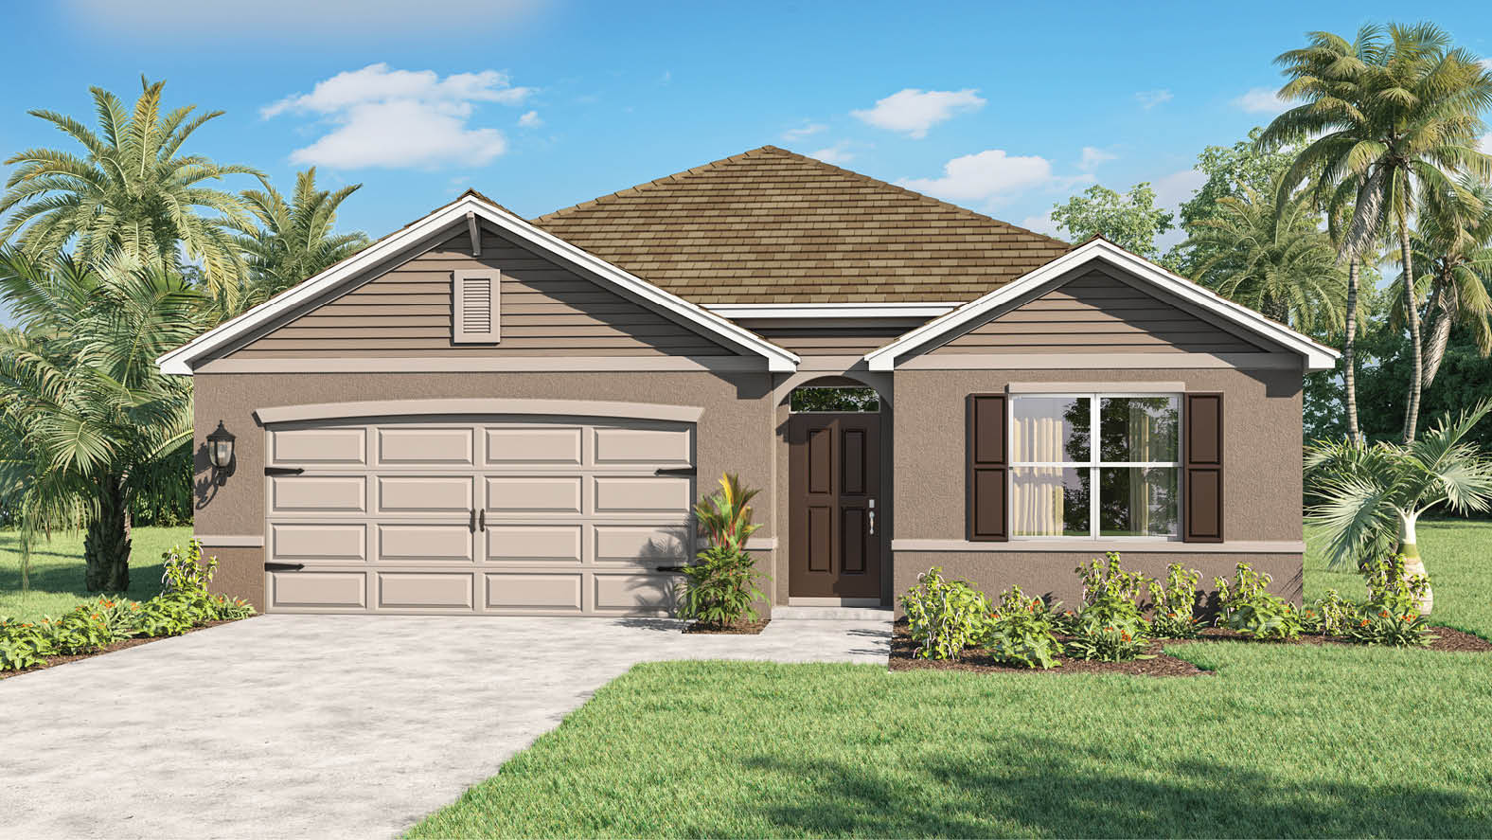
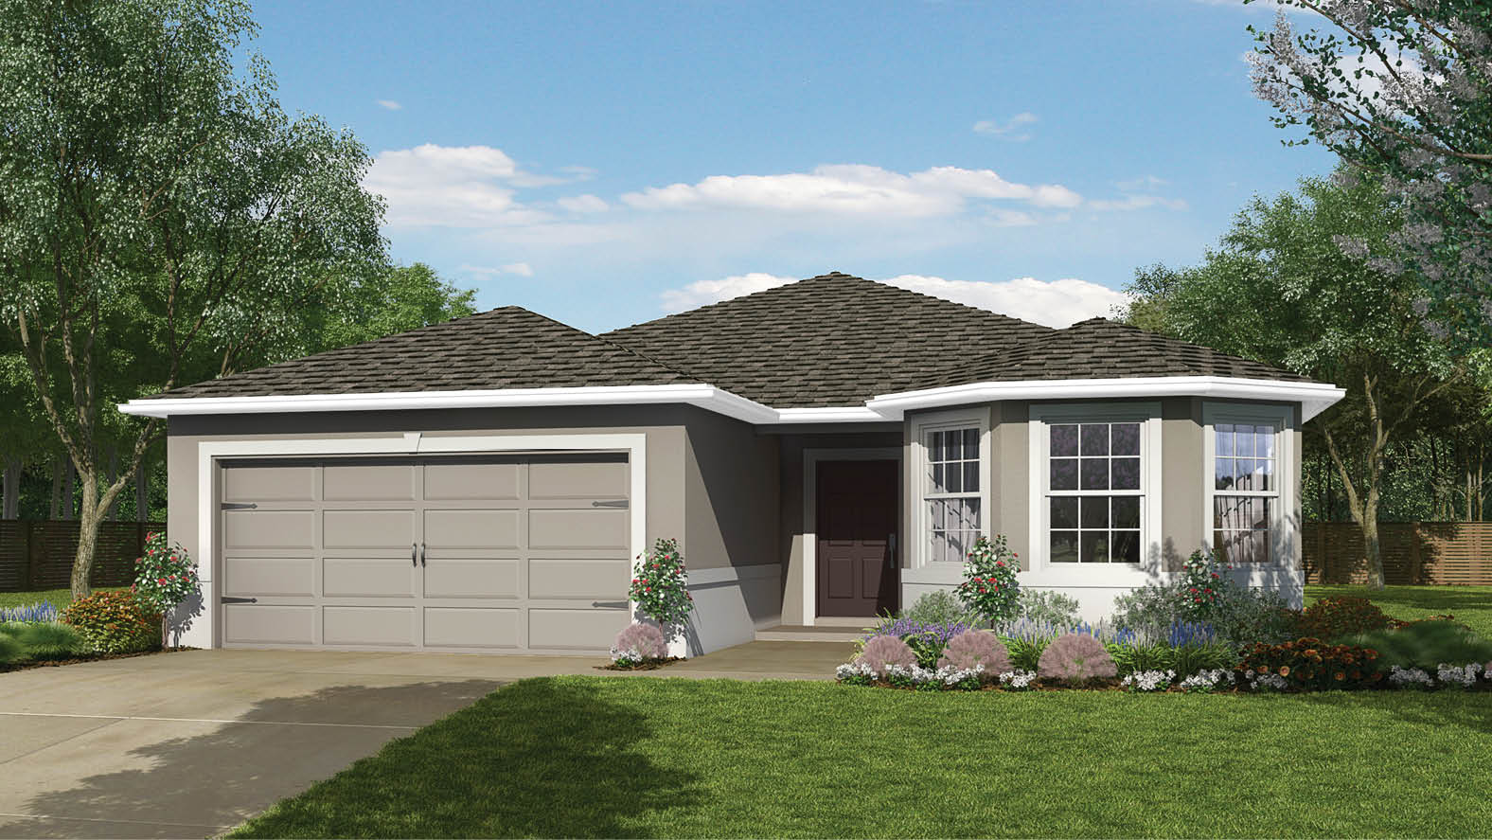
Inquire3 Beds2 Baths2 Car garage1,672+ sq ftThis single-story open layout home has 3 Bedrooms, 2 Bathrooms, 2-Car Garage, a separate laundry room, oversized living room, large kitchen with plenty of cabinets and counter space, huge pantry and a kitchen counter height Island. Photos used for illustrative purposes and do not depict actual home.
Carousel — use arrows to browse images for this design, or tap the photo to open the floor plan.
Ready to BuildCali
Inquire4 Beds2 Baths2 Car garage1,828+ sq ftBeautiful and functional ranch design with spacious family room that expands to a casual dining area and an open island kitchen. 4 Bedrooms, 2 Bathrooms and a 2-Car Garage. Secondary bedrooms offer oversized closets for extra storage. Photos used for illustrative purposes and do not depict actual home.
Carousel — use arrows to browse images for this design, or tap the photo to open the floor plan.
Ready to BuildEastham
Inquire3 Beds2 Baths2 Car garage1,756+ sq ftThe Eastham home is a MUST SEE! 3 Bedrooms, 2 Bathrooms and 2-Car Garage. Kitchen opens to a breakfast nook that is surrounded by windows. The Owners suite features a double vanity sink and a large walk-in-closet. Ask us about Home Is Connected! Photos used for illustrative purposes and do not depict actual home.
Media
Project photo gallery
Click the large photo or a thumbnail to open the gallery viewer.
Prices and features may vary and are subject to change. Photos are for illustrative purposes only. Legal disclaimers.