

Marbella

Project offlineMarbella is not currently available on NEO. Contact and availability actions are hidden; listing details remain for reference only.
Total Units
227
Marbella is a community of new single and two-story homes by Lennar for sale with options for families of every size and at every stage of life in west Miramar, FL.
See what life at Marbella has to offer
The variety of amenities of Marbella ensures that all residents can experience the leisurely lifestyle offered by the community.
-
Swimming Pool
Relax by the community swimming pool, which comes equipped with a sundeck area, playground, cabanas and lounge chairs
-
Clubhouse
The community offers an exceptional living experience with a state-of-the-art clubhouse as it’s social epicenter
-
Tot Lot
Let the kids run free in the tot lot area
Located in the beautiful city of Miramar, FL. See what this city has to offer.
The community is in a convenient location that offers a variety of dining experiences, unique shopping and recreational activities such as parks and gardens.
New homesites coming soon
This community offers single family and next gen homes.
Explore plans offered at Marbella
This community offers Next Gen® and single family homes.
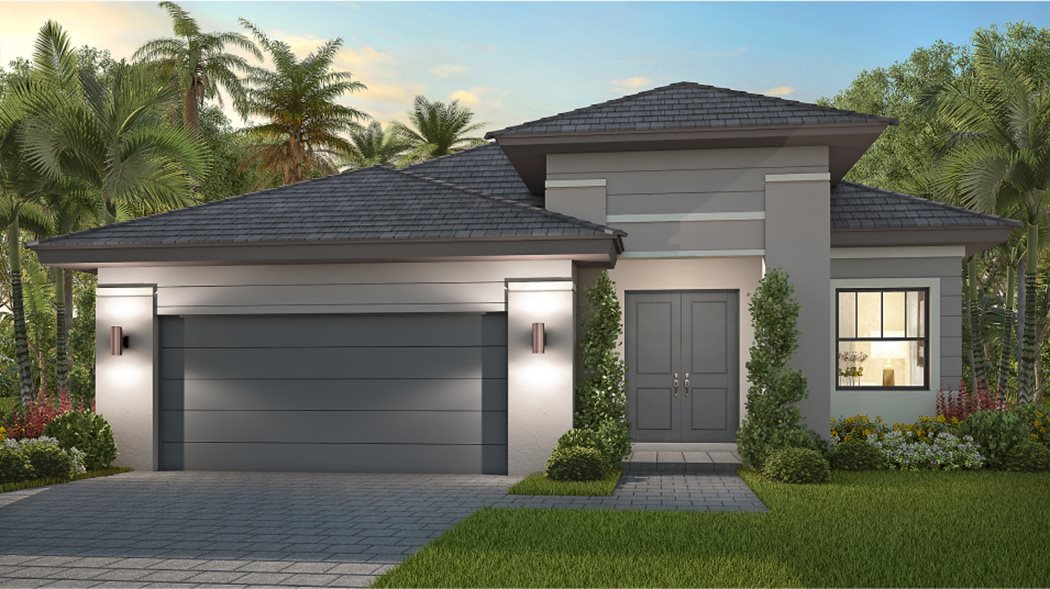
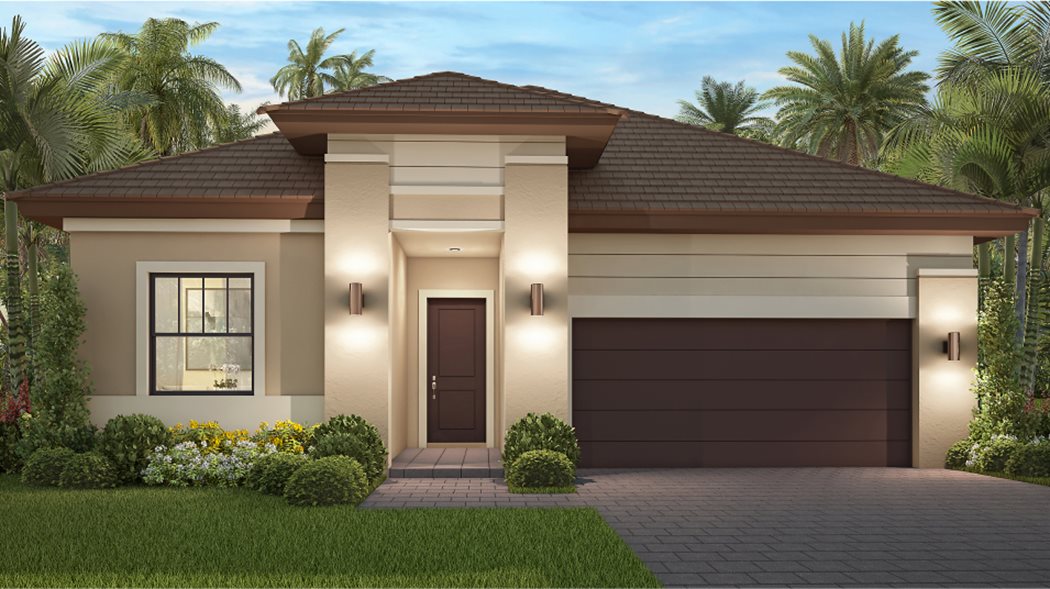
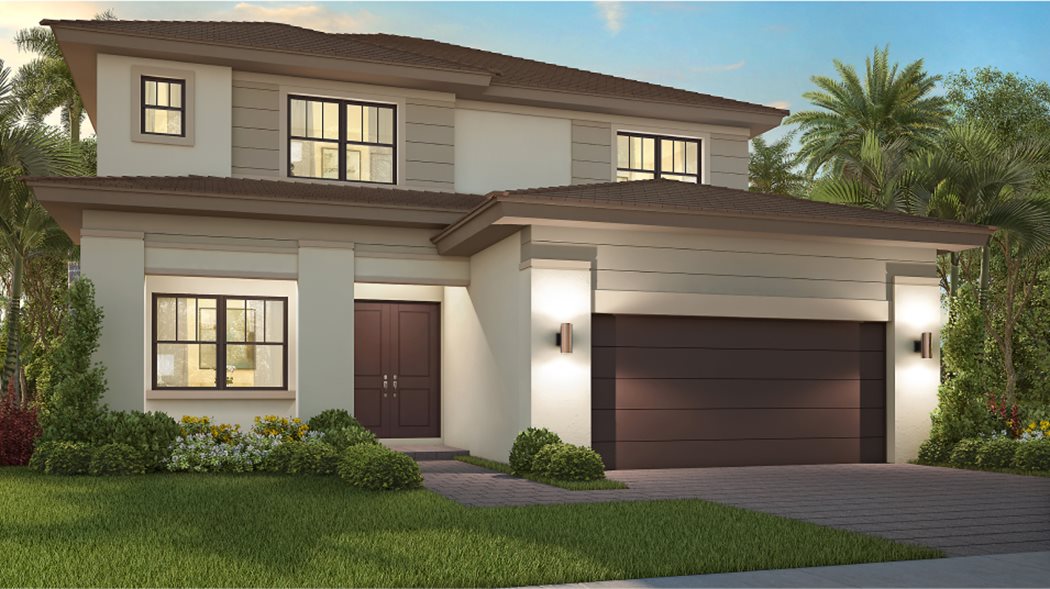
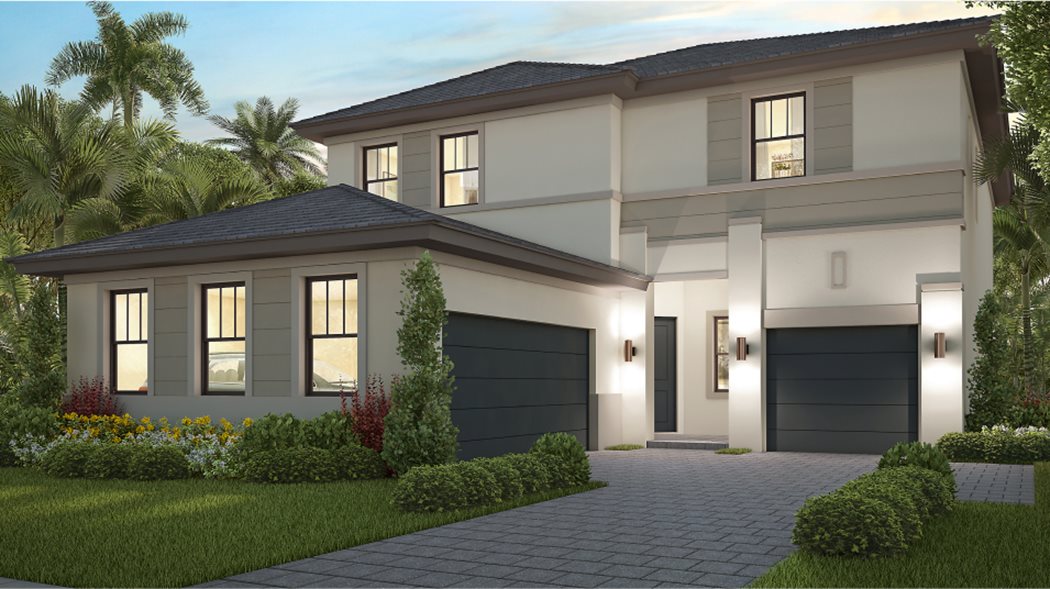
Prices and features may vary and are subject to change. Photos are for illustrative purposes only.
Amenities
Home designs (6)
No Quick Move-In lots in these results; each plan's pill reflects primary availability from listings.
Carousel — use arrows to browse images for this design, or tap the photo to open the floor plan.
Ready to BuildAlameda
From$951,9903 Beds2.5 Baths2 Car garage2,031+ sq ftA single-story home with a living room off the entry that effortlessly transitions into the open-concept kitchen, family and dining room, while a covered terrace allows for convenient indoor-outdoor living. Three bedrooms provide ample space for the family or guests.
Carousel — use arrows to browse images for this design, or tap the photo to open the floor plan.
Ready to BuildColonia
From$981,9904 Beds3 Baths2 Car garage2,372+ sq ftA single-story home with a spacious living room and dining room that offer direct access into the family room, kitchen and nook, which share a contemporary open-concept design. Three secondary bedrooms are situated off the foyer to provide restful retreats, while the luxurious owner's suite with a resort-style bathroom can be found in a private corner. Completing the home is a two-car garage. Prices and features may vary and are subject to change. Photos are for illustrative purposes only.
Carousel — use arrows to browse images for this design, or tap the photo to open the floor plan.
Ready to BuildFontana
From$996,9904 Beds4 Baths2 Car garage2,861+ sq ftThis two-story home prioritizes comfort and convenience with a simple layout. The spacious open floorplan shared between the living room, dining room, kitchen and family room occupy the first level, while all four bedrooms can be found on the second floor. Prices and features may vary and are subject to change. Photos are for illustrative purposes only.
Carousel — use arrows to browse images for this design, or tap the photo to open the floor plan.
Ready to BuildMarquez
From$1,033,9905 Beds4.5 Baths3 Car garage3,358+ sq ftAn open-concept layout on the first level allows for seamless transition between the living room, dining room, family room and kitchen, while the covered terrace make indoor-outdoor living and entertaining a breeze. A first-floor bedroom is ideal for overnight guests and four additional bedrooms are situated on the second level. Prices and features may vary and are subject to change. Photos are for illustrative purposes only.
Carousel — use arrows to browse images for this design, or tap the photo to open the floor plan.
Ready to BuildSanta Margarita
From$1,043,9904 Beds4 Baths3 Car garage3,629+ sq ftThe largest floorplan available in the community, this two-story home hosts a living room and dining room that seamlessly transition into the open-concept family room, kitchen and breakfast area with direct access to the covered terrace for ideal indoor-outdoor living and entertaining. A bonus room and four bedrooms occupy the second floor. Prices and features may vary and are subject to change. Photos are for illustrative purposes only.
Carousel — use arrows to browse images for this design, or tap the photo to open the floor plan.
Ready to BuildPlaza
From$1,088,9905 Beds4.5 Baths2 Car garage3,612+ sq ftThis Next Gen® two-story design features a suite with a private entrance for simplified multigenerational living, which includes a living room, kitchenette and bedroom suite. The first floor of the main home is host to the living room, dining room, kitchen and family room, arranged in a convenient open-concept design. A bonus room and four bedrooms occupy the second floor. Prices and features may vary and are subject to change. Photos are for illustrative purposes only.
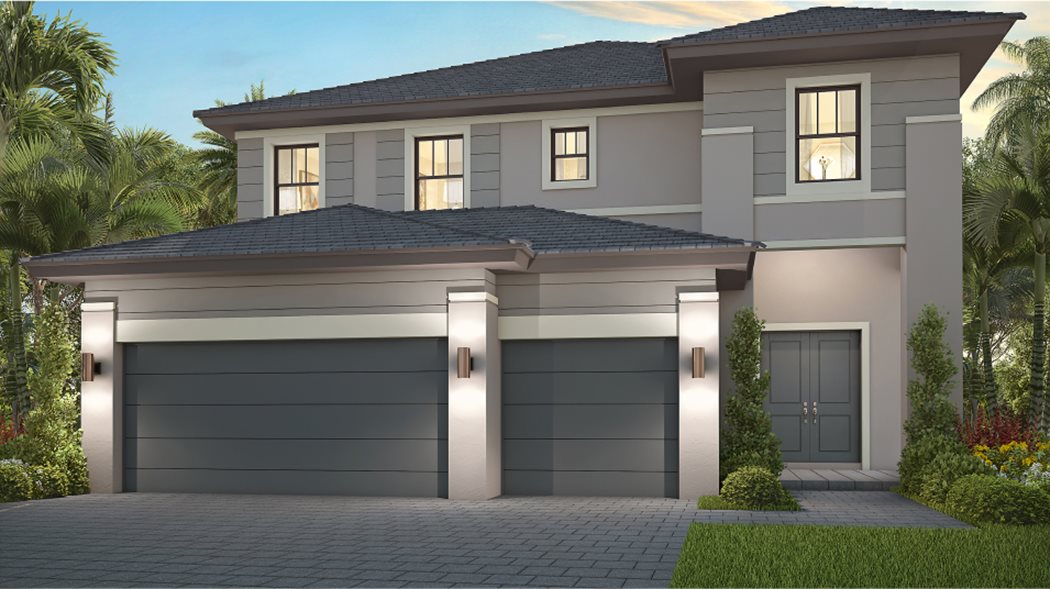
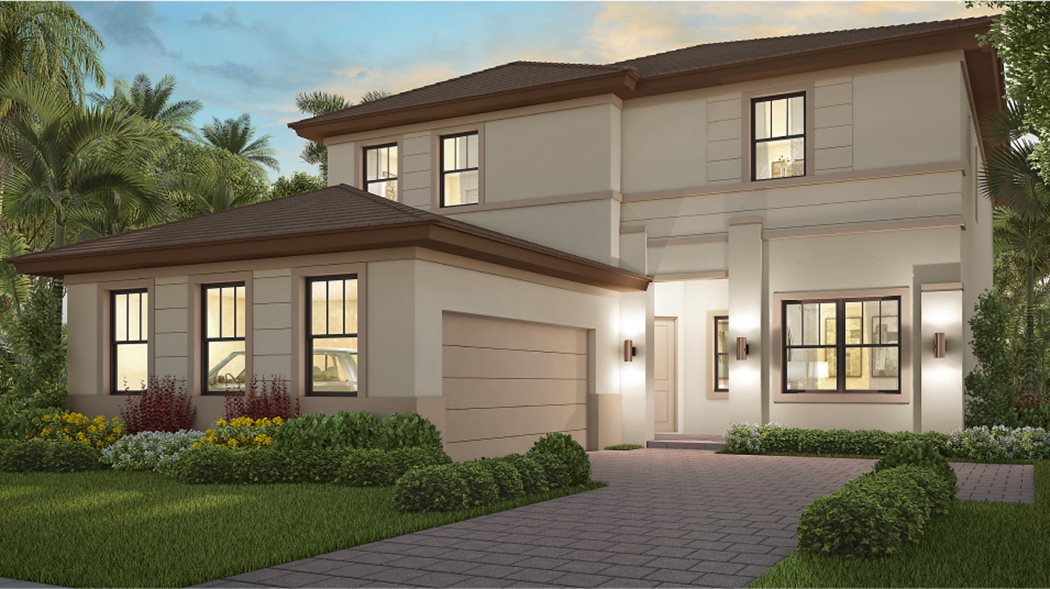
Media
Project photo gallery
Click the large photo or a thumbnail to open the gallery viewer.
Prices and features may vary and are subject to change. Photos are for illustrative purposes only. Legal disclaimers.