


Kresston

Project offlineKresston is not currently available on NEO. Contact and availability actions are hidden; listing details remain for reference only.
Discover the vibrant Kresston project by David Weekley Homes in Montgomery, where you can enjoy fantastic amenities like a dog park, playground, and pickleball courts!
Overview
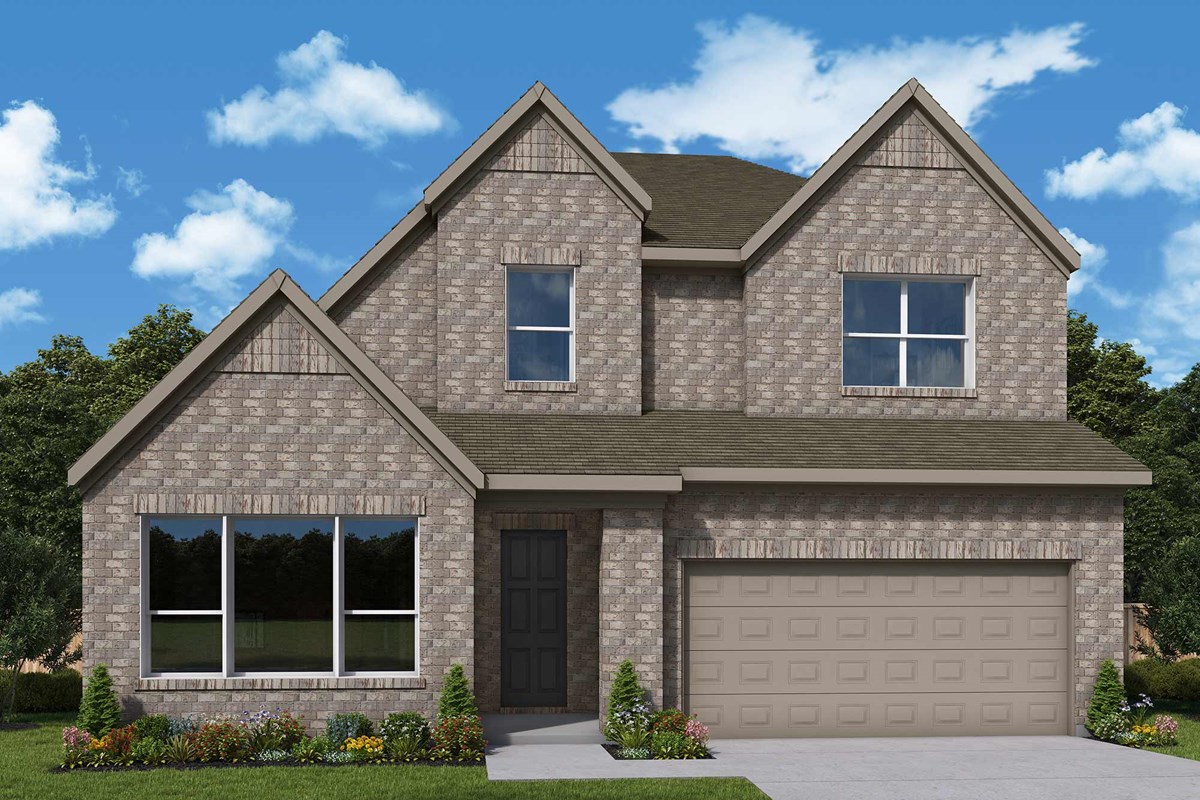
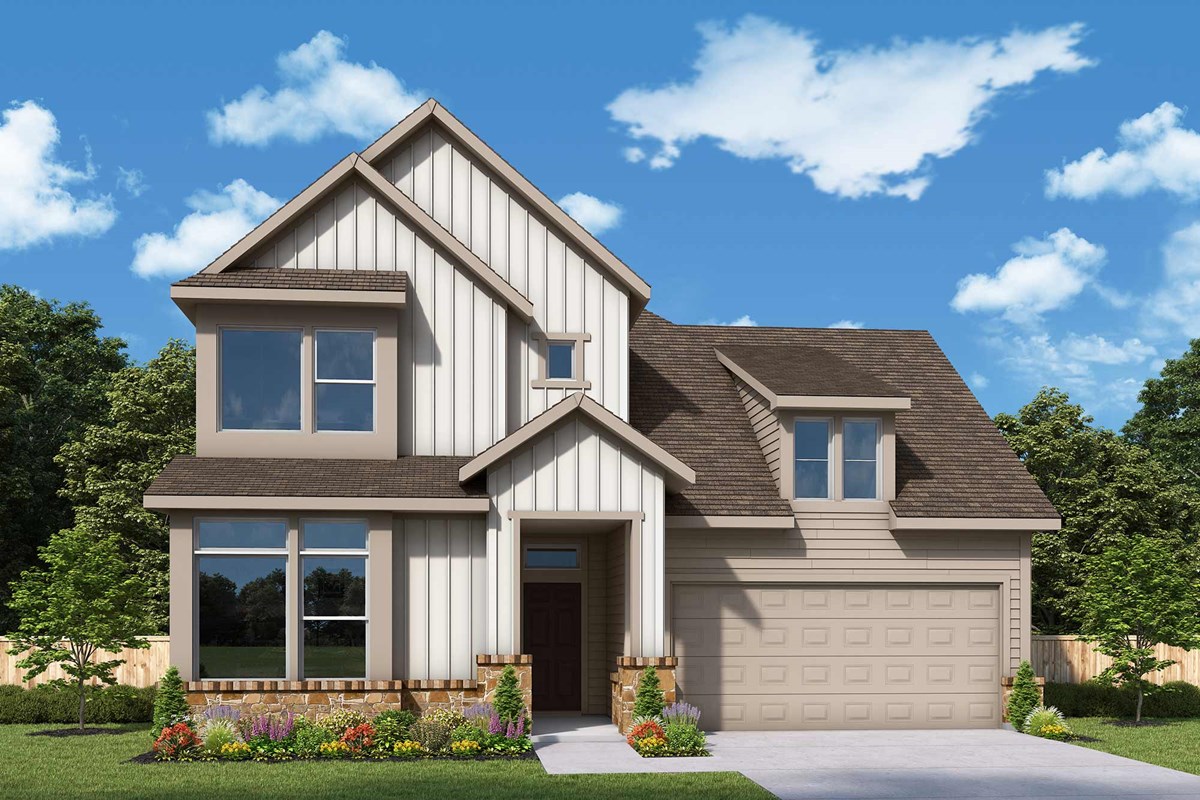
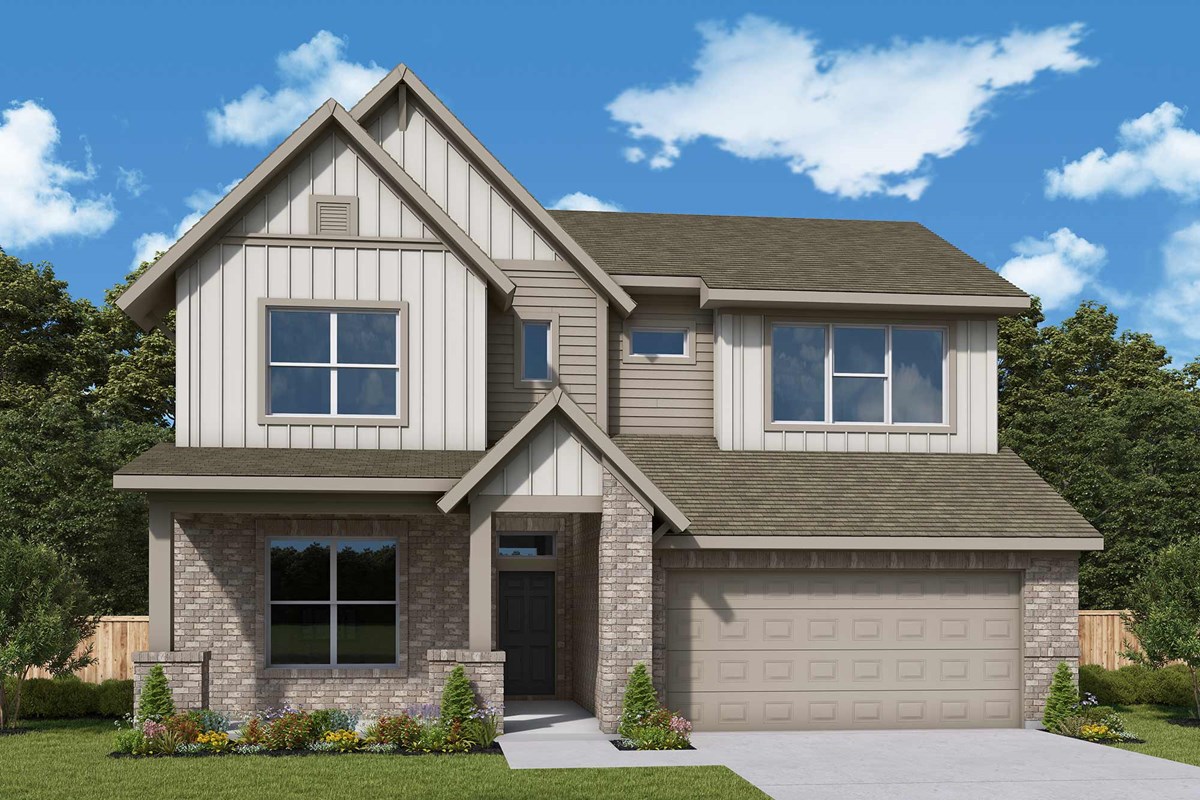
New homes are now selling in Kresston in Magnolia, Texas! This 1,400-acre master-planned community in Montgomery County features a variety of thoughtfully designed floor plans situated on 50-foot homesites. In Kresston, you can soak in the scenery of community parks and nature areas within walking distance of your front door. Experience the best in Design, Choice and Service from a trusted Houston home builder, in addition to:
- Future community center, dog park, playground, pickleball and tennis courts, pool, and splash pad
- Easy access to Highway 249, FM 1489 and Grand Parkway
- Shopping, dining and entertainment in nearby Downtown Magnolia and The Woodlands
- Students attend Magnolia ISD schools
Amenities
Home designs (11)
11 Quick Move-In lots across 9 plans — open Quick Move-In.
Carousel — use arrows to browse images for this design, or tap the photo to open the floor plan.
Quick Move-InThe Tulip
From$399,9902–3 Beds2 Baths2 Car garage1,924+ sq ftSingle-family at Kresston. 1 Quick Move-In home in this plan — ask the sales team about finishes and closing timelines.
Carousel — use arrows to browse images for this design, or tap the photo to open the floor plan.
Quick Move-InThe Jasmine
From$410,9903–4 Beds2 Baths3 Car garage2,066+ sq ftSingle-family at Kresston. 1 Quick Move-In home in this plan — ask the sales team about finishes and closing timelines.
Carousel — use arrows to browse images for this design, or tap the photo to open the floor plan.
Ready to BuildThe Rose
From$423,9904 Beds3 Baths2 Car garage2,212+ sq ftOverview Bring your design inspirations to life in The Rose floor plan by David Weekley Homes. A walk-in closet and serene en suite Owner’s Bath make your Owner’s Retreat a private vacation at the end of each day. Your open-concept living spaces present an distinguished first impression from the front door and offer superb comforts for quiet evenings together. The gourmet kitchen features a practical and stylish island surrounded by plenty of room for holiday meal prep. Whether you’re hosting a celebration or kicking back to enjoy a quiet weekend, the breezy covered porch offers a great place to enhance the experience. Both junior bedrooms and a guest room all provide plenty of room to grow.
Carousel — use arrows to browse images for this design, or tap the photo to open the floor plan.
Quick Move-InThe Magnolia
From$426,9903–4 Beds2.5–3.5 Baths2–3 Car garage2,282+ sq ftSingle-family at Kresston. 1 Quick Move-In home in this plan — ask the sales team about finishes and closing timelines.
Carousel — use arrows to browse images for this design, or tap the photo to open the floor plan.
Quick Move-InThe Daisy
From$438,9904 Beds3–3.5 Baths2 Car garage2,418+ sq ftSingle-family at Kresston. 1 Quick Move-In home in this plan — ask the sales team about finishes and closing timelines.
Carousel — use arrows to browse images for this design, or tap the photo to open the floor plan.
Quick Move-InThe Bluebonnet
From$464,9904–5 Beds3–4.5 Baths2 Car garage2,605+ sq ftSingle-family at Kresston. 1 Quick Move-In home in this plan — ask the sales team about finishes and closing timelines.
Carousel — use arrows to browse images for this design, or tap the photo to open the floor plan.
Quick Move-InThe Azalea
From$470,9904 Beds3–3.5 Baths3 Car garage2,545+ sq ftSingle-family at Kresston. 2 Quick Move-In homes in this plan — ask the sales team about finishes and closing timelines.
Carousel — use arrows to browse images for this design, or tap the photo to open the floor plan.
Quick Move-InThe Lavender
From$492,9904–5 Beds3–4.5 Baths3 Car garage2,859+ sq ftSingle-family at Kresston. 2 Quick Move-In homes in this plan — ask the sales team about finishes and closing timelines.
Carousel — use arrows to browse images for this design, or tap the photo to open the floor plan.
Quick Move-InThe Zinnia
From$494,9905 Beds3–4 Baths3 Car garage3,026+ sq ftSingle-family at Kresston. 1 Quick Move-In home in this plan — ask the sales team about finishes and closing timelines.
Carousel — use arrows to browse images for this design, or tap the photo to open the floor plan.
Ready to BuildThe Peony
From$502,9904 Beds4.5 Baths3 Car garage3,106+ sq ftOverview The Peony floor plan by David Weekley Homes in Kresston delights discerning Homeowners and first-time Homebuyers alike. Start each day refreshed in the Owner’s Retreat, which includes a sprawling walk-in closet and a serene Owner’s Bath. The open family and dining spaces provide a splendid setting for special celebrations and enjoying your day-to-day life to the fullest. Two guest suites and an additional upstairs bedroom provide ample privacy for everyone. A center island and open sight lines contribute to the culinary layout of the contemporary kitchen. The main-level study and upstairs retreat offer great places to achieve goals, entertain guests and enjoy fun-filled weekends.
Carousel — use arrows to browse images for this design, or tap the photo to open the floor plan.
Quick Move-InThe Primrose
From$504,9905 Beds4 Baths4 Car garage3,101+ sq ftSingle-family at Kresston. 1 Quick Move-In home in this plan — ask the sales team about finishes and closing timelines.
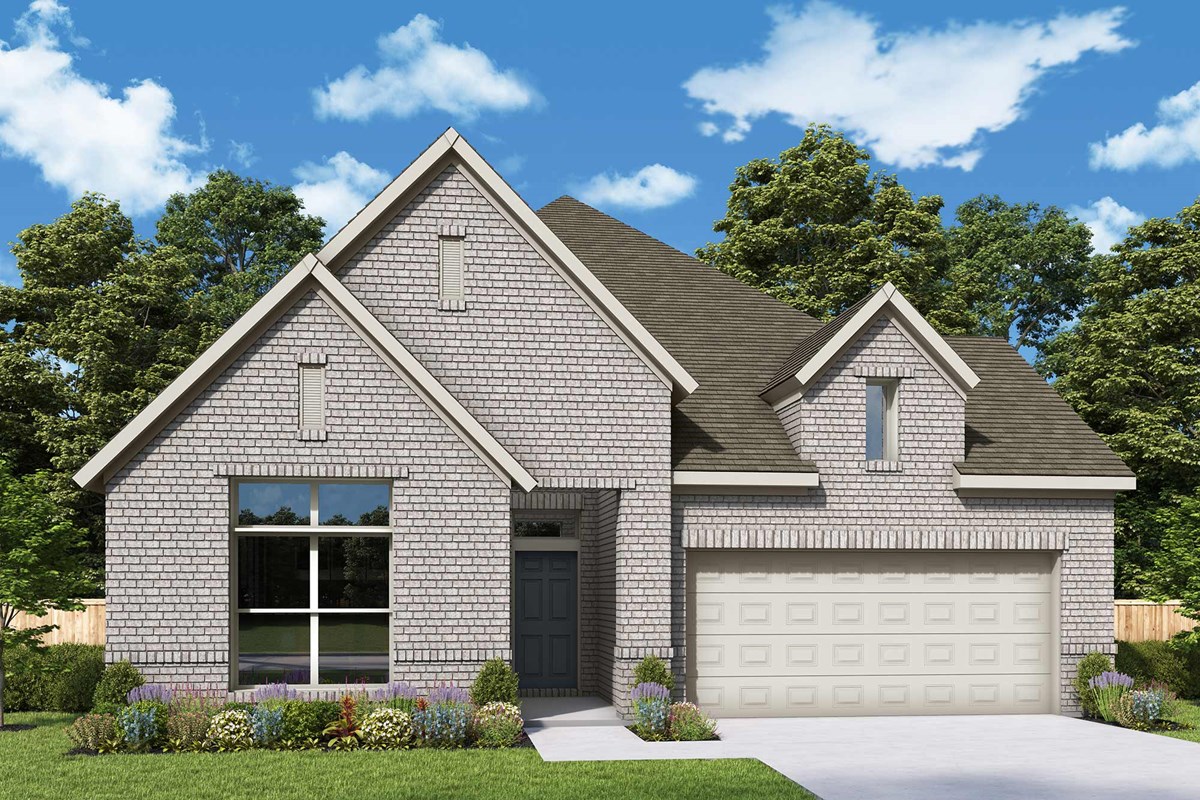
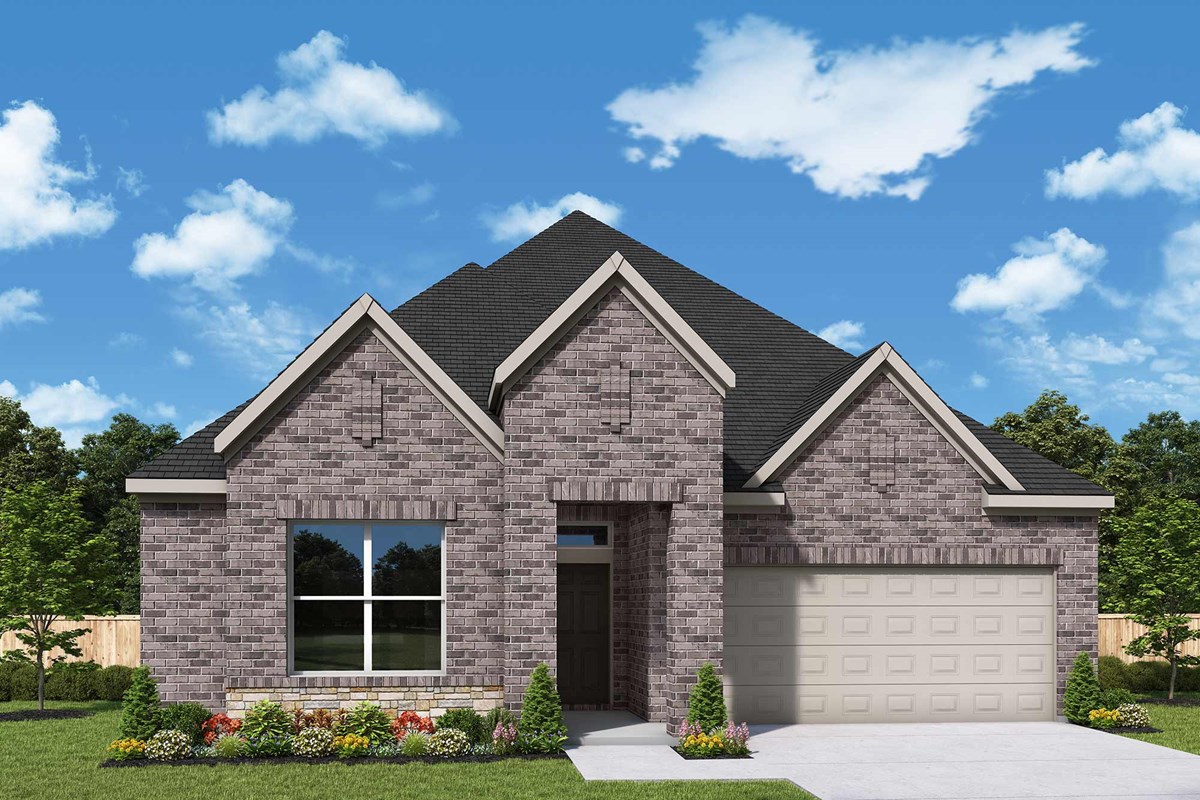
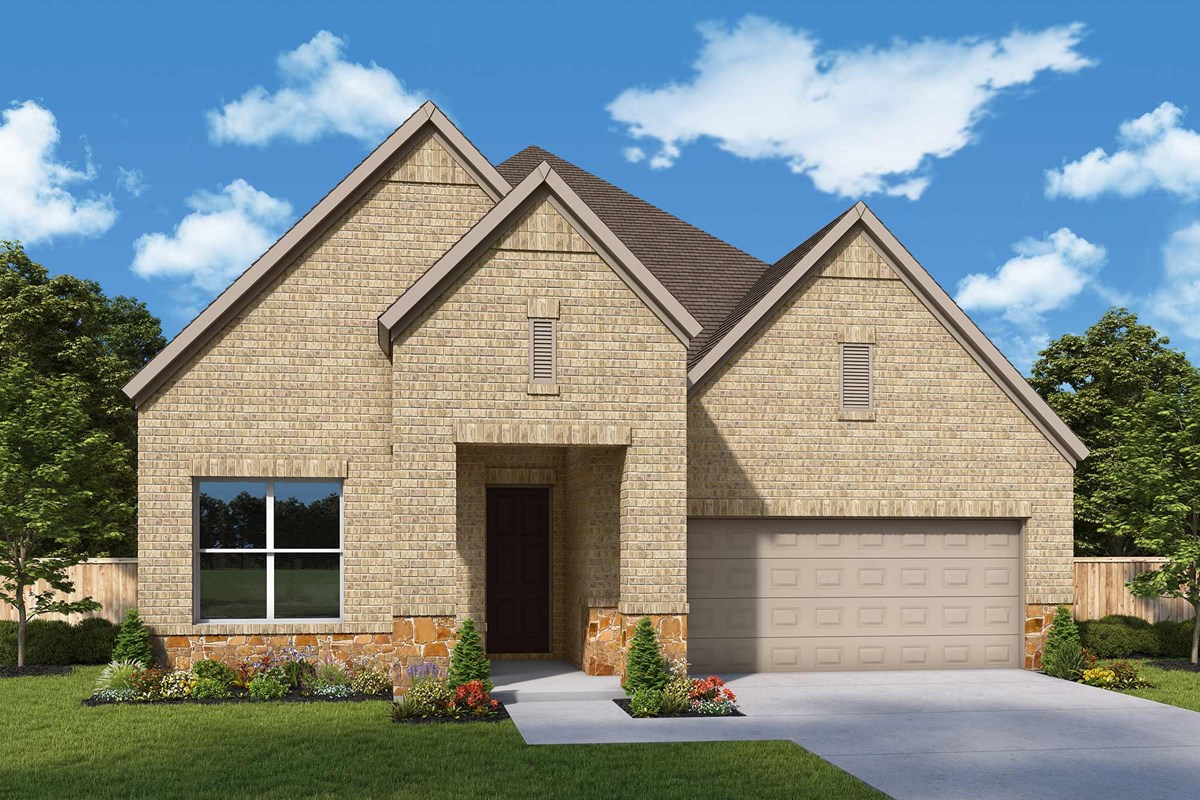
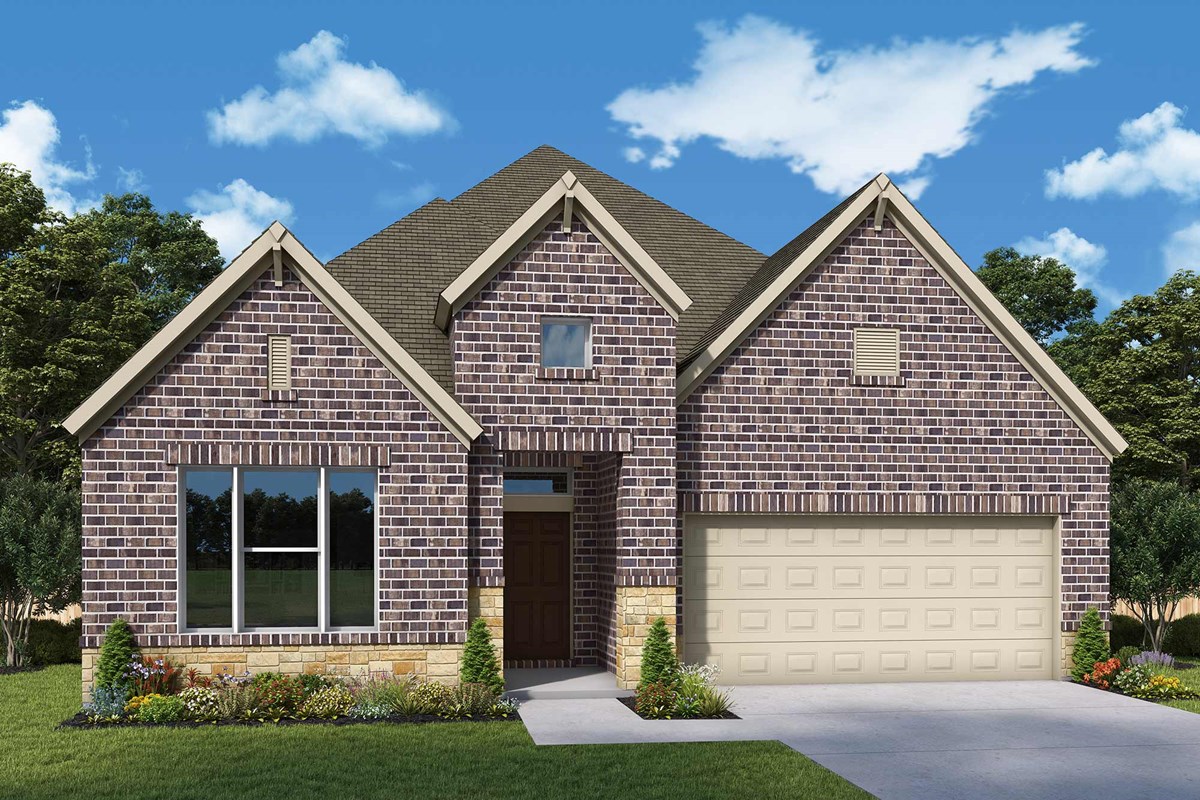
Media
Project photo gallery
Click the large photo or a thumbnail to open the gallery viewer.
Is this your project?
Take control of your project page, add direct contact details, keep information updated, unlock performance insights, and increase visibility with agents and buyers actively looking for new construction homes.
Prices and features may vary and are subject to change. Photos are for illustrative purposes only. Legal disclaimers.