

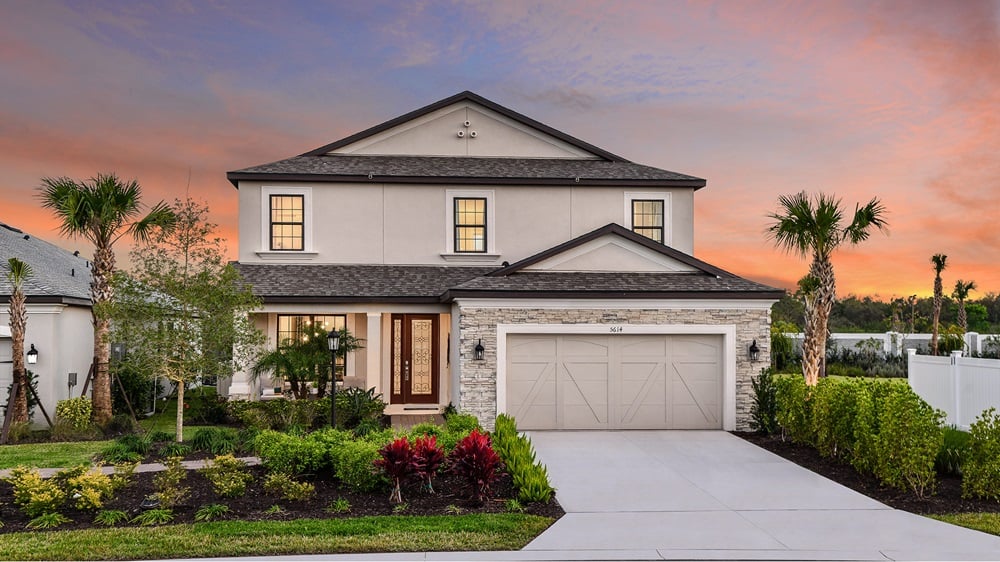
Palmero

Project offlinePalmero is not currently available on NEO. Contact and availability actions are hidden; listing details remain for reference only.
Discover the stunning Palmero project by Taylor Morrison in the charming city of Nokomis, where your dream home awaits!
Explore New Homes in Nokomis, FL
New Homes, Elegant Designs, Fabulous Location
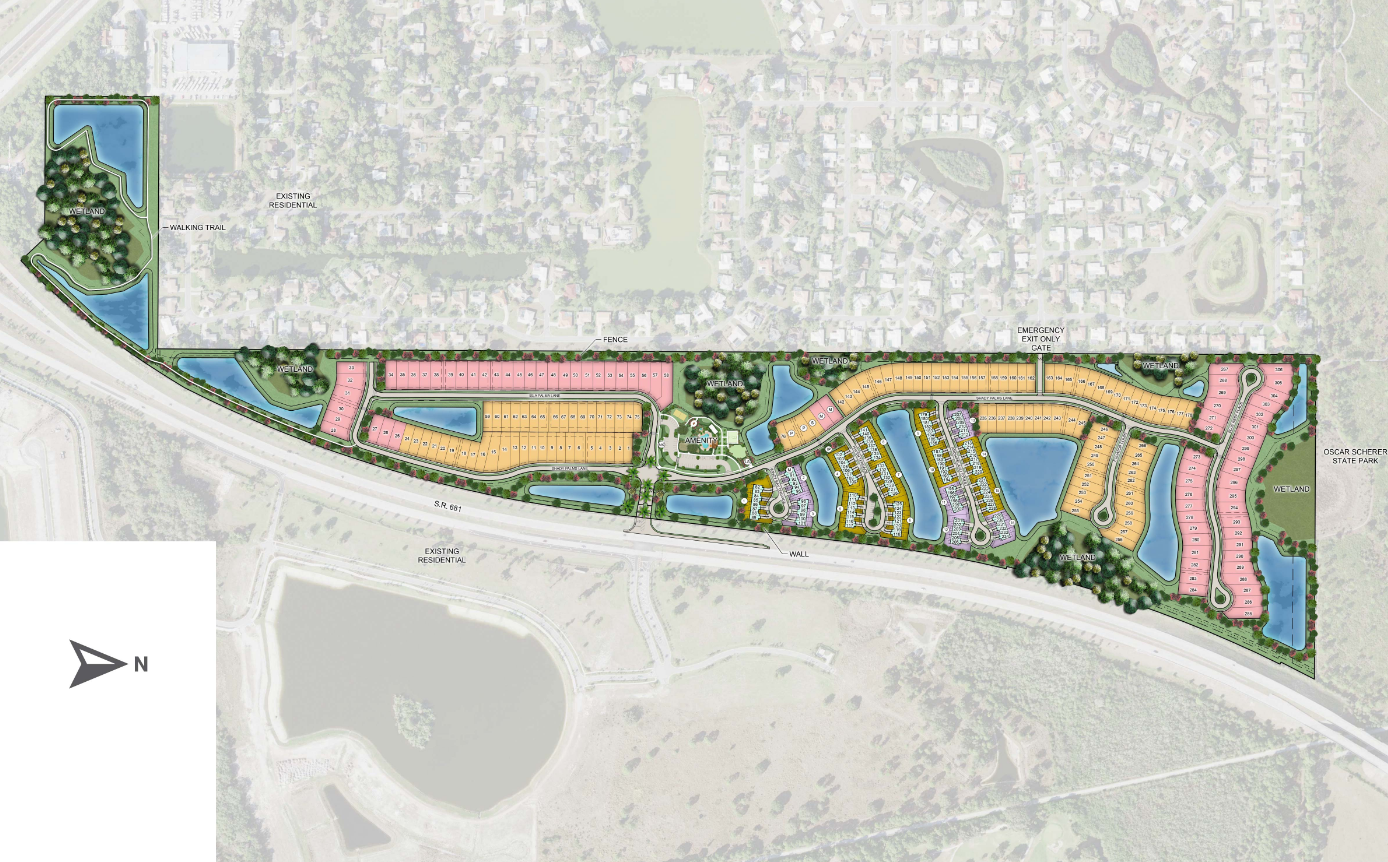
Palmero is an excitingcommunity of new homes in Nokomis, FL. Located near the northeast corner of State Road 681 and U.S. Highway 41 in Sarasota County, Palmero brings stunning homes and exciting planned amenities. Enjoy quick access to a fantastic mix of premier schools, beaches, entertainment, medical facilities, shopping and cultural activities.
Each new construction home design is inspired by the way you live. Palmero features open-concept floor plans with the thoughtful design elements you’re looking for. Enjoy spacious living areas, designer kitchens, luxurious primary suites and flexible design options with the highest standard of construction and quality.
Why You’ll Love Our Homes for Sale in Nokomis, FL
Select from a range of beautifully designed layouts with luxury finishes, high-end appliances and appealing exteriors. You’ll find several design options to personalize the space and make it your own.
Enjoy popular destinations in and around Sarasota County, such as Nokomis Beach, Casey Key and Siesta Key. Fish, boat, kayak or just relax among the striking white sand and glittering Gulf Coast water just minutes away.
Every new construction home comes equipped with a full suite of TM LiveWell™ technologies, including air filtration, smart thermostat innovations, hands-free kitchen faucet, water filtration in every kitchen and low VOC paint.
Enjoy a range of planned amenities throughout the community, like a sparkling pool and spa, splashpad, half basketball court, fire pit, pet park and more. There are plenty of ways to enjoy fun in the sun at Palmero!
Palmero: A Canvas Community
Building your new home is now easier than ever. Palmero is one of the communities where we offer the Canvas Studio. Explore our carefully curated collections and find what speaks to your unique taste, lifestyle and budget.
Our designers have selected countertops, tile, backsplashes, cabinets, flooring and other finishes that add impeccable style and pair perfectly together. Your new home will include everything you’ll need to impress your guests and make your new house feel just like home. For you, this means a convenient, streamlined experience that saves you time. And we know you’ll appreciate knowing the price of your home from start to finish.
Amenities
Site Plan
Home designs (4)
No Quick Move-In lots in these results; each plan's pill reflects primary availability from listings.
Carousel — use arrows to browse images for this design, or tap the photo to open the floor plan.
Ready to BuildAnastasia
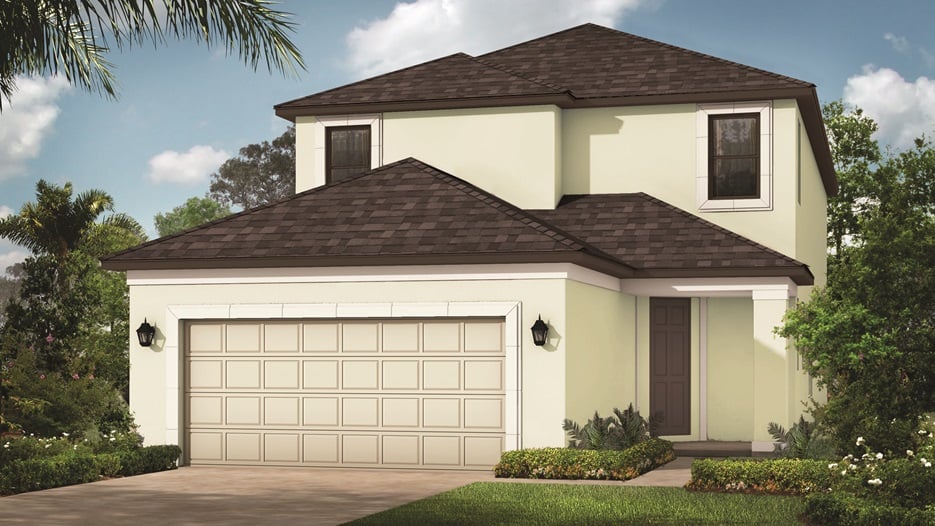
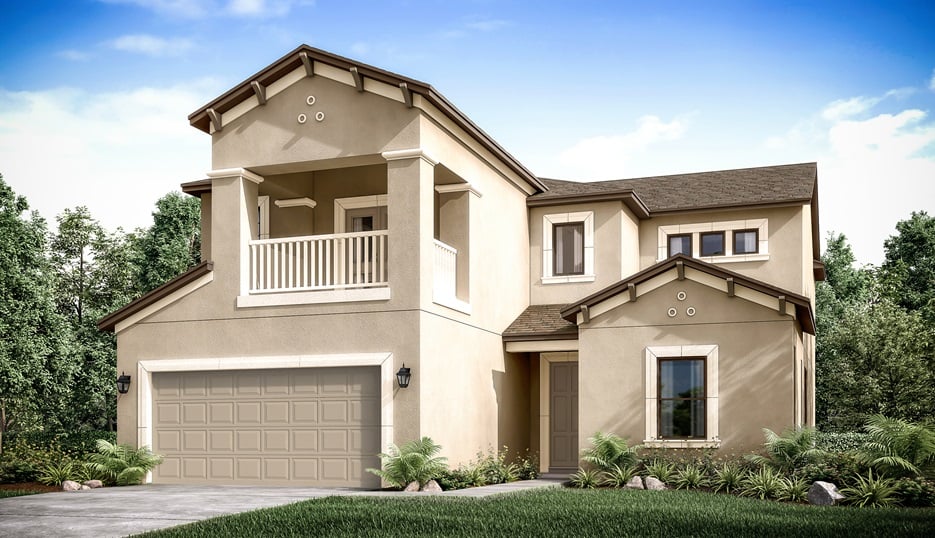
Inquire4 Beds3.5 Baths2 Car garage2,582+ sq ftThe spacious Anastasia floor plan offers a unique layout that’s ideal for Florida living. It boasts 2,582 sq. ft. of living space, with 4 bedrooms, 3.5 bathrooms, a 2-car garage, and much more! The foyer angles off the front porch, with access to the laundry room and a half bathroom on the right. Straight ahead, the designer kitchen offers pantry and counter space with the sink squared off to the open dining room and gathering room area. The main level also includes a study with French doors. Step outside to the lanai, accessible from the gathering room. Add the optional outdoor kitchen to the lanai and create an outdoor living oasis of your own. The Owner’s Suite is tucked away off the gathering room. A walk-in closet provides plenty of wardrobe space. The Owner’s Bath features a water closet for privacy and two sink vanities separated by an elegant over-sized shower. Upstairs you’ll find a loft space with an open view down into the gathering room. Three additional bedrooms are on this level, one with a private full bath and the remaining two conveniently located near another full bath. You have several layout options on the second floor, including the option to enlarge one of the bedrooms into a second suite, which includes a walk-in closet and a two-sink full bath. Another popular option is the addition of an upstairs game room. All of this can be yours within the coming soon community of Palmero.
Carousel — use arrows to browse images for this design, or tap the photo to open the floor plan.
Ready to BuildSaint Thomas
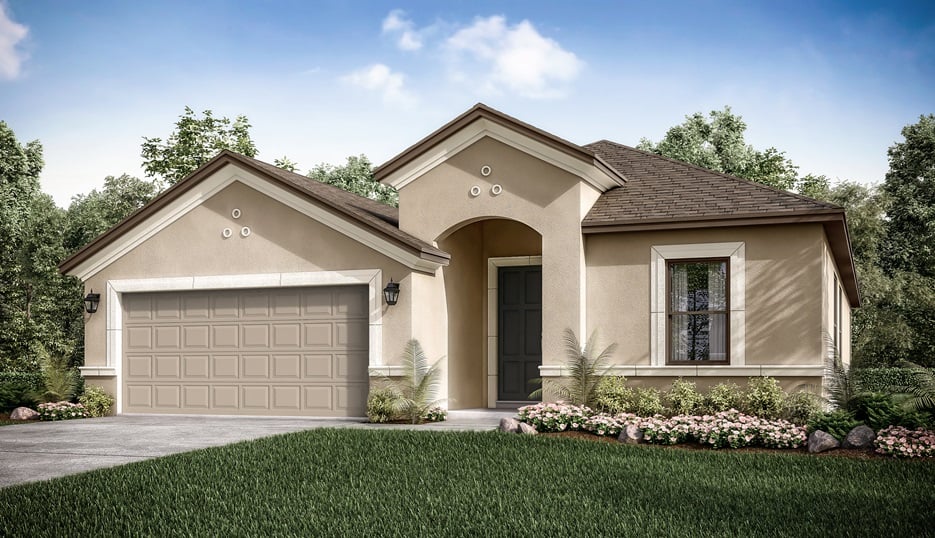
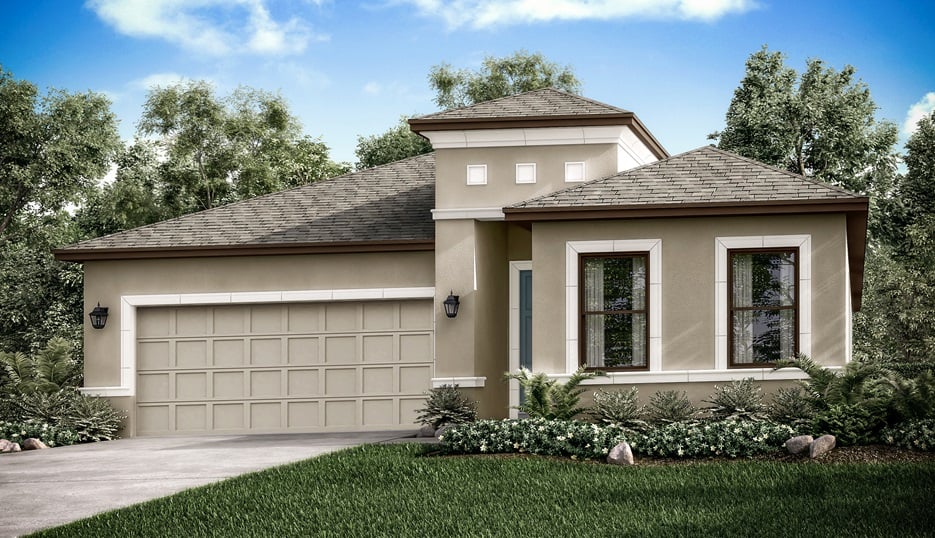
From$578,9003 Beds2 Baths2–3 Car garage2,055+ sq ftThe single-story Saint Thomas floor plan boasts 2,055 sq. ft. of space designed for maximum livability. The 3 bedrooms, 2 bathrooms, study and more, are all sure to bring you the foundation you need to personalize the stunning home and make it your own! An inviting porch ushers you into the foyer. Just to your right, you’ll find the study, your private retreat for reading, writing, hobbies, or business. Continue down the foyer, through the rotunda, and into the gathering room. This area is overlooked by a gorgeous designer kitchen, which posses everything you need to bring forward some delicious meals. Serve casual meals in the dining nook, sit-down suppers in the formal dining room, or fast snacks from the counter. Or take everyone outside and dine al fresco on your lanai, enjoying some of those famed Florida sunsets. Relax and revitalize in your secluded Owner’s Suite. Sought-after features include twin walk-in closets, oval soaking tub, dual lavatories, walk-in shower, and enclosed commode. That’s a lot of luxury and it’s all yours. The secondary bedrooms share a full bath. Customizing options for the Saint Thomas plan include a pocket slider to the lanai, or a slider and windows, tray ceilings at the Owner’s Suite and the study, and a gourmet kitchen. You can also add a statement that reflects your distinguished style with options and upgrades from our Design Studio. The popular Saint Thomas is a must-see home and is coming soon to Palmero in Nokomis, Florida.
Carousel — use arrows to browse images for this design, or tap the photo to open the floor plan.
Ready to BuildAntigua
From$596,9004 Beds3 Baths2–3 Car garage2,399+ sq ftThe coming soon community of Palmero presents the Antigua, a remarkable home designed for comfort, convenience, and a feel of elegance. Using its square footage to its advantage, this floor plan will have you feeling right at home while leaving you at ease when it comes to having plenty of space within. With 2,399 sq. ft., this floor plan showcases 4 bedrooms, 3 bathrooms, a 2-car garage and so much more! Within, you'll be met with the open-concept living area, washed in the natural light from the sunny lanai that sits in the back, inviting you in. Notably, the lanai options can be set to include an outdoor kitchen. The sleek designer kitchen, which can be upgraded to include gourmet features, includes a working island and roomy walk-in pantry, which is adjacent to a flex room. The kitchen looks out to the dining area, the gathering room, and the lanai. Situated for ultimate privacy, your Owner’s Suite offers the ideal environment for getting ready for the day and peaceful relaxation in the evening. The optional tray ceiling gives the bedroom an extra touch of grace. If you like, give yourself direct access to the lanai with an optional French door off the bedroom as well. The suite includes a generously sized walk-in closet and an expansive bathroom that has everything you want including dual sinks, an irresistible garden tub, a spacious and contemporary shower, and a commode that tucked away for privacy. The second and third bedrooms are set together on one side of the home. Conveniently located nearby, a full bathroom with a tub includes a handy linen closet. Across from the bathroom is the laundry room, which can feature an optional door that makes the room directly accessible from the Owner’s Suite closet, tying the home together in a magical way. A fourth secondary bedroom at the front of the home is near another full bath. You also can also close off the flex room for an optional study or a home office.
Carousel — use arrows to browse images for this design, or tap the photo to open the floor plan.
Ready to BuildBarbados
From$694,9004–5 Beds3–4.5 Baths2 Car garage3,422+ sq ftThe popular Barbados is fully equipped with flexible options to fit your needs. This home features 4 bedrooms, 3.5 bathrooms, a study, a flex room, a game room, and more! Enter the Barbados and be greeted by several archways highlighting the formal gathering and dining rooms. Across the foyer is a study with double doors which can be turned into a 5th bedroom. Continue into the home and be greeted by a spacious kitchen with expansive cabinet space, a double door pantry, and a large island. The kitchen casual dining area features a bay window. The spacious gathering room has sliding glass doors that open to a covered lanai. Upstairs there is a large loft/game room area for you to enjoy. Two of the secondary bedrooms open to a connected bathroom and another secondary bedroom has a bay window. The exquisite Owner's Suite features a balcony and luxurious bathroom with two sinks, a garden tub, and a walk-in shower. This home offers an optional 3 car tandem garage, 5th bedroom, gourmet kitchen upgrades, and an outdoor kitchen. Soon, it can be yours at Palmero in Nokomis, Florida!
Media
Project photo gallery
Click the large photo or a thumbnail to open the gallery viewer.
Is this your project?
Take control of your project page, add direct contact details, keep information updated, unlock performance insights, and increase visibility with agents and buyers actively looking for new construction homes.
Prices and features may vary and are subject to change. Photos are for illustrative purposes only. Legal disclaimers.