

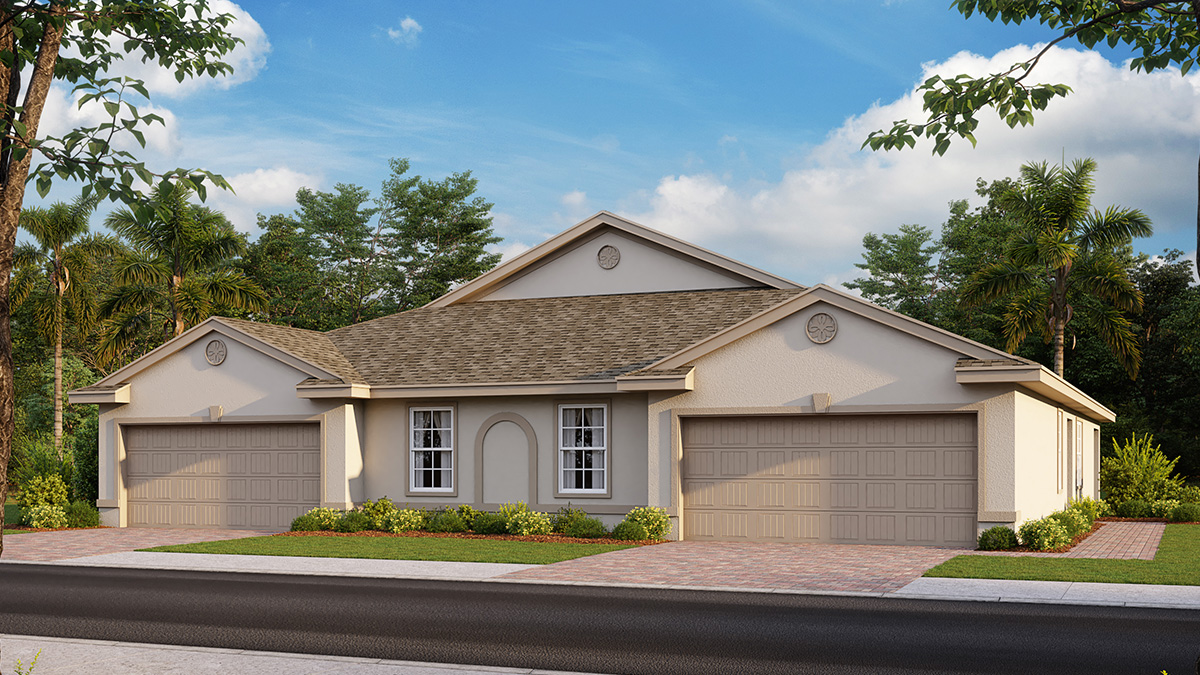
The Shores at Brightwater

Project offlineThe Shores at Brightwater is not currently available on NEO. Contact and availability actions are hidden; listing details remain for reference only.
Discover the charm of North Fort Myers with DR Horton's stunning project, The Shores at Brightwater, where your dream home awaits!
About our community
Welcome to The Shores at Brightwater, a gated, 55+ new home community in North Fort Myers, FL. This community offers four highly-sought after floorplans that range from twin villa homes to one-story single-family homes with two to three bedrooms, up to two and half bathrooms, and 2 car garages.
Homes in The Shore at Brightwater are thoughtfully designed to support the 55+ aged families while including modern features like a glass shower enclosure in the primary bathroom and quartz countertops in the kitchen and bathrooms. The kitchen is also outfitted with stainless steel appliances, under cabinet lighting, decorative tile backsplash, and 42” upper cabinets.
Community amenities
- HOA
- Pool
- Tennis
- Pickleball
- 6-Acre Recreational Lagoon
- Nature Trails
- Active Adult
- Club House
- Dog Park
- Exercise - Fitness
- Gated
Amenities
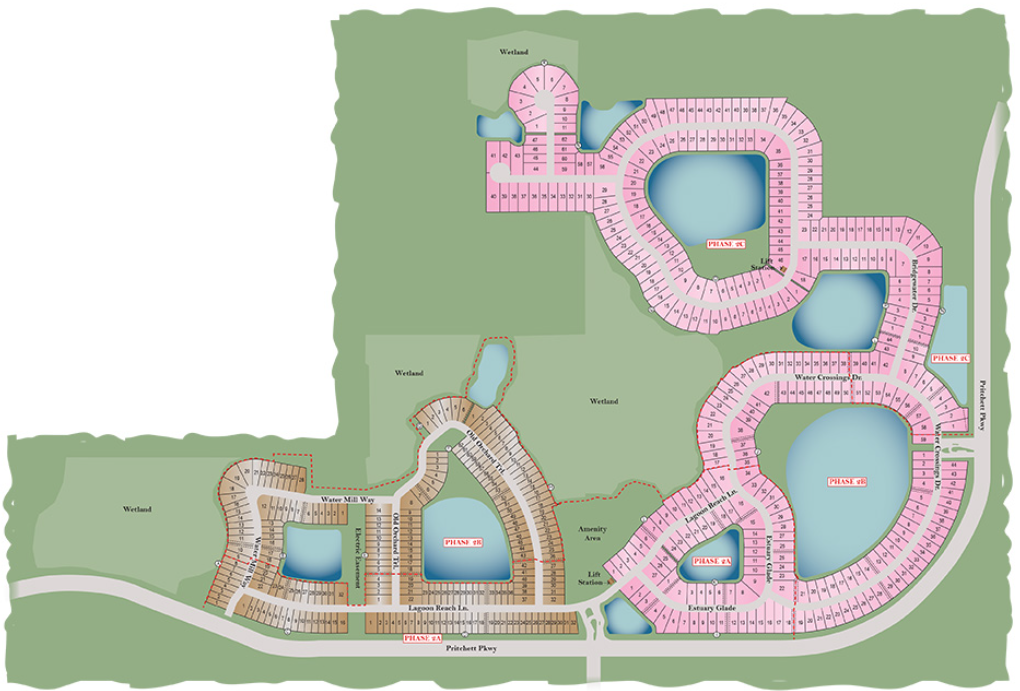
Site Plan
Home designs (4)
No Quick Move-In lots in these results; each plan's pill reflects primary availability from listings.
Carousel — use arrows to browse images for this design, or tap the photo to open the floor plan.
Ready to BuildCarrington
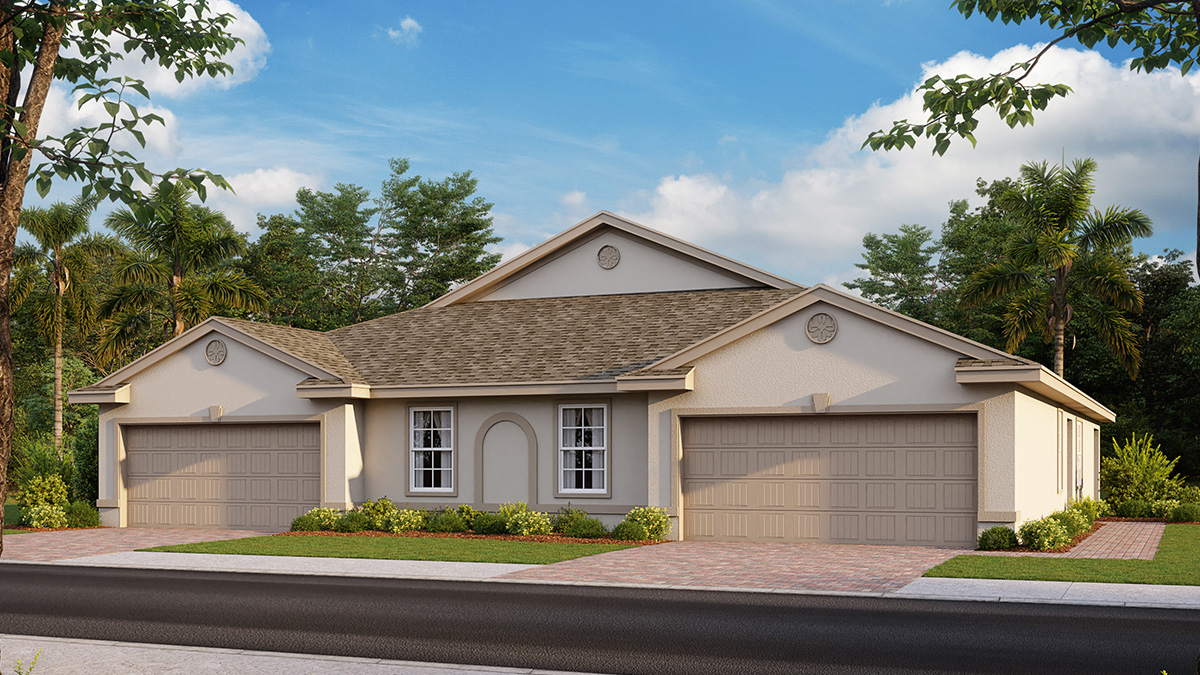
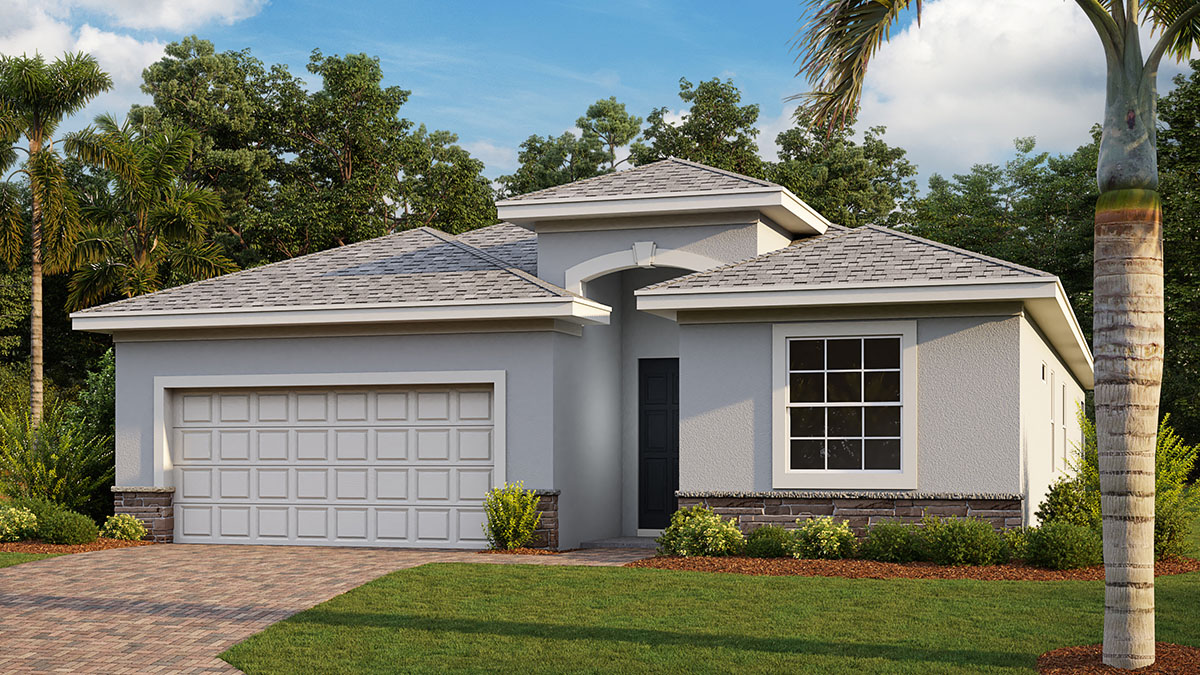
From$324,9902 Beds2 Baths2 Car garage1,503+ sq ftAbout this floorplan This stylish twin villa home features an open-concept design that makes gathering with friends and family a breeze. The well-appointed kitchen features an ample counter space including a breakfast bar for eating. The kitchen seamlessly flows to the dining and living areas. Sliding glass doors open from the living room to the covered lanai extending the living space outdoors and provides the perfect place for relaxing or dining al fresco. An expansive primary bedroom, situated at the back of the home for privacy, includes an en suite bathroom with double vanity and walk-in shower. The guest bedroom features a walk-in closet and is in close proximity to the second bathroom. A den with double doors can be utilized as a home office or cozy living area. A two-car garage and laundry room complete this home.
Carousel — use arrows to browse images for this design, or tap the photo to open the floor plan.
Ready to BuildClifton
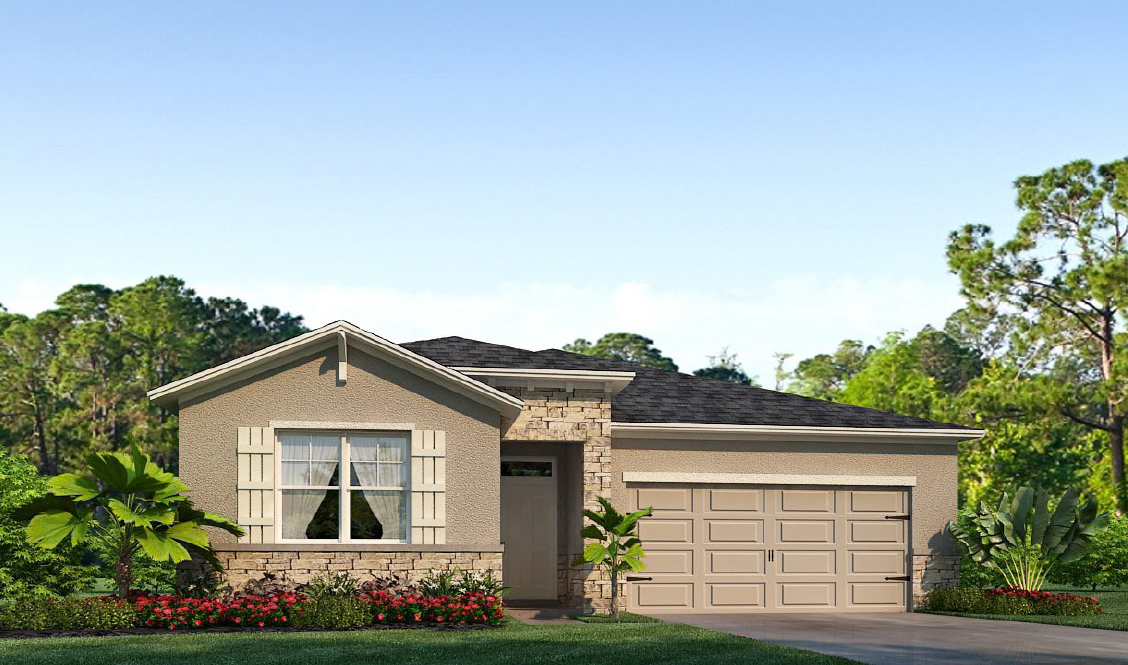
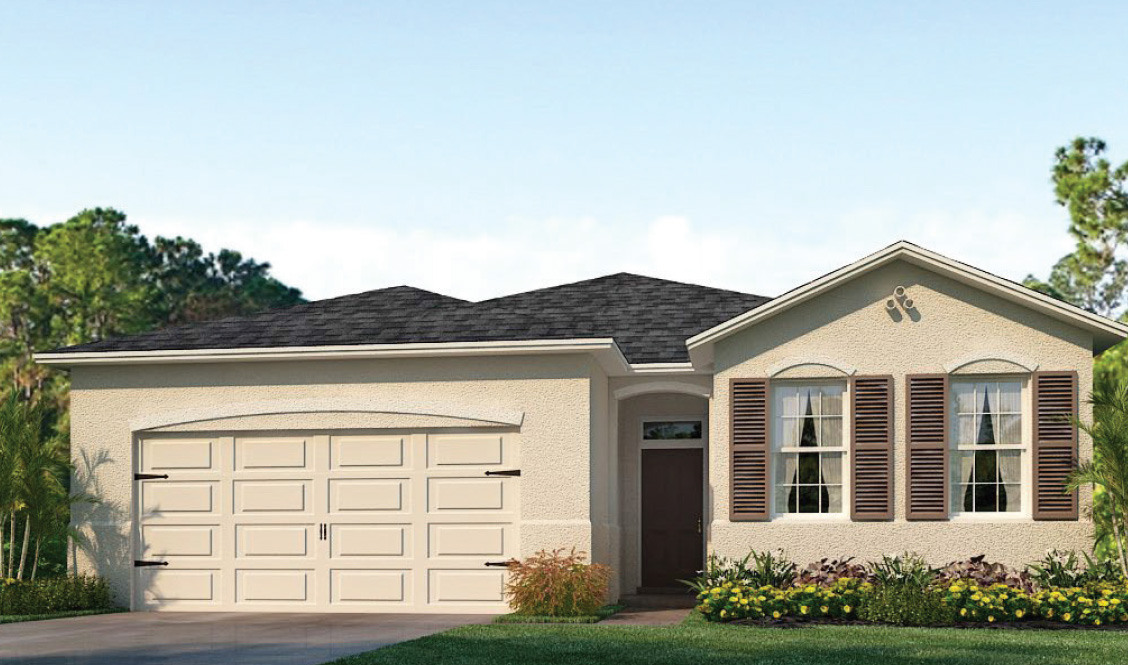
From$379,9902 Beds2 Baths2 Car garage1,816+ sq ftAbout this floorplan The Clifton is one of our most sought-after one-story home designs at The Shores at Brightwater in North Fort Myers, FL. The Clifton is a one-story single-family home with two bedrooms, a den, two bathrooms, and an attached two-car garage. This 1,816 square foot home features a long foyer with a bedrooms and den on the side and leads to an inviting open-concept kitchen, great room, and dining area. A set of sliding glass doors allows ample lighting into the living area and lead out to a paved, covered lanai. The well-appointed kitchen has a convenient, walk-in corner pantry and provides ample cabinet and counter space with quartz countertops, stainless steel appliances, and 42" upper cabinets with under cabinet lighting. The primary bedroom, located at the back of the house for privacy, has an en suite bathroom with a double vanity and two large walk-in closets providing substantial space for storage. A guest bedroom and flex space are located opposite the primary bedroom at the front of the home. The flex space can be utilized as an office or cozy den.
Carousel — use arrows to browse images for this design, or tap the photo to open the floor plan.
Ready to BuildDelray
From$434,9903 Beds2 Baths2 Car garage2,034+ sq ftAbout this floorplan This innovative, new construction home features a highly-desired, open-concept design. A double-sliding glass door and a multitude of windows fill the kitchen, great room, and dining area with the Florida sunshine. The island kitchen is ideally situated at the heart of the home, between the dining and great room, making entertaining family and friends a breeze. The modernly-designed kitchen offers an optimal amount of cabinets and counter space and features a walk-in pantry. A generous-sized, paved and covered lanai allows homeowners to enjoy the outdoors all year round. Located at the back of the home, the well-appointed primary bedroom comfortably fits a king-size bed set and features two walk-in closets, dual vanity, a desirable walk-in shower, and a private water closet. Opposite the primary bedroom, at the front of the home, two guest bedrooms share a guest bath. This home also features a versatile flex room with a closet that can be utilized as an office, den, or even a fourth bedroom. A Laundry room and two-car garage complete this home.
Carousel — use arrows to browse images for this design, or tap the photo to open the floor plan.
Ready to BuildShelby
From$449,9903 Beds2.5 Baths2.5 Car garage2,221+ sq ftAbout this floorplan This open-concept, single-family home design offers three bedrooms, two and a half baths, and ample living space. Tray ceilings throughout enhance the spacious and grand feel of this attractive home. The exceptionally appointed kitchen includes a corner pantry and a large island that overlooks the great room and dining area. A set of three sliding glass doors lead to the expansive covered lanai. The spacious primary bedroom overlooks the backyard and includes a copious walk-in closet, dual vanity, and separate shower and garden tub. The large primary walk-in closet connects to the laundry room. Upon entering the home, the front two bedrooms and second full bath are offset from the primary bedroom adding privacy for those rooms. A den with double French doors can be utilized as an office, gym, playroom, or living room. An oversized two-car garage allows ample space for a golf cart, bikes, workbench, or storage.
Media
Project photo gallery
Click the large photo or a thumbnail to open the gallery viewer.
Prices and features may vary and are subject to change. Photos are for illustrative purposes only. Legal disclaimers.