

Solana Bay Residences

Project offlineSolana Bay Residences is not currently available on NEO. Contact and availability actions are hidden; listing details remain for reference only.
Floors
10
Total Units
52
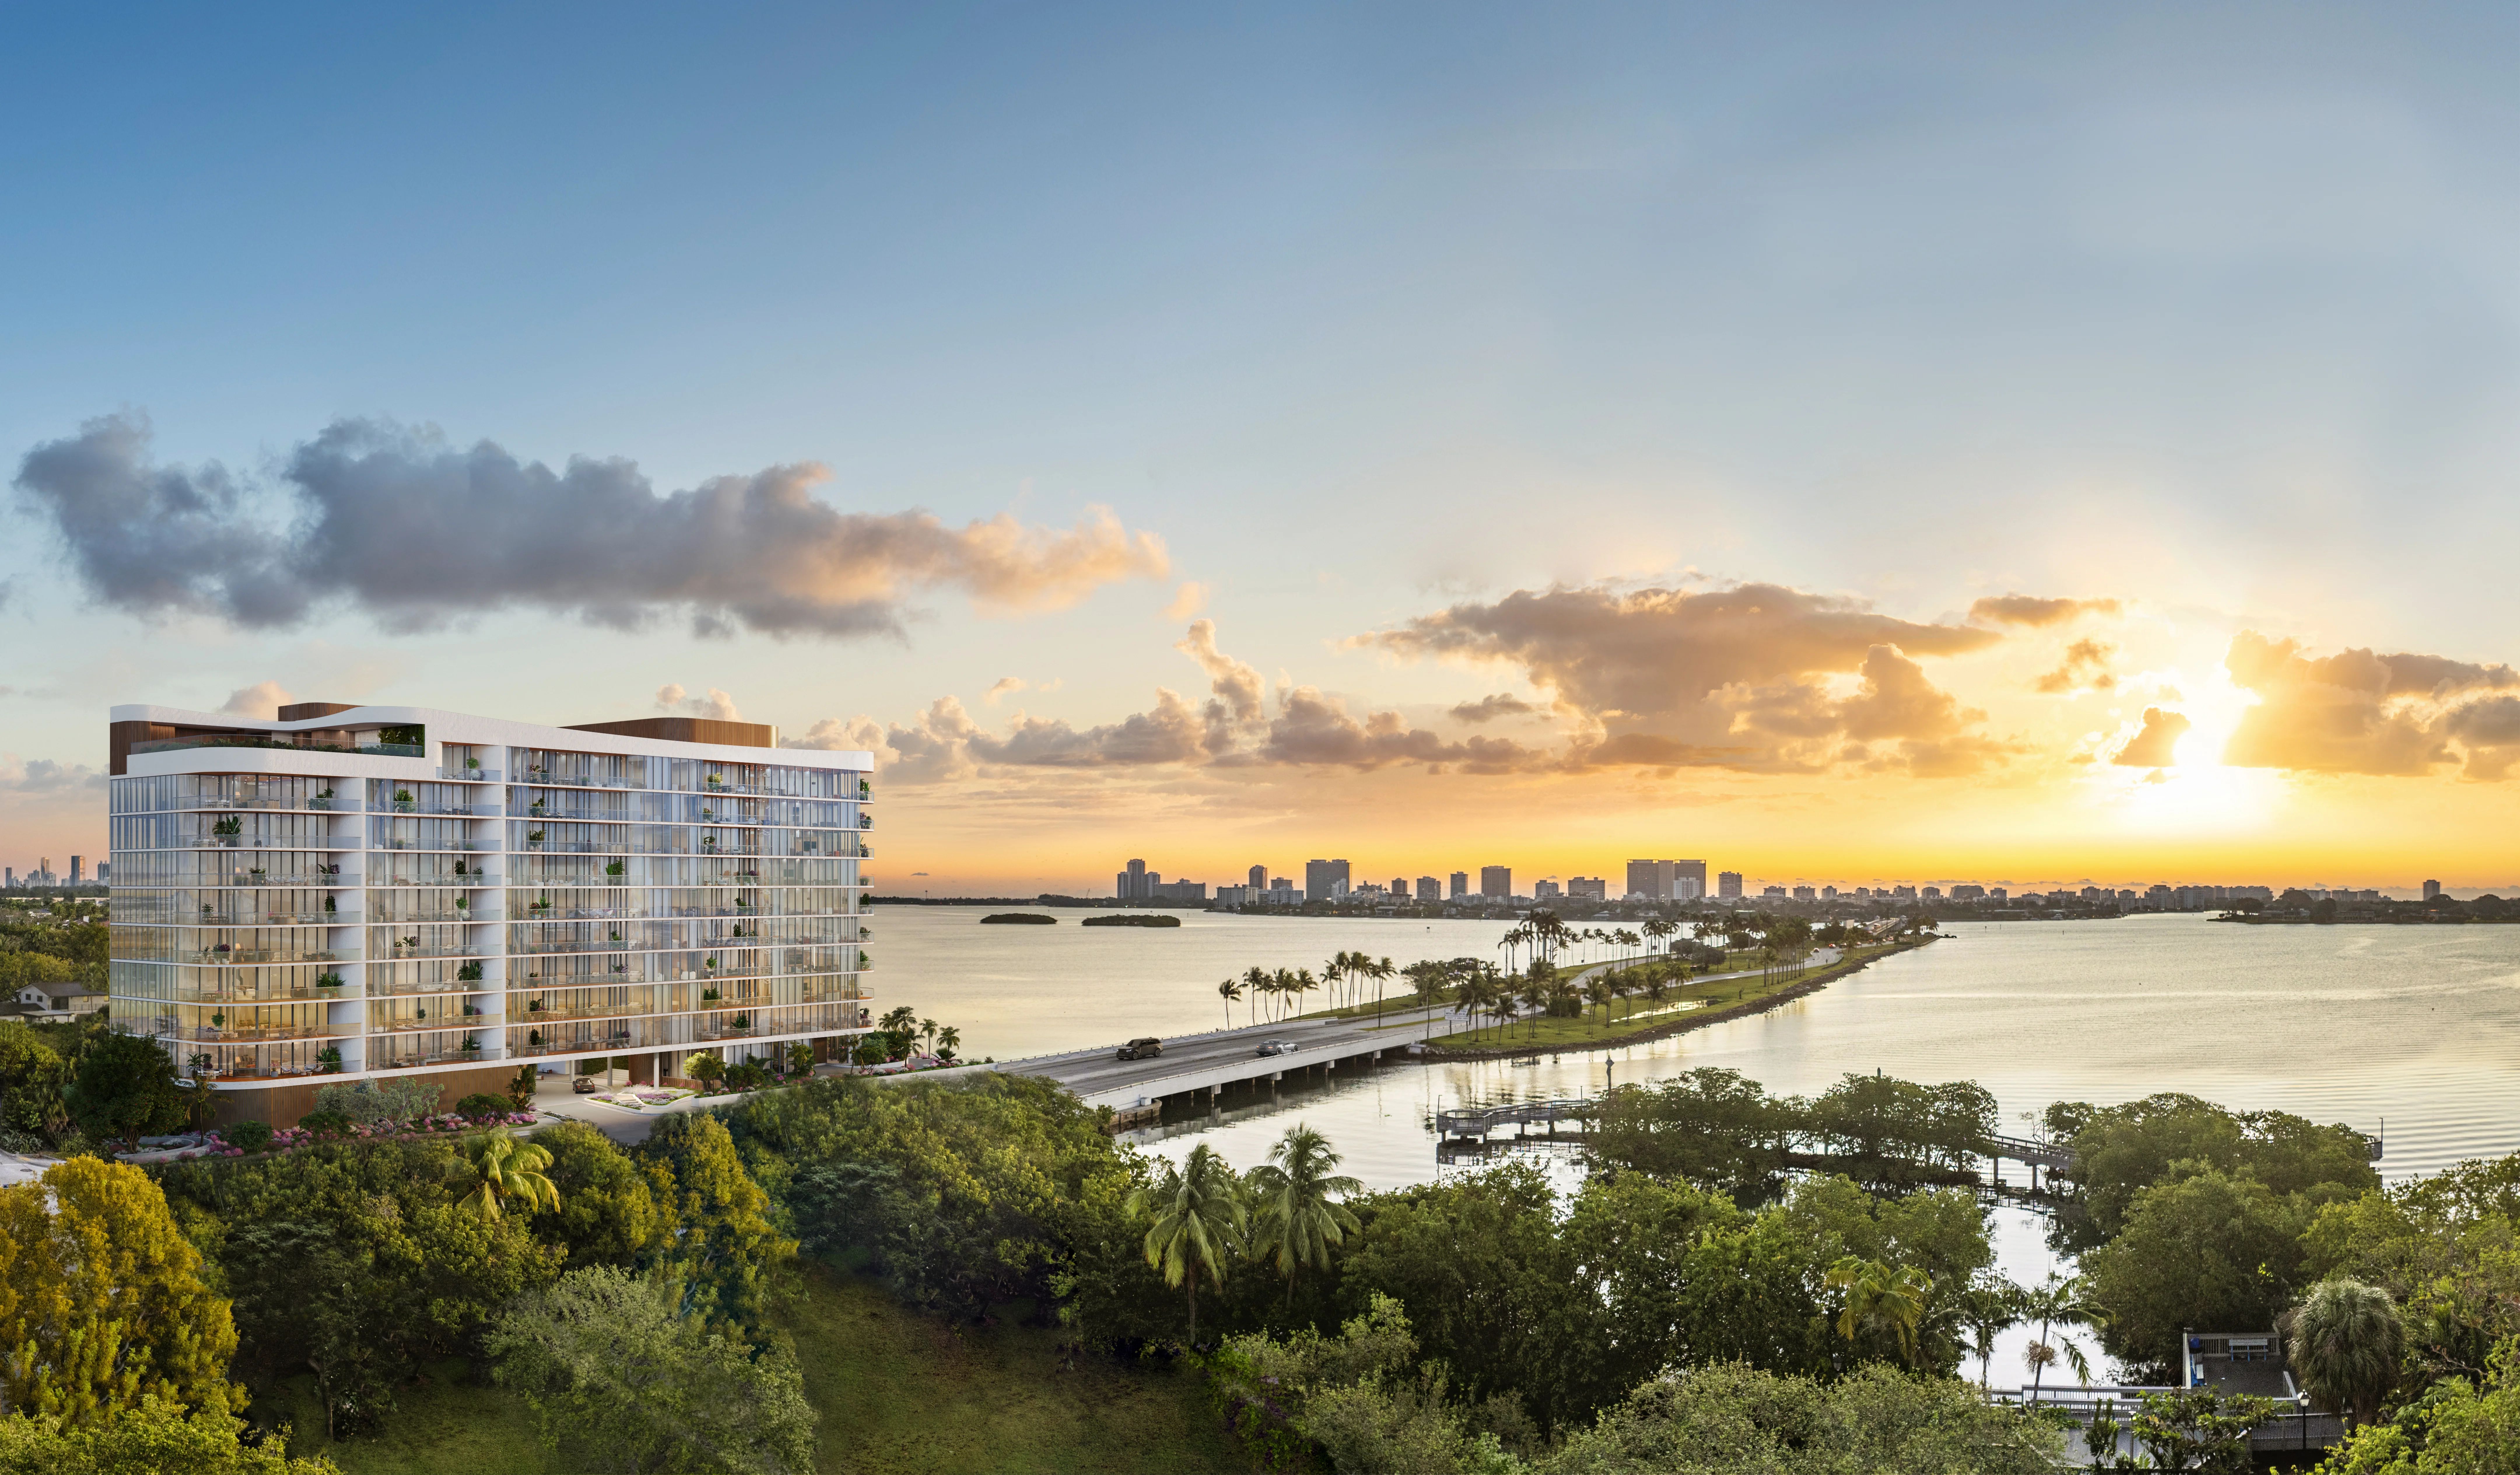
Kolter Urban is bringing luxury living to North Miami with their project Solana Bay Residences, offering amenities like parking, a swimming pool, a restaurant/bar, a library, and event/meeting spaces.
YOUR MIAMI WATERFRONT OASIS,
TOUCHED BY THE SUN
Situated on a coveted stretch of Miami shoreline overlooking Biscayne Bay, the Intracoastal Waterway, Bay Harbor Islands, and Indian Creek, the waterfront residential enclave of Solana Bay comes to life. With only 52 boutique condominium residences, this private coastal sanctuary embodies the spirit of South Florida living, just moments from Miami’s best offerings. It’s Miami waterfront living with an elevated and sophisticated style.
IN TOUCH WITH
MODERN WATERFRONT
CONDOMINIUM DESIGN
The mid-rise, 10-story design is striking, yet subtle, taking full advantage of the corner position where Little Arch Creek meets the Bay. Certified for Sustainable Florida Green Building Design, Solana Bay features more than 7,000 square feet of amenities that elevate every moment to a special occasion.
UNTOUCHED LUXURY
Surrounded by water on three sides, Solana Bay is a gateway to a one-of-a-kind lifestyle in South Florida. Here, your home and your escape are the same destination, made possible by elegantly understated architecture and open floor plans that seamlessly integrate the lines between indoor and outdoor living with no more than six total residences per floor. Inside each Solana Bay residence, masterfully executed design and customizable design options allow owners to set scenes as distinctive as their own individual lifestyles. Residences range from two to four bedrooms.
SOPHISTICATED ARRIVAL
The grand, circular porte cochére drive and valet entrance of Solana Bay creates a unique sense of welcome as the rest of the world fades away. Enter a lobby with expansive ceiling heights and a seamless connection to a bayfront patio and amenity spaces. Artistically designed throughout, it is a welcome defined by natural light, soothing color palettes, and artisanal interior craftsmanship that echoes the golden hues of the ever-present Florida sun.
THOUGHTFUL
CRAFTSMANSHIP
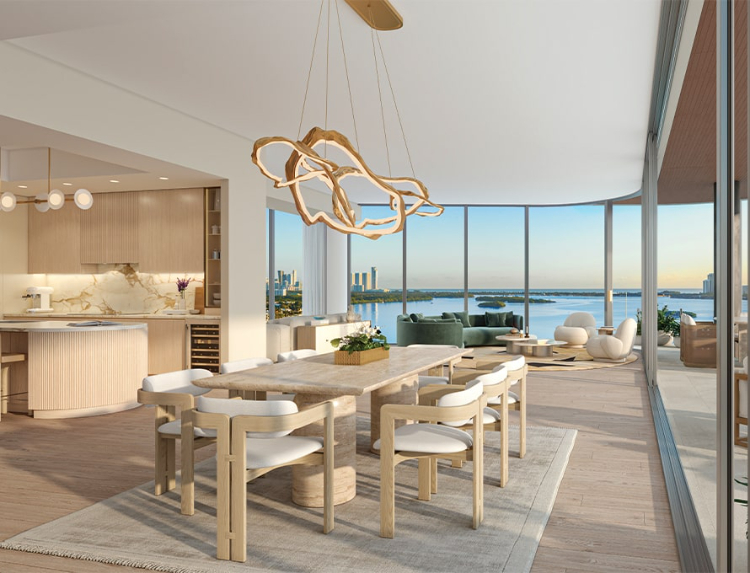
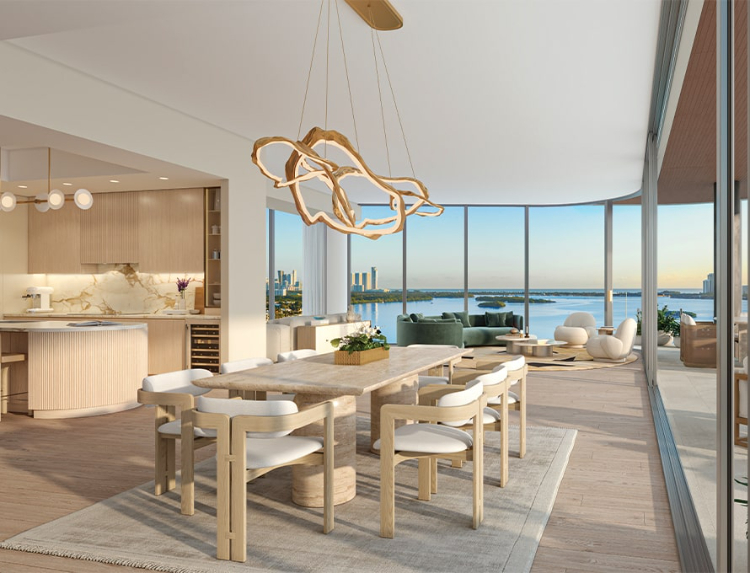
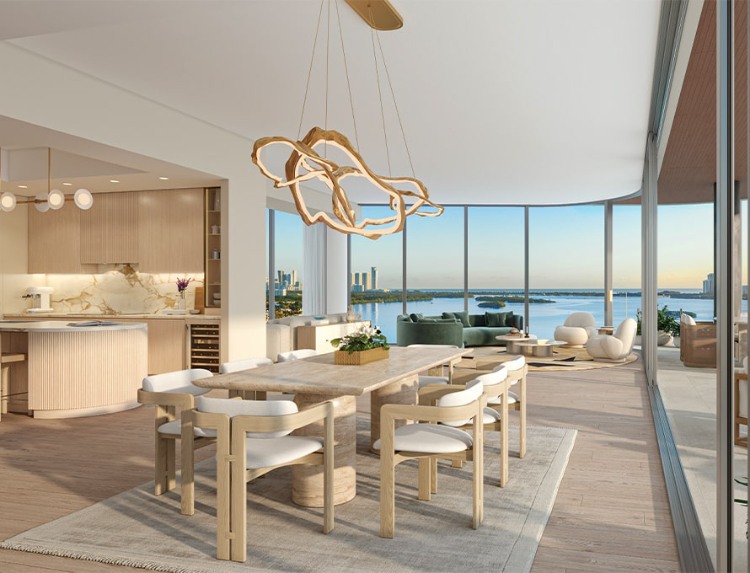
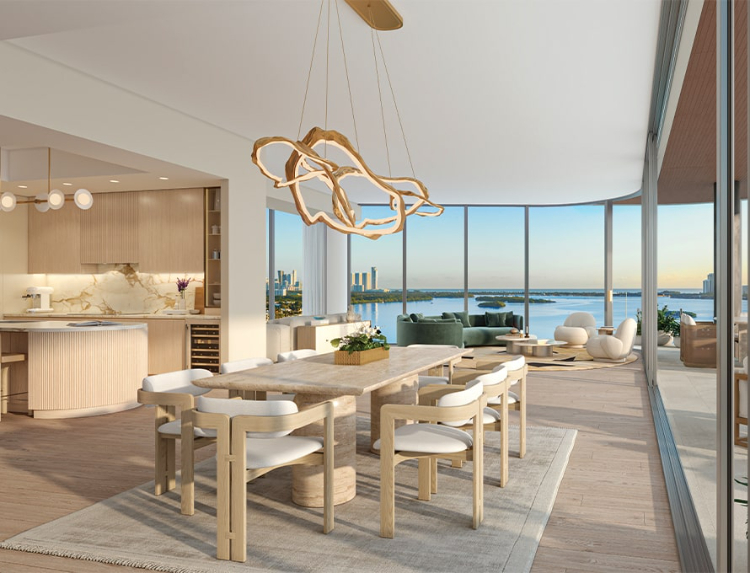
With its contrast of shimmering glass walls, rich hardwood accents, and abundant gardens filled with native trees and seagrass, the aesthetics of Solana Bay are strikingly modern, with a timeless quality that feels connected to the natural landscape. Solana Bay's architecture is a fresh take on refined elegance from world-renowned architecture firm Arquitectonica, in which the beauty of minimalist design becomes an oasis outside the edges of the city. Inside, Avenue Interior Design has directed an effortless flow for the building with materials that enrich the views and architecture with subtle brilliance. Italian terrazzo and wide-plank oak flooring reinforce the intimate boutique character of these South Florida waterfront condos, while also elevating the overall ambience.
YOUR WATERFRONT HOME.
YOUR HAVEN.
The contemporary, boutique design of Solana Bay residences is a refreshing departure from typical high-rise towers and waterfront mega-communities. The 10-story low-profile design means all residents share in the stunning natural beauty and quiet exclusivity that defines this place. Spacious layouts, panoramic views, and glass-lined terraces all deliver a single-family home ambience but with impeccable amenities and an enviable position that only these Miami waterfront residences can offer.
SOLANA BAY
RESIDENCE
HIGHLIGHTS
- Gracious open-floor plans are thoughtfully oriented to provide privacy while maximizing views from every angle.
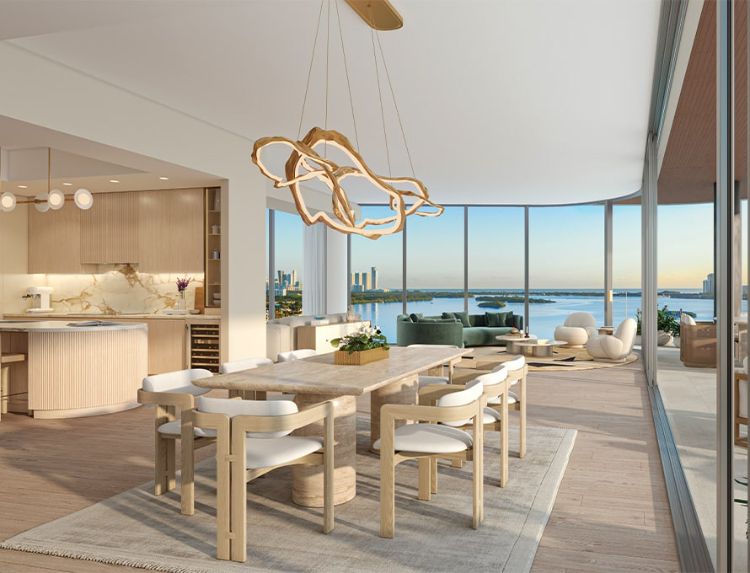
- Floor-to-ceiling windows, filtering light throughout while framing unparalleled panoramic views.
- Entry foyers provide an authentic and private sense of arrival.
- Terraces at least 10′ feet deep offer a seamless indoor-outdoor lifestyle ideal for waterfront dining and lounging in the privacy of one’s home.
- Oversized primary suites with curved window walls, complete with en-suite reading lounges and direct terrace access in most residences, complemented by large closets and an oversized primary bathroom.
- Elegantly designed oak cabinetry with quartz countertops are harmoniously paired in exquisite kitchens and bathrooms, while impeccable details at every touchpoint illustrate no detail spared.
- European wood flooring throughout the residence with beautifully selected bathroom flooring.
- European designed kitchens with upper cabinets extending to the ceiling, including integrated under-cabinet LED lighting, quartz countertops, and large format porcelain backsplash.
- Primary suite bathrooms feature quartz countertops, premium Italian porcelain flooring, and a specialty mirror with integrated lighting over the European designed vanity with two sinks. A graciously sized shower with bench is paired with an oversized free-standing tub with Rubinet polished chrome finish. Each primary suite bathroom is equipped with a Toto Neorest dual flush toilet.
- Selection of design options/collections, including wood or porcelain flooring throughout the residence, a choice of light or dark kitchen finishes, or an optional upgrade to Rubinet bronze finish.
DISCOVER NEW DEPTHS
OF RELAXATION
The rooftop pool deck, part of the Solana Bay Residences amenities, has been designed with a private-club atmosphere. Positioned on the western side of the property, the space is warmed by sunshine from late morning all the way through sunset, with built-in shade structures and cabanas, daybeds, and an outdoor bar for convenient refreshments.
LOUNGE AL FRESCO
WITH MIAMI WATERFRONT RESIDENCES
The centerpiece of Solana Bay’s lobby-level amenity offering is the private dining area and bayfront terrace. The Residents Lounge offers daily morning coffee, tea, pastries, and juices as well as a weekly wine and cheese happy hour. Both spaces are ideal for everyday dining, special events, and everything in between.
CONNECT OR DISCONNECT
TO YOUR OWN RHYTHM
As you encounter gentle ocean breezes and sunshine sparkling on the Miami waterfront, you get the feeling that anything is possible within Solana Bay Residences’ amenities. Start your morning with coffee and the news in the TV Lounge & Library. Perhaps you will reinvent what it means to telecommute with your fully appointed Executive Board Room. Challenge a friend to a game of billiards in the Game Room, or host a movie night on the large screen TV of the Library Lounge. Even a simple stroll along the shoreline via the paved Bay Walk is pure perfection.
CHASE ENDLESS
HORIZONS OF ADVENTURE
At the water’s edge, you will find your permanent invitation to explore Biscayne Bay at your leisure thanks to a standup paddleboard launch, with included storage space for resident and building watersports equipment.
FIND YOUR
INNER BALANCE
Restore and re-energize mind, body, and spirit with a Fitness Center offering views of the Miami Bay waterfront. State-of-the-art equipment for cardio and weight training; indoor studio space for yoga, barre, and Pilates; and an outdoor lawn for meditation, waterfront yoga, and stretching.
Amenities
Site Plan
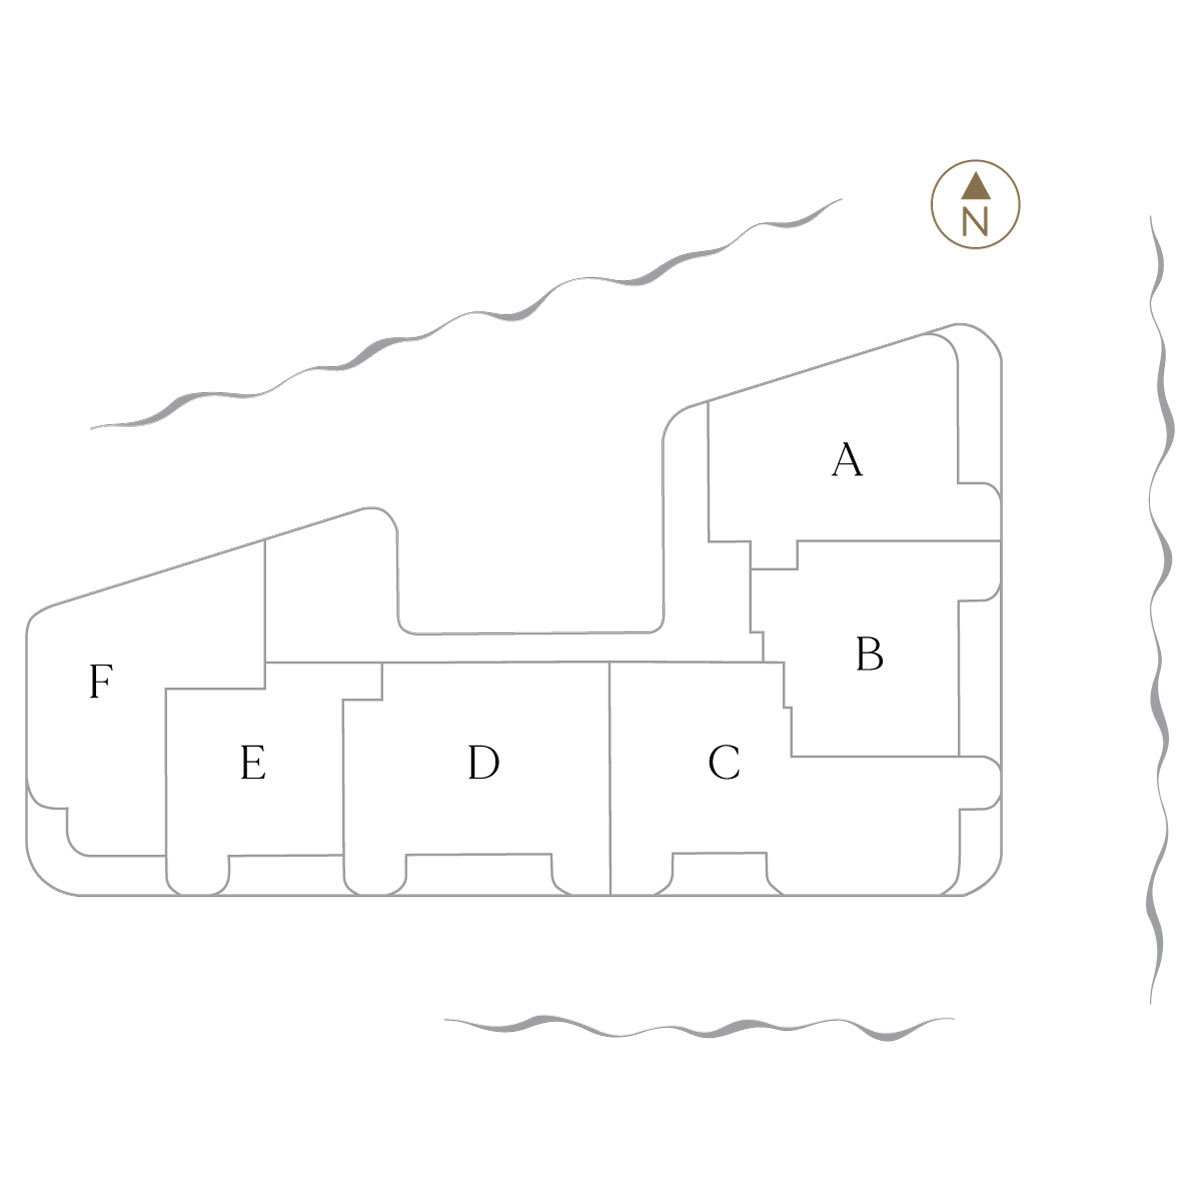
Floor plans (6)
Carousel — use arrows to browse images for this design, or tap the photo to open the floor plan.
Residence A
Inquire3 Beds3 Baths3,185+ sq ftCondo layout at Solana Bay Residences. Explore elevations, included features, and personalization options with our sales team.
Carousel — use arrows to browse images for this design, or tap the photo to open the floor plan.
Residence B
Inquire2 Beds3 Baths2,794+ sq ftCondo layout at Solana Bay Residences. Explore elevations, included features, and personalization options with our sales team.
Carousel — use arrows to browse images for this design, or tap the photo to open the floor plan.
Residence C
Inquire4 Beds4 Baths4,085+ sq ftCondo layout at Solana Bay Residences. Explore elevations, included features, and personalization options with our sales team.
Carousel — use arrows to browse images for this design, or tap the photo to open the floor plan.
Residence D
Inquire3 Beds3 Baths3,626+ sq ftCondo layout at Solana Bay Residences. Explore elevations, included features, and personalization options with our sales team.
Carousel — use arrows to browse images for this design, or tap the photo to open the floor plan.
Residence E
Inquire2 Beds2 Baths2,238+ sq ftCondo layout at Solana Bay Residences. Explore elevations, included features, and personalization options with our sales team.
Carousel — use arrows to browse images for this design, or tap the photo to open the floor plan.
Residence F
Inquire3 Beds3 Baths3,292+ sq ftCondo layout at Solana Bay Residences. Explore elevations, included features, and personalization options with our sales team.
Media
Project photo gallery
Click the large photo or a thumbnail to open the gallery viewer.
Is this your project?
Take control of your project page, add direct contact details, keep information updated, unlock performance insights, and increase visibility with agents and buyers actively looking for new construction homes.
Prices and features may vary and are subject to change. Photos are for illustrative purposes only. Legal disclaimers.