


Pinewood Reserve

Project offlinePinewood Reserve is not currently available on NEO. Contact and availability actions are hidden; listing details remain for reference only.
Total Units
441
Sold
441 (100%)
Available
0
Discover the charm of Pinewood Reserve in Orlando, crafted by Pulte Homes, where you can enjoy a delightful array of amenities including a swimming pool, playground, and serene parks.
Pinewood Reserve is a new home community with spacious Townhomes and Single Family homes. Surrounded by 140 acres of wooded conservation area, you'll have everything you're looking for including a community pool, cabana, dog park and multiple playgrounds. With quick access to 417, enjoy the tranquility of this community, plus an easy commute to downtown Orlando, Lake Nona, Waterford Lakes, the airport, and more.
What Life's Like
New construction homes at Pinewood Reserve have a central location providing a fast commute to Orlando, UCF , and Lake Nona. Enjoy shopping, dining, and entertainment at Waterford Lakes shopping Center or the Lake Nona Town Center, all just a short drive away.
About the Area
Our superior location offers a breezy commute on 417 to some of Orlando’s top shopping and dining areas such as Waterford Lakes Town Center and the Lake Nona Town Center. Both offering premier shopping, restaurants, and entertainment. For everyday conveniences, grocery stores and pharmacies are located just a few miles away. Live in the hub of Orlando and enjoy a variety of parks, recreation, and outdoor events locally.
Additional Features
- Community Pool and Cabana
- Playground
- Conveniently Located to the 417
- Conservation Views
- Quick Access to Shopping and Entertainment
- Quick Commute to Schools
Amenities
Site Plan
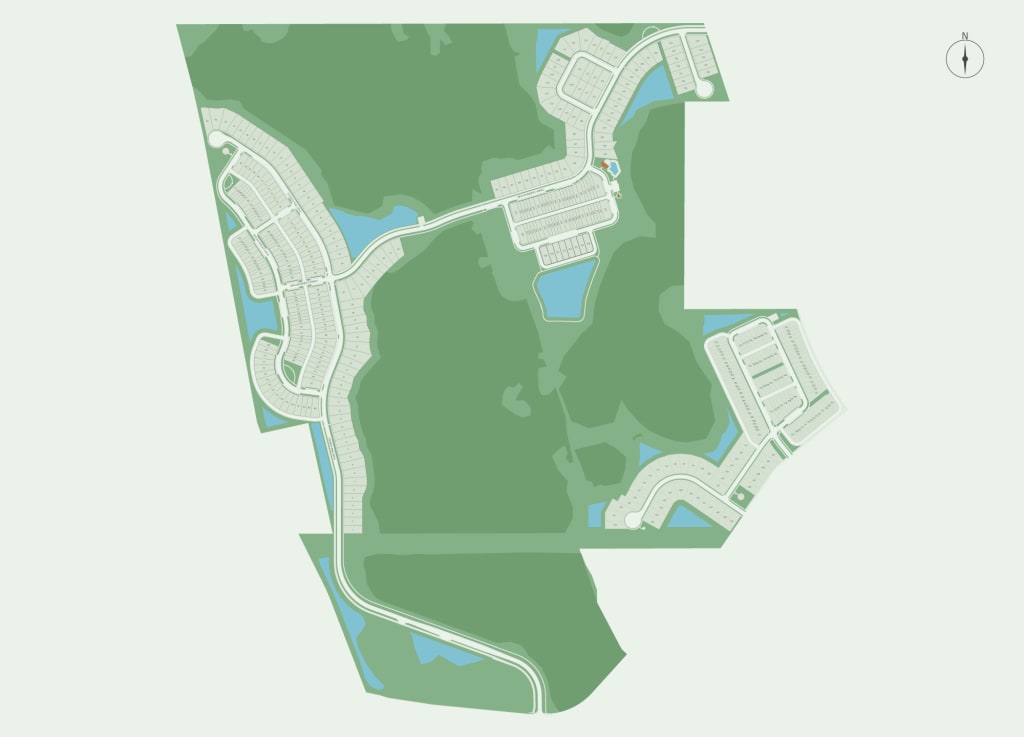
Home designs (1)
No Quick Move-In lots in these results; each plan's pill reflects primary availability from listings.
Carousel — use arrows to browse images for this design, or tap the photo to open the floor plan.
Ready to BuildWhitestone
From$599,9904–5 Beds2.5–4 Baths2 Car garage2,908+ sq ftArriving home to the Whitestone, you stroll through a wide Foyer into the open kitchen that connects to the casual dining and gathering areas. Downstairs flex space serves as a den or guest suite. Upstairs finds a huge loft and 3 bedrooms, perfect for a big family or guests to visit. Escape away to your private first floor Owners Suite. It's in the Details The Whitestone is a wonderfully flexible floor plan that offers up to five bedrooms for large families or frequent house guests.Use the upstairs spacious game room for family night, and the flex room on the main level as an office or den. Features Exterior 2 Car Garage Master Bedroom First Floor Owners Suite Interior Spacious Second Story Loft Floor plan(s) customizable, please contact us for further information.
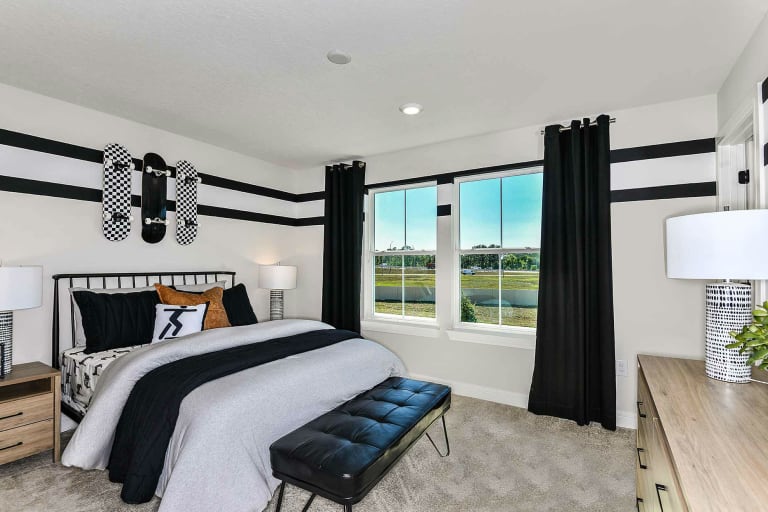
Media
Project photo gallery
Click the large photo or a thumbnail to open the gallery viewer.
Prices and features may vary and are subject to change. Photos are for illustrative purposes only. Legal disclaimers.