

Palm Coast
Project offlinePalm Coast is not currently available on NEO. Contact and availability actions are hidden; listing details remain for reference only.
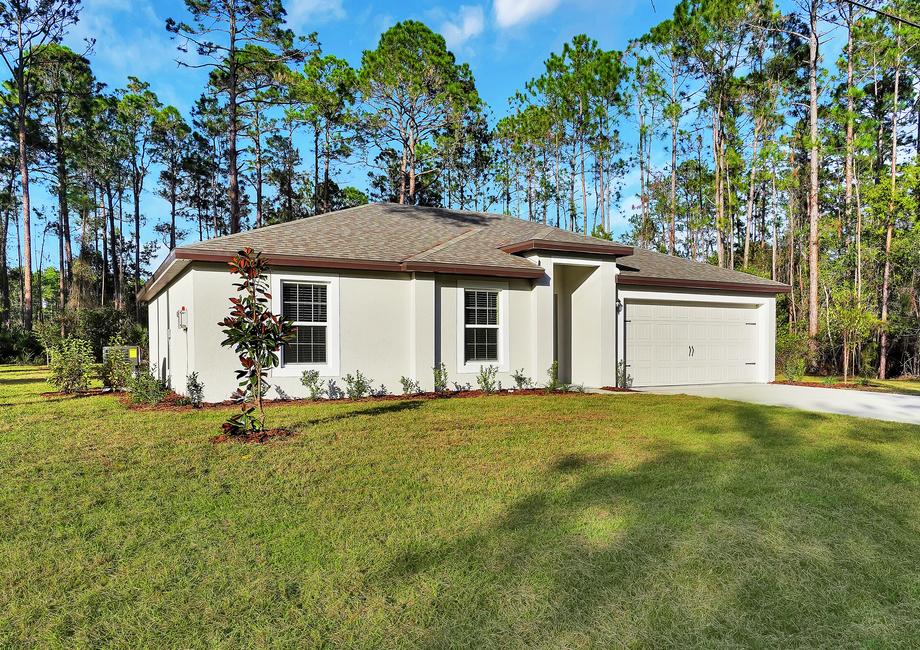
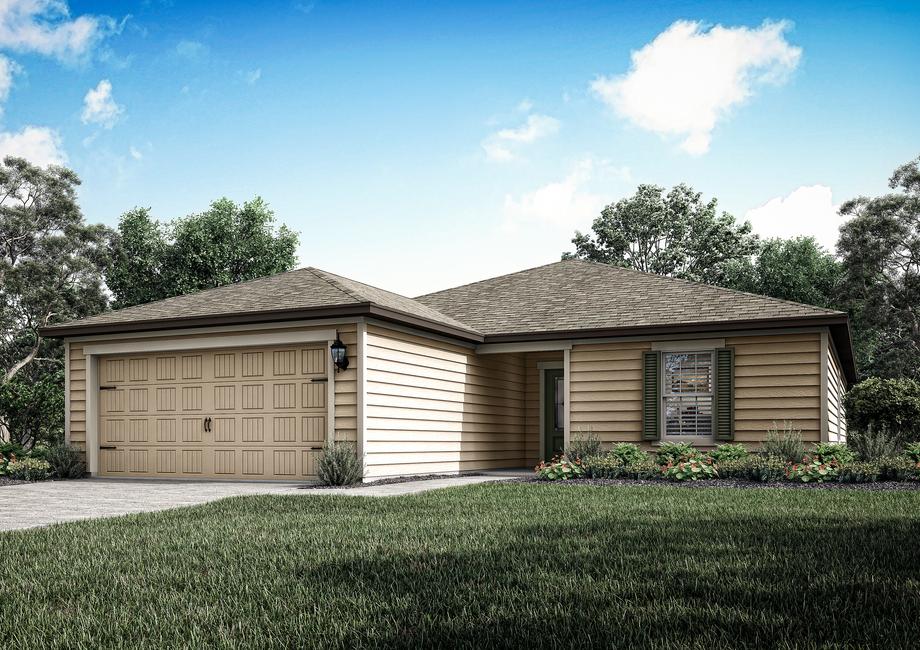
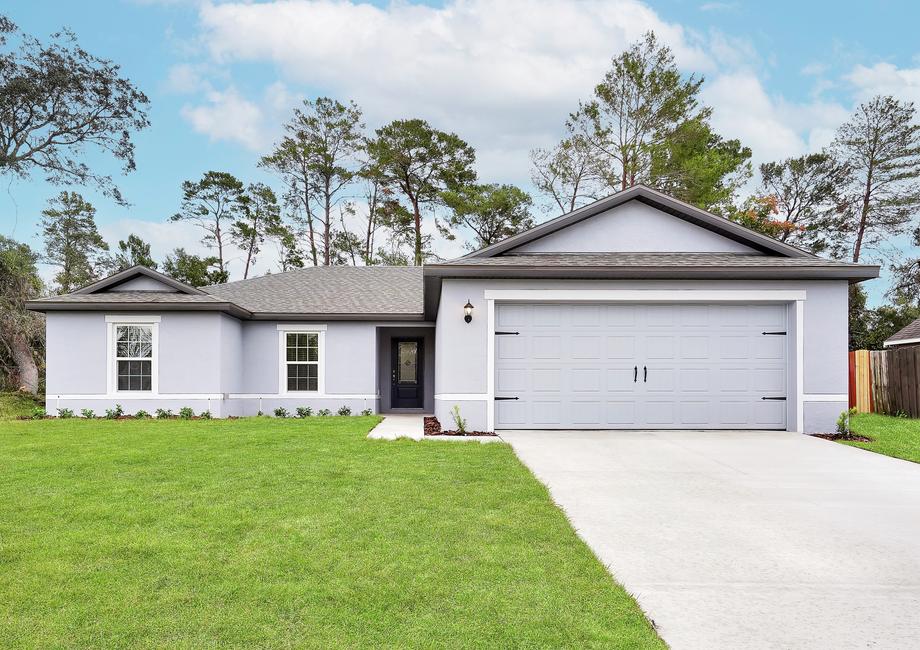
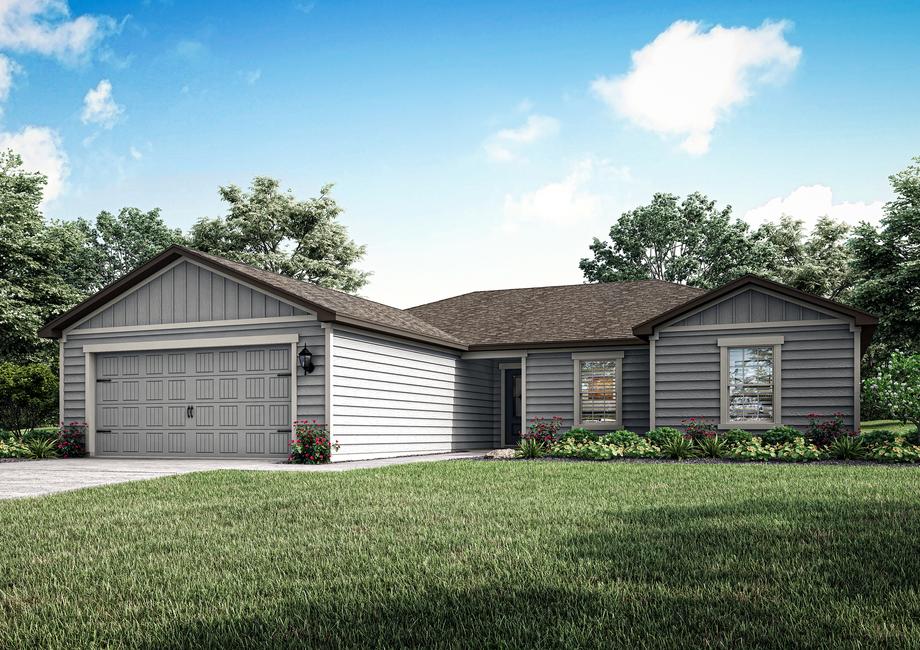
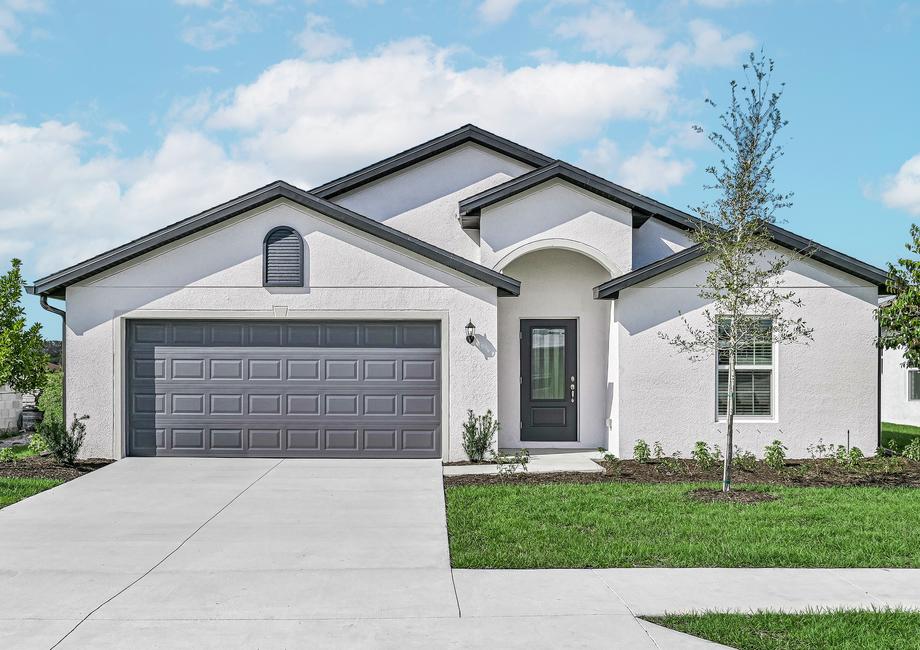
LGI Homes is bringing a touch of luxury to Palm Coast with their new project, Palm Coast, offering amenities like a park, parking, playground, wifi, and walking/biking trail.
If you are looking to enhance your lifestyle with a brand-new, energy efficient home, you owe it to yourself to visit Palm Coast! Here, homeowners will surround themselves with an active lifestyle situated among the charming coastal scenery of the premier Florida beaches. Conveniently located between Daytona Beach and St. Augustine, Palm Coast highlights high-quality homes at affordable prices.
Palm Coast Community Features:
- Lush front yard landscaping
- 10-year structural warranty
- Builder paid closing costs
- World-class beaches
- Nearby parks
- Attached garages
- Programmable thermostats
- Wi-Fi-enabled garage door openers
Family-Filled Fun in an Unmatched Location
The city of Palm Coast hosts plentiful attractions the entire family will want to explore. One-of-a-kind nature preserves and state parks contain some of the area's most unique wildlife. Towering live oaks and stunning formal gardens are what make the 425-acre Washington Oaks Garden State Park a picturesque must-see attraction. Also, in Palm Coast, Princess Place Preserve serves as a popular spot for incredible exploration and is full of rich history. Over 1,500 acres of beauty can be experienced here through the preserve's canoeing & kayaking launch, camping grounds, fishing areas, hiking and biking trails, wildlife viewing and much more!
Incredible Amenities Only Walking Distance Away
With exploration not too far from home, Palm Coast features an array of amenities the entire family will enjoy. An assortment of children's playgrounds, community parks and sports courts for athletes of every age and skill will make for lasting memories for years to come! Within minutes of the homes in Palm Coast, homeowners can partake in retail therapy at a variety of malls, shopping centers or the Tanger Outlets nearby! Soaking up the sun at Flagler Beach or the dog-friendly Old Salt Park with gorgeous views is offered only a short distance away!
Superior Quality Homes with Upgraded Features Included
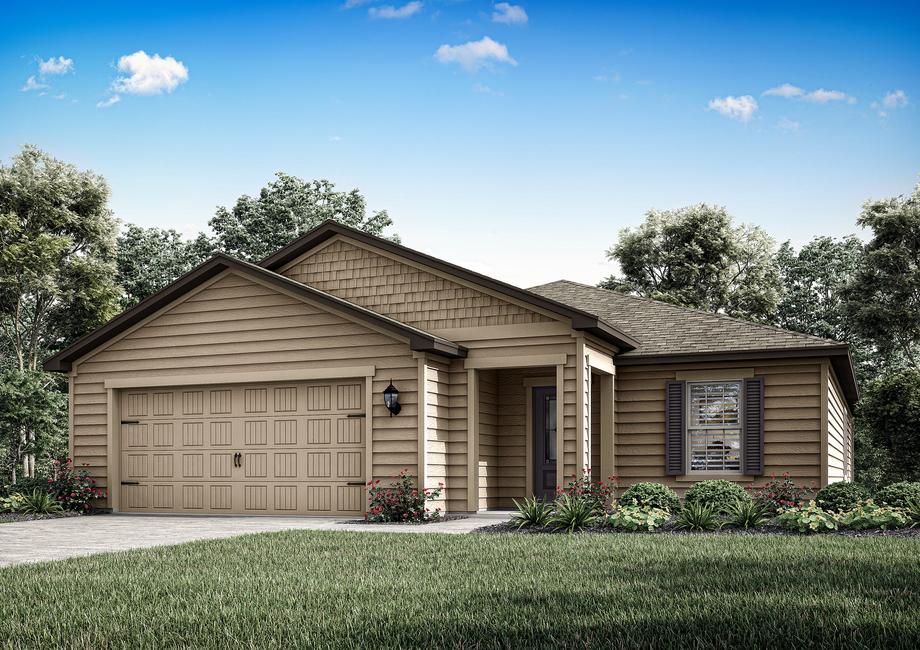
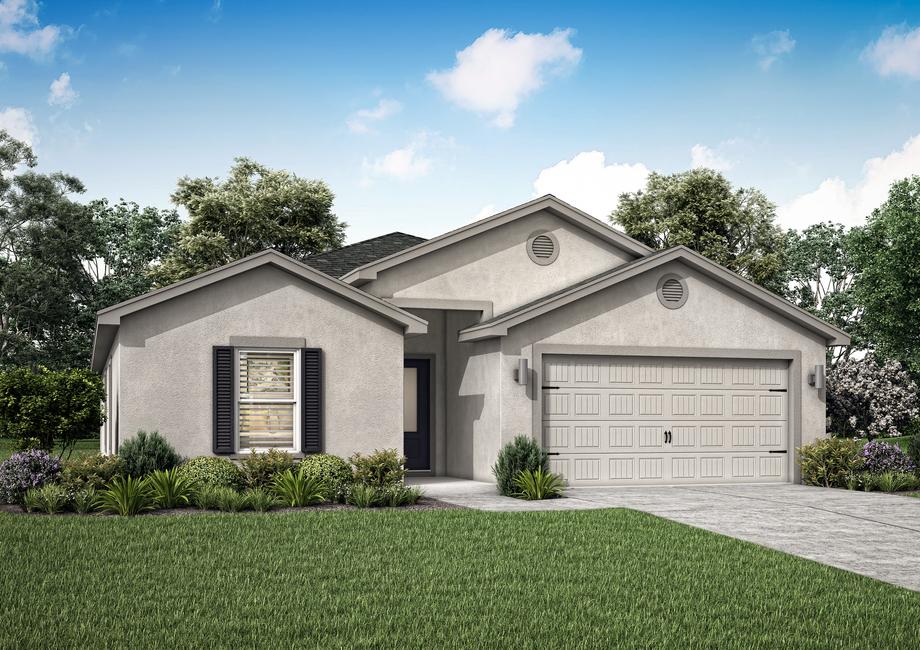
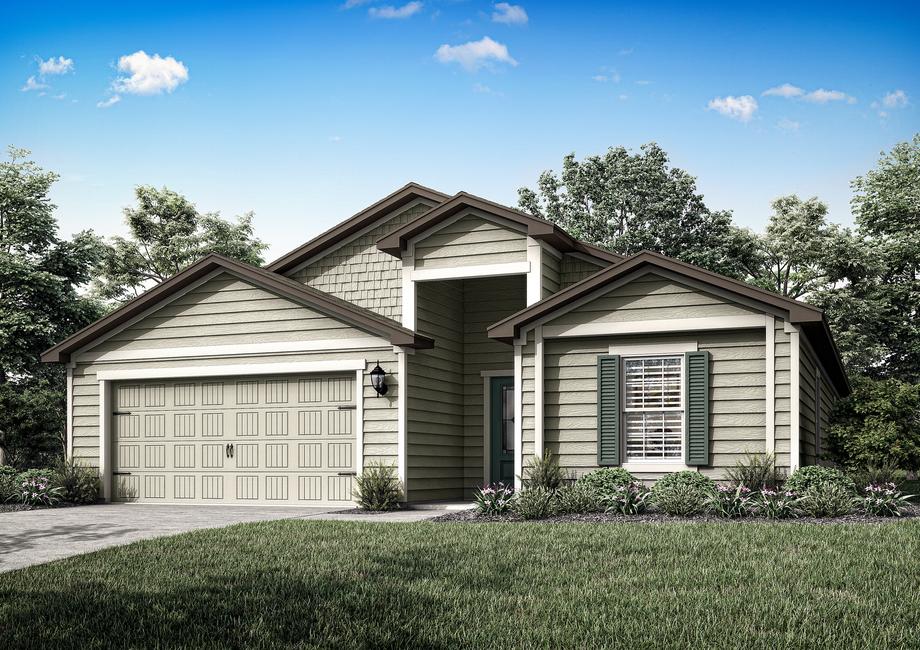
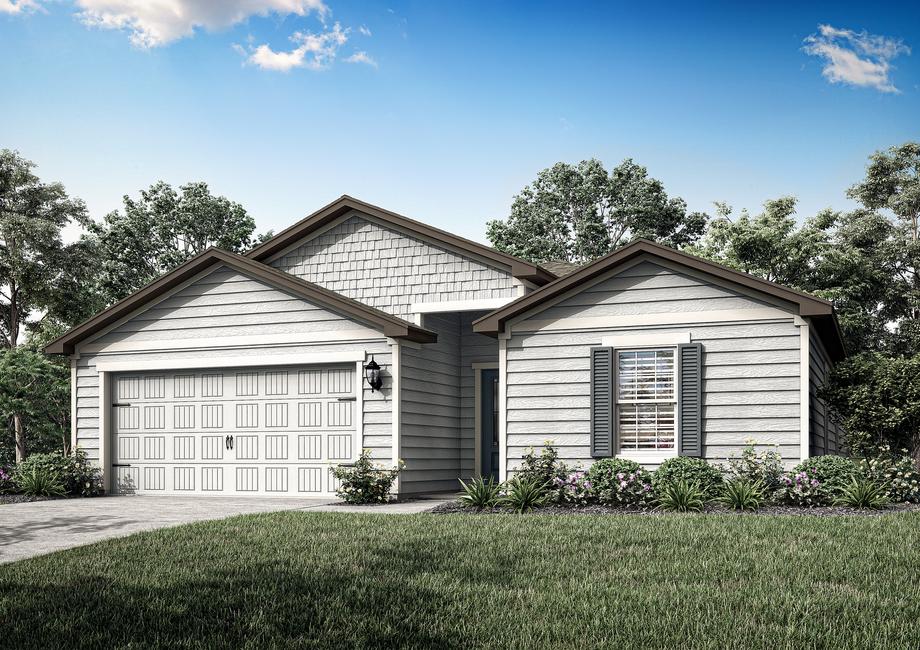
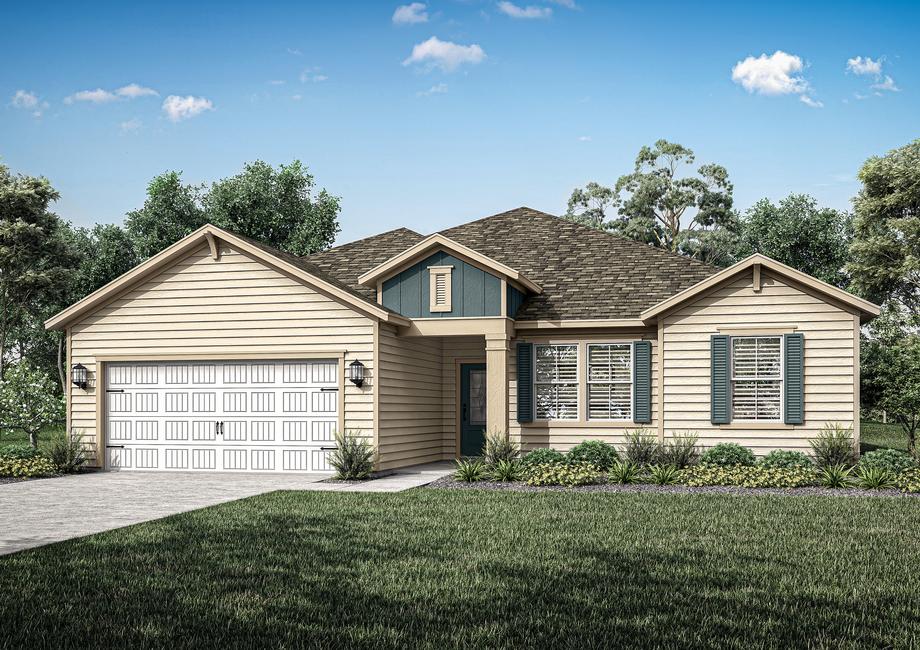
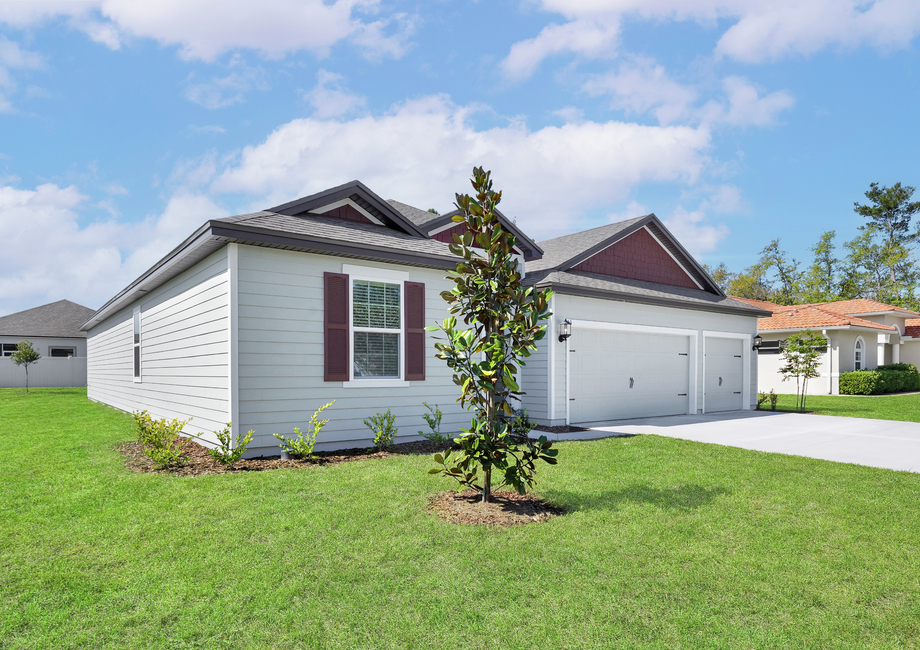
The carefully constructed one-story homes offered at Palm Coast are complete with thousands of dollars' worth of impeccable upgrades as part CompleteHome™ package. This package includes a full suite of Whirlpool® kitchen appliances, sprawling granite countertops, 36" upper cabinets and beautiful light fixtures. Additionally, these charming homes include finished garages with a Wi-Fi-enabled garage door opener, lush front yard landscaping for incredible curb appeal and a 10-year structural warranty.
Amenities
Home designs (12)
No Quick Move-In lots in these results; each plan's pill reflects primary availability from listings.
Carousel — use arrows to browse images for this design, or tap the photo to open the floor plan.
Ready to BuildPecan
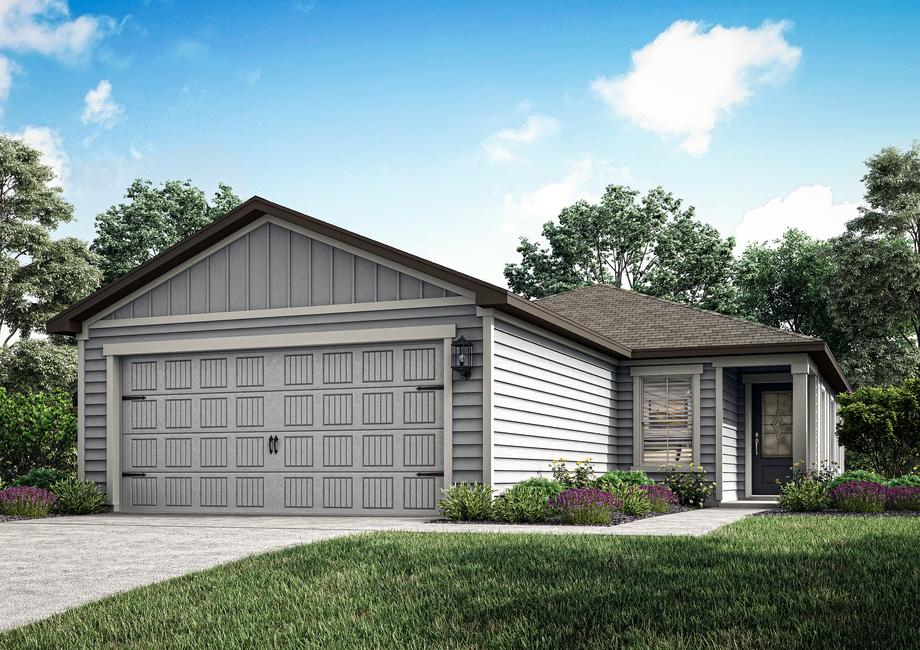
From$309,9003 Beds2 Baths2 Car garage1,211+ sq ftWelcome to the Pecan, a captivating home nestled within the serene area of Palm Coast, Florida. This thoughtfully designed floor plan offers an ideal living space with 3 bedrooms, 2 bathrooms, and a 2-car garage, providing all the comfort and convenience for your family's needs. As you step into the Pecan, the spacious and inviting family room welcomes you, setting the tone for a warm and welcoming atmosphere that extends throughout the home. With modern features and a well-thought-out layout, the Pecan perfectly exemplifies the balance of style and functionality that makes it an inviting home.
Carousel — use arrows to browse images for this design, or tap the photo to open the floor plan.
Ready to BuildCalypso
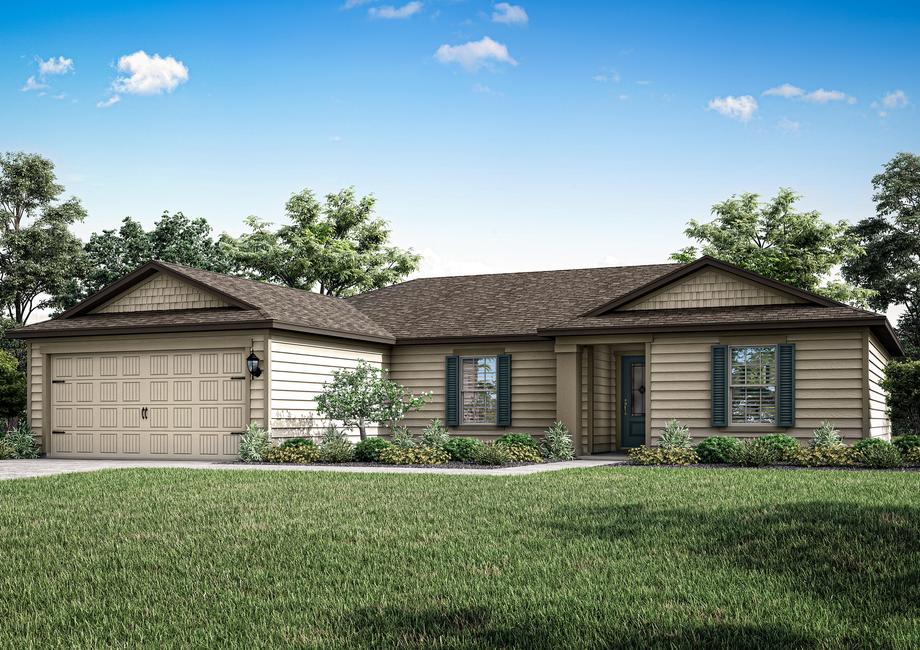
From$346,9003 Beds2 Baths2 Car garage1,461+ sq ftWelcome to the Calypso, a masterpiece crafted, set in the idyllic community of Palm Coast, Florida. This exquisite 3-bedroom, 2-bathroom haven is designed to provide both comfort and style, making it an ideal sanctuary for families and individuals seeking a modern living space. From the charming covered front porch and professional landscaping to the open kitchen with an island, the Calypso offers a perfect blend of elegance and contemporary living. With its seamless flow between the kitchen, dining, and living areas, this home creates a warm and inviting ambiance, perfect for family gatherings and entertaining guests.
Carousel — use arrows to browse images for this design, or tap the photo to open the floor plan.
Ready to BuildSunnyside
From$356,9003 Beds2 Baths2 Car garage1,536+ sq ftThe Sunnyside is a 3-bedroom, 2-bathroom home featuring a convenient 2-car garage. Designed with relaxation and comfort in mind, the master suite serves as a peaceful retreat, while the additional bedrooms offer plenty of space for a growing family. The home boasts an open-concept layout, highlighted by a spacious family room and a chef-inspired kitchen that flows seamlessly into a cozy breakfast area. The covered back patio enhances your outdoor living experience, perfect for sipping lemonade on warm summer evenings. The Sunnyside offers the ideal combination of style, functionality, and comfort, making it an exceptional place to call home. Floor Plan Features: 3 bedrooms/2 bathrooms 2-car garage Open chef-ready kitchen CompleteHomePlus™ Interior Package Stainless-steel Whirlpool® appliances Covered back patio Beautiful dining area Spacious master suite
Carousel — use arrows to browse images for this design, or tap the photo to open the floor plan.
Ready to BuildBrickell
From$367,9003 Beds2 Baths2 Car garage1,680+ sq ftWe are proud to present the beautiful Brickell floor plan found in an ideal location of Palm Coast . This move-in ready home comes with high-value upgrades you will have to see to believe! From the stretched-out kitchen island overlooking the family room to the bonus room, the comfortable layout found in the Brickell is sure to be enjoyed by families for years to come. Floor Plan Features: Granite countertops Energy-efficient Whirlpool® appliances Two-car garage Private master retreat Spacious walk-in closet Separate laundry room Covered back patio Family-Friendly and Spacious Picture yourself unwinding and relaxing in a home that has upgrades and appliances already included. A chef-ready kitchen with an elongated island and energy-efficient appliances means you'll fall in love with your new home right away. See for yourself the amount of space the Brickell has to offer in every part of the home. Two bedrooms next to a full bath are perfect for an active family. Also, the bonus room can be transformed into a space to call your own. With plenty of room, customize it to be your family's game room, a home office or an extra living space. And of course, the Brickell is completed on the outside with a covered back patio and front yard landscaping which welcomes all who enter the home. Secluded Master Retreat Nested in its own space, the massive master bedroom opens up a whole new section of the home. The double window overlooking the backyard brings in additional light and life to this expanded space. On the other end of the room, the private master retreat leads to a full bathroom. This completed master bath features a breathtaking walk-in closet, bathtub/shower and an additional bonus closet for extra storage. With so much space, you'll never run out of options to transform this into your personalized bedroom. Stunning Upgrades and Finishes CompleteHome™ package features are sure to impress. This modern take on additional style and convenience comes with an array of energy-efficient Whirlpool® appliances such as the refrigerator, dishwasher, oven and microwave. Additionally, the programmable thermostat, designer coach lighting, double-pane Low-E vinyl windows and a Wi-Fi-enabled garage door opener are sure to appeal to today's modern homebuyer.
Carousel — use arrows to browse images for this design, or tap the photo to open the floor plan.
Ready to BuildBrie
From$375,9003 Beds2 Baths2 Car garage1,680+ sq ftWelcome to the Brie, the newest gem in the charming Palm Coast, Florida area. This thoughtfully designed floor plan offers an array of features that combine both style and functionality, making it an ideal choice for families and individuals seeking a modern and comfortable living space. With 3 bedrooms, 2 bathrooms, and a flex room that can be transformed into an office or playroom, the Brie caters to a variety of lifestyle needs.
Carousel — use arrows to browse images for this design, or tap the photo to open the floor plan.
Ready to BuildEstero II
From$376,9004 Beds2 Baths2 Car garage1,851+ sq ftProudly presented, the lovely single-story Estero plan at Palm Coast is more than just a place to call home. Serving as a spacious living area for families and guests, owning an Estero means being only minutes away from the many beautiful beaches and attractions near Daytona Beach. Floor Plan Features: Two-car garage Granite countertops and breakfast bar Energy-efficient Whirlpool® appliances Multiple spacious bedrooms Covered back patio Spacious walk-in closet Single-Story Charm The Estero plan gives a warm welcome and a lasting impression to all who enter. Residents gush over the gorgeous front yard landscaping and beautiful exterior, reiterating the wonderful feeling of homeownership each time. Loved ones can gather in the heart of the home, where a chef-ready kitchen that welcomes all to share meals and memories year-round. With immense entertainment space in the family room, multiple spacious bedrooms and a covered back patio, there simply is no better place for get-togethers than the Estero plan! Even More Room To Call Your Own Constructed with luxury and quality in mind, the Estero’s completed master bedroom is sectioned off on its own. Double-pane windows let in light and life while the finished master bath provides even more to love. A double-sink vanity, a step-in shower and a separate soaker tub can be found in the master bath in addition to the outrageous walk-in closet. Move-in ready, the Estero plan comes fully loaded with features that will exceed your expectations. Added Value Without Added Costs Crafted with efficiency and beauty in mind, the Estero’s upgrades come already included at no extra cost to you. This and more are all part of CompleteHome™ package, a unique approach to modern style. An array of energy-efficient Whirlpool® appliances, including the refrigerator, stunning granite countertops, 36” upper-wood cabinets with crown molding, Moen® faucets and LED flush mount ENERGY STAR kitchen lights are just a few of the remarkable features today’s homebuyers are looking for.
Carousel — use arrows to browse images for this design, or tap the photo to open the floor plan.
Ready to BuildSt. Martin
From$379,9003 Beds2 Baths2 Car garage1,693+ sq ftThe St. Martin is one of the newest floor plans in Palm Coast. This 3-bedroom, 2-bathroom home provides an exceptional living experience. Upon entering, you'll be welcomed by an open-concept layout that effortlessly blends the dining room, upgraded kitchen, and family room—perfect for both daily living and entertaining. Enjoy the luxurious master suite, a serene retreat with a generous walk-in closet and a master bathroom featuring double sinks and a walk-in shower. Don't miss your chance to call this remarkable floor plan your home. Floor Plan Features: 3 bedrooms/2 bathrooms Open chef-ready kitchen Stainless-steel Whirlpool® appliances CompleteHomePlus™ Interior Package Impressive master suite Two car garage Professional front yard landscaping
Carousel — use arrows to browse images for this design, or tap the photo to open the floor plan.
Ready to BuildCapri
From$385,9005 Beds3 Baths2 Car garage1,984+ sq ftAbundant space and storage abound in the beautiful 5-bedroom Capri floor plan. This gorgeous one-story home serves as a true retreat for families by featuring an open, chef-ready kitchen with beautiful wood cabinets and granite countertops. Here, the space and size offer an eye-catching appearance at the heart of the home. New homeowners are falling head over heels for the sprawling kitchen island and energy-efficient Whirlpool® appliances. Additionally, residents of Palm Coast have convenient access to a multitude of beaches, outdoor attractions, entertainment opportunities and more! Floor Plan Features: Granite countertops and kitchen island Energy-efficient Whirlpool® appliances Double-sink vanity Multiple spacious bedrooms Massive walk-in closet Covered back patio Move-in Ready and Family Friendly Beautiful from the inside out, the Capri plan provides more than what’s expected. Front yard landscaping, a two-car garage and a covered entryway are a few stunning features residents love about the exterior. Homeowners cannot get enough of the long hallway that opens to a widespread entertainment space. Five separate bedrooms with elongated closets provide ample space, perfect for families of all sizes and guests staying over! With much to offer, there simply is no better place to call your dream home than the Capri plan. Exceeding All Expectations The Capri’s master bedroom was constructed with luxury and quality in mind. The sizeable master bedroom is move-in ready with double-pane windows that let in additional light and life to this private space. The completed master bath highlights a double-sink vanity, large bathtub/shower and a show-stopping walk-in closet. Move-in ready, the Capri plan comes fully loaded so that new homeowners can move in their dream home even faster! More Than Just Energy Efficient The Capri plan includes CompleteHome™ package, which is designed with impressive upgrades already included at no extra cost to you. Through the energy-efficient Whirlpool® appliances, such as the refrigerator, microwave and glass-top stove, homeowners and guests can begin using the chef-ready kitchen as soon as they move in. Additional upgrades found throughout the home include a beautiful landscaped front yard, a Wi-fi-enabled garage door opener, a convenient programmable thermostat and much more!
Carousel — use arrows to browse images for this design, or tap the photo to open the floor plan.
Ready to BuildHillcrest
From$392,9004 Beds2 Baths2 Car garage1,851+ sq ftWelcome to the Hillcrest, an exquisite home nestled within the charming area of Palm Coast, Florida. This stunning floor plan offers a generous layout, featuring 4 bedrooms, 2 bathrooms, and a 2-car garage, providing ample space to cater to your family's needs. From the grand entrance with a spacious dining room to the culinary haven of a kitchen overlooking the large family room, every detail of the Hillcrest is carefully designed to create an inviting and luxurious living experience. Step outside to the vast covered patio and savor the tranquility of your surroundings, and retreat to the master bedroom, a haven of relaxation with a large walk-in closet and a master bath equipped with a soaker tub and a walk-in shower with a dual sink vanity. Embrace the opportunity to make this enchanting residence your forever home and experience the joys of living in the serene Palm Coast area.
Carousel — use arrows to browse images for this design, or tap the photo to open the floor plan.
Ready to BuildCaprice
From$408,9005 Beds3 Baths2 Car garage1,984+ sq ftWelcome to the Caprice, a luxurious offering in the highly sought-after area of Palm Coast, Florida. This stunning new floor plan boasts an expansive layout with 5 bedrooms and 3 bathrooms, providing an abundance of space to accommodate your family's needs. With its array of desirable features, including an open kitchen with an island, a cozy dining area, a master bedroom retreat with a walk-in closet and en-suite bathroom featuring a dual sink vanity, and a large covered back patio, the Caprice epitomizes the perfect blend of elegance and functionality.
Carousel — use arrows to browse images for this design, or tap the photo to open the floor plan.
Ready to BuildLeland
From$429,9003 Beds2 Baths2 Car garage2,063+ sq ftLGI Homes proudly presents the Leland in Palm Coast! This incredible 3-bedroom, 2-bathroom home provides plenty of space for you and your growing family! Equipped with our CompleteHomePlus interior package, The Leland presents quartz countertops, stainless steel Whirlpool® appliances, Moet hardware, a Wi-Fi- enabled garage door opener, front-yard landscaping and more. Located throughout gorgeous Palm Coast, you are placed just minutes away from all that the area has to offer. Floor Plan Features: 3 bedrooms/ 2 bathrooms Incredible open-concept family room Stainless steel Whirlpool® appliances Cozy dining area CompleteHomePlus Interior Package Covered back patio Secluded master suite Flex room
Carousel — use arrows to browse images for this design, or tap the photo to open the floor plan.
Ready to BuildPonte Vedra
From$459,9004 Beds3 Baths3 Car garage2,336+ sq ftThe Ponte Vedra is one of the most sought-after floor plans in Palm Coast. This beautifully designed layout includes 4 bedrooms, 3 bathrooms, and a 2-car garage, offering plenty of space for your family's needs. From the impressive entrance and spacious dining room to the chef-inspired kitchen that overlooks the expansive family room, every element of the Ponte Vedra has been thoughtfully crafted for comfort and style. Enjoy the sunset on the large covered patio, or unwind in the master suite, complete with a generous walk-in closet and a luxurious bath featuring a soaker tub, walk-in shower, and dual sink vanity. Floor Plan Features: 4 bedrooms/3 bathrooms 3-car garage Covered back patio Open-concept kitchen and family room Serene master retreat CompleteHome Interior Package
Media
Project photo gallery
Click the large photo or a thumbnail to open the gallery viewer.
Is this your project?
Take control of your project page, add direct contact details, keep information updated, unlock performance insights, and increase visibility with agents and buyers actively looking for new construction homes.
Prices and features may vary and are subject to change. Photos are for illustrative purposes only. Legal disclaimers.