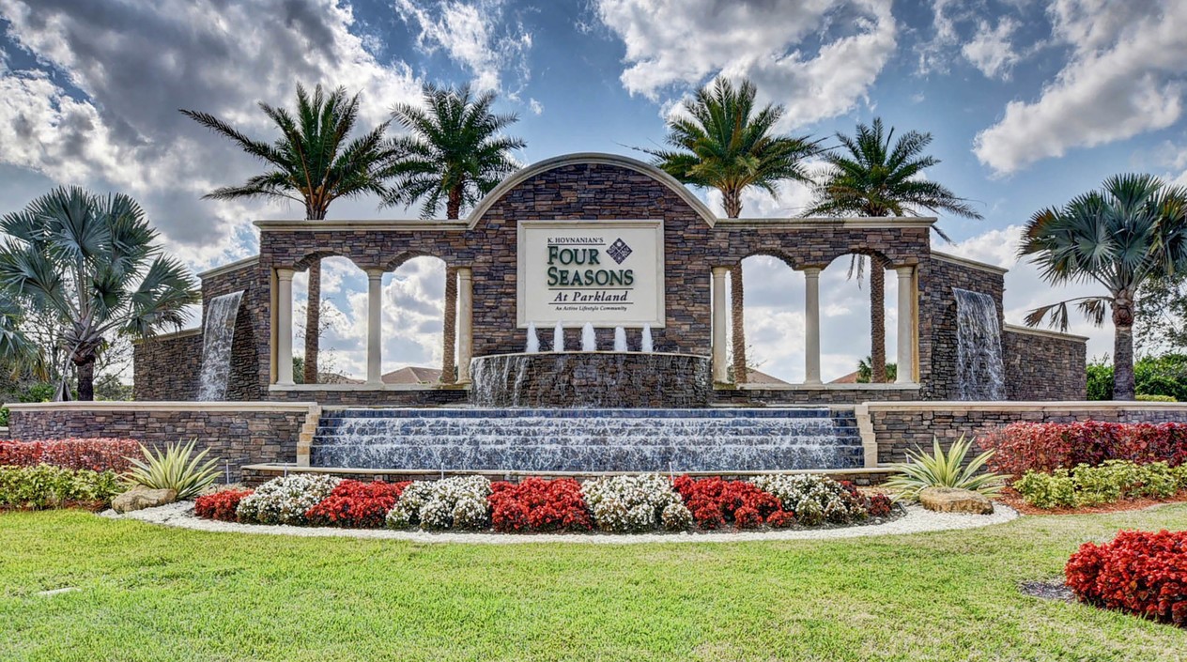
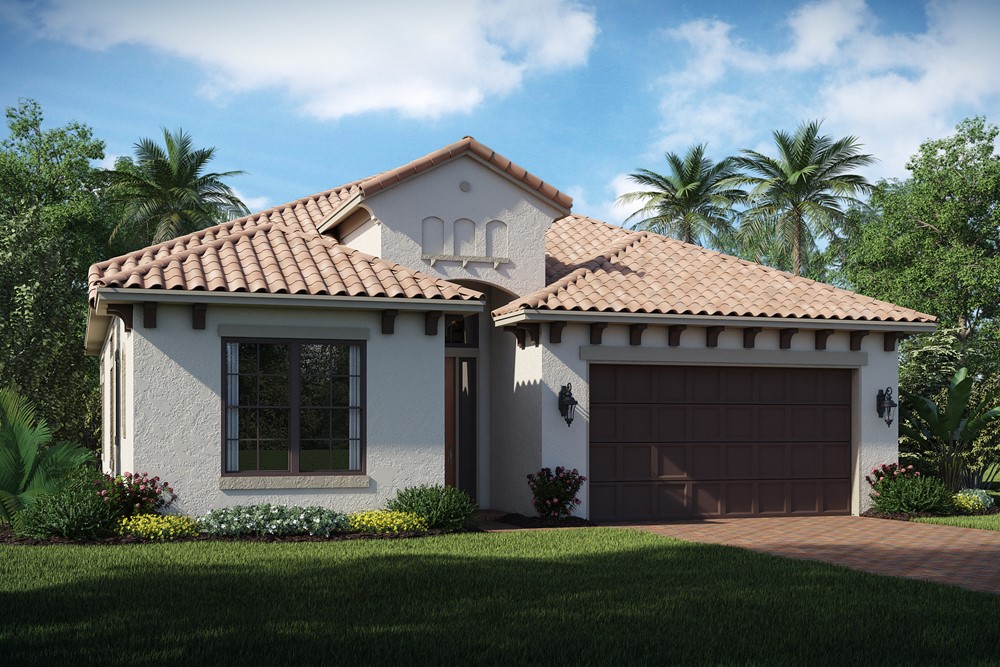
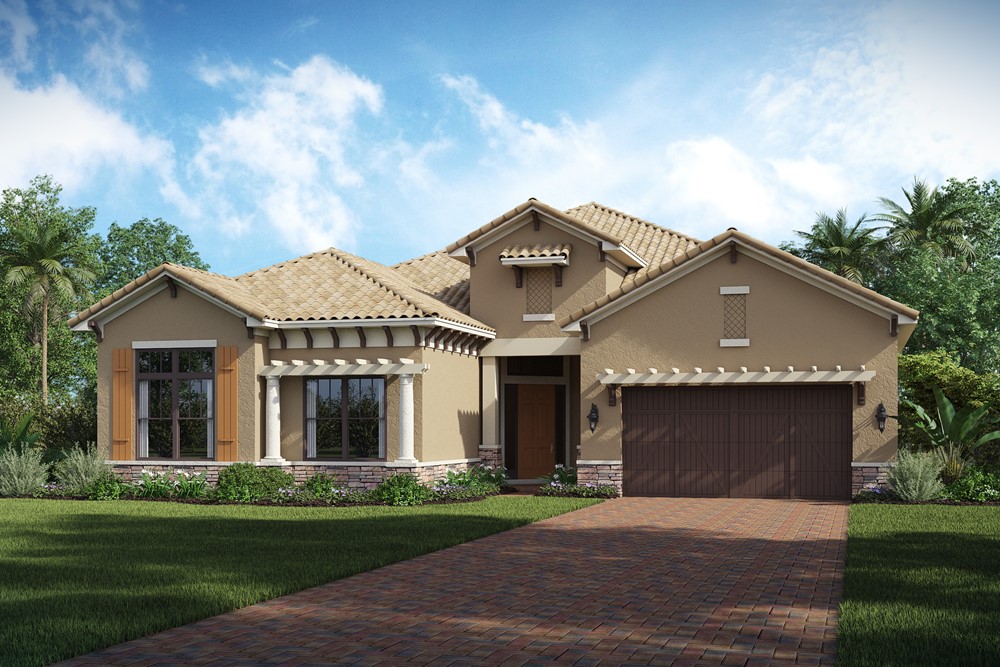
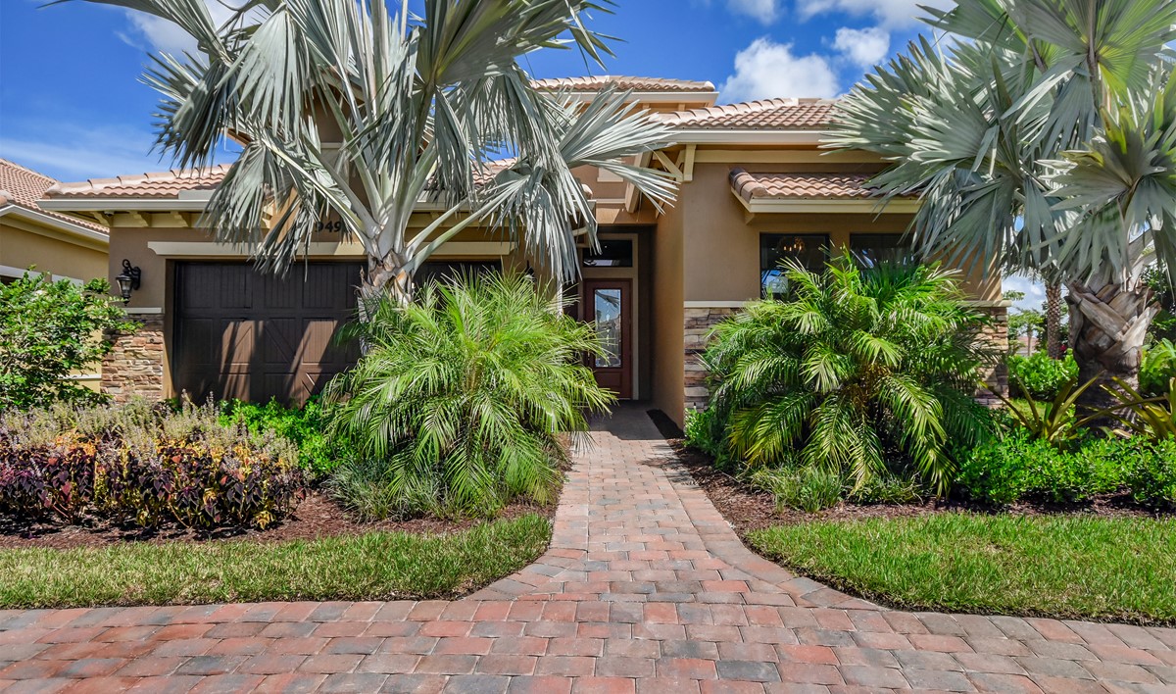
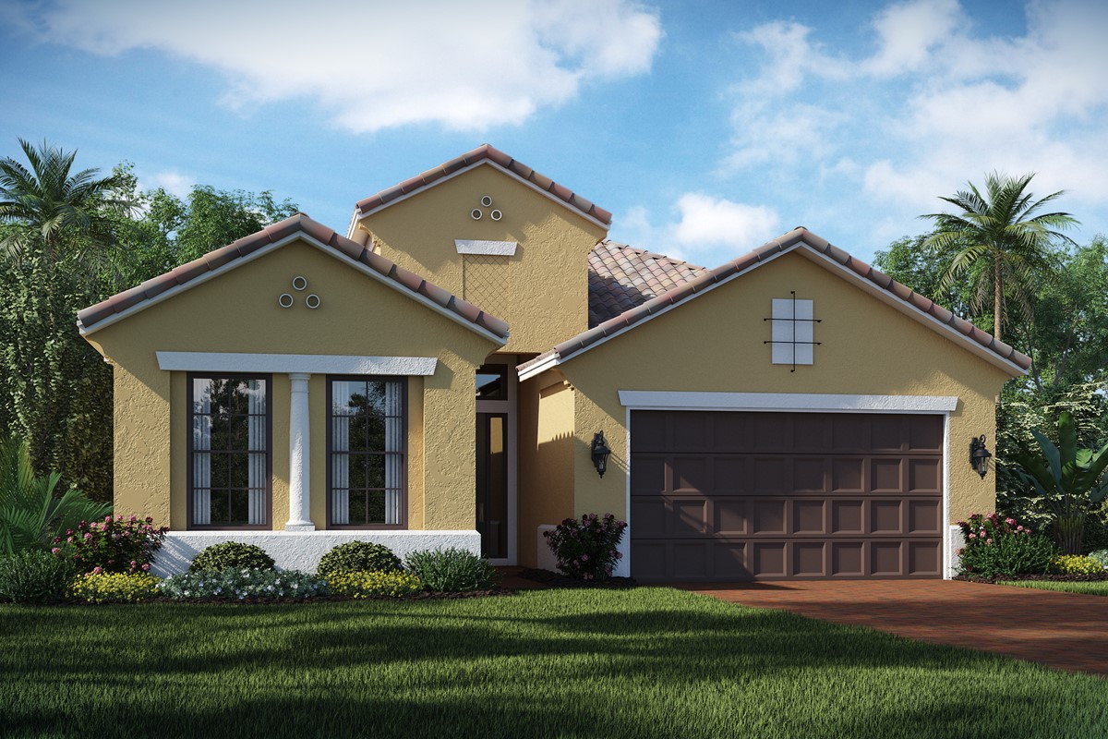
K. Hovnanian's Four Seasons at Parkland

8913 Bastille Circle West, Parkland, Florida 33076

KHovnanian Homes logo

Project offlineK. Hovnanian's Four Seasons at Parkland is not currently available on NEO. Contact and availability actions are hidden; listing details remain for reference only.

Total Units

514

Explore the vibrant city of Parkland with KHovnanian Homes at their stunning project, K. Hovnanian's Four Seasons at Parkland, offering amenities like a park, parking, event/meeting spaces, a basketball field, and bocce ball courts.

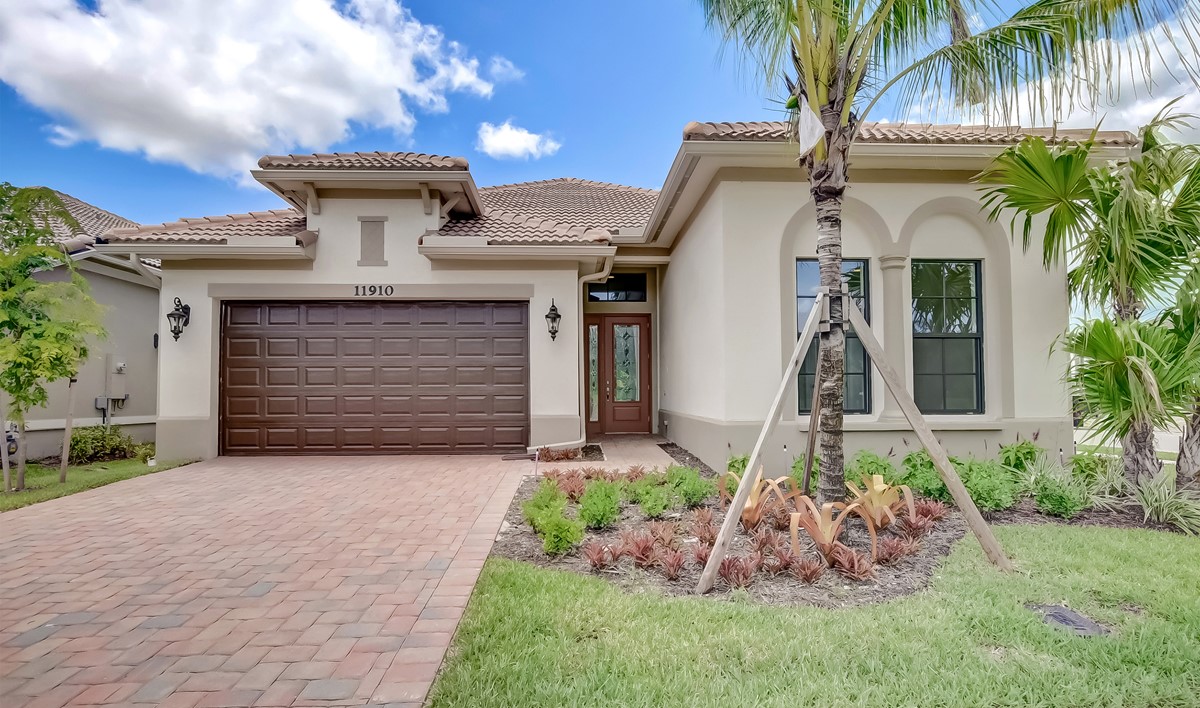
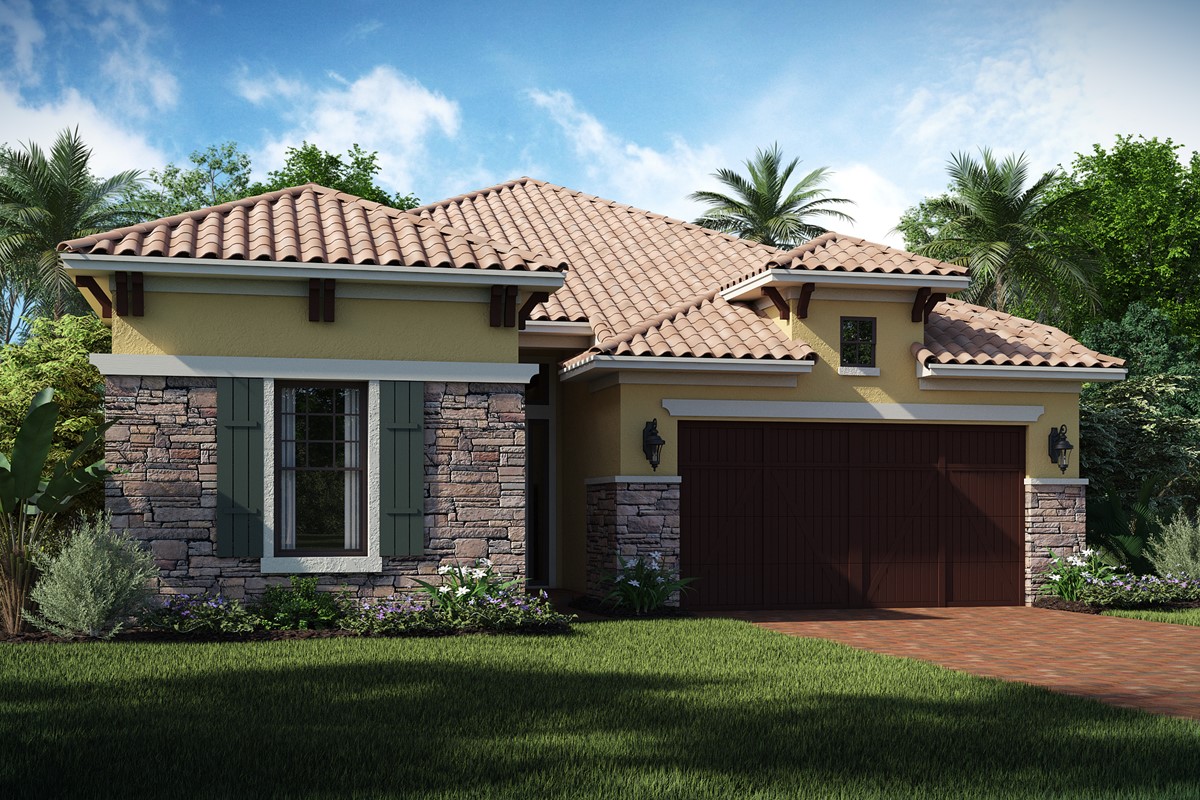
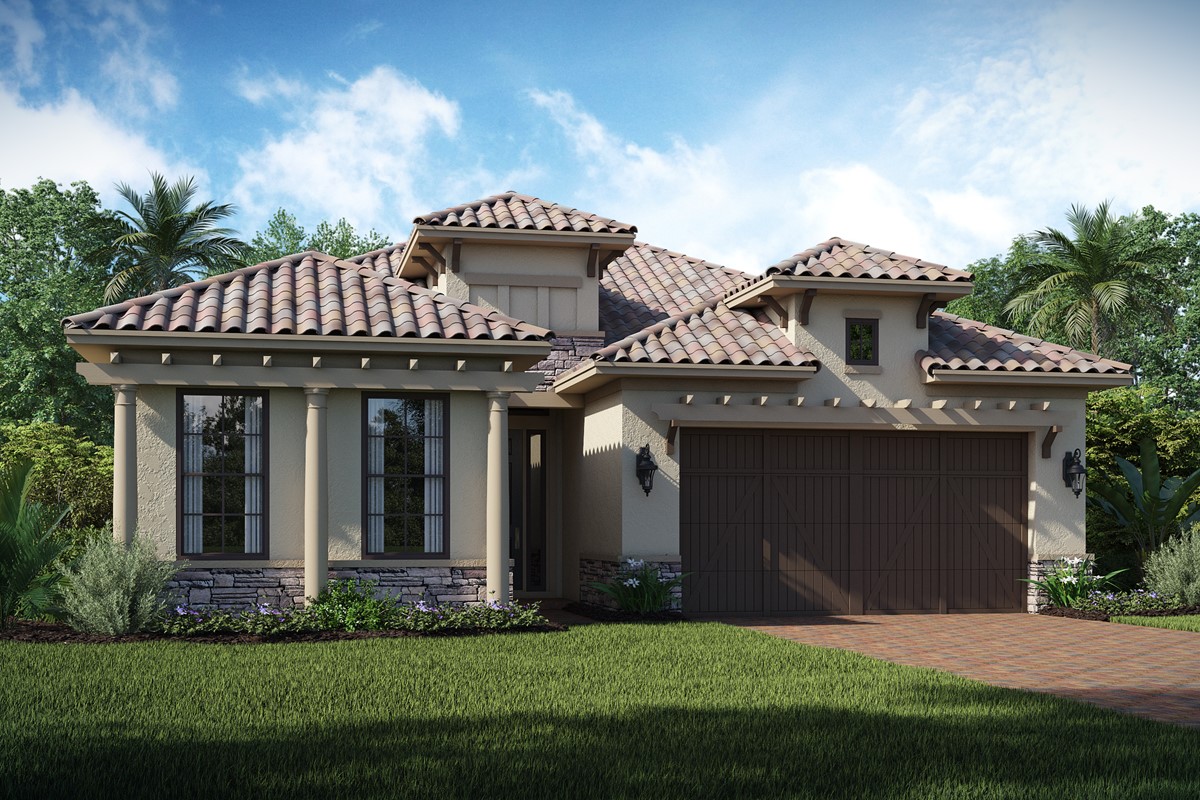
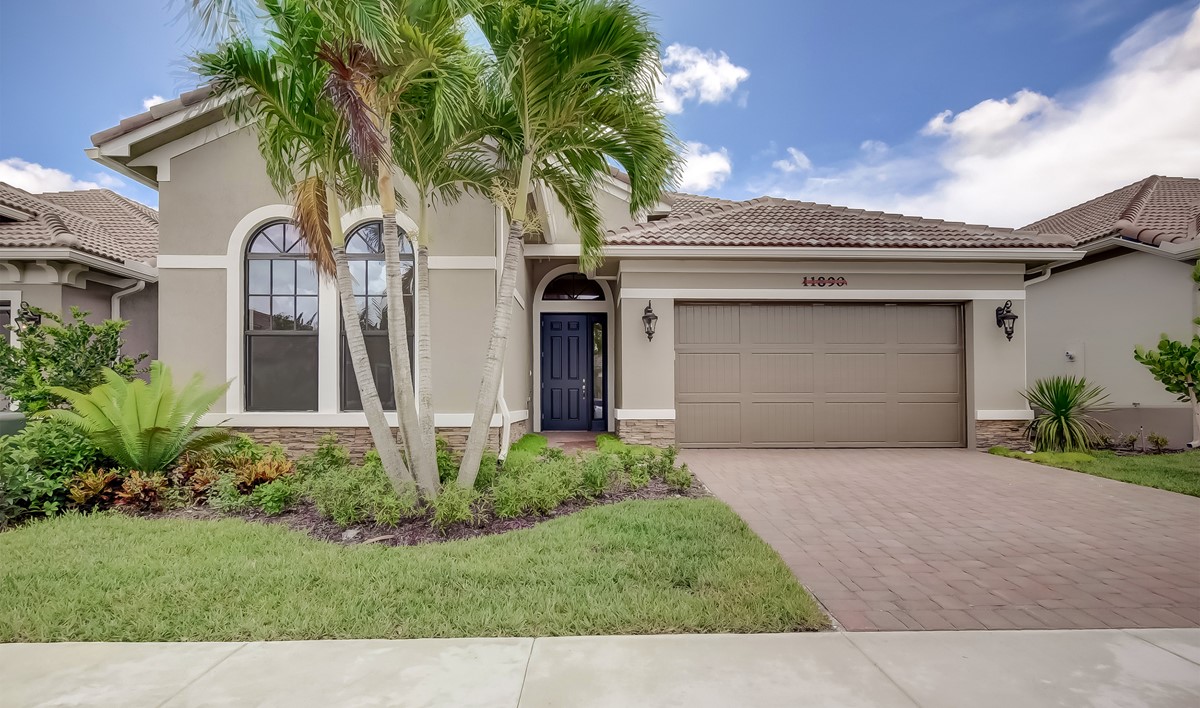
Welcome to K. Hovnanian’s® Four Seasons at Parkland, a new active adult 55+ community in South Florida offering 19 unique ranch-style home designs. Enjoy an all-inclusive, resort-at-home lifestyle with access to countless amenities and activities.

Residents can take advantage of the community's 24,000 sq-ft. clubhouse, fondly known as The Club, which features a state-of-the-art fitness center, multiple rooms for cards, billiards, and ping-pong, and full-size ballroom for events, complete with a catering kitchen.

Located in sunny Parkland, Florida, residents can also enjoy outdoor activities year-round. Take a dip in the tropical beach-entry pool or experience the heated spa. Get a great session of exercise on one of five lighted tennis courts and three pickleball courts. Plus, with a full-time lifestyle director on-site, there are always social events and outings so you can get to know your neighbors and enjoy the fun together. Experience the best of active adult 55+ living together with South Florida's natural beauty.

Resort-Style Living in Beautiful South Florida

Four Seasons at Parkland offers resort-style living near the scenic Everglades and a quick drive from the beach. Enjoy beautiful golf courses and a wide variety of shopping and dining options. Make lasting connections with a diverse community of people at a fabulous stage in life.

Something New Every Day

From lifelong hobbies to untapped passions, there's always something fun to do and new to try.

Resort-Style Living

Maintenance free living at its best! Experience the harmonious balance of comfort and luxury at Four Seasons at Parkland.


Amenities

Park
Parking
Event / Meeting Spaces
Basketball Field
Bocce Ball Courts
Game Room
Clubhouse
Gated Community
Spa and Wellness
Swimming Pool
Pickleball
Golf Course
Tennis Courts
Walking Trails
Meditation Room
Biliard Room
Active Adult Community

Site Plan

K. Hovnanian's Four Seasons at Parkland site plan

Collections (1)

Sawgrass Series — collection image
$1,199,995+
1,965+ sq ft
Beds 2–3
Baths 2.5–3.5

Sawgrass Series

Sawgrass Series offers: Designer Kitchen 42" designer wood cabinetry with concealed hinges Granite countertops with several color choices GE 30" Gas free standing range GE side by side refrigerator with ice and water in door GE microwave and dishwasher Recessed can lighting (per plan) 18" x 18" Mohawk ceramic tile flooring Stylish Bath Upgraded wood cabinets in choice of colors Elegant granite vanity tops in all baths Mohawk 12"x12" ceramic tile flooring Moen chrome bathroom faucet fixtures Lever door handles for e

Quick Move-In (11)

2 Quick Move-In lots across 2 plans — open Quick Move-In.

  • Single-family

    Carousel — use arrows to browse images for this design, or tap the photo to open the floor plan.

    Quick Move-In

    Coral

    Inquire
    3 Beds2.5 Baths3 Car garage2,957+ sq ft

    Single-family at K. Hovnanian's Four Seasons at Parkland. 1 Quick Move-In home in this plan — ask the sales team about finishes and closing timelines.
  • Single-family

    Carousel — use arrows to browse images for this design, or tap the photo to open the floor plan.

    Ready to Build

    Everett

    From$814,990
    2 Beds2.5 Baths2 Car garage2,368+ sq ft

    Home Features The Everett offers: Open and airy single-story design great for social gatherings Formal dining room for special meals with friends or family Impressive kitchen with large center island for the family chef Spacious covered lanai, ideal for outdoor entertaining Large home office with optional French doors Designer Kitchen 42" designer wood cabinetry with concealed hinges Granite countertops with several color choices GE 30" Gas free standing range GE side by side refrigerator with ice and water in door GE microwave and dishwasher Recessed can lighting (per plan) 18" x 18" Mohawk ceramic tile flooring Stylish Bath Upgraded wood cabinets in choice of colors Elegant granite vanity tops in all baths Mohawk 12"x12" ceramic tile flooring Moen chrome bathroom faucet fixtures Lever door handles for easy opening Acrylic garden soaker tub in owner's bath Full vanity width mirrors with decorative light fixture Framed glass shower enclosure in owner’s bath Designer Features Dramatic 12’ ceilings in main living areas Colonial 8’ raised panel interior and closet doors 5-1/4” decorative colonial baseboards throughout Textured orange peel walls and knockdown finish on ceilings Large laundry rooms with laundry tub in base cabinet Shaw 18"x18" ceramic tile flooring in main living areas (per plan) Exterior Benefits Professionally landscaped homesites Automatic master controlled sprinkler systems Paver driveway, entry walkways, patio and covered lanai Hurricane-resistant raised panel steel garage doors with remotes Sherwin Williams decorative paint/trim combinations Color coordinated concrete rolled roof tiles Decorative coach lights Floor plan(s) customizable, please contact us for further information.

  • Single-family

    Carousel — use arrows to browse images for this design, or tap the photo to open the floor plan.

    Ready to Build

    Oakley

    From$815,990
    2 Beds2.5 Baths2 Car garage2,491+ sq ft

    Home Features The Oakley offers: Open and airy single-story design giving you space you need Formal dining room & great room with ample natural lighting Beautiful kitchen with center island for extra cooking space Oversized walk-in shower in owner's bath for added comfort Large home office with optional French doors Spacious covered lanai, ideal for enjoying the Florida weather Designer Kitchen 42" designer wood cabinetry with concealed hinges Granite countertops with several color choices GE 30" Gas free standing range GE side by side refrigerator with ice and water in door GE microwave and dishwasher Recessed can lighting (per plan) 18" x 18" Mohawk ceramic tile flooring Stylish Bath Upgraded wood cabinets in choice of colors Elegant granite vanity tops in all baths Mohawk 12"x12" ceramic tile flooring Moen chrome bathroom faucet fixtures Lever door handles for easy opening Acrylic garden soaker tub in owner's bath Full vanity width mirrors with decorative light fixture Framed glass shower enclosure in owner’s bath Designer Features Dramatic 12’ ceilings in main living areas Colonial 8’ raised panel interior and closet doors 5-1/4” decorative colonial baseboards throughout Textured orange peel walls and knockdown finish on ceilings Large laundry rooms with laundry tub in base cabinet Shaw 18"x18" ceramic tile flooring in main living areas (per plan) Exterior Benefits Professionally landscaped homesites Automatic master controlled sprinkler systems Paver driveway, entry walkways, patio and covered lanai Hurricane-resistant raised panel steel garage doors with remotes Sherwin Williams decorative paint/trim combinations Color coordinated concrete rolled roof tiles Decorative coach lights Floor plan(s) customizable, please contact us for further information.

  • Single-family

    Carousel — use arrows to browse images for this design, or tap the photo to open the floor plan.

    Ready to Build

    Opal

    From$815,990
    2 Beds2.5 Baths2 Car garage2,536+ sq ft

    Home Features The Opal offers: Open and airy single-story design great for social gatherings Grand entrance with tray ceiling for a nice touch Formal dining room & great room, ideal for entertaining Impressive open kitchen with oversized center island Oversized walk-in shower in owner's bath for added luxury Large home office with optional French doors Spacious covered lanai, ideal for outdoor living Designer Kitchen 42" designer wood cabinetry with concealed hinges Granite countertops with several color choices GE 30" Gas free standing range GE side by side refrigerator with ice and water in door GE microwave and dishwasher Recessed can lighting (per plan) 18" x 18" Mohawk ceramic tile flooring Stylish Bath Upgraded wood cabinets in choice of colors Elegant granite vanity tops in all baths Mohawk 12"x12" ceramic tile flooring Moen chrome bathroom faucet fixtures Lever door handles for easy opening Acrylic garden soaker tub in owner's bath Full vanity width mirrors with decorative light fixture Framed glass shower enclosure in owner’s bath Designer Features Dramatic 12’ ceilings in main living areas Colonial 8’ raised panel interior and closet doors 5-1/4” decorative colonial baseboards throughout Textured orange peel walls and knockdown finish on ceilings Large laundry rooms with laundry tub in base cabinet Shaw 18"x18" ceramic tile flooring in main living areas (per plan) Exterior Benefits Professionally landscaped homesites Automatic master controlled sprinkler systems Paver driveway, entry walkways, patio and covered lanai Hurricane-resistant raised panel steel garage doors with remotes Sherwin Williams decorative paint/trim combinations Color coordinated concrete rolled roof tiles Decorative coach lights Floor plan(s) customizable, please contact us for further information.

  • Single-family

    Carousel — use arrows to browse images for this design, or tap the photo to open the floor plan.

    Ready to Build

    Flora

    From$816,990
    2 Beds2.5 Baths3 Car garage2,370+ sq ft

    Home Features The Flora offers: Open single-story design, great for social gatherings Formal dining room & great room, ideal for entertaining Impressive kitchen to prepare your favorite recipes Oversized walk-in shower in owner's bath for added convenience Large home office with optional French doors Spacious covered lanai, ideal for enjoying the outdoors year-round Designer Kitchen 42" designer wood cabinetry with concealed hinges Granite countertops with several color choices GE 30" Gas free standing range GE side by side refrigerator with ice and water in door GE microwave and dishwasher Recessed can lighting (per plan) 18" x 18" Mohawk ceramic tile flooring Stylish Bath Upgraded wood cabinets in choice of colors Elegant granite vanity tops in all baths Mohawk 12"x12" ceramic tile flooring Moen chrome bathroom faucet fixtures Lever door handles for easy opening Acrylic garden soaker tub in owner's bath Full vanity width mirrors with decorative light fixture Framed glass shower enclosure in owner’s bath Designer Features Dramatic 12’ ceilings in main living areas Colonial 8’ raised panel interior and closet doors 5-1/4” decorative colonial baseboards throughout Textured orange peel walls and knockdown finish on ceilings Large laundry rooms with laundry tub in base cabinet Shaw 18"x18" ceramic tile flooring in main living areas (per plan) Exterior Benefits Professionally landscaped homesites Automatic master controlled sprinkler systems Paver driveway, entry walkways, patio and covered lanai Hurricane-resistant raised panel steel garage doors with remotes Sherwin Williams decorative paint/trim combinations Color coordinated concrete rolled roof tiles Decorative coach lights Floor plan(s) customizable, please contact us for further information.

  • Single-family

    Carousel — use arrows to browse images for this design, or tap the photo to open the floor plan.

    Ready to Build

    Walker

    From$825,990
    2 Beds2.5 Baths2 Car garage2,615+ sq ft

    Home Features The Walker offers: Open single-story design, great for social gatherings Grand entrance for added character Beautiful great room with optional tray ceilings and amazing view Impressive open kitchen with oversized center island Oversized walk-in shower for added luxury Large home office with optional French doors Spacious covered lanai, ideal for outdoor entertaining Designer Kitchen 42" designer wood cabinetry with concealed hinges Granite countertops with several color choices GE 30" Gas free standing range GE side by side refrigerator with ice and water in door GE microwave and dishwasher Recessed can lighting (per plan) 18" x 18" Mohawk ceramic tile flooring Stylish Bath Upgraded wood cabinets in choice of colors Elegant granite vanity tops in all baths Mohawk 12"x12" ceramic tile flooring Moen chrome bathroom faucet fixtures Lever door handles for easy opening Acrylic garden soaker tub in owner's bath Full vanity width mirrors with decorative light fixture Framed glass shower enclosure in owner’s bath Designer Features Dramatic 12’ ceilings in main living areas Colonial 8’ raised panel interior and closet doors 5-1/4” decorative colonial baseboards throughout Textured orange peel walls and knockdown finish on ceilings Large laundry rooms with laundry tub in base cabinet Shaw 18"x18" ceramic tile flooring in main living areas (per plan) Exterior Benefits Professionally landscaped homesites Automatic master controlled sprinkler systems Paver driveway, entry walkways, patio and covered lanai Hurricane-resistant raised panel steel garage doors with remotes Sherwin Williams decorative paint/trim combinations Color coordinated concrete rolled roof tiles Decorative coach lights Floor plan(s) customizable, please contact us for further information.

  • Single-family

    Carousel — use arrows to browse images for this design, or tap the photo to open the floor plan.

    Ready to Build

    Vera EXTRA SUITE PLUS

    From$840,990
    3 Beds3–3.5 Baths2 Car garage2,604+ sq ft

    Home Features The Vera offers: Open single-story design great for social gatherings Impressive open kitchen with breakfast bar at large center island Owner’s luxury bath with double vanities, shower & soaking tub Extra Suite Plus with living room, full bath and walk-in closet Extra Suite Plus featuring additional sound insulation for extra comfort Spacious covered lanai, ideal for outdoor living Designer Kitchen 42 designer wood cabinetry with concealed hinges Granite countertops with several color choices GE® Profile gas cooktop GE Profile French door refrigerator with ice and water in the door GE* Profile built-in double wall oven GE® Profile microwave GE$ Profile dishwasher Daltile® 18x18 ceramic tile flooring in choice of colors Stylish Bath Wood cabinets in choice of colors Elegant granite vanity tops in all baths Daltile® 12'x12* tile Rooring Moen" chrome bathroom faucet fxtures Acrylic garden soaker tub in owner's bath (per plan) Frameless glass shower enclosure in owner's bath Designer Features Dramatic 12' ceilings in main living areas 8' Raised 2 panel interior and closet doors 5-1/4 decorative baseboards throughout Textured orange peel walls and knockdown finish on ceilings Daltile® 18 x18 ceramic tile flooring in main living areas (per plan) Exterior Benefits Professionally landscaped homesites Automatic master controlled sprinkler systems Paver driveway, entry walkways, patio and covered lanai Hurricane-resistant raised panel steel garage doors with remotes Sherwin W/Illams® decorative paint/trim combinations Color coordinated concrete rolled roof tiles Decorative coach lights

  • Single-family

    Carousel — use arrows to browse images for this design, or tap the photo to open the floor plan.

    Ready to Build

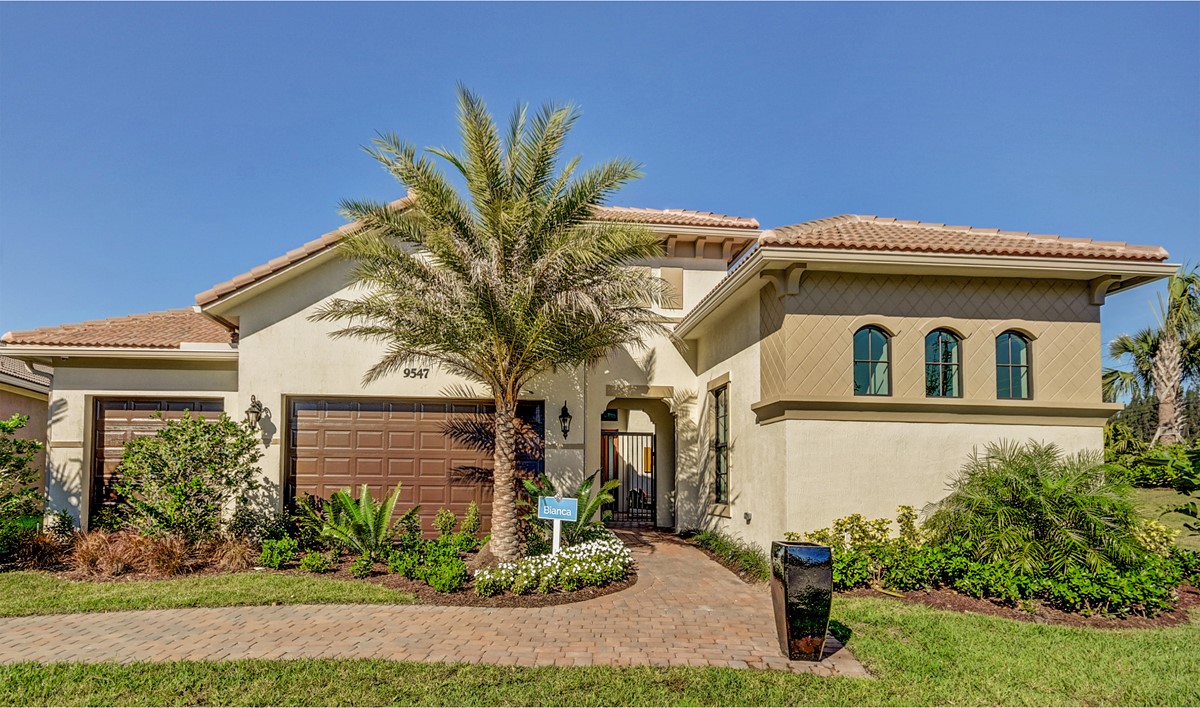
    Bianca

    From$1,049,990
    2 Beds2.5 Baths3 Car garage3,122+ sq ft

    Home Features The Bianca offers: Open single-story floorplan great for gatherings Beautiful great room giving you the added comfort you need Impressive courtyard and casita for overnight guests or family Splendid owner’s suite with oversized walk-in shower Large formal dining room to host your special meals Spacious covered lanai, ideal for outdoor entertaining Designer Kitchen 42" designer wood cabinetry with concealed hinges Granite countertops with several color choices GE 30" Gas free standing range GE side by side refrigerator with ice and water in door GE microwave and dishwasher Recessed can lighting (per plan) 18" x 18" Mohawk ceramic tile flooring Stylish Bath Upgraded wood cabinets in choice of colors Elegant granite vanity tops in all baths Mohawk 12"x12" ceramic tile flooring Moen chrome bathroom faucet fixtures Lever door handles for easy opening Acrylic garden soaker tub in owner's bath Full vanity width mirrors with decorative light fixture Framed glass shower enclosure in owner’s bath Designer Features Dramatic 12’ ceilings in main living areas Colonial 8’ raised panel interior and closet doors 5-1/4” decorative colonial baseboards throughout Textured orange peel walls and knockdown finish on ceilings Large laundry rooms with laundry tub in base cabinet Shaw 18"x18" ceramic tile flooring in main living areas (per plan) Exterior Benefits Professionally landscaped homesites Automatic master controlled sprinkler systems Paver driveway, entry walkways, patio and covered lanai Hurricane-resistant raised panel steel garage doors with remotes Sherwin Williams decorative paint/trim combinations Color coordinated concrete rolled roof tiles Decorative coach lights Floor plan(s) customizable, please contact us for further information.

  • Single-family

    Carousel — use arrows to browse images for this design, or tap the photo to open the floor plan.

    Quick Move-In

    Soleil

    From$1,049,990
    2 Beds2.5 Baths3 Car garage3,297+ sq ft

    Single-family at K. Hovnanian's Four Seasons at Parkland. 1 Quick Move-In home in this plan — ask the sales team about finishes and closing timelines.
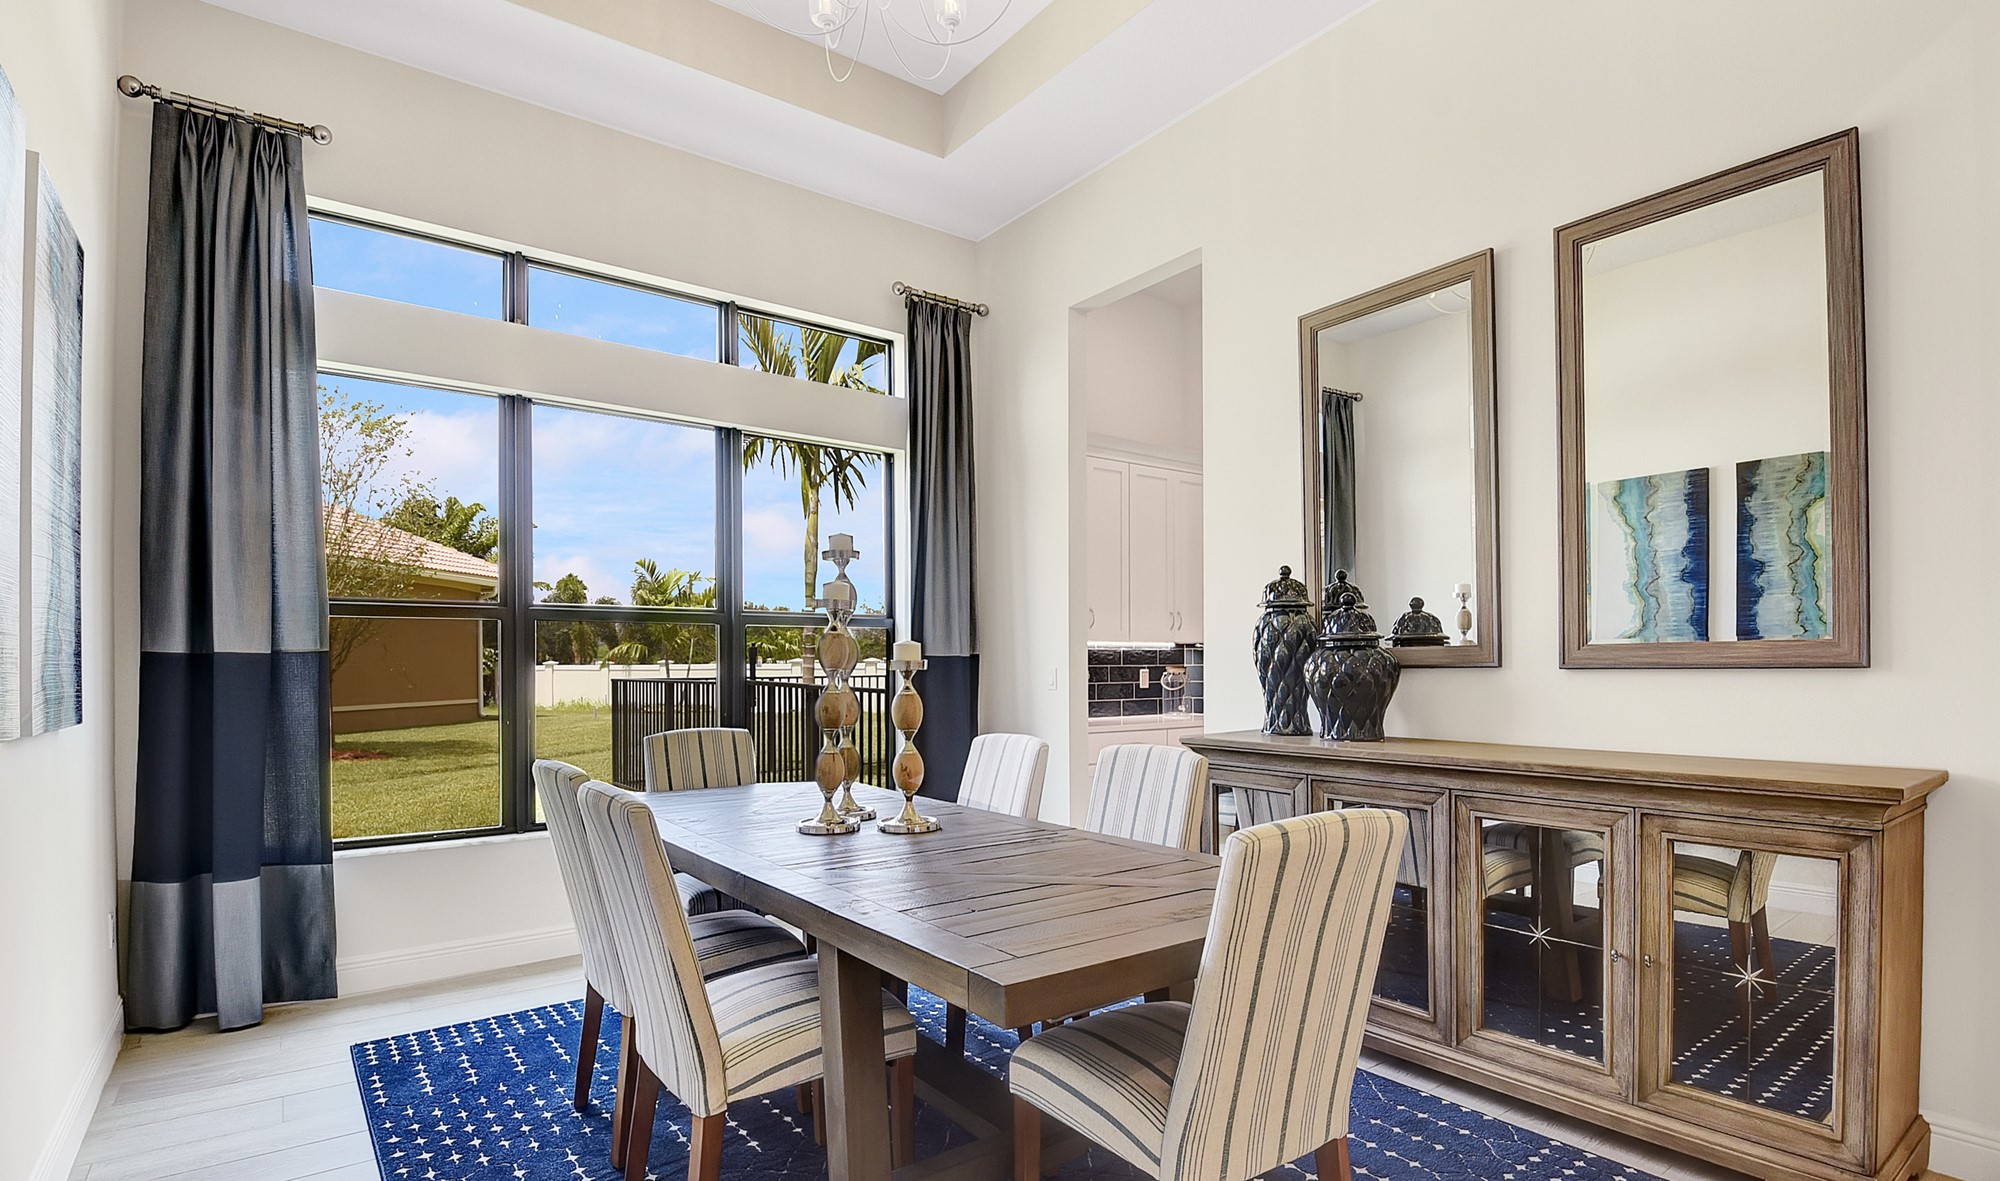
  • Single-family

    Carousel — use arrows to browse images for this design, or tap the photo to open the floor plan.

    Ready to Build

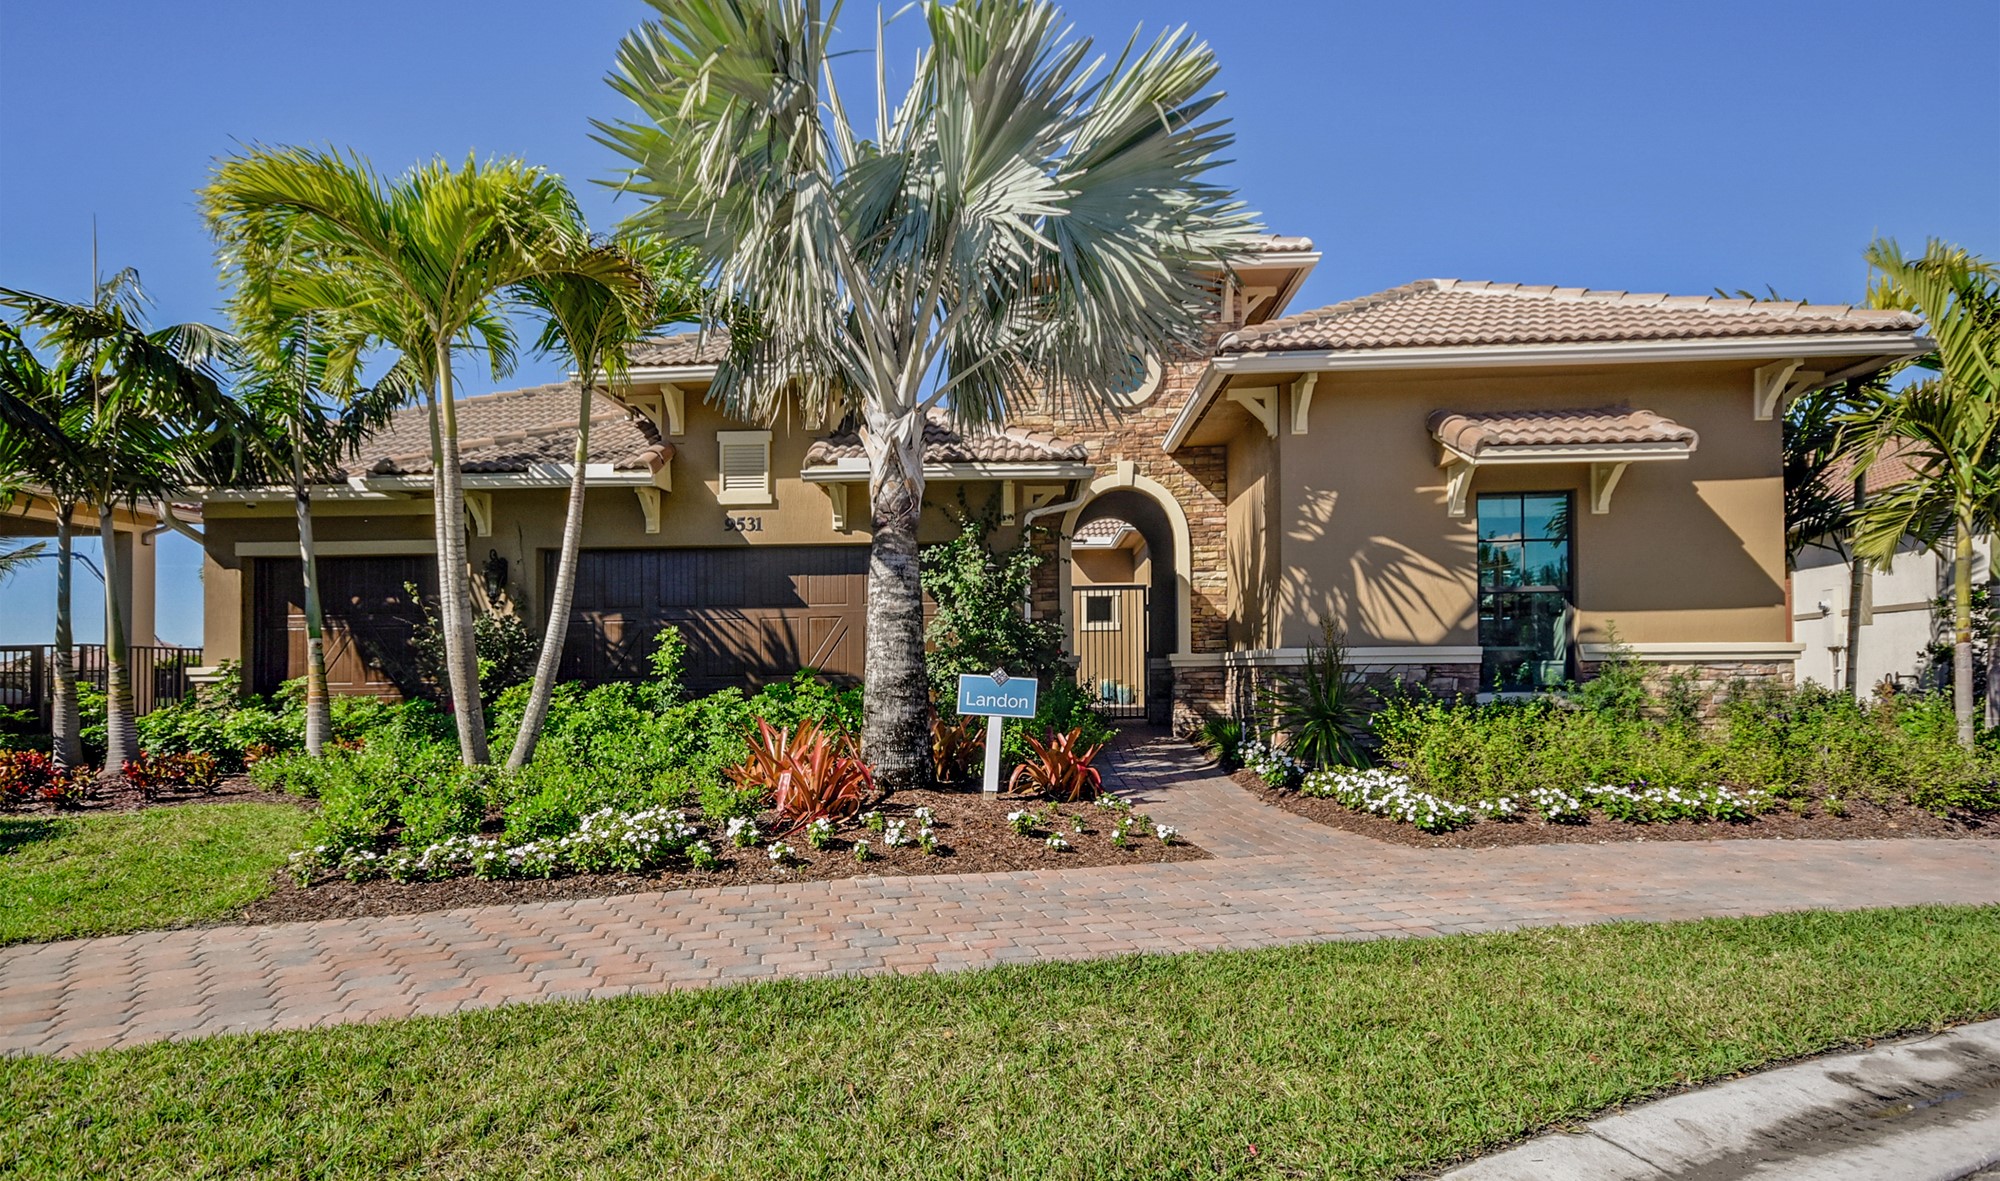
    Landon

    From$1,054,990
    2 Beds2.5 Baths3 Car garage3,000+ sq ft

    Home Features The Landon offers: Open single-story design, great for gatherings Beautiful great room ideal hosting gatherings Splendid owner’s suite with tray ceilings and dual walk-in closets Large formal dining room with tray ceiling Private home office perfect for working from home Spacious covered lanai, ideal for outdoor entertaining Designer Kitchen 42" designer wood cabinetry with concealed hinges Granite countertops with several color choices GE 30" Gas free standing range GE side by side refrigerator with ice and water in door GE microwave and dishwasher Recessed can lighting (per plan) 18" x 18" Mohawk ceramic tile flooring Stylish Bath Upgraded wood cabinets in choice of colors Elegant granite vanity tops in all baths Mohawk 12"x12" ceramic tile flooring Moen chrome bathroom faucet fixtures Lever door handles for easy opening Acrylic garden soaker tub in owner's bath Full vanity width mirrors with decorative light fixture Framed glass shower enclosure in owner’s bath Designer Features Dramatic 12’ ceilings in main living areas Colonial 8’ raised panel interior and closet doors 5-1/4” decorative colonial baseboards throughout Textured orange peel walls and knockdown finish on ceilings Large laundry rooms with laundry tub in base cabinet Shaw 18"x18" ceramic tile flooring in main living areas (per plan) Exterior Benefits Professionally landscaped homesites Automatic master controlled sprinkler systems Paver driveway, entry walkways, patio and covered lanai Hurricane-resistant raised panel steel garage doors with remotes Sherwin Williams decorative paint/trim combinations Color coordinated concrete rolled roof tiles Decorative coach lights Floor plan(s) customizable, please contact us for further information.

  • Single-family

    Carousel — use arrows to browse images for this design, or tap the photo to open the floor plan.

    Ready to Build

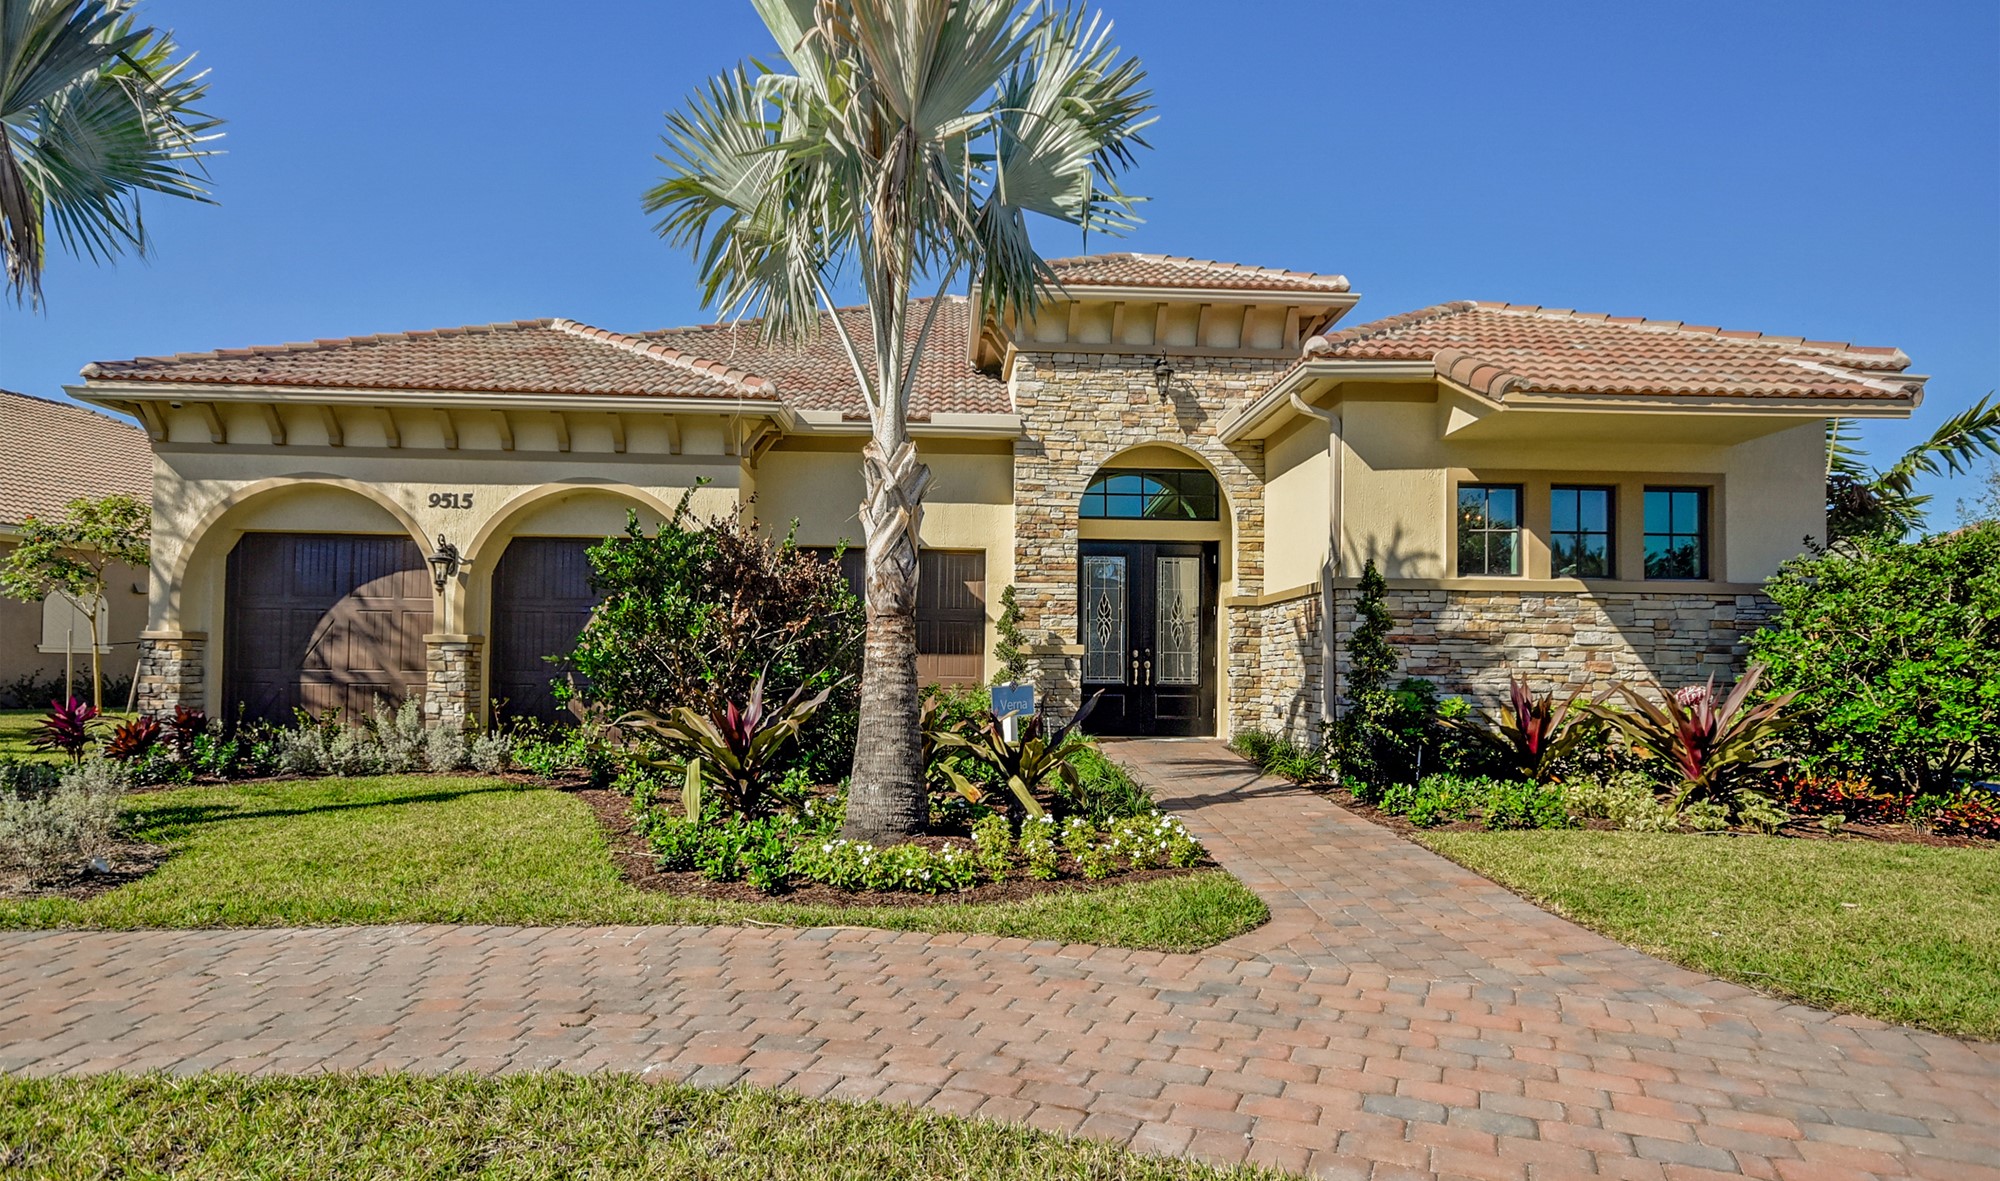
    Verna

    From$1,059,990
    2 Beds2.5 Baths3 Car garage3,615+ sq ft

    Home Features The Verna offers: Open single-story design great for gatherings Gourmet kitchen with oversized island and spacious pantry Beautiful great room, perfect to entertain family and friends Impressive home office with optional French doors Huge walk-in shower in the owner’s bath for added luxury Gorgeous formal dining & living rooms for added comfort Spacious covered lanai, ideal to enjoy the Florida weather Designer Kitchen 42" designer wood cabinetry with concealed hinges Granite countertops with several color choices GE 30" Gas free standing range GE side by side refrigerator with ice and water in door GE microwave and dishwasher Recessed can lighting (per plan) 18" x 18" Mohawk ceramic tile flooring Stylish Bath Upgraded wood cabinets in choice of colors Elegant granite vanity tops in all baths Mohawk 12"x12" ceramic tile flooring Moen chrome bathroom faucet fixtures Lever door handles for easy opening Acrylic garden soaker tub in owner's bath Full vanity width mirrors with decorative light fixture Framed glass shower enclosure in owner’s bath Designer Features Dramatic 12’ ceilings in main living areas Colonial 8’ raised panel interior and closet doors 5-1/4” decorative colonial baseboards throughout Textured orange peel walls and knockdown finish on ceilings Large laundry rooms with laundry tub in base cabinet Shaw 18"x18" ceramic tile flooring in main living areas (per plan) Exterior Benefits Professionally landscaped homesites Automatic master controlled sprinkler systems Paver driveway, entry walkways, patio and covered lanai Hurricane-resistant raised panel steel garage doors with remotes Sherwin Williams decorative paint/trim combinations Color coordinated concrete rolled roof tiles Decorative coach lights Floor plan(s) customizable, please contact us for further information.

Media

Project photo gallery

Click the large photo or a thumbnail to open the gallery viewer.

Is this your project?

Take control of your project page, add direct contact details, keep information updated, unlock performance insights, and increase visibility with agents and buyers actively looking for new construction homes.

Grocery Stores

No nearby places found in this category.

Coffee Shops

No nearby places found in this category.

Restaurants

No nearby places found in this category.

Shopping

No nearby places found in this category.

Prices and features may vary and are subject to change. Photos are for illustrative purposes only. Legal disclaimers.