

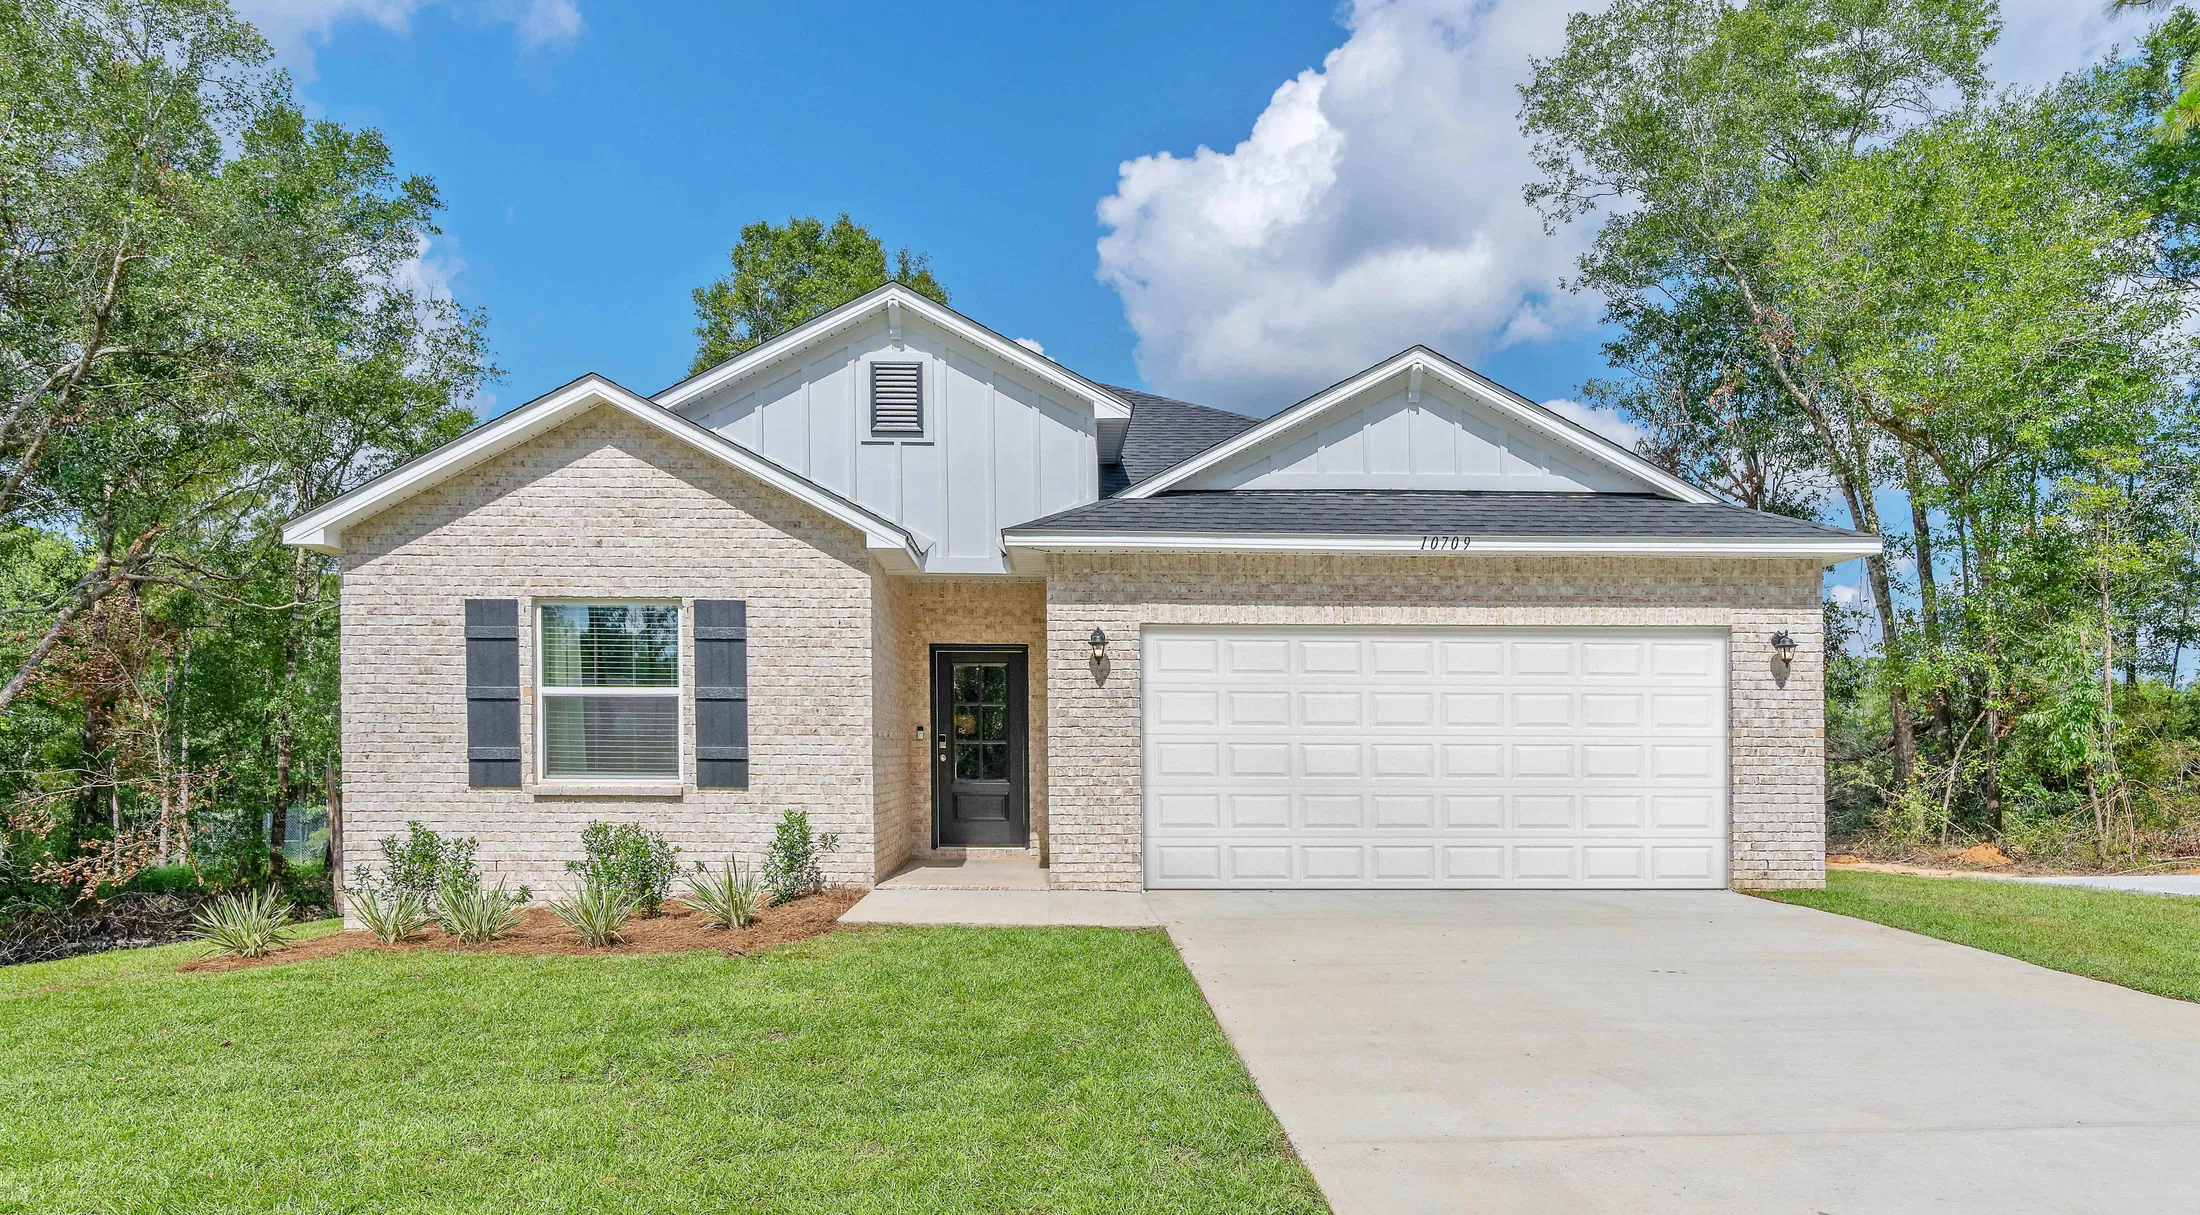
Seminole Bend

Discover the charm of Seminole Bend in Pensacola, brought to life by Maronda Homes, featuring delightful amenities like parking and a beautiful park.
Welcome Home
Introducing Seminole Bend, the only new community without back-to-back neighbors and only 3 miles to the Navy Federal Credit Union.
Community Details
Welcome Home to Seminole Bend
Seminole Bend is the only new community in the Pensacola area designed without back-to-back neighbors and is conveniently located just 3 miles from the Navy Federal Credit Union.

At Seminole Bend, your new home will be in the area's newest community, and you’ll have the freedom to personalize it to suit your needs perfectly. Have added privacy with no back-to-back neighbors when you choose your homesite, and indulge in lush wooded views surrounding your new home.
Seminole Bend has a host of features and amenities for you and your family to enjoy, including:
- 3 miles from Navy Federal Credit Union
- Wooded homesites that allow for added privacy between neighbors
- Cul-de-sac homesites available
- The most personalized options in a new home

- 3-car garages (per home design)




- Luxury interior finishes & timeless exteriors
Home Designs in Seminole Bend
We know that every family is unique, which is why we offer 8 thoughtfully curated home designs at Seminole Bend. With floor plans ranging from a comfortable 1,760 to a spacious 3,662 finished square feet, you'll find the perfect fit for your lifestyle.
Inside, you’ll notice that all home designs feature an open-concept floor plan and included flex-space, designed to be utilized however you see fit - for a hobby room, extra bedroom, or home office - the choice is yours! All of the features you’d expect are already included, like EVP flooring in the main living areas, stainless steel dishwasher, natural gas range, microwave, 9’4 ceilings on the first floor, solid surface countertops, kitchen islands, private master bedrooms with spa baths, and more! 2-car garages are included, and a limited number of 3-car garages are available.
As your dedicated home builder in Pensacola, we believe in providing not just a beautiful home, but also a smart and secure one. Your new home comes equipped with our Smart Home Package, allowing you to control your home from one app. Best of all, your new home is protected with our extensive New Home Warranty, giving you added peace of mind as you settle into your new routine.
Settle into your brand new home at Seminole Bend and enjoy:
- 1,760 to 3,662 finished square feet
- Up to 7 bedrooms, 5.5 bathrooms, & 3-car garage (limited availability)
- Included luxury interior finishes that can be personalized
- Natural gas
- Open-concept floor plans and built-in flex space
- Included Smart Home Package & New Home Warranty
At Seminole Bend, you won’t have to travel far when you need to run errands. Everyday conveniences are within close reach - Publix, Winn-Dixie, Walmart Supercenter, Sam’s Club, Lowe’s, Palafox Market, and Cordova Mall can all be reached in under 20 minutes.
Seminole Bend is just 3 miles from the Navy Federal Credit Union. The Naval Air Station Pensacola, West Florida Hospital, Baptist Healthcare, and Gulf Power are also nearby, ensuring your commute to and from work is never stressful. The Pensacola International Airport is just 15 miles away, making travel plans as simple as possible.
When you’re getting hungry and want to head out for dinner or grab takeout, restaurants are aplenty & close to home. Check out local favorites like Sonny’s BBQ, Gulf Coast Seafood Market, The Lobster Cage, Cactus Cantina, or Jackson’s Steakhouse.
For those who enjoy spending time outdoors, Seminole Bend offers the perfect location for accessing endless recreation opportunities. Head to Pensacola Beach, Marcus Pointe Golf Club, Splash City Adventures, or Fort Pickens for a day of fun! Downtown Pensacola is just 18 miles away for days when you want to explore, shop, and eat!
Settle into your new lifestyle at Seminole Bend, where everyday conveniences are within close reach, and endless attractions & recreation opportunities are plentiful:
- Grocery, Home Improvement, & Convenience Stores - 2 to 18 miles
- Navy Federal Credit Union - 3 miles
- Restaurants - 6 to 20 miles
- Splash City Adventures - 10 miles
- Marcus Pointe Golf Club - 11.7 miles
- West Florida Hospital - 12.9 miles
- Pensacola International Airport - 14.7 miles
- Downtown Pensacola - 18 miles
- Naval Air Station Pensacola - 22 miles
- Pensacola Beach - 25 miles
- Gulf State Park - 30 miles
Ready to find your perfect new home in Pensacola? Join The List today to be the first to receive updates on this exceptional community and discover why Seminole Bend is the ideal place to build your future.
Amenities
Home designs (9)
No Quick Move-In lots in these results; each plan's pill reflects primary availability from listings.
Carousel — use arrows to browse images for this design, or tap the photo to open the floor plan.
Now BuildingMaple
From$348,9004 Beds2 Baths2 Car garage1,876+ sq ftSingle-family at Seminole Bend. 1 home is now building — ask the sales team for timelines and personalization options.
Carousel — use arrows to browse images for this design, or tap the photo to open the floor plan.
Ready to BuildAshton
From$377,5003 Beds2 Baths2 Car garage1,760+ sq ftMeet The Ashton – Smart, Stylish Single-Story Living Welcome to The Ashton, a thoughtfully designed single-story floor plan that truly has it all. Step onto the covered front porch and enter the formal foyer, setting a warm and inviting tone for your new home. Adjacent to the foyer, a flexible space offers versatility—it can remain open to the great room for a spacious feel or be enclosed with double doors to create a private den or office. The great room flows seamlessly into the kitchen, featuring a large center island perfect for cooking and entertaining. Enjoy outdoor living on the expansive 14’ x 11’ patio, which can be covered to create a relaxing lanai. The split floor plan offers privacy by separating the master suite from the two additional bedrooms. The master retreat includes a private bath and a generously sized walk-in closet. Additional conveniences include a laundry room with built-in cabinetry for storage and organization, plus a pass-through to a spacious 2-car garage with workshop space—or upgrade to a 3-car garage for even more room. Designed to fit a variety of homesite sizes, The Ashton blends functionality with style to suit your lifestyle perfectly.
Carousel — use arrows to browse images for this design, or tap the photo to open the floor plan.
Now BuildingDrexel
From$387,9003 Beds2 Baths2 Car garage1,988+ sq ftSingle-family at Seminole Bend. 1 home is now building — ask the sales team for timelines and personalization options.
Carousel — use arrows to browse images for this design, or tap the photo to open the floor plan.
Now BuildingMiramar
From$399,9004 Beds2–3 Baths2 Car garage2,151+ sq ftSingle-family at Seminole Bend. 1 home is now building — ask the sales team for timelines and personalization options.
Carousel — use arrows to browse images for this design, or tap the photo to open the floor plan.
Ready to BuildCarlisle
From$428,9004 Beds2 Baths2 Car garage2,797+ sq ftWelcome to The Carlisle – Spacious and Efficient Family Living The Carlisle single-family home is thoughtfully designed for comfortable and efficient living, offering at least 2,797 square feet of beautifully finished space. This versatile floor plan includes 4 bedrooms and 2 full bathrooms as a foundation you can build on. Enjoy seamless flow throughout the home—from the garage to the kitchen, into the great room, and around the flexible living spaces—making everyday life easy and convenient. Storage is well-planned with walk-in closets in every bedroom except one, plus a spacious walk-in pantry in the kitchen. Upstairs features all four bedrooms, including a master suite with dual vanities, a large shower, and an expansive walk-in closet. An optional loft adds even more living space. The upstairs laundry room is perfectly placed for family convenience.
Carousel — use arrows to browse images for this design, or tap the photo to open the floor plan.
Ready to BuildHarmony
From$436,9004 Beds3 Baths2 Car garage2,471+ sq ftDiscover The Harmony – Thoughtful Design, Everyday Comfort The Harmony offers the perfect blend of smart design and spacious living—packed with features you'd expect in a much larger home. Enjoy a private primary suite complete with an oversized walk-in closet, dual vanities, and a beautifully appointed bathroom. With 3 additional bedrooms and 2 full baths, this home is ideal for growing families, guests, or creating the perfect home office. At the heart of the home, the great room showcases a sprawling open floor plan that seamlessly connects to a versatile flex space—ready to become your personal retreat, hobby area, or study. Step out to the rear lanai, perfectly positioned near the kitchen and ideal for summer cookouts and outdoor entertaining. The 2-car garage offers generous room for full-size vehicles plus a dedicated workshop area for added storage or DIY projects. The Harmony brings everything together—style, space, and convenience—in a well-designed layout that fits your family’s lifestyle. Ready to see it for yourself? Schedule your tour today and find your future home in The Harmony.
Carousel — use arrows to browse images for this design, or tap the photo to open the floor plan.
Ready to BuildNaples
From$447,9004 Beds3 Baths2 Car garage2,434+ sq ftDiscover The Naples – Luxury Living Redefined in the Renaissance Series Welcome to The Naples, a premier home in the Renaissance Home Series, where timeless elegance meets modern design. This single-story masterpiece offers 2,434 square feet of thoughtfully designed living space with 4 to 5 bedrooms, 3 to 4 bathrooms, and an optional 2- to 3-car garage—perfectly balancing comfort, sophistication, and versatility. Step through the grand entryway and into a spacious foyer that opens seamlessly into the expansive great room, highlighted by soaring ceilings, abundant natural light, and an open-concept layout ideal for entertaining. The gourmet kitchen is a chef’s dream, featuring premium appliances, sleek cabinetry, and a central island perfect for meal prep or casual gatherings. Just behind the kitchen, you’ll find a walk-in pantry and laundry room, tucked away for convenience and privacy. Surrounding the great room are all of the home’s bedrooms—including the luxurious master suite, your private retreat with elegant finishes, ample space, and a spa-like ensuite bathroom. Each additional bedroom is generously sized and designed with both comfort and style in mind. With a variety of upgradable options, you can personalize The Naples to suit your lifestyle—whether you're looking for extra bedrooms, a home office, or expanded outdoor living space. Experience elevated single-story living—schedule your private tour of The Naples today and explore all the possibilities.
Carousel — use arrows to browse images for this design, or tap the photo to open the floor plan.
Ready to BuildVenice
From$455,9004 Beds3 Baths2 Car garage2,675+ sq ftThe Venice – Luxurious Single-Story Living in the Renaissance Series Introducing The Venice, a stunning four-bedroom, three-bath home from our exclusive Renaissance Series. With over 2,500 square feet of beautifully crafted living space, this single-story design combines luxury with practical features that today’s families desire. The dream-worthy master suite is a true retreat, conveniently opening to the bright breakfast nook—a cozy spot to enjoy your morning coffee or unwind with a good book in natural sunlight. Three additional generously sized bedrooms provide ample space for family, guests, or a home office. The expansive great room serves as the heart of the home, with an optional flex space that can be tailored to fit your unique lifestyle—whether that’s a playroom, den, or creative studio. Ready to experience luxury and comfort in one beautiful package? Schedule your tour today and make The Venice your new home!
Carousel — use arrows to browse images for this design, or tap the photo to open the floor plan.
Ready to BuildColumbus
From$474,9004 Beds2 Baths2 Car garage3,230+ sq ftWelcome to The Columbus – Spacious, Efficient Living Designed for Your Family This inviting home offers a perfect balance of space and efficiency. On the first floor, you’ll find a generous great room that opens to an optional porch or patio—ideal for relaxing or entertaining outdoors. A versatile game room, perfect for family fun or as a spacious dining room, adds to the flexible living spaces. The airy kitchen provides ample cabinet and counter space, complemented by a cozy breakfast nook for everyday dining. For those who love to cook, a gourmet kitchen option is also available. Convenience meets functionality with a foyer located just off the 3-car garage, plus a powder room designed for guests. Additional flex space gives you endless possibilities to customize your home. You can also add an optional sixth bedroom or an in-law suite on the first floor for added comfort and privacy. Upstairs, discover four spacious bedrooms, with the option to add a fifth bedroom suite in place of the loft area. The owner’s suite features a generous walk-in closet and a private bath, which can include an optional soaking tub, dual vanity, and a spacious shower. Enjoy the convenience of a highly coveted second-floor laundry room that makes household chores easier. Between bedrooms three and four, a full Jack-and-Jill bathroom—with an optional double-bowl vanity—provides added functionality for your family’s needs.



Media
Project photo gallery
Click the large photo or a thumbnail to open the gallery viewer.
Prices and features may vary and are subject to change. Photos are for illustrative purposes only. Legal disclaimers.