

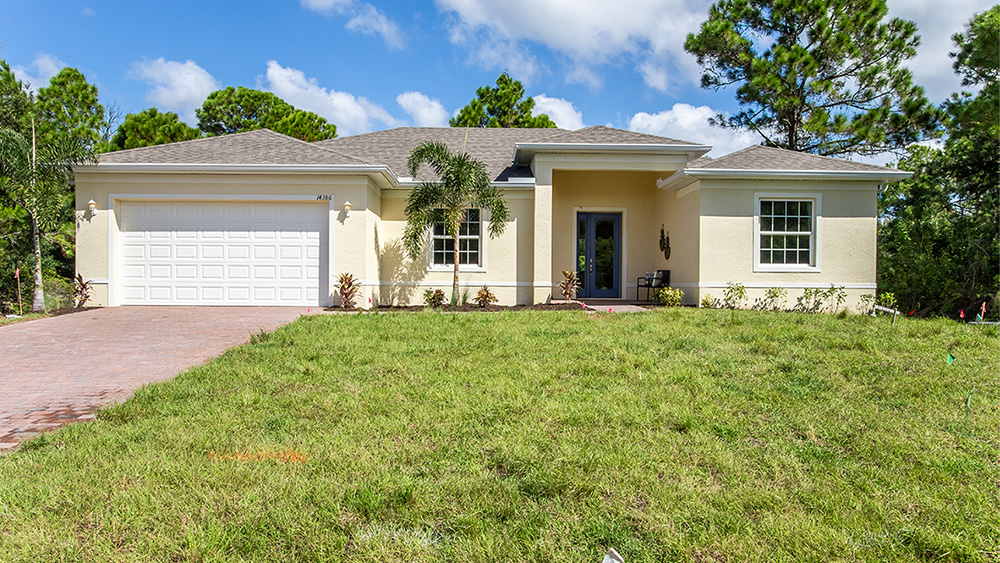
South Gulf Cove

Project offlineSouth Gulf Cove is not currently available on NEO. Contact and availability actions are hidden; listing details remain for reference only.
Port Charlotte welcomes you to South Gulf Cove by DR Horton, offering amenities like a park and parking.
About our community
Gulf Cove is located near the scenic Myakka River and is convenient to both Interstate 75 and U.S. 41. This “old Florida” community is situated on the river’s edge, a captivating opportunity for homebuyers to enjoy the best of coastal living. Port Charlotte Beach Park, Boca Grande and Fishermen’s Village are just a short drive away offering homeowners a variety of retail shops, restaurants and entertainment options. Come see why Gulf Cove is becoming the place to live.
Amenities
Home designs (2)
No Quick Move-In lots in these results; each plan's pill reflects primary availability from listings.
Carousel — use arrows to browse images for this design, or tap the photo to open the floor plan.
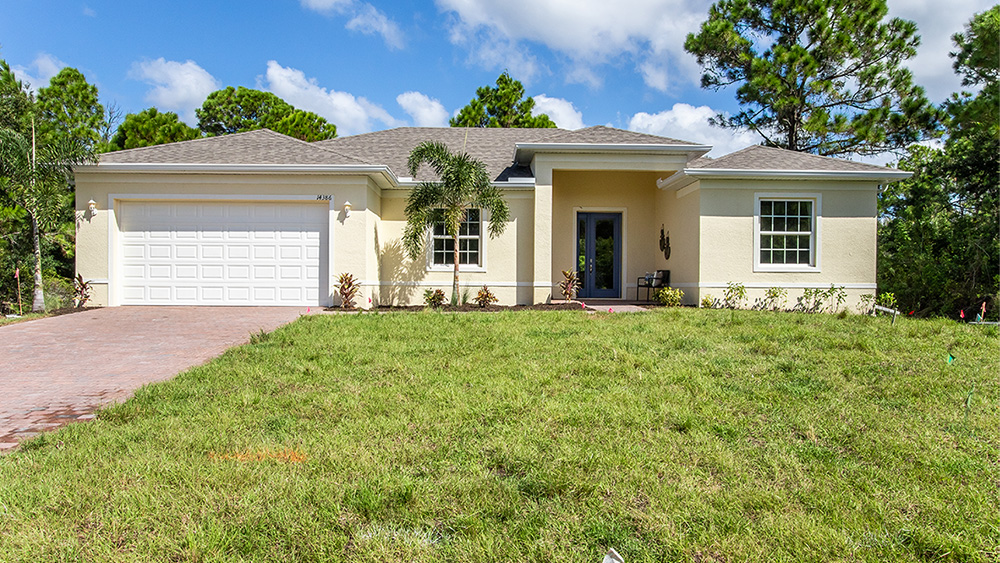
Ready to BuildJaden
From$299,9903 Beds2 Baths2 Car garage1,985+ sq ftAbout this floorplan The Jaden floorplan is a one-story single-family home with three bedrooms, a den, two bathrooms, and a two-car garage. The covered entry leads into the 1,985 square foot home through a foyer with two bedrooms that share a bathroom on one side and on the opposite side are double doors that lead into a spacious den or flex room that can be used as a library, office, or formal sitting room. The foyer then leads into the open concept living area that includes the great room, kitchen and dining area. Conveniently accessed through the kitchen, the laundry room is discretely tucked away along the hallway that connects the kitchen to the garage. The kitchen features a large granite topped island perfect for preparing meals or bar-style dining. Contemporary touches are showcased through the home in the stainless-steel appliances, tile flooring, granite countertops in the kitchen, and 42” upper cabinets in the kitchen. The great room overlooks a lanai perfect for entertaining or relaxing the beautiful Florida weather. The primary suite offers a tranquil and serene retreat, providing the perfect space for rest and relaxation. It features two generously sized walk-in closets and a spacious ensuite bathroom, outfitted with special touches like a glass enclosed shower, dual sink vanity, and linen closet.
Carousel — use arrows to browse images for this design, or tap the photo to open the floor plan.
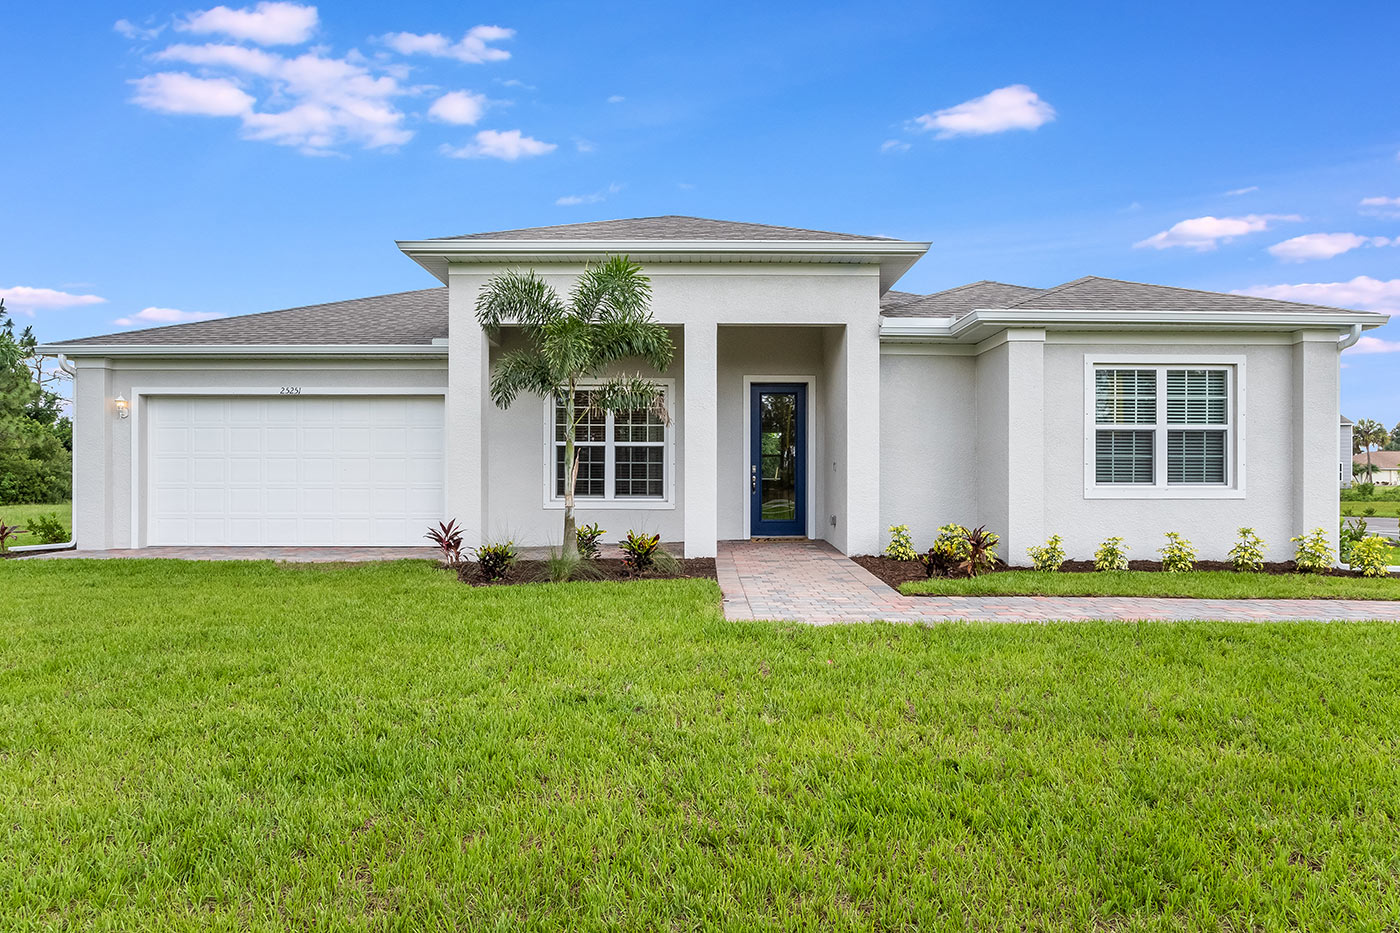
Ready to BuildKellen
From$349,9903 Beds2 Baths2 Car garage2,196+ sq ftAbout this floorplan The Kellen floorplan South Gulf Cove is a 2,197 square foot home with three bedrooms, two bathrooms, and a two-car garage. Entering the home, a foyer divides two sections of bedrooms. Two bedrooms with their own walk-in closets share a bathroom on one side with a flex room and laundry room on the opposite side. The foyer leads you into the expansive open-concept floorplan including the kitchen, living room, and dining room. Large windows and a sliding glass door allow the sunlight in to naturally lighten the expansive living area. The living room overlooks the covered lanai, ideal for outdoor gatherings and entertaining. The kitchen’s large island is ever chef’s dream with space for bar-style dining and meal prep. The kitchen is outfitted with granite countertops, stainless steel appliance, and a walk-in pantry. The primary suite is nestled on the opposite end of the house, providing a private and tranquil retreat. With two large walk-in closets, a dual sink vanity, walk-in shower, and linen closet, this primary suite will exceed your expectations.
Media
Project photo gallery
Click the large photo or a thumbnail to open the gallery viewer.
Prices and features may vary and are subject to change. Photos are for illustrative purposes only. Legal disclaimers.