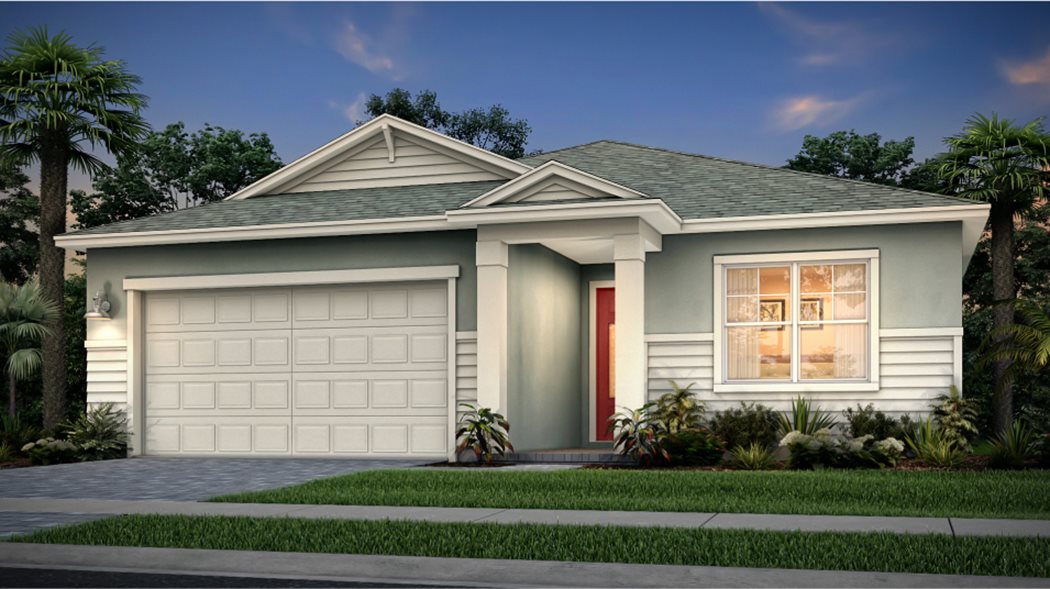
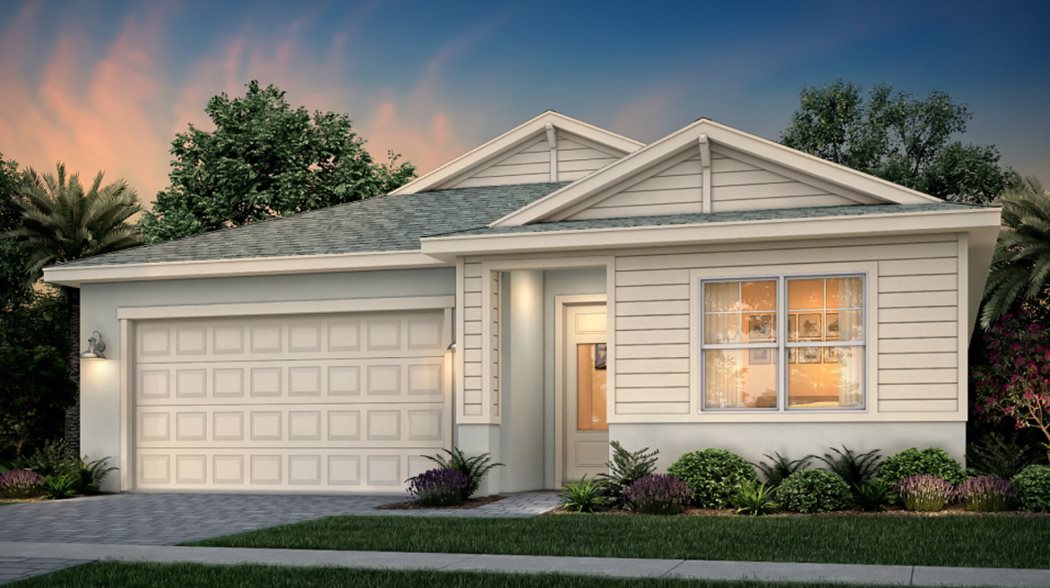
Under Construction

Lennar is building the stunning Veranda Preserve in Port St. Lucie, offering amenities like an Active Adult Community, Gated community, Park, Parking, and Clubhouse.

Located in Port St. Lucie, FL, Veranda Preserve is a vibrant new masterplan community for residents 55 and better, offering new single-family homes for sale, by Lennar.

See what life at Veranda Preserve has to offer

To offer the perfect combination of a thriving social atmosphere and recreational fun, residents at Veranda Preserve have exclusive access to a wide variety of upscale amenities including a private clubhouse, event lawn, bocce fields, sport courts and more.

  • Swimming Pool

Residents can enjoy the resort-style swimming pool and adjacent lounge area.

  • Clubhouse

The state-of-the-art clubhouse showcases a multitude of gathering spaces, including a card room, theater, yoga studio and café.

  • Tennis Court

Players can practice their backhand and enjoy a game of doubles at one of the six outdoor tennis courts.

  • Fitness Center
  • Gated
  • Aerobics Studio
  • Pickleball Court
  • Lake/Pond
  • Water Front Lot

Located in the beautiful city of Port St Lucie, FL. See what this city has to offer.

Just minutes away are beautiful beaches, a Publix-anchored shopping center, Treasure Coast Square and Clover Park, the spring training home of the New York Mets.

New homesites coming soon

This master-planned community is made up of 4 unique home collections.

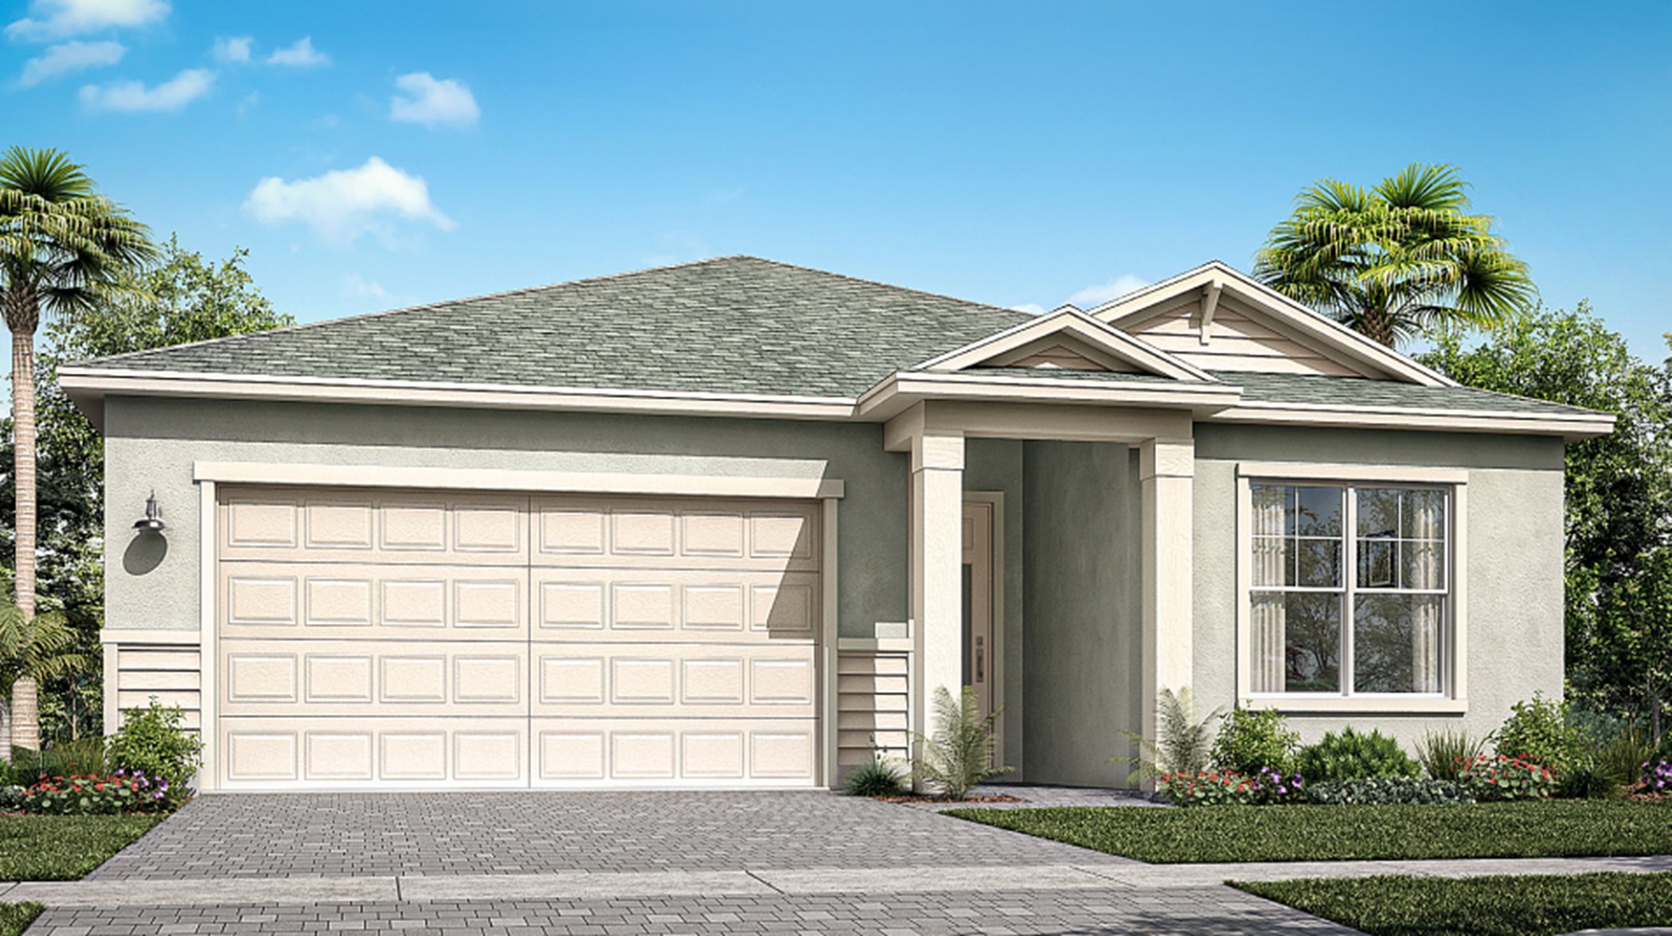
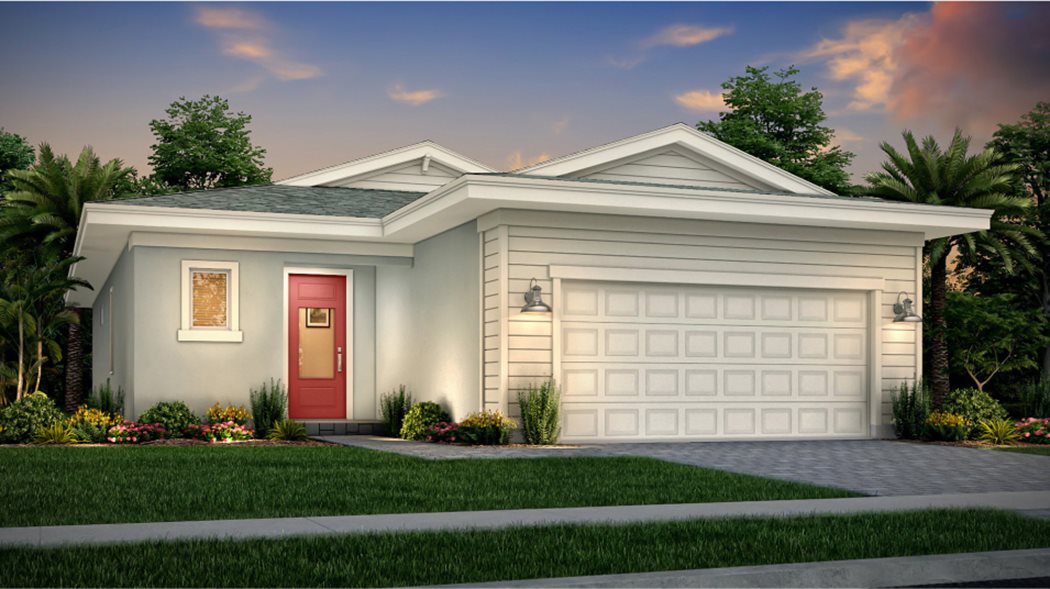
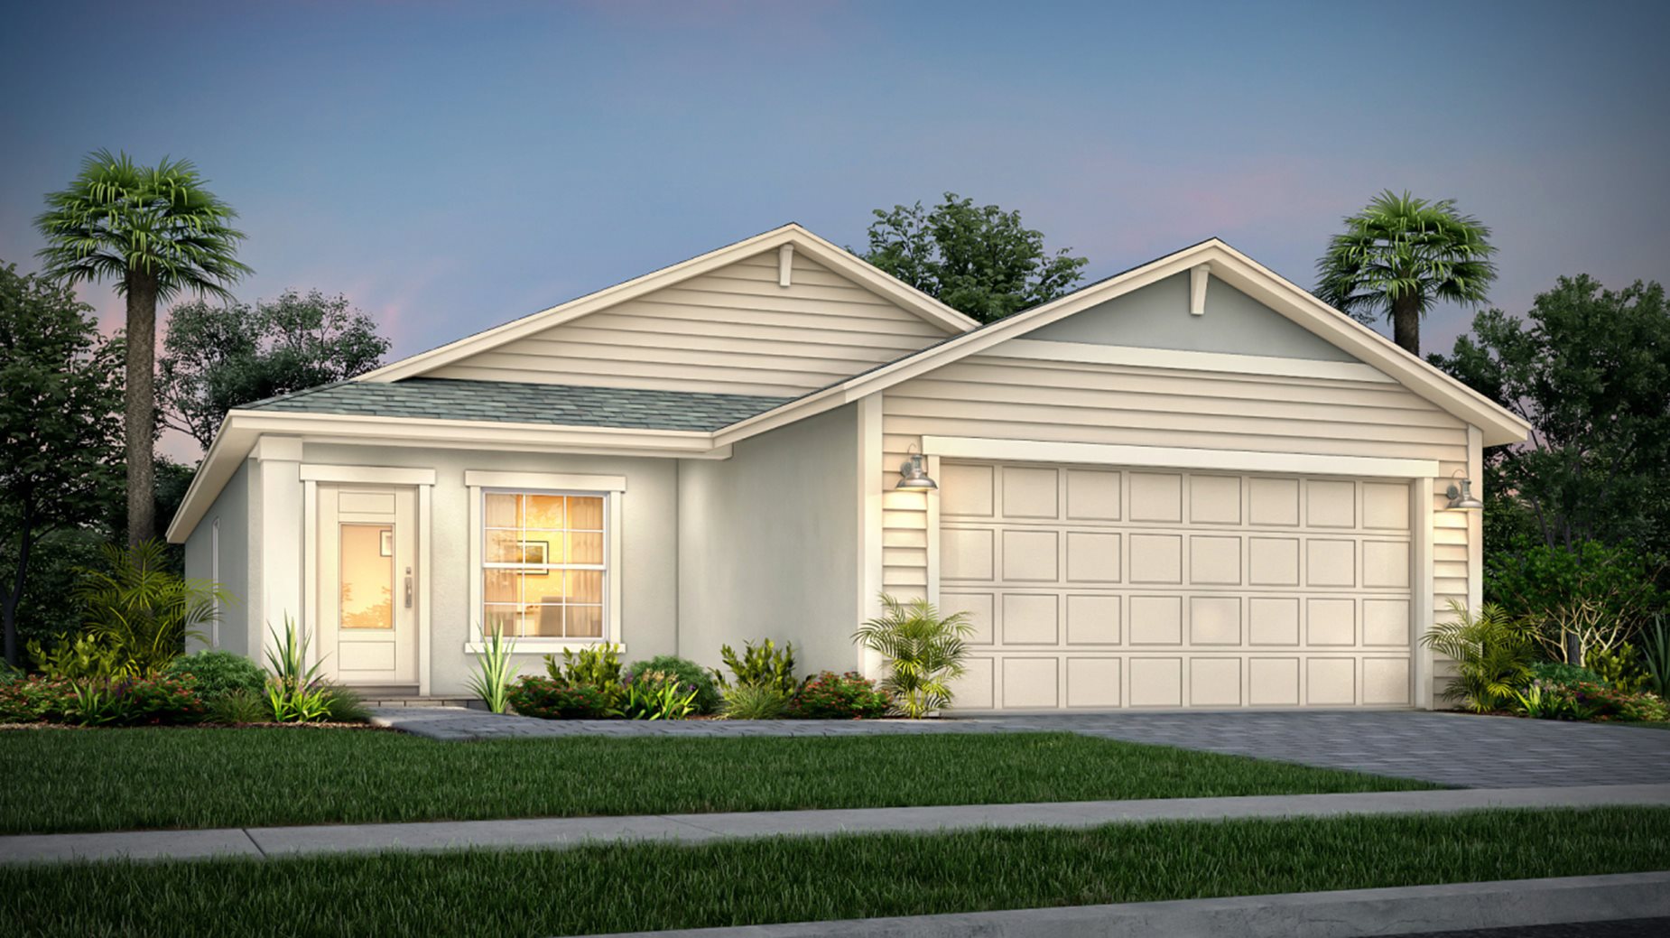
Prices and features may vary and are subject to change. Photos are for illustrative purposes only.


Amenities

Active Adult Community
Gated Community
Park
Parking
Clubhouse
Sports Fields
Swimming Pool
Fitness
Spinning Room
Tennis Courts
Walking Trails
Lake
Pickleball
Water Park

Interactive Site Plan

Collections (3)

The Isles East — collection image
$407,990+
1,610+ sq ft
Beds 3
Baths 2–3.5

The Isles East

The Isles is a collection of new single-family homes for sale exclusively for active adults aged 55+ at the Veranda Preserve masterplan. It offers a resort-style pool with a lap area and wet decks, a fitness center and tennis courts for a recreation-rich lifestyle. It’s in Port St. Lucie, FL, home of the Mets’ spring training facility, which offers 21 miles of ocean beaches and world-class golf.

The Grand East — collection image
$514,990+
2,325+ sq ft
Beds 3–4
Baths 2.5–3.5

The Grand East

The Grand East is a collection of the largest single-family homes for sale at Veranda Preserve, a masterplan community exclusively for active adults aged 55+ in Port St. Lucie, FL. This gated community features a state-of-the-art clubhouse, a resort-style pool, fitness center and more for a recreation-rich lifestyle. Homeowners can find shopping and dining in the nearby area, or take a short drive into the city to enjoy championship golf, ocean beaches and watch the New York Mets play a spring training game.

Twin Homes — collection image
$359,990+
1,758+ sq ft
Beds 3
Baths 2

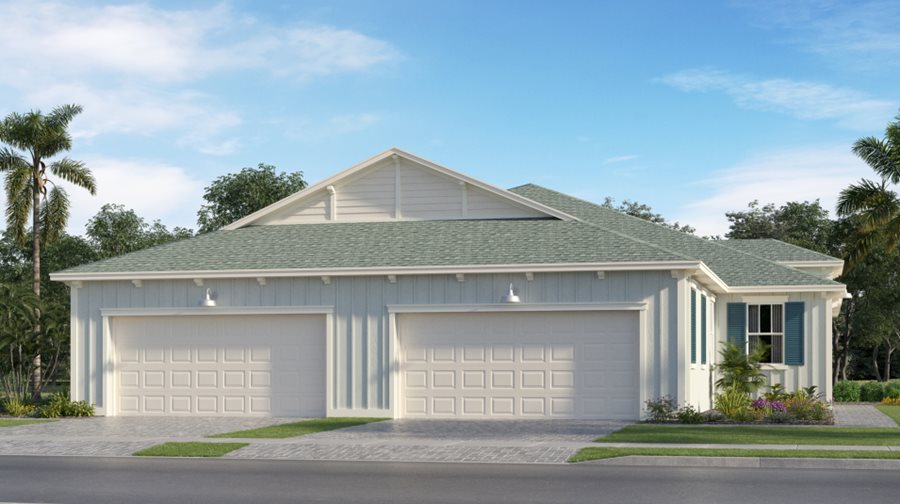
Twin Homes

Twin Homes is a collection of new and spacious duplex homes for sale at Veranda Preserve, a masterplan community exclusively for active adults aged 55+ in Port St. Lucie, FL. It offers a resort-style pool with a lap area and wet decks, a fitness center and tennis courts for a recreation-rich lifestyle. Home to Clover Park, the spring training facility of the New York Mets, the coastal city of Port St. Lucie offers 21 miles of ocean beaches and world-class golf. Minutes away are recreation-packed parks and premier s

1 / 2

Home designs (15)

1 Quick Move-In lot across 1 plan — open Quick Move-In.

  • Single-family

    Carousel — use arrows to browse images for this design, or tap the photo to open the floor plan.

    Quick Move-In

    Paris

    From$514,990
    3 Beds2–2.5 Baths3 Car garage2,325+ sq ft

    Single-family at Veranda Preserve. 1 Quick Move-In home in this plan — ask the sales team about finishes and closing timelines.

    View floor plan
  • Single-family

    Carousel — use arrows to browse images for this design, or tap the photo to open the floor plan.

    Now Building

    Summerville

    From$524,990
    3 Beds3 Baths3 Car garage2,470+ sq ft

    Single-family at Veranda Preserve. 1 home is now building — ask the sales team for timelines and personalization options.

    View floor plan
  • Single-family

    Carousel — use arrows to browse images for this design, or tap the photo to open the floor plan.

    Now Building

    RIVIERA

    From$533,990
    4 Beds3 Baths2 Car garage2,638+ sq ft

    Single-family at Veranda Preserve. 1 home is now building — ask the sales team for timelines and personalization options.

    View floor plan
  • Single-family

    Carousel — use arrows to browse images for this design, or tap the photo to open the floor plan.

    Now Building

    Treviso

    From$534,990
    3 Beds3 Baths3 Car garage2,583+ sq ft

    Single-family at Veranda Preserve. 2 homes are now building — ask the sales team for timelines and personalization options.

    View floor plan
  • Single-family

    Carousel — use arrows to browse images for this design, or tap the photo to open the floor plan.

    Ready to Build

    Venice

    From$554,990
    3 Beds3.5 Baths3 Car garage2,807+ sq ft

    Exclusive to active adults 55+ and better! This single-story home offers an open living design joining the Great Room, dining room and kitchen for low-maintenance living. The Great Room opens easily to a covered patio for outdoor leisure while a den and two bedrooms offer versatility. The owner’s suite includes an en-suite bathroom with a Roman tub, perfect for relaxing. Prices and features may vary and are subject to change. Photos are for illustrative purposes only.

    View floor plan
  • Single-family

    Carousel — use arrows to browse images for this design, or tap the photo to open the floor plan.

    Ready to Build

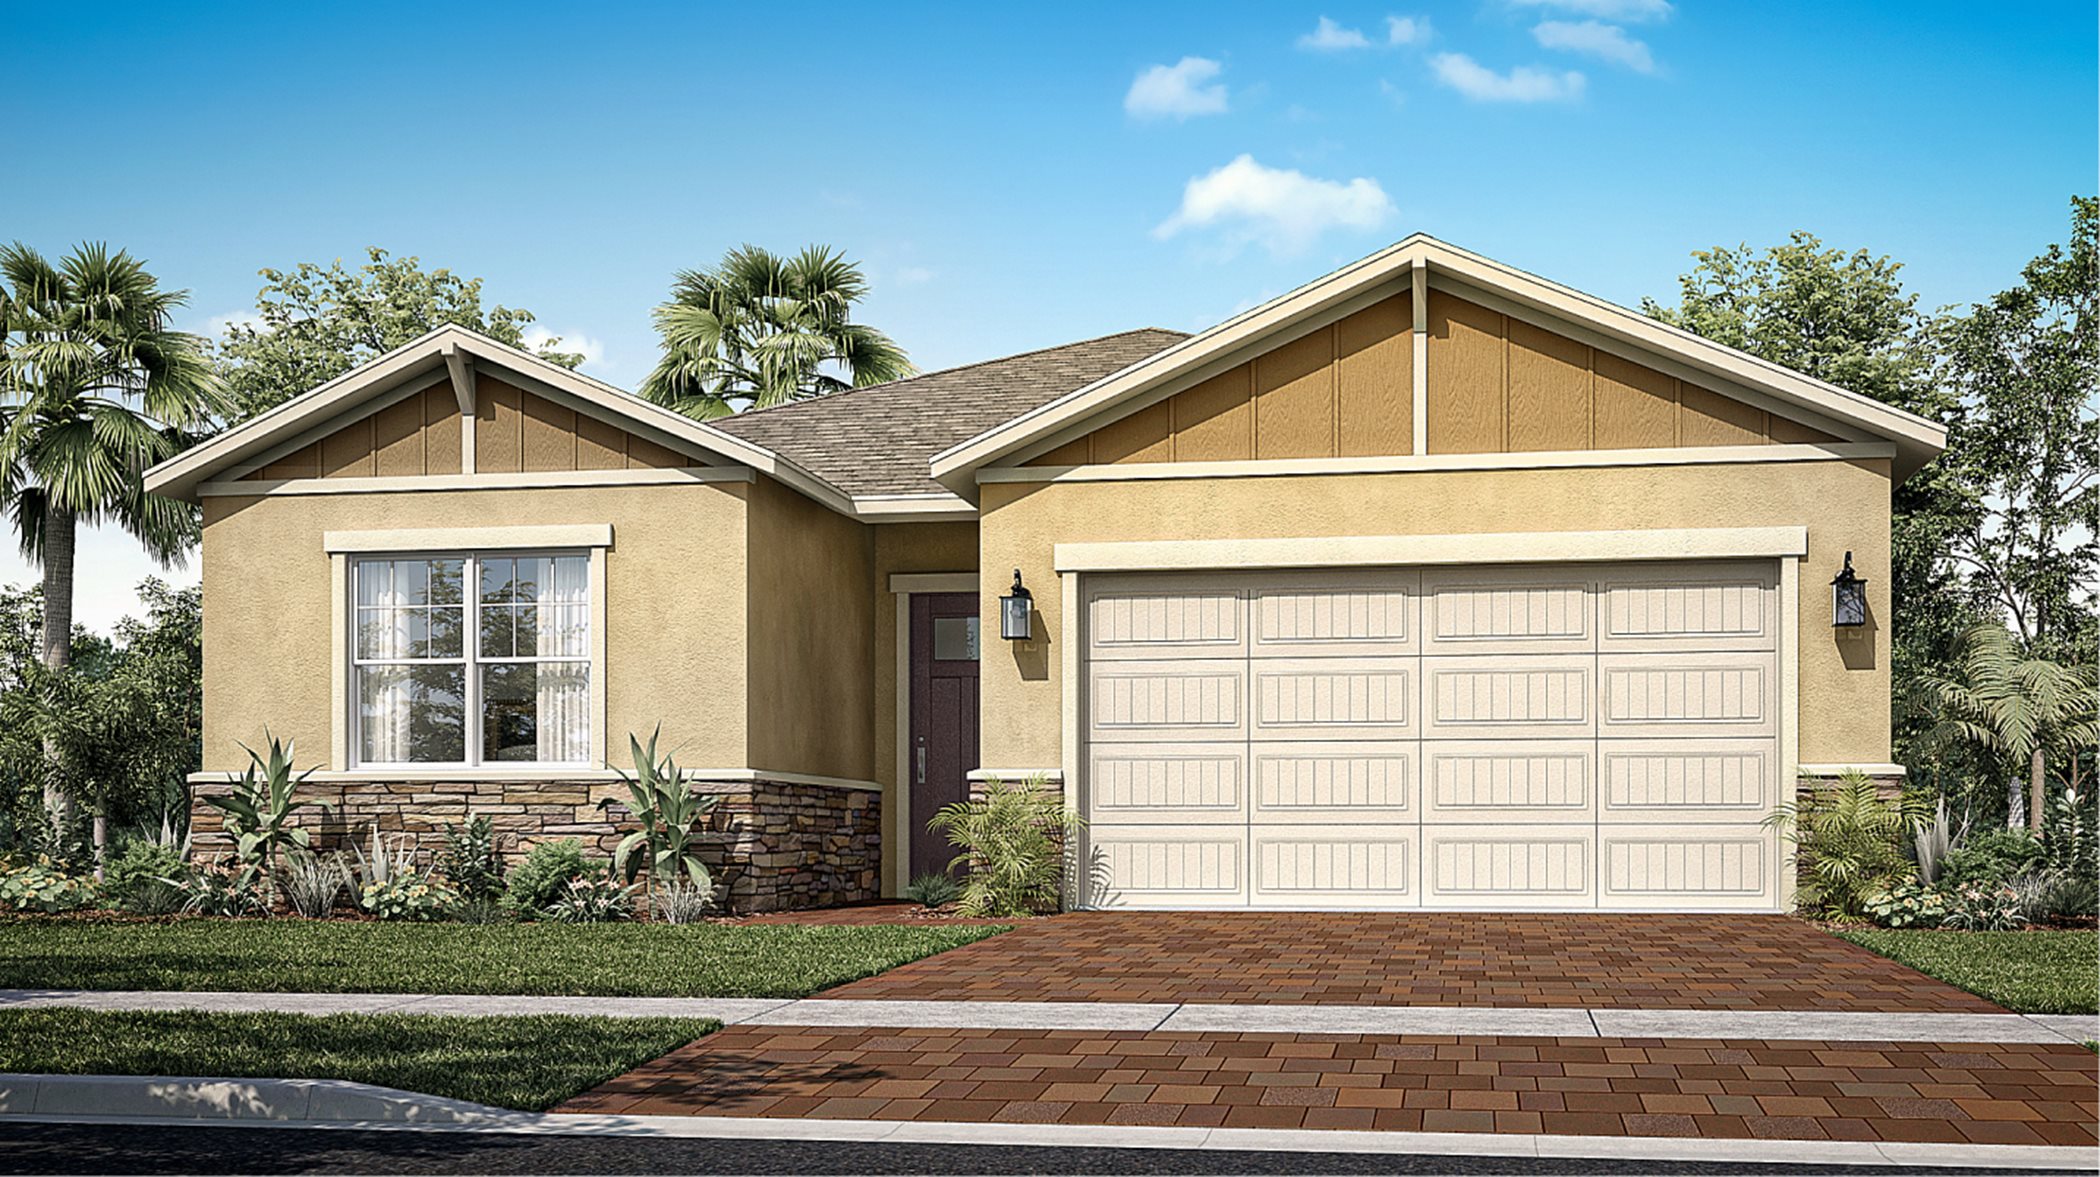
    JACARANDA

    From$407,990
    3 Beds2 Baths2 Car garage1,610+ sq ft

    Exclusive to active adults 55+ and better, this well-designed single-story home includes open dining and Great Room spaces while a peninsula separates the kitchen for an organized look. The attached terrace provides natural light and the nearby owner’s suite features two walk-in closets for optimal organization. Rounding out the home is a convenient two-car garage at the front. Prices and features may vary and are subject to change. Photos are for illustrative purposes only.
    View floor plan
  • Single-family

    Carousel — use arrows to browse images for this design, or tap the photo to open the floor plan.

    Ready to Build

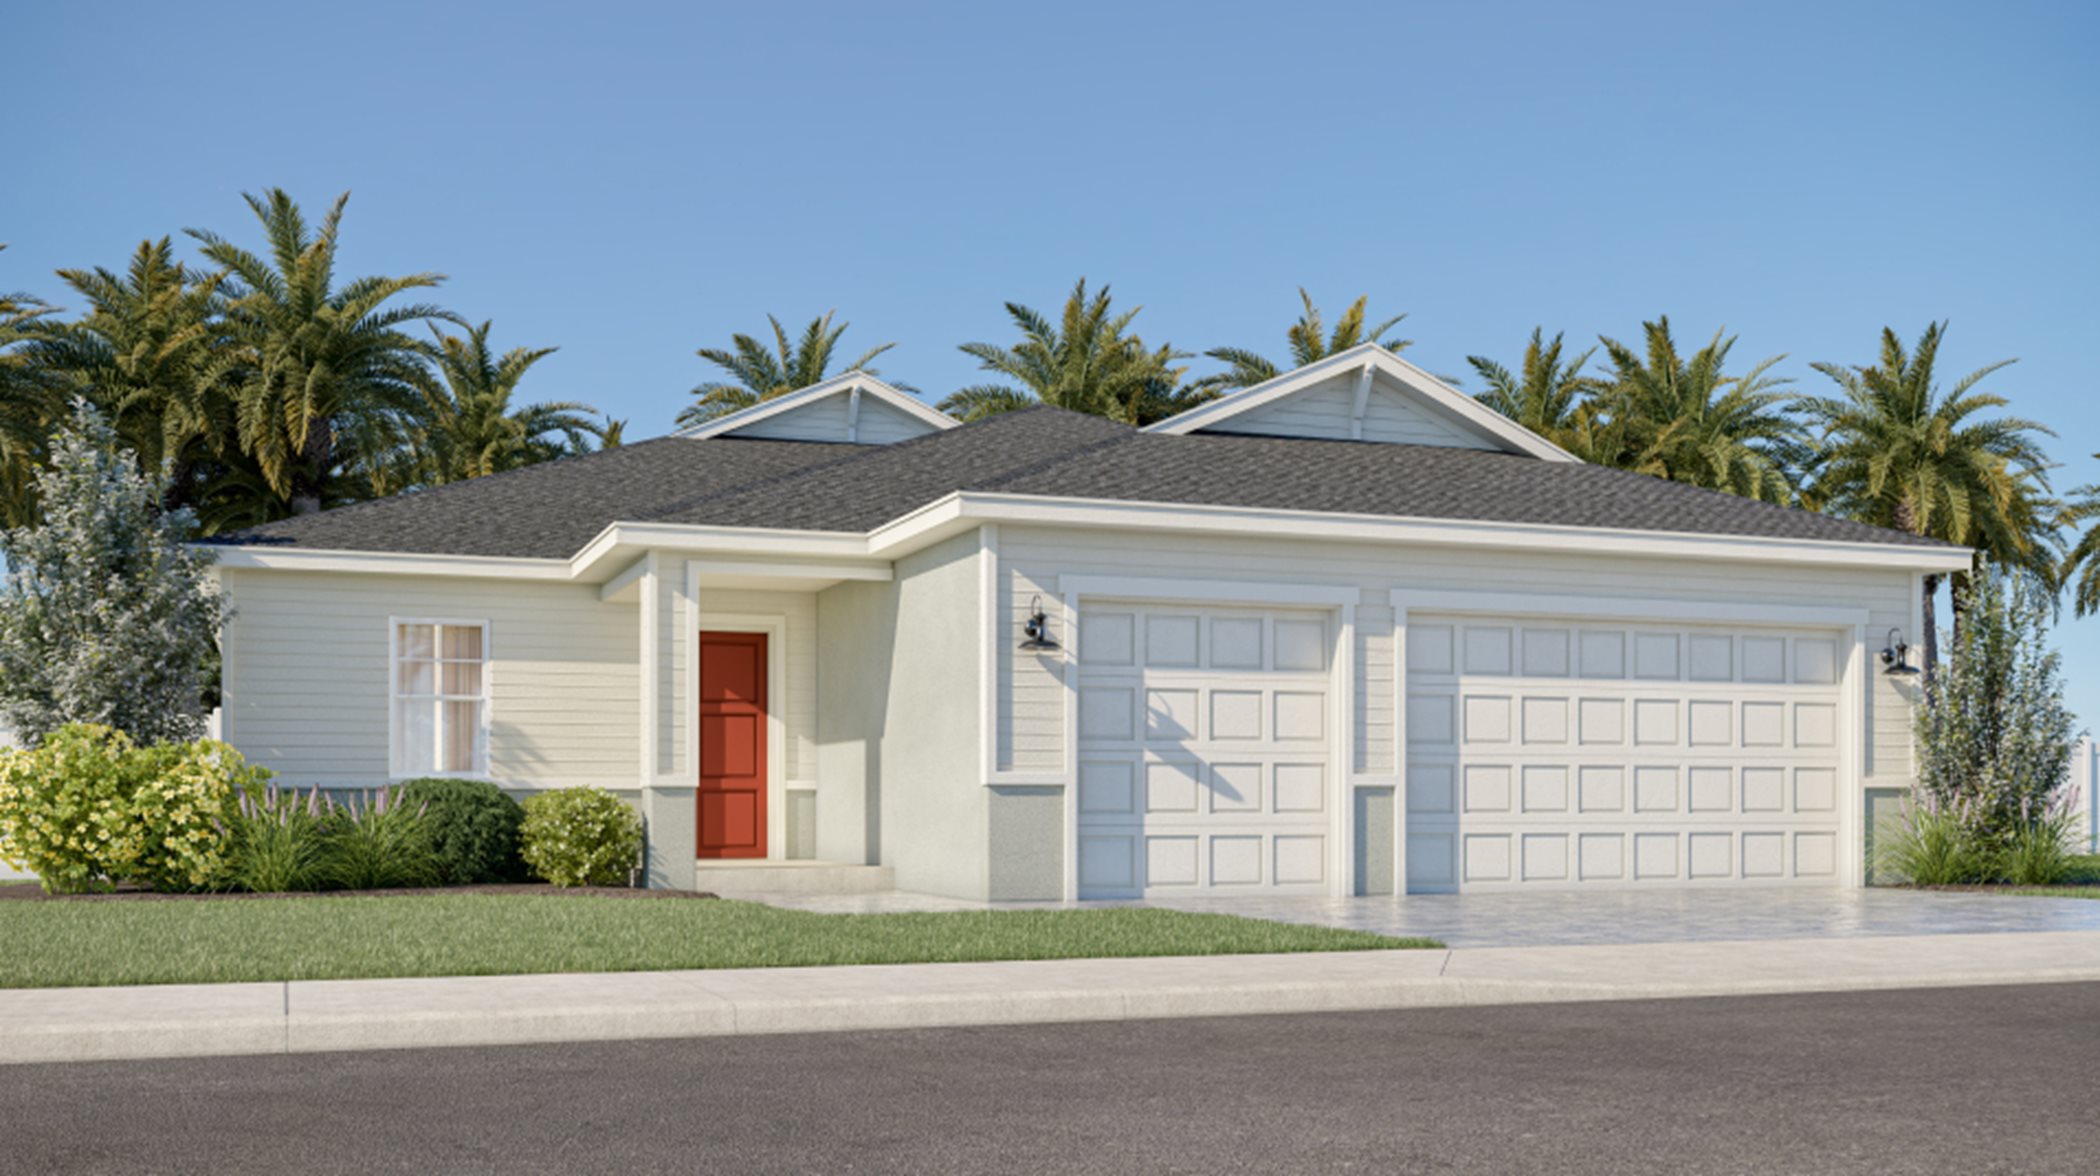
    MAGNOLIA

    From$418,990
    3 Beds2 Baths2 Car garage1,694+ sq ft

    This single-story home features a convenient open design shared by the kitchen, dining room and Great Room, which opens to a covered terrace for relaxed living. Two secondary bedrooms toward the front of the home are perfect for guests, and the luxurious owner’s suite is easily accessible from the living areas. Prices and features may vary and are subject to change. Photos are for illustrative purposes only.
    View floor plan
  • Single-family

    Carousel — use arrows to browse images for this design, or tap the photo to open the floor plan.

    Ready to Build

    Sophia

    From$445,990
    3 Beds3 Baths2 Car garage2,032+ sq ft

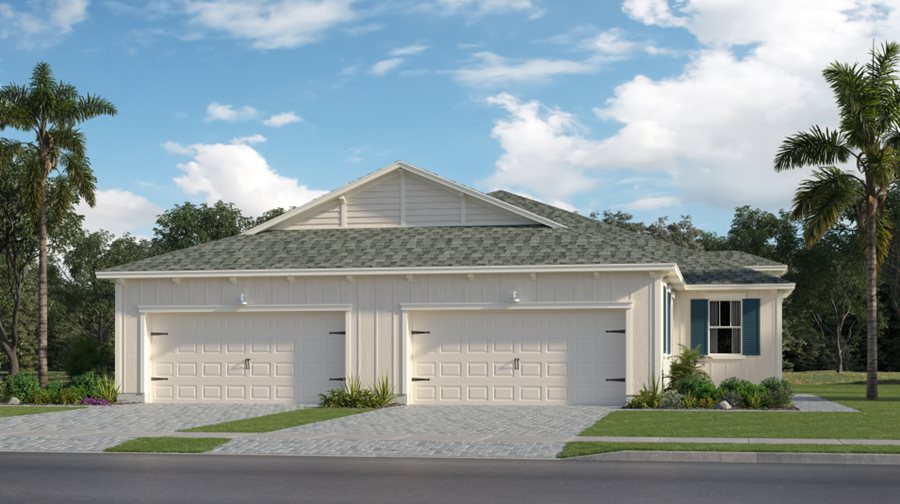
    This single-story home’s open design gives it a modern flare. The Great Room and dining room lead to a covered terrace perfect for indoor-outdoor living, while the kitchen is designed for ease of use and comes with a center island for increased counter space. The expansive owner’s suite, which includes a private bathroom, has convenient access to the rest of the home. Prices and features may vary and are subject to change. Photos are for illustrative purposes only.
    View floor plan
  • Single-family

    Carousel — use arrows to browse images for this design, or tap the photo to open the floor plan.

    Ready to Build

    Key Largo

    From$481,990
    3 Beds3.5 Baths2 Car garage2,389+ sq ft

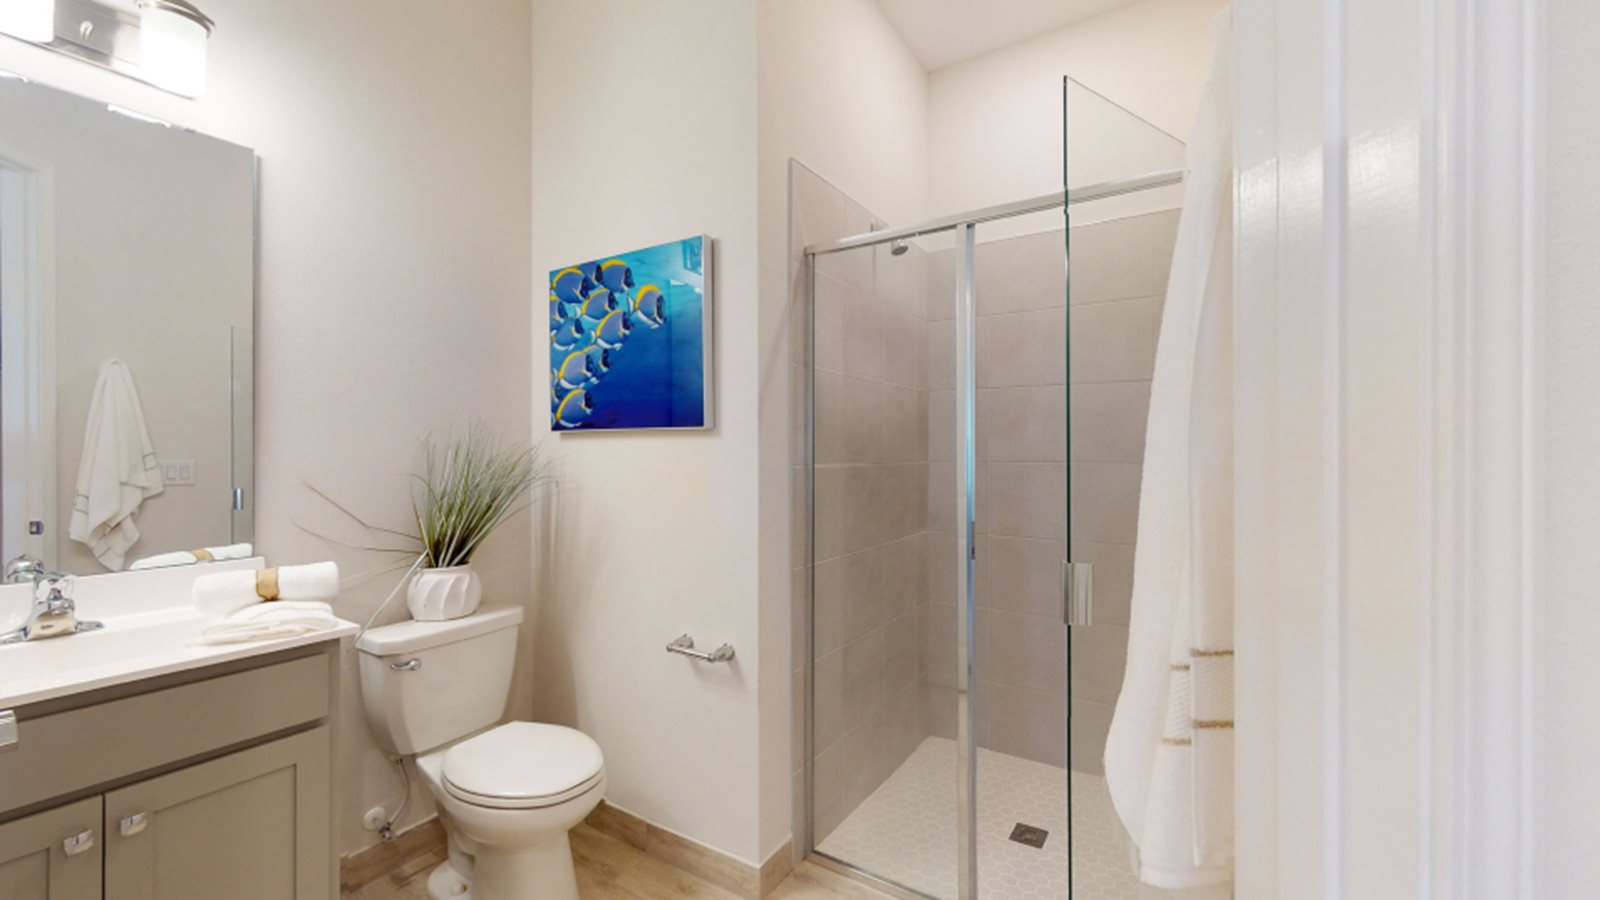
    Exclusive to active adults 55+ and better! This luxurious single-story home includes three bedrooms, each with a private full bathroom, as well as a den. As the largest of these rooms, the owner’s suite also boasts a walk-in closet. The open-concept Great Room, is comfortably located between the covered patio, dining room and kitchen. A center island in the kitchen provides extra dining and counter space. Prices and features may vary and are subject to change. Photos are for illustrative purposes only.
    View floor plan
  • Multi Family Home

    Carousel — use arrows to browse images for this design, or tap the photo to open the floor plan.

    Now Building

    AZALEA

    From$359,990
    3 Beds2 Baths2 Car garage1,758+ sq ft

    Multi Family Home at Veranda Preserve. 4 homes are now building — ask the sales team for timelines and personalization options.

    View floor plan
  • Single-family

    Carousel — use arrows to browse images for this design, or tap the photo to open the floor plan.

    Ready to Build

    Beech

    From$339,490
    2 Beds2 Baths2 Car garage1,410+ sq ft

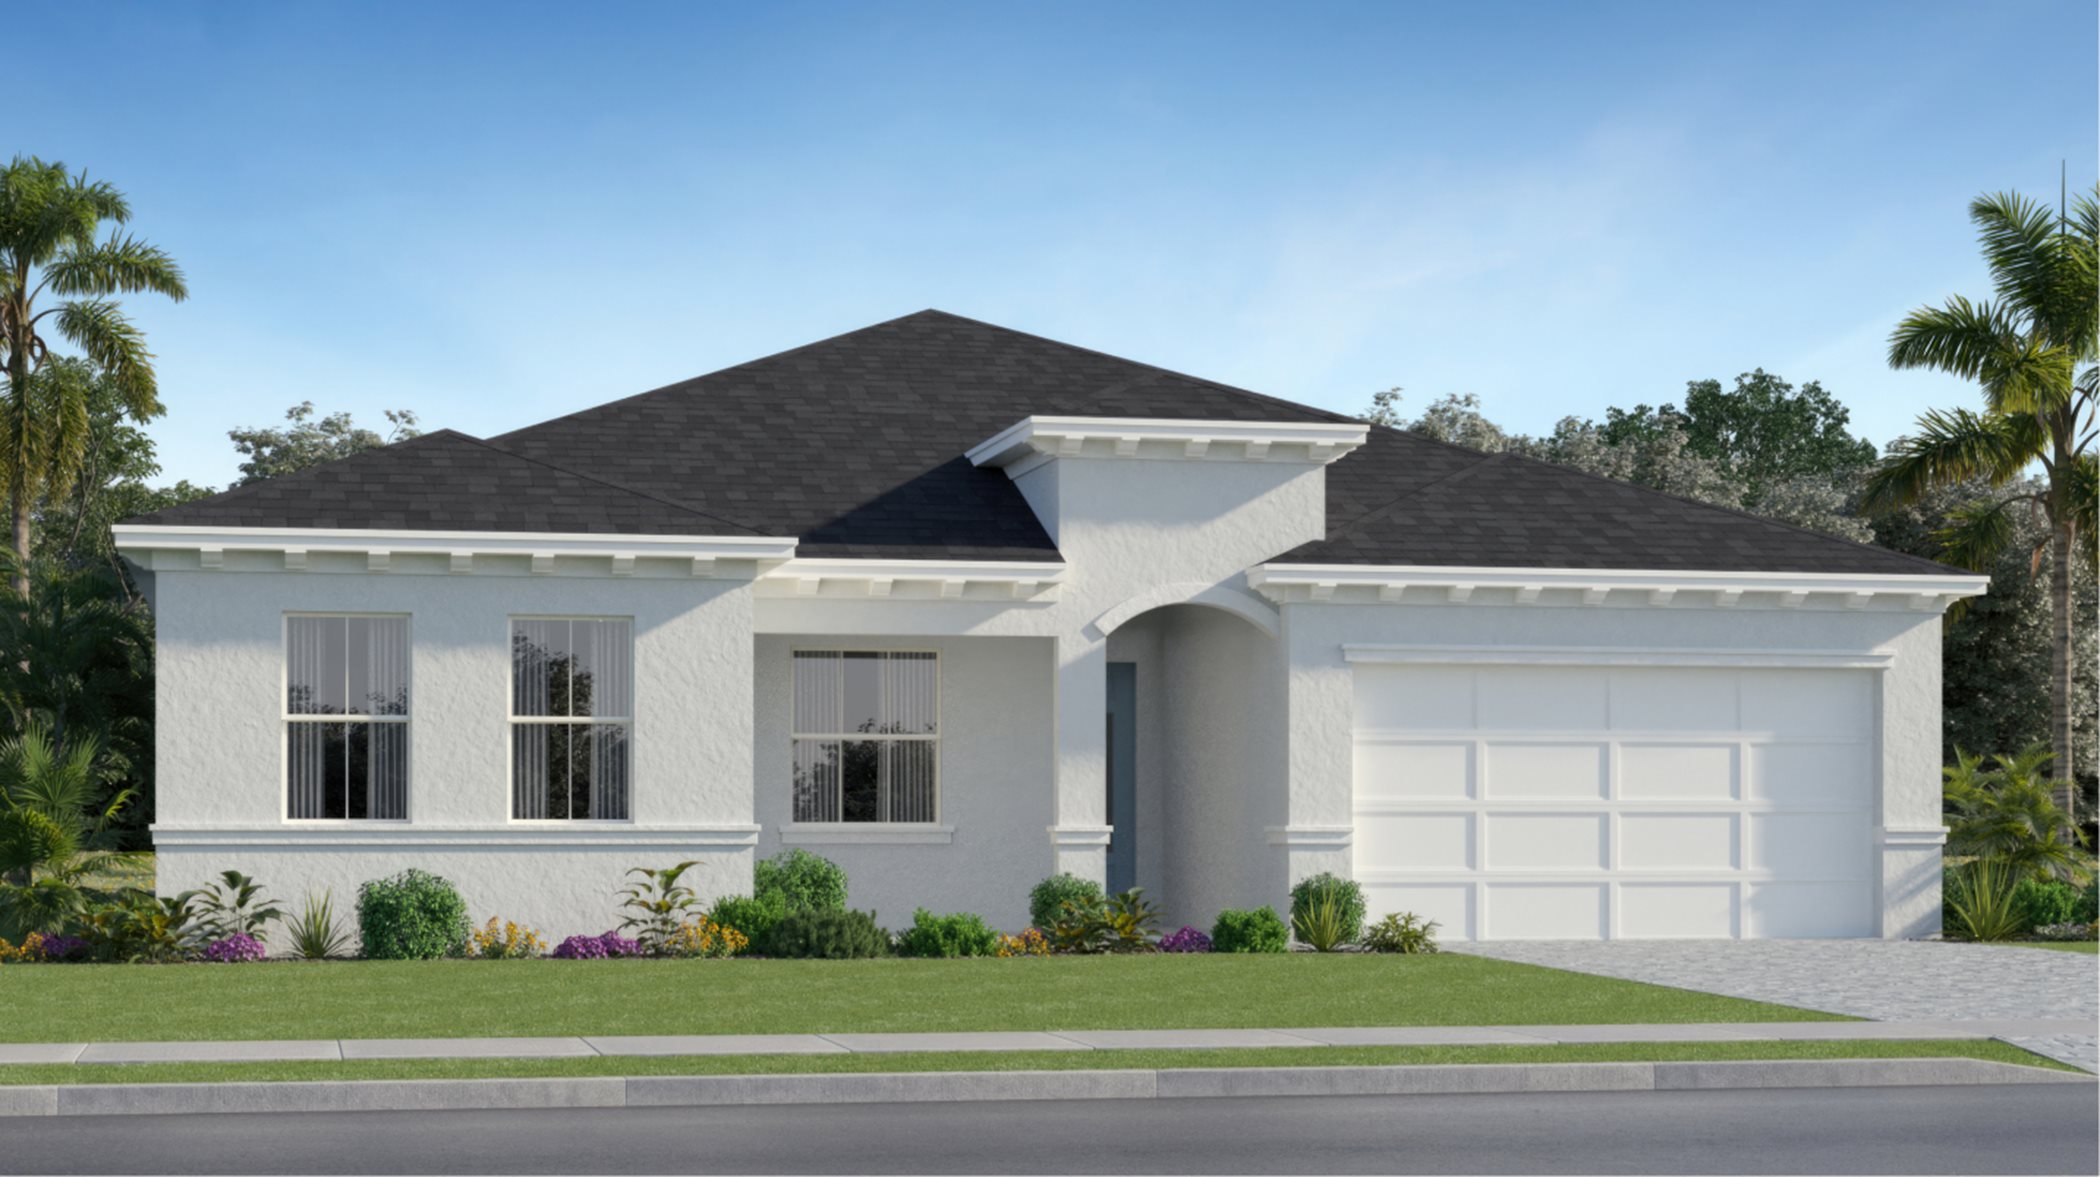
    This single-story home offers low maintenance living with a layout that joins the Great Room, dining space and kitchen together, along with a covered terrace for outdoor living. A secondary bedroom is perfect for guests, while the owner’s suite offers a restful sanctuary, nestled in the back of the home. Prices and features may vary and are subject to change. Photos are for illustrative purposes only.
    View floor plan
  • Single-family

    Carousel — use arrows to browse images for this design, or tap the photo to open the floor plan.

    Ready to Build

    Cypress

    From$367,490
    3 Beds2 Baths2 Car garage1,507+ sq ft

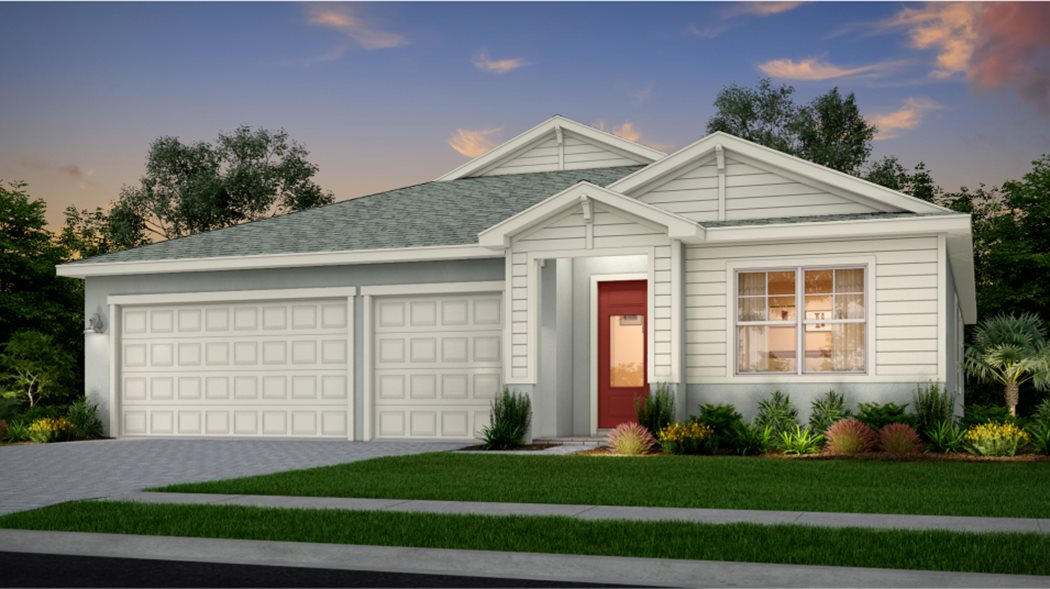
    A single-story home with a shared floorplan that unites the kitchen, dining area and Great Room, which opens to a covered terrace for indoor-outdoor living. Two bedrooms are great for overnight guests conveniently situated near the kitchen, with the owner’s suite tucked away for privacy at the end of the home. Prices and features may vary and are subject to change. Photos are for illustrative purposes only.
    View floor plan
  • Multi Family Home

    Carousel — use arrows to browse images for this design, or tap the photo to open the floor plan.

    Ready to Build

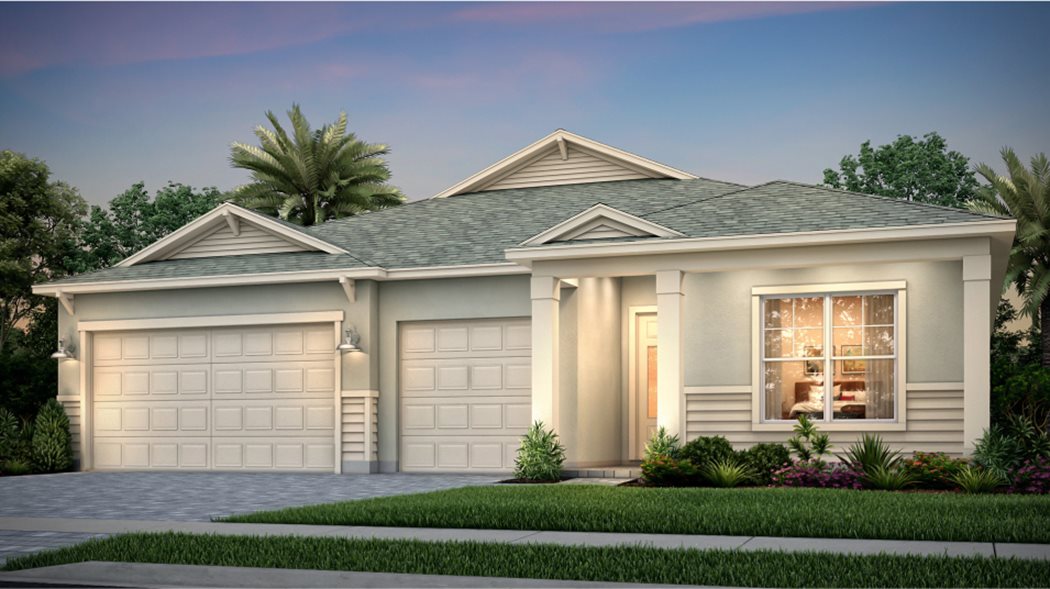
    OAKLEAF

    From$387,990
    2 Beds2 Baths2 Car garage1,816+ sq ft

    This single-story home has a smart layout that maximizes space and makes modern living a breeze. An open-plan layout connects the kitchen, dining room and living room, which features glass sliders extending to the covered terrace. Nearby is the spacious owner’s suite with an attached bathroom and large walk-in closet, while a cozy bedroom and versatile den are located down the hall. A two-car garage completes the home. Prices and features may vary and are subject to change. Photos are for illustrative purposes only.
    View floor plan
  • Single-family

    Carousel — use arrows to browse images for this design, or tap the photo to open the floor plan.

    Ready to Build

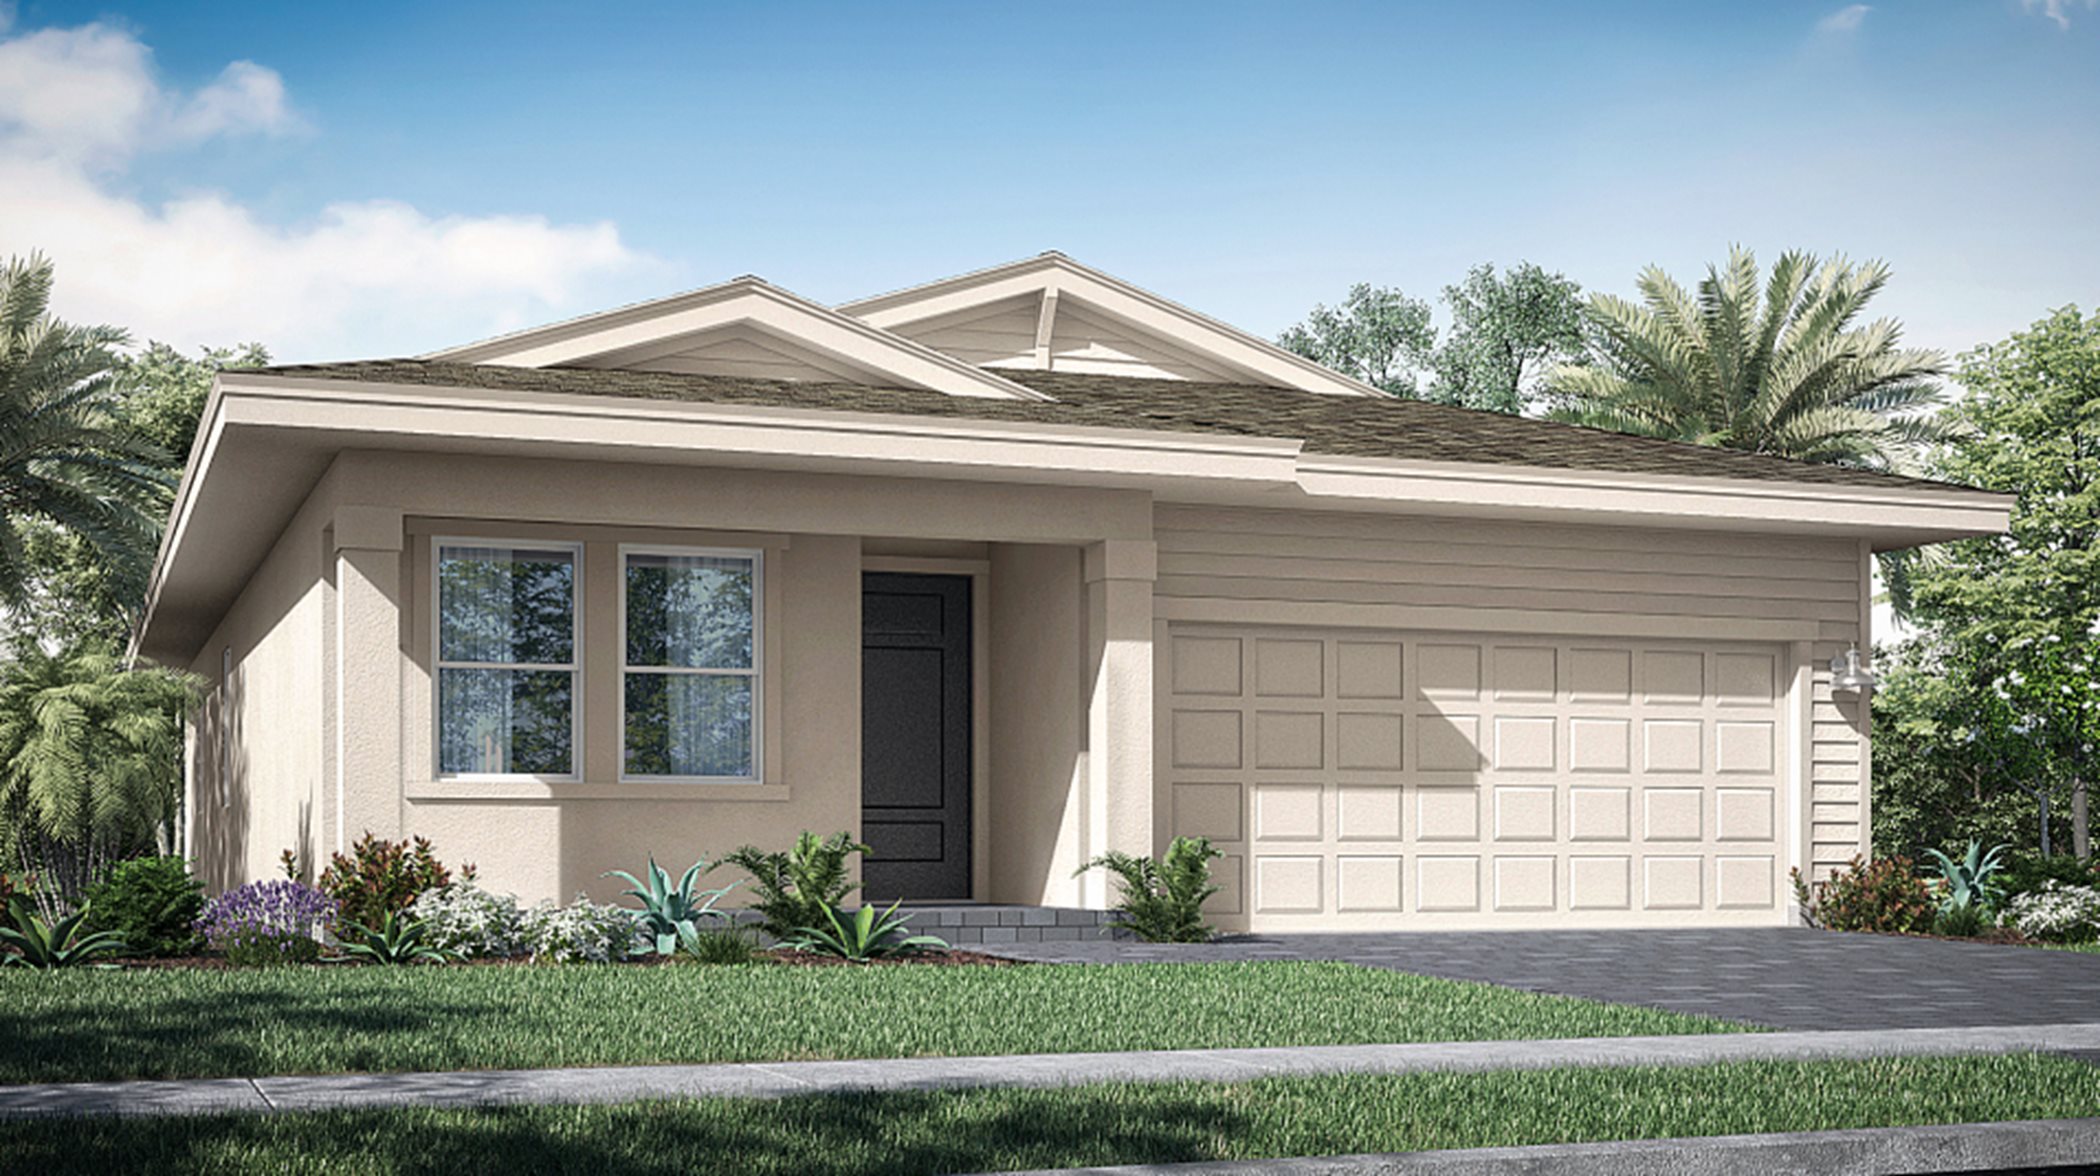
    Bimini

    From$408,990
    2 Beds2 Baths2 Car garage1,822+ sq ft

    This single-story home is the only two-bedroom option in the collection. An open design includes the kitchen and Great Room, which opens to an expansive covered terrace for indoor-outdoor leisure. A versatile den and bedroom offer flexibility, with the owner’s suite tucked away for increased privacy, enjoying easy access to the main spaces for low-maintenance living. Prices and features may vary and are subject to change. Photos are for illustrative purposes only.
    View floor plan
  • Single-family

    Carousel — use arrows to browse images for this design, or tap the photo to open the floor plan.

    Ready to Build

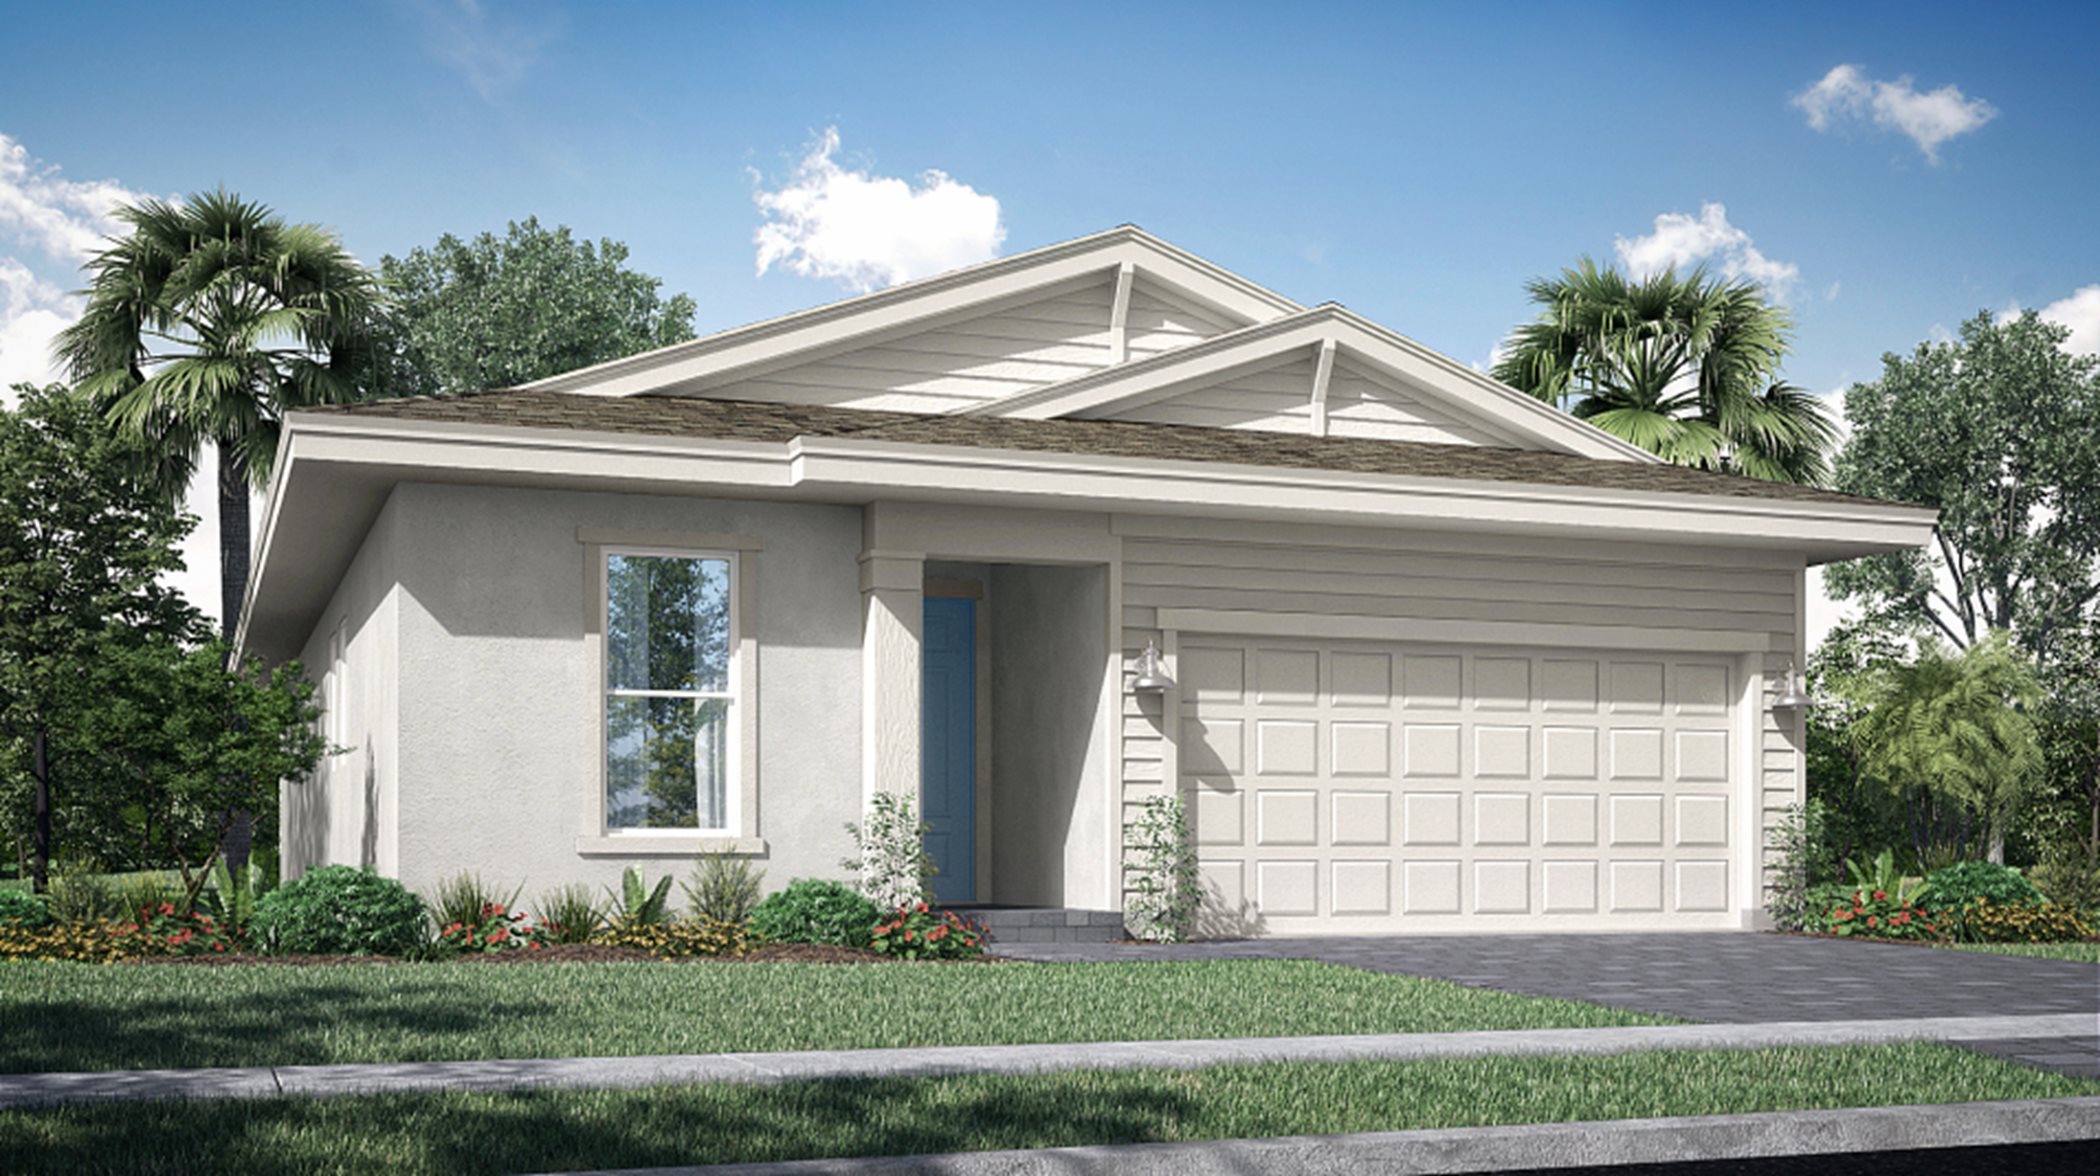
    Freeport

    From$450,990
    3 Beds3 Baths2 Car garage2,181+ sq ft

    This single-story home includes an open floorplan with a Great Room, kitchen and dining room that lead to an outdoor terrace. Designed for low-maintenance living, the owner’s suite connects to the open space as well. Two secondary bedrooms, including one with an en-suite bathroom, are perfect for guests. Prices and features may vary and are subject to change. Photos are for illustrative purposes only.
    View floor plan

Media

Project photo gallery

Click the large photo or a thumbnail to open the gallery viewer.

Grocery Stores

No nearby places found in this category.

Coffee Shops

No nearby places found in this category.

Restaurants

No nearby places found in this category.

Shopping

No nearby places found in this category.

Prices and features may vary and are subject to change. Photos are for illustrative purposes only. Legal disclaimers.