

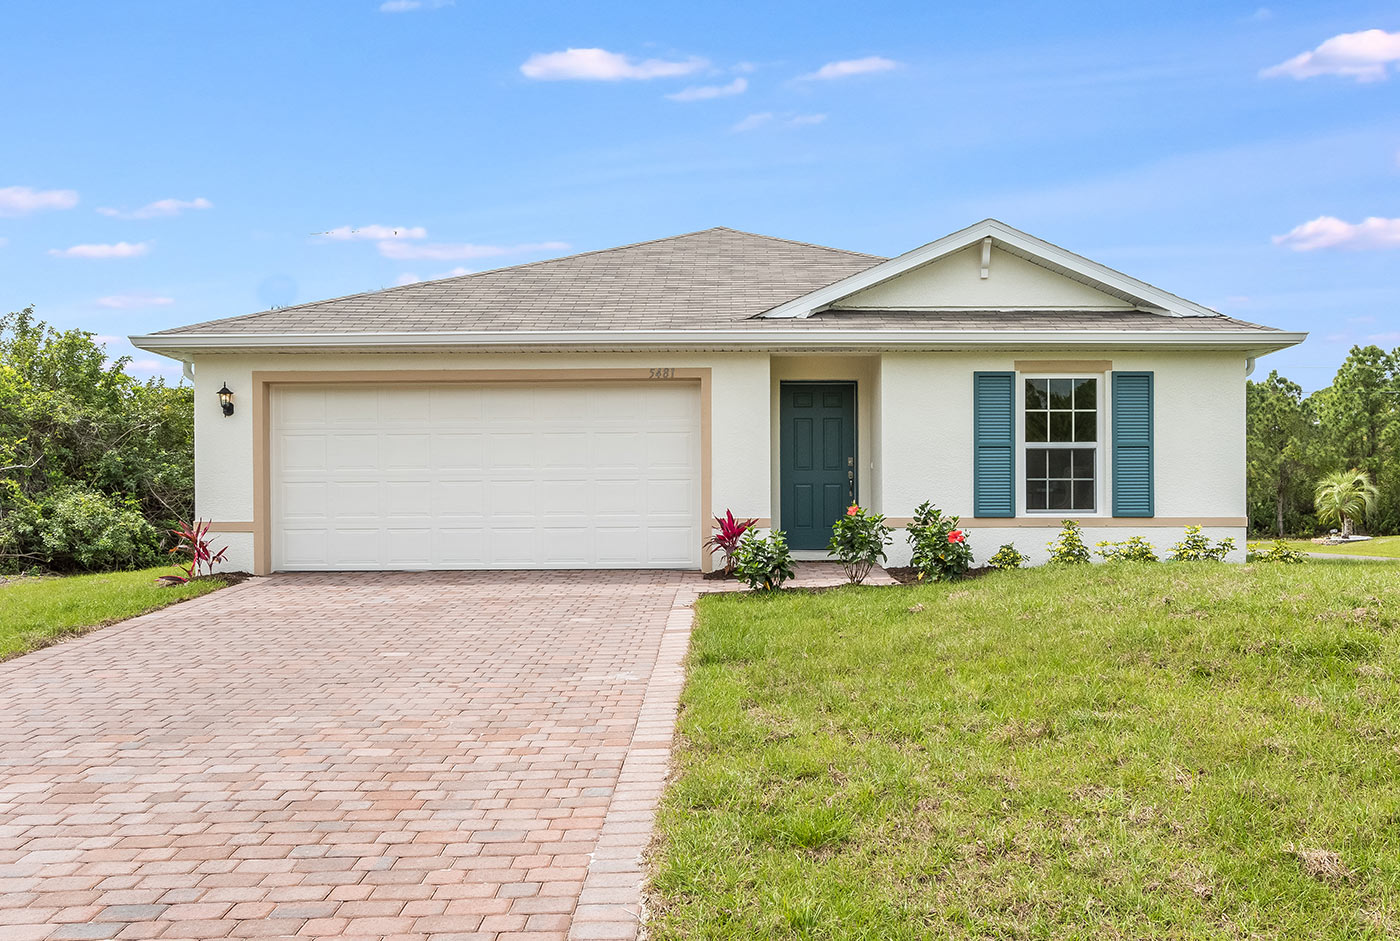
Gulf Cove

Project offlineGulf Cove is not currently available on NEO. Contact and availability actions are hidden; listing details remain for reference only.
DR Horton is bringing a touch of luxury to PT CHARLOTTE with their Gulf Cove project, offering amenities like a Park, Parking, Golf Course, and Marina.
About our community
Find your new home in the Gulf Cove area of Port Charlotte, FL. Homes in Gulf Cove are stand alone lots with one of our one-story single-family homes ranging from three to four bedrooms with two bathrooms and a two-car garage. The homes built in Gulf Cove are built with steel reinforced concrete block construction and an emphasis on both quality and value. Built by America’s #1 Builder since 2002, you can trust your home is constructed with skill and expertise.
Amenities
Home designs (2)
1 Quick Move-In lot across 1 plan — open Quick Move-In.
Carousel — use arrows to browse images for this design, or tap the photo to open the floor plan.
Quick Move-InBoardwalk
From$284,9903 Beds2 Baths2 Car garage1,389+ sq ftSingle-family at Gulf Cove. 1 Quick Move-In home in this plan — ask the sales team about finishes and closing timelines.
Carousel — use arrows to browse images for this design, or tap the photo to open the floor plan.
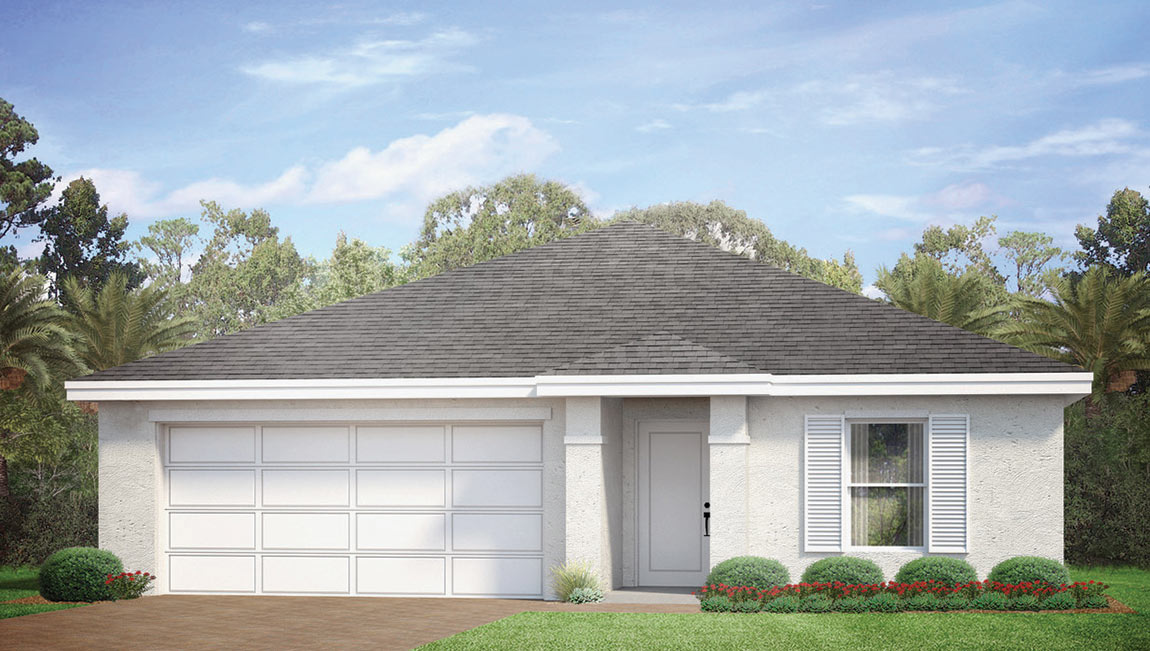
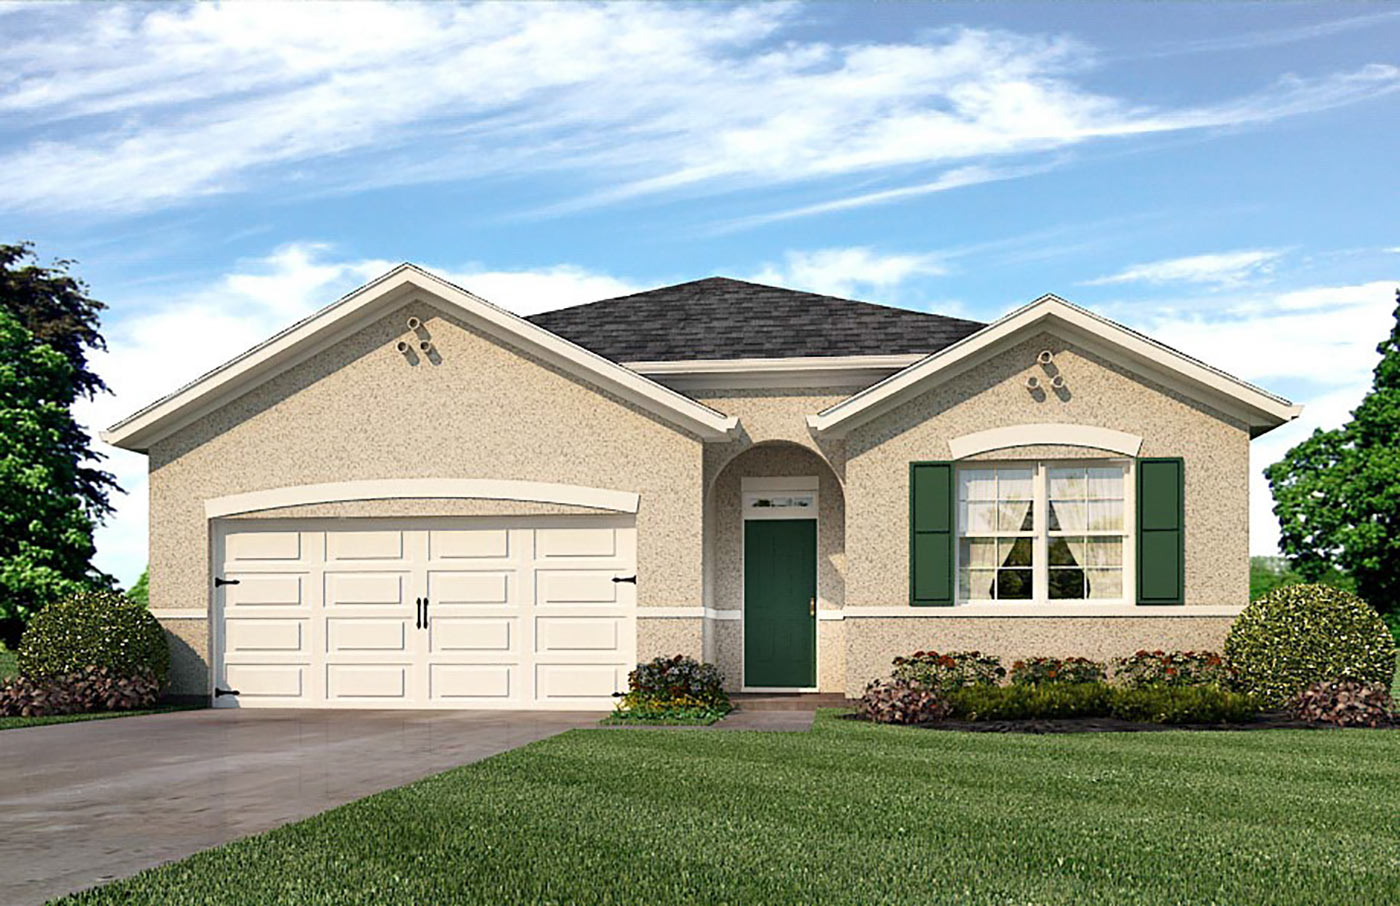
Ready to BuildCali
From$319,9904 Beds2 Baths2 Car garage1,828+ sq ftAbout this floorplan The Cali floorplan in Gulf Cove is a 1,828 square foot home with four bedrooms, two bathrooms, and a two-car garage. As one of our most popular floorplans, this one-story home features an open-concept design to enhance the modern feel of this home. The well-appointed kitchen includes a large island perfect for bar-style eating or entertaining, a walk-in pantry, quartz countertops, and plenty of cabinets to offer ample storage space. The dining room and living room both overlook the covered lanai, which is a great area for relaxing and enjoying the Florida weather. The large primary bedroom located at the back of the home for privacy, can comfortably fit a king-size bed, and includes an en suite bathroom with double vanity, spacious walk-in closet, and separate linen closet. Three other bedrooms share a second bathroom with the fourth bedroom located away so that it can be used as a den, flex space, or bedroom. The two-car garage connects to the front hallway where the laundry room and an extra storage closet are also located.
Media
Project photo gallery
Click the large photo or a thumbnail to open the gallery viewer.
Prices and features may vary and are subject to change. Photos are for illustrative purposes only. Legal disclaimers.