

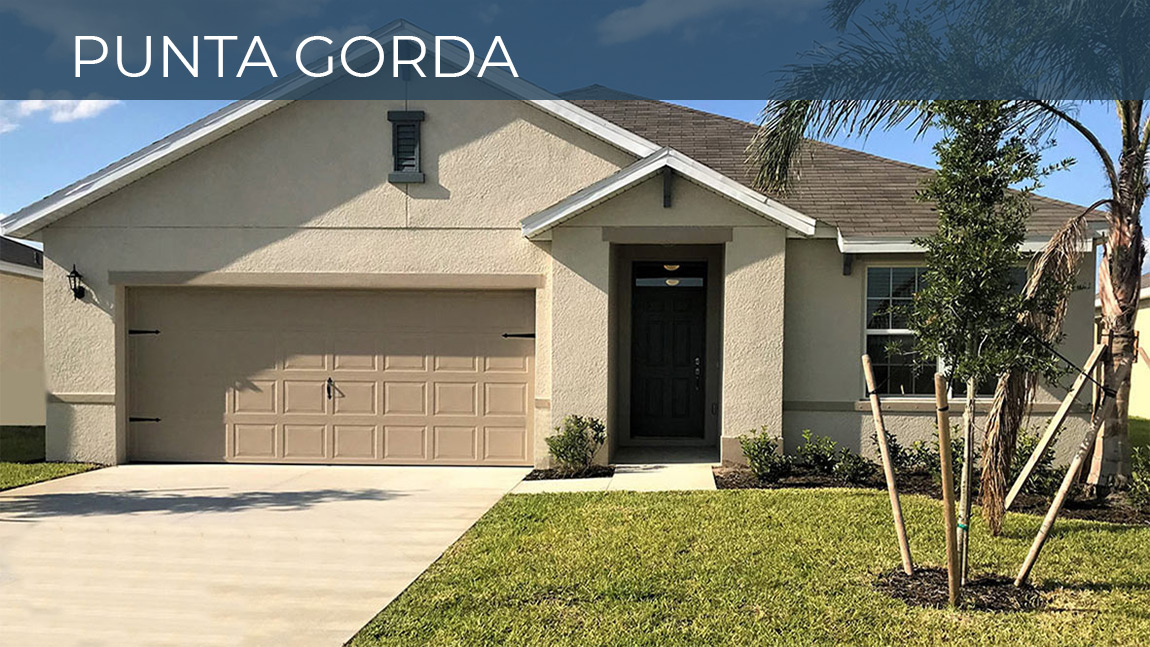
Deep Creek Express Homes

Project offlineDeep Creek Express Homes is not currently available on NEO. Contact and availability actions are hidden; listing details remain for reference only.
DR Horton is bringing luxury living to Punta Gorda with their latest project, Deep Creek Express Homes, offering amenities such as a park and parking.
About our community
Find your new home in the Deep Creek area of Punta Gorda, FL. Home in Deep Creek are stand alone lots with one of our one-story single-family Express Series or Tradition Series homes. With a wide variety of home floorplans ranging from three to five bedrooms, up to three bathrooms, and two and three car garages, you are sure to find the perfect home for you in Deep Creek. The homes built in Deep Creek are built with steel reinforced concrete block construction and an emphasis on both quality and value. Built by America’s #1 Builder since 2002, you can trust your home is constructed with skill and expertise.
Amenities
Home designs (2)
No Quick Move-In lots in these results; each plan's pill reflects primary availability from listings.
Carousel — use arrows to browse images for this design, or tap the photo to open the floor plan.
Ready to BuildMadison
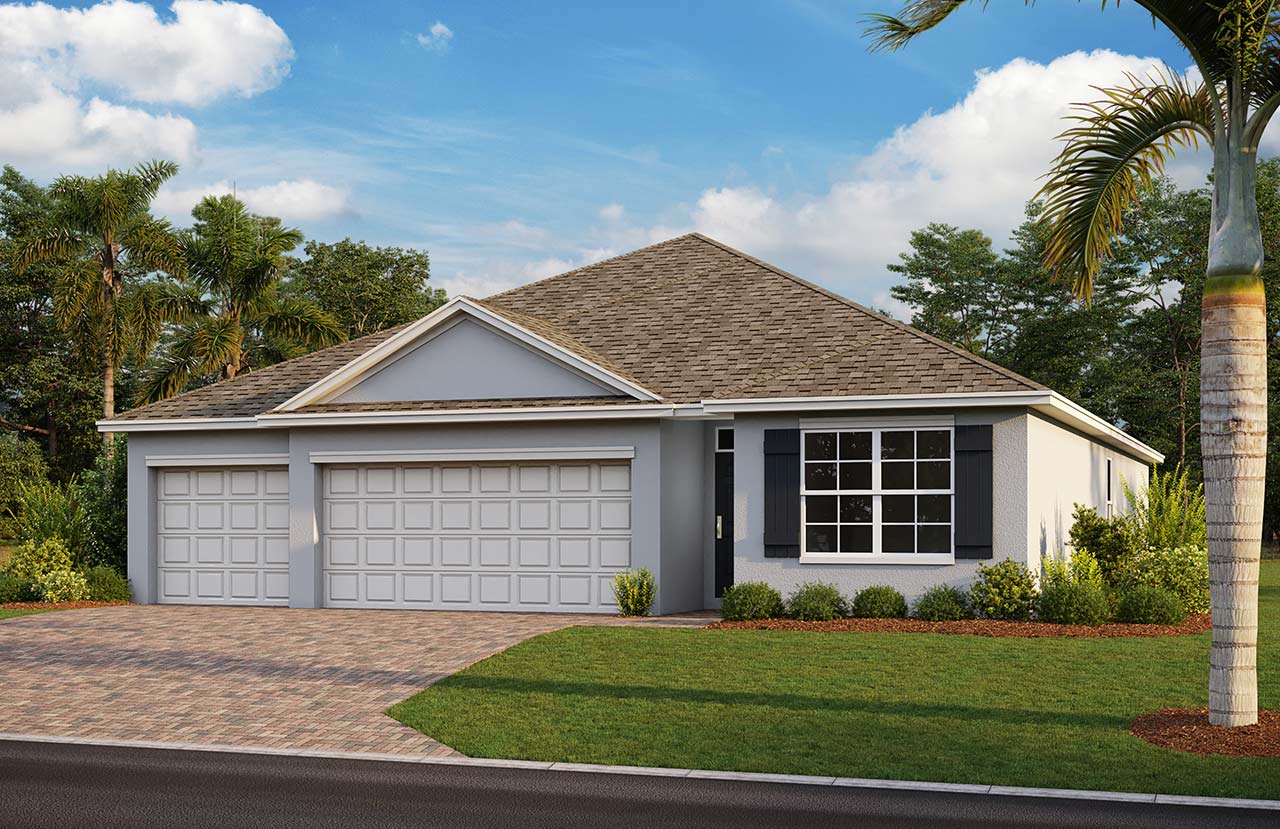
From$344,9904 Beds3 Baths3 Car garage2,020+ sq ftAbout this floorplan The Madison floorplan in Deep Creek is a 2,020 square foot home with four bedrooms, three bathrooms, with a three-car garage. Entering the home, a long foyer divides the home into two sides with bedrooms on each end. Two bedrooms share a bathroom on one side with another bedroom, bathroom, and the laundry room on the opposite side. At the of the foyer, the home showcases the expansive open-concept floorplan including the kitchen, living room, and dining room. The living room overlooks a covered patio, perfect for outside dining or entertaining in the beautiful Florida weather. The spacious primary suite is nestled away with an en suite bathroom. The bathroom is appointed with a dual sink vanity, ceramic tile walls in the shower, large walk-in closet, and a second closet for linens or additional clothing items. The three-car garage is a spectacular feature that can be used for additional storage, workbench or tools, exercise space, or the traditional use for a third car.
Carousel — use arrows to browse images for this design, or tap the photo to open the floor plan.
Ready to BuildLakeside
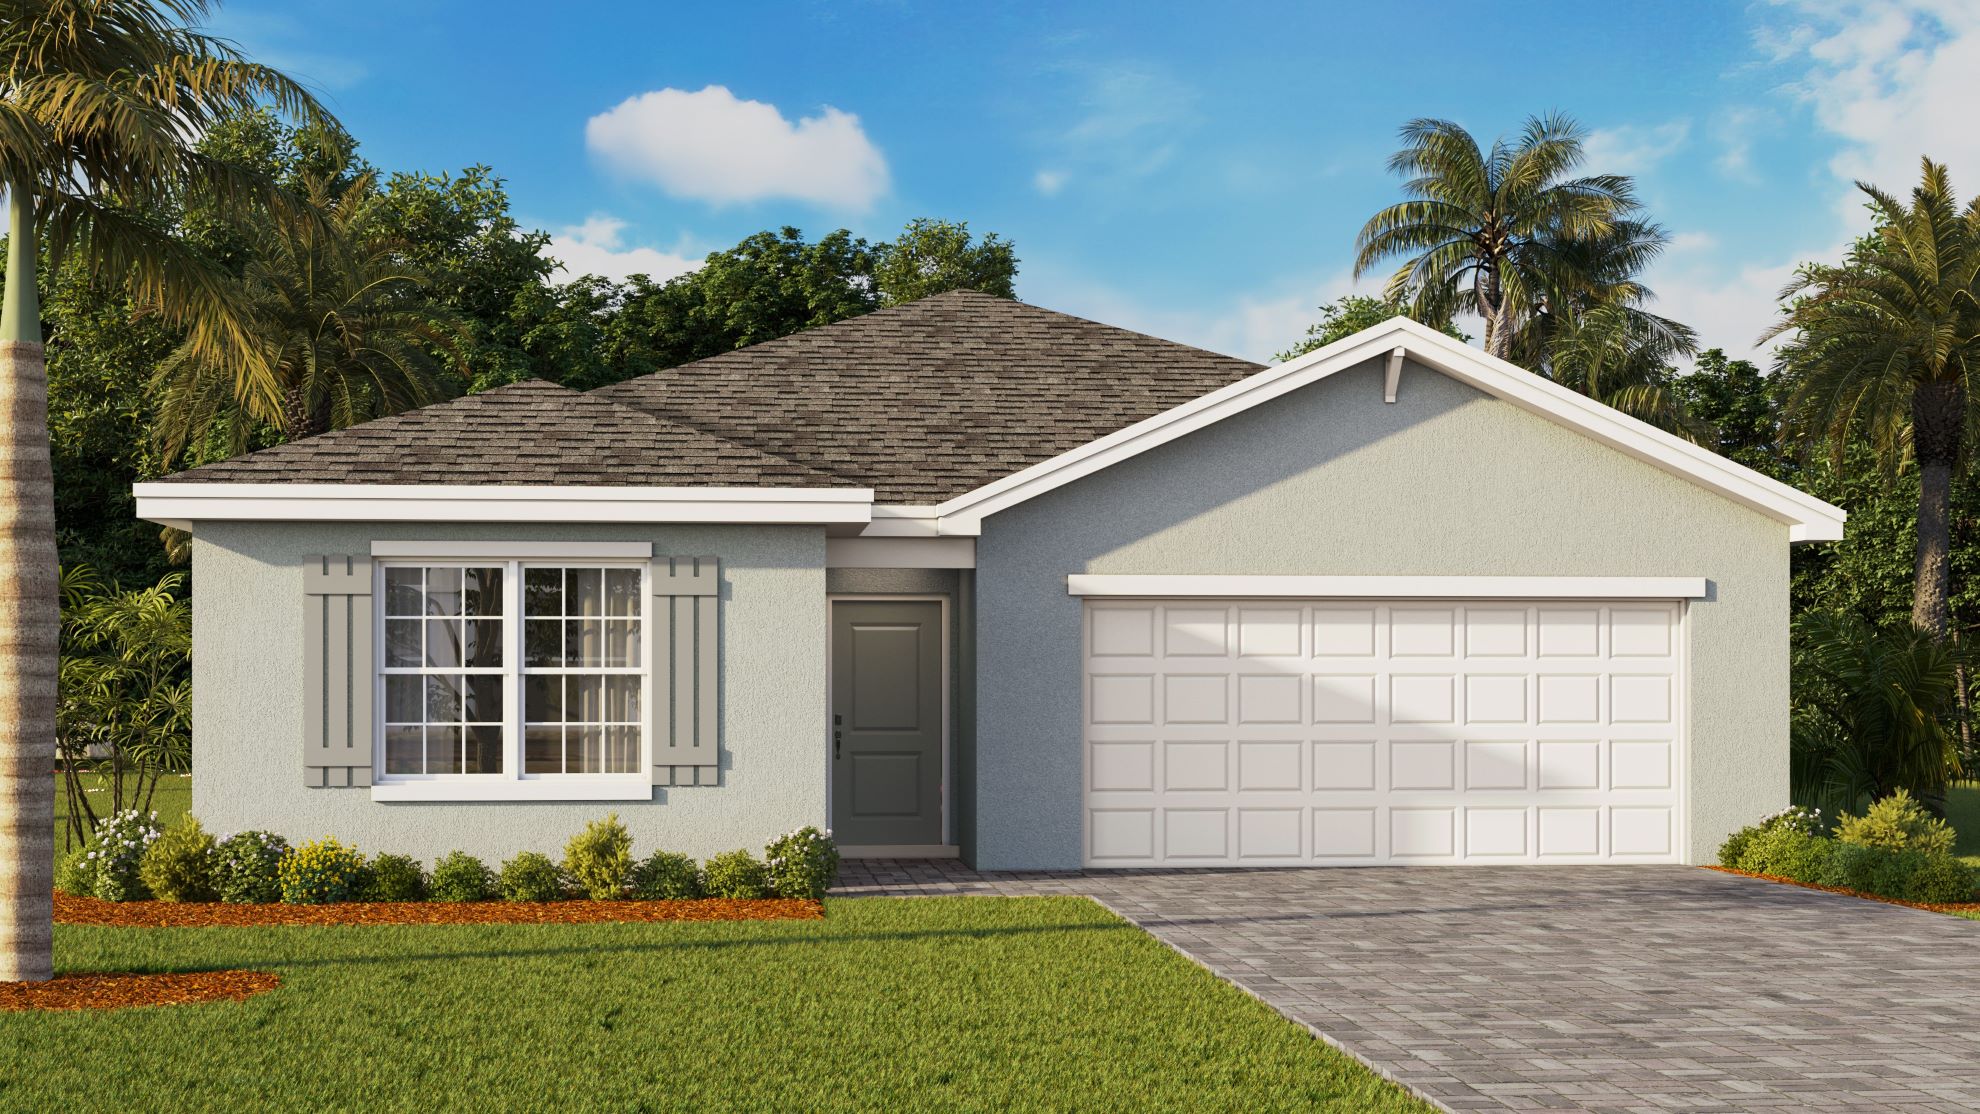
From$347,9905 Beds3 Baths2 Car garage2,078+ sq ftAbout this floorplan The Lakeside floorplan in Deep Creek is a spacious floor plan encompassing 5 bedrooms, 3 bathrooms, and great room. This 2,078 square foot home features an open concept floorplan where the living area, dining area, and kitchen join to create the perfect space for family time and entertaining. In the kitchen, the quartz countertops and kitchen island are ideal for preparing meals or sharing meals at barstool area on the peninsula. Positioned at the back of the home, the primary bedroom offers a grand bedroom adorned with an en suite bathroom and a walk-in closet. The additional 4 bedrooms are positioned on opposite sides of the home to allow for kids or guests to have their own spaces. The Lakeside floorplan is perfect for growing families or families that desire separate spaces for guests.
Media
Project photo gallery
Click the large photo or a thumbnail to open the gallery viewer.
Prices and features may vary and are subject to change. Photos are for illustrative purposes only. Legal disclaimers.