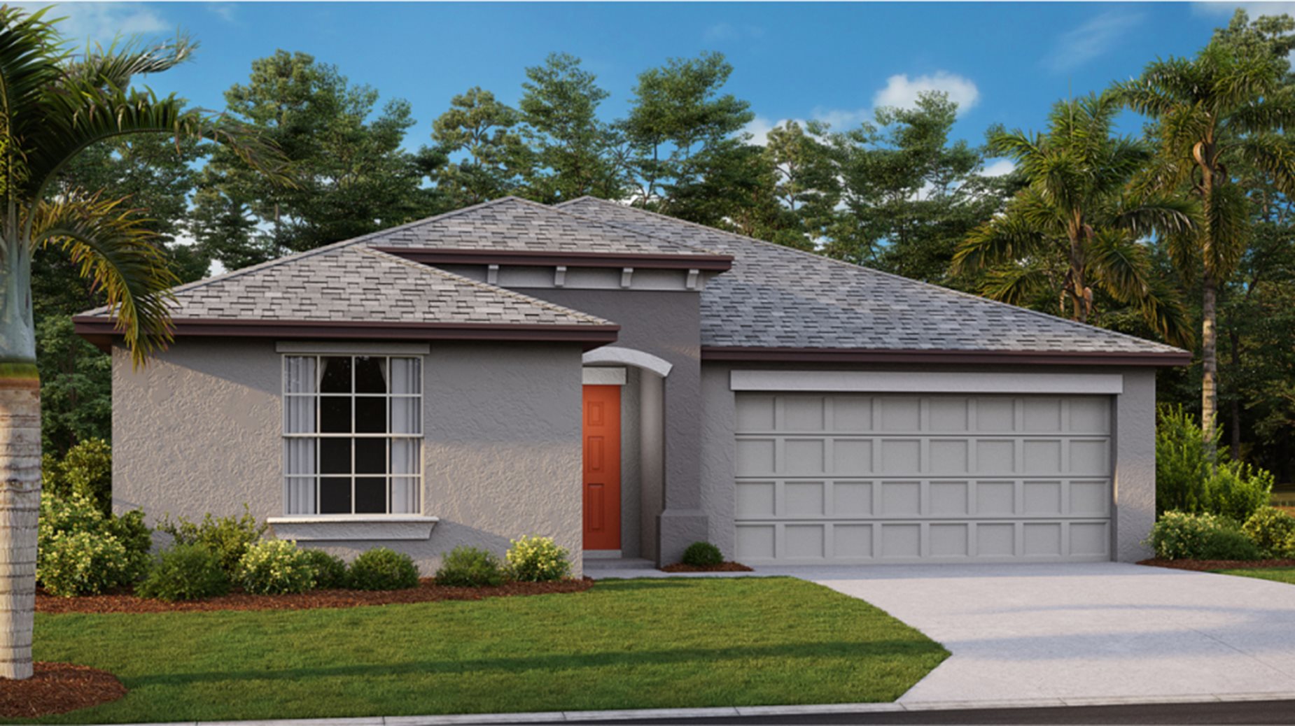
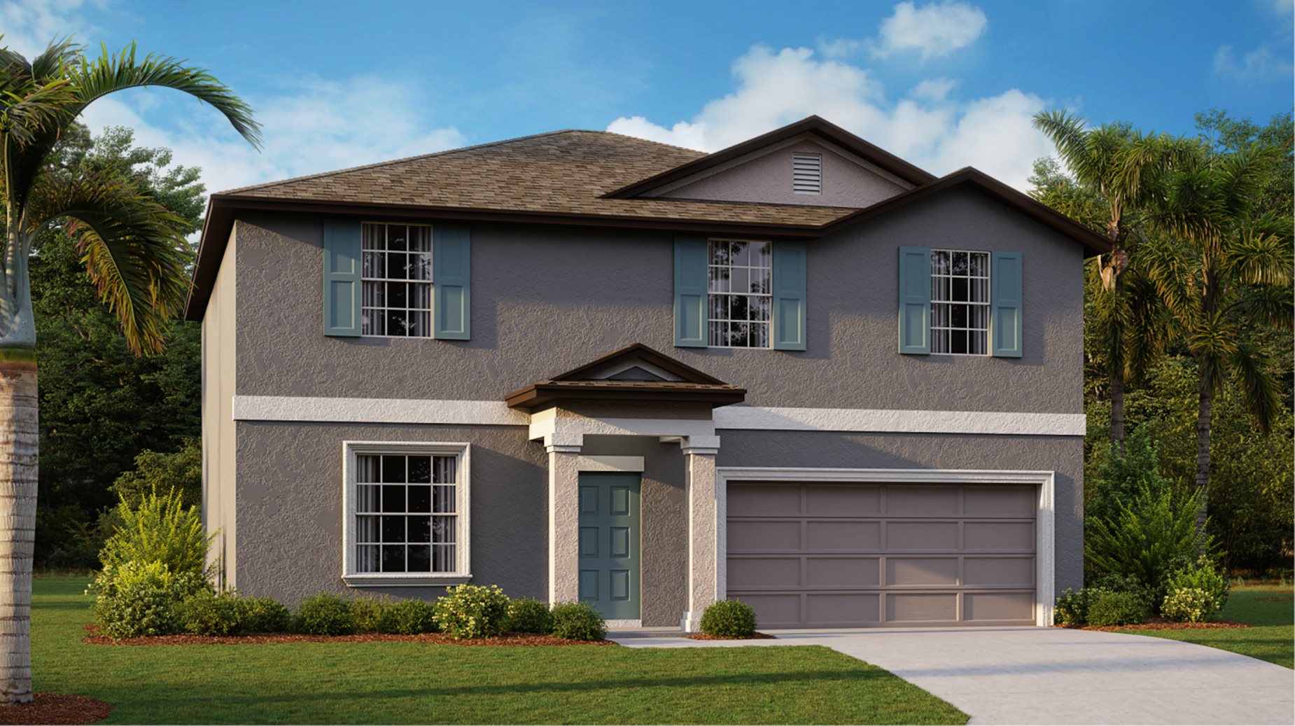
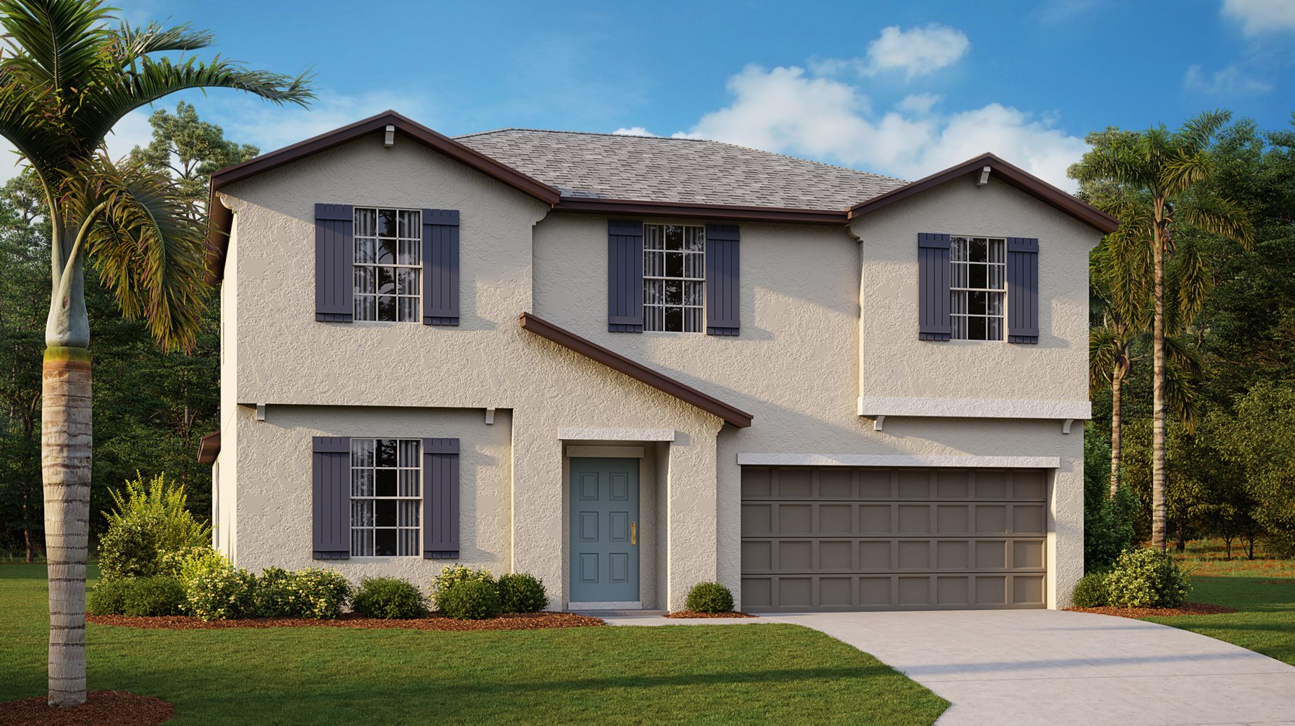
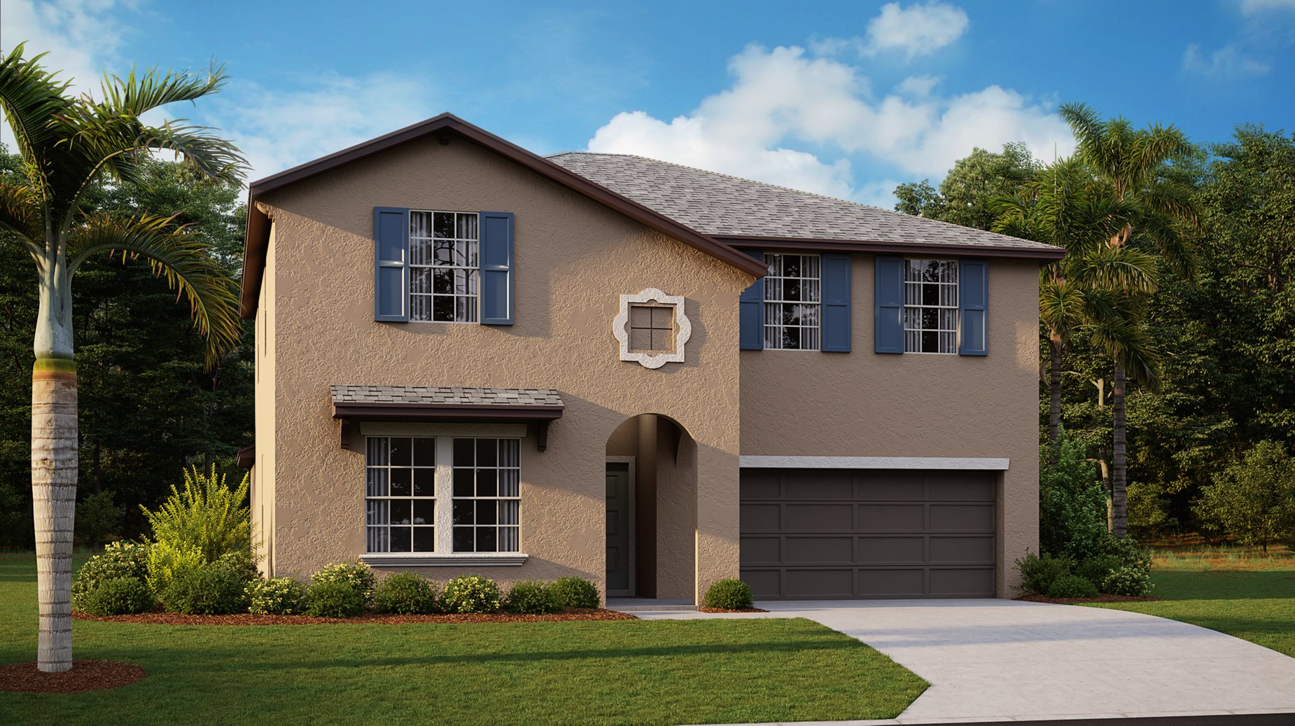
Project offlineTriple Creek is not currently available on NEO. Contact and availability actions are hidden; listing details remain for reference only.

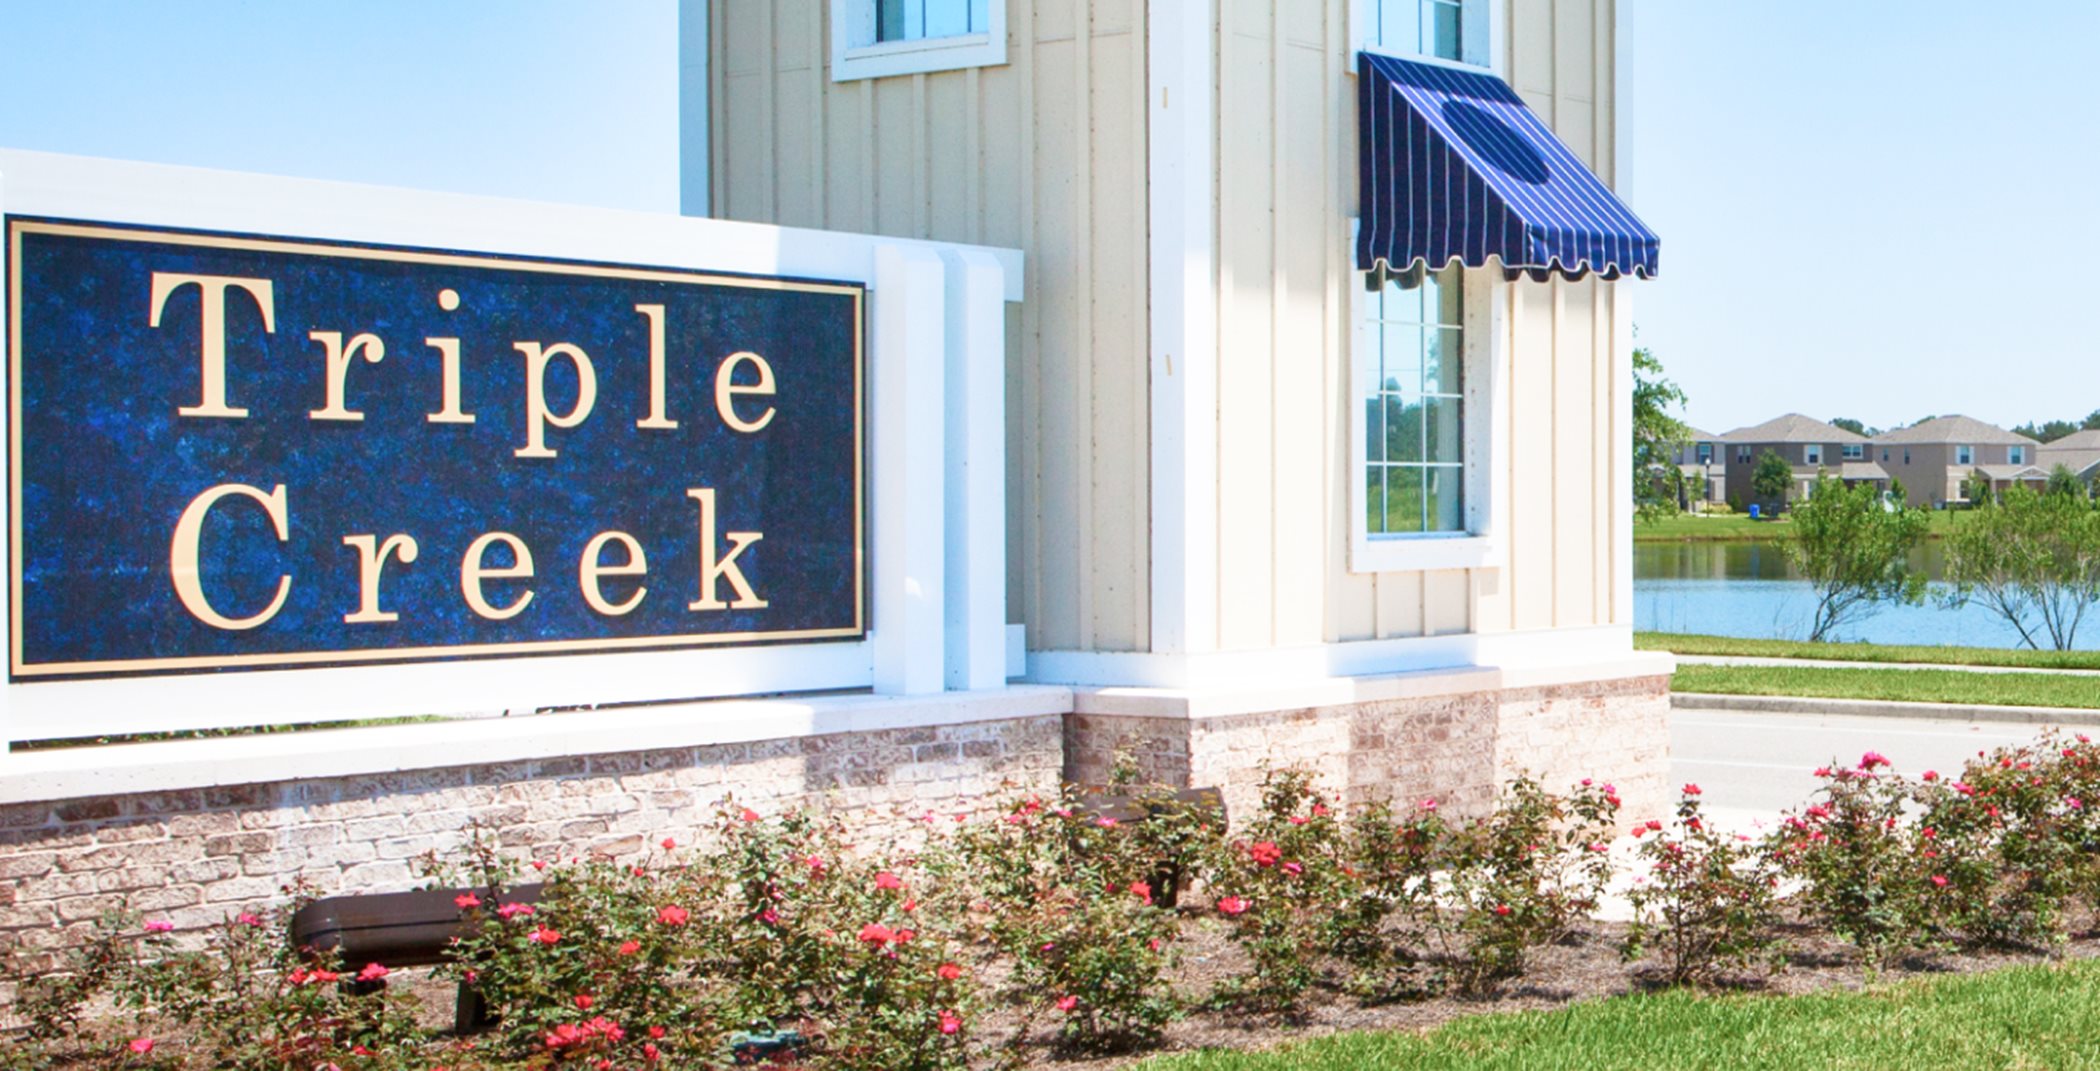
Discover the vibrant community of Riverview, brought to life by Lennar with their stunning project, Triple Creek, featuring fantastic amenities like a park, parking, wifi, fitness center, and a refreshing swimming pool!

Located near I-75 surrounded by lush natural scenery, Triple Creek is a masterplan community in Riverview, FL, that offers new single-family homes for sale.

New homesites coming soon

This master-planned community is made up of 2 unique home collections.

See what life at Triple Creek has to offer

At Triple Creek, homeowners enjoy exclusive access to a wide variety of resort-style amenities designed to provide lavish recreational pleasure and healthy living.

  • Swimming Pool

The resort-style swimming pool features palm trees, lap lanes, lounge chairs and a cabana.

  • Playground

The community features a fun playground for kids.

  • Clubhouse

The state-of-the-art Hammock Club features a multitude of gathering rooms and cozy areas for residents to socialize.

  • Fitness Center

Work on cardio and build up strength in the premier fitness center.

  • Picnic Area

Enjoy a casual meal shaded from the sun in the picnic area.

  • Dog Park

Furry friends can let loose off the leash and run around in the grass at the Central Bark Dog Park.

  • Splash Park

Children of all ages will love the colorful splash park with twin slides.

  • Basketball Court

Challenge neighbors and family to a game at the basketball court.

  • Tennis Court

Two Har-Tru tennis courts are available for residential use.

  • Park
  • Trail

Located in the beautiful city of Riverview, FL. See what this city has to offer.

Triple Creek Nature Preserve is close by and provides hiking trails traversing the great outdoors. Only 15 miles away is the Tampa Bay area for big city pleasures, white-sand beaches and a plethora of water sports.

Find the home that’s right for you

This master-planned community is made up of 3 unique home collections.

Prices and features may vary and are subject to change. Photos are for illustrative purposes only.


Amenities

Park
Parking
Wifi
Fitness
Swimming Pool
Playground
Sports Fields
Walking Trails
Clubhouse
Basketball Field

Collections (2)

The Estates — collection image
$391,675+
1,555+ sq ft
Beds 3–6
Baths 2–3

The Estates

The Estates is a collection of new and spacious single-family homes now selling at the Triple Creek master-planned community in Riverview, FL. Amenities include a basketball court, parks, playgrounds, trails and resort-style swimming pool complete with splash jungle-gym. Homeowners are just a short drive to Apollo Beach and Bahia Beach for fun on the water, along with tons of hiking trails available at nearby Triple Creek Nature Preserve. With easy access to I-75 and other major highways, residents traveling for wo

The Executives — collection image
$523,210+
2,453+ sq ft
Beds 4–6
Baths 3–4.5

The Executives

The Executives is a collection of the largest single-family homes coming soon to the Triple Creek master-planned community in Riverview, FL. Amenities include a basketball court, parks, playgrounds, trails and resort-style swimming pool complete with splash jungle-gym. Homeowners are just a short drive to Apollo Beach and Bahia Beach for fun on the water, along with tons of hiking trails available at nearby Triple Creek Nature Preserve. With easy access to I-75 and other major highways, residents traveling for work

Home designs (20)

No Quick Move-In lots in these results; each plan's pill reflects primary availability from listings.

  • Single-family

    Carousel — use arrows to browse images for this design, or tap the photo to open the floor plan.

    Ready to Build

    Dover

    From$391,675
    3 Beds2 Baths2 Car garage1,555+ sq ft

    This single-story home optimizes space and prioritizes ease of living. An open concept design includes the family room and dining room as well as the kitchen with a center island to promote seamless transitions between activities. An attached patio provides outdoor space. Nearby is the cozy owner’s suite with a private bathroom and spacious walk-in closet, while two bedrooms are located down the hall. Prices and features may vary and are subject to change. Photos are for illustrative purposes only.
  • Single-family

    Carousel — use arrows to browse images for this design, or tap the photo to open the floor plan.

    Ready to Build

    Harrisburg

    From$406,580
    4 Beds2 Baths2 Car garage1,817+ sq ft

    This convenient single-story plan opens to an inviting dining room with shared access to the kitchen and family room, ideal for seamless modern living. Tucked behind the kitchen, three secondary bedrooms enjoy their own wing of the home, while the expansive owner’s suite is ideally situated in the back corner, a peaceful retreat. Prices and features may vary and are subject to change. Photos are for illustrative purposes only.

  • Single-family

    Carousel — use arrows to browse images for this design, or tap the photo to open the floor plan.

    Ready to Build

    Hartford

    From$417,340
    4 Beds2 Baths2 Car garage1,936+ sq ft

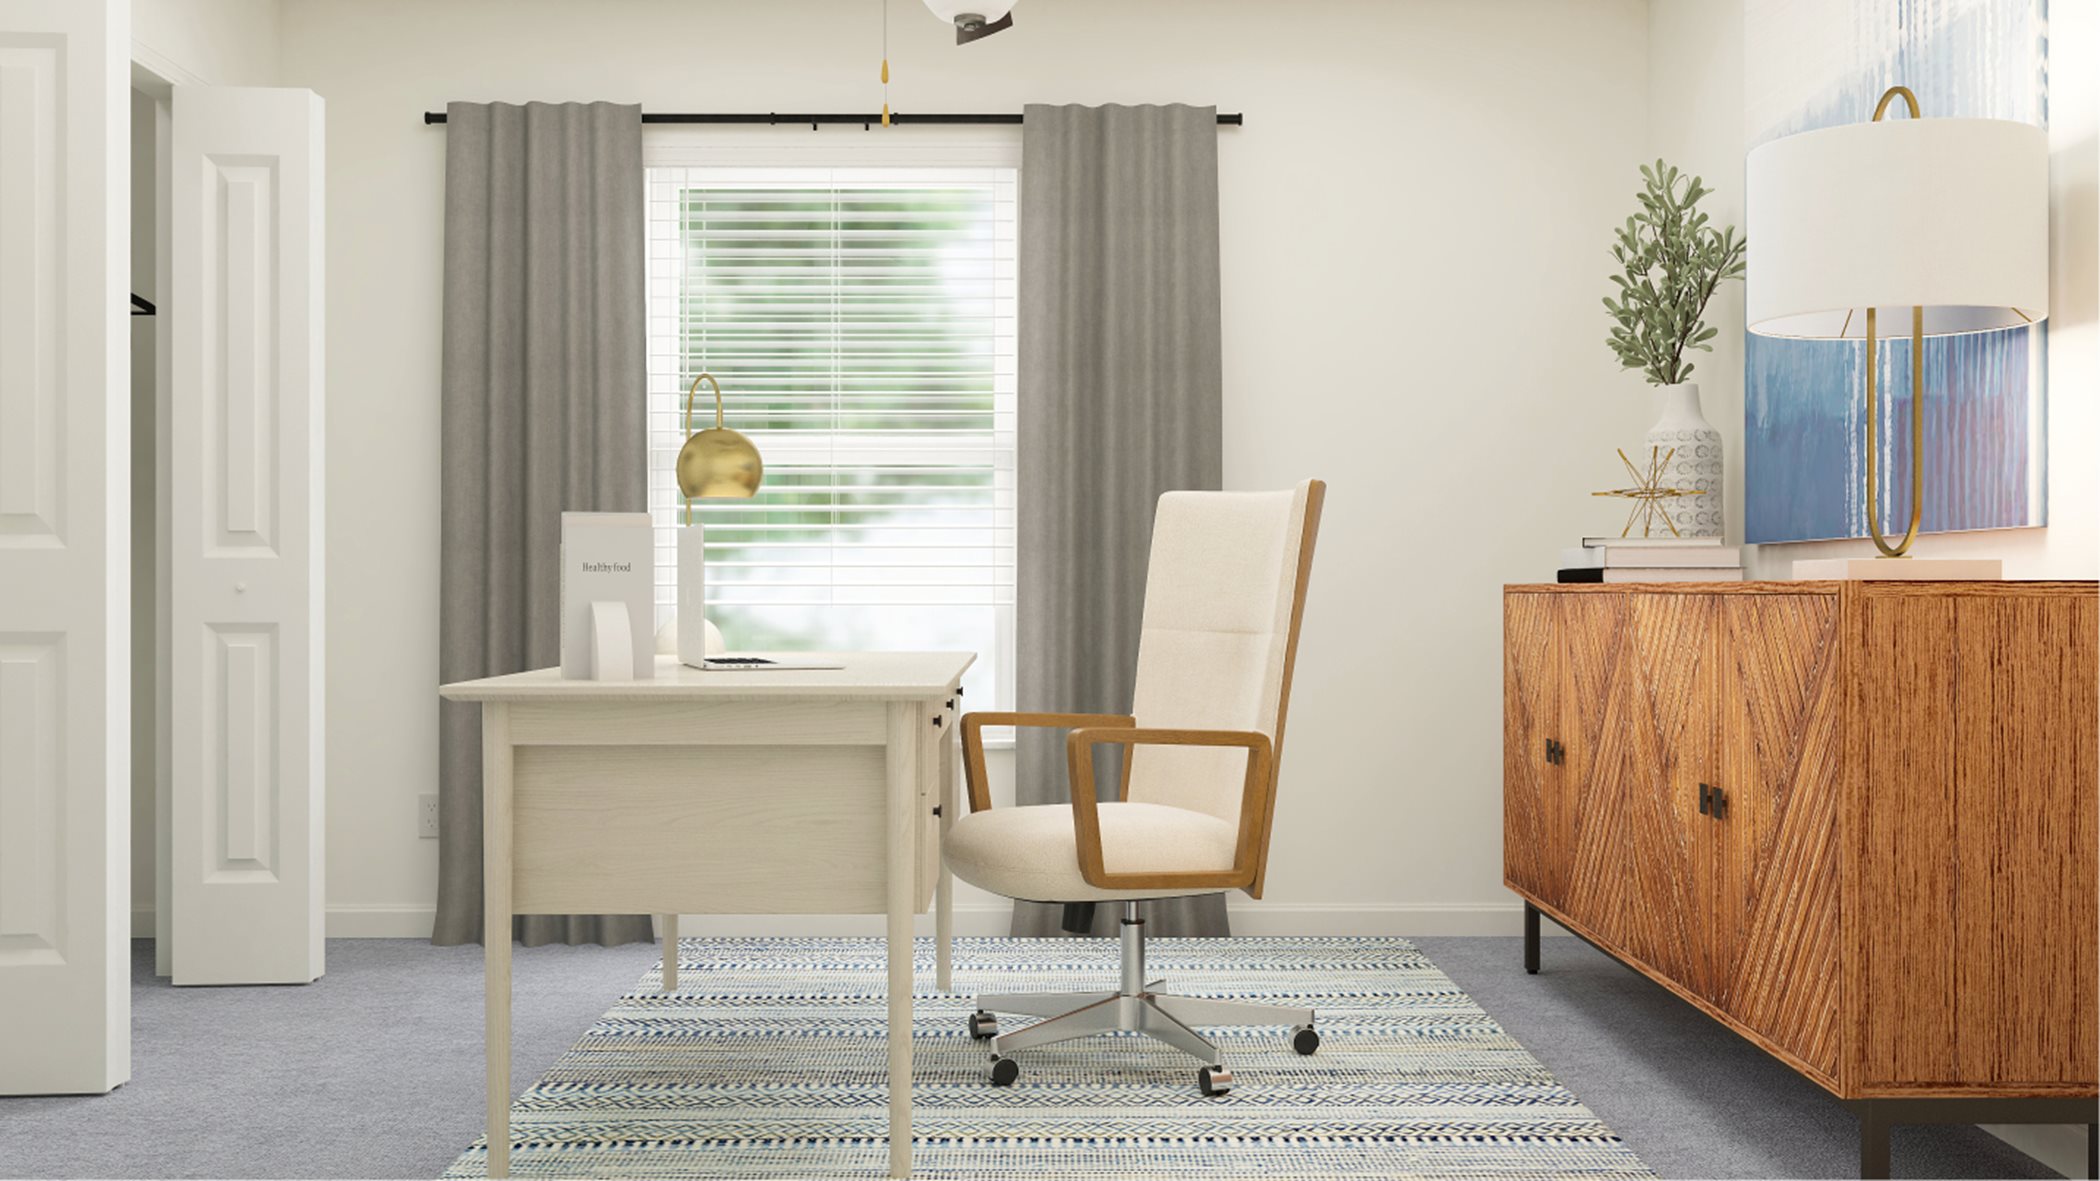
    An open floorplan is shared among the family room, dining room and kitchen in this single-story home. Separate from three secondary bedrooms, the serene owner’s suite features a spa-like private bathroom designed for tranquil shared living. Completing the home is a two-car garage for storage and other versatile needs. Prices and features may vary and are subject to change. Photos are for illustrative purposes only.
  • Single-family

    Carousel — use arrows to browse images for this design, or tap the photo to open the floor plan.

    Ready to Build

    Providence

    From$440,060
    4 Beds2.5 Baths2 Car garage2,584+ sq ft

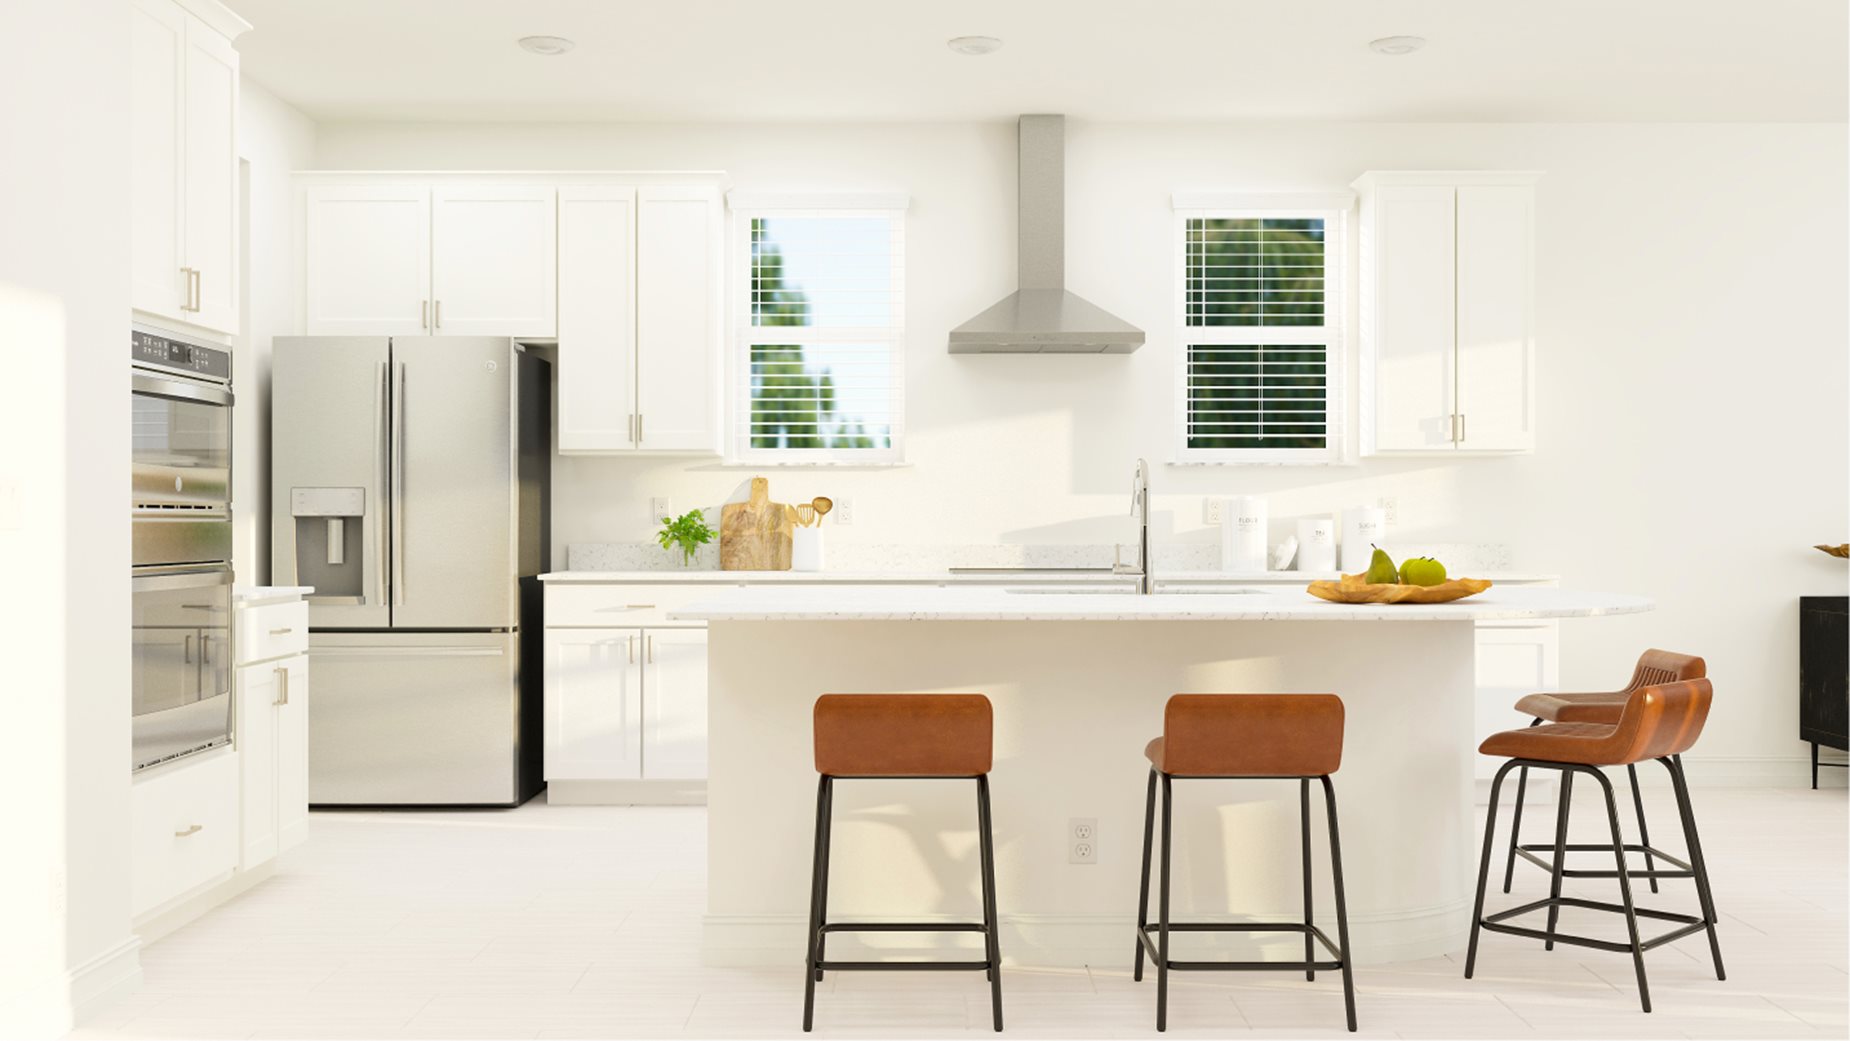
    This two-story home is designed for comfortable family living. The first floor opens to a shared space among the living room, dining room and kitchen, with rear patio access for indoor-outdoor living. Nearby, is a multipurpose flex room for various hobbies. A versatile loft and four bedrooms, the largest being the peaceful owner’s suite, complete the second level. Prices and features may vary and are subject to change. Photos are for illustrative purposes only.
  • Single-family

    Carousel — use arrows to browse images for this design, or tap the photo to open the floor plan.

    Ready to Build

    Raleigh

    From$456,310
    5 Beds2.5 Baths2 Car garage2,896+ sq ft

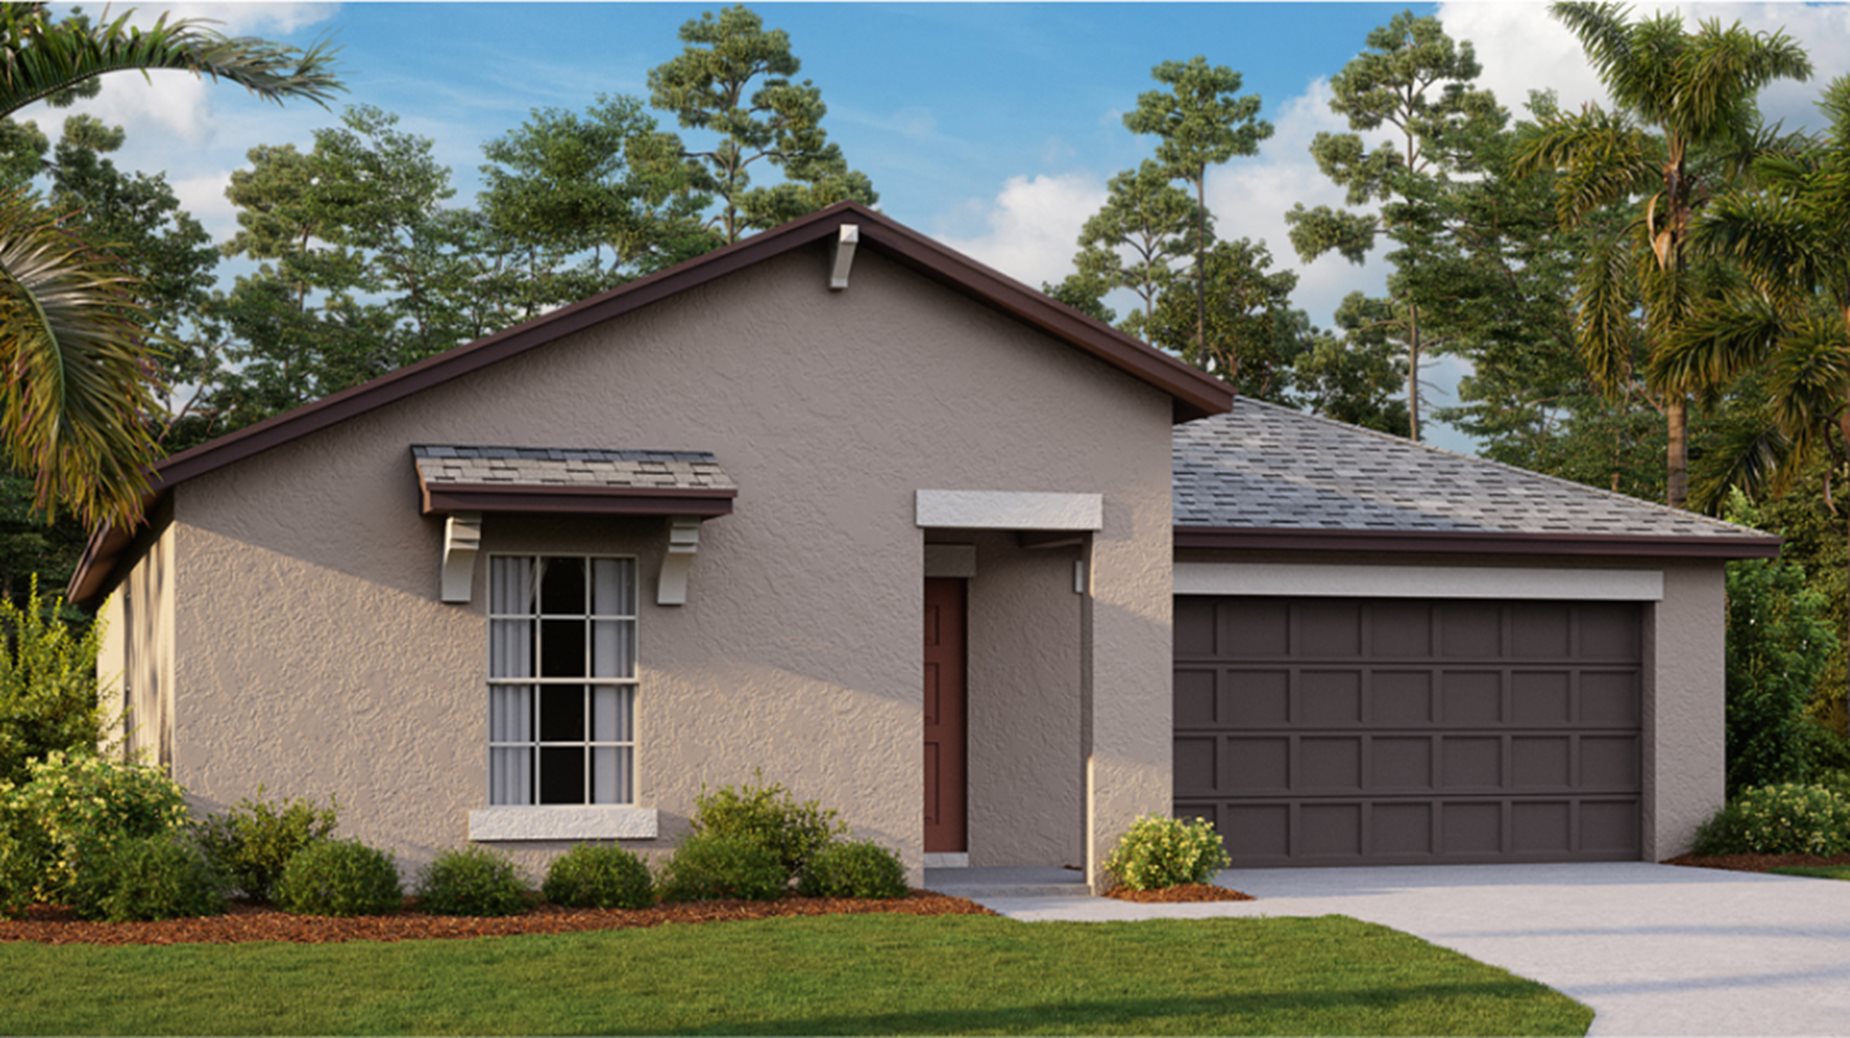
    This single-family home boasts five bedrooms across two stories. A versatile flex room sits off the foyer and a modern open-concept design brightens the kitchen, dining room and family room. The sprawling owner’s suite enjoys privacy on the ground floor with a full-sized bathroom and walk-in closet, while the remaining four bedrooms and spacious loft are upstairs. Prices and features may vary and are subject to change. Photos are for illustrative purposes only.
  • Single-family

    Carousel — use arrows to browse images for this design, or tap the photo to open the floor plan.

    Ready to Build

    Trenton

    From$485,065
    6 Beds3 Baths2 Car garage3,326+ sq ft

    This two-story home is the largest plan available in the collection. The first floor is brightened by a contemporary open design that unifies the kitchen, family room and dining room. Off the foyer is a versatile bedroom and flex room, while the owner's suite is nested in the back for privacy. Upstairs are the remaining four bedrooms and an expansive loft. Prices and features may vary and are subject to change. Photos are for illustrative purposes only.
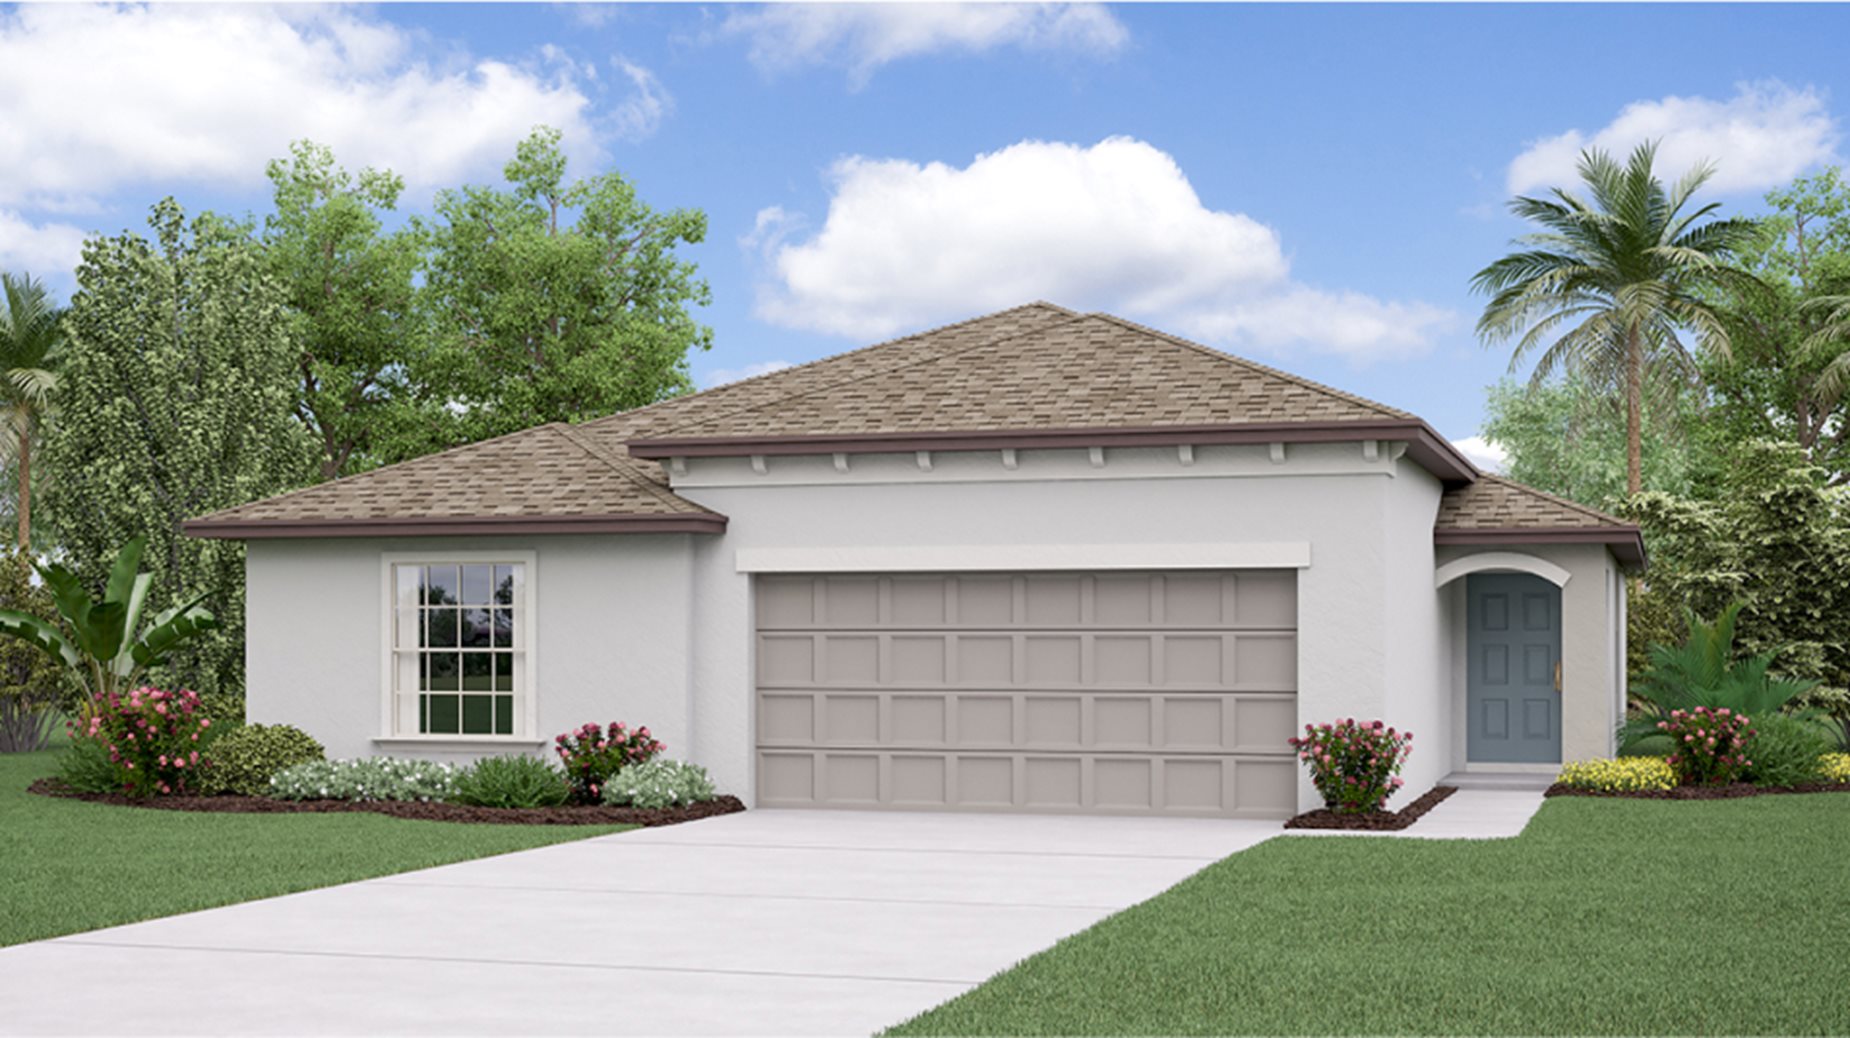
  • Single-family

    Carousel — use arrows to browse images for this design, or tap the photo to open the floor plan.

    Ready to Build

    Richmond

    From$508,445
    6 Beds3 Baths2 Car garage3,092+ sq ft

    One of the largest plans in this collection, this two-story home has an abundance of space with six bedrooms to offer restful retreats for the whole family. Off the foyer is a versatile flex space, followed by a modern free-flowing design to add a sense of unity amid the open kitchen, dining room and family room. The second floor is host to the sprawling owner’s suite and a large loft for shared entertainment. Prices and features may vary and are subject to change. Photos are for illustrative purposes only.
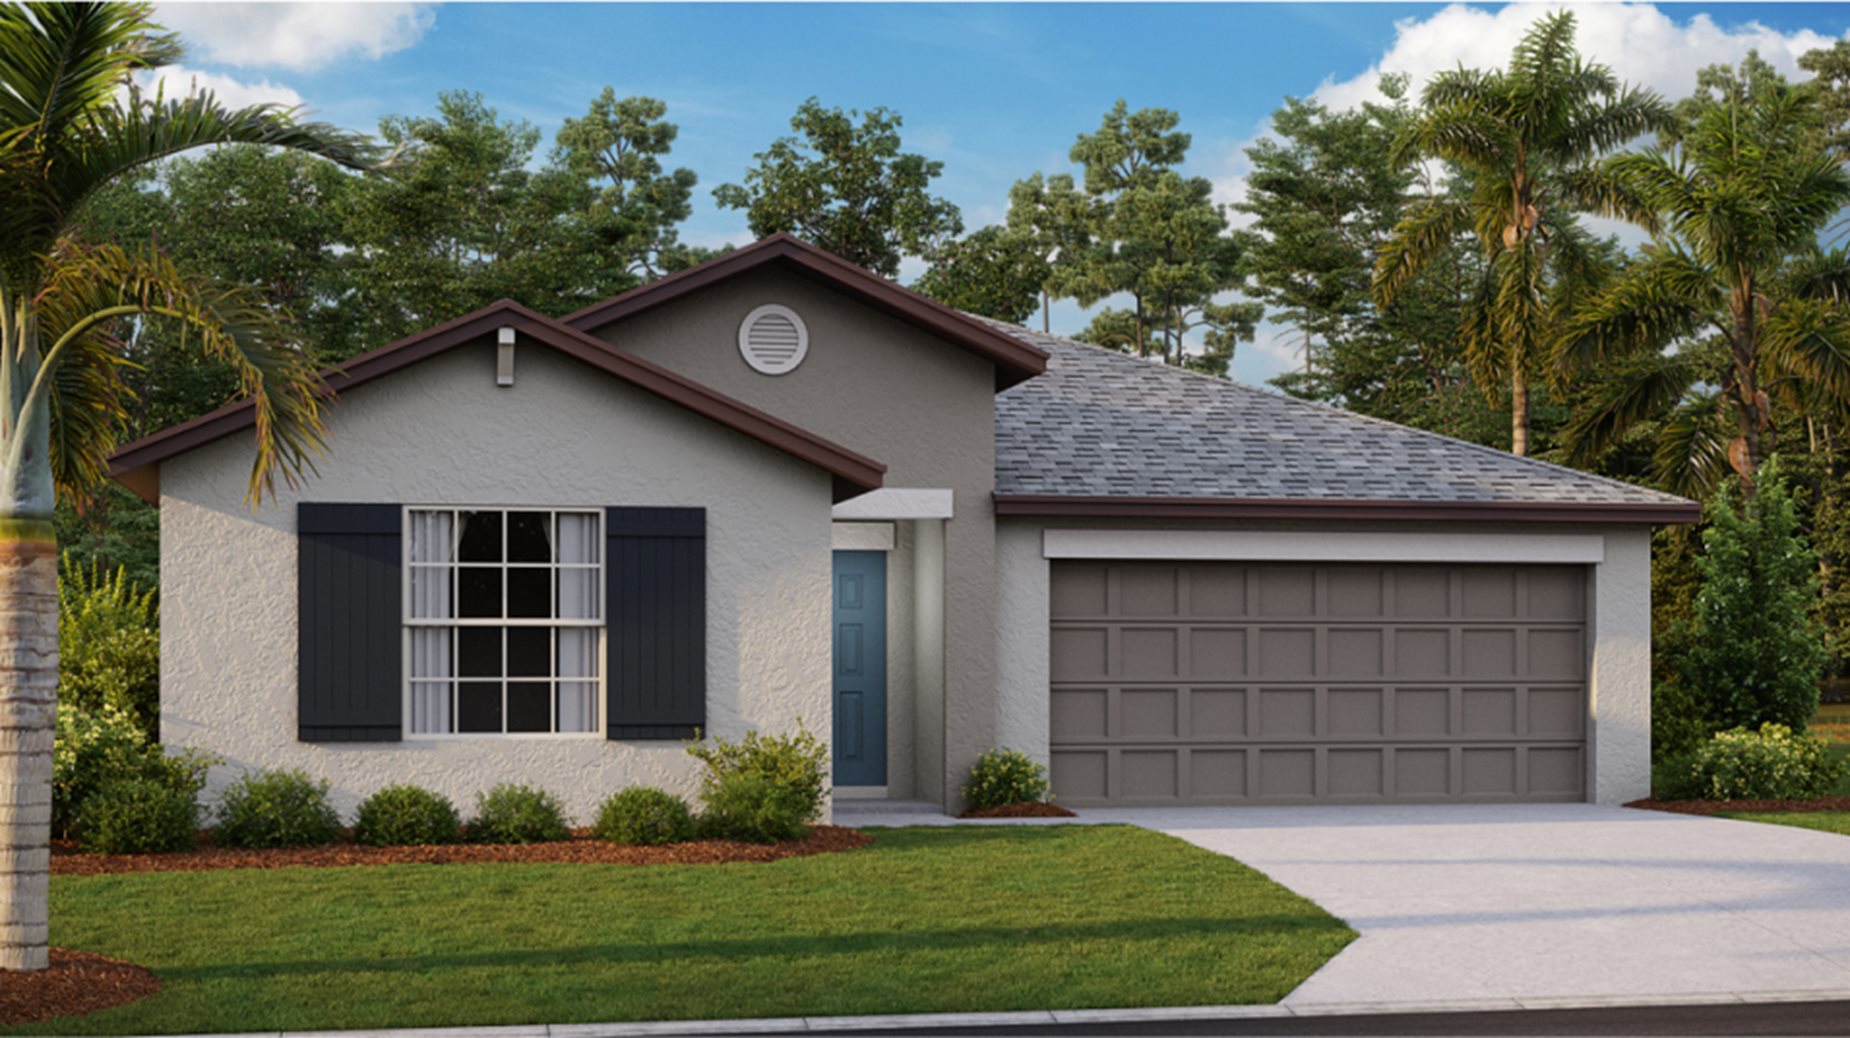
  • Single-family

    Carousel — use arrows to browse images for this design, or tap the photo to open the floor plan.

    Ready to Build

    Blackburn

    From$523,210
    4 Beds3 Baths3 Car garage2,453+ sq ft

    The spacious open floorplan shared between the living and dining spaces serves as the heart of this single-level home, with sliding glass doors that lead to a covered patio for indoor-outdoor living and entertaining. The owner’s suite is privately situated at the back of the home, while three secondary bedrooms are located off the entry. Prices and features may vary and are subject to change. Photos are for illustrative purposes only.
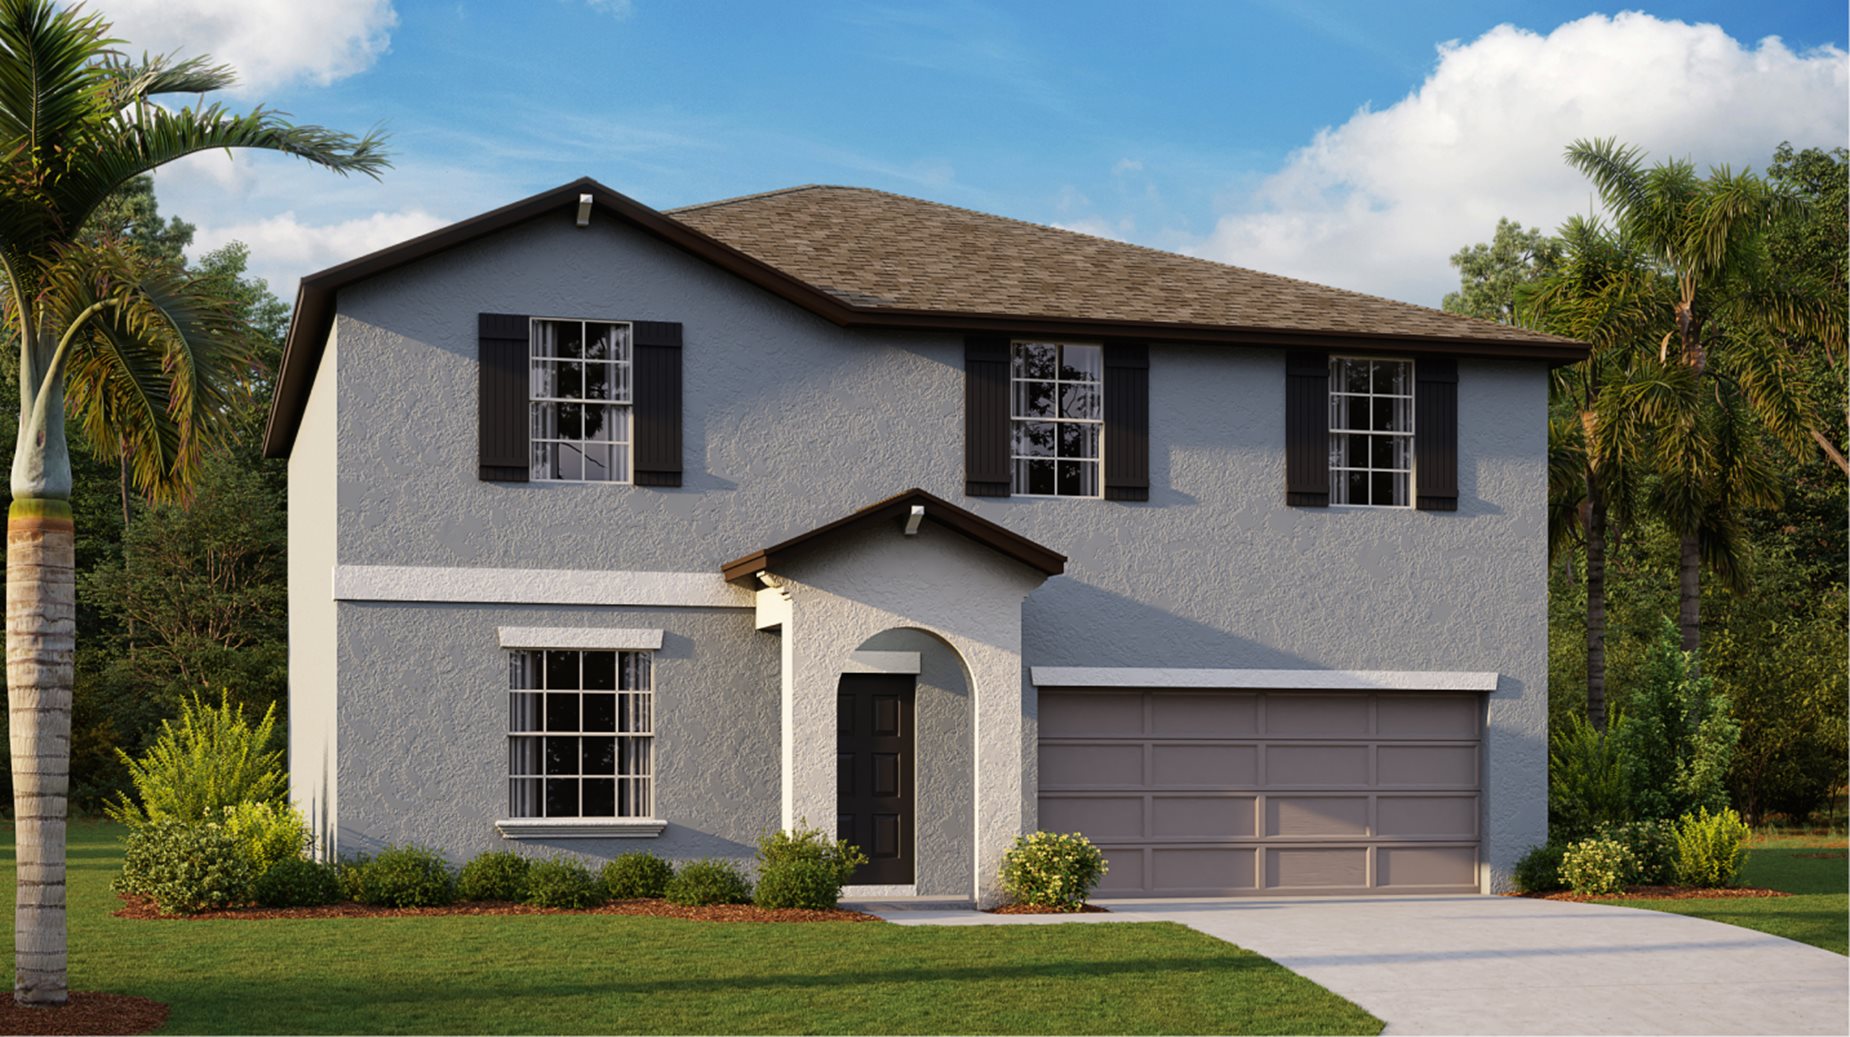
  • Single-family

    Carousel — use arrows to browse images for this design, or tap the photo to open the floor plan.

    Ready to Build

    Denali

    From$533,365
    4 Beds3 Baths3 Car garage2,647+ sq ft

    The family room, kitchen and dining room meet in a convenient and contemporary open floorplan at the heart of this single-level home. A versatile den is ideal as a home office or workout space. The owner’s suite is privately located at the back, while three secondary bedrooms near the entry provide plenty of room for a growing family. Prices and features may vary and are subject to change. Photos are for illustrative purposes only.
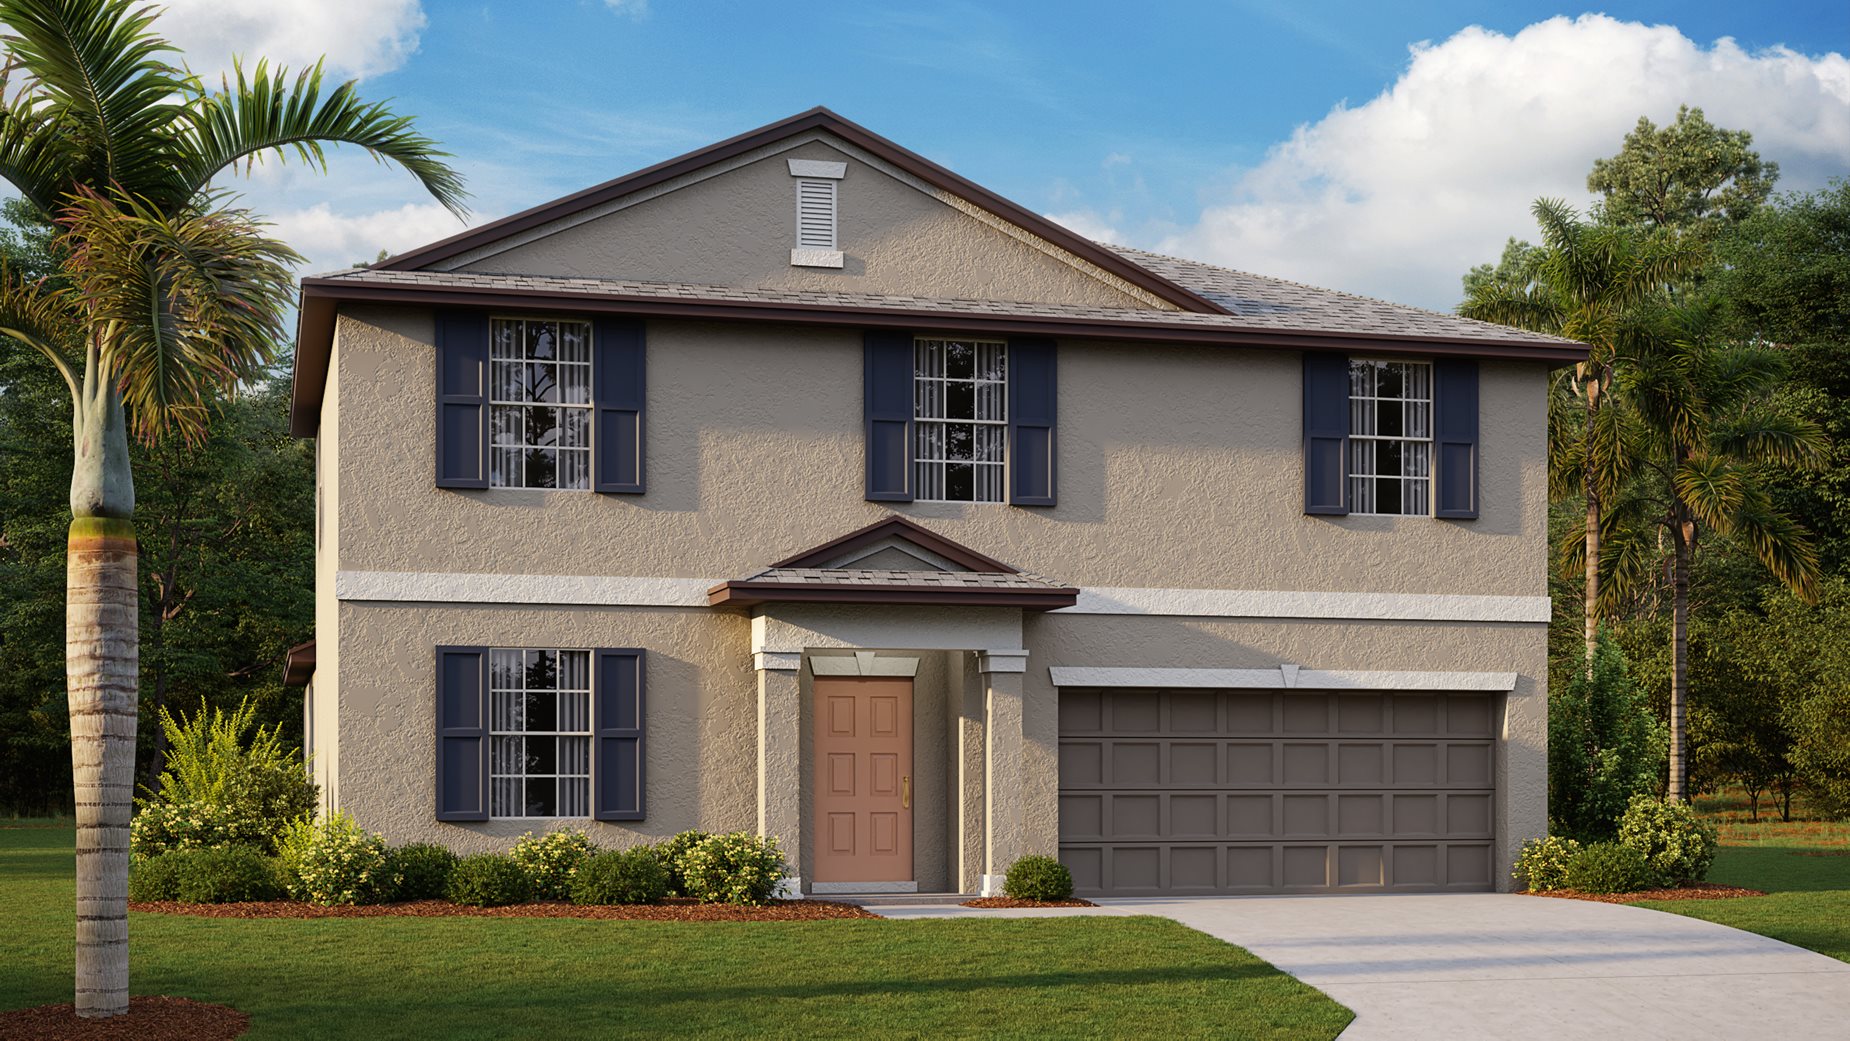
  • Single-family

    Carousel — use arrows to browse images for this design, or tap the photo to open the floor plan.

    Ready to Build

    Rainer

    From$598,420
    5 Beds4 Baths3 Car garage3,336+ sq ft

    The second largest design in this collection, this two-story home features a generous open floorplan shared between the living and dining spaces on the first level. Through sliding glass doors is a covered patio for indoor-outdoor activities. The owner’s suite with a full-sized bathroom is privately situated toward the back, while a secondary bedroom can be found off the foyer. A spacious loft with a wet bar and three additional bedrooms occupy the top floor. Prices and features may vary and are subject to change. Photos are for illustrative purposes only.
  • Single-family

    Carousel — use arrows to browse images for this design, or tap the photo to open the floor plan.

    Ready to Build

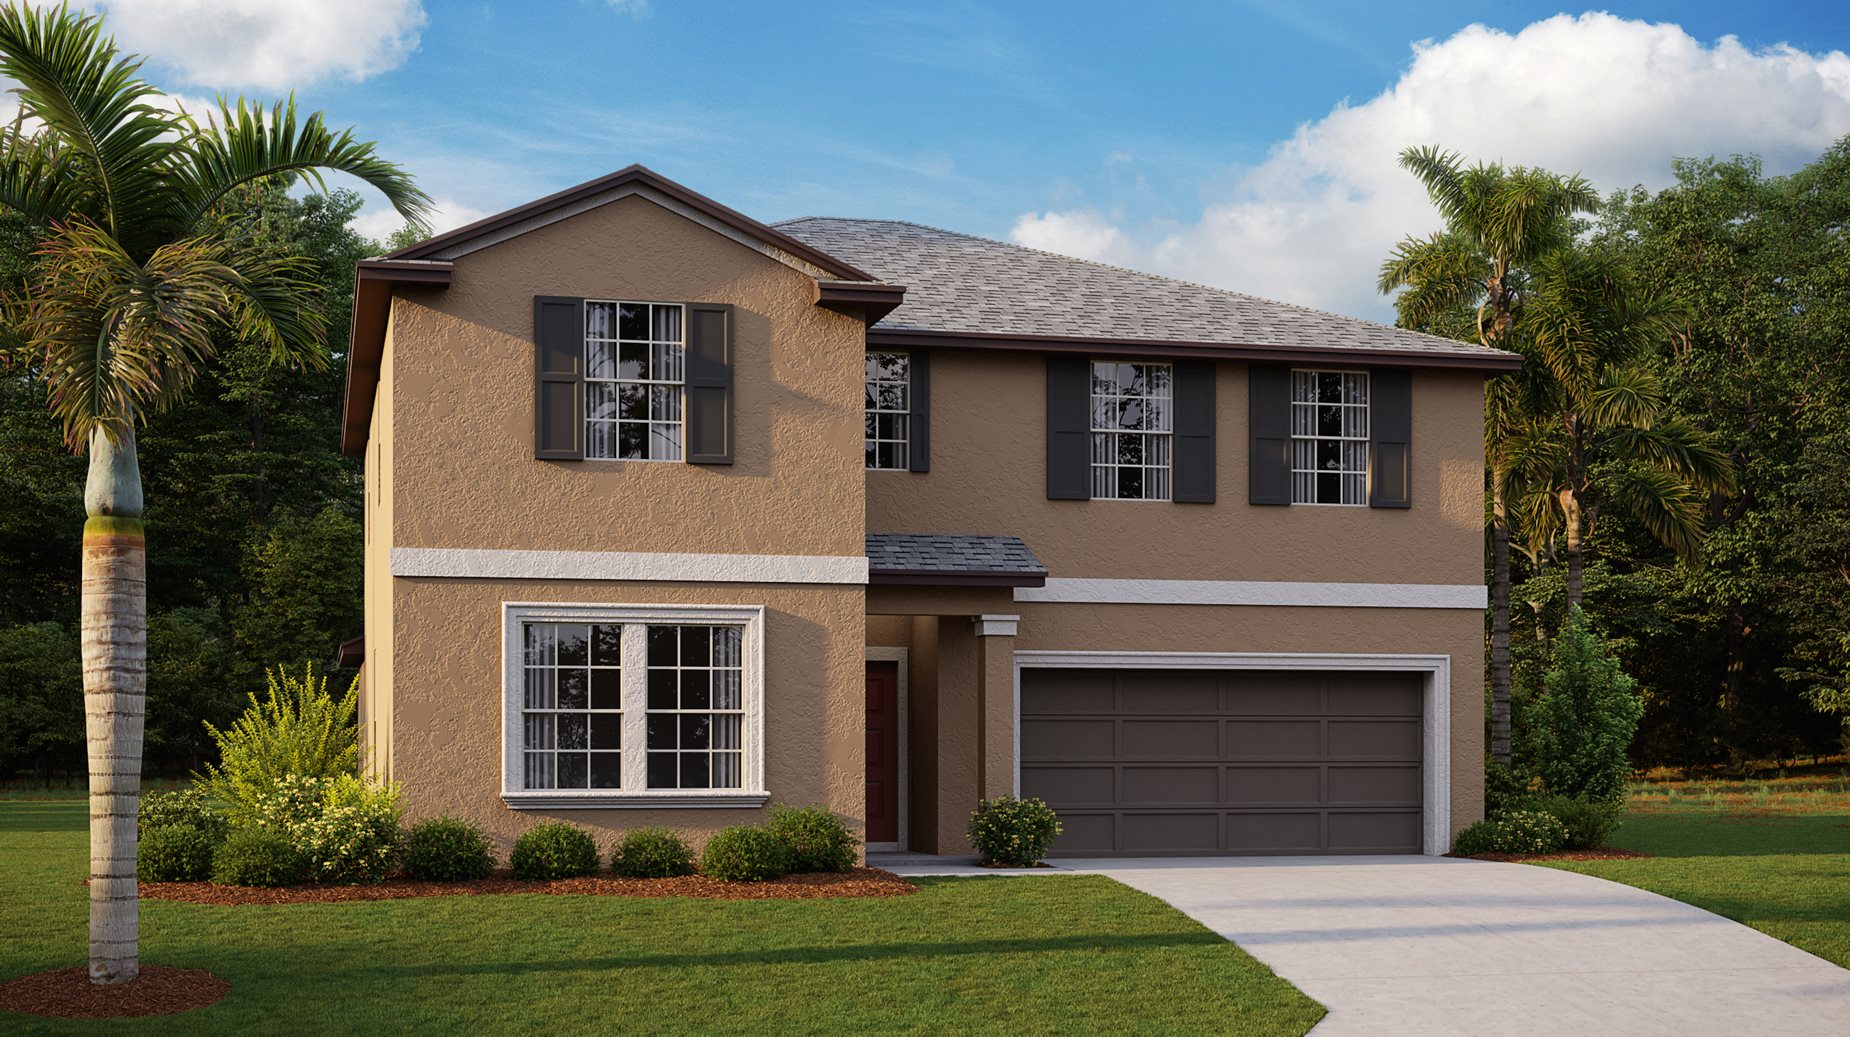
    Symphony

    From$605,660
    6 Beds4.5 Baths3 Car garage3,868+ sq ft

    This two-story Next Gen® home boasts a first-floor private suite with a living area, bedroom, bathroom, kitchenette and garage that enables relatives to live independently. In the main home is a free-flowing layout shared among the living spaces on the first floor, along with a lanai for outdoor activities. Upstairs is a sprawling loft that separates the lavish owner’s suite from four secondary bedrooms. Prices and features may vary and are subject to change. Photos are for illustrative purposes only.
  • Single-family

    Carousel — use arrows to browse images for this design, or tap the photo to open the floor plan.

    Ready to Build

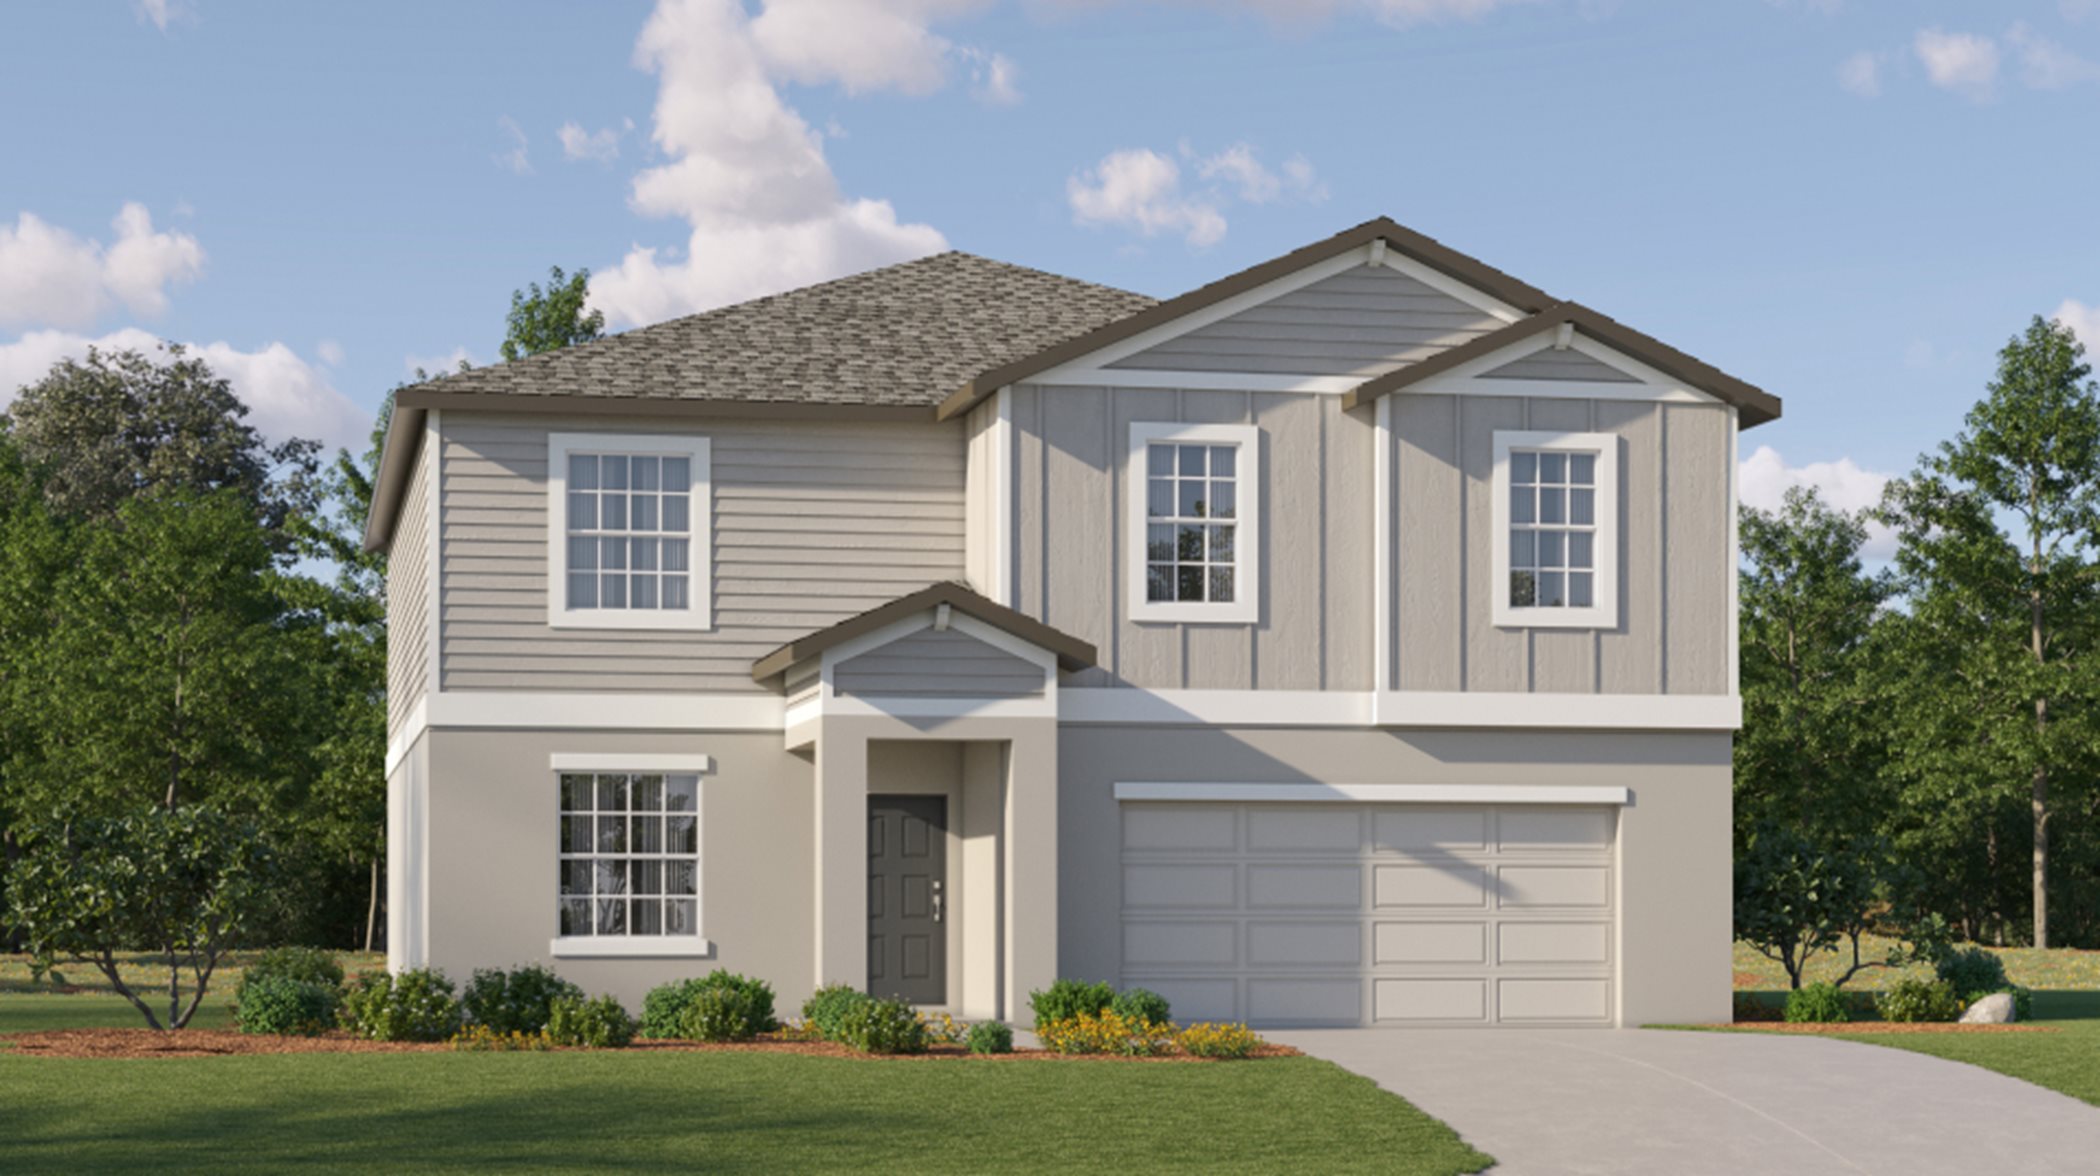
    Whitney

    From$627,490
    5 Beds4 Baths3 Car garage3,629+ sq ft

    Providing the advantages of space, Whitney is the largest floorplan in this collection with ample room to grow and entertain. A cohesive open floorplan promotes effortless transitions between the family room, kitchen and café, while sliding glass doors lead to the covered patio. Throughout the home is a total of five bedrooms, including the first-floor owner’s suite with a luxurious adjoining bathroom. A flex space, upstairs loft with an included wet bar and three-car garage offer additional room for versatile needs. Prices and features may vary and are subject to change. Photos are for illustrative purposes only.
  • Single-family

    Carousel — use arrows to browse images for this design, or tap the photo to open the floor plan.

    Ready to Build

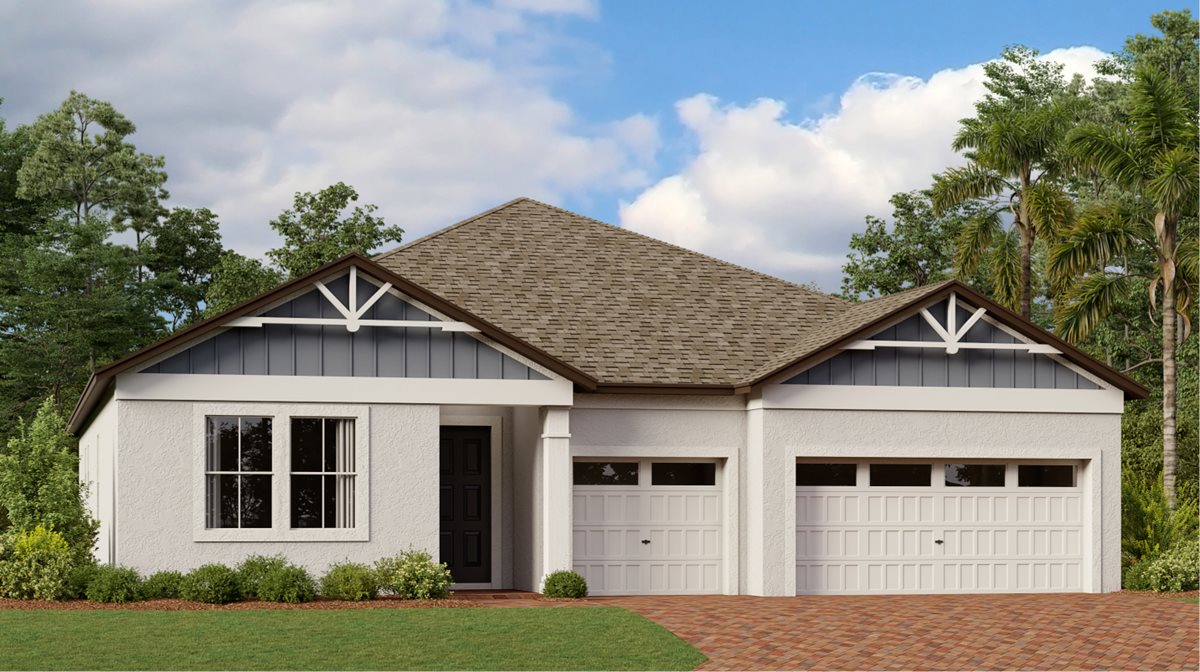
    Patterson

    From$653,295
    4 Beds3.5 Baths3 Car garage3,068+ sq ft

    The first level of this expansive two-story home is host to the communal living and dining spaces, arranged in a convenient open floorplan. A flex room off the foyer can easily be converted into a home office, gym or sitting room. For serene outdoor moments, there are two enviable covered patios. Located upstairs are the large loft with balcony access, three secondary bedrooms and the luxurious owner’s suite with a spa-style bathroom. Completing the home is a three-car garage for versatile needs. Prices and features may vary and are subject to change. Photos are for illustrative purposes only.
  • Single-family

    Carousel — use arrows to browse images for this design, or tap the photo to open the floor plan.

    Ready to Build

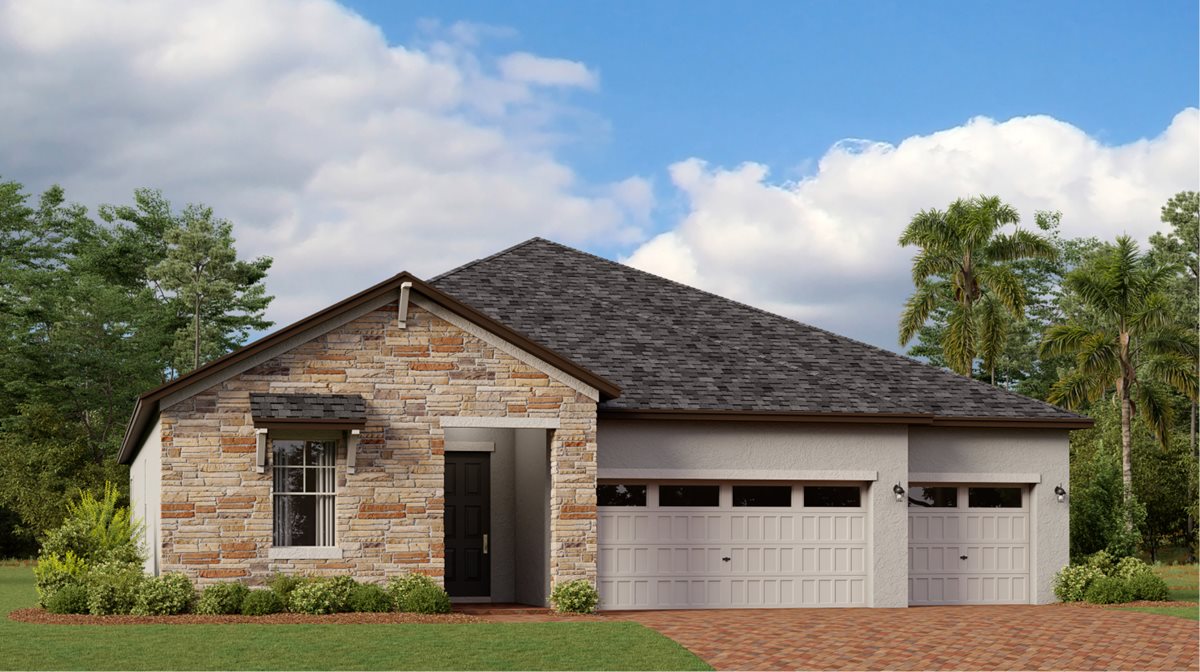
    Albany

    From$339,090
    3 Beds2 Baths2 Car garage1,267+ sq ft

    This single-story home features a family-friendly design with an inviting open layout uniting the kitchen, dining room and living room. Near the entry are two bedrooms, perfect for siblings or a playroom, while the spacious owner's suite offers privacy in the back of the home complete with a full-sized bathroom and walk-in closet. Prices and features may vary and are subject to change. Photos are for illustrative purposes only.
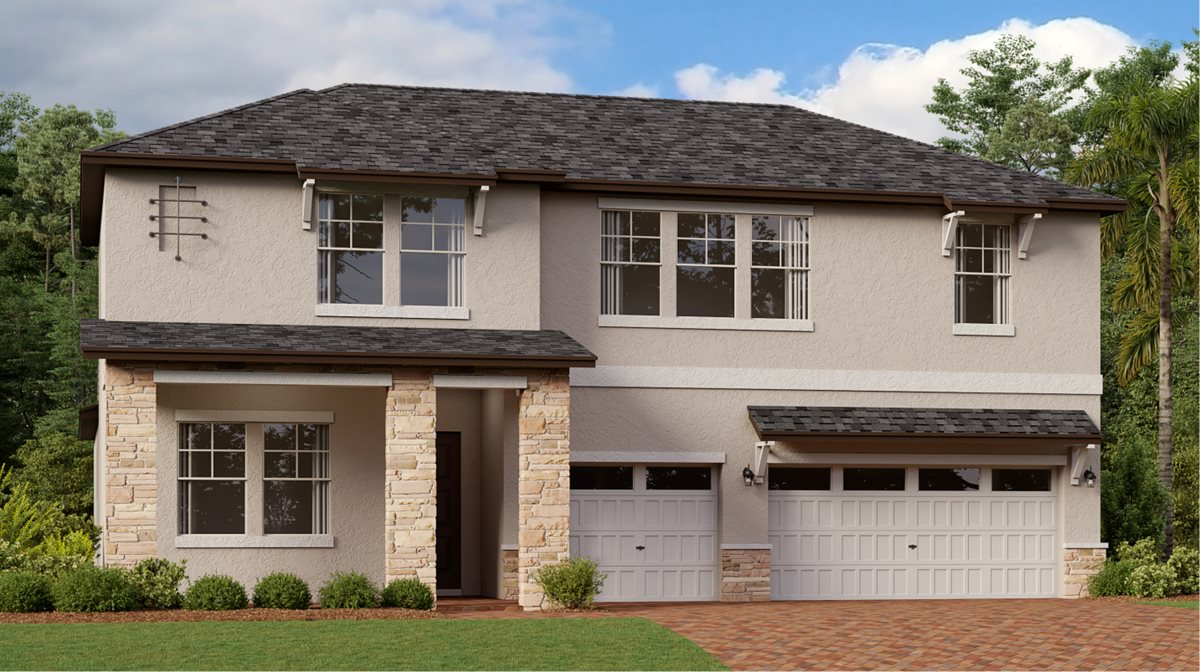
  • Single-family

    Carousel — use arrows to browse images for this design, or tap the photo to open the floor plan.

    Ready to Build

    Dover II

    From$372,240
    3 Beds2 Baths2 Car garage1,555+ sq ft

    This single-story home optimizes space and prioritizes ease of living. An open concept design includes the family room and nook as well as the kitchen with a center island. An attached patio provides outdoor space. Nearby, the cozy owner’s suite includes a private bathroom and spacious walk-in closet. Prices and features may vary and are subject to change. Photos are for illustrative purposes only.
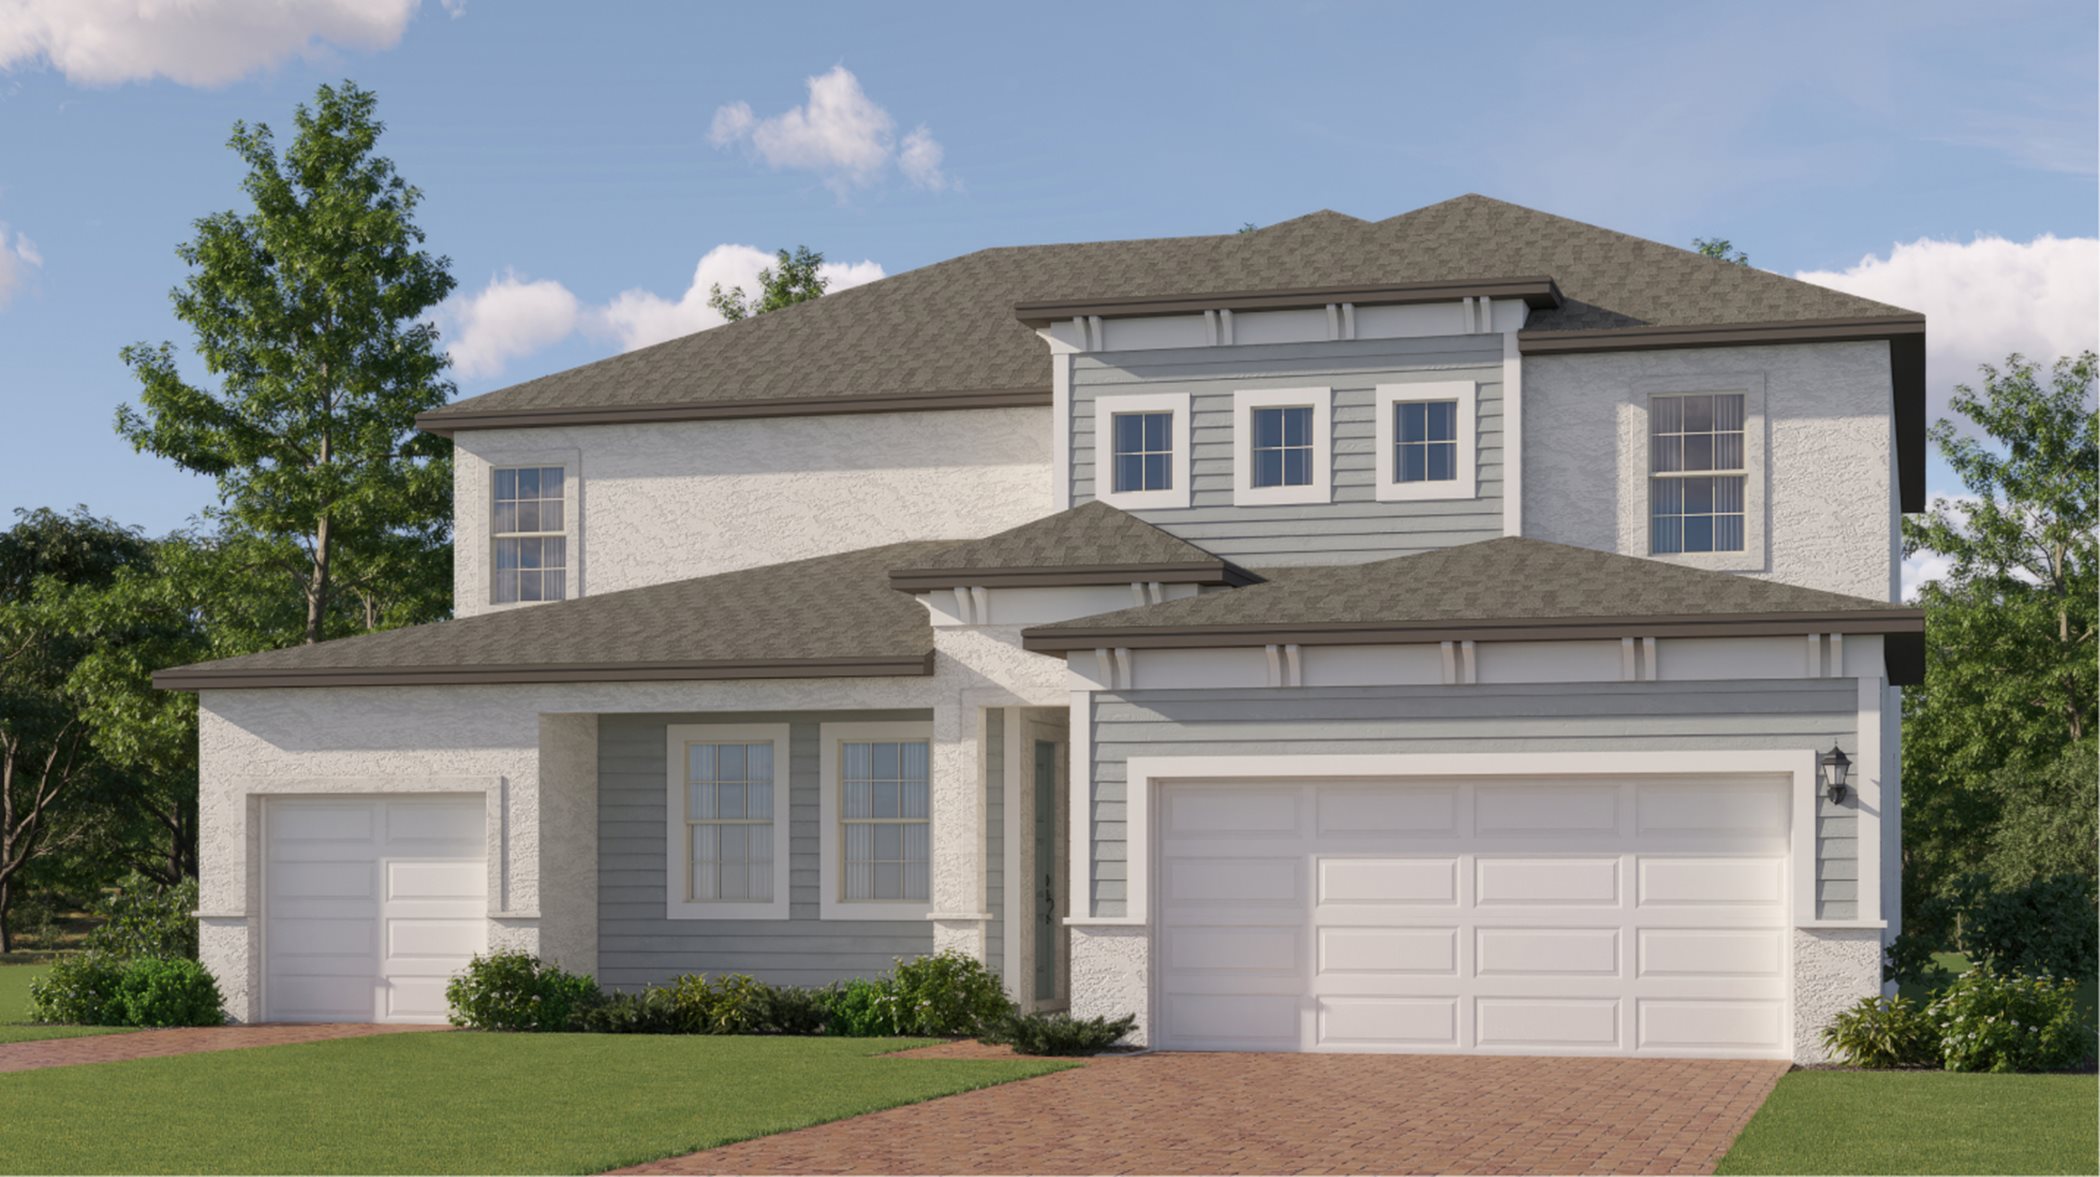
  • Single-family

    Carousel — use arrows to browse images for this design, or tap the photo to open the floor plan.

    Ready to Build

    Harrisburg II

    From$382,240
    4 Beds2 Baths2 Car garage1,817+ sq ft

    This convenient single-story plan opens to an inviting nook with shared access to the kitchen and family room, ideal for seamless modern living. Tucked behind the kitchen, three secondary bedrooms enjoy their own wing of the home, while the expansive owner’s suite is ideally situated in the back corner, a peaceful retreat. Prices and features may vary and are subject to change. Photos are for illustrative purposes only.
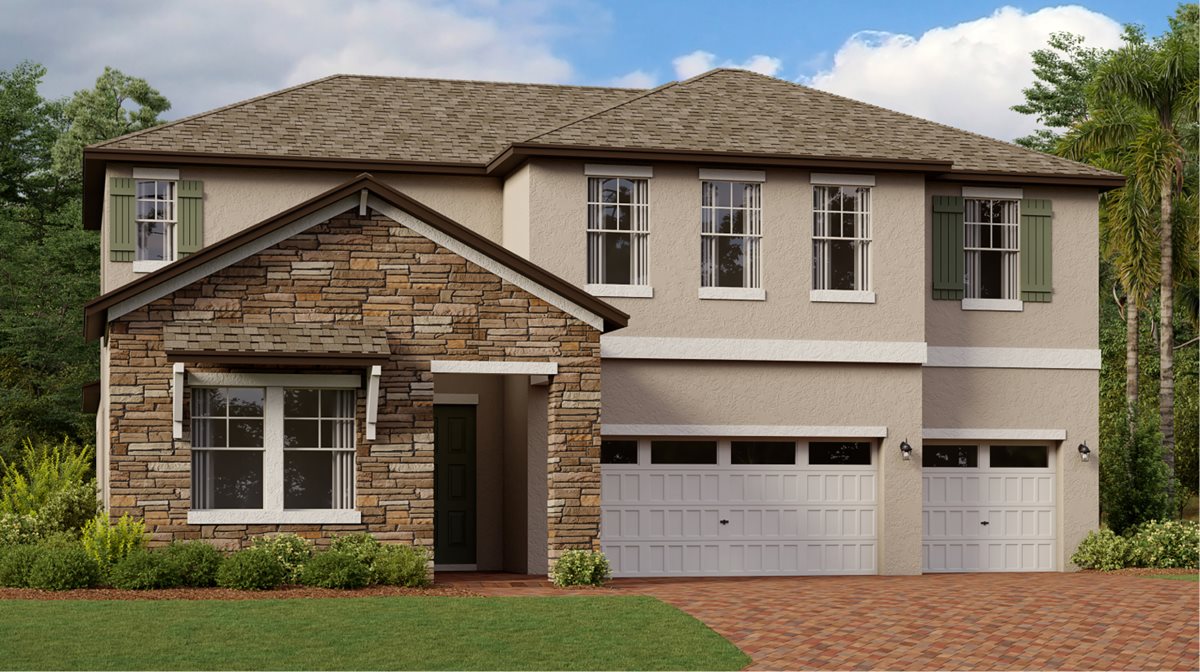
  • Single-family

    Carousel — use arrows to browse images for this design, or tap the photo to open the floor plan.

    Ready to Build

    Hartford II

    From$416,240
    4 Beds2 Baths2 Car garage1,936+ sq ft

    An open floorplan among the family room, nook and kitchen that conveniently accesses the rear patio thoughtfully divides space in this single-story home. Separate from three secondary bedrooms, the serene owner’s suite features a spa-like private bathroom designed for tranquil shared living. Prices and features may vary and are subject to change. Photos are for illustrative purposes only.
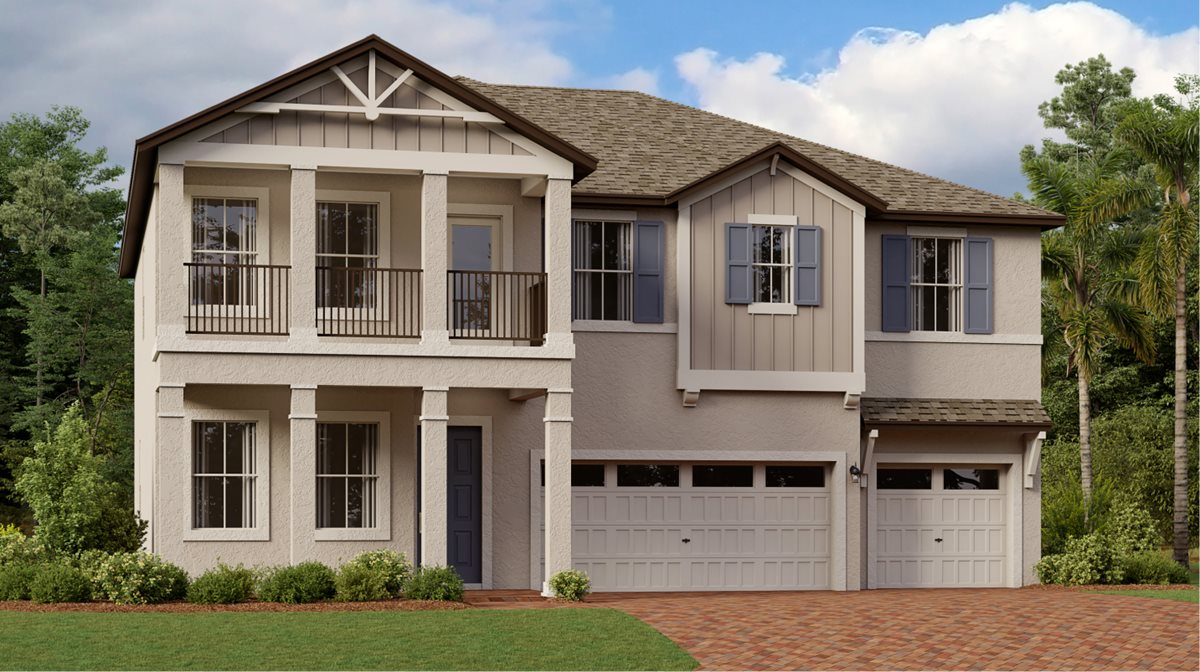
  • Single-family

    Carousel — use arrows to browse images for this design, or tap the photo to open the floor plan.

    Ready to Build

    Providence II

    From$435,240
    4 Beds2.5 Baths2 Car garage2,584+ sq ft

    This two-story home is designed for comfortable family living. The first floor opens to a shared space among the living room, dining room and kitchen, with rear patio access for indoor-outdoor living. Nearby, is a multipurpose flex room for various hobbies. A versatile loft and four bedrooms, the largest being the peaceful owner’s suite, complete the second level. Prices and features may vary and are subject to change. Photos are for illustrative purposes only.
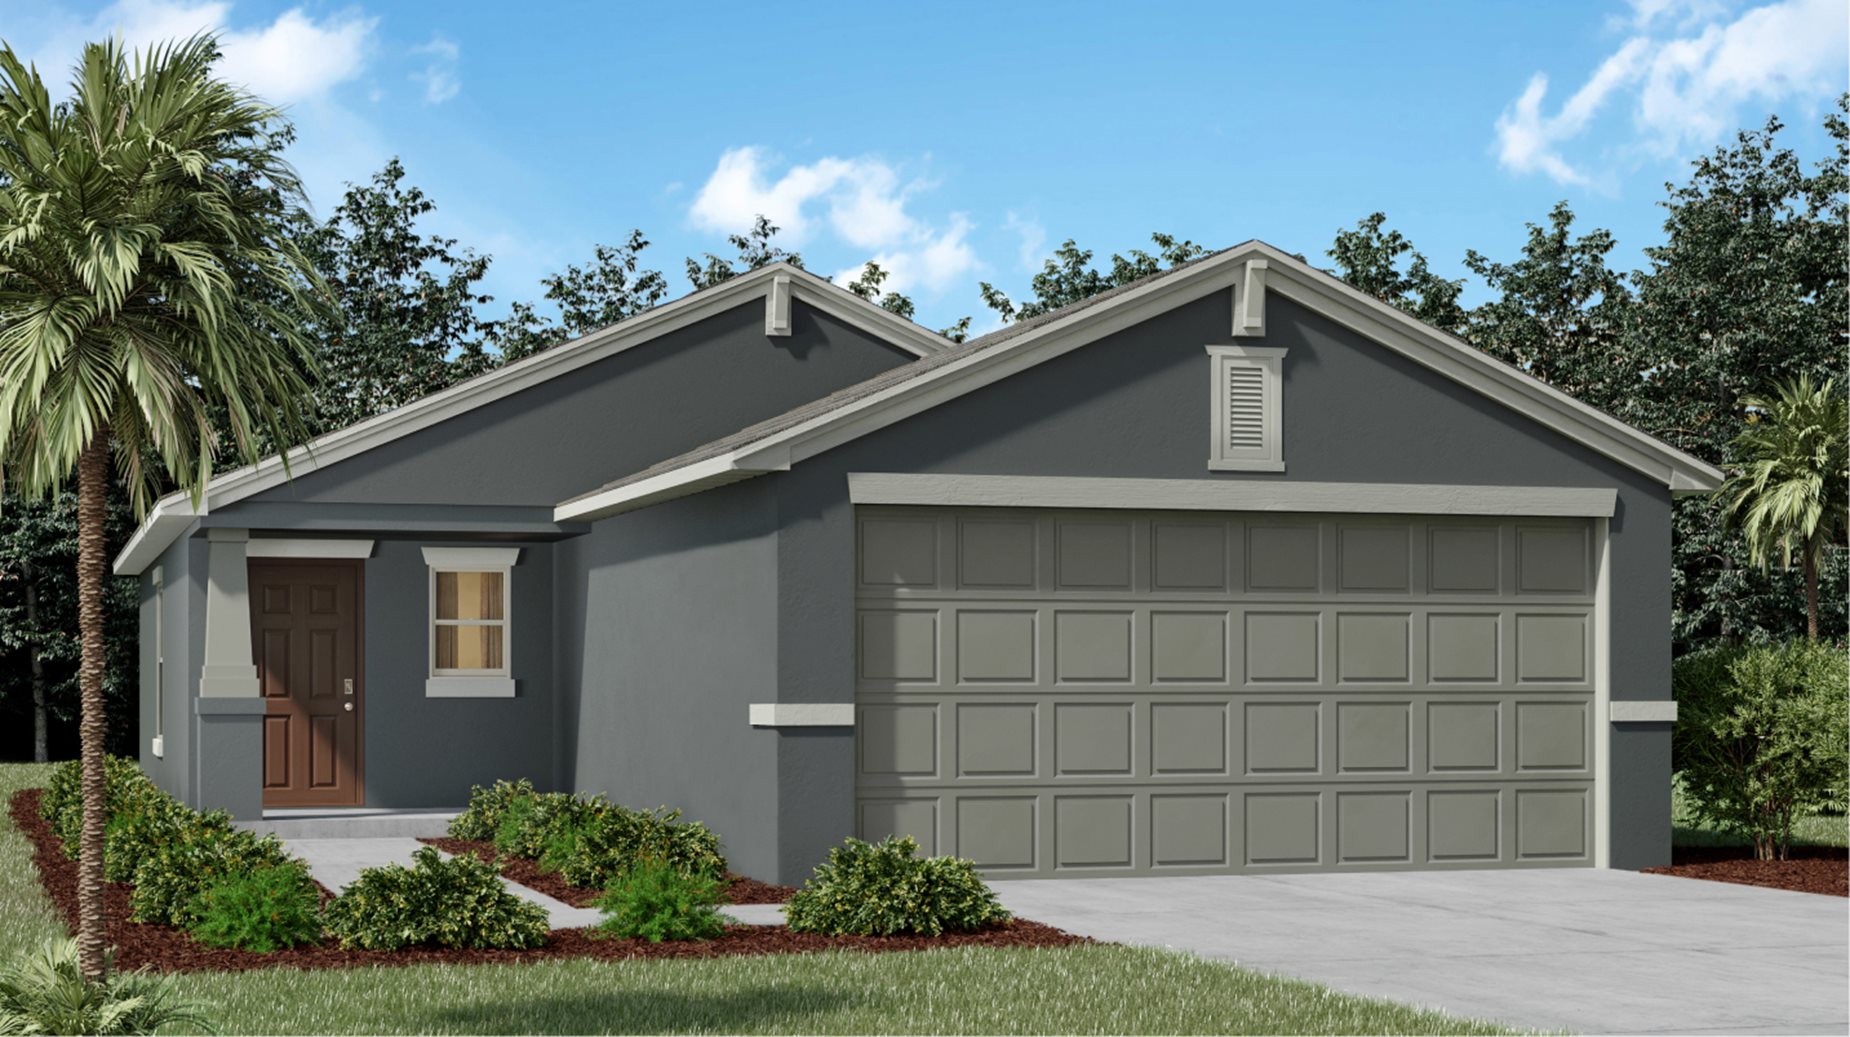
  • Single-family

    Carousel — use arrows to browse images for this design, or tap the photo to open the floor plan.

    Ready to Build

    Raleigh II

    From$453,240
    5 Beds2.5 Baths2 Car garage2,896+ sq ft

    This single-family home boasts five bedrooms across two stories. A versatile flex room sits off the foyer and a modern open-concept design brightens the kitchen, nook and living room. The owner’s suite enjoys privacy on the ground floor, while the remaining four bedrooms and expansive loft are upstairs. Prices and features may vary and are subject to change. Photos are for illustrative purposes only.
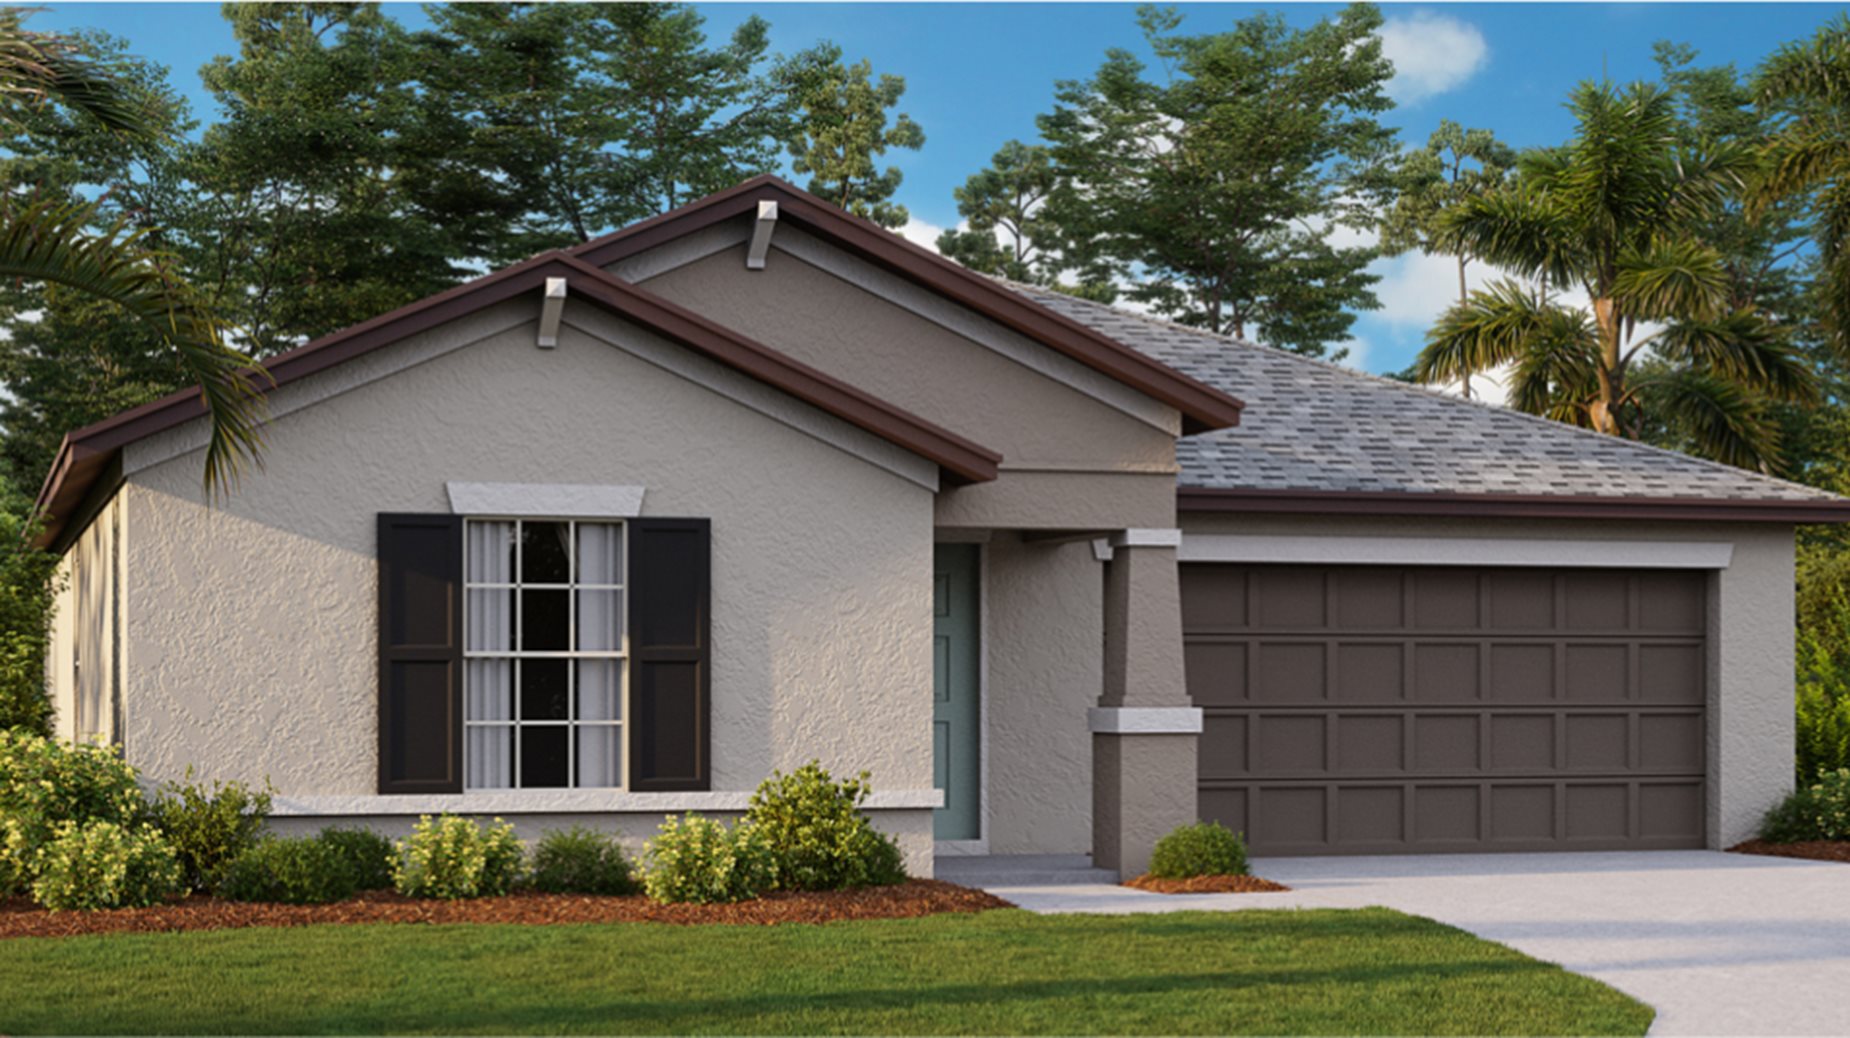
  • Single-family

    Carousel — use arrows to browse images for this design, or tap the photo to open the floor plan.

    Ready to Build

    Trenton II

    From$516,740
    6 Beds3 Baths2 Car garage3,326+ sq ft

    This new two-story home is the largest plan available in the collection. The first floor is brightened by a contemporary open design that unifies the kitchen, living room and nook. Off the foyer is a versatile bedroom and flex room, while the owner's suite is nested in the back for privacy. Upstairs are the remaining four bedrooms and an expansive loft. Prices and features may vary and are subject to change. Photos are for illustrative purposes only.
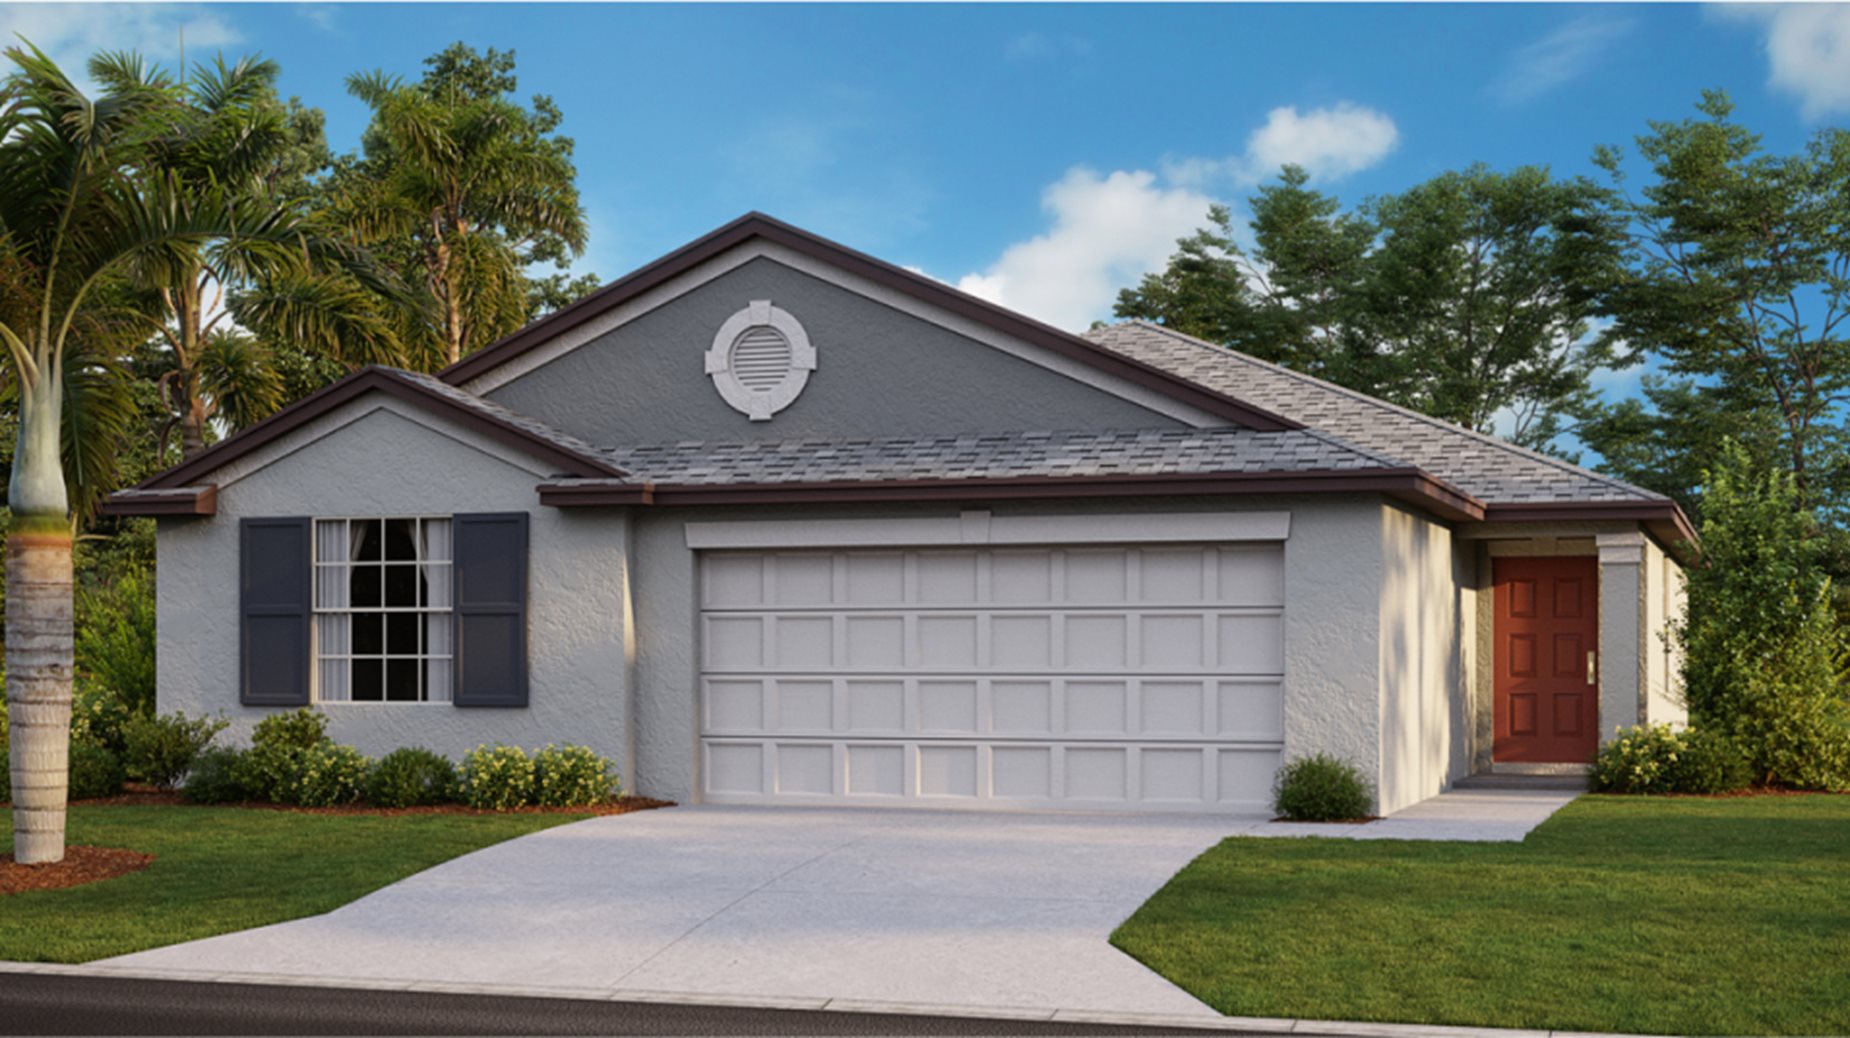
Media

Project photo gallery

Click the large photo or a thumbnail to open the gallery viewer.

Grocery Stores

No nearby places found in this category.

Coffee Shops

No nearby places found in this category.

Restaurants

No nearby places found in this category.

Shopping

No nearby places found in this category.

Prices and features may vary and are subject to change. Photos are for illustrative purposes only. Legal disclaimers.