

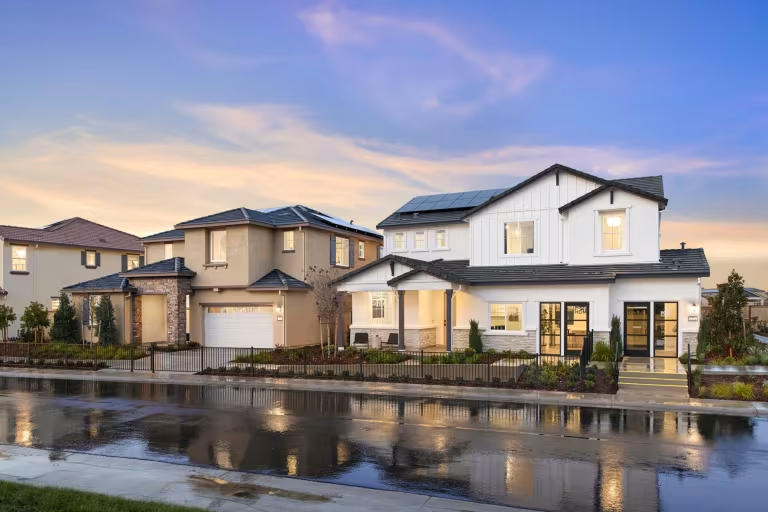
Camellia at Solaire

Project offlineCamellia at Solaire is not currently available on NEO. Contact and availability actions are hidden; listing details remain for reference only.
Total Units
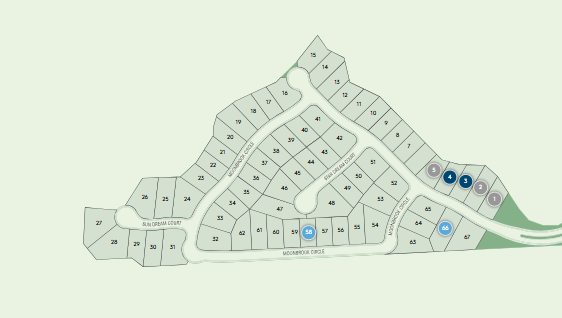
67
Discover the charm of Roseville with Pulte Homes' stunning project, Camellia at Solaire, featuring fantastic amenities like a park, playground, tennis courts, and a soccer field!
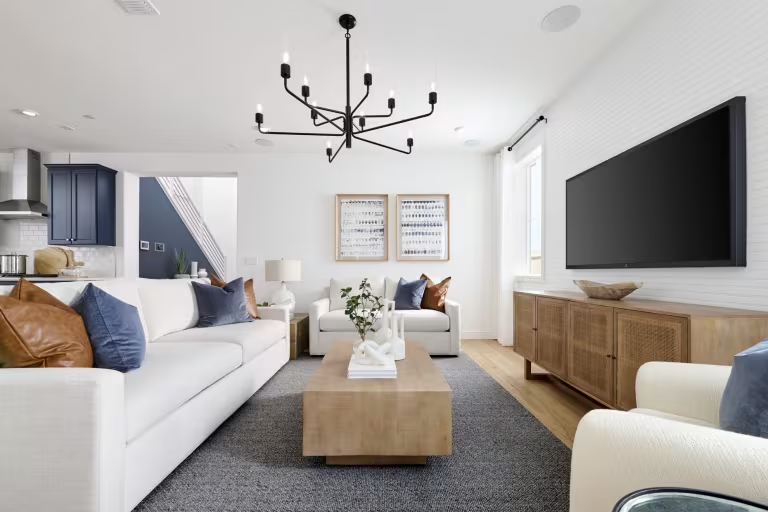
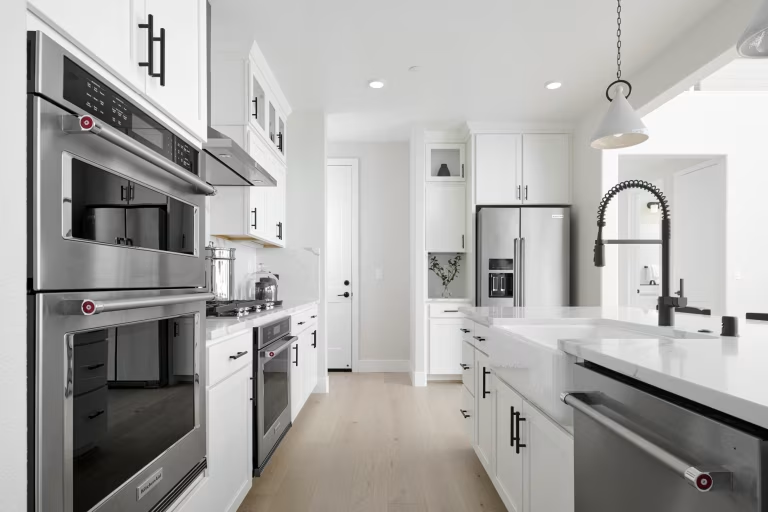
Camellia at Solaire offers everything families are looking for affordability, great schools, and easy commuting. Our new construction home designs include one and two-story floor plans ranging from 2,584 to 3,404 square feet. Residents will appreciate our Life Tested® floor plans that include smart home features, energy-efficient appliances, and open-concept designs perfect for family living.
Amenities/Features
- Large Open Concept Designs
- Close Proximity to Several Regional Parks
- Three New Construction Schools Proposed
- Near Shopping and Dining
Neighborhood Features
- The Solaire master plan community is comprised of approximately 3,073 residential units.
- Roughly 7 miles west of Highway 65, which connects to Intestate 80, for ease of access to Sacramento, the Bay Area to the southwest and Reno, Nevada to the northeast.
- Nearby local retail, shopping and dining options in both Roseville and neighboring Folsom.
- Local residents have the benefit of easy access to several regional recreational amenities, including local parks, farmer’s markets, a wide range of regional wineries/breweries and water recreation.
- Located a mile from Bob Mahan Park, one of Roseville’s larger neighborhood parks, features fitness equipment amenities, a school-aged playground, full court basketball court, baseball and soccer fields, tennis courts with lights, and dozens picnic areas.
- Less than 15 miles east is the Folsom Lake State Recreation Area. Which offers visitors scenic opportunities for hiking, biking, running, camping, picnicking, horseback riding, water-skiing and boating at dozens of spots around Folsom Lake’s 75-mile shoreline.
Amenities
Site Plan
Home designs (3)
2 Quick Move-In lots across 2 plans — open Quick Move-In.
Carousel — use arrows to browse images for this design, or tap the photo to open the floor plan.
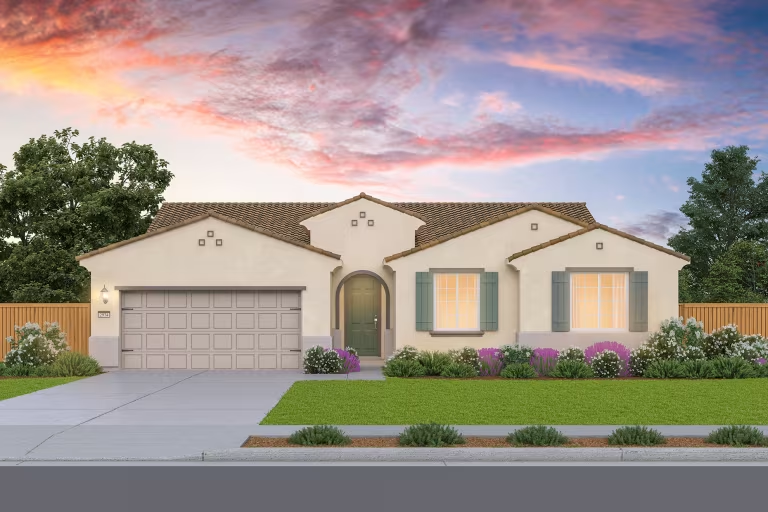
Ready to BuildPlan 1
From$712,9905 Beds3 Baths2 Car garage2,584+ sq ftPlan 1 offers versatility and the convenience of single-level living, with five bedrooms and an optional guest suite.
Carousel — use arrows to browse images for this design, or tap the photo to open the floor plan.
Quick Move-InPlan 2
From$782,9905–7 Beds3–5 Baths2–3 Car garage3,159+ sq ftSingle-family at Camellia at Solaire. 1 Quick Move-In home in this plan — ask the sales team about finishes and closing timelines.
Carousel — use arrows to browse images for this design, or tap the photo to open the floor plan.
Quick Move-InPlan 3
From$812,9905–7 Beds3.5–4.5 Baths3 Car garage3,397+ sq ftSingle-family at Camellia at Solaire. 1 Quick Move-In home in this plan — ask the sales team about finishes and closing timelines.
Media
Project photo gallery
Click the large photo or a thumbnail to open the gallery viewer.
Prices and features may vary and are subject to change. Photos are for illustrative purposes only. Legal disclaimers.