

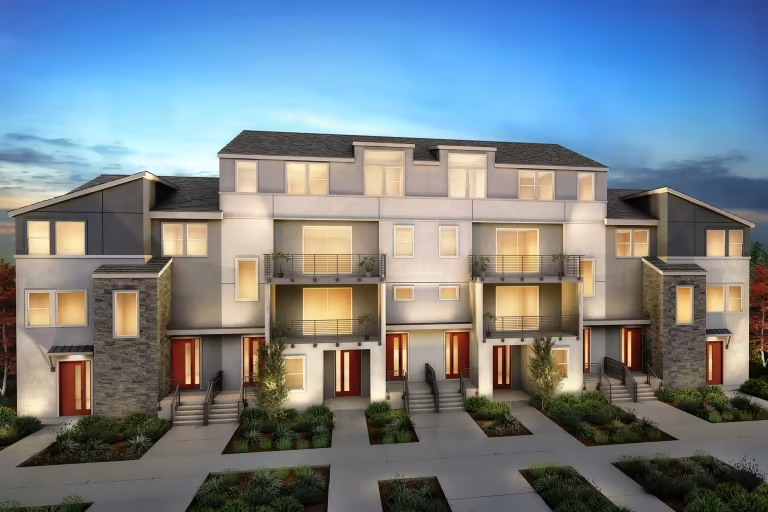
Avenue at Central

Project offlineAvenue at Central is not currently available on NEO. Contact and availability actions are hidden; listing details remain for reference only.
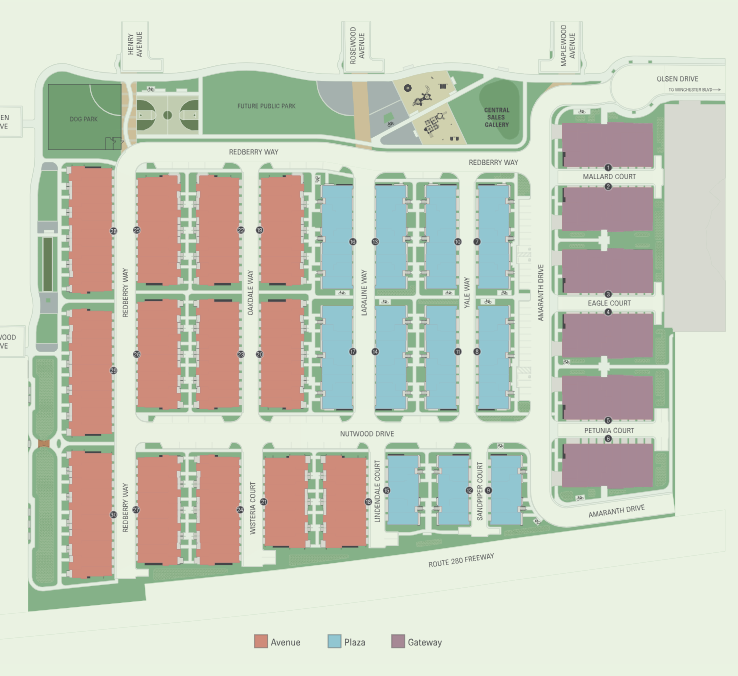
Discover the vibrant Avenue at Central in San Jose, crafted by Pulte Homes, where you can enjoy a plethora of amenities including a park, basketball field, dog park, and playground!
This prime San Jose Bay Area community is located in the heart of Silicon Valley is Avenue at Central. Nearby this upscale community, there are major employers like Google and Apple. Walk to Santana Row from your new construction home. These flat-style condos and multi-level townhomes feature Life Tested® floor plans, smart home features, energy-efficient construction, and modern architecture.
Amenities/Features
- Community Dog Park
- Public Park
- Playground
- Basketball Court
- The new home community of the Avenue at Central is about 60 minutes from San Francisco and 45 minutes from the beautiful beaches in Santa Cruz.
- San Jose's weather is generally mild all year round and considered some of the best in the country. But it can get hot in the summer.
- Kids love the Happy Hollow Park and Zoo; it's a fun way to spend a Saturday.
- If you enjoy fine wine, go wine tasting on the weekends at Ridge Vineyards, Mountain Winery, and the Testarossa Winery in the Santa Cruz mountains. You can also visit Santa Clara's wineries Guglielmo and Clos LaChance.
- Take a stroll in nearby charming Los Gatos. Check out the shops and dine with family and friends in one of the many restaurants.
Amenities
Site Plan
Home designs (2)
2 Quick Move-In lots across 1 plan — open Quick Move-In.
Carousel — use arrows to browse images for this design, or tap the photo to open the floor plan.
Quick Move-InPlan 5
From$1,287,9903 Beds3 Baths2 Car garage1,602+ sq ftMulti Family Home at Avenue at Central. 2 Quick Move-In homes in this plan — ask the sales team about finishes and closing timelines.
Carousel — use arrows to browse images for this design, or tap the photo to open the floor plan.
Ready to BuildPlan 7


From$1,492,9903 Beds3 Baths2 Car garage1,956+ sq ftAvenue at Central's Floor Plan 7 is a new home design built for modern lifestyles. The main level features an open gathering area and oversized deck, perfect for hosting or relaxing, plus a convenient full bed and bath. Upstairs, find the owner's suite, a secondary bedroom, and a laundry room. This new construction offers the perfect balance of space and functionality for your family. It's in the Details Plan 7 is a thoughtfully designed floor plan perfect for modern living. The main level features an open gathering area and deck, ideal for entertaining, plus a full bed and bath. Upstairs, the large owner’s suite, secondary bedroom, and laundry provide privacy and convenience. Discover a new home design focused on comfort of new construction. Features Bathrooms E-stone vanity with 4” backsplash in all bathrooms E-stone surrounds in owner’s bathrooms Vikrell® tub/shower surrounds in secondary bathrooms Moen® chrome faucets in all bathrooms Undermount oval sink in all bathrooms Interior 6'8" - 2 panel interior doors Schlage® chrome lever-style interior door handles Designer selected tile and carpet Sherwin Williams® interior primer and two-tone paint 3.25" baseboards Sea Gull® chrome vanity light fixtures Ceiling fan pre-wire in gathering room and owner’s suite Landscaping Professionally designed and drought resistant community landscaping Kitchen Double-compartment, stainless steel undermount kitchen sink with waste disposal Whirlpool® stainless steel appliance package Whirlpool® 5 burner freestanding range Whirlpool® microhood Moen®chrome kitchen faucet with integrated sprayer Exterior Durable composite roof shingles LED exterior light fixtures Sherwin Williams® exterior primer and paint Schlage® matte black front door exterior hardware LiftMaster ® garage door with WiFi belt-driven garage opener Energy Hybrid electric water heater Required solar panel system Wiring and breaker for 220V minimum 50 AMP receptacle in garage Water-saving shower heads and faucets LED lighting throughout Energy efficient low-E dual-pane vinyl windows Fiberglass batt insulation in exterior walls Smart Home Technology Improved WiFi signal transmission with 30" plastic structured wiring panel Wireless access points (WAPs) pre-wired outlets included in ceiling in pre-determined locations 3 port outlet with 2 CAT6 (data/phone) & 1 RG6 (cable) in owner’s suite USB outlet in kitchen island Lennox® multi-zone programable thermostats Heating & Cooling Lennox® or Mitsubishi® multi-zone programmable thermostats Electrical & Plumbing Fiber network that provides up to gigabit internet speeds
Media
Project photo gallery
Click the large photo or a thumbnail to open the gallery viewer.
Prices and features may vary and are subject to change. Photos are for illustrative purposes only. Legal disclaimers.