

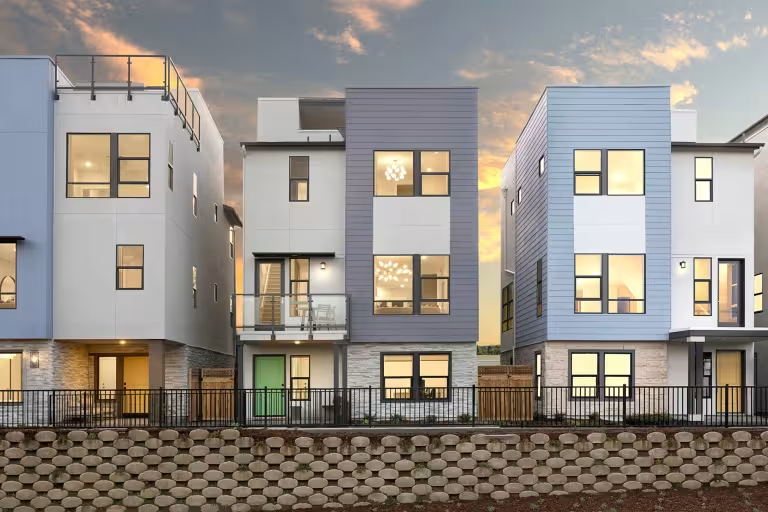
The Heights

Project offlineThe Heights is not currently available on NEO. Contact and availability actions are hidden; listing details remain for reference only.
Discover the charm of San Mateo with The Heights, a stunning project by Pulte Homes, featuring fantastic amenities like parking, a park, a dog park, and a playground!






Situated on the peninsula with proximity to San Francisco and Silicon Valley, The Heights in San Mateo features new construction single family homes, along with 3 and 4-story townhomes with Life Tested® floor plans, smart home features, modern architecture, and energy-efficient construction. This new community is conveniently located near major Bay Area employers and local conveniences.
Amenities/Features
- Modern architecture
- Highly ranked schools
- Easy commuter access
- Access to local parks and trails
Neighborhood Features
- Close proximity to US-101, and SR 82
- Conveniently located near the CA-92/San Mateo-Hayward Bridge, making a weekday commute the East Bay easier.
- About a 15 minute drive to domestic and international flights at San Francisco International Airport, with easy access via the US-101 freeway
- Trader Joe’s, Whole Foods Market, Target and Costco are all minutes away
- Convenient to the Hillsdale Shopping Center, with Nordstrom, Macys, California Pizza Kitchen, The Cheesecake Factory, and various other upscale stores, shops, restaurants and entertainment venues.
- Short distance to The Farmer’s Market at Bay Meadows, along with craft coffee at Blue Bottle, local brews at Fieldwork, and upscale sandwiches at Roam Artisan Burgers.
- Quick drive or bike ride to the Bay Trail, with beautiful shoreline views
Amenities
- Play area
- Outdoor picnic area
- Walking paths with bench seating
- Community garden
- Dog park
- Fitness loop stations
- Synthetic turf game area
Amenities
Home designs (7)
7 Quick Move-In lots across 5 plans — open Quick Move-In.
Carousel — use arrows to browse images for this design, or tap the photo to open the floor plan.
Quick Move-InPlan D
From$1,439,9902 Beds2.5 Baths2 Car garage1,455+ sq ftMulti Family Home at The Heights. 1 Quick Move-In home in this plan — ask the sales team about finishes and closing timelines.
Carousel — use arrows to browse images for this design, or tap the photo to open the floor plan.
Quick Move-InPlan E
From$1,604,9903 Beds3 Baths2 Car garage1,501+ sq ftMulti Family Home at The Heights. 1 Quick Move-In home in this plan — ask the sales team about finishes and closing timelines.
Carousel — use arrows to browse images for this design, or tap the photo to open the floor plan.
Quick Move-InPlan C
From$1,674,9903 Beds3 Baths2 Car garage1,571+ sq ftMulti Family Home at The Heights. 2 Quick Move-In homes in this plan — ask the sales team about finishes and closing timelines.
Carousel — use arrows to browse images for this design, or tap the photo to open the floor plan.
Quick Move-InPlan B
From$1,749,9903 Beds2 Baths2 Car garage1,743+ sq ftMulti Family Home at The Heights. 1 Quick Move-In home in this plan — ask the sales team about finishes and closing timelines.
Carousel — use arrows to browse images for this design, or tap the photo to open the floor plan.
Ready to BuildPlan A

From$2,034,9904 Beds3.5 Baths2 Car garage2,150+ sq ftPlan A combines efficiency and modern living in a single-level design featuring two bedrooms and an inviting deck off the living area. Start your morning with coffee on the deck enjoying the views. The primary suite boasts a private deck, a bathroom, and a walk-in closet. A second bedroom offers versatility for guests or a home office, providing comfort and flexibility. It's in the Details Overlook Floor Plan A is a modern new home design built for flexibility and style. The entry-level bedroom with a full bath suits guests. The second-floor open floor plan brings space to entertain, while the third level features the owner's suite and bedrooms. Enjoy a private rooftop deck and elevate your lifestyle with this new home today! Features Kitchen 42" recessed panel cabinetry 3cm flat edge granite with 4" backsplash Dual-basin stainless steel undermount sink with waste disposal Moen® chrome one-handle pull-out kitchen faucet Whirpool® stainless steel appliance package USB outlet in kitchen Bathrooms E-stone vanity with 4" backsplash in all bathrooms E-stone surrounds in owner's bathrooms Vikrell® surrounds in secondary bathrooms Moen® polished chrome faucets in all bathrooms Separate shower in owner's bathroom Raised vanity height in owner's bathrooms Elongated toilets Interior 2-panel interior doors Ceiling heights - 8'1'' first floor, 10'1" second floor, 9'1" third floor Schlage® chrome lever-style interior door handles 5 ¼" baseboard 12"x12" designer selected tile in kitchen, pantry, bathrooms & laundry Carpet in living areas, hallways, bedrooms & closets Sherwin Williams® interior primer & "pure white" paint Phone outlet in owner's bedroom Sea Gull® chrome lighting fixtures Ceiling fan pre-wire in gathering room & owner's suite Exterior Roof deck Durable roof shingles LED exterior light fixtures Sherwin Williams® exterior primer & paint Therma-Tru® insulated front door Schlage® matte black front door exterior hardware Service garage door Energy Hybrid electric water heater LED lighting throughout Energy efficient low-E dual-pane vinyl windows Electric vehicle pre-wire at garage Solar & energy storage included at additional cost Smart Home Technology Smart thermostat Video doorbell camera Wi-Fi belt-driven garage door opener Wireless access point (WAP) pre-wired outlets in pre-determined locations 3 port outlet with 2 CAT6 (Data/Phone) & 1 RG6 (Cable) in owner's suite and gathering room
Carousel — use arrows to browse images for this design, or tap the photo to open the floor plan.
Quick Move-InPlan 2
From$2,384,9904 Beds3–3.5 Baths2 Car garage2,300+ sq ftSingle-family at The Heights. 2 Quick Move-In homes in this plan — ask the sales team about finishes and closing timelines.
Carousel — use arrows to browse images for this design, or tap the photo to open the floor plan.
Ready to BuildPlan 1
From$2,524,9904 Beds3.5 Baths2 Car garage2,565+ sq ftPlan 1 shines with curb appeal and features an inviting front porch, perfect to take a break after a busy day. Enjoy new construction living at its finest with this multi-level design Plan 1, featuring four bedrooms and an open main living area, with a stunning rooftop deck. With a bedroom and bath on the ground level, it’s easy to host overnight guests. It's in the Details Relax on the covered roof deck of this four-bedroom Plan 1. This attractive tri-level design is ideal for those who love to entertain. The ground-level features a bedroom and full bath, perfect for in-laws or friends. The main floor has an open living space with a modern kitchen, café, and gathering room. Spending time with friends and family or relaxing is a breeze in this new home design. Features Kitchen Shaker door cabinetry 42" upper cabinet height Soft close doors & drawers Satin nickel door hardware Two stain choices Countertops with 3cm flat edge granite or 3cm quartz with a 4" backsplash Dual basin stainless steel undermount kitchen sink with pull-out sprayer Moen® spot resistant stainless steel faucet with pull-out sprayer Whirlpool® resistant stainless steel appliance package Whirlpool® 5 burner electric freestanding range Whirlpool® built-in microwave & wall oven with canopy hood Energy Star® qualified dishwasher Spacious pantries (per plan) Bathrooms E-stone vanity countertop with 4" backsplash in all bathrooms E-stone surrounds in owner's bathroom E-stone surrounds in all secondary bathrooms Moen® polished chrome faucets in all bathrooms Separate shower in owner's bathroom Energy Hybrid electric water heater Solar and energy storage included at additional cost LED lighting throughout Electric vehicle outlet pre-wire at garage Interior 2 panel interior doors LED light fixtures throughout Sherwin Williams® interior primer and "Pure White" paint Rounded interior drywall corners throughout Schlage® chrome lever-style interior door handles 5.25" baseboards 15"x15" designer selected tile in foyer, kitchen, pantry & café Carpet in living areas, hallways, bedrooms & closets USB outlet in kitchen Seagull® chrome light fixtures Ceiling fan pre-wire in gathering room & owner's suite Ceiling fan pre-wire in all secondary bedrooms Smart Home Technology Smart thermostat Doorbell camera WIFI belt driven garage door opener Wireless access point (WAP) pre-wired outlets in pre-determined locations
Media
Project photo gallery
Click the large photo or a thumbnail to open the gallery viewer.
Prices and features may vary and are subject to change. Photos are for illustrative purposes only. Legal disclaimers.