

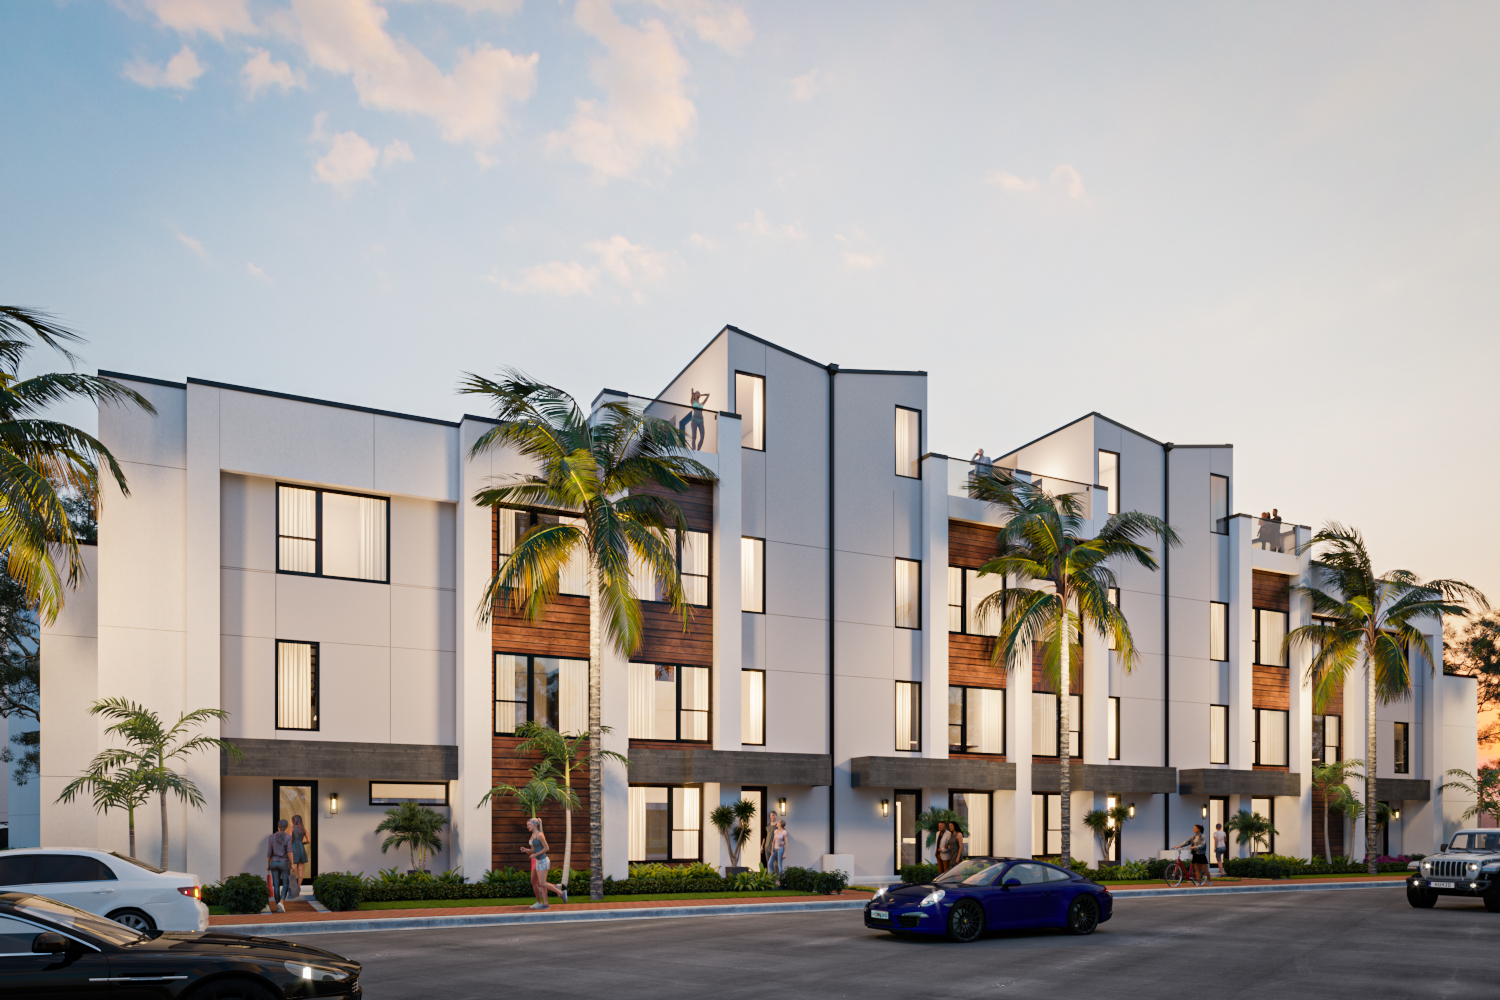
Premier on Main

Total Units
23
Exp completion
5/2024
Discover the charm of Sarasota with the exquisite Premier on Main, brought to life by PREMIER SOTHEBY’S INTERNATIONAL REALTY.
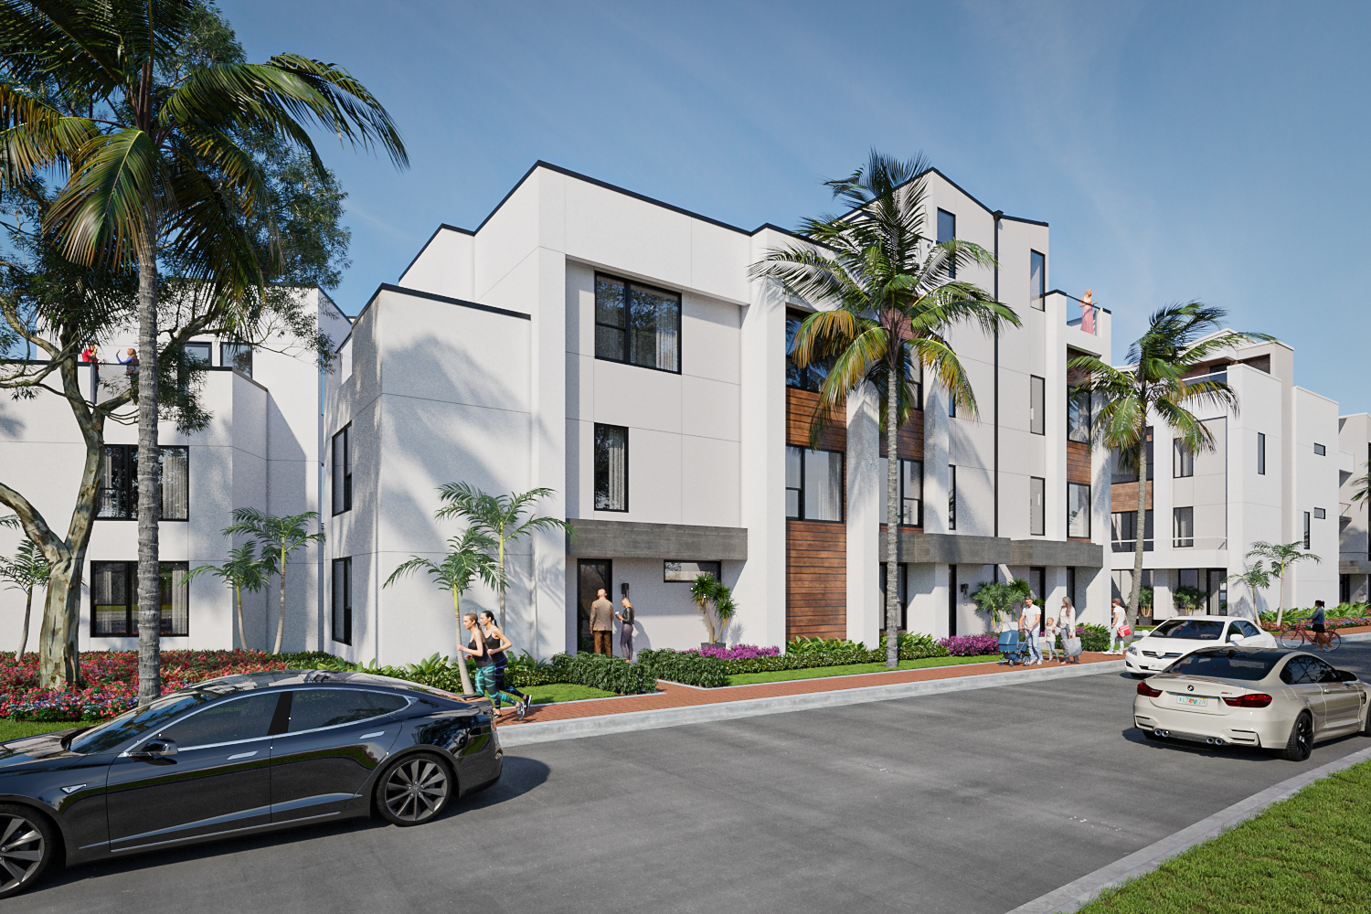
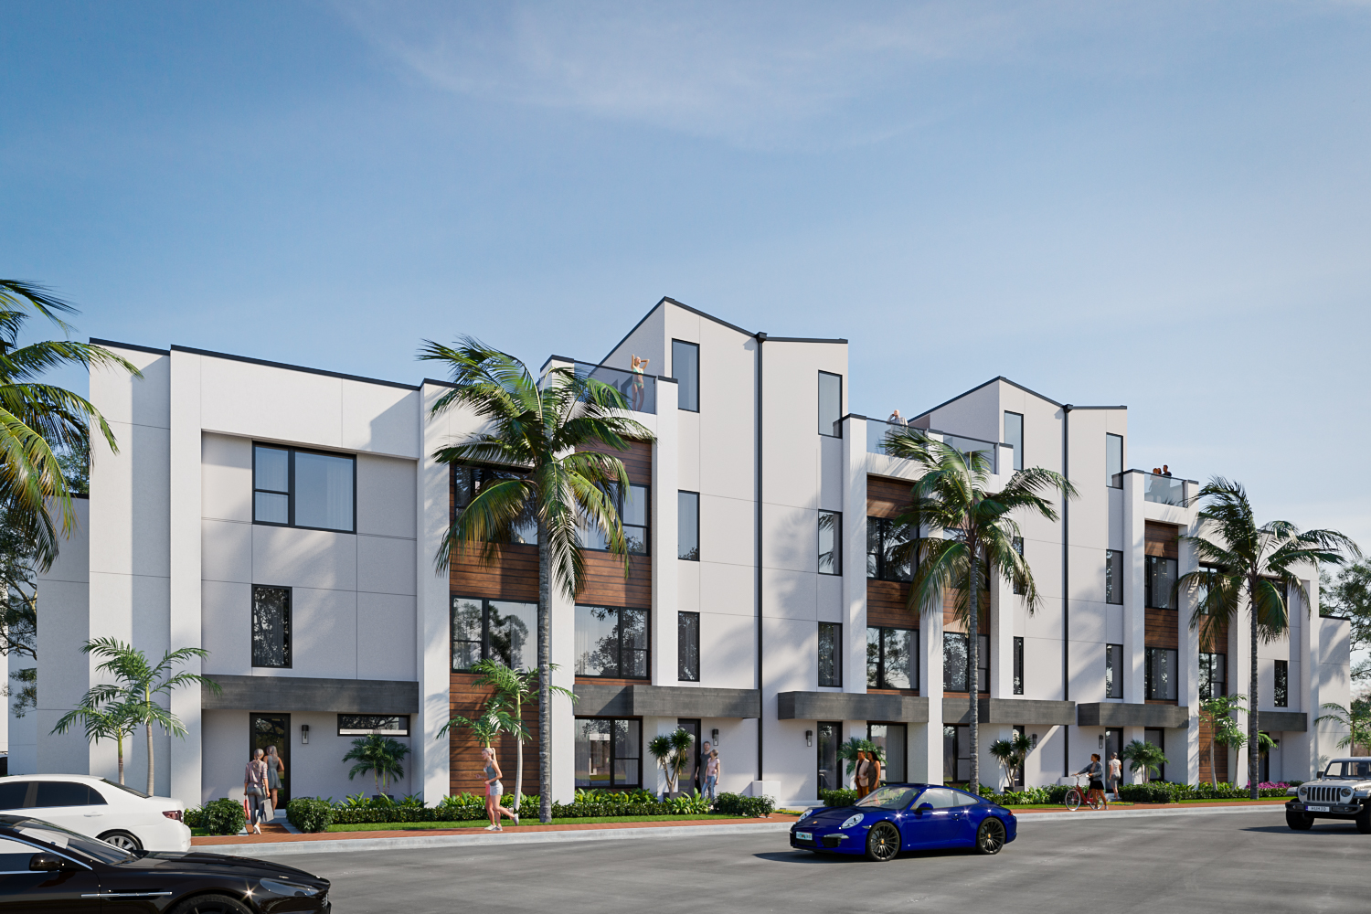
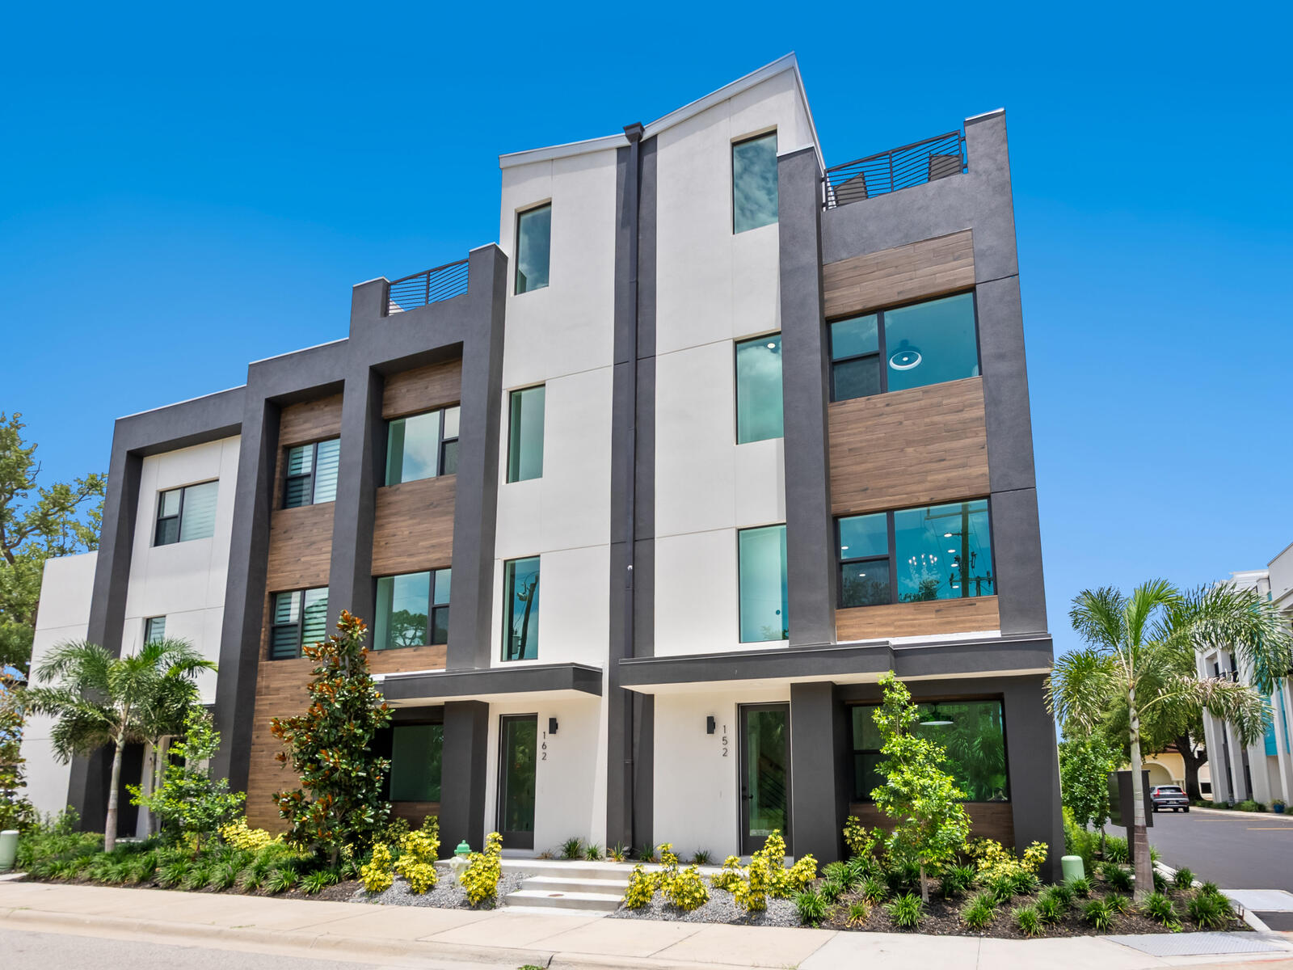
Perfectly positioned in Sarasota's desirable uptown district, Premier on Main boasts a captivating collection of 23 contemporary townhomes. Each four-level residence showcases luxuriously appointed living spaces and private rooftop patios to ensure effortless entertaining. Surrounded by stunning skyline scenes, Premier on Main offers an outstanding modern oasis just moments from the city's cultural charms.
- Price From $1,045,000
- Property Type 23 Contemporary Townhome Residences
- Square Feet 1,850 to 2,500
Amenities
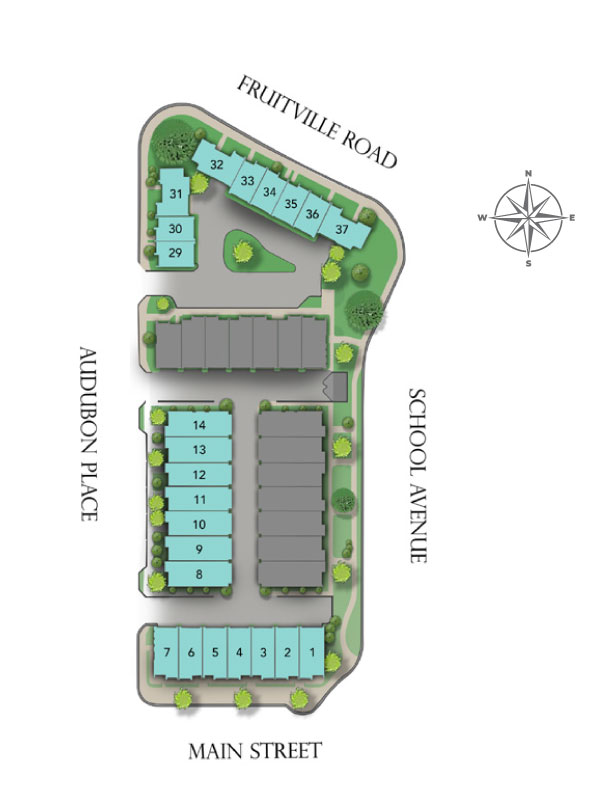
Site Plan
152 Audubon Place (6)
No Quick Move-In lots in these results; each plan's pill reflects primary availability from listings.
Carousel — use arrows to browse images for this design, or tap the photo to open the floor plan.
Ready to BuildPlan F
Inquire3 Beds3 Baths2 Car garage2,721+ sq ftResidence Features • 2,721 Sq. Ft. of Under Roof Space (2,145 Sq. Ft of A/C and 522 Sq. Ft. Non A/C), and Additional 230 Sq. Ft. of Uncovered Balconies • Two Car Garage • Study on Ground Level • One Bedroom and One Full Bath on the 2nd Floor • Stack Washer and Dryer on 2nd Floor • Two Bedrooms and Two Full Baths on the 3rd Floor • Energy Efficient and Hurricane Rated Aluminum ES Insulated Windows and Patio Doors • Durable Concrete Masonry Unit Construction with Stucco and Decorative Exterior Tile Panels • Choice of Finish Packages Specified by Developer: Finish Packages includes Professionally Coordinated Cabinetry, Countertops, Flooring and Paint Color Selection• Eight Foot Doors with Chrome, Black or Brass Handles • Smooth Finish High Ceilings with Smooth Finish Walls • Flooring includes a combination of Porcelain Tile, Carpet, and Engineered Floor • Decorative Tile Flooring on all Glass Railing Terraces and Balconies • High Efficiency Zoned Central Air Conditioning and Heating System • Energy Efficient Water Heater • Pre Wired for TV, Phone and Internet • Life Safety Systems include: Smoke, Fire Alarm and Fire Sprinkler System • Custom Wood and Glass Staircase Kitchen • Recessed Lighting • Sophisticated European Cabinetry with Under Counter Lighting • Quartz Countertops with Optional Waterfall Feature • Under Mount Square Sink with Chrome, Black or Brass Faucet • Samsung and Bosch Stainless Steel Appliance Package Baths • Choice of Designer Finish Packages Specified by the Developer. Finish Package includes Professionally Coordinated Cabinetry, Countertops, Flooring, and Paint Color Selections • Sophisticated European Cabinetry with Under Counter Lighting • Recessed Lighting • European Style Custom Shower Doors and Mirrors • Designer Bath Tubs; Square Undermount Sinks; Toilets; Shower Sets; Contemporary Plumbing Fixtures and Faucets in Chrome, Black or Brass Finish Powder Room • Sophisticated European Cabinetry with Under Counter Lighting • Designer Undermount Sink and Toilet; Contemporary Plumbing Fixtures and Faucet in Chrome, Black or Brass Finish • Recessed Lighting • Designer Paint Color Selection • Professionally Designed Tropical Landscaping, Flower Planters and Outdoor Lighting
Carousel — use arrows to browse images for this design, or tap the photo to open the floor plan.
Ready to BuildPlan D
Inquire2 Beds2.5 Baths2 Car garage1,850+ sq ftResidence Features 2,445 Sq. Ft. of Under Roof Space (1,850 Sq. Ft of A/C and 400 Sq. Ft. Non A/C), and Additional 422 Sq. Ft. of Uncovered Balconies and a Sun Deck • Two Car Garage • Study on the 1st Floor • Stack Washer and Dryer on 1st Floor • One Half Bath on the 2nd Floor • Two Bedrooms on the 3rd Floor • Two Full Baths on the 3rd Floor • Energy Efficient and Hurricane Rated Aluminum ES Insulated Windows and Patio Doors • Durable Concrete Masonry Unit Construction with Stucco and Decorative Exterior Tile Panels • Choice of Finish Packages Specified by Developer: Finish Packages includes Professionally Coordinated Cabinetry, Countertops, Flooring and Paint Color Selection• Eight Foot Doors with Chrome, Black or Brass Handles • Smooth Finish High Ceilings with Smooth Finish Walls • Flooring includes a combination of Porcelain Tile, Carpet, and Engineered Floor • Decorative Tile Flooring on all Glass Railing Terraces and Balconies • High Efficiency Zoned Central Air Conditioning and Heating System • Energy Efficient Water Heater • Pre Wired for TV, Phone and Internet • Life Safety Systems include: Smoke, Fire Alarm and Fire Sprinkler System • Custom Wood and Glass Staircase Kitchen • Recessed Lighting • Sophisticated European Cabinetry with Under Counter Lighting • Quartz Countertops with Optional Waterfall Feature • Under Mount Square Sink with Chrome, Black or Brass Faucet • Samsung and Bosch Stainless Steel Appliance Package Baths • Choice of Designer Finish Packages Specified by the Developer. Finish Package includes Professionally Coordinated Cabinetry, Countertops, Flooring, and Paint Color Selections • Sophisticated European Cabinetry with Under Counter Lighting • Recessed Lighting • European Style Custom Shower Doors and Mirrors • Designer Bath Tubs; Square Undermount Sinks; Toilets; Shower Sets; Contemporary Plumbing Fixtures and Faucets in Chrome, Black or Brass Finish Powder Room • Sophisticated European Cabinetry with Under Counter Lighting • Designer Undermount Sink and Toilet; Contemporary Plumbing Fixtures and Faucet in Chrome, Black or Brass Finish • Recessed Lighting • Designer Paint Color Selection • Professionally Designed Tropical Landscaping, Flower Planters and Outdoor Lighting
Carousel — use arrows to browse images for this design, or tap the photo to open the floor plan.
Ready to Build152 Audubon Place
From$949,0002 Beds2.5 Baths2 Car garage1,950+ sq ftAre you dreaming of the ideal uptown location close to everything Sarasota? Discover modern Sarasota living with outdoor style at Premier on Main in the Park District at the east end of Main Street, downtown Sarasota. Ready to live your best Sarasota life? Welcome to Premier on Main, a just-completed collection of contemporary townhomes designed for those who crave outdoor living, accessible culture and modern style in the heart of Uptown as we call it. Near Main Street’s bustling arts and cultural district, farmers market, buzzworthy restaurants, live music venues and the new 53-acre bayfront park, this is your gateway to the ultimate Florida lifestyle. Morning runs over John Ringling Bridge. Sunset drinks on the rooftop. Bike to brunch or kayak the bay. This is the Sarasota experience elevated. Designed for your active, social life. Over 2,395 total square feet including 1,950 air-conditioned living space. Incredible 396-square-foot rooftop entertainment deck with optional hot tub and outdoor kitchen, ideal for sunny lounging or hosting friends under the stars. Spacious, light-filled living areas with soaring ceilings and designer finishes. Chef-inspired kitchen with oversized island and premium stainless appliances. Private elevator for easy living across all levels. Two bedrooms with en-suite baths and walk-in closetsroom for guests, roommates or that home office you’ve always wanted. Urban convenient, Sarasota cool. Just blocks from the bayfront and downtown nightlife. Close to local cafes, restaurants, arts venues and farmers market. Bike-friendly location with easy access to parks and beaches. Sleek, contemporary architecture with high-end details. Energy-efficient systems and impact-rated windows and doors for safety and peace of mind. Practical perks for modern buyers. Private two-car garage with bonus flex space, ideal for gym, studio or gear storage. Low maintenance living with HOA covering landscaping, road upkeep and more. Move-in ready with special developer financing incentives available for a limited time. See why Sarasota millennials and modern buyers are choosing Premier on Main for their next-level urban lifestyle. Visit this fully furnished model or our 3 bedroom model next door at 2170 Fruitville Road. Open weekends noon-3 p.m. or by appointment. Contracts are being accepted now so grab your slice of downtown Sarasota before it’s gone!
Carousel — use arrows to browse images for this design, or tap the photo to open the floor plan.
Ready to Build2187 Main Street
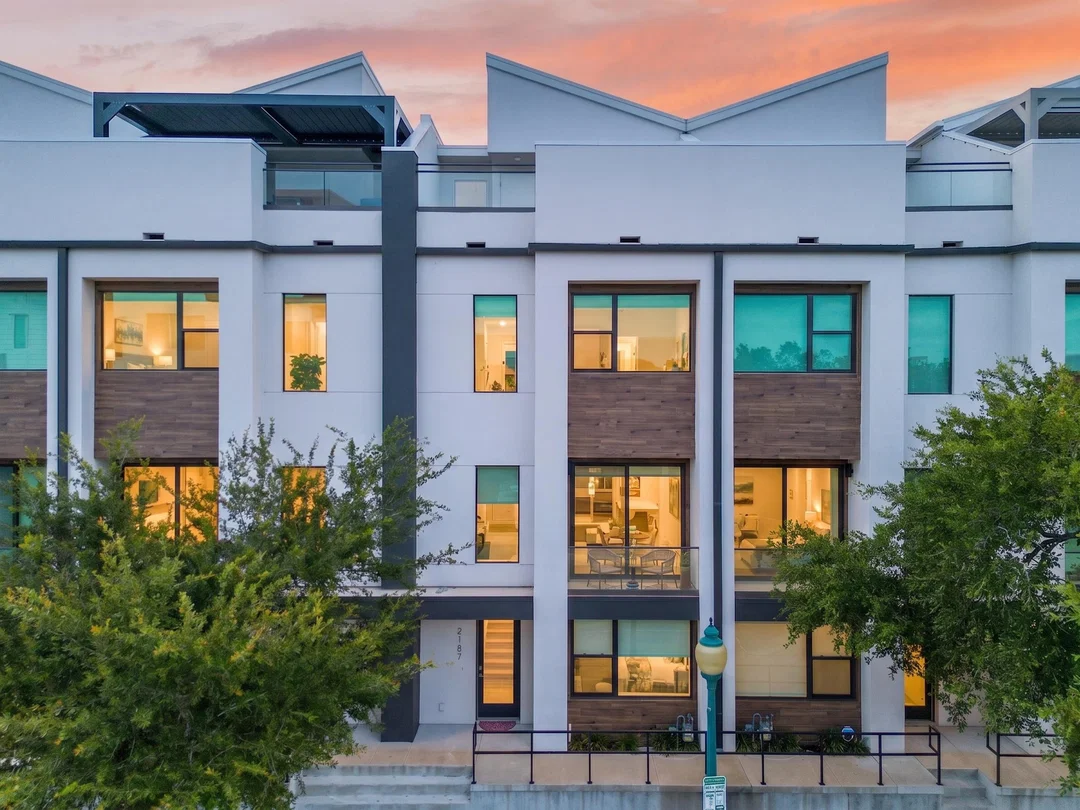
From$1,129,0003 Beds3.5 Baths2 Car garage2,350+ sq ftLuxury Downtown Sarasota Townhome | 2023 Construction | Private Elevator | Lockout Suite | Walk to Everything Experience the ultimate Downtown Sarasota lifestyle in this stunning four-story luxury townhome, built in 2023 and perfectly positioned in one of the city's most prestigious and walkable neighborhoods. This is more than a homeit's an opportunity to enjoy the vibrant energy, culture, and sophistication that make downtown Sarasota one of Florida's premier luxury destinations. Imagine leaving your front door and strolling to award-winning restaurants, upscale boutiques, rooftop lounges, art galleries, coffee shops, weekend farmers markets, live theater, the Sarasota Opera, Marina Jack, Bayfront Park, and breathtaking sunsets along Sarasota Bay. Spend your mornings walking the waterfront, afternoons shopping on Main Street or Palm Avenue, and evenings enjoying world-class dining and entertainmentall without getting in your car. Just minutes away are the pristine white sands of Lido Key, St. Armands Circle, Longboat Key, and some of the Gulf Coast's most celebrated beaches. Inside, every detail reflects contemporary luxury. Offering approximately 2,350 square feet across four thoughtfully designed levels, this residence showcases elegant porcelain flooring, dramatic floating wood staircases with sleek glass railings, soaring ceilings, and premium finishes throughout. A private elevator services every floor, providing effortless convenience and accessibility. The gourmet kitchen is designed to impress both everyday cooks and entertainers alike, featuring Frigidaire Gallery appliances, an Electrolux vented hood, gas cooktop, convection double ovens, soft-close cabinetry, abundant storage, and an open-concept design that seamlessly connects the living and dining spaces. A standout feature rarely found downtown is the first-floor private lockout suite with a full bath, offering exceptional flexibility for guests, multigenerational living, a luxury home office, fitness studio, or potential income-producing opportunities. Step outside and entertain in style with your private outdoor kitchen complete with gas plumbing and sinkperfect for enjoying Florida's year-round sunshine. Additional features include a spacious two-car attached garage, energy-efficient 2023 construction, and a low-maintenance lifestyle that allows you to spend more time enjoying everything Sarasota has to offer. Whether you're searching for an exceptional primary residence, an elegant seasonal retreat, or a high-demand investment property, this home delivers luxury, flexibility, and an unbeatable location in the heart of one of Florida's most sought-after downtown communities. Homes of this caliber in Downtown Sarasota are rarely available. Schedule your private showing today and discover why luxury buyers continue to choose downtown Sarasota as the Gulf Coast's premier destination for upscale urban living.
Carousel — use arrows to browse images for this design, or tap the photo to open the floor plan.
Ready to Build72 N School Avenue
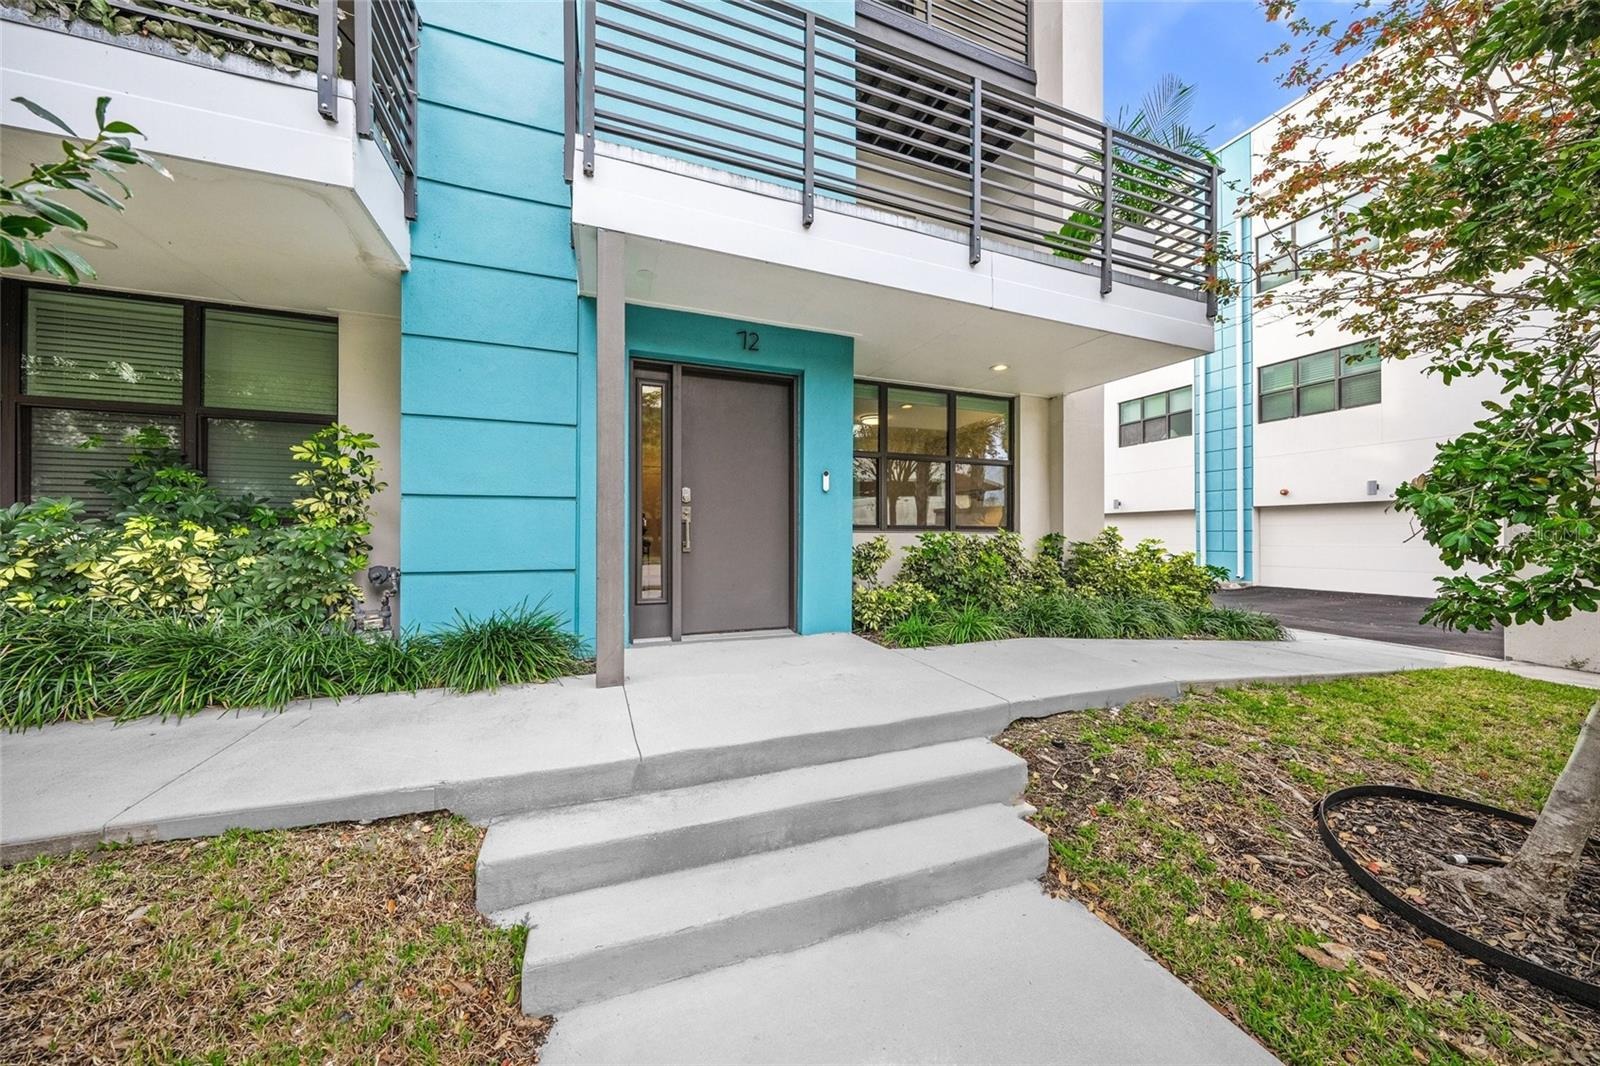
From$1,250,0003 Beds3.5 Baths2 Car garage2,761+ sq ftSPACIOUS 2,762 sq ft, LIGHT-FILLED END UNIT with significant recent upgrades, an attached 2-car garage plus additional carport. Premier on Main offers comfort, quality, and all the buzzing life of Downtown in the Uptown area of Sarasota without the bustle. Flexible floor plan allows for guests, roommates, and work-from-anywhere convenience with the ease of lock-and-leave living. FEATURES: Contemporary architecture & styling, Modern color palette and superior finishes, 3 ensuite bedrooms & baths, 3.5 baths, His and Her Master Custom California Closets, Private elevator, Lockout first floor suite, 4181 Sq ft total space, 620 sq ft deck spaces, 9ft ceilings, Japandi-style wet room in primary suite, KitchenAid appliances, large island, bar-height counter + custom pantry. Rooftop deck ready for your outdoor kitchen and entertainment amenities. Turnkey, pristine condition. PREMIER PERKS: LOW HOA $446/mth(landscape, water, sewer, trash), Flood Zone X, Weekly, monthly rentals, long-term leases allowed. Pet friendly, Energy efficient systems, Impact-rated windows & doors, Security system, Whole home water filtration, On-demand gas water heater. SARASOTA LIFE ELEVATED: Year-round sunshine, outdoor living, and a walkable culture bring the best of Florida to life. This urban-convenient location is bike-friendly with direct access to the Legacy Trail or hop on the nearby Bay Runner trolley for complimentary rides through downtown to Lido Beach and St Armands Circle. Take morning runs over the John Ringling Bridge, or kayak in the bay. Stroll through Main Street’s arts and cultural district, bike to the farmer’s market or Bayfront Park. Explore the lively restaurant and music scene to find your new favorite hang outs. End your days with drinks on the rooftop, enjoying the solitude or surrounded by family & friends, above the city lights and beneath the stars.
Carousel — use arrows to browse images for this design, or tap the photo to open the floor plan.
Ready to Build62 Audubon Place
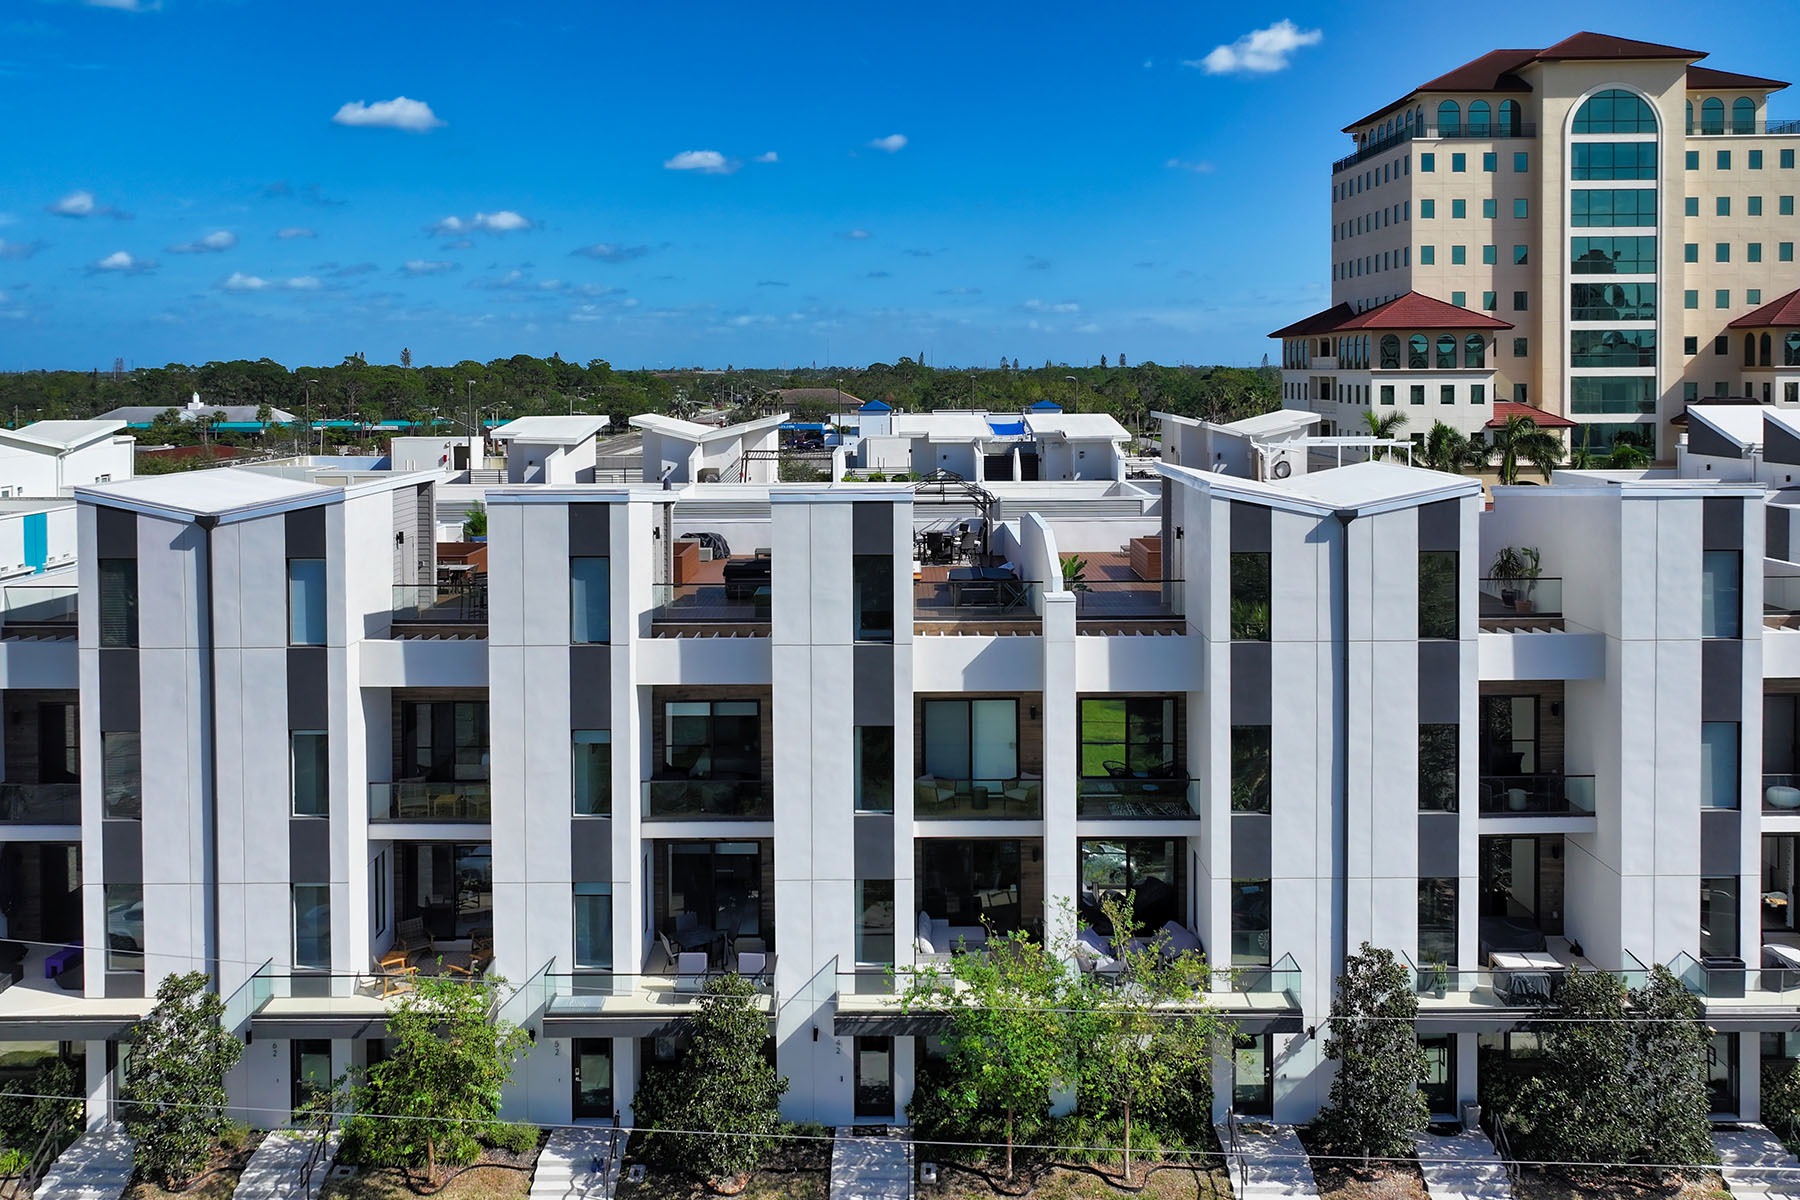
From$1,595,0004 Beds3.5 Baths2,847+ sq ftNearly new, turnkey furnished, four-bedroom luxury townhome in Sarasota’s uptown district. Located on upper Main Street with easy access to the city’s galleries, cafes, restaurants and boutiques. This exceptional location places you minutes from pristine beaches, championship golf, the hospital, airport and top cultural venues. The property sits adjacent to the northern end of the Bay Runner trolley, providing complimentary rides to downtown, St. Armands Circle and Lido Beach. The smart, 2,763-square-foot, four-level floor plan maximizes both privacy and entertaining space, featuring a private elevator, double-concrete construction, high ceilings, eight-foot interior doors, energy-efficient systems, hurricane-rated impact windows, multiple balconies, a finished rooftop and parking for four vehicles in the two-car garage plus attached carport. The ground level offers a private guest suite perfect for visitors or additional income. The main second level presents an open floor plan connecting the kitchen, dining and living areas. The gourmet kitchen delights with sophisticated European cabinetry, quartz countertops, under-cabinet lighting, a center island with a waterfall feature and high-end Samsung and Bosch stainless steel appliances. The third level houses three bedrooms and two baths, including the primary suite, which boasts an outdoor balcony, walk-in closet and luxurious ensuite bath. The crown jewel is the finished rooftop level designed for outdoor living, featuring multiple gathering spaces, an outdoor kitchen, a jetted spa and glass railing with captivating city views. Weekly rentals are permitted and this residence has a strong, established record of successful rental performance. This home combines a prime location, exceptional design, turnkey convenience and proven rental history for the ultimate Sarasota lifestyle.
Media
Project photo gallery
Click the large photo or a thumbnail to open the gallery viewer.
Prices and features may vary and are subject to change. Photos are for illustrative purposes only. Legal disclaimers.