

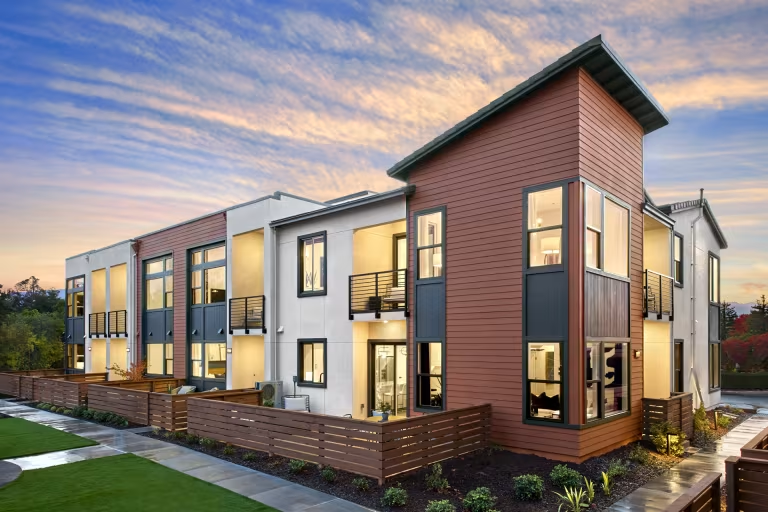
The Elms

Project offlineThe Elms is not currently available on NEO. Contact and availability actions are hidden; listing details remain for reference only.
Total Units
90
Discover the charm of Saratoga with Pulte Homes' stunning project, The Elms, featuring delightful amenities like a park, parking, and walking/biking trails.
Consistently listed among the country’s most desirable places to live, Saratoga is the setting for The Elms, a boutique community of new construction townhome-style condos most of which feature rooftop terraces and all of which feature Pulte’s legendary life-tested design. Here you’ll enjoy a small-town feel plus access to local employment opportunities for a lifestyle that’s second-to-none.
Amenities/Features
- Open Concept Design
- Access to El Quito Community Park
- Miles of Walking/Hiking Trails
- Near Shopping and Dining
Neighborhood Features
- Access to El Quito Park, bordering the neighborhood to the north. The park offers a community garden, sand volleyball, play spaces, and picnic areas; dozens of options for hiking, biking, boating, fishing, rock climbing, camping, and equestrian pursuits.
- Uniquely situated among more than a dozen high-end retail centers offering everything from everyday necessities to upscale fashion.
- Families with school-aged children will have access to highly regarded private and public-school options in the area.
- Close proximity to Good Samaritan Hospital, Santa Clara Valley Hospital, and Kaiser’s Santa Clara Campus.
- This community includes a Fiber network that provides fast, reliable, multi-user Internet needed in homes today and in the future.
Amenities
Site Plan
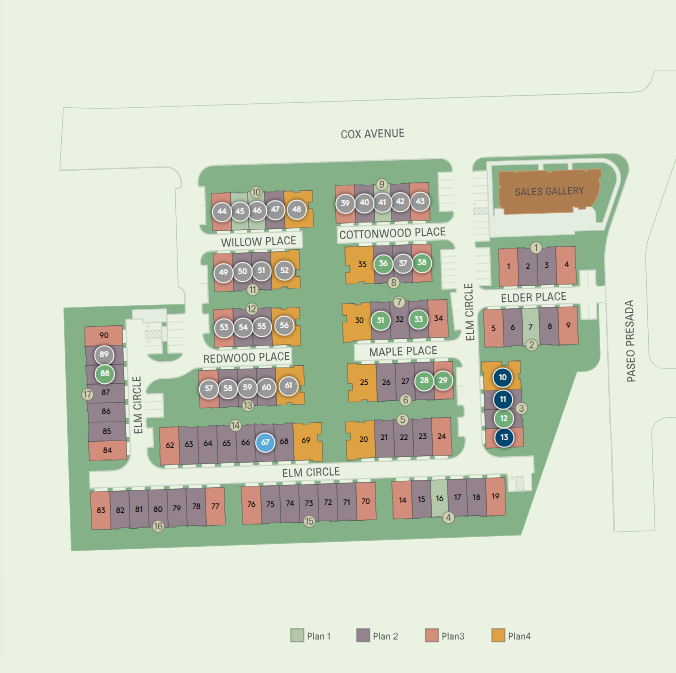
Home designs (4)
5 Quick Move-In lots across 2 plans — open Quick Move-In.
Carousel — use arrows to browse images for this design, or tap the photo to open the floor plan.
Now BuildingPlan 1
From$1,689,9902 Beds2.5 Baths2 Car garage1,562+ sq ftMulti Family Home at The Elms. 1 home is now building — ask the sales team for timelines and personalization options.
Carousel — use arrows to browse images for this design, or tap the photo to open the floor plan.
Quick Move-InPlan 2
From$1,919,9903 Beds3 Baths2 Car garage1,741+ sq ftMulti Family Home at The Elms. 4 Quick Move-In homes in this plan — ask the sales team about finishes and closing timelines.
Carousel — use arrows to browse images for this design, or tap the photo to open the floor plan.
Quick Move-InPlan 3
From$2,064,9903 Beds3 Baths2 Car garage1,828+ sq ftMulti Family Home at The Elms. 1 Quick Move-In home in this plan — ask the sales team about finishes and closing timelines.
Carousel — use arrows to browse images for this design, or tap the photo to open the floor plan.
Ready to BuildPlan 4


From$2,469,9904 Beds4 Baths2 Car garage2,682+ sq ftThe Elms Floor Floor Plan 4 brings flexibility and style to modern living. This new home design features an open-concept kitchen and living space, perfect for entertaining or spending quality time with loved ones. Upstairs, you'll find a serene retreat with a loft and two private decks, offering the ideal space to relax. This new construction home is where comfort meets functionality. It's in the Details Bay Area homeowners looking for efficiency, convenience, and low maintenance find it with Plan 4. The home enters from a two-car garage to a gathering room open to the café, and kitchen with an island for casual dining and a bedroom with full bath are on the first floor. Upstairs you will find the owner’s suite, additional bedrooms, a flex space and two decks. This new home gives you the space you need and the efficiency you crave. Features Interior 6' 8" 2 panel interior doors Schlage® chrome lever-style interior door handles Designer selected tile and carpet Sherwin Williams® interior primer and "Pure White" paint Rounded interior drywall corners throughout 5 ¼" baseboard Improved WiFi signal transmission with 42" plastic structured wiring panel Wireless access point (WAP) pre-wired outlets in ceiling in pre-determined locations 3-port outlet with 2 CAT6 (data/phone) & 1 RG6 (cable) in owner's suite and gathering room USB outlet in kitchen Sea Gull® chrome light fixtures Ceiling fan pre-wire in gathering room and owner's suite Energy WiFi programmable thermostat Hybrid electric water heater Required solar panel system Low flow toilets Water-saving shower heads and faucets LED lighting throughout Energy efficient low-E dual-pane vinyl windows Full wrap sheathing Typar™ weatherproof housewrap Multi-zone programmable thermostats Fiberglass batt insulation in exterior walls Post-tension slab foundation PEX plumbing system Smoke and carbon monoxide detectors Fire sprinklers throughout Dedicated 220V pre-wire for electric car charger Kitchen Beech shaker door cabinetry with European-style hidden hinges Beech shaker door cabinetry with laminated interiors Beech shaker door cabinetry with adjustable upper shelves Beech shaker door cabinetry with brushed nickel knobs 3cm flat edge granite and quartz slab countertops with 4" backsplash Double-compartment, undermount stainless steel sink with waste disposal Whirlpool® stainless steel appliance package Moen® spot resistant stainless steel kitchen faucet with pull-out sprayer Bathrooms E-stone vanity with 4" backsplash in all bathrooms E-stone surrounds in owner's bathrooms Vikrell® tub/shower surrounds in secondary bathrooms Moen® polished chrome faucets in all bathrooms Separate shower in owner's bathroom Exterior Durable TPO roofing system and Cool Roof concrete roof tile (varies per plan) LED exterior light fixtures Sherwin Williams® exterior primer and paint Professionally designed and drought resistant community landscaping Therma-Tru® insulated front door Schlage® matte black front door exterior hardware
Media


Project photo gallery
Click the large photo or a thumbnail to open the gallery viewer.
Prices and features may vary and are subject to change. Photos are for illustrative purposes only. Legal disclaimers.