

THREE OAKS

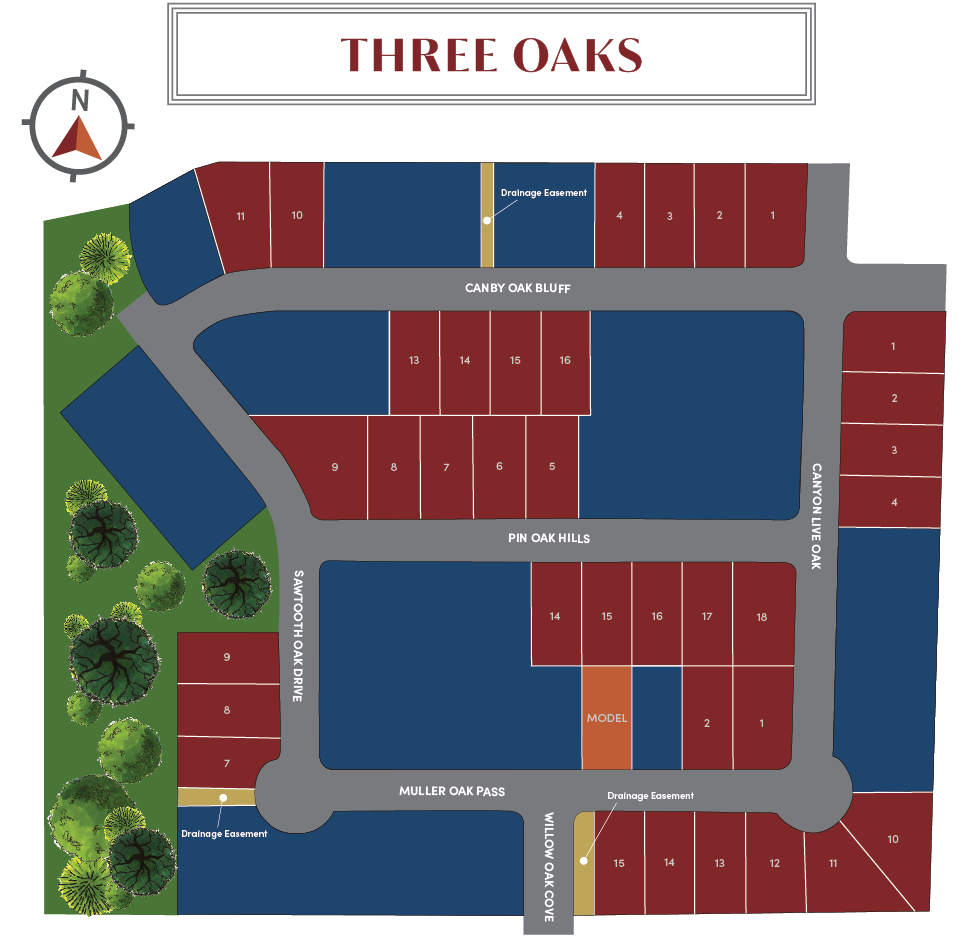
Total Units
36
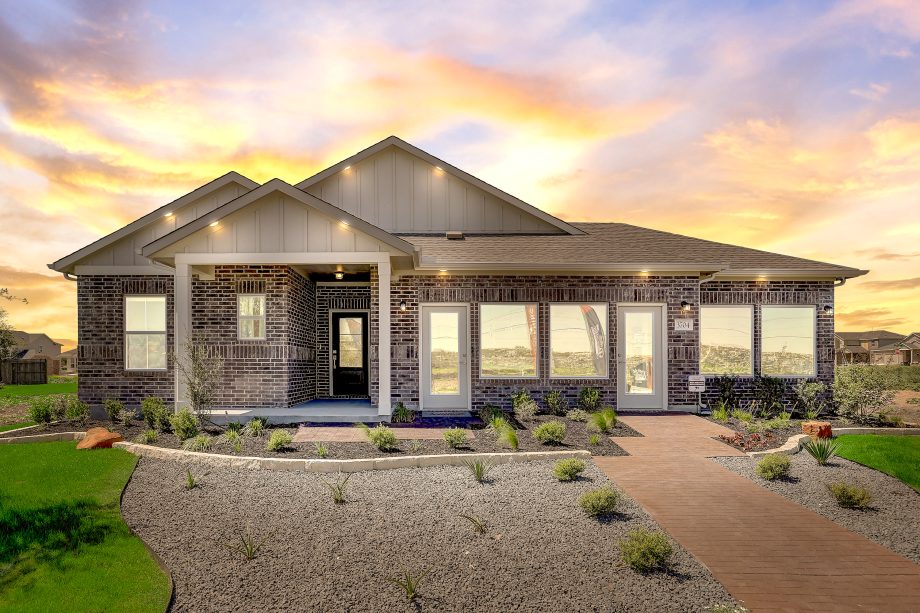
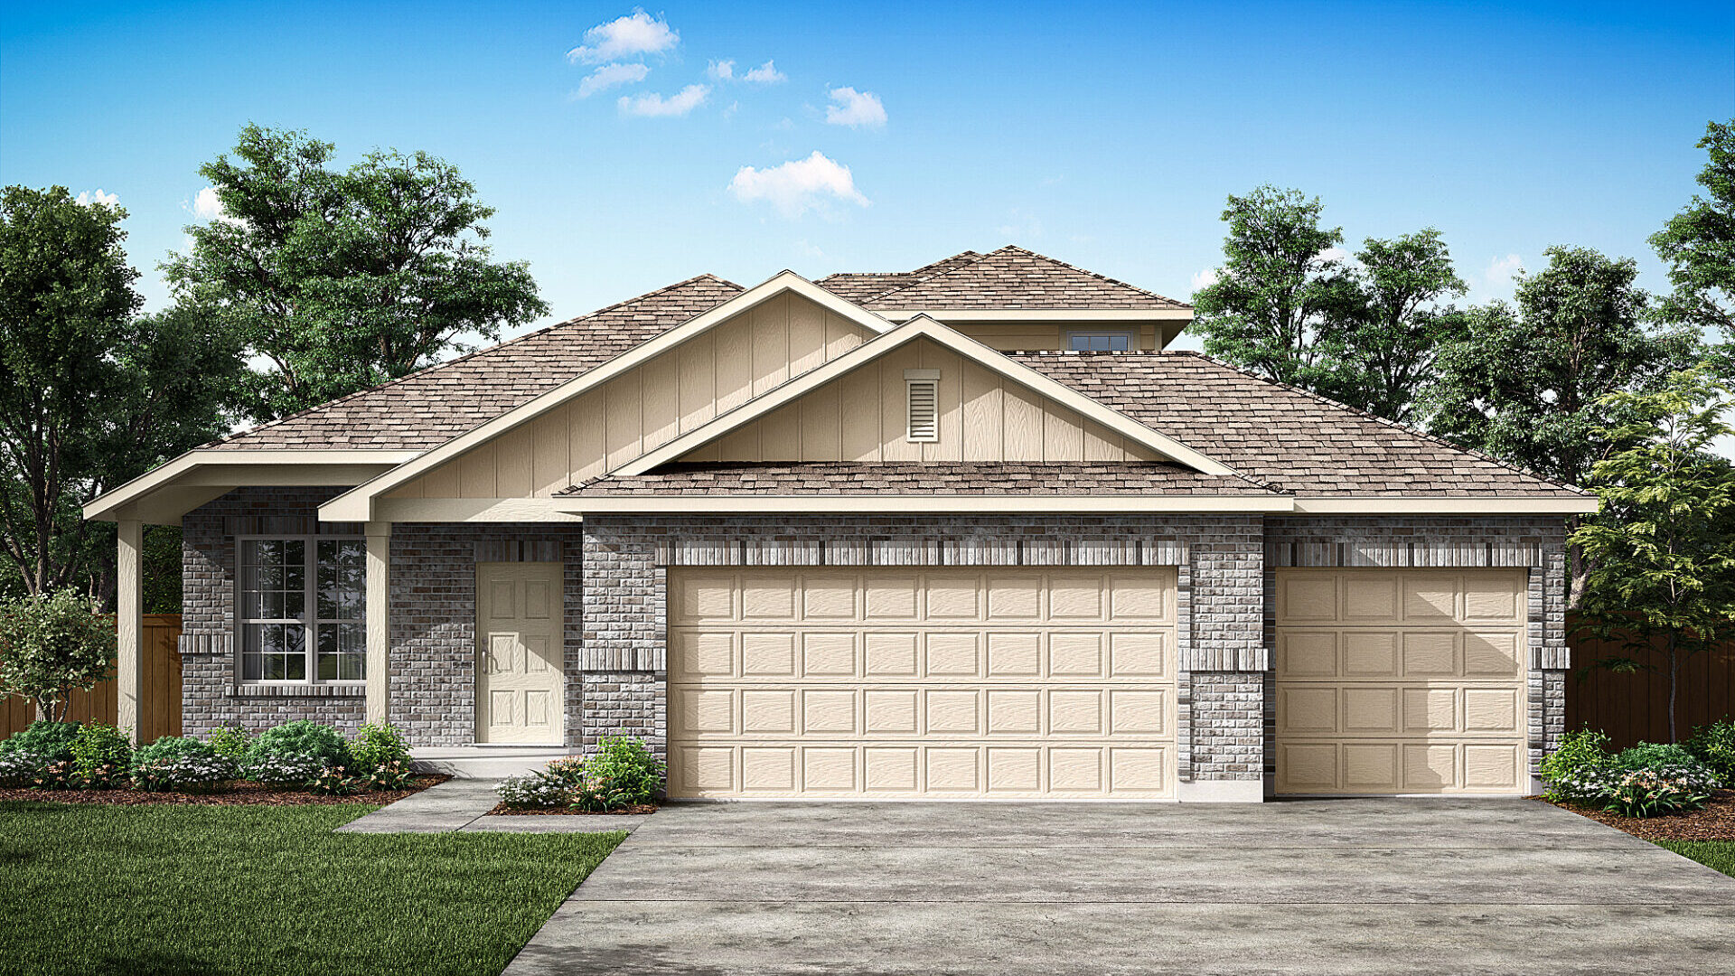
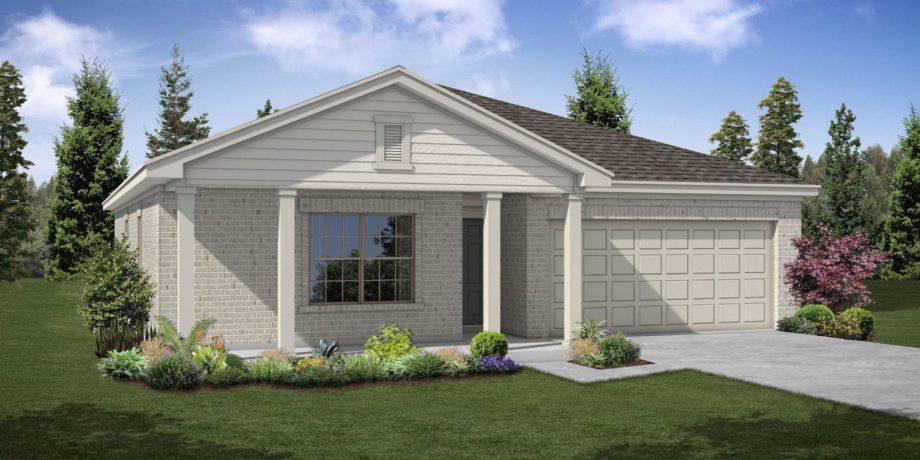
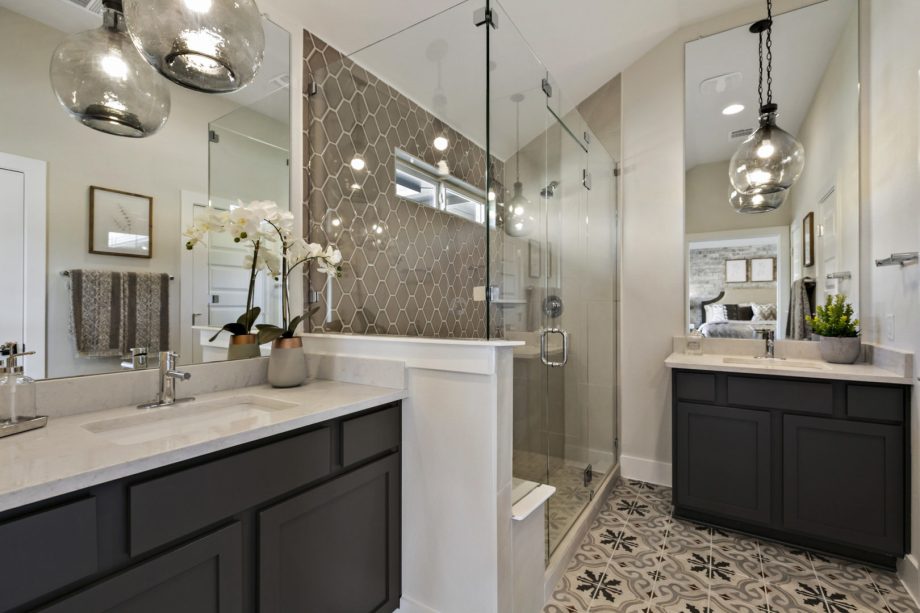
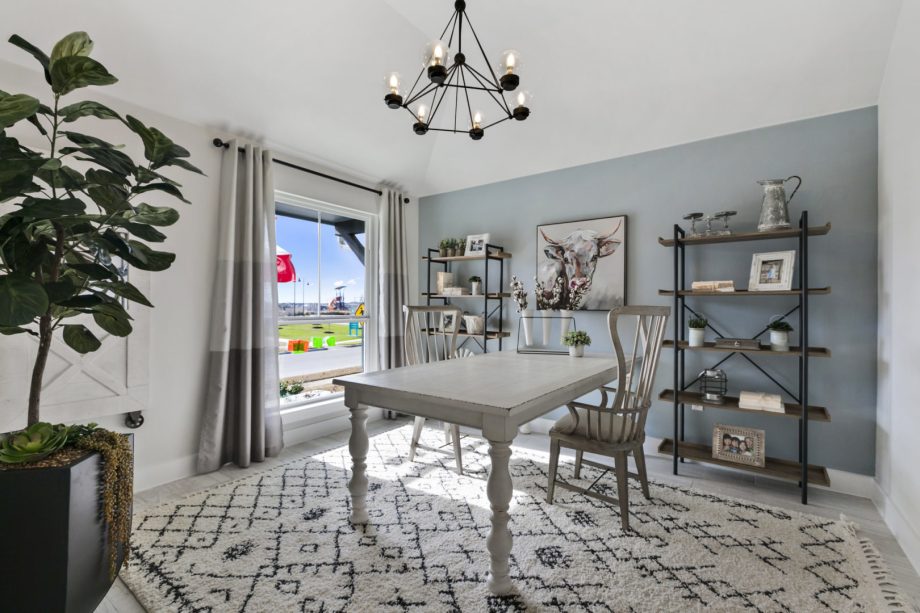
Discover the charm of Seguin with Pacesetter Homes' stunning project THREE OAKS, featuring delightful amenities like a park and convenient parking.
Pacesetter Homes' newest community, Three Oaks, is located in Seguin, TX. Located just 30 minutes from San Antonio and 60 minutes from Austin, Seguin is a stunning community with much to offer its residents. Seguin attracts a diverse range of businesses, including agriculture, healthcare and retail industries. Seguin is an excellent location to put down roots, become part of the community, and enjoy a thriving, rich quality of life.
Community Amenities:
Open Space Parkland
Amenities
Site Plan
Home designs (10)
6 Quick Move-In lots across 3 plans — open Quick Move-In.
Carousel — use arrows to browse images for this design, or tap the photo to open the floor plan.
Ready to BuildTHE KIMBLE
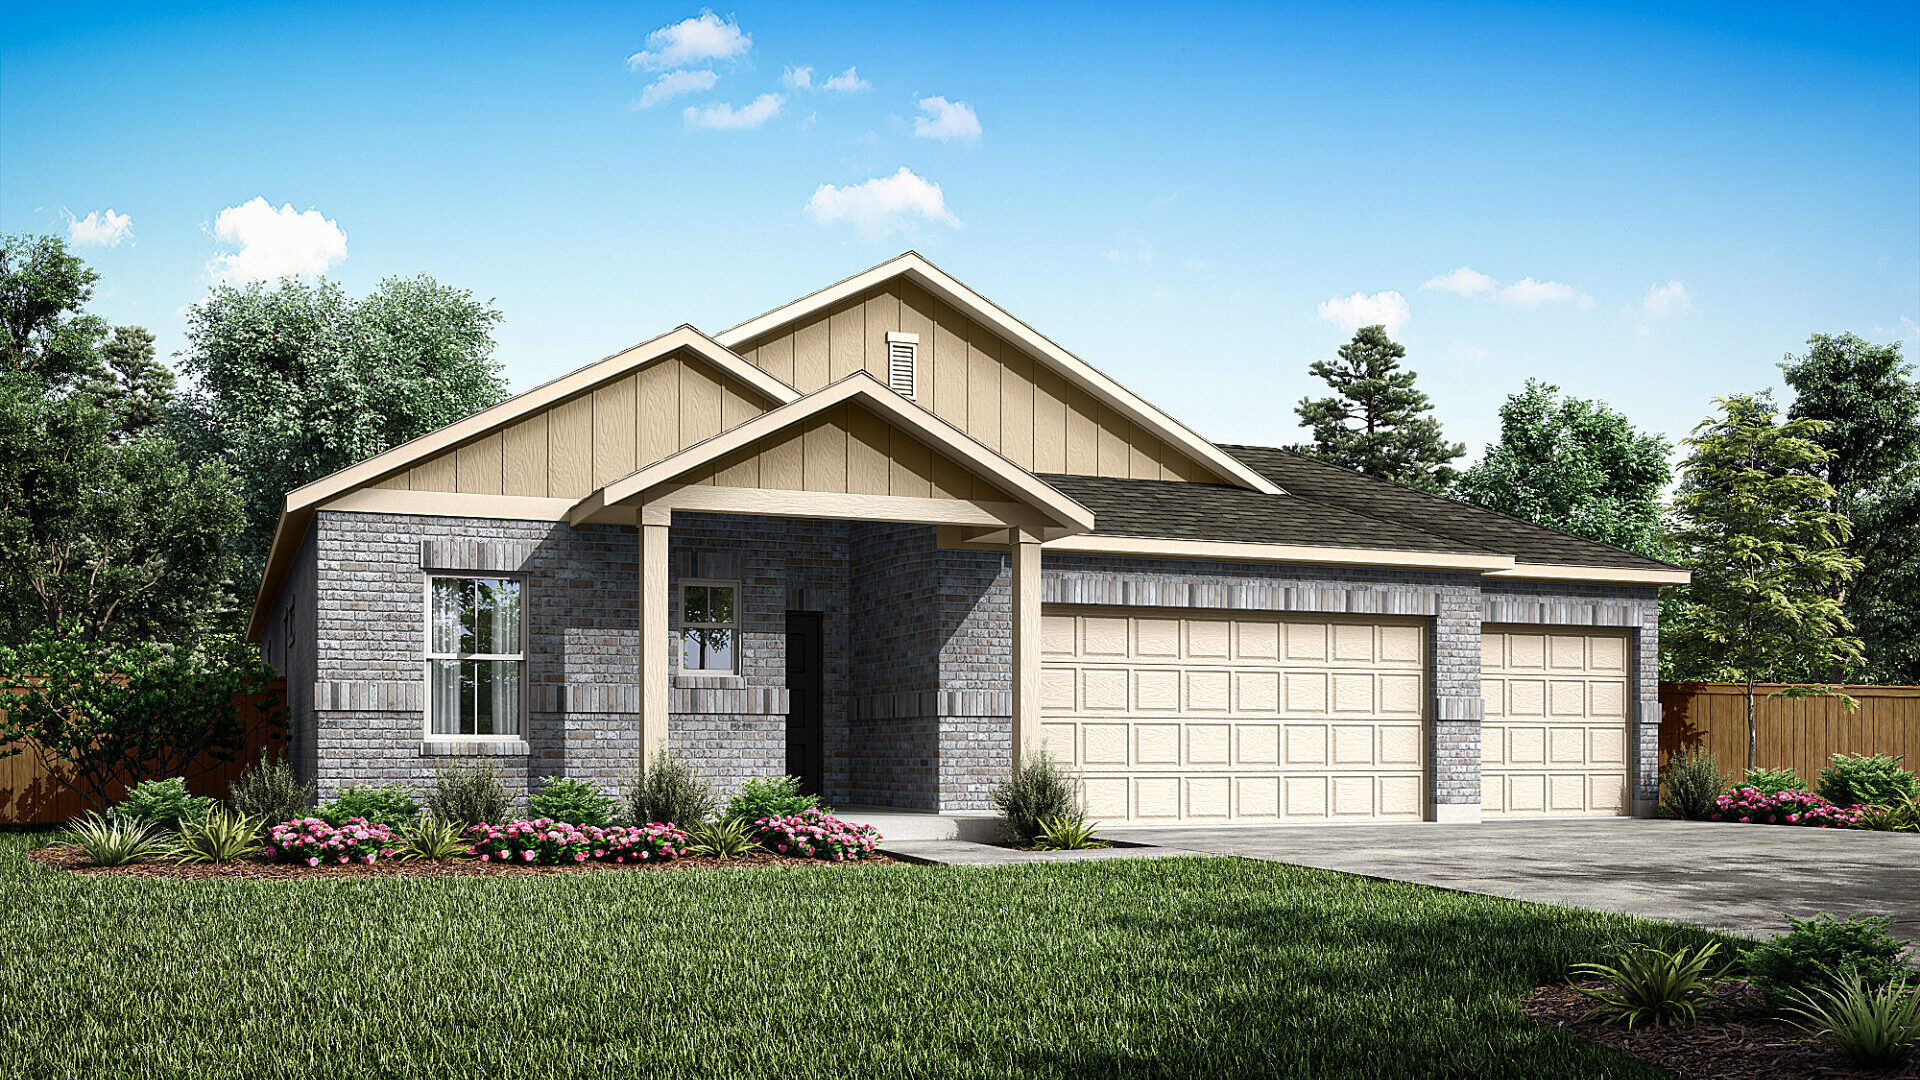
Inquire3 Beds2 Baths3 Car garage1,856+ sq ftThe Kimble is a new home floorplans in Seguin, TX, featuring, TBD bedrooms, TBD bathrooms, TBD sq. ft., and TBD-car garage. Contact us for more information about our new homes for sale today by Pacesetter Homes Texas More Plan Features First-floor Master Bedroom Porch and Patio Double sinks installed on the Kitchen island 2 Car Garage Mud Room Utility Room with washer and dryer Optional Alternate layout for the Master Bat
Carousel — use arrows to browse images for this design, or tap the photo to open the floor plan.
Ready to BuildTHE HUTCHINSON
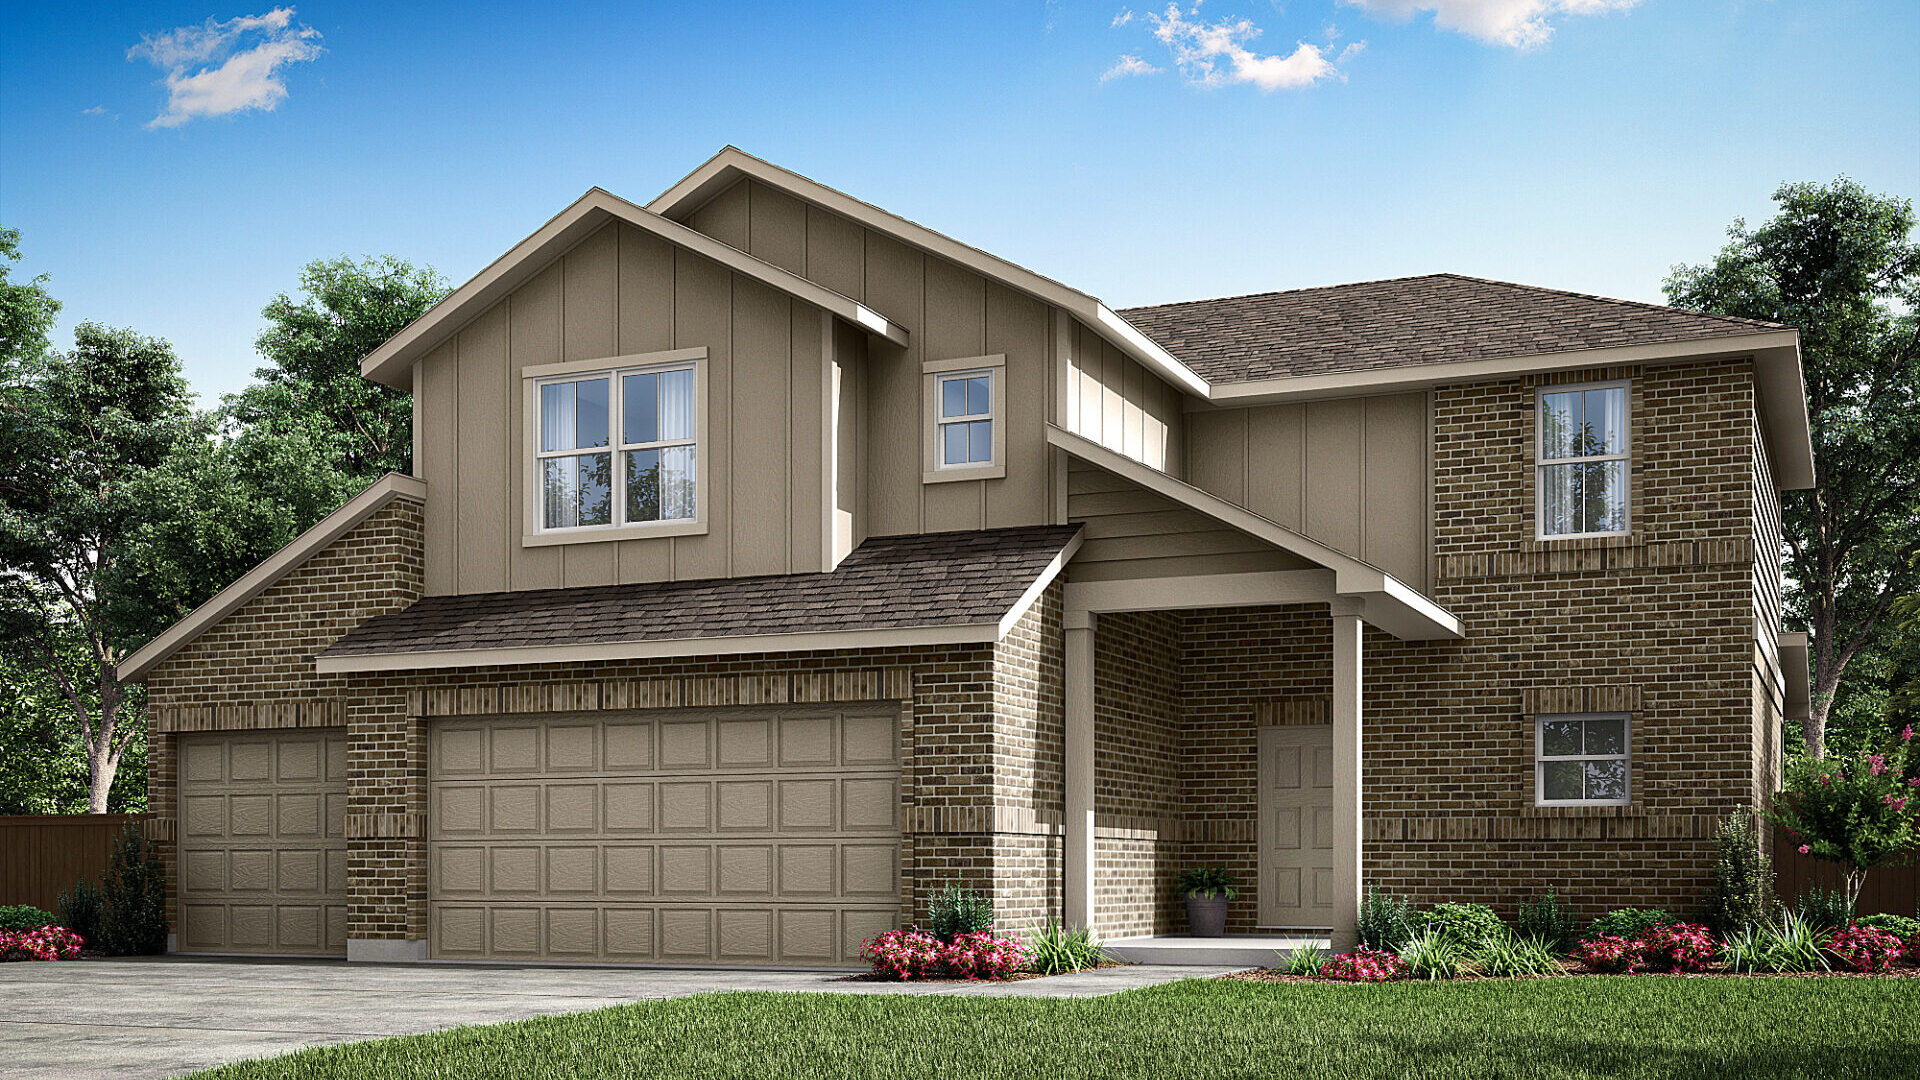
Inquire4 Beds2.5 Baths3 Car garage2,217+ sq ftThe Hutchinson is a new home floorplans in Seguin, TX, featuring, TBD bedrooms, TBD bathrooms, TBD sq. ft., and TBD-car garage. Contact us for more information about our new homes for sale today by Pacesetter Homes Texas More Plan Features Porch and patio 2 Car Garage Double sinks installed in Kitchen island Family room Second Floor Utility Room with washer and dryer Optional alternate Master Bathroom Optional Game Room
Carousel — use arrows to browse images for this design, or tap the photo to open the floor plan.
Ready to BuildTHE FREESTONE
Inquire4 Beds3 Baths3 Car garage2,427+ sq ftThe Freestone is a new home floorplans in Seguin, TX, featuring, TBD bedrooms, TBD bathrooms, TBD sq. ft., and TBD-car garage. Contact us for more information about our new homes for sale today by Pacesetter Homes Texas More Plan Features Porch and patio First floor Master bedroom Double sinks installed in the kitchen island Utility Room with washer and dryer Mud Room 2 Car Garage Game Room optional Master Bathroo
Carousel — use arrows to browse images for this design, or tap the photo to open the floor plan.
Ready to BuildCoan
Inquire3 Beds2 Baths2 Car garage1,624+ sq ftThe Coan – Texas Charm with Modern Comfort Welcome to the Coan floor plan, where Texas charm meets modern comfort. This thoughtfully designed single-story home offers 3 bedrooms and 2 bathrooms, spanning 1,631 square feet of beautifully arranged living space. As you enter through the welcoming foyer, you'll find two of the three bedrooms, each featuring generous walk-in closets. The foyer then leads to a versatile space that can be adapted to suit your lifestyle – whether as a study, craft room, or the perfect spot to showcase your Texas-sized hobbies. Continuing through the home, you'll be greeted by the open-concept family room, breakfast area, and kitchen. The kitchen includes a central island, ideal for meal prep and casual dining, and seamlessly connects to the utility closet for added convenience. The owner's suite is situated separately for maximum privacy and comfort. It features a spacious bedroom, a large walk-in closet, and an additional linen closet for extra storage.
Carousel — use arrows to browse images for this design, or tap the photo to open the floor plan.
Ready to BuildThe Craftsman
Inquire3 Beds2 Baths2 Car garage1,705+ sq ftThe Craftsman floor plans were inspired by classic architecture patterned on the early 20th century arts movement featuring wood trim and decorative elements. Rustic charm permeates throughout these plans which make them informal, warm and inviting.
Carousel — use arrows to browse images for this design, or tap the photo to open the floor plan.
Quick Move-InCrow
From$389,9003 Beds2 Baths2 Car garage1,705+ sq ftSingle-family at THREE OAKS. 2 Quick Move-In homes in this plan — ask the sales team about finishes and closing timelines.
Carousel — use arrows to browse images for this design, or tap the photo to open the floor plan.
Quick Move-InFord
From$397,9003 Beds2 Baths2 Car garage1,810+ sq ftSingle-family at THREE OAKS. 2 Quick Move-In homes in this plan — ask the sales team about finishes and closing timelines.
Carousel — use arrows to browse images for this design, or tap the photo to open the floor plan.
Ready to BuildKelley
From$421,9004 Beds3 Baths2 Car garage2,243+ sq ftThe Kelley – Texas Style with Spacious Living Welcome to the Kelley floor plan, where Texas style meets spacious comfort. This stunning single-story home offers 4 bedrooms and 3 bathrooms across 2,243 square feet, designed to provide ample space and luxury for your family. As you step into the grand foyer, you'll find two of the four bedrooms to your right, along with one of the three bathrooms. Continuing down the foyer, you'll encounter the left-hand side featuring a convenient laundry room and the fourth bedroom, complete with a private bathroom and walk-in closet. Straight ahead from the foyer, you’ll be greeted by an open-concept kitchen, breakfast room, and family room—the heart of this Texas-style home. The kitchen boasts modern amenities and a layout perfect for cooking up family feasts, while the breakfast room and family room provide a warm space for dining and relaxation. At the rear of the home, you'll discover the master bedroom, your private sanctuary. It features not one, but two walk-in closets, providing a wealth of storage space. The master suite also includes a spacious bathroom with a separate toilet room for added privacy.
Carousel — use arrows to browse images for this design, or tap the photo to open the floor plan.
Quick Move-InSergio
From$429,9004 Beds3 Baths2 Car garage2,427+ sq ftSingle-family at THREE OAKS. 2 Quick Move-In homes in this plan — ask the sales team about finishes and closing timelines.
Carousel — use arrows to browse images for this design, or tap the photo to open the floor plan.
Ready to BuildWycoff
From$445,9005 Beds3.5 Baths2 Car garage2,568+ sq ftThe Wycoff – Texas Living for the Whole Family Welcome to the Wycoff floor plan, crafted to meet all your family's needs. This spacious two-story home features 5 bedrooms, 3 bathrooms, and 2,553 square feet of thoughtfully designed living space. As you step into the inviting foyer, you'll discover a convenient bedroom, a full bathroom, and a utility room—perfect for guests or family members needing privacy. Continuing down the hall, you'll enter the open-concept family room, breakfast area, and kitchen, creating a warm and welcoming space for everyday living. The master bedroom is set apart for privacy and boasts a luxurious en-suite bathroom with a separate toilet room and a generous walk-in closet, providing a tranquil retreat. Upstairs, enjoy a versatile game room ideal for family activities and relaxation. This level also includes three additional bedrooms, each with walk-in closets, offering ample storage and personal space for everyone.
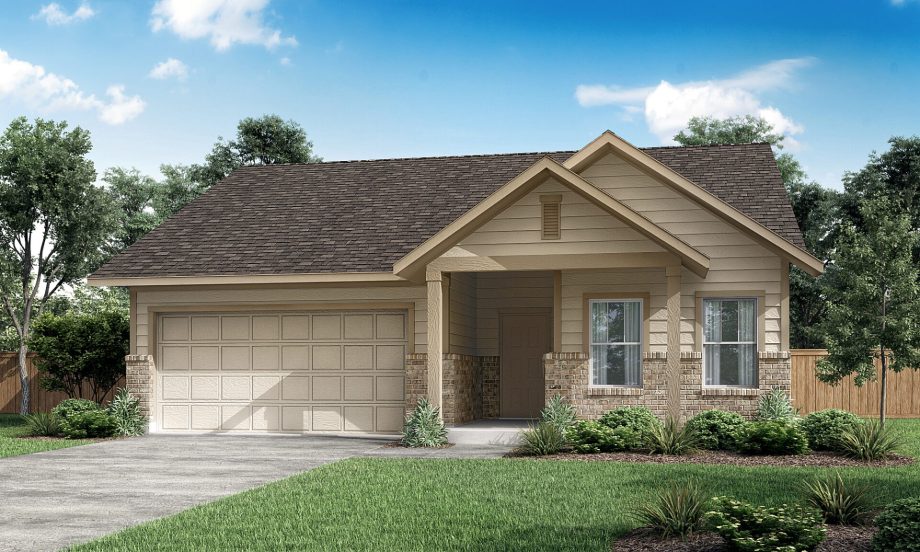
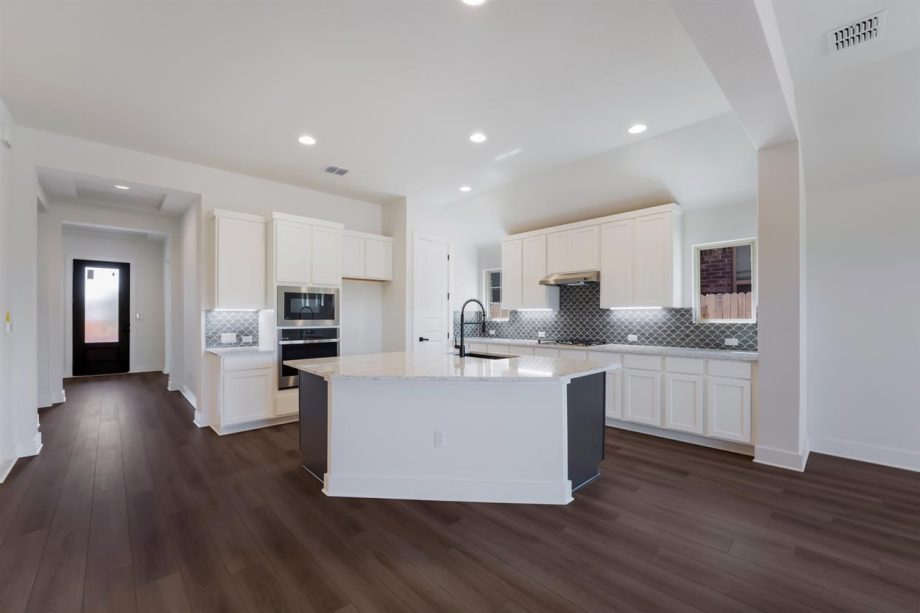
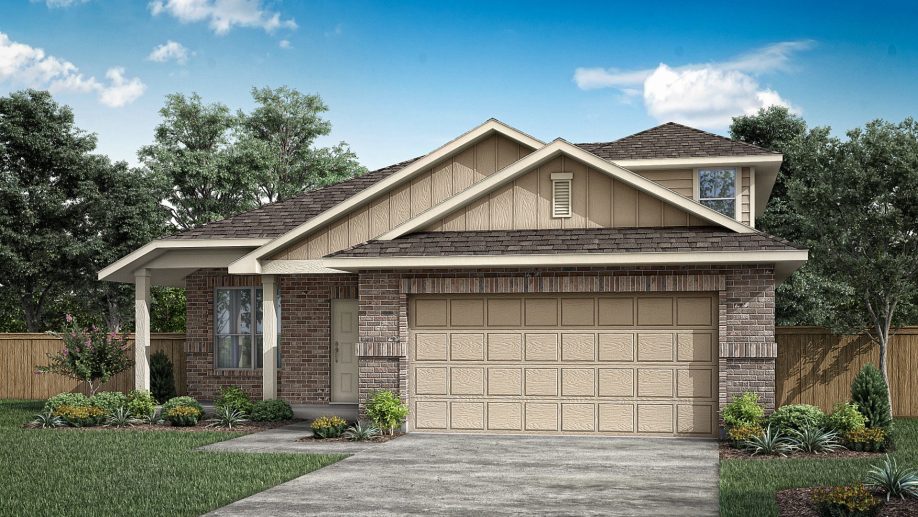
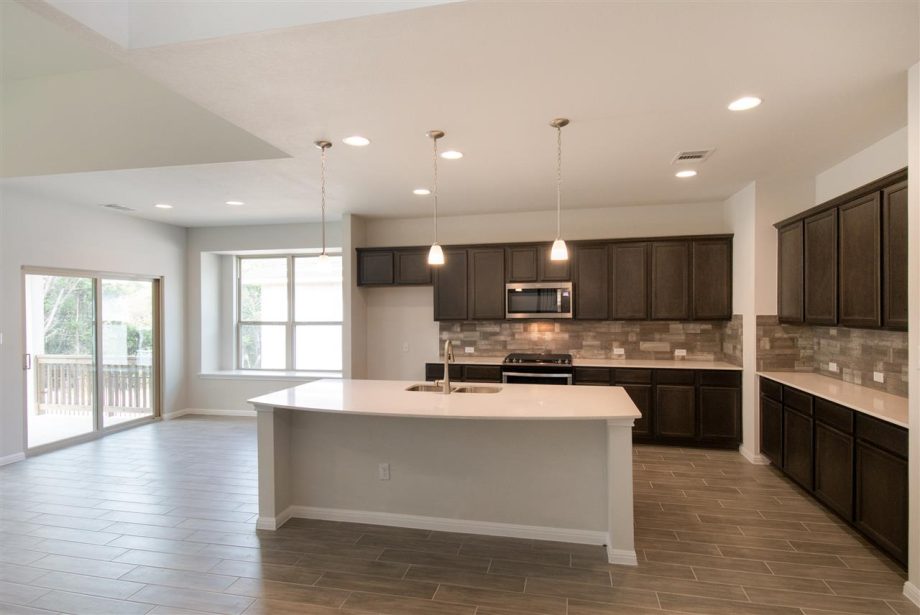
Media
Project photo gallery
Click the large photo or a thumbnail to open the gallery viewer.
Is this your project?
Take control of your project page, add direct contact details, keep information updated, unlock performance insights, and increase visibility with agents and buyers actively looking for new construction homes.
Prices and features may vary and are subject to change. Photos are for illustrative purposes only. Legal disclaimers.