

Toll Brothers at Seminole Isle

Project offlineToll Brothers at Seminole Isle is not currently available on NEO. Contact and availability actions are hidden; listing details remain for reference only.
Total Units
64
Discover the luxurious Toll Brothers at Seminole Isle in the vibrant city of Seminole, crafted by the renowned Toll Brothers, featuring a gated community, fitness center, swimming pool, walking and biking trails, and tennis courts for an unparalleled lifestyle.
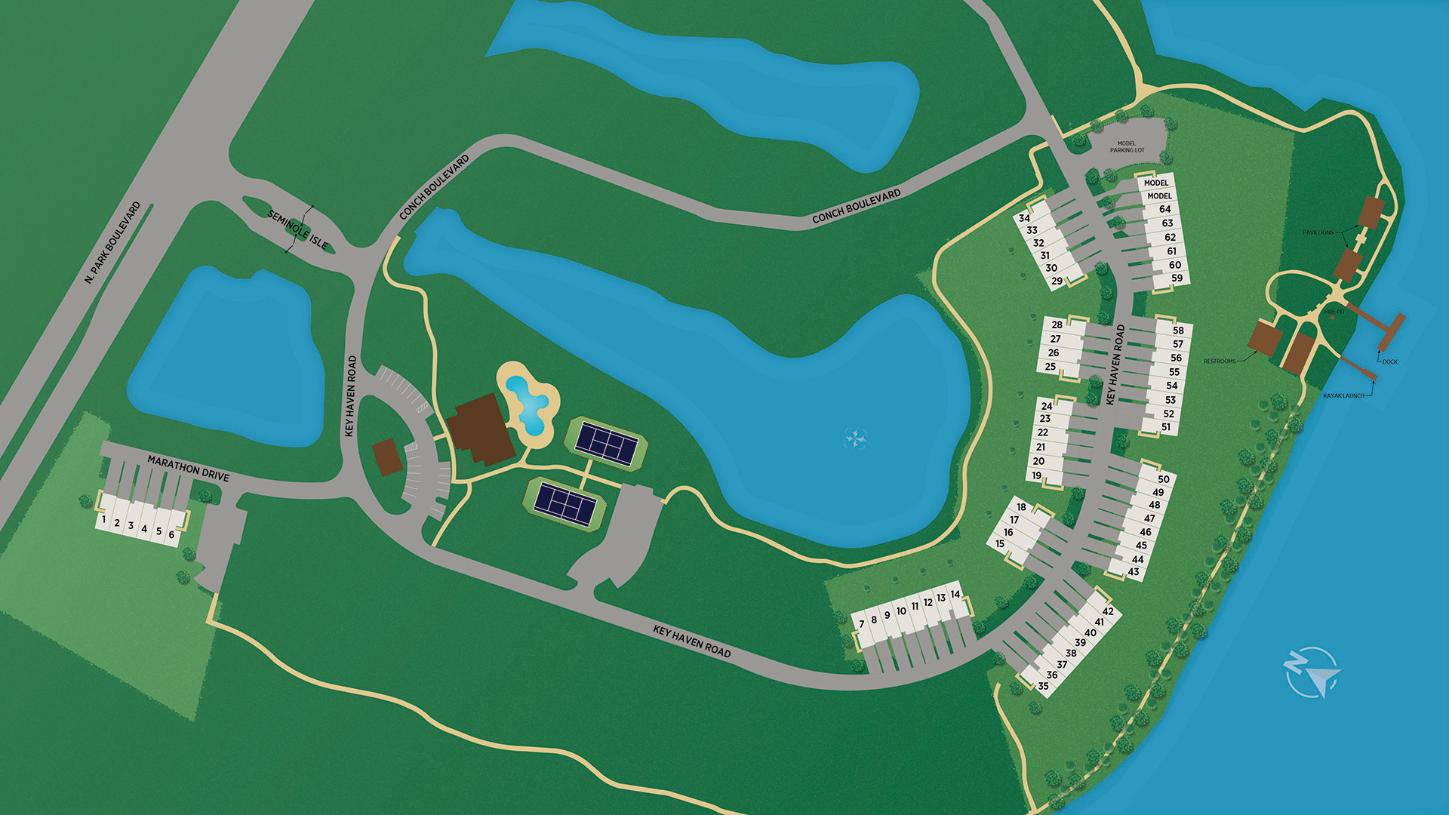
Located under 10 minutes from world-renowned Gulf beaches, Toll Brothers at Seminole Isle is a private gated community of three-story new townhomes in Seminole, FL, featuring water or preserve views.
Seminole Isle will feature new townhome designs within the established and highly sought-after Seminole Isle community. Each 3-bedroom, 2.5 bathroom townhome will include a private 2-car garage and scenic water or preserve views, all built with the quality, value and craftsmanship.
Residents will enjoy the expansive onsite amenities including a community clubhouse, heated swimming pool, fitness center, kayak launch, tennis courts, and scenic walking trails. Additional activity and entertainment options are just across the street from the community at Seminole Park, which features a 2-mile multi-use trail for jogging, hiking and cycling, a boat ramp with access to Lake Seminole, a softball field and volleyball courts.
Conveniently located just a short drive from top-rated Gulf beaches, shopping, and dining, at Seminole Isle will offer easy access to major highways, employment centers and downtown Tampa
Community Highlights
- Spacious 3-story townhomes with water or preserve views will feature well-appointed kitchens, open floor plans, and private primary bedroom suites
- Smart home features will include keyless front entry lock, WiFi thermostat, and WiFi garage control
- Extensive amenities include a clubhouse, community swimming pool, fitness center, kayak launch and dock, private beach, tennis courts, and scenic walking trails
- Hundreds of designer options will be available to personalize your home at the Regional Design Studio
- All homes will be built with Toll Brothers' commitment to quality, value, and craftsmanship
Amenities
Site Plan
Home designs (3)
No Quick Move-In lots in these results; each plan's pill reflects primary availability from listings.
Carousel — use arrows to browse images for this design, or tap the photo to open the floor plan.
Ready to BuildYellowfin
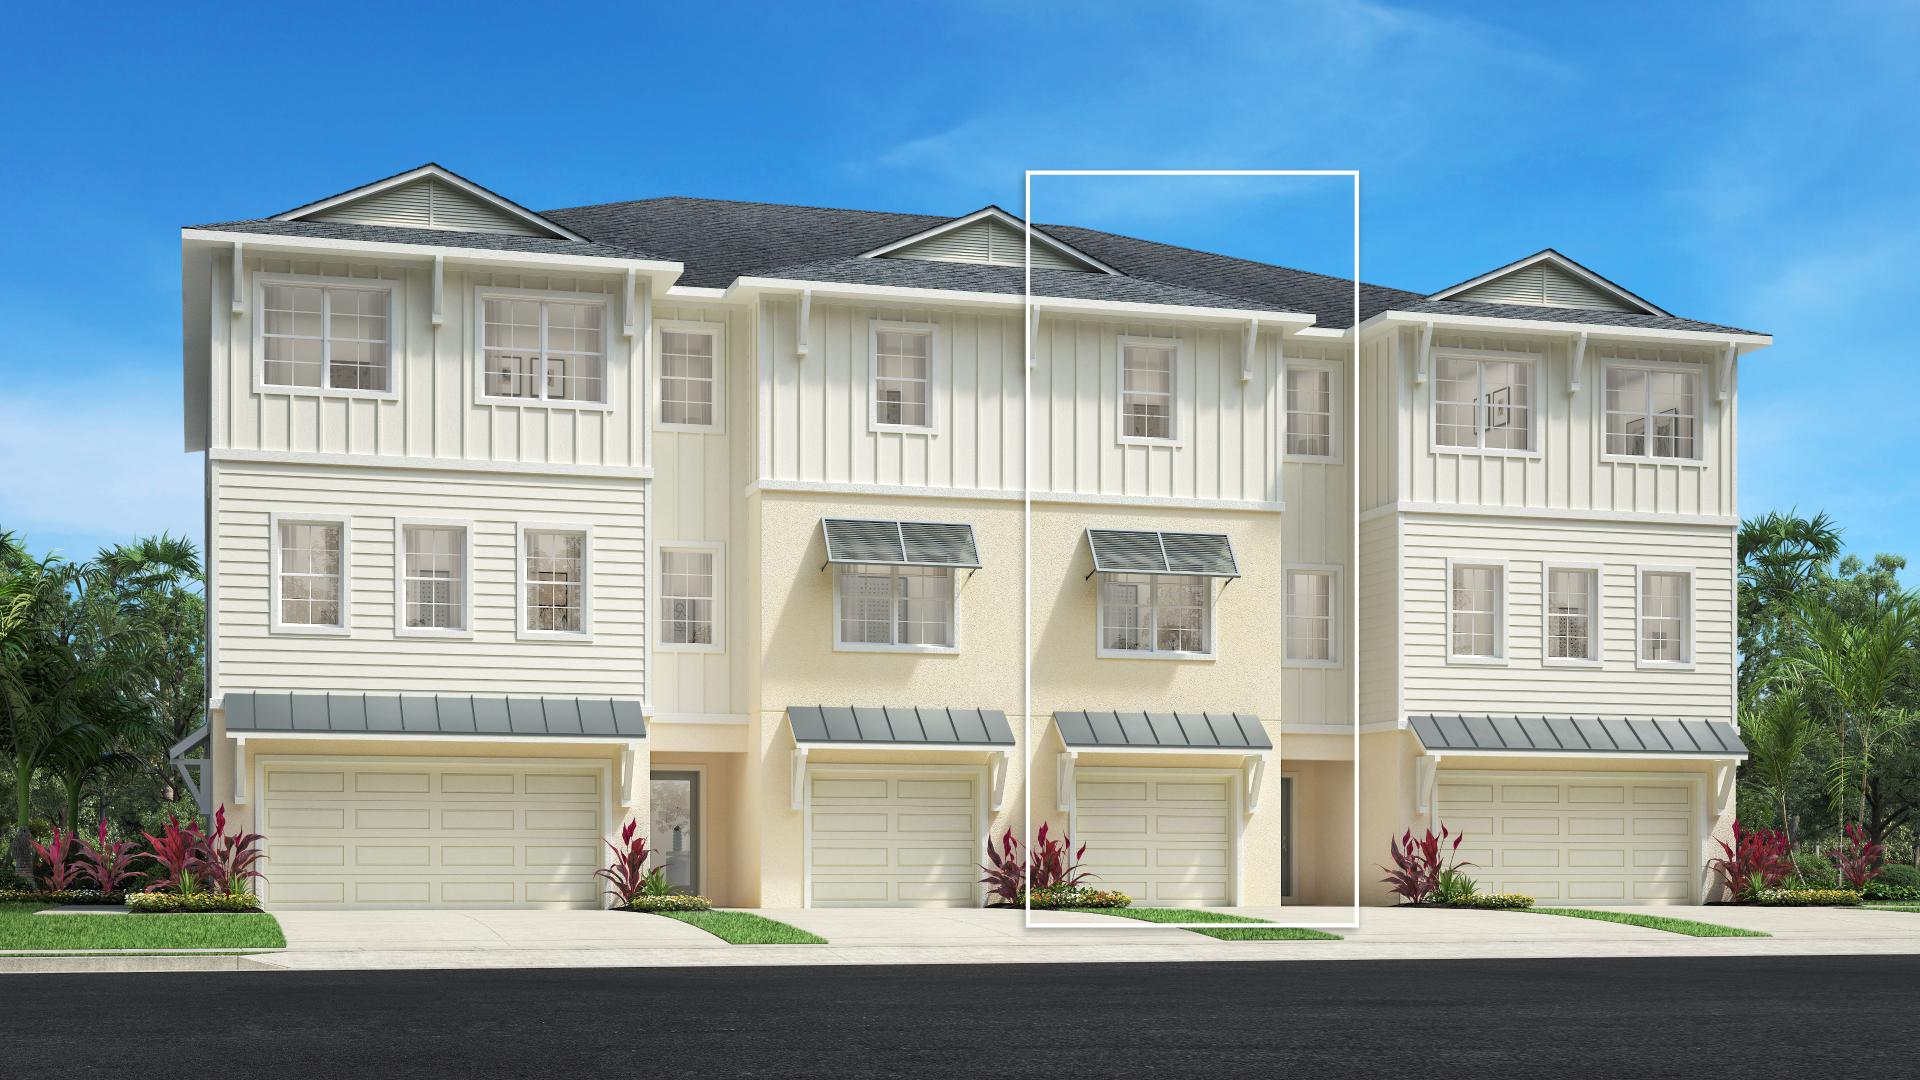
Inquire3 Beds2.5 Baths1 Car garage2,374+ sq ftThe Yellowfin model stands out with its spacious open floor plan and an elevator for ease of access across all three levels. At the heart of this home is a sizeable great room that flows into a casual dining area, setting the stage for memorable gatherings. A well-equipped kitchen features an island with a built-in breakfast bar and walk-in pantry, delivering both style and practicality. On the third floor, the primary suite is a personal sanctuary complete with dual sinks in the bath and a generous walk-in closet. Additional distinctive attributes include two additional bedrooms on the third floor offering convenience, flex room perfect for adapting to your family's needs, laundry conveniently located on bedroom level, as well as outdoor living options such as covered lanai and covered deck. Home design highlights Open floor plan includes sizable great room flowing seamlessly into the kitchen and casual dining area Primary suite boasts dual sinks in bath plus generous walk-in closet, and glass enclosed shower Elevator allows easy movement between all three stories
Carousel — use arrows to browse images for this design, or tap the photo to open the floor plan.
Ready to BuildSea Ray
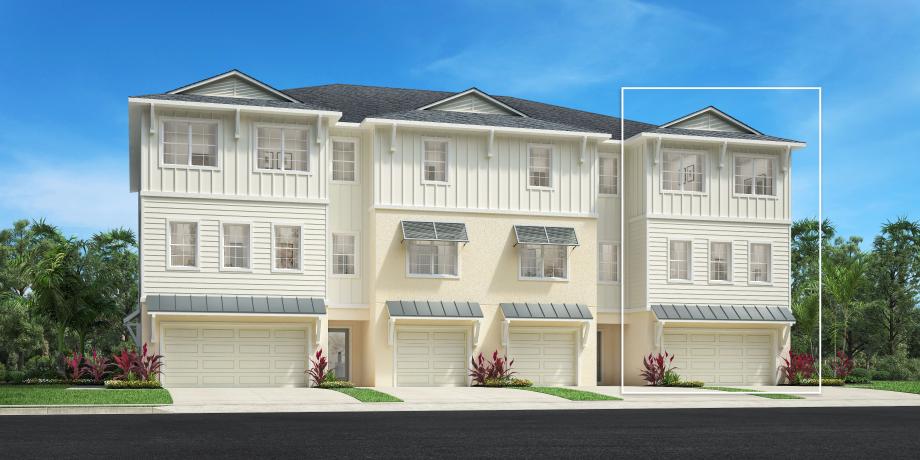
Inquire3 Beds2.5 Baths2 Car garage2,467+ sq ftThe Sea Ray is a smart, stylish end unit townhome that offers an open floor plan and seamless indoor-outdoor living. Its expansive three-story layout features a third-floor primary suite with walk-in closet and dual-sink vanity in the bathroom. Two additional bedrooms share access to a full bath and bedroom level laundry room for added convenience. This design also comes with an elevator to facilitate movement between floors. Meanwhile, its spacious great room flows nicely into the casual dining area while multi-slide stacked doors provide easy access to the covered deck. Home design highlights Multi-slide stacked doors create an impressive visual connection between indoor and outdoor spaces Kitchen island forms centerpiece of this home's open floor plan promoting interaction during meal prep Elevator included to ensure effortless navigation through all levels
Carousel — use arrows to browse images for this design, or tap the photo to open the floor plan.
Ready to BuildAloma
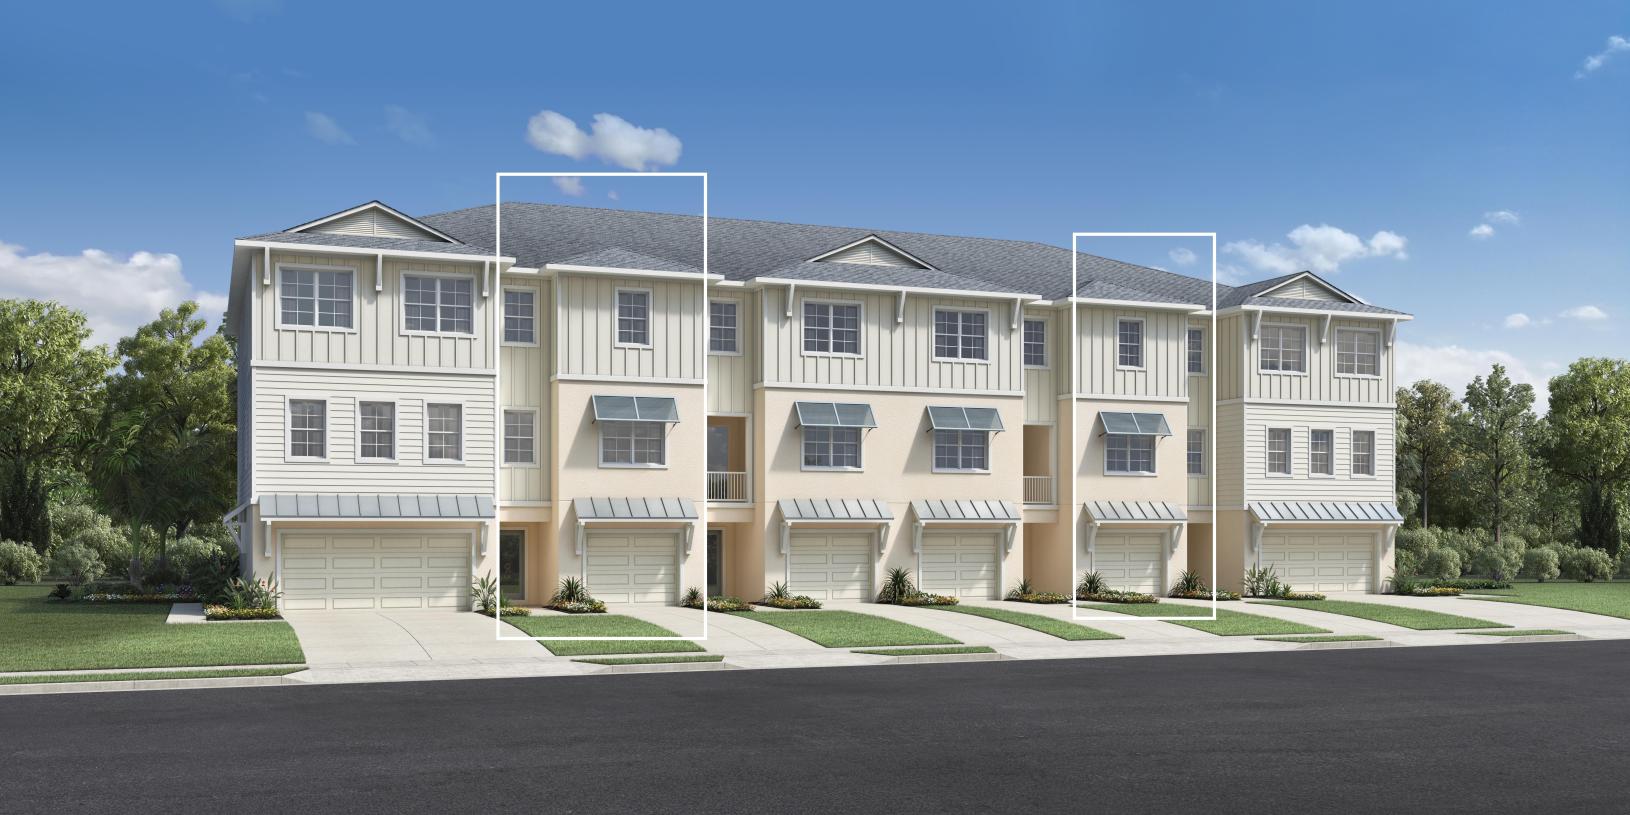
Inquire3–4 Beds2.5–3.5 Baths2 Car garage2,248+ sq ftThe kitchen is truly the heart of the Aloma home design. Overlooking the bright casual dining area, the well-designed kitchen features a large center island with breakfast bar, wraparound counter and cabinet space, and ample pantry. The open-concept main living level also features a spacious great room with covered deck and large flex room off the kitchen. On the bedroom level, the amazing primary bedroom suite is highlighted by an impressive walk-in closet and lovely primary bath with dual-sink vanity, large luxe shower with seat, and private water closet. Central to a desirable loft, secondary bedrooms feature roomy closets and shared hall bath. Additional highlights include a large covered lanai on the first floor, convenient powder room on the second floor, centrally located laundry on the third floor, and additional storage throughout. Home Design Highlights Great room, casual dining area, and covered deck are accessible to the kitchen, perfect for entertaining year round Amazing primary bedroom suite features impressive walk-in closet and lovely primary bath Sizable flex room and generous loft offer versatile living and entertaining options
Media
Project photo gallery
Click the large photo or a thumbnail to open the gallery viewer.
Is this your project?
Take control of your project page, add direct contact details, keep information updated, unlock performance insights, and increase visibility with agents and buyers actively looking for new construction homes.
Prices and features may vary and are subject to change. Photos are for illustrative purposes only. Legal disclaimers.