

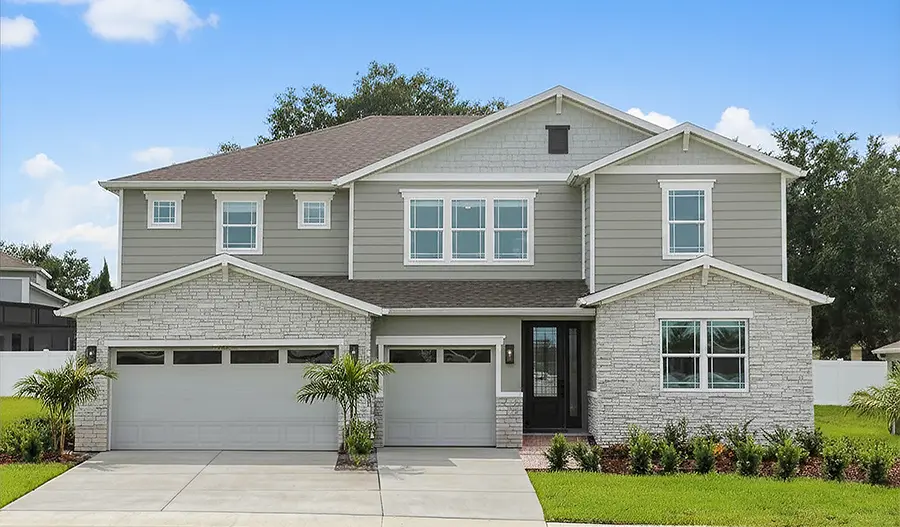
Glen Lakes Reserve

Discover the charm of Glen Lakes Reserve in Spring Hill, crafted by Richmond American Homes, where you can enjoy a vibrant community with amenities like a park, clubhouse, and pickleball courts!
Community information
Boasting a prime location in Spring Hill, Florida, Glen Lakes captures everything you love about the Florida lifestyle with its stunning sunsets, championship golf, and country club amenities. This gated, 24-hour manned community offers an impressive array of new homes featuring open layouts and designer details, perfect for entertaining and relaxation. Nature lovers, fitness enthusiasts, and social butterflies alike will enjoy a wealth of master-planned amenities, including a community clubhouse, pool, and fitness center. With close proximity to top-tier shopping, dining, entertainment, and recreation, your dream home is waiting in Hernando County at Glen Lakes
- Clubhouse
- Community Center
- Fitness center
- Golf course
- Pickleball
- Recreation center
- Trails
- Personalization available
Amenities
Home designs (7)
No Quick Move-In lots in these results; each plan's pill reflects primary availability from listings.
Carousel — use arrows to browse images for this design, or tap the photo to open the floor plan.
Ready to BuildPinecrest

From$539,9503 Beds2.5 Baths3 Car garage2,421+ sq ftHighlights of the smartly designed Pinecrest plan include an open dining area, an impressive kitchen boasting a center island and a walk-in pantry, and a large great room. The nearby primary suite offers an expansive walk-in closet and a private bath. You’ll also enjoy a quiet study, a central laundry, a powder room, and a covered patio. This plan can be built with either a full guest suite—perfect for multi-generational living—or two secondary bedrooms with a shared bath. Add a gourmet kitchen and/or a deluxe primary bathroom to further personalize this home. When you choose a Pinecrest home that's ready to personalize, you'll have the freedom to fine tune what life will look like in your new home. From flooring to lighting, you can surround yourself with the finishes and features that you'll wake up to each day at Glen Lakes.
Carousel — use arrows to browse images for this design, or tap the photo to open the floor plan.
Ready to BuildPowell
From$549,9503 Beds3.5 Baths3 Car garage2,603+ sq ftSingle-family layout at Glen Lakes Reserve. Explore elevations, included features, and personalization options with our sales team.
Carousel — use arrows to browse images for this design, or tap the photo to open the floor plan.
Ready to BuildDarius


From$569,9504 Beds3.5 Baths3 Car garage2,876+ sq ftAt the heart of the single-story Darius plan, discover an inviting dining area, an expansive great room, and a well-appointed kitchen offering a center island, a walk-in pantry, and optional gourmet features. You’ll love the luxurious primary suite, complete with a large walk-in closet and a private bath that can be built with deluxe options. This home also boasts a second primary suite showcasing a living room, bedroom, and full bath. Two additional bedrooms, a quiet study, a shared bath, convenient laundry and powder rooms, and a charming covered patio round out this plan. Airy 10' ceilings further add to this home’s appeal. Make this home truly your own by adding a club room and primary suite retreat in lieu of the second primary suite.
Carousel — use arrows to browse images for this design, or tap the photo to open the floor plan.
Ready to BuildSeth
From$584,9504 Beds2.5 Baths3 Car garage2,939+ sq ftOffering a dynamic blend of style and functionality, the two-story Seth plan’s main floor showcases a spacious great room, an elegant dining room, a charming covered patio, and an inviting kitchen with a center island, a walk-in pantry, and optional gourmet features. This floor can be built with either a sunroom or a nook as well as either a study and powder room or a bedroom and full bath. Upstairs, you’ll find a convenient laundry, a shared bath, and four bedrooms—including a handsome primary suite with dual walk-in closets and a private bath with deluxe options.
Carousel — use arrows to browse images for this design, or tap the photo to open the floor plan.
Ready to BuildDillon II
From$604,9504 Beds3.5 Baths3 Car garage3,214+ sq ftThe stunning Dillon II plan greets guests in style with a welcoming covered porch and an airy two-story entry. Inside, you’ll find a formal dining room, a generous great room, and an inviting kitchen, which boasts a center island, butler’s and walk-in pantries, and an adjacent nook. This floor also offers a storage area, a covered patio, and either study and powder room or bedroom and full bath. A laundry and two bathrooms can be found upstairs, as can an optional loft, three secondary bedrooms, and a beautiful primary suite showcasing an oversized walk-in closet and a private bath with deluxe options. Personalize this plan further with a sunroom and/or an extended covered patio.
Carousel — use arrows to browse images for this design, or tap the photo to open the floor plan.
Ready to BuildSage
From$609,9504 Beds3.5 Baths2 Car garage3,363+ sq ftThe main floor of the stunning Sage plan offers open dining and great rooms with an adjacent covered patio, along with a well-appointed kitchen boasting a walk-in pantry, center island, and optional gourmet features. You can select either a study and powder room or a bedroom and full bath for this level. Highlights of the second floor include an airy loft, a convenient laundry, two shared bathrooms, and four bedrooms, including a lavish primary suite showcasing a generous walk-in closet and a private bath that can include deluxe features.
Carousel — use arrows to browse images for this design, or tap the photo to open the floor plan.
Ready to BuildDayton
From$654,9505 Beds4.5 Baths3 Car garage3,951+ sq ftThe main floor of the two-story Dayton plan is an entertainer’s dream, featuring an elegant dining room, a spacious great room with an adjacent covered patio, and a thoughtfully designed kitchen boasting a center island and walk-in pantry. You’ll also appreciate a study, a laundry, a powder room, and a bedroom with an attached bath. Upstairs, discover two bathrooms and three secondary bedrooms, plus a lavish primary suite showcasing dual walk-in closets and a private bath with double sinks, a shower, a soaking tub, and optional deluxe features. This level can be built with either a loft or an extra bedroom. Additional personalization opportunities include a gourmet kitchen, a primary suite retreat in lieu of a secondary bedroom, and an extended covered patio. When you choose a Dayton home that's ready to personalize, you'll have the freedom to fine tune what life will look like in your new home. From flooring to lighting, you can surround yourself with the finishes and features that you'll wake up to each day at Glen Lakes.




Media
Project photo gallery
Click the large photo or a thumbnail to open the gallery viewer.
Prices and features may vary and are subject to change. Photos are for illustrative purposes only. Legal disclaimers.