

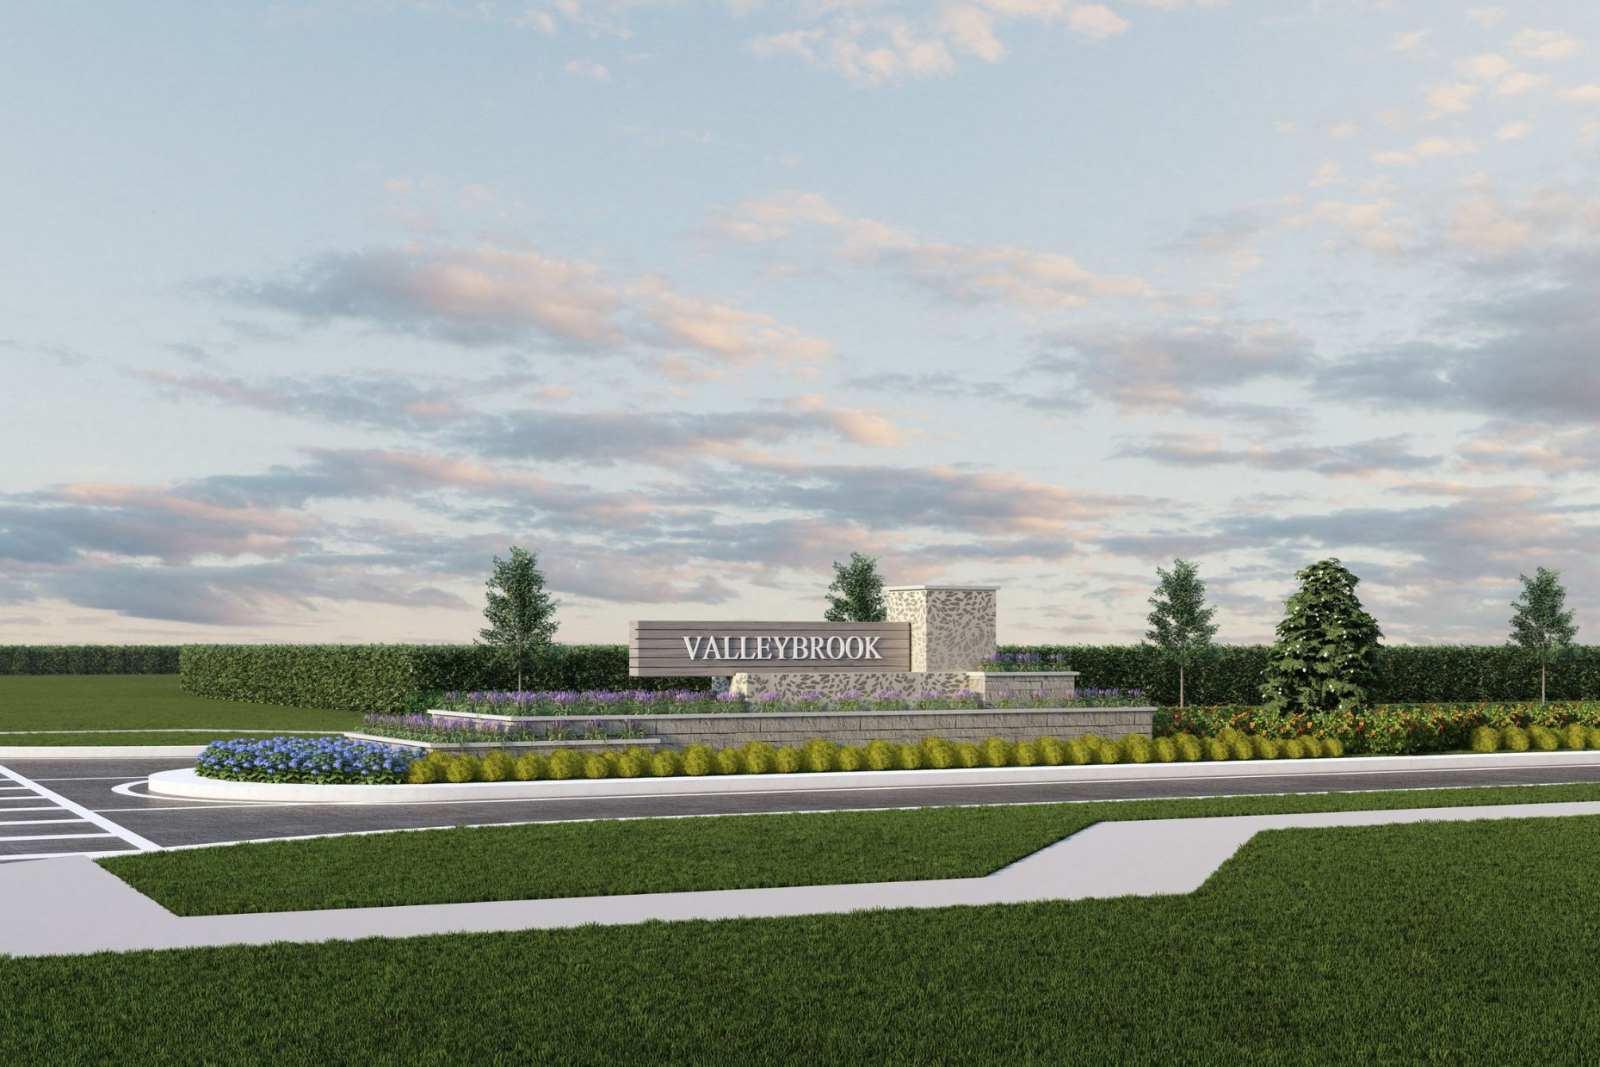
Valleybrook

Project offlineValleybrook is not currently available on NEO. Contact and availability actions are hidden; listing details remain for reference only.
Total Units
66
Discover the charm of Valleybrook in Spring Hill, crafted by Pulte Homes, where you can enjoy a delightful array of amenities including a park, playground, and dog park!
Valleybrook will feature new homes ideally located in Spring Hill, FL with convenient access to the Suncoast Parkway, US-41 and Ridge Rd. Extension. This community will feature a playground and dog with no CDD fees and showcase new construction homes with consumer-inspired floor plans. With versatile living spaces and flexible home designs, discover how you can do more.
Additional Features
- Boutique Community
- 1 & 2-Story, Single-Family Homes
- No CDD Fees
- Playground
- Dog Park
- Superior Construction Quality with a 10-Year Limited Structural Warranty
Amenities
Interactive Site Plan
Home designs (5)
No Quick Move-In lots in these results; each plan's pill reflects primary availability from listings.
Carousel — use arrows to browse images for this design, or tap the photo to open the floor plan.
Ready to BuildCrestmere

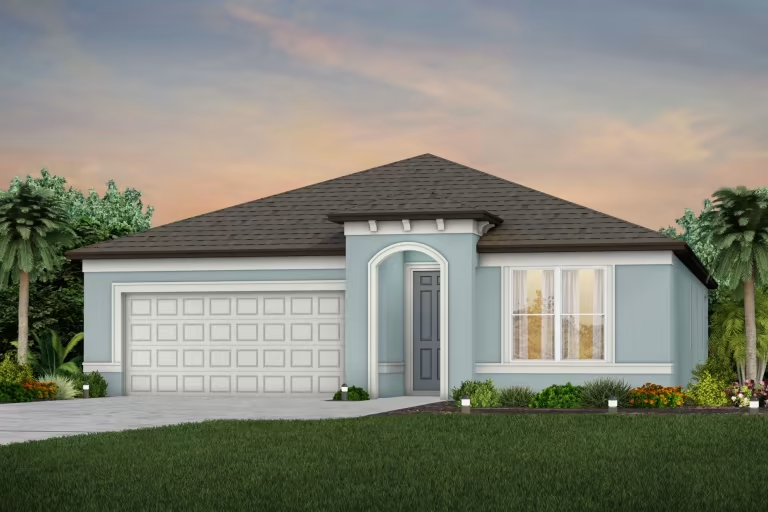
From$295,9903 Beds2 Baths2 Car garage1,662+ sq ftThe Crestmere features a welcoming foyer that leads to an open concept gathering room, designer kitchen with large pantry and center island and a convenient café area. The luxury Owner's Suite includes an Owner's Bath with dual sinks and spacious walk-in closet. There's an additional 2 bedrooms and full bath, included covered lanai, laundry room and 2-car garage.
Carousel — use arrows to browse images for this design, or tap the photo to open the floor plan.
Ready to BuildHeston
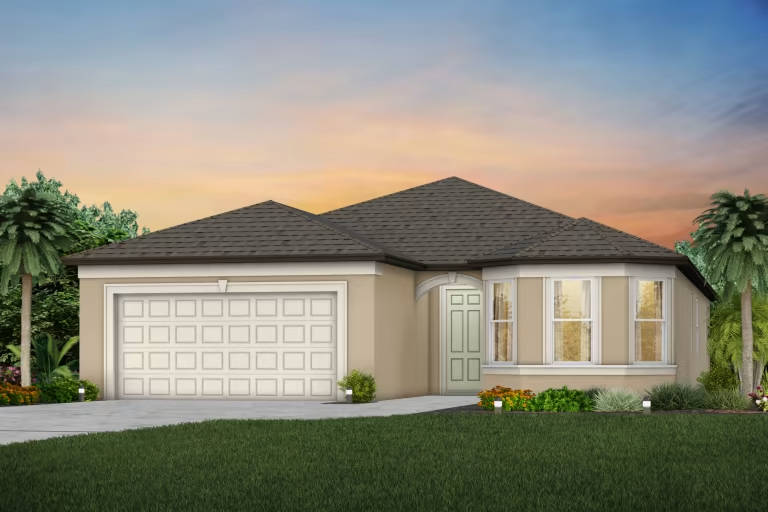
From$310,9904 Beds2 Baths2 Car garage1,850+ sq ftThe Heston maximizes its single-story design with 4 beds, 2 baths, included covered lanai and a 2-car garage. It also features a welcoming foyer and large laundry room. The gathering room, kitchen and café provide an open-concept flow with a center island and oversized pantry. Enjoy the private Owner's Suite with luxurious Owner's Bath which includes dual sinks, walk-in shower and walk-in closet.
Carousel — use arrows to browse images for this design, or tap the photo to open the floor plan.
Ready to BuildMedina
From$340,9903 Beds3 Baths2 Car garage2,230+ sq ftThe Medina offers flexibility to fit your lifestyle with 3 bedrooms and 3 full baths. For families that prefer functional space the versatile flex room is ideal for a home office, fitness area or homework zone. Enjoy the extended gathering room, kitchen and café with a spacious, included covered lanai. The Medina also features a convenient laundry room, additional storage and a 2-car garage.
Carousel — use arrows to browse images for this design, or tap the photo to open the floor plan.
Ready to BuildTilden
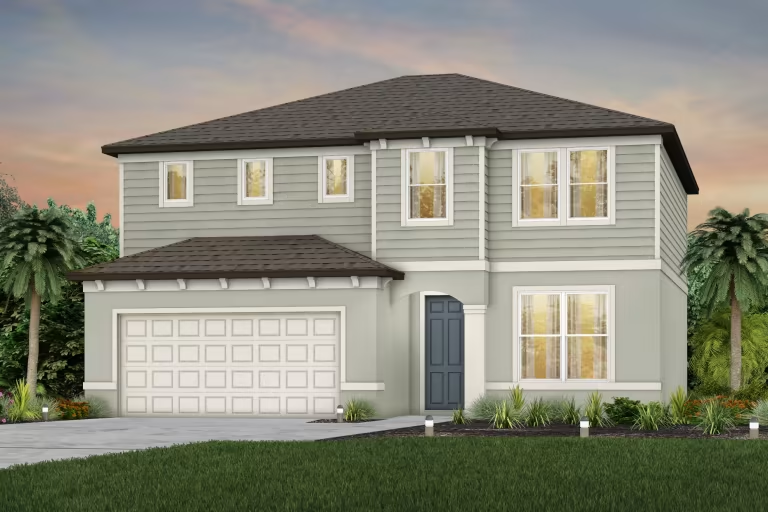
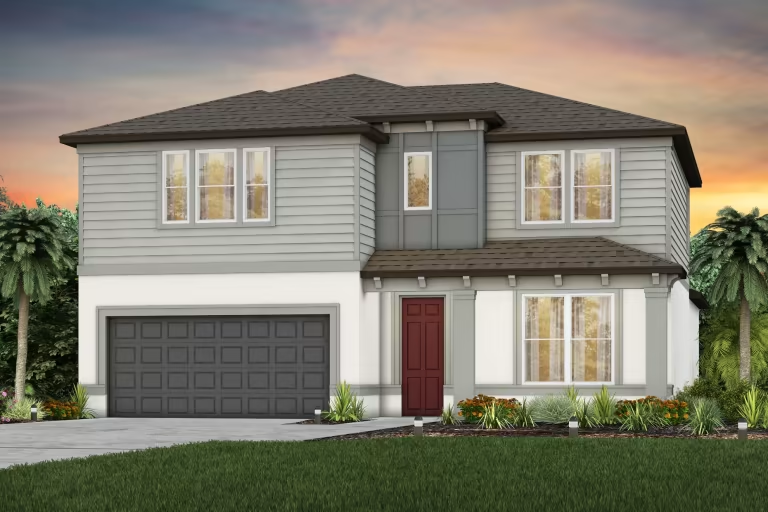
From$350,9904–5 Beds2.5–3.5 Baths2 Car garage2,386+ sq ftThe Tilden offers functional space designed for the way you want to live. Enjoy an open-concept plan with a flex room or optional 5th bedroom and full bath, a designer kitchen, café and gathering room with an optional, covered lanai. You'll appreciate the convenience of bonus storage under the stairs, a 2nd floor laundry room and a versatile loft space, ideal for a home gym or office.
Carousel — use arrows to browse images for this design, or tap the photo to open the floor plan.
Ready to BuildWinthrop
From$380,9904 Beds3.5 Baths2 Car garage2,894+ sq ftThe Winthrop offers a convenient 1st floor Owner's Suite with a luxury Owner's Bath and walk-in closet, a versatile flex room and an open-concept kitchen, café and gathering area with a an optional covered lanai. Upstairs, enjoy a spacious loft and 3 additional bedrooms and 2 featuring walk-in closets. You'll also appreciate a sizeable laundry room and extra storage under the stairs.
Media
Project photo gallery
Click the large photo or a thumbnail to open the gallery viewer.
Prices and features may vary and are subject to change. Photos are for illustrative purposes only. Legal disclaimers.