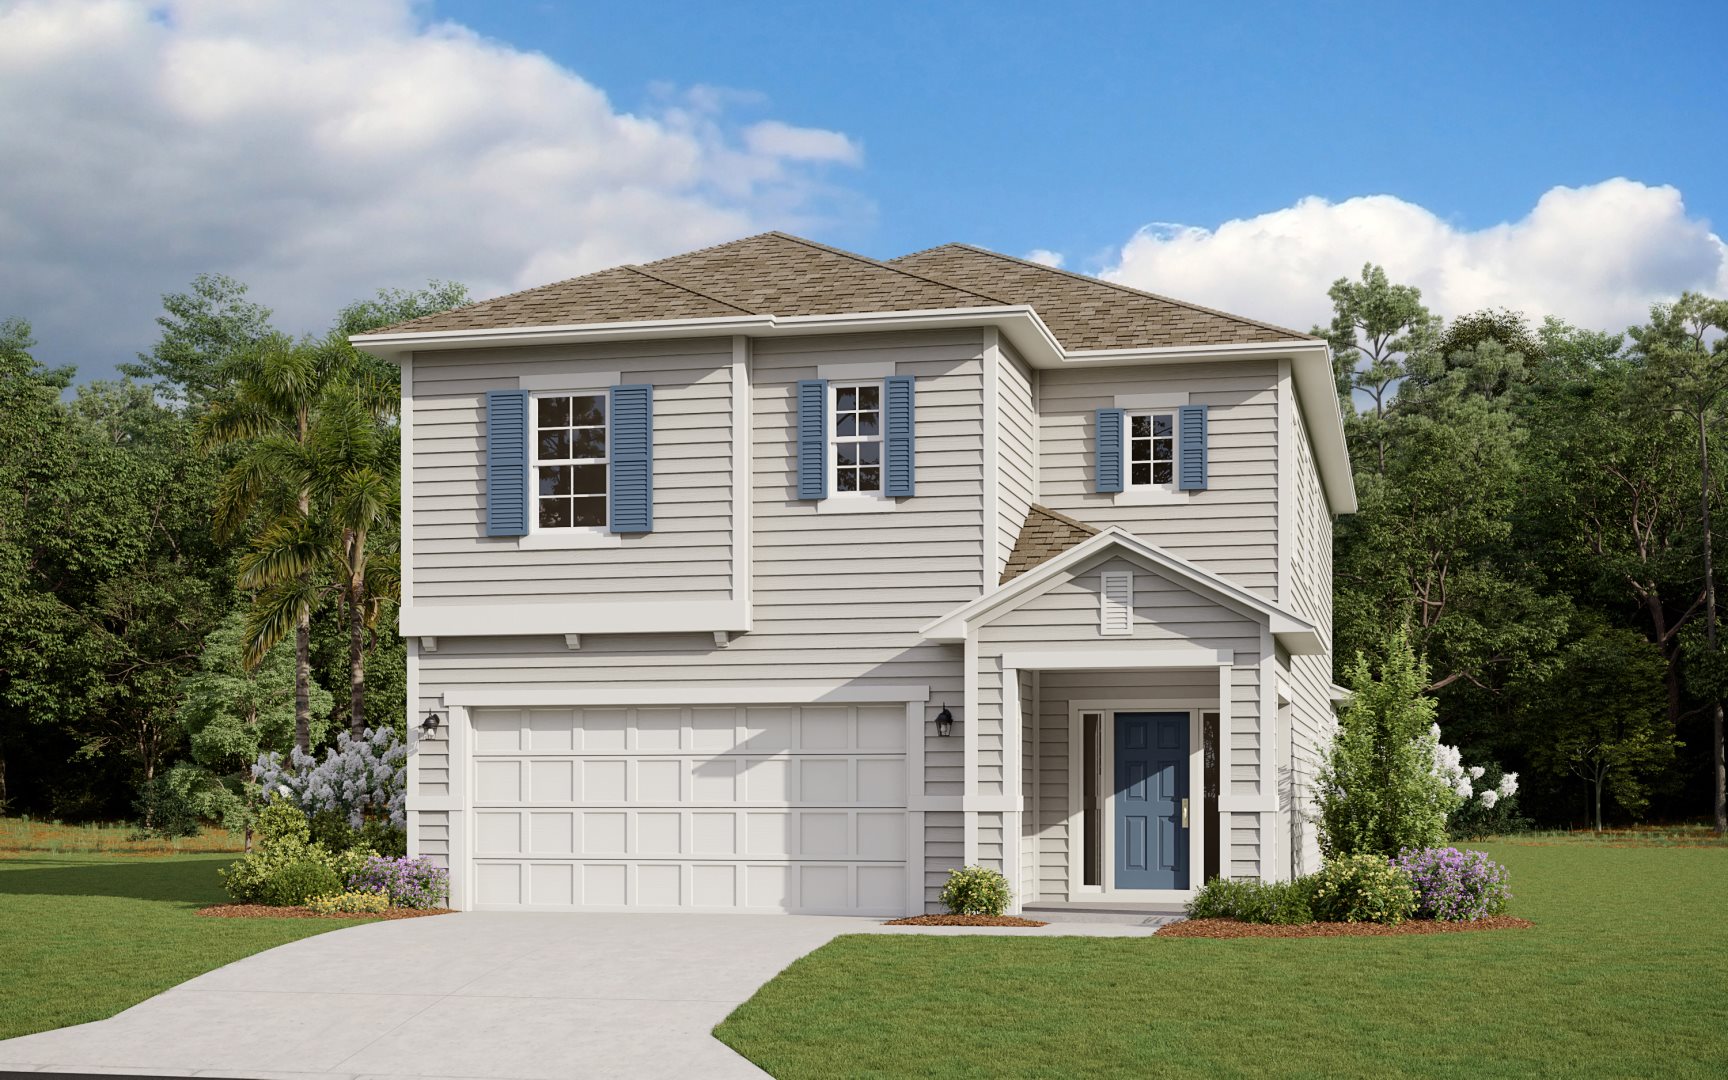
Project offlineBeacon Lake is not currently available on NEO. Contact and availability actions are hidden; listing details remain for reference only.

Experience the charm of St. Augustine with Dream Finders Homes' latest project, Beacon Lake. Enjoy a plethora of amenities including a park, ample parking, wifi, a serene lake, and a fitness center. Your dream home awaits!

Community Insights

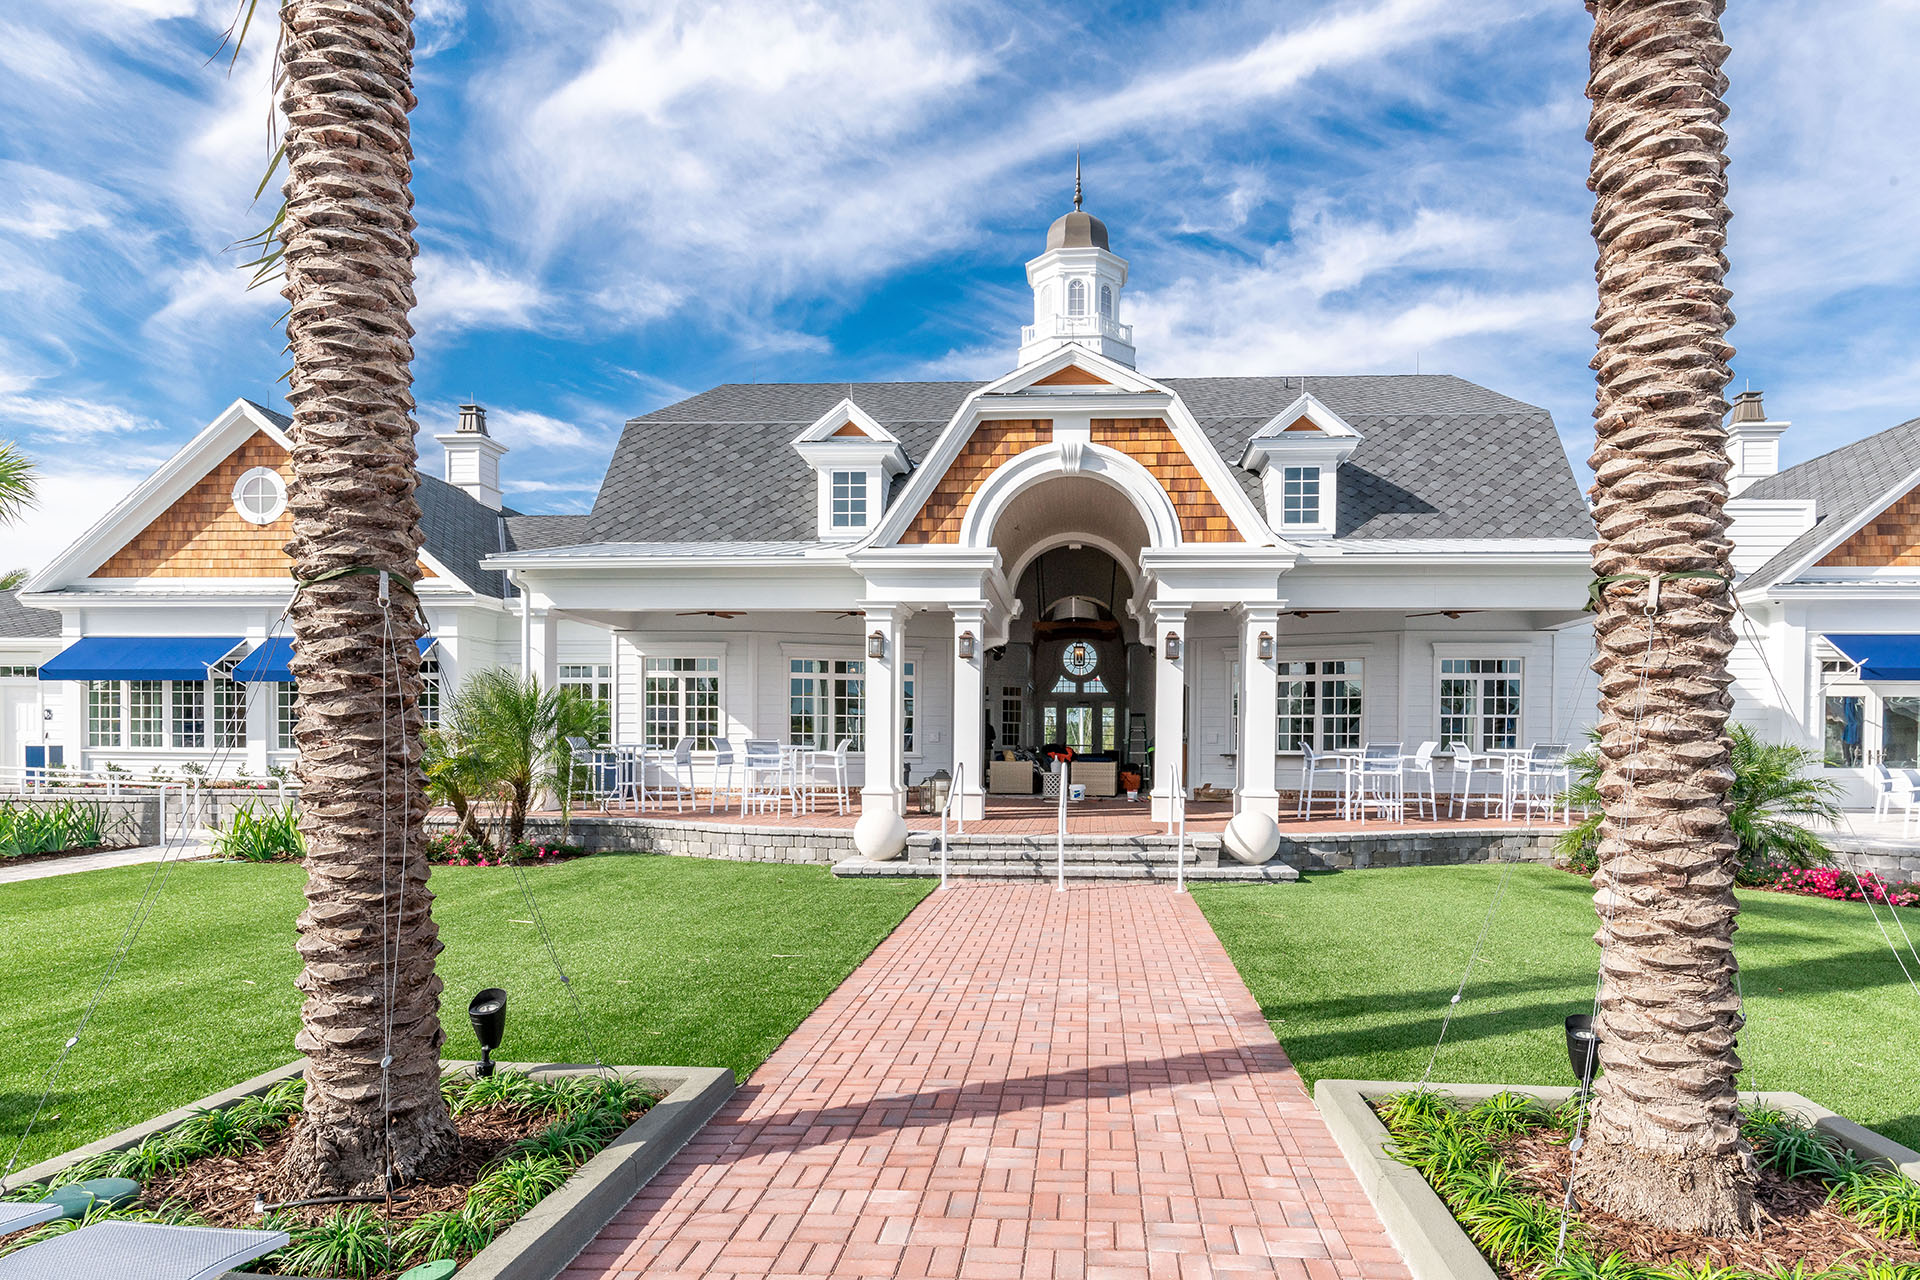
Anchored by a 43-acre lake and surrounded by a 358-acre nature preserve, Beacon Lake in St. Johns County offers a prime living experience. Its location near St. Johns Town Center, Mayo Clinic, and restaurants ensures convenience for residents. The community is proud to have its own K-8 school, providing families with an excellent educational option. With 1,286 single-family homes, Beacon Lake was designed to create a friendly and intimate atmosphere. Dream Finders Homes offers a variety of floor plans to cater to the needs of growing families. At the heart of Beacon Lake is the impressive 8,200 square foot Lake House Amenity & Fitness Center. This state-of-the-art facility offers resort-style amenities for residents of all ages. From a lakeside sand beach to paddle board and kayak launches, there are plenty of opportunities for an active lifestyle. The fitness center features spinning bikes, yoga studios, and weightlifting equipment. Additional amenities include a culinary studio, tennis courts, boardwalk, fire pit, social room, playing field, and event lawn. Beacon Lake's location between I-95 and US 1 provides easy access to work, schools, shopping, entertainment, and the beaches. The community encourages outdoor living with pocket parks, sidewalks, playgrounds, bike racks, and a bark park. Beacon Lake is a hidden treasure with its desirable location, top-rated schools, natural beauty, and resort-style amenities. With over 10 floor plans available, whether you're looking for a quick move-in home or want to build your dream home, Beacon Lake offers an array of options.

Community Highlights

  • Community Pool
  • Dog Park
  • Fire Pit
  • Fitness Center
  • Kayak/Canoe Launch
  • Parks and Playgrounds
  • Pickleball Courts
  • Splash Pad
  • Tennis Courts
  • Walking Trails

Amenities

Park
Parking
Wifi
Lake
Fitness
Private Beach
Kayaking
Meditation Room
Tennis Courts
Clubhouse
BBQ Area
Event / Meeting Spaces
Sports Fields
Walking Trails
Playground
Dog Park
Swimming Pool
Water Park
Water Playground

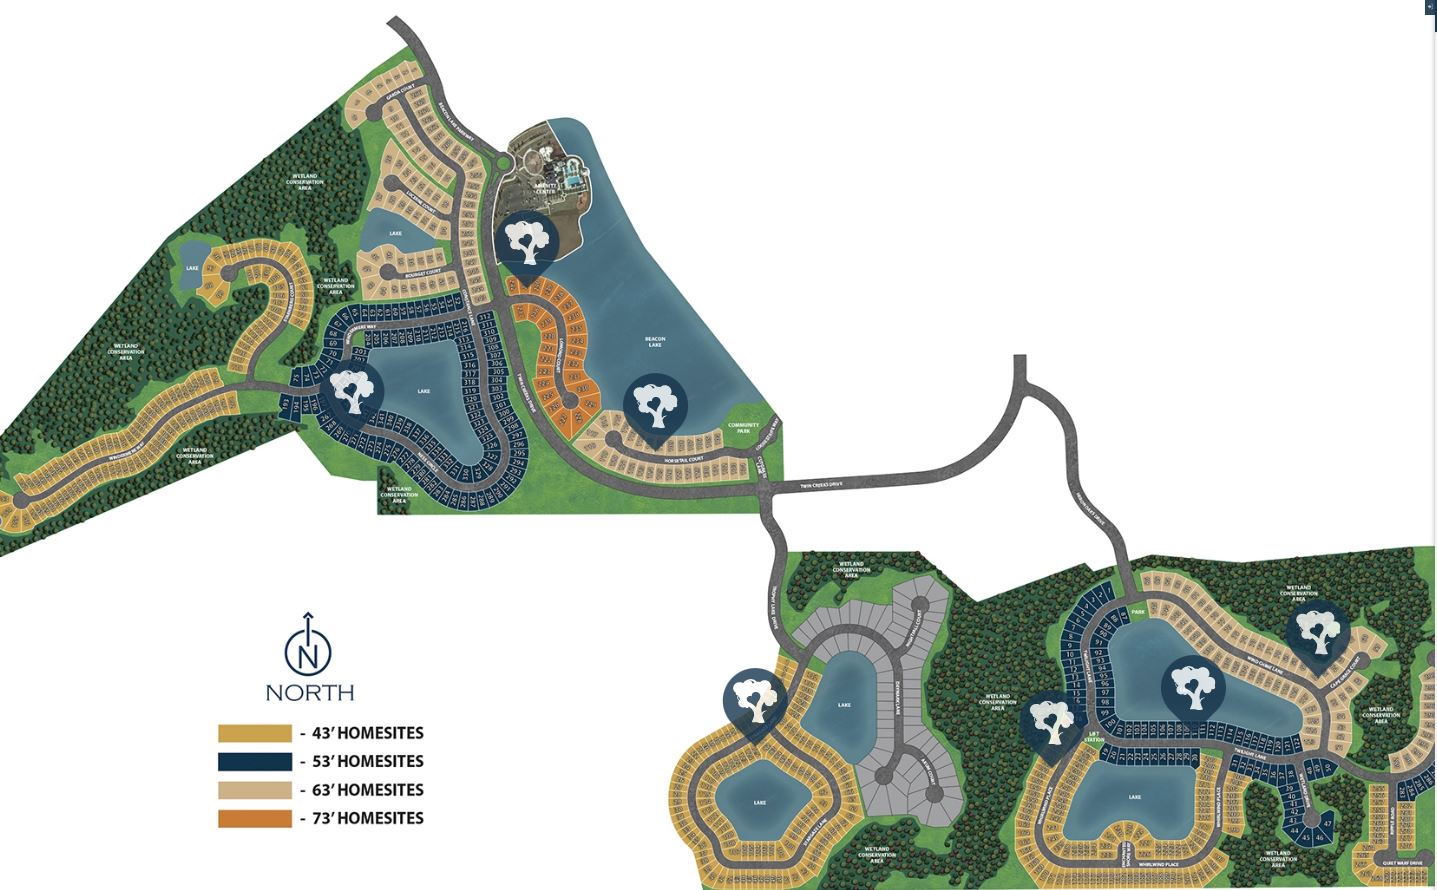
Site Plan

Beacon Lake site plan

Collections (1)

43' Homesites — collection image
$459,990+
1,864+ sq ft
Beds 3–4
Baths 2–3

43' Homesites

Beacon Lake offers the best of St. Johns County living: An intimate community with a convenient location, top-rated St. Johns County schools, natural beauty – plus today’s most sought after resort style amenities! The graciously designed 8,200 square foot Lake House Amenity & Fitness Center will be the heart of Beacon Lake and home to fun and fitness activities for residents of all ages. Play on the lakeside sand beach. Townhome Model Address: 44 Charlie Way, St. Augustine, FL 32095

Home designs (3)

1 Quick Move-In lot across 1 plan — open Quick Move-In.

  • Single-family

    Carousel — use arrows to browse images for this design, or tap the photo to open the floor plan.

    Quick Move-In

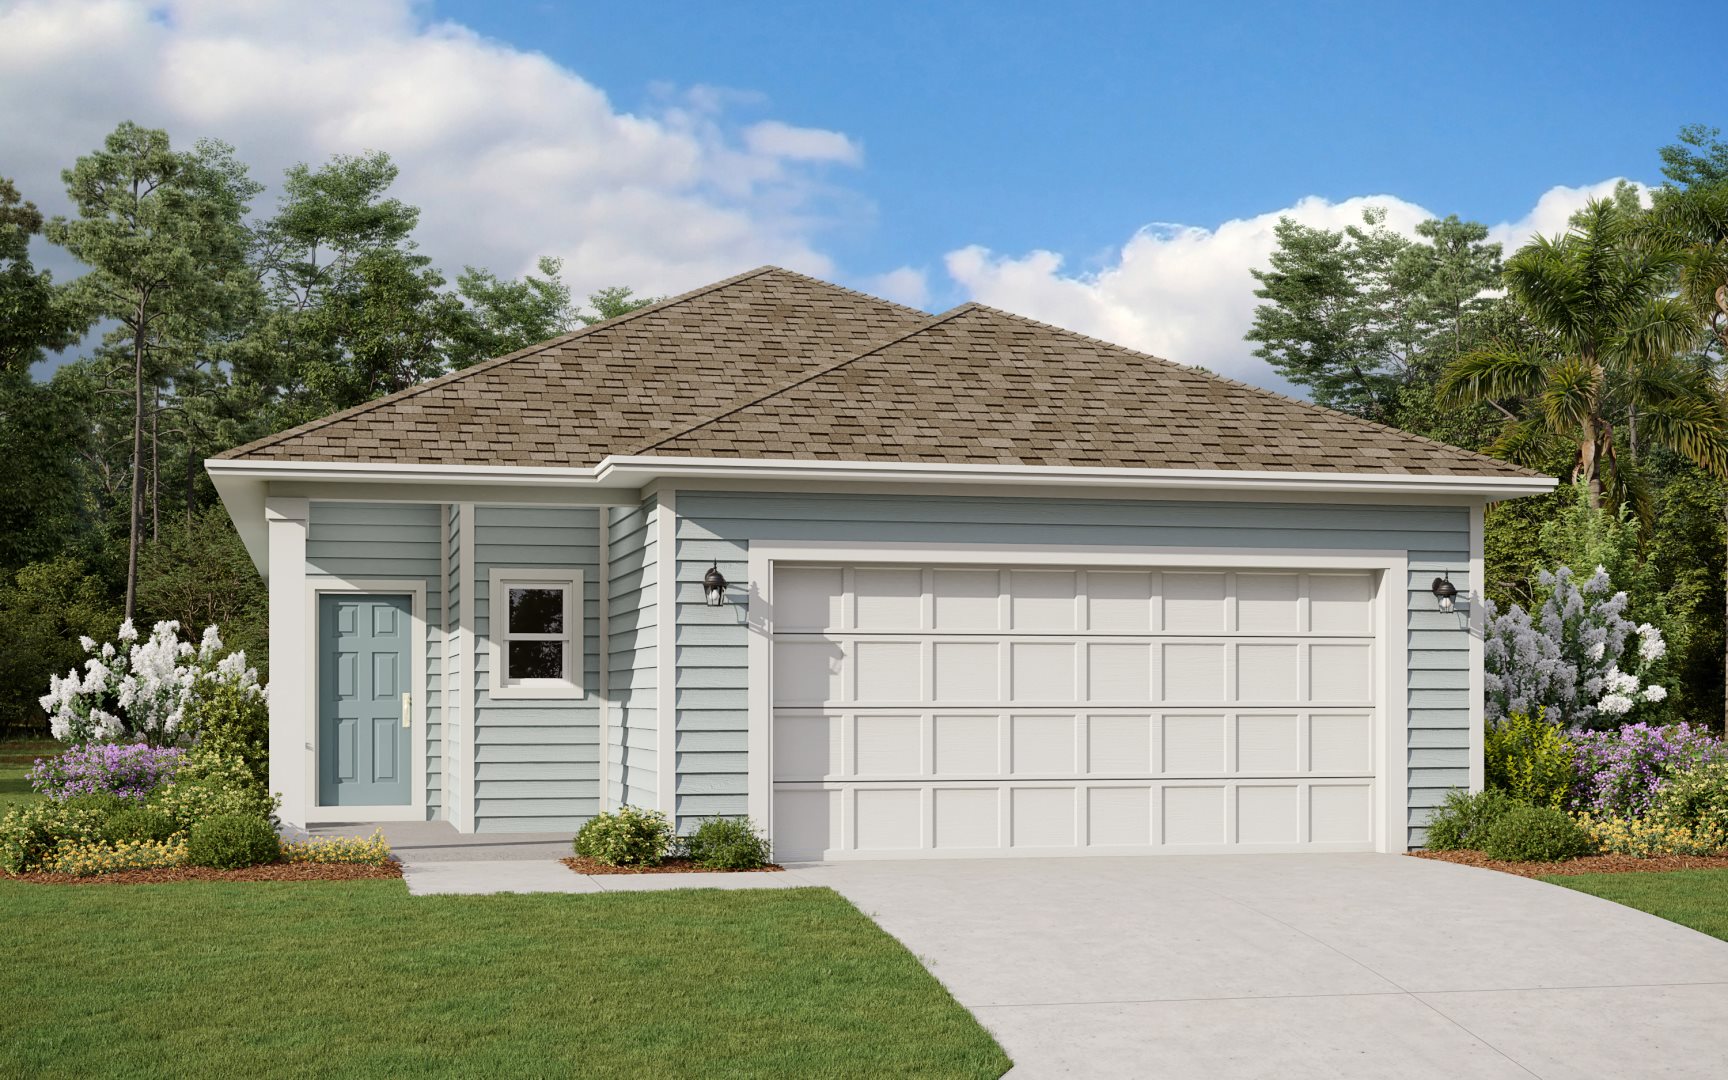
    Avondale

    From$459,990
    3 Beds2 Baths2 Car garage1,864+ sq ft

    Single-family at Beacon Lake. 1 Quick Move-In home in this plan — ask the sales team about finishes and closing timelines.

  • Single-family

    Carousel — use arrows to browse images for this design, or tap the photo to open the floor plan.

    Ready to Build


    Stockton II

    From$479,990
    4 Beds2.5 Baths2 Car garage2,190+ sq ft

    The Stockton II floorplan is a spacious two-story home designed to accommodate modern living with its well-thought-out layout. It features four comfortable bedrooms, including a luxurious primary suite, and 2.5 bathrooms, offering convenience and privacy for the whole family. The open-concept main floor seamlessly integrates the kitchen, dining, and living areas, creating an inviting space perfect for entertaining and daily life. The Stockton II is both functional and stylish .

  • Single-family

    Carousel — use arrows to browse images for this design, or tap the photo to open the floor plan.

    Ready to Build

    Vilano

    From$499,990
    4 Beds3 Baths2 Car garage2,500+ sq ft

    The Vilano is the ideal home for growing family. This 2500 sf home boasts 4 bedrooms, 3 full baths, plus a loft that is positioned perfectly for a secondary family area, office, or kids retreat. The Vilano offers a spacious kitchen that doesn’t disappoint, featuring a gas cooktop, eat in island, and upgraded cabinets. The upstairs laundry is beyond convenient and central to all bedrooms making laundry a breeze! Come see one of our most popular homes today, these don’t last long!

Media

Project photo gallery

Click the large photo or a thumbnail to open the gallery viewer.

Is this your project?

Take control of your project page, add direct contact details, keep information updated, unlock performance insights, and increase visibility with agents and buyers actively looking for new construction homes.

Grocery Stores

No nearby places found in this category.

Coffee Shops

No nearby places found in this category.

Restaurants

No nearby places found in this category.

Shopping

No nearby places found in this category.

Prices and features may vary and are subject to change. Photos are for illustrative purposes only. Legal disclaimers.