

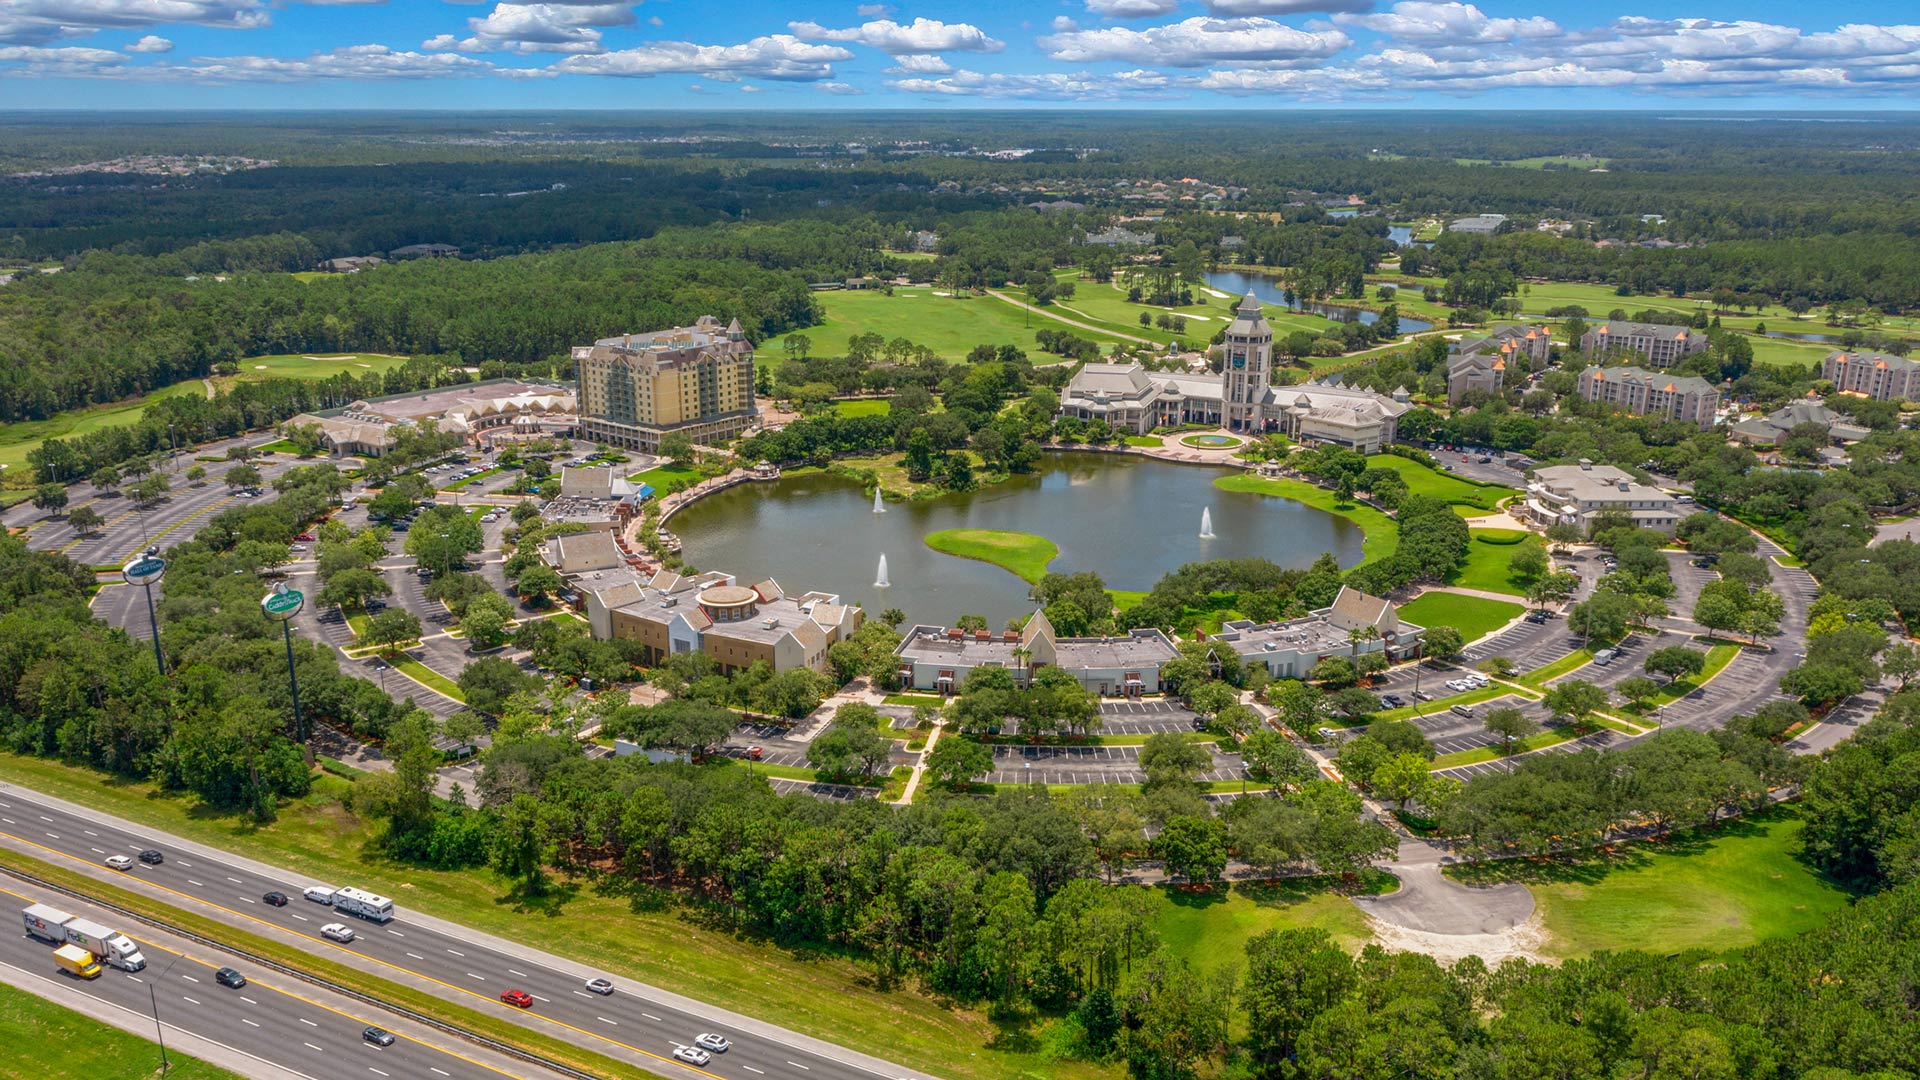
Entrada

Project offlineEntrada is not currently available on NEO. Contact and availability actions are hidden; listing details remain for reference only.
Total Units
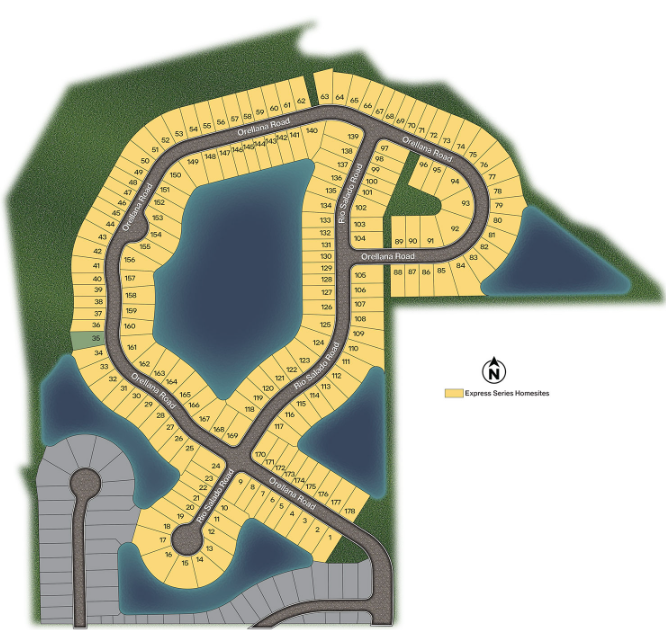
178
Discover the charm of St. Augustine with DR Horton's Entrada, a stunning project featuring a gated community, playground, park, parking, and gym for an exceptional lifestyle.
About our community
New homes at Entrada in St. Augustine, Florida are now selling!
Welcome to Entrada! We're proud to build Express Series homes in historic St. Augustine, Florida. This natural gas community features one and two-story open concept home plans at an affordable price! You will never be too far from home with Home Is Connected®. Your new home comes with an industry-leading suite of smart home products that keep you connected with the people and place you value most.
Located off SR-207, Entrada is zoned for top-rated St. Johns County Schools and is minutes away from excellent shopping and dining.
Community amenities
- Pool
- Club House
- Exercise - Fitness
- Playground
- Splash Pad
Amenities
Site Plan
Home designs (2)
1 Quick Move-In lot across 1 plan — open Quick Move-In.
Carousel — use arrows to browse images for this design, or tap the photo to open the floor plan.
Quick Move-InARIA
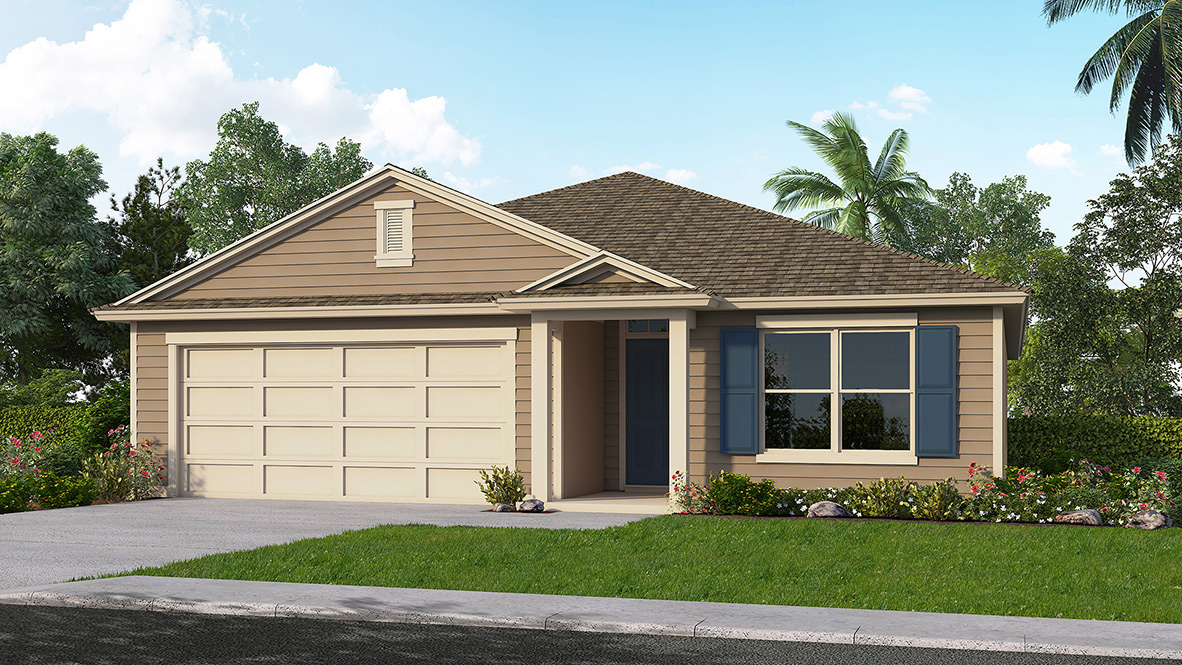
From$367,9903 Beds2 Baths2 Car garage1,714+ sq ftSingle-family at Entrada. 1 Quick Move-In home in this plan — ask the sales team about finishes and closing timelines.
Carousel — use arrows to browse images for this design, or tap the photo to open the floor plan.
Ready to BuildCALI
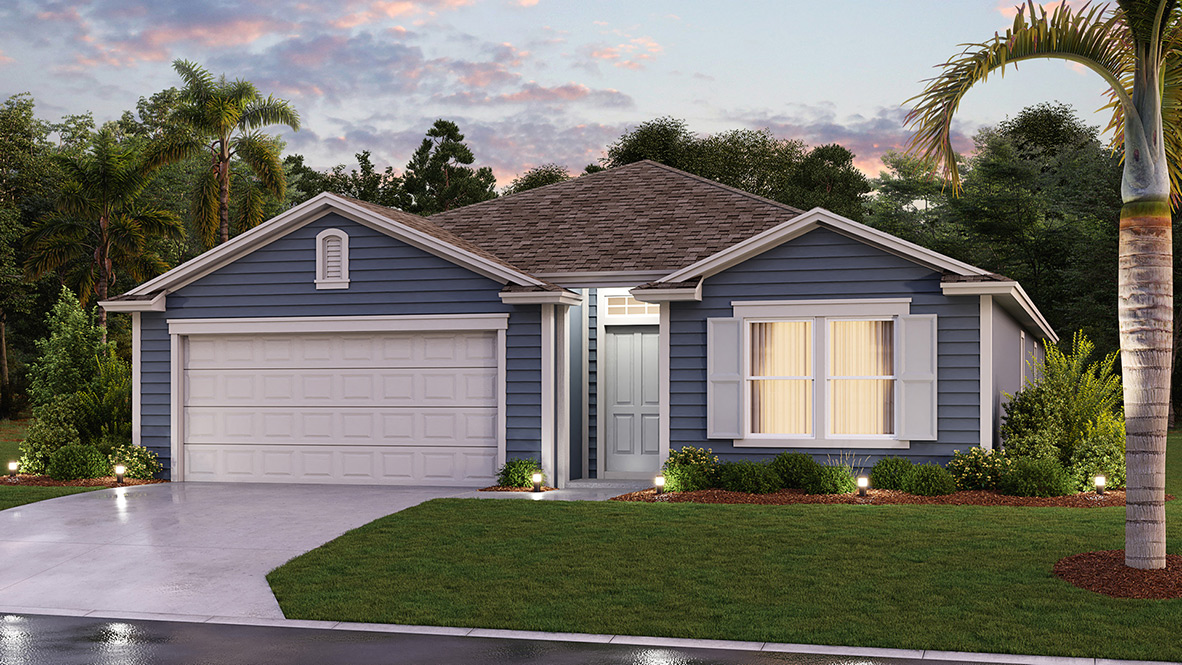
From$380,9904 Beds2 Baths2 Car garage1,862+ sq ftThe Cali is a floorplan with four bedrooms and two bathrooms. The spacious 1,862 square feet features an open concept home plan with a two-car garage. The kitchen opens to a large living and dining room making it a great home for entertaining family and friends. Just off the dining room, you will find the large main suite which features a dual vanity sink and large walk-in closet. As one of our most popular homes, the Cali is perfect for a first-time homeowner looks to expand their family!
Media
Project photo gallery
Click the large photo or a thumbnail to open the gallery viewer.
Prices and features may vary and are subject to change. Photos are for illustrative purposes only. Legal disclaimers.