

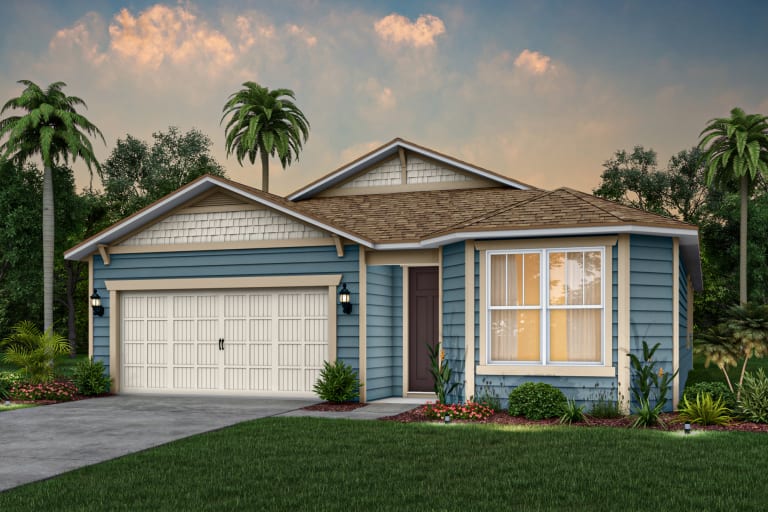
Rolling Hills

Project offlineRolling Hills is not currently available on NEO. Contact and availability actions are hidden; listing details remain for reference only.
Total Units
46
Now Selling! Rolling Hills in St. Johns County is a stunning new home construction community in St. Augustine, Florida! Enjoy an intimate community featuring single-family homes and only 46 homesites making Rolling Hills feel like home. Homeowners will enjoy living minutes from Downtown St. Augustine, beautiful beaches, A-Rated School District, and convenient proximity to I-95. Welcome Home!
What Life's Like
Rolling Hills features CDD-free living just minutes from St. Augustine beaches! With innovative consumer-inspired floorplans, our home designs are built for the way you live. Welcome home to Rolling Hills!
Additional Features
- A-Rated St. Johns County Schools
- CDD-Free Living Minutes from I-95, beautiful beaches, and Downtown St. Augustine
- Stunning 50' Homesites
- Intimate Community Featuring Only 48 Homesites
- Low HOA Dues
Amenities
Interactive Site Plan
Home designs (6)
No Quick Move-In lots in these results; each plan's pill reflects primary availability from listings.
Carousel — use arrows to browse images for this design, or tap the photo to open the floor plan.
Ready to BuildCedar
From$375,9903 Beds2 Baths2 Car garage1,590+ sq ftThe Cedar is a true entertainer’s domain with a beautiful gourmet kitchen overlooking a spacious gathering room at the center of the home. Just off the kitchen is a defined café area with quick access to a large, covered lanai perfect for outdoor entertaining. Relax and unwind in the owner’s suite at the back of the home with a dual bathroom sink vanity and a spacious walk-in closet and shower.
Carousel — use arrows to browse images for this design, or tap the photo to open the floor plan.
Ready to BuildHighgate
From$385,9904 Beds2 Baths2 Car garage1,775+ sq ftThe popular Highgate features an abundance of space and thoughtfully crafted designs including a flexible room for an in-home office or gym and large covered lanai designed for outdoor entertaining. Host guests in a beautiful gourmet kitchen with large island overlooking a spacious gathering room and unwind in the owner’s suite that features a dual vanity and large walk-in closet and shower!
Carousel — use arrows to browse images for this design, or tap the photo to open the floor plan.
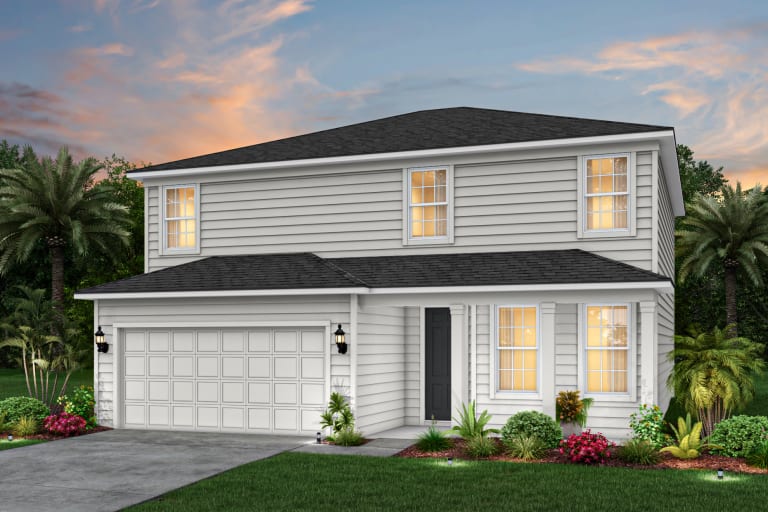
Ready to BuildTower
From$425,9904–5 Beds2–3.5 Baths2 Car garage2,264+ sq ftOur 2-story Tower floorplan is designed to achieve the best family living with all bedrooms upstairs accompanied with a spacious loft and large downstairs that features a luxury gourmet kitchen and open gathering room for entertaining friends and family. This home design offers a wonderful flex space downstairs perfect for an in-home office and outdoor patio to relax and enjoy the fresh air.
Carousel — use arrows to browse images for this design, or tap the photo to open the floor plan.
Ready to BuildTrailside Select
From$450,9905 Beds3 Baths3 Car garage2,483+ sq ftThe Trailside Select features a wonderful open-concept floorplan that features a spacious kitchen, café, and gathering room in the heart of the home. There is ample room with most of the bedrooms being upstairs, and a large downstairs designed for entertaining friends and family. This home features a 3-car garage with optional 4’ extension and front porch perfect for enjoying your morning coffee.
Carousel — use arrows to browse images for this design, or tap the photo to open the floor plan.
Ready to BuildWhitestone
From$467,9904–5 Beds2–4.5 Baths2–3 Car garage2,782+ sq ftThe best-selling Whitestone floorplan features a wonderful open-concept layout accompanied by a large flex room perfect for an in-home gym or office. Entertain friends and family in a spacious gathering room with tall pocket sliding glass doors leading to a large, covered lanai and spacious backyard. Relax and unwind in a cozy owner’s suite with a roomy walk-in shower and closet!
Carousel — use arrows to browse images for this design, or tap the photo to open the floor plan.
Ready to BuildYorkshire
From$504,9905 Beds3–4.5 Baths3 Car garage3,266+ sq ftThe consumer-inspired Yorkshire floorplan utilizes the best use of space by providing a variety of walk-in closets in each bedroom and additional storage under the stairs. Entertain friends and family in a beautiful gourmet kitchen with large island overlooking a spacious gathering room. Walk through tall pocket sliding glass doors and under a large covered lanai designed for outdoor entertaining.
Media
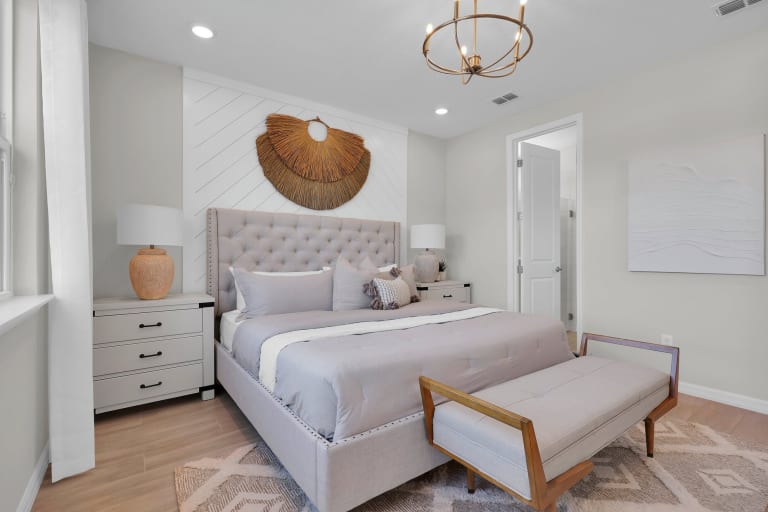
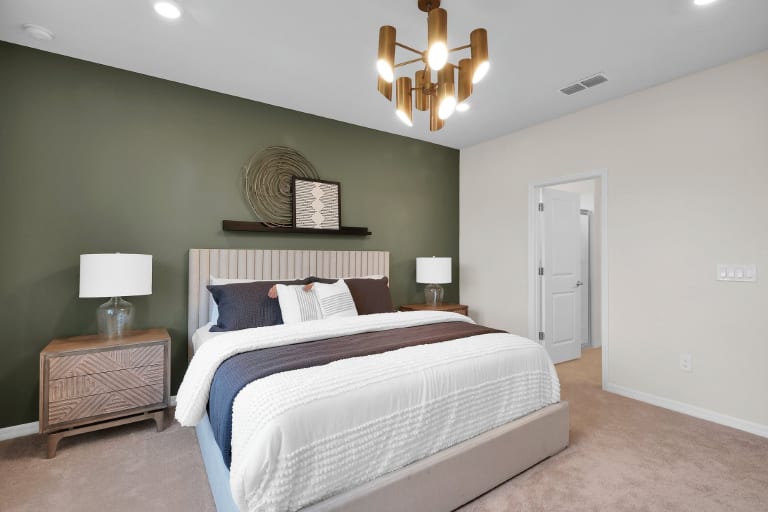
Project photo gallery
Click the large photo or a thumbnail to open the gallery viewer.
Prices and features may vary and are subject to change. Photos are for illustrative purposes only. Legal disclaimers.