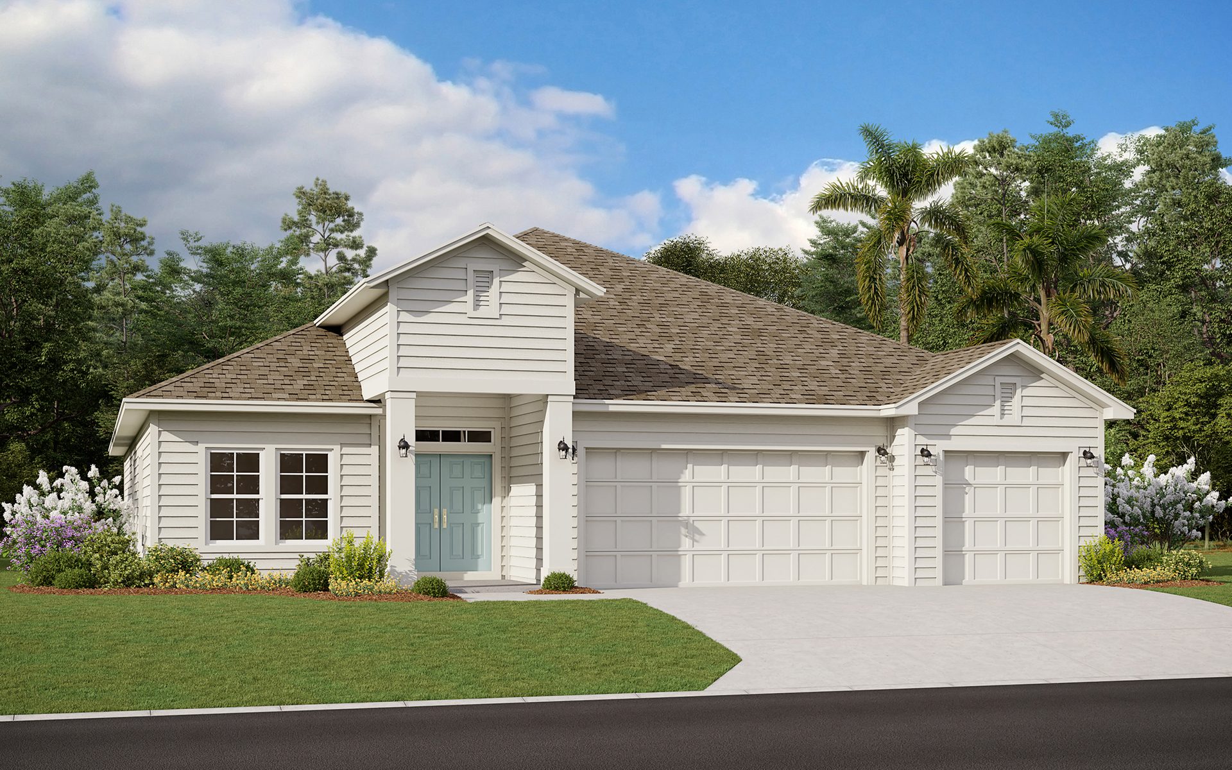
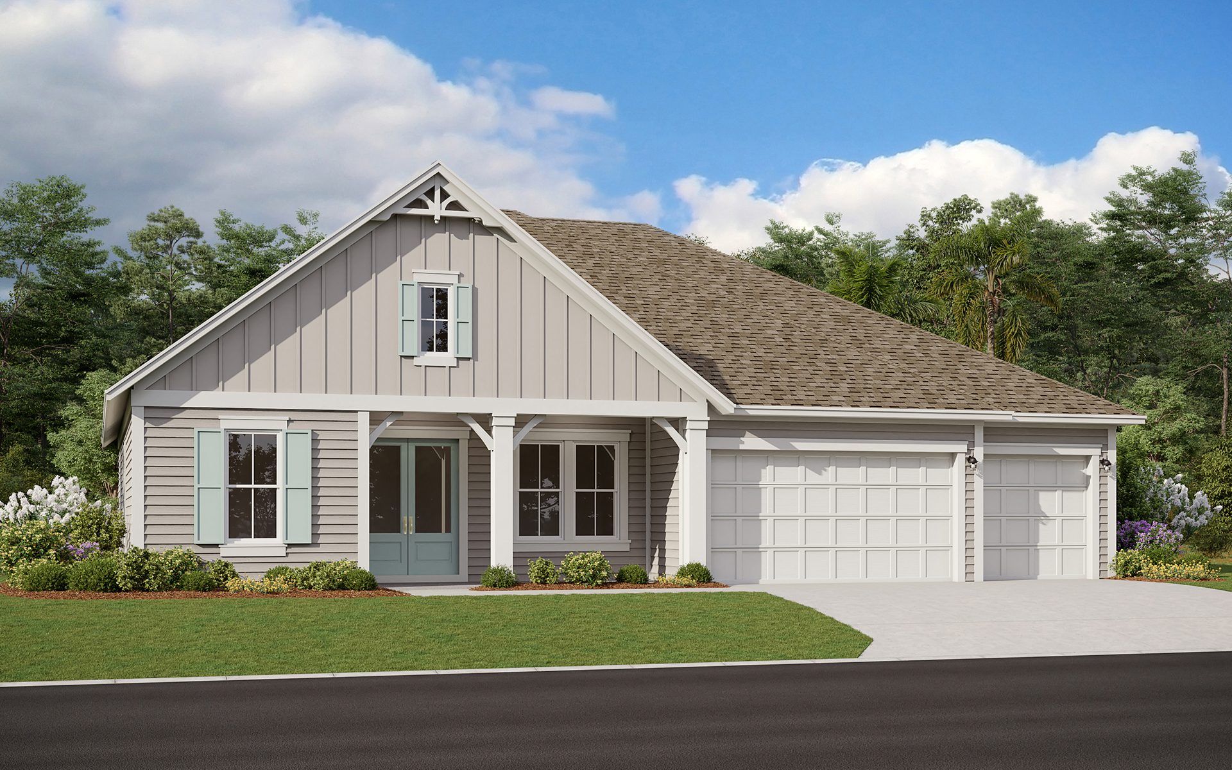
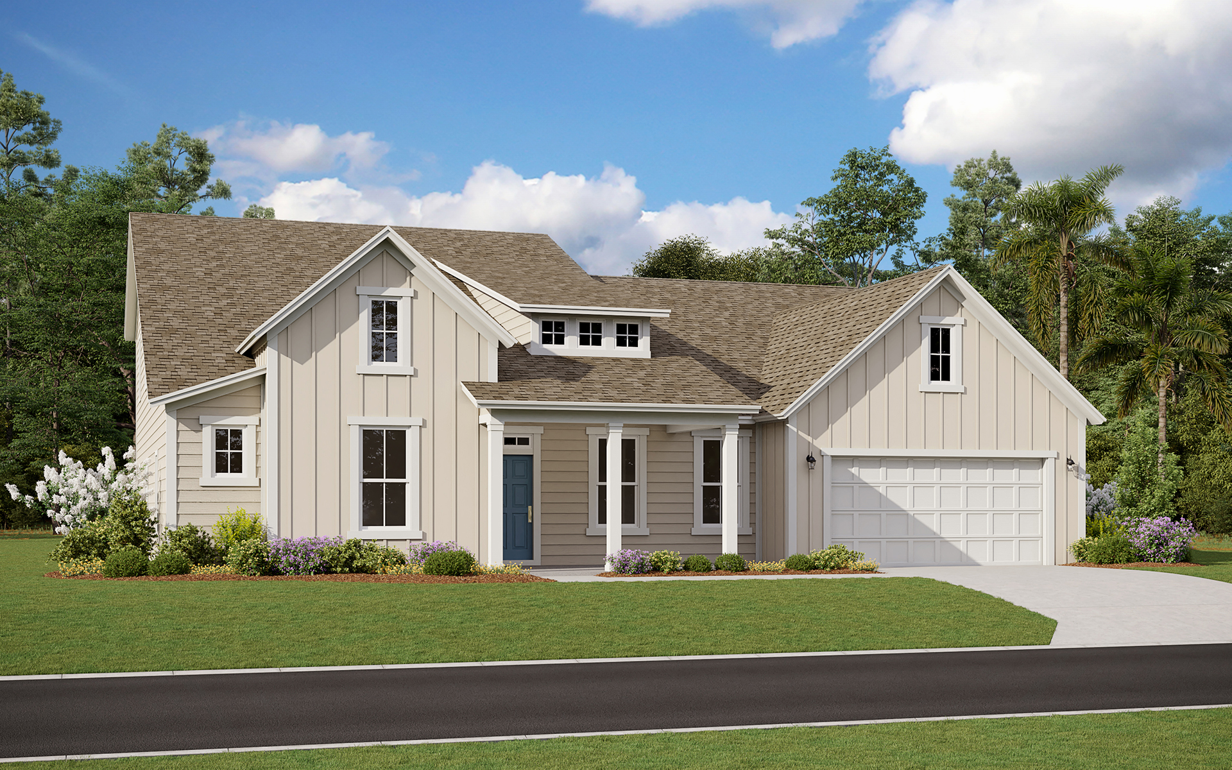
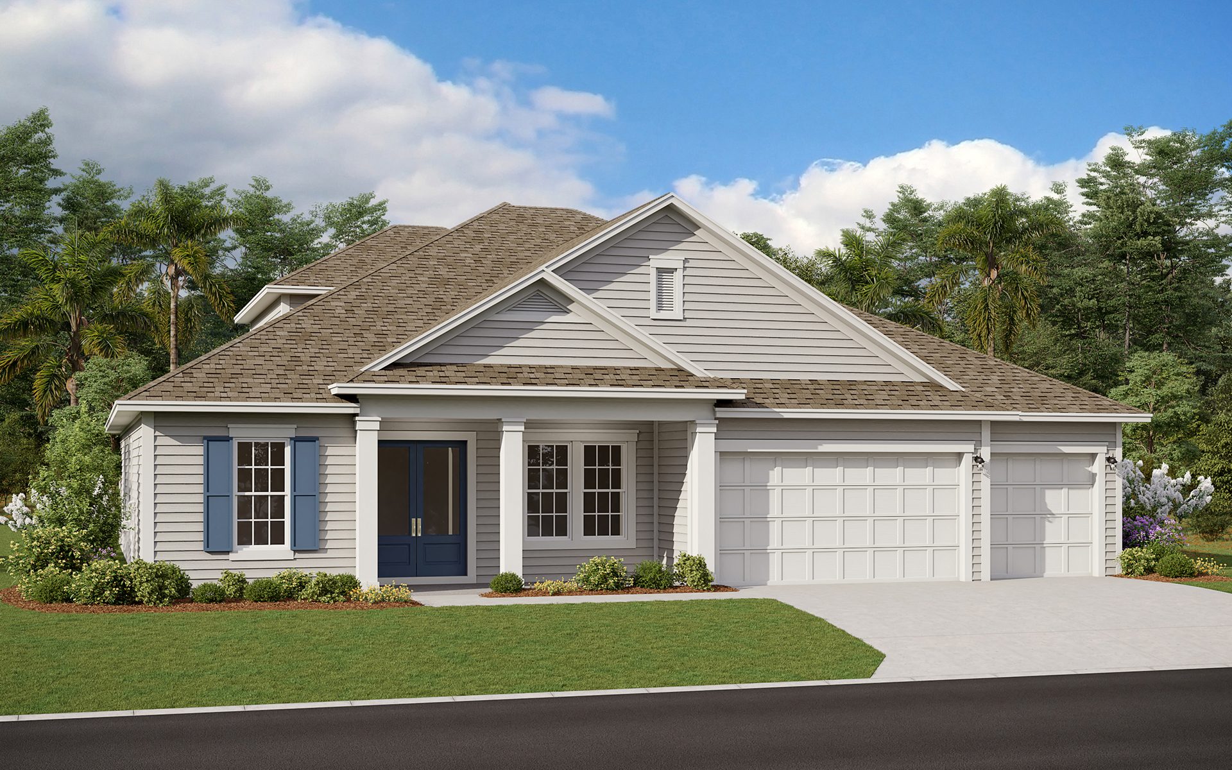
Project offlineShearwater is not currently available on NEO. Contact and availability actions are hidden; listing details remain for reference only.

Dream Finders Homes is bringing a touch of luxury to St. Augustine with their latest project, Shearwater, offering amenities such as a park, parking, wifi, playground, and water park.

Community Insights

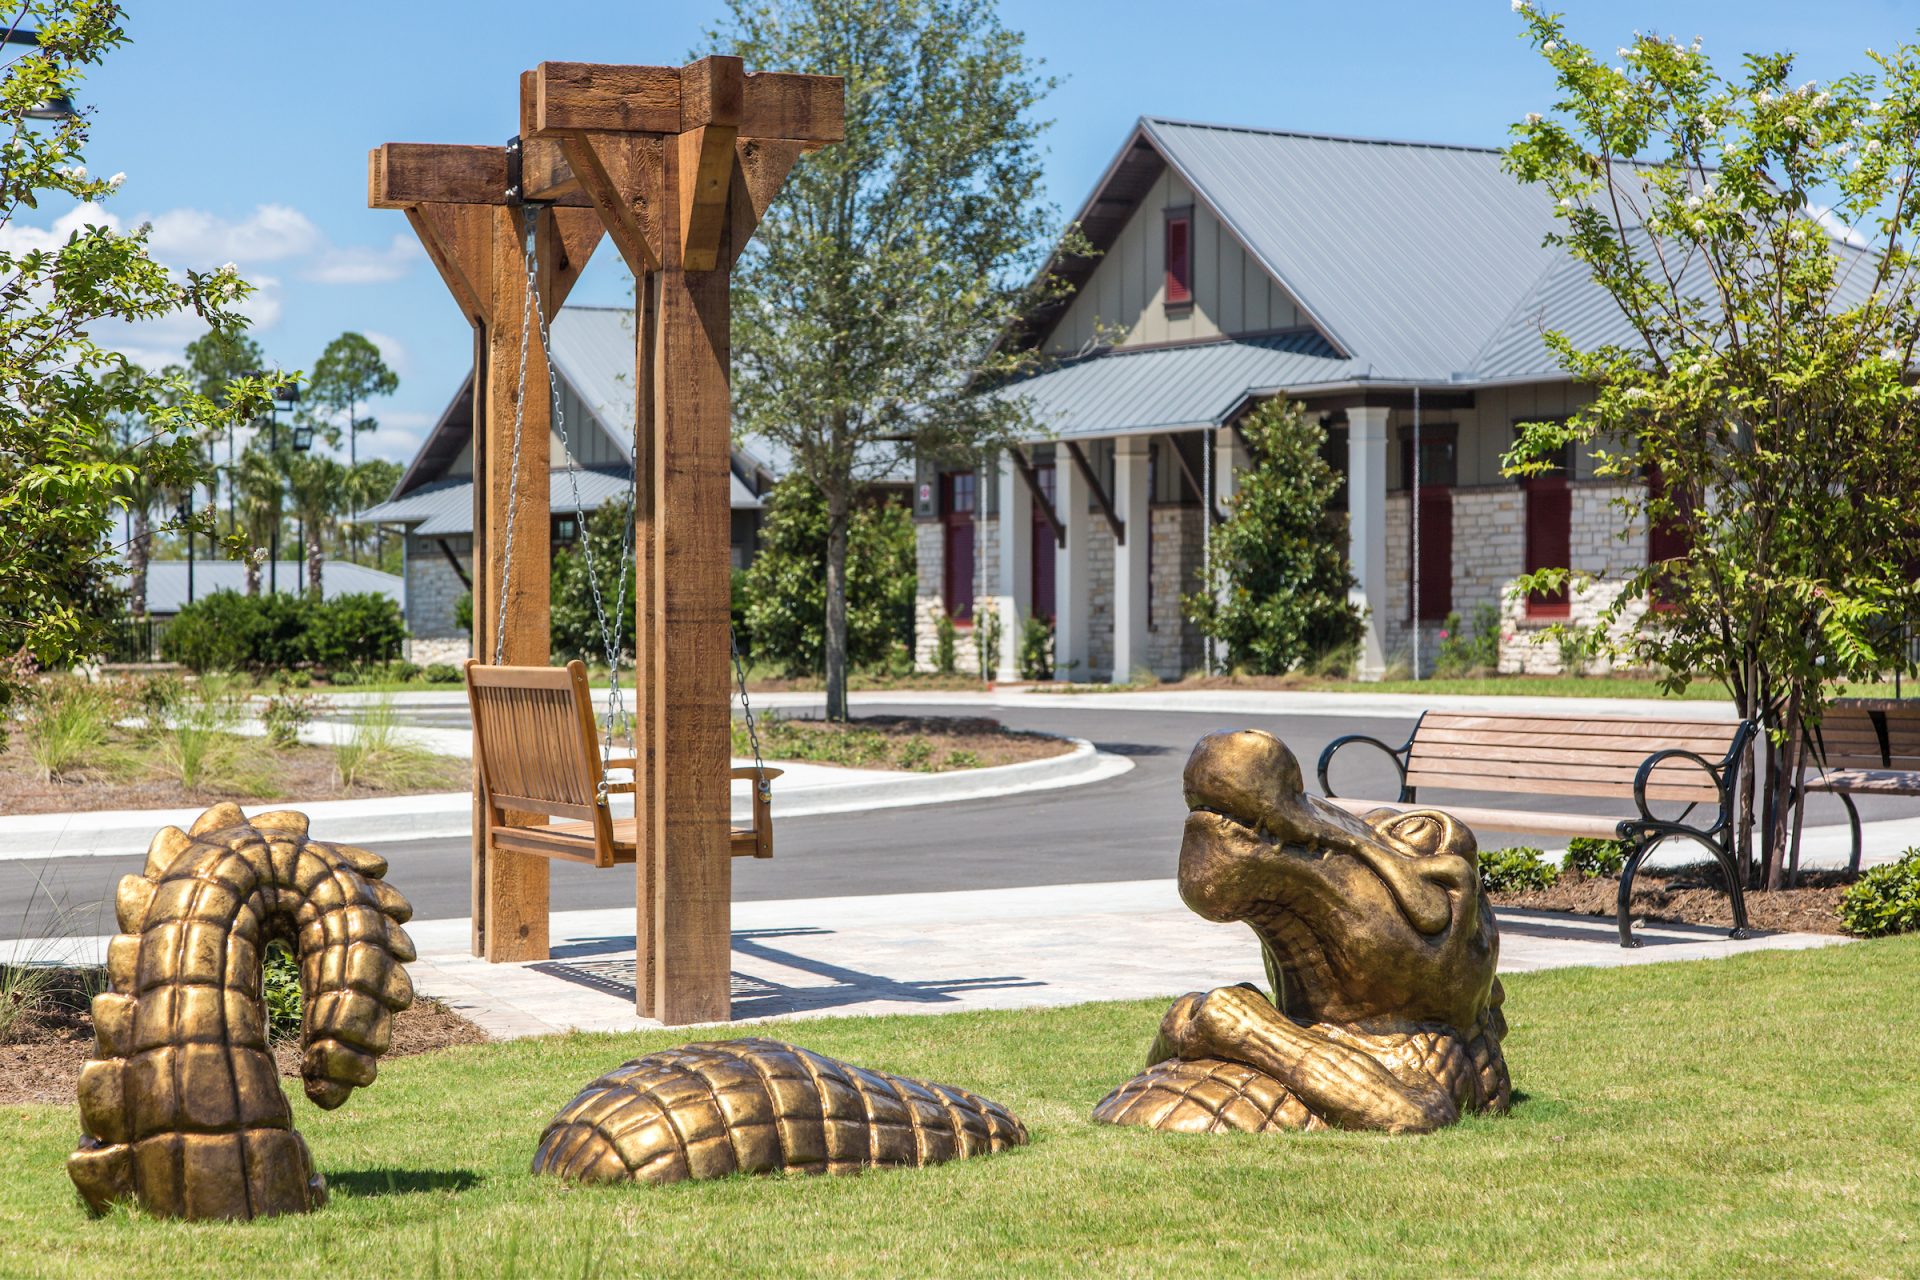
Shearwater is one premier communities in St. Johns County. Shearwater is a master-planned community that offers our most popular floor plans and the ability to customize the interior of your home so you can stay on top of new home trends. The social and recreational centerpiece of Shearwater is an amazing assemblage of amenities, scenery, and healthy living activities. From the resort-style Kayak Club and Fitness Lodge to the scenic beauty of Trout Creek and the surrounding preserved habitat to the trail system and parks, Shearwater blends natural inspiration and ease like no other. One of the highlights of this community is the resort-style lagoon with a multi-lane lap pool along with lush landscaping and spacious lounge areas. Attached to this luxury pool is a winding lazy bird river and "The Perch," which is a three-story water slide tower, that is very popular with the kids. The Fitness Lodge at Shearwater creates a new meaning of healthy living, with dedicated exercise rooms and a large workout area with state-of-the-art cardio and muscle-building equipment. Along with the innovative fitness equipment, the lodge is staffed by expert professionals who can help you meet your personal fitness goals.

Community Highlights

  • Fitness Lodge
  • Kayak Club
  • Lazy Bird River
  • Multi-Lane Lap Pool
  • Overall Plan
  • Palm Court Pavilion
  • Play Area
  • Resort-Style Lagoon Pool
  • Tennis Courts

Amenities

Park
Parking
Wifi
Playground
Water Park
Lake
Walking Trails
Swimming Pool
Fitness
Tennis Courts
BBQ Area
Event / Meeting Spaces
Kayaking

Interactive Site Plan

Collections (2)

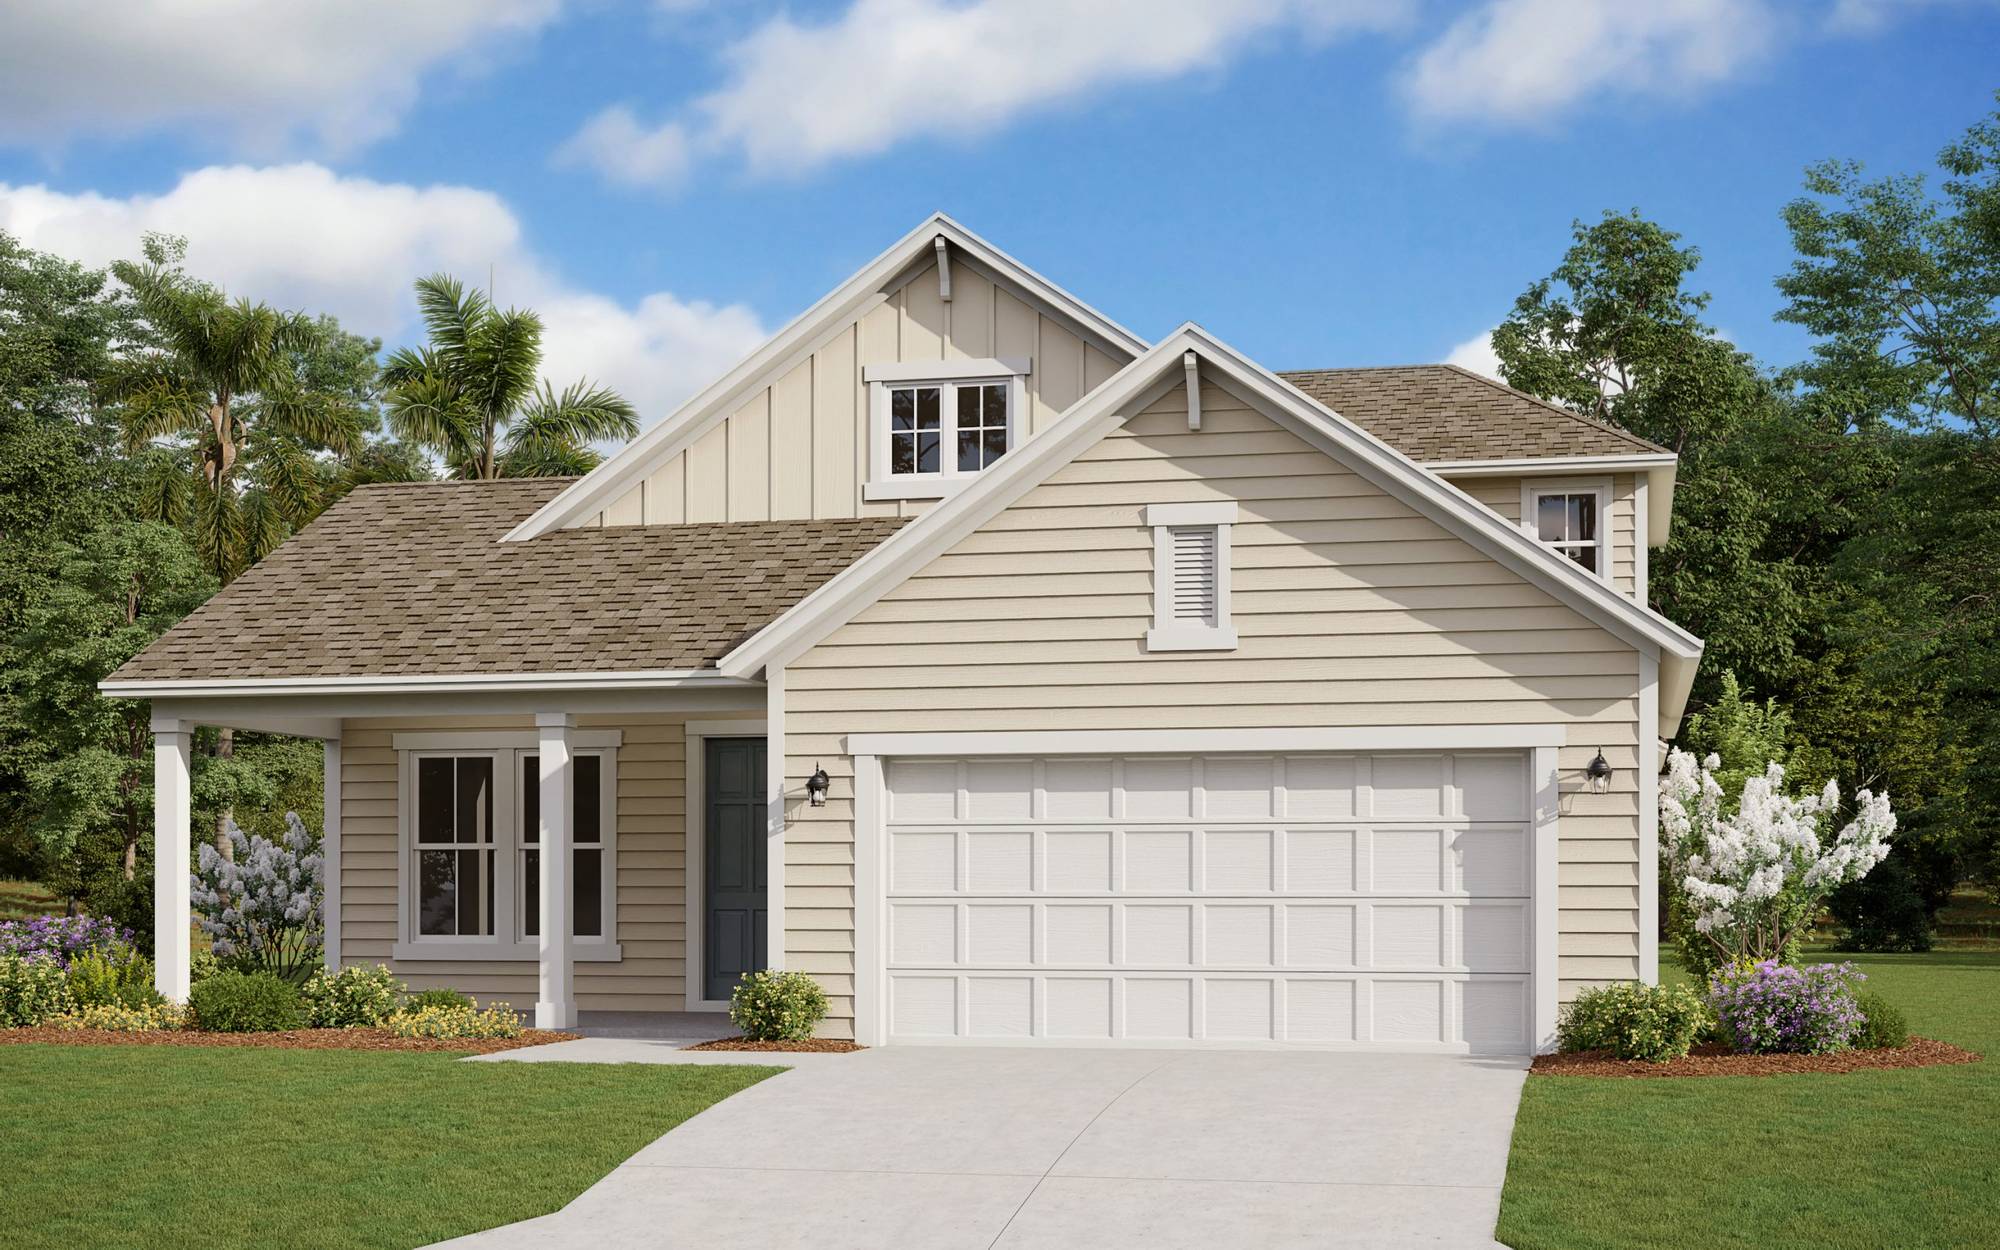
50' Homesites — collection image
$449,990+
1,908+ sq ft
Beds 3
Baths 2–3

50' Homesites

Community Insights Shearwater is one of premier communities in St. Johns County. Shearwater is a master planned community which offers our most popular floor plans and the ability to customize the interior of your home so you can stay on top of new home trends. The social and recreational centerpiece of Shearwater is an amazing assemblage of amenities, scenery, and healthy living activities. From the resort-style Kayak Club and Fitness Lodge, to the scenic beauty of Trout Creek and the surrounding preserved habitat

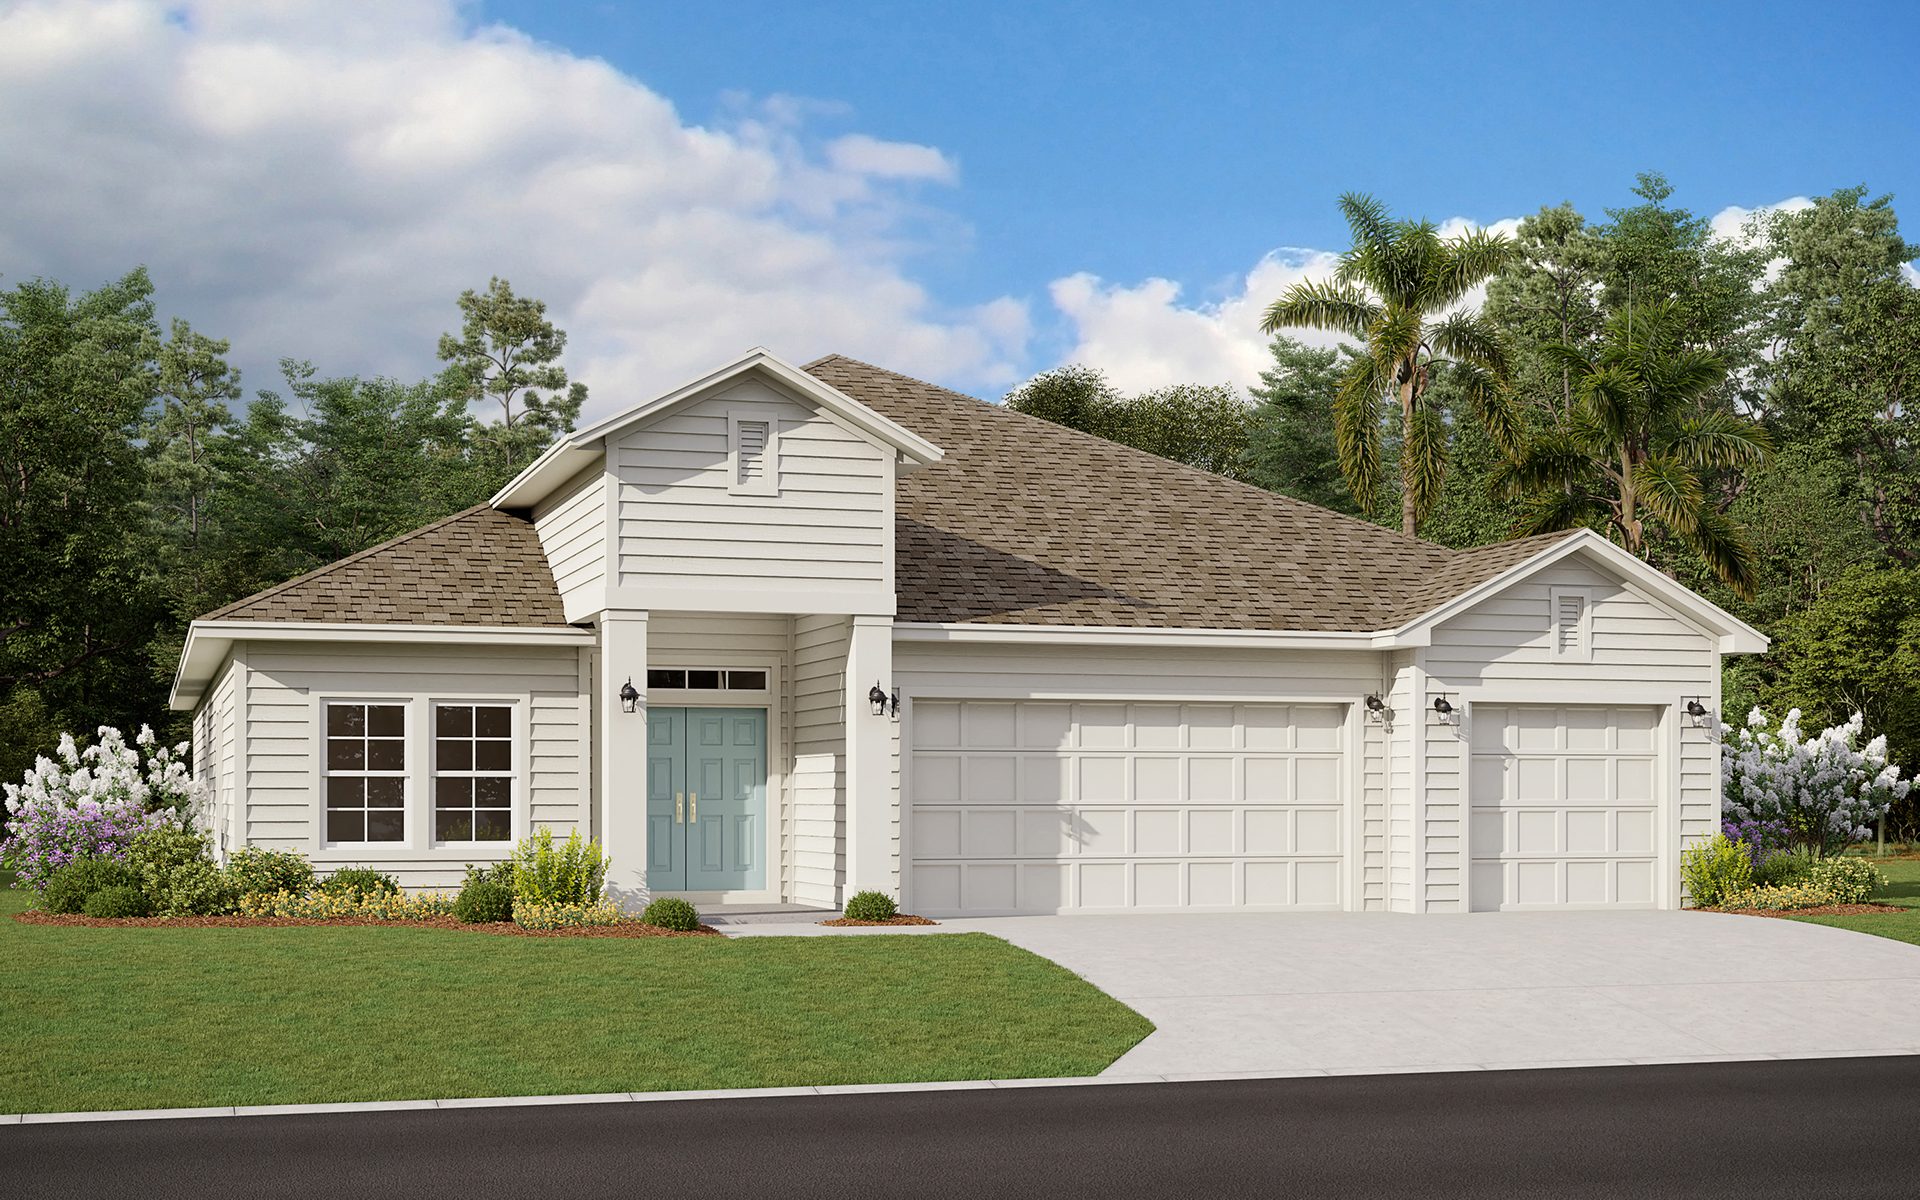
70' Homesites — collection image
$549,990+
2,754+ sq ft
Beds 3–4
Baths 3–4.5

70' Homesites

Community Insights Shearwater is one of premier communities in St. Johns County. Shearwater is a master planned community which offers our most popular floor plans and the ability to customize the interior of your home so you can stay on top of new home trends. The social and recreational centerpiece of Shearwater is an amazing assemblage of amenities, scenery, and healthy living activities. From the resort-style Kayak Club and Fitness Lodge, to the scenic beauty of Trout Creek and the surrounding preserved habitat

Home designs (11)

No Quick Move-In lots in these results; each plan's pill reflects primary availability from listings.

  • Single-family

    Carousel — use arrows to browse images for this design, or tap the photo to open the floor plan.

    Ready to Build

    Edison

    From$449,990
    3–4 Beds2 Baths2 Car garage1,908+ sq ft

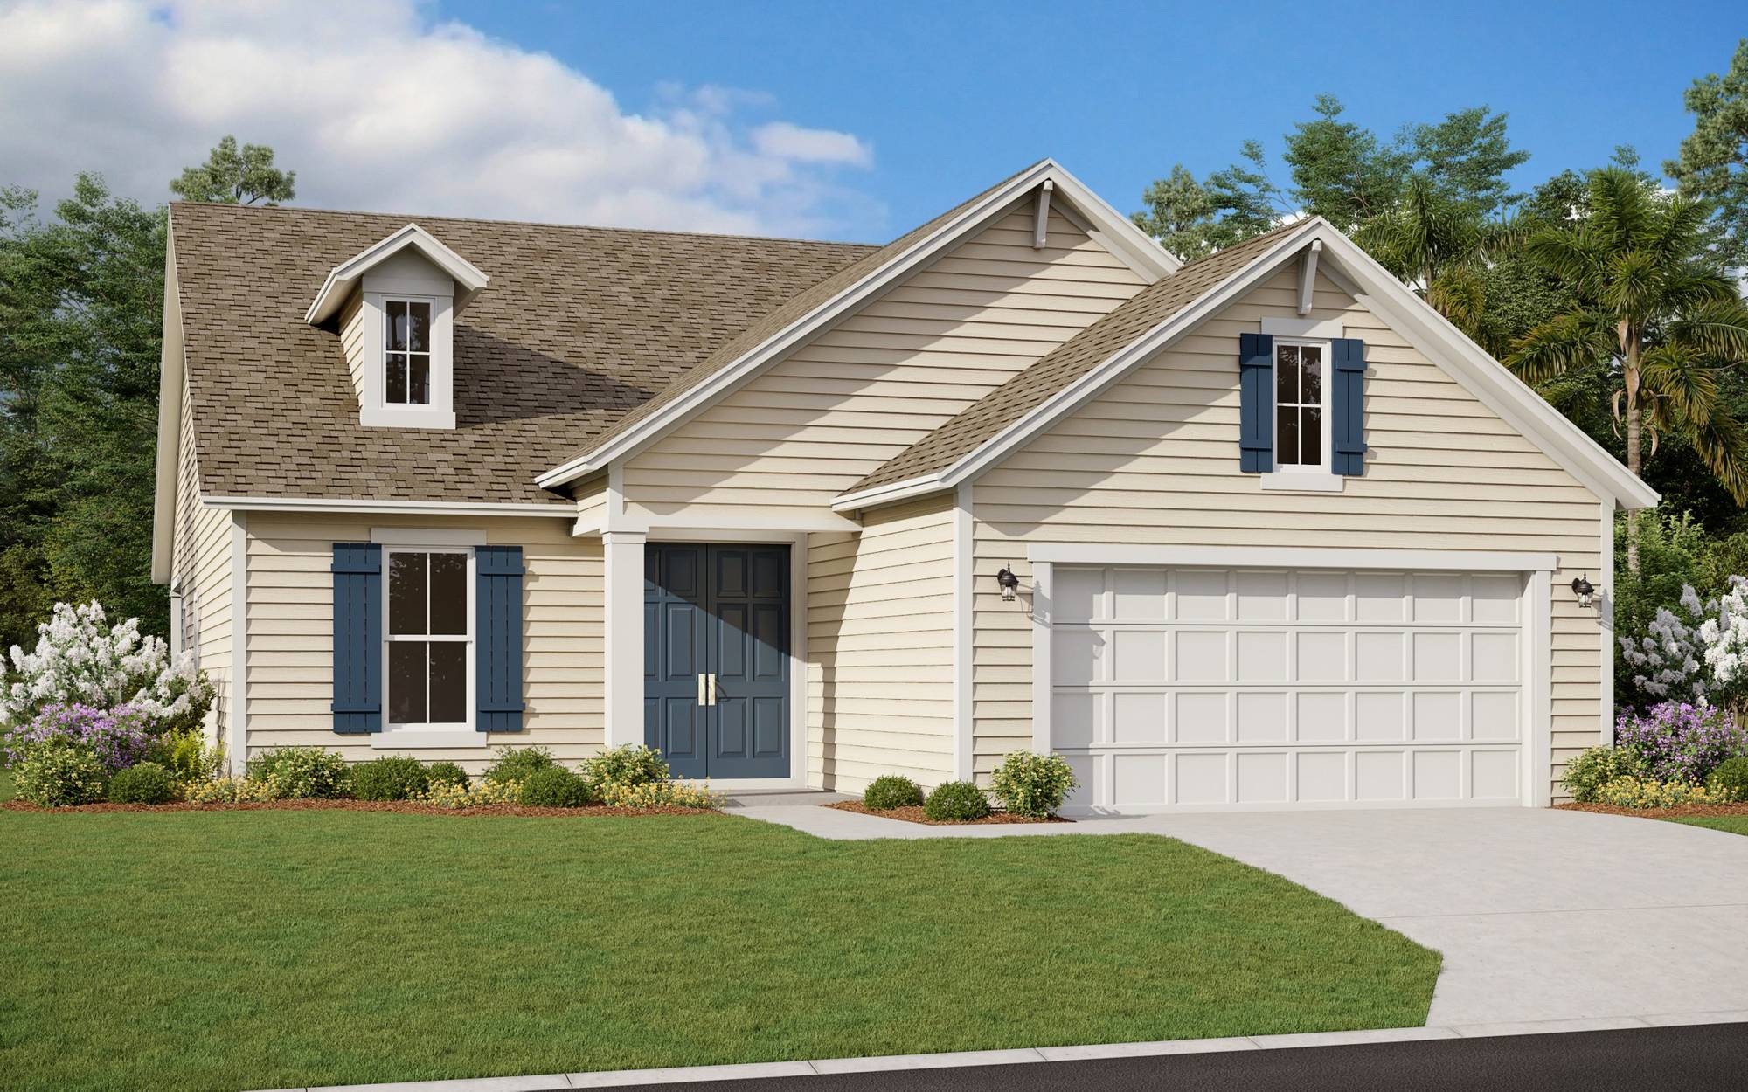
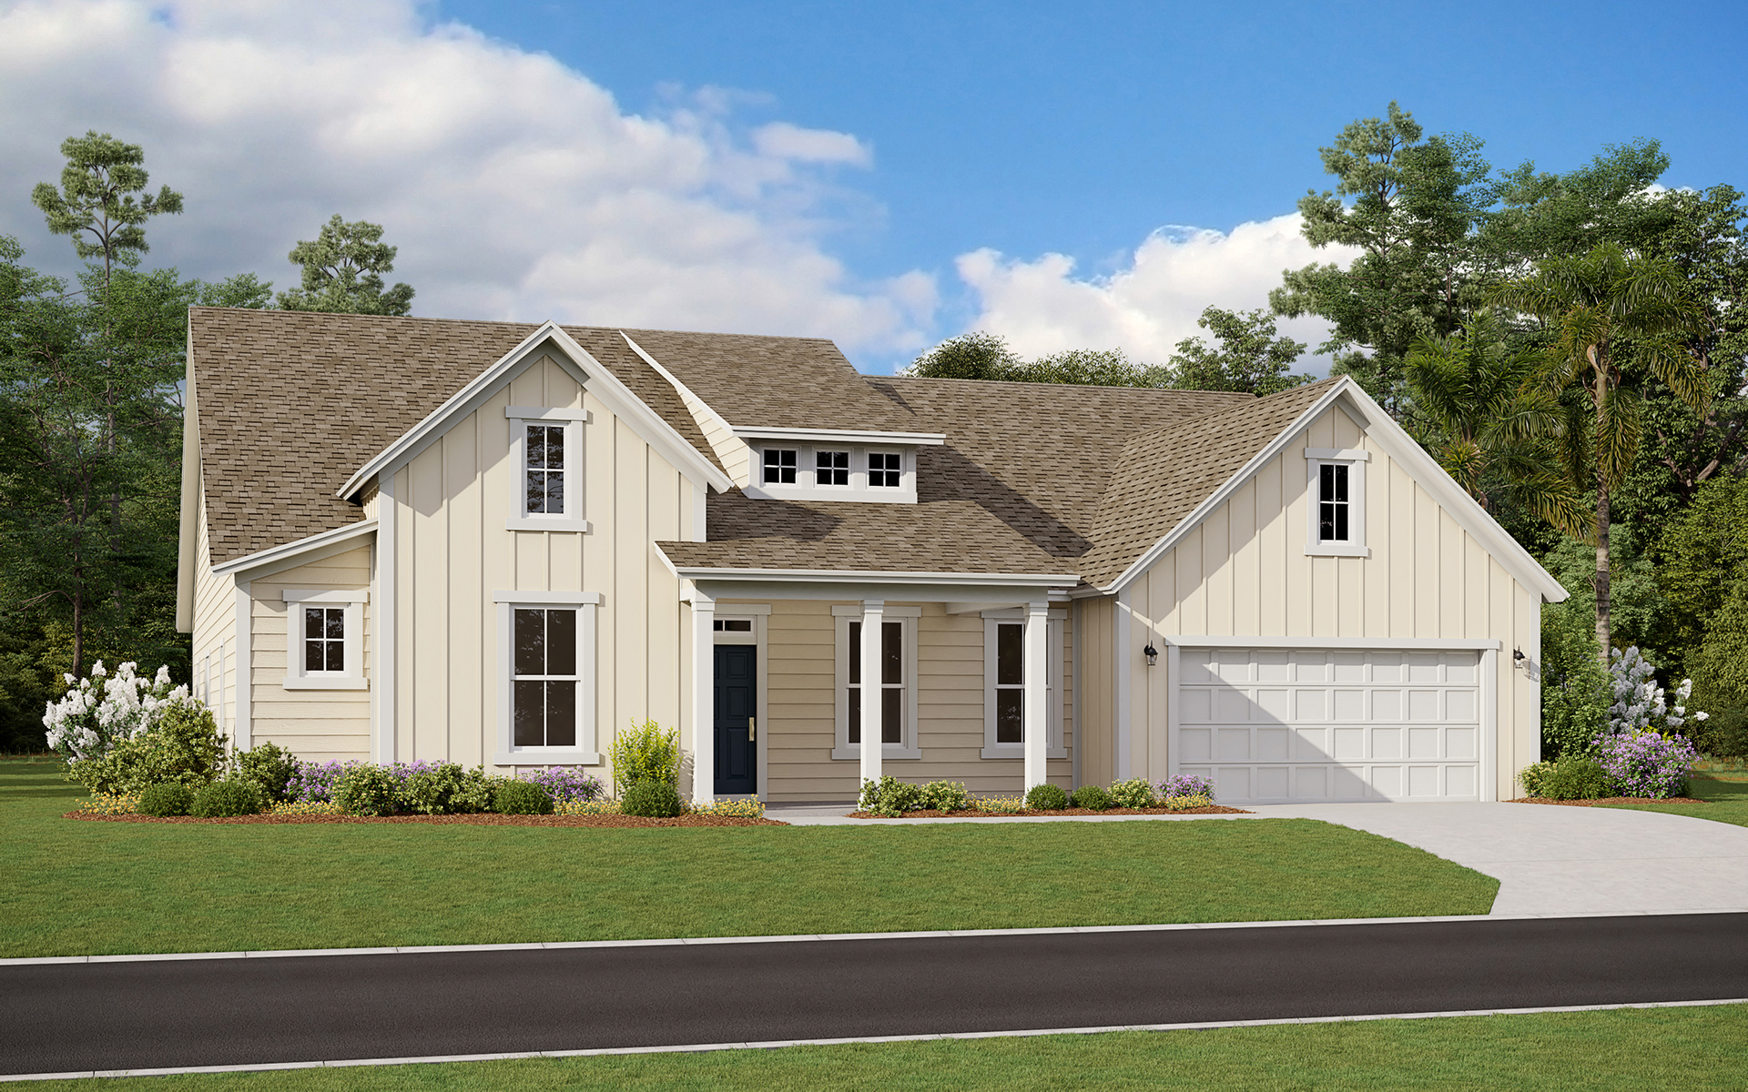
    Welcoming Double Door Entry into the Edison. 5 Bedrooms and 9’ft Ceilings Throughout. Open and inviting Great Room-Dining-Kitchen that offers a chef’s kitchen with a roomy solid surface island for gathering around. Loads of storage is available in the walk-in pantry. An amazing owner’s suite is located away from the two additional bedrooms with a private on suite bath that offers a soaking tub and step in shower, double sink and separate water closet. Oversized walk-in closet completes your private owner’s suite oasis. A corner covered Lanai overlooks your fully landscaped backyard.

  • Single-family

    Carousel — use arrows to browse images for this design, or tap the photo to open the floor plan.

    Ready to Build

    Camden w/ Bonus

    From$469,990
    3–4 Beds3 Baths2 Car garage2,190+ sq ft

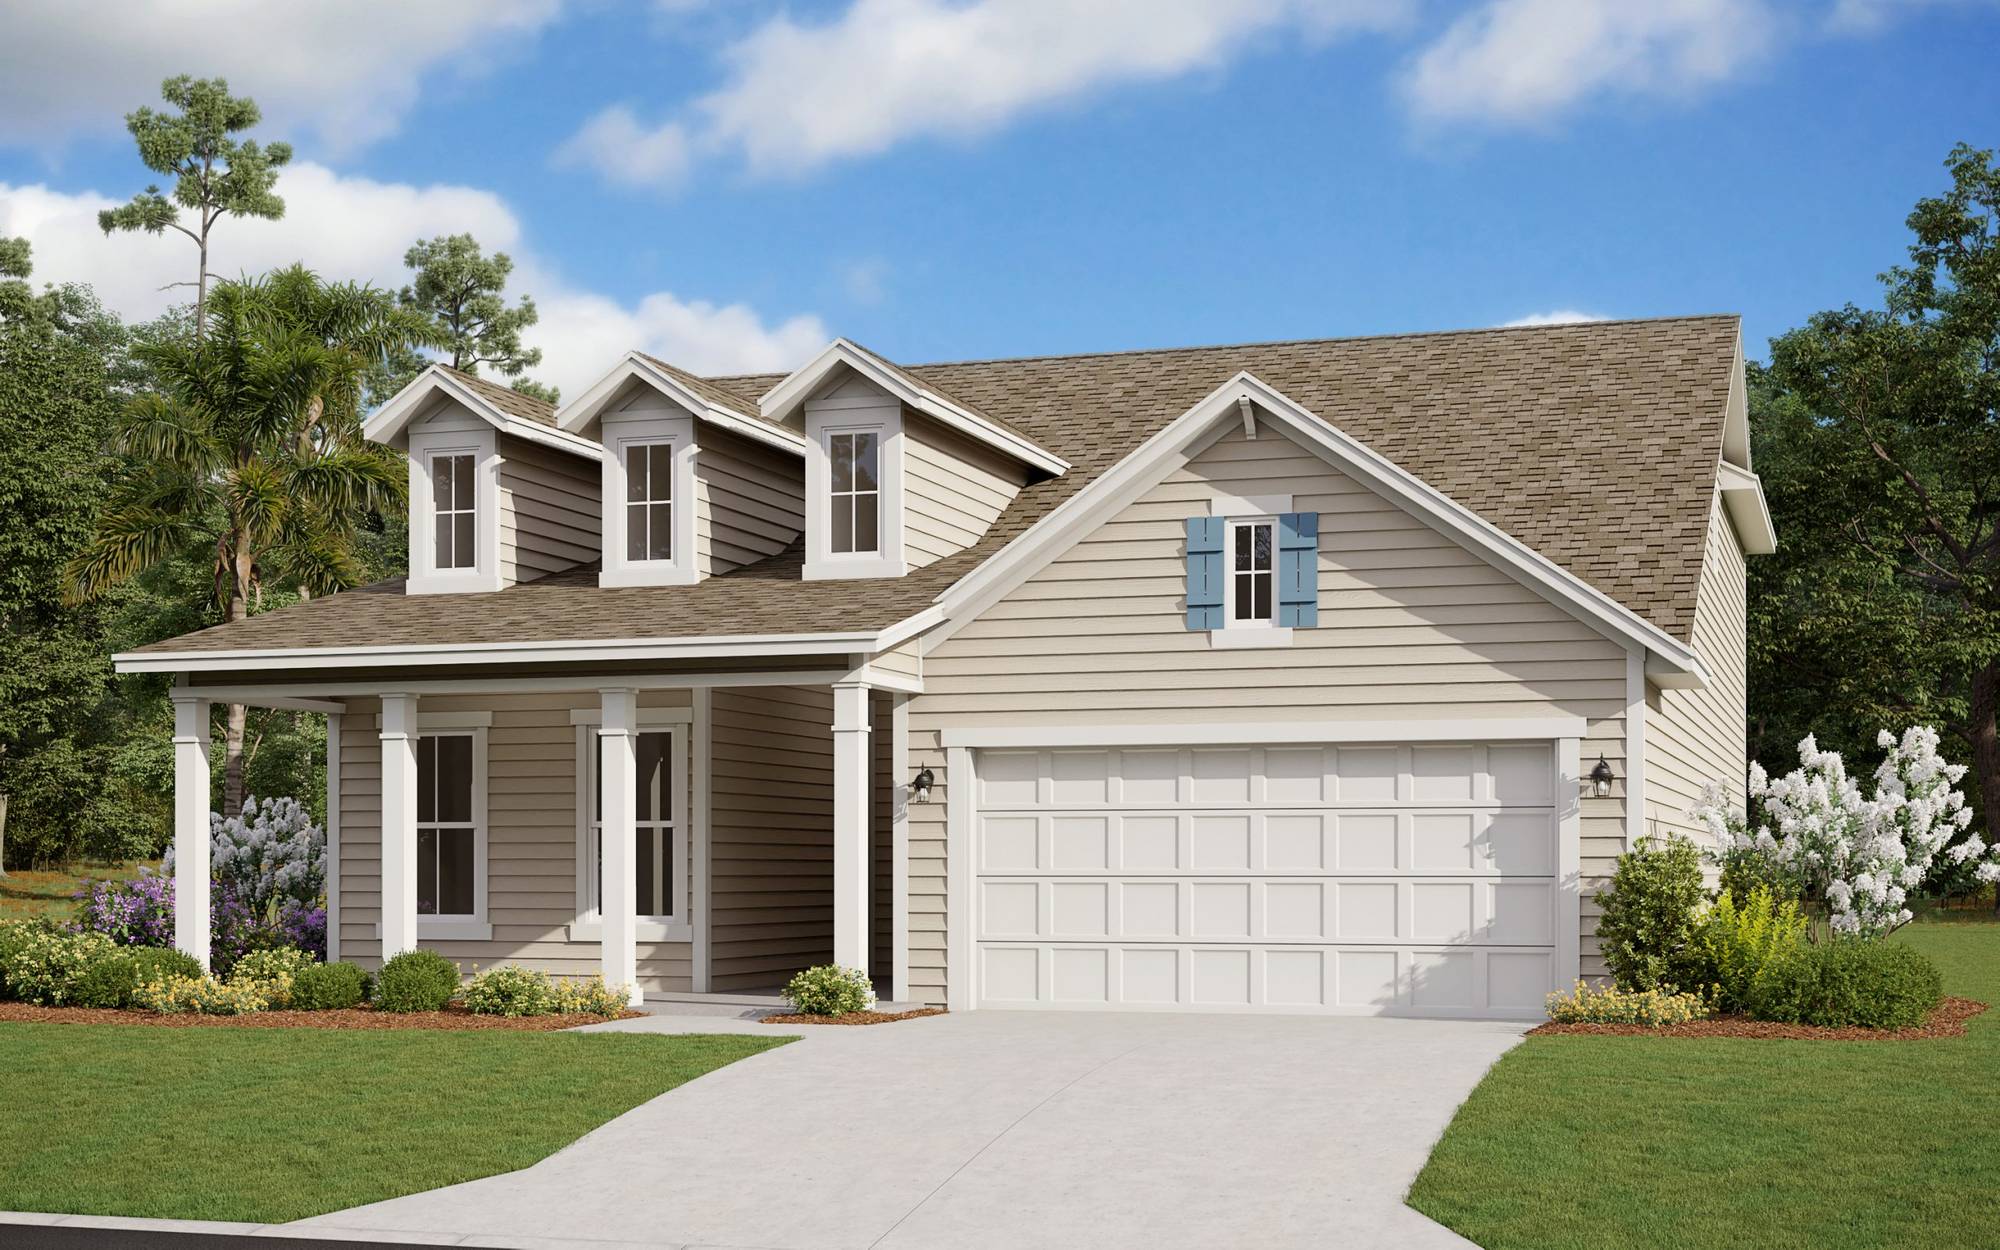
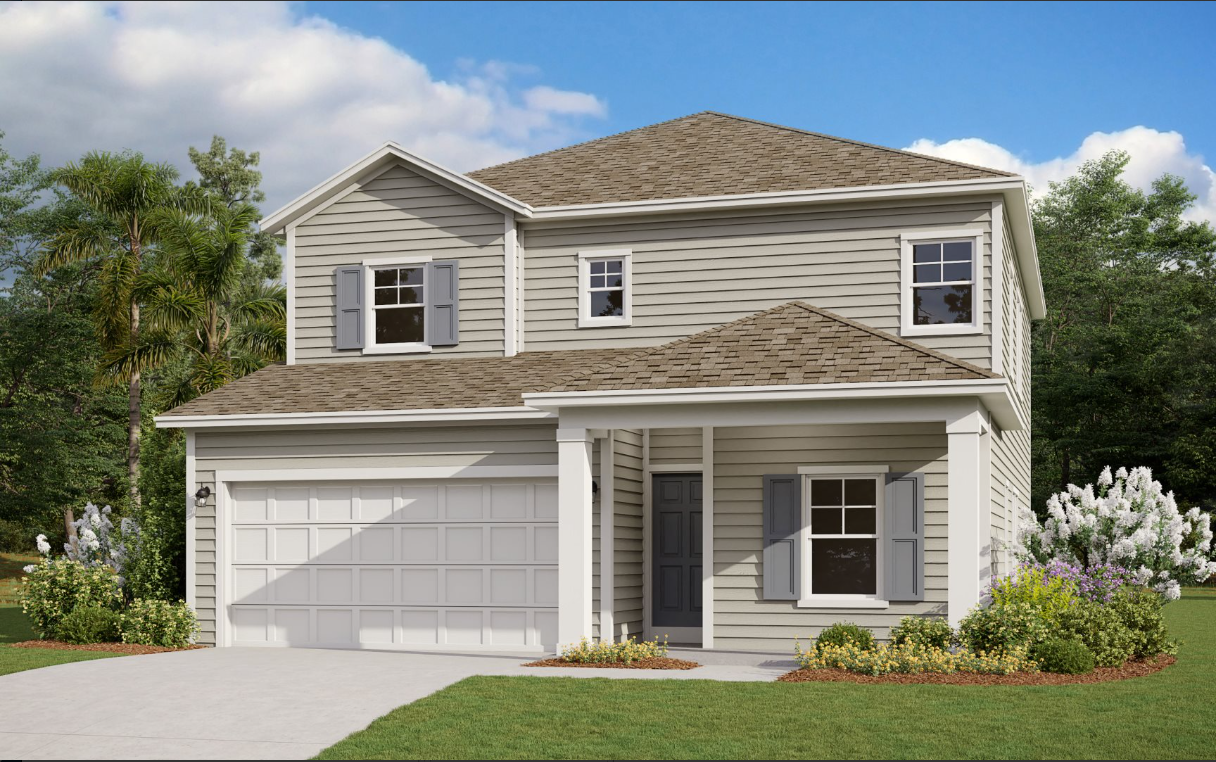
    The Camden with Bonus is always at the top of the list with our home buyers in the Dream Finders family. This home defines the word “cozy” featuring 4 bedrooms and 3 full baths including a 2nd story bonus room, bath, and walk in closet that is perfect for your home theater, game room, or that teenager that needs their own space. The kitchen features upgraded cabinets, gas cooktop, and massive island overlooking the family room, which is center stage in this home. It flows seamlessly into the owner’s suite that is tucked in the back of the home to offer as much privacy as possible. This one will be at the top of your list as it never disappoints!

  • Single-family

    Carousel — use arrows to browse images for this design, or tap the photo to open the floor plan.

    Ready to Build

    Edison II

    From$489,990
    3–5 Beds3 Baths2 Car garage2,289+ sq ft

    The newly designed Edison 2 will check every box! This 2289 SF home showcases 4 bedrooms, including the upstairs bonus, 3 full baths, plus a main floor study. The Edison 2 offers a beautiful kitchen perfectly positioned in the center of the home featuring a gas cooktop, eat in island, upgraded cabinets, and plenty of natural lighting that is highlighted by the triple slider overlooking the massive covered lanai. The upstairs bonus room is perfect for children's play area, theater, or that office getaway. If the Owners bath is important, you cannot miss this home. It features an oversized shower, split vanities, garden tub, and closet with room to spare.

  • Single-family

    Carousel — use arrows to browse images for this design, or tap the photo to open the floor plan.

    Ready to Build

    Driftwood

    From$499,990
    3–5 Beds2.5–3 Baths2 Car garage2,423+ sq ft

    Have you searched for a two story home with a very open feel on the first floor? The Driftwood is that plus More! Open Great Room/Dining and Gourmet Kitchen with spacious island and loads of storage, gas cooktop and microwave/oven combination. In addition, the Main level offers a 4th bedroom and full bath. 9’ ceilings on both floors! Upstairs an open loft greets you with an amazing owner’s suite including large bedroom and roomy bath with step in shower, double sinks, and walk in closets. The upstairs laundry is a must have-with two additional bedrooms and full bath what a great place to call home.

  • Single-family

    Carousel — use arrows to browse images for this design, or tap the photo to open the floor plan.

    Ready to Build

    Boca

    From$549,990
    3–4 Beds3 Baths3 Car garage2,754+ sq ft

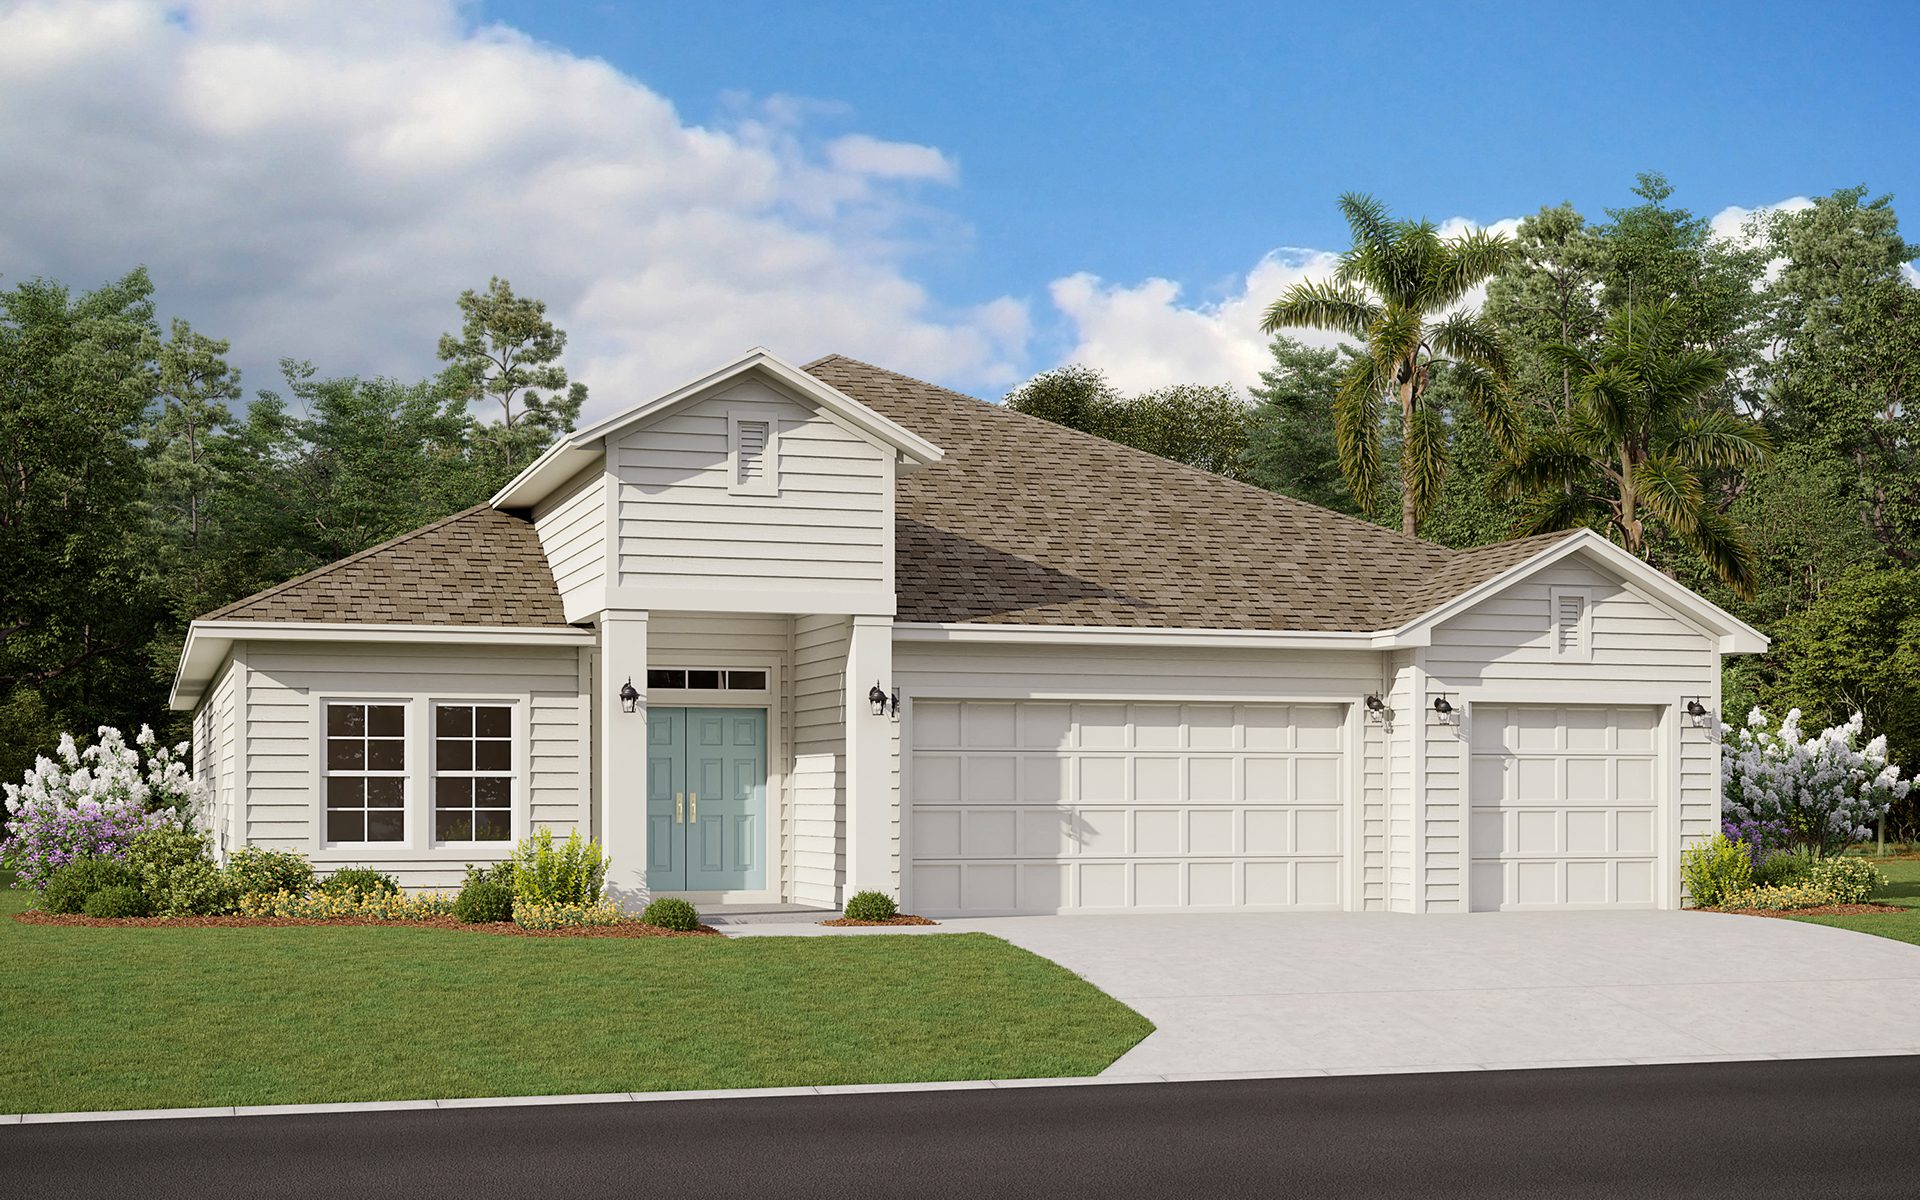
    A Spacious foyer is ready for you to greet your friends and family in the Boca. Just off of if is a home office or formal living area. Beyond the entryway is the dining room leading into the open great room and roomy chef’s kitchen complete with a spacious island, gas cooktop and excellent walk-in pantry. The home features two additional bedrooms, a flex room, and an amazing owner’s retreat with an oversized bedroom with bay window to enjoy your morning beverage, bath with a soaking tub and step in shower completed with an large walk in closet. Enjoy quiet evenings on your private lanai.

  • Single-family

    Carousel — use arrows to browse images for this design, or tap the photo to open the floor plan.

    Ready to Build

    Avalon II

    From$579,990
    4–5 Beds4 Baths3 Car garage2,874+ sq ft

    This home is very spacious yet feels cozy and welcoming! The popular Avalon ll main level of this home features a large family room, two open dining room areas, 4 bedrooms, three full baths and a fabulous kitchen! The island is extra-large and perfect for making memories and laughing with your family and friends. The kitchen is wonderful for all your cooking needs and offers plenty of beautiful upgrades. The owner’s suite hosts plenty of space with room for cozy chairs and table! The owners’ bath is fabulous with a walk-in shower, garden tub and separate sinks. The covered lanai is the perfect size for plenty of outdoor entertaining. The stairs will lead you up to a bonus room that comes with its own full bath and closet! This home has plenty of storage and includes a three-car garage. Come see one of our most popular floor plans today!

  • Single-family

    Carousel — use arrows to browse images for this design, or tap the photo to open the floor plan.

    Ready to Build

    Callaway

    From$619,990
    4 Beds3 Baths3 Car garage3,071+ sq ft

    Seeking a roomy One Story Home-The Callaway welcomes you home with an amazing kitchen with an oversized island this home is an entertainer’s delight! Gourmet Kitchen with quartz countertops, walk in pantry, cabinets galore. Formal Dining plus Flex space or Home Office is also a part of this outstanding home. Beyond the three bedrooms, two baths is the Owner’s suite has a roomy bedroom along with an large bath leading into a closet that will be the envy of almost everyone. A Grand Covered Lanai overlooks your fully landscaped backyard.

  • Single-family

    Carousel — use arrows to browse images for this design, or tap the photo to open the floor plan.

    Ready to Build

    Boca II

    From$619,990
    4–5 Beds4–5 Baths3 Car garage3,285+ sq ft

    The Boca II floor plan offers an expansive and versatile living space tailored to accommodate the diverse needs of a large family or those who value ample room for guests. With six bedrooms and five bathrooms spread across 3,285 square feet, this home provides abundant space for both living and entertaining. The inclusion of three garage spaces ensures ample parking and storage options, catering to the practical needs of modern living. Designed with meticulous attention to detail, the Boca II floor plan seamlessly blends functionality with style, creating a welcoming environment that fosters comfort and convenience for residents and guests alike.

  • Single-family

    Carousel — use arrows to browse images for this design, or tap the photo to open the floor plan.

    Ready to Build

    Montauk

    From$659,990
    3–4 Beds3.5 Baths3 Car garage3,154+ sq ft

    Welcome Home to the Montauk-Amazing Foyer with access to a home office and the formal dining room with butler’s pantry. Coming into the Kitchen is a treat with an oversized island, cooktop, double ovens, solid surface countertops, a walk in pantry, loads of cabinetry a true entertainer’s kitchen. Opening into a spacious great room overlooking your lanai. 10’ ceilings throughout. One bedroom has it own private on suite, two additional bedrooms share a bath. The owner’s retreat provides a roomy bedroom, bath with soaking tub, two separate vanity areas, large step in shower and two oversized walk in closets. Don’t miss the amazing mud room and laundry area.

  • Single-family

    Carousel — use arrows to browse images for this design, or tap the photo to open the floor plan.

    Ready to Build

    Callaway II

    From$699,990
    4–5 Beds3–4 Baths3 Car garage3,662+ sq ft

    The Callaway II floor plan offers a harmonious blend of spaciousness and functionality, spanning 3,662 square feet with meticulous attention to detail. Boasting five generously sized bedrooms and four luxurious bathrooms, this home provides ample space for both relaxation and entertainment. The heart of the home is the well-appointed kitchen, seamlessly flowing into the expansive living and dining areas, ideal for hosting gatherings or enjoying quiet family moments. With a thoughtfully designed three-car garage, storage concerns become a thing of the past, ensuring convenience and ease of living. Embracing modern elegance and practicality, the Callaway II floor plan epitomizes refined living at its finest.

  • Single-family

    Carousel — use arrows to browse images for this design, or tap the photo to open the floor plan.

    Ready to Build

    Montauk II

    From$769,990
    4–5 Beds4.5 Baths3 Car garage3,688+ sq ft

    The Montauk II home plan is a spacious and luxurious two-story residence, offering 3,688 square feet of beautifully designed living space. This home features five generously sized bedrooms and four and a half bathrooms, ensuring ample room for family and guests. The open-concept layout seamlessly integrates the living, dining, and kitchen areas, creating a perfect environment for entertaining. High-end finishes and thoughtful architectural details add elegance and charm throughout the home. With three garage spaces, there's plenty of room for vehicles, storage, and hobbies, making the Montauk II an ideal choice for modern living.

Media

Project photo gallery

Click the large photo or a thumbnail to open the gallery viewer.

Is this your project?

Take control of your project page, add direct contact details, keep information updated, unlock performance insights, and increase visibility with agents and buyers actively looking for new construction homes.

Grocery Stores

No nearby places found in this category.

Coffee Shops

No nearby places found in this category.

Restaurants

No nearby places found in this category.

Shopping

No nearby places found in this category.

Prices and features may vary and are subject to change. Photos are for illustrative purposes only. Legal disclaimers.