

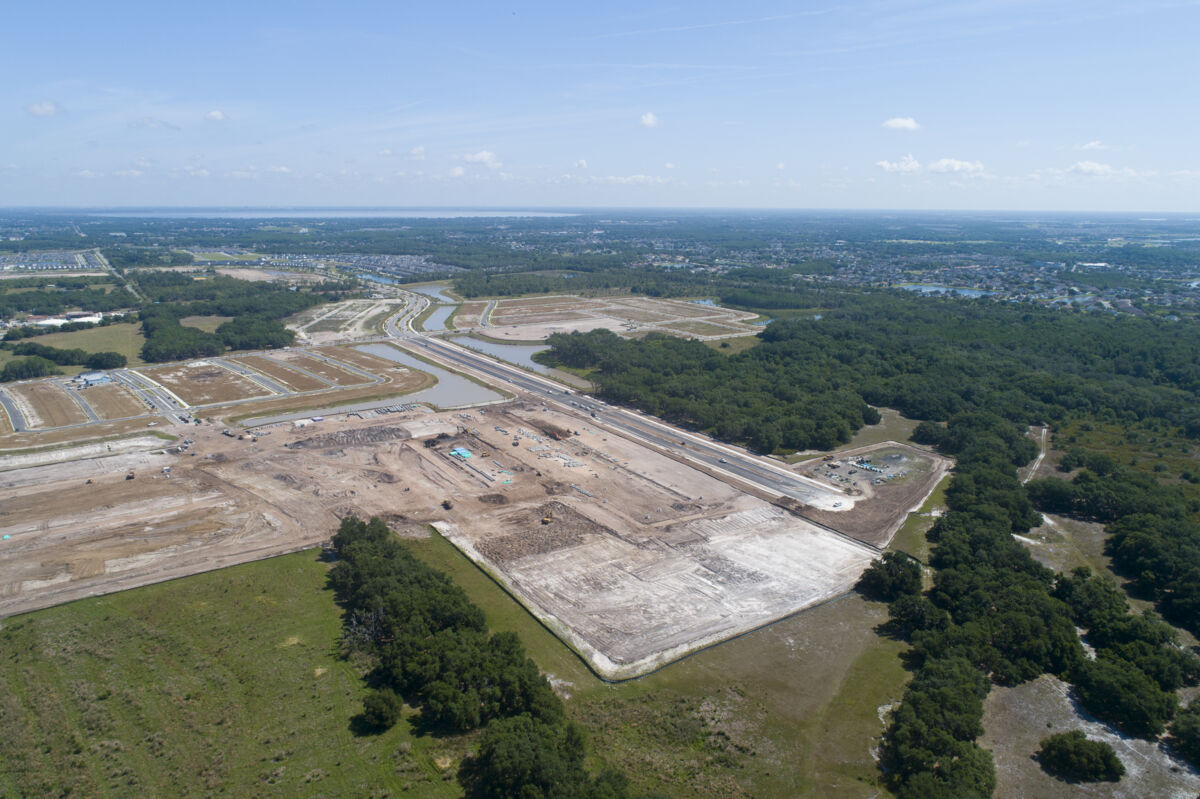
Arcadia At Crossprairie

Discover the charm of St. Cloud with M/I Homes' stunning project, Arcadia At Crossprairie, featuring delightful amenities like a park, playground, swimming pool, and walking/biking trail!
New Construction Homes for Sale in St. Cloud, Florida
Welcome to Arcadia at Crossprairie, a new home community in St. Cloud, Florida, offering a connected lifestyle near Orlando, Lake Tohopekaliga, the Florida Turnpike, Lake Nona Medical City, and Orlando’s top attractions. As part of the larger Crossprairie master-planned community, Arcadia combines thoughtfully designed homes, scenic green spaces, and future resort-style amenities in one growing location.
Continue reading to learn more about this exciting new community, then contact our Internet Sales Team to join our interest list!
A Thoughtfully Planned Community
Arcadia features curated streetscapes, multiple home collections, and walkable neighborhood design inspired by Central Florida’s natural beauty. Preserved green spaces, scenic trails, parks, and conservation areas are woven throughout the community to create a peaceful and visually connected environment.
Residents of Crossprairie will enjoy an exceptional collection of future resort-style amenities designed to elevate everyday living. From a resort-style pool with cabanas and a dedicated kiddie pool with splash areas to inviting playgrounds, picnic spaces, and a welcoming clubhouse, the community is built for both relaxation and connection.
Outdoor gathering spots like the fire pit, movie lawn, and covered BBQ area create the perfect setting for entertaining, while scenic trails and open green spaces encourage residents to stay active and enjoy Florida’s natural surroundings.
New Construction Homes Designed for Every Lifestyle
Arcadia at Crossprairie will feature approximately 385 homes across several home collections and homesite sizes.
Alley-Loaded Townhomes
- 3–4 bedrooms
- 2.5–3 bathrooms
- 2-car garages
- Select plans with first-floor bedrooms and lofts
- 1,691–1,833 square feet
Avenue Series Single Family Homes
- 3–5 bedrooms
- 2.5–3 bathrooms
- 2-car garages
- Select plans with courtyards, lofts, and downstairs bedrooms
- 1,803–2,780 square feet
Traditional Single Family Homes
- 3–6 bedrooms
- 2–5 bathrooms
- 2- to 3-car garages
- Available lofts, balconies, guest suites, and dual owner’s suites
- 1,740–3,840 square feet
Homes throughout Arcadia will showcase Craftsman, Contemporary, Modern Country, Traditional, Transitional, and Coastal exterior styles with coordinated color palettes.
Townhomes at Arcadia are expected to start from the low $400s, while single family homes are anticipated from the high $400s to the high $700s. Official pricing is expected to release in July 2026.
Explore Everything Near Arcadia at Crossprairie
Living in St. Cloud means easy access to outdoor recreation, local entertainment, and other attractions. Nearby conservation areas like Lake Runnymede Conservation Area, Cherokee Point Conservation Area, and Peghorn Nature Park offer trails, wildlife viewing, and scenic natural surroundings.
Residents can also enjoy boating, fishing, and waterfront activities at East Lake Tohopekaliga and Lakefront Park, along with airboat rides, sunset cruises, and local events throughout the area.
Historic Downtown St. Cloud offers local restaurants, coffee shops, boutiques, farmers markets, festivals, and community events, while Lake Nona Town Center and Orlando’s theme parks remain within convenient reach.
Schools Serving Arcadia at Crossprairie
Students living in Arcadia are expected to attend schools within the Osceola County School District, including:
- Neptune Elementary School
- Neptune Middle School
- St. Cloud High School
Amenities
Home designs (11)
No Quick Move-In lots in these results; each plan's pill reflects primary availability from listings.
Carousel — use arrows to browse images for this design, or tap the photo to open the floor plan.
Ready to BuildCambria
Inquire———Single-family layout at Arcadia At Crossprairie. Explore elevations, included features, and personalization options with our sales team.
Carousel — use arrows to browse images for this design, or tap the photo to open the floor plan.
Ready to BuildLancaster
Inquire———Single-family layout at Arcadia At Crossprairie. Explore elevations, included features, and personalization options with our sales team.
Carousel — use arrows to browse images for this design, or tap the photo to open the floor plan.
Ready to BuildPiedmont
Inquire———Single-family layout at Arcadia At Crossprairie. Explore elevations, included features, and personalization options with our sales team.
Carousel — use arrows to browse images for this design, or tap the photo to open the floor plan.
Ready to BuildSanta Barbara II
Inquire———Single-family layout at Arcadia At Crossprairie. Explore elevations, included features, and personalization options with our sales team.
Carousel — use arrows to browse images for this design, or tap the photo to open the floor plan.
Ready to BuildSonoma II
Inquire———Single-family layout at Arcadia At Crossprairie. Explore elevations, included features, and personalization options with our sales team.
Carousel — use arrows to browse images for this design, or tap the photo to open the floor plan.
Ready to BuildBaldwin
Inquire———Single-family layout at Arcadia At Crossprairie. Explore elevations, included features, and personalization options with our sales team.
Carousel — use arrows to browse images for this design, or tap the photo to open the floor plan.
Ready to BuildJensen
Inquire———Single-family layout at Arcadia At Crossprairie. Explore elevations, included features, and personalization options with our sales team.
Carousel — use arrows to browse images for this design, or tap the photo to open the floor plan.
Ready to BuildSandestin
Inquire———Single-family layout at Arcadia At Crossprairie. Explore elevations, included features, and personalization options with our sales team.
Carousel — use arrows to browse images for this design, or tap the photo to open the floor plan.
Ready to BuildSebring
Inquire———Single-family layout at Arcadia At Crossprairie. Explore elevations, included features, and personalization options with our sales team.
Carousel — use arrows to browse images for this design, or tap the photo to open the floor plan.
Ready to BuildWekiva
Inquire———Single-family layout at Arcadia At Crossprairie. Explore elevations, included features, and personalization options with our sales team.
Carousel — use arrows to browse images for this design, or tap the photo to open the floor plan.
Ready to BuildWekiva Xl
Inquire———Single-family layout at Arcadia At Crossprairie. Explore elevations, included features, and personalization options with our sales team.






Media
Project photo gallery
Click the large photo or a thumbnail to open the gallery viewer.
Prices and features may vary and are subject to change. Photos are for illustrative purposes only. Legal disclaimers.