

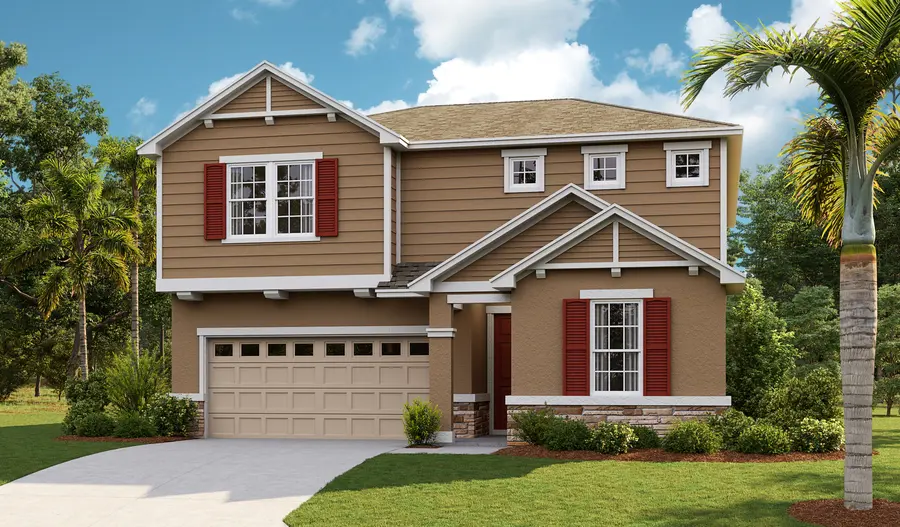
Seasons at Waterstone

Project offlineSeasons at Waterstone is not currently available on NEO. Contact and availability actions are hidden; listing details remain for reference only.

Discover the charm of Tavares with the exquisite Seasons at Waterstone, brought to life by Richmond American Homes, featuring delightful amenities like a park, parking, and a playground!
Community information
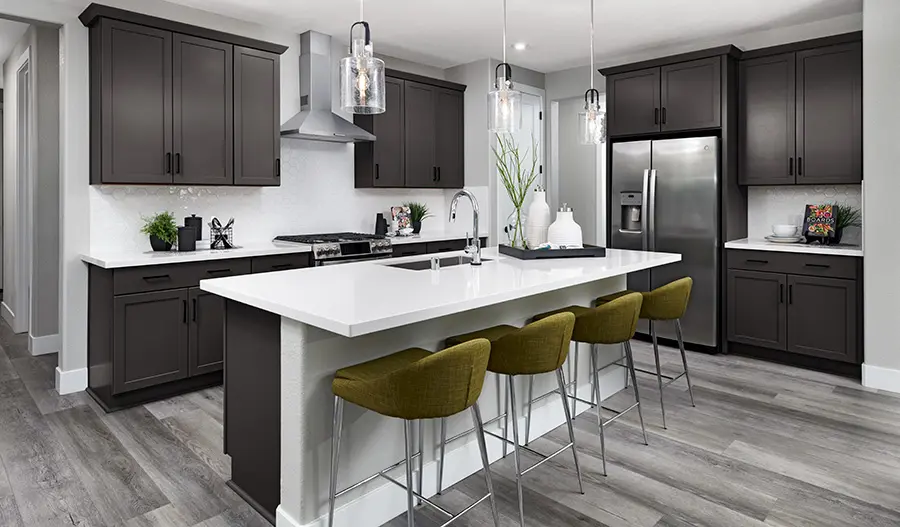
Blending smalltown charm with modern convenience, Seasons at Waterstone in Tavares is a must-see for house hunters in Central Florida. Located in the heart of Lake County, just 35 minutes from downtown Orlando, this vibrant neighborhood offers close proximity to shopping, dining, entertainment and recreation. Residents will appreciate appealing onsite parks and playgrounds. Our homes’ professionally curated fixtures and finishes are sure to impress!
- Parks and playgrounds
Promotions & offers
Current offers from the builder. Terms, eligibility and availability are set by the builder.
Come home for the holidays!
fixed rate or up to $20K in Flex Funds!
Orlando Homes of the Week
See this week's hot homes!
8 Credit Score Management Tips
Download our FREE guide & stay on the path to healthy credit.
Sales office
- Mon - Tues. 10 am - 6 pm, Wed. 12 pm - 6 pm, Thur. - Fri. By Appt, Sat. 10 am - 6 pm, Sun. 11 am -
EDT (UTC-4)
Amenities
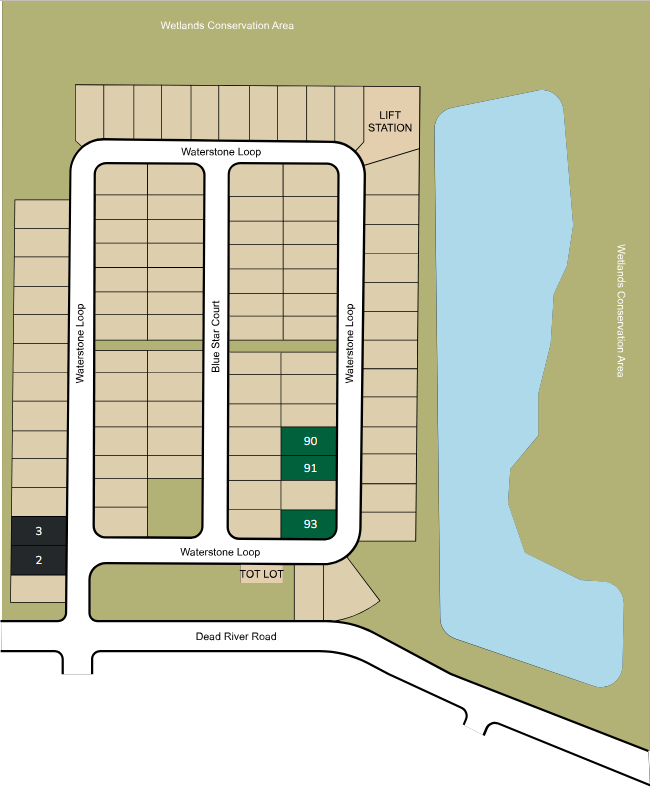
Site Plan

Home designs (8)
No Quick Move-In lots in these results; each plan's pill reflects primary availability from listings.
Carousel — use arrows to browse images for this design, or tap the photo to open the floor plan.
Now BuildingTarragon
From$379,9504 Beds3 Baths2 Car garage2,051+ sq ftSingle-family at Seasons at Waterstone. 1 home is now building — ask the sales team for timelines and personalization options.
Carousel — use arrows to browse images for this design, or tap the photo to open the floor plan.
Ready to BuildAzure
From$379,9503 Beds2 Baths2 Car garage1,700+ sq ftFormal entry and hallway as you enter the home with study located at front of home. Spacious great room with kitchen open to dining and family entertainment area that then open to a covered patio. Great size owner's bedroom with dual sink owner's bath and walk in closet.Convenient mud room and laundry room at entry from garage. Optional 3rd bedroom at study available.
Carousel — use arrows to browse images for this design, or tap the photo to open the floor plan.
Now BuildingSlate
From$384,9504 Beds3 Baths2 Car garage2,077+ sq ftSingle-family at Seasons at Waterstone. 1 home is now building — ask the sales team for timelines and personalization options.
Carousel — use arrows to browse images for this design, or tap the photo to open the floor plan.
Ready to BuildTourmaline
From$399,9503 Beds2.5 Baths2 Car garage2,679+ sq ftSingle-family layout at Seasons at Waterstone. Explore elevations, included features, and personalization options with our sales team.
Carousel — use arrows to browse images for this design, or tap the photo to open the floor plan.
Now BuildingMoonstone
From$399,9504–5 Beds2.5–3 Baths2 Car garage2,800+ sq ftSingle-family at Seasons at Waterstone. 1 home is now building — ask the sales team for timelines and personalization options.
Carousel — use arrows to browse images for this design, or tap the photo to open the floor plan.

Ready to BuildCopper

From$409,9503 Beds2 Baths3 Car garage1,960+ sq ftThe single-story Copper plan is highlighted by an open layout offering an expansive great room, a spacious dining area and an impressive kitchen with a roomy pantry and a center island. Three bedrooms are featured, including a lavish primary suite with a generous walk-in closet and a private bathroom. A central laundry room, covered patio and a 2-car tandem garage-in addition to an attached RV garage-further add to the plan's appeal. Make this home uniquely yours by adding a fourth bedroom in lieu of the flex room.
Carousel — use arrows to browse images for this design, or tap the photo to open the floor plan.
Ready to BuildZinc


From$414,9504 Beds2.5 Baths3 Car garage2,130+ sq ftAn inviting covered porch welcomes guests to the beautiful Zinc plan. In addition to a well-appointed kitchen with a center island and a walk-in pantry, the thoughtfully designed main floor offers a generous nook, a spacious great room, a charming covered patio and an impressive primary suite with a private bathroom and a walk-in closet. You'll also appreciated a central laundry room, a mudroom, a storage area, a 2-car garage and an attached RV garage. Upstairs, you'll find three additional bedrooms with walk-in closets and a shared bathroom. A fifth bedroom can be added to this plan in lieu of a loft.
Carousel — use arrows to browse images for this design, or tap the photo to open the floor plan.
Now BuildingAmmolite
From$434,9504 Beds2.5–3.5 Baths2 Car garage3,030+ sq ftSingle-family at Seasons at Waterstone. 2 homes are now building — ask the sales team for timelines and personalization options.
Media
Project photo gallery
Click the large photo or a thumbnail to open the gallery viewer.
Prices and features may vary and are subject to change. Photos are for illustrative purposes only. Legal disclaimers.