$579,990+
2,502+ sq ft
Beds 4
Baths 3.5
Manor Collection - NEW PHASE 2023
Explore this collection for available plans and elevations.

Project offlineStorey Grove is not currently available on NEO. Contact and availability actions are hidden; listing details remain for reference only.
Winter Garden is the perfect location for your new home at Storey Grove by Lennar. This community offers amenities such as parking, a park, swimming pool, clubhouse, and fitness facilities.
Nestled in the picturesque city of Winter Garden, FL, Storey Grove is a masterplan community that offers new homes for sale by Lennar, and an array of resort-style amenities.
Storey Grove features a range of convenient onsite amenities, including a swimming pool, clubhouse, trails and more.
A resort-style swimming pool surrounded by palm trees and lounge chairs is available for residential use.
Relax, unwind and socialize at the state-of-the-art clubhouse, featuring a multitude of gathering areas.
A premium fitness center is where residents can hit new health goals and build up strength.
An outdoor basketball court is available for residents to enjoy a match with neighbors and family.
Residents can enjoy great restaurants, boutiques and attractions in Downtown Winter Garden, such as Garden Theatre and Plant Street Market. Just minutes away is the iconic Walt Disney World Resort for a memorable family outing or staycation.
This master-planned community is made up of 3 unique home collections.
Prices and features may vary and are subject to change. Photos are for illustrative purposes only.
Explore this collection for available plans and elevations.
1 Quick Move-In lot across 1 plan — open Quick Move-In.
Carousel — use arrows to browse images for this design, or tap the photo to open the floor plan.
Single-family at Storey Grove. 1 Quick Move-In home in this plan — ask the sales team about finishes and closing timelines.
Carousel — use arrows to browse images for this design, or tap the photo to open the floor plan.
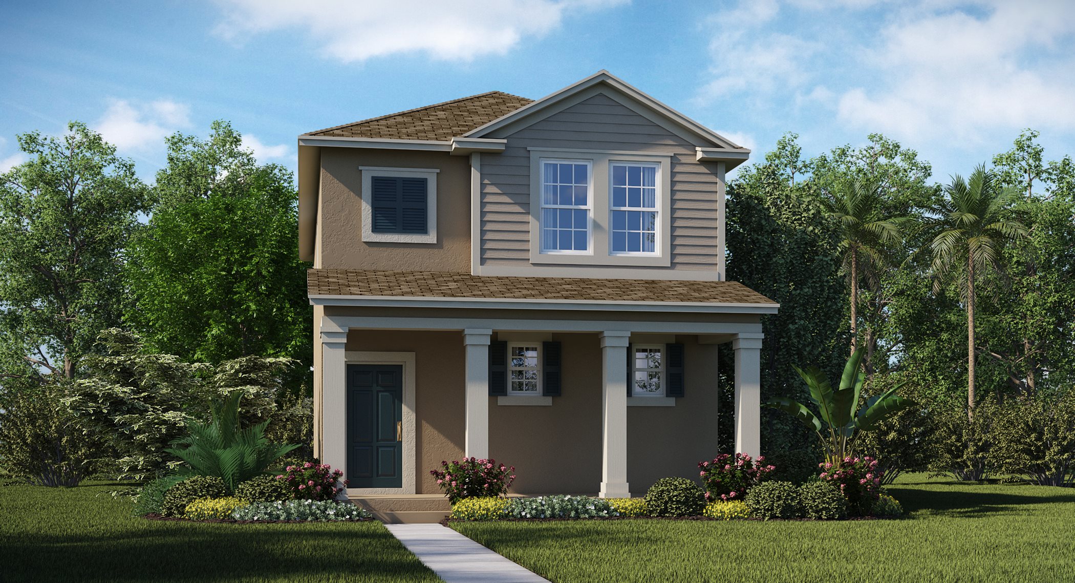
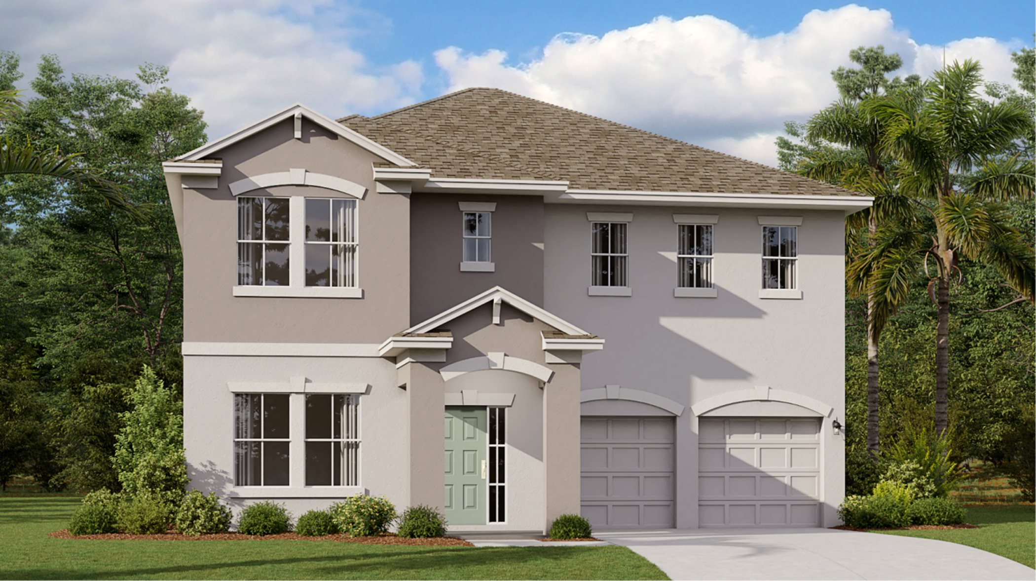
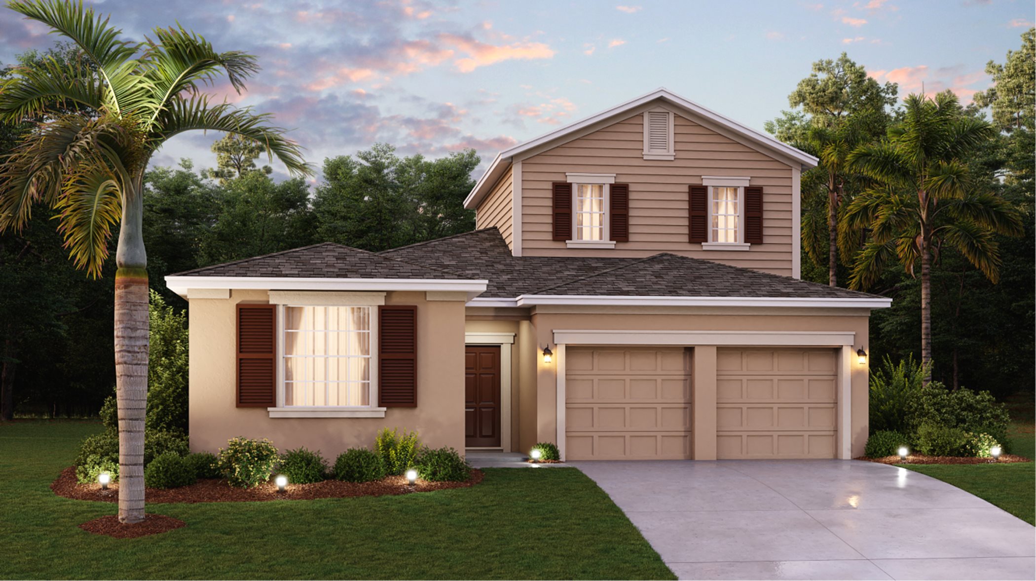
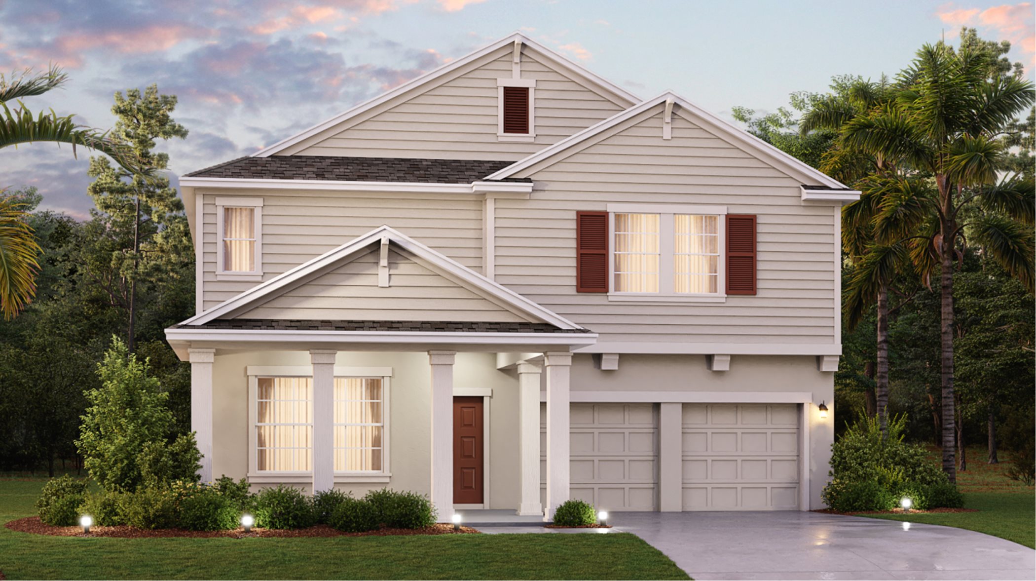
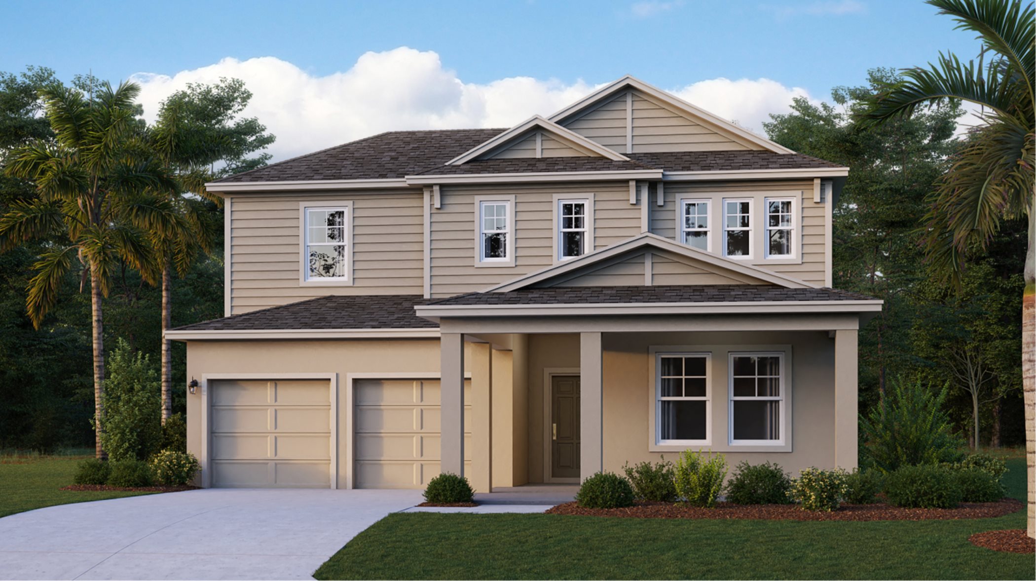
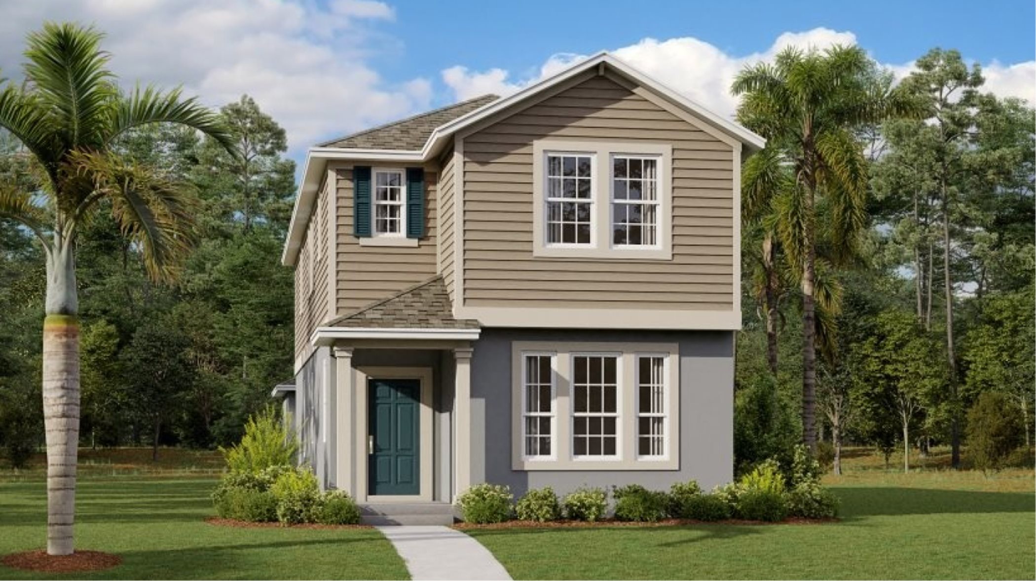
This new two-story home showcases a pleasing, contemporary design. The first floor features a large entry and an open floorplan among the modern kitchen, tranquil dining room and inviting family room. The laundry room is located by the kitchen, and a lanai is tucked beside the family room. Upstairs, three bedrooms including a lavish owner’s suite provide restful retreats for family members and guests.
Carousel — use arrows to browse images for this design, or tap the photo to open the floor plan.
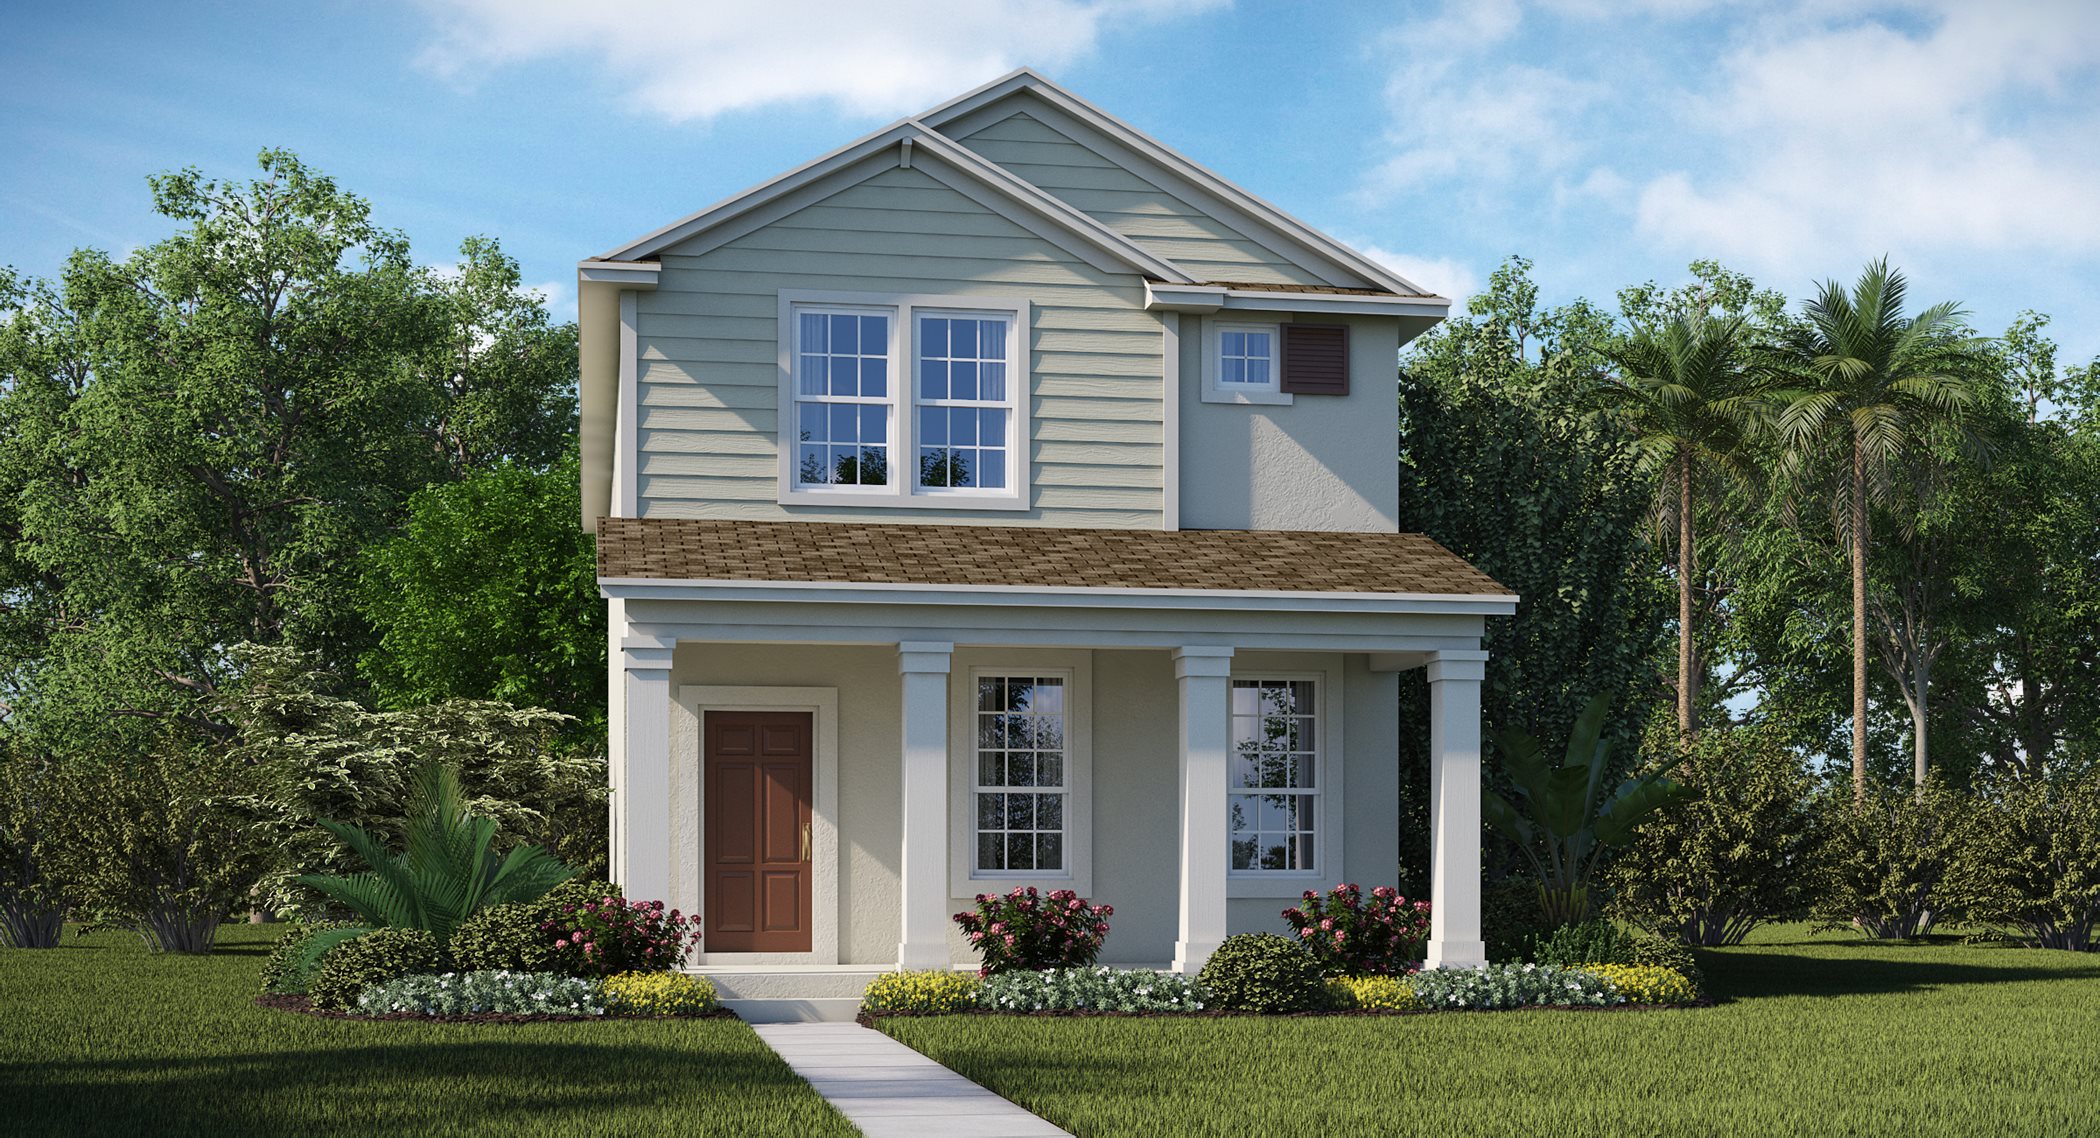
This new two-story home is a family-friendly haven. The first floor offers flex space that is full of possibilities, a modern kitchen that connects in an open-plan layout to an inviting nook and a family room and lanai that are ideal for entertaining. Upstairs, all three bedrooms including the owner’s suite feature walk-in closets.
Carousel — use arrows to browse images for this design, or tap the photo to open the floor plan.
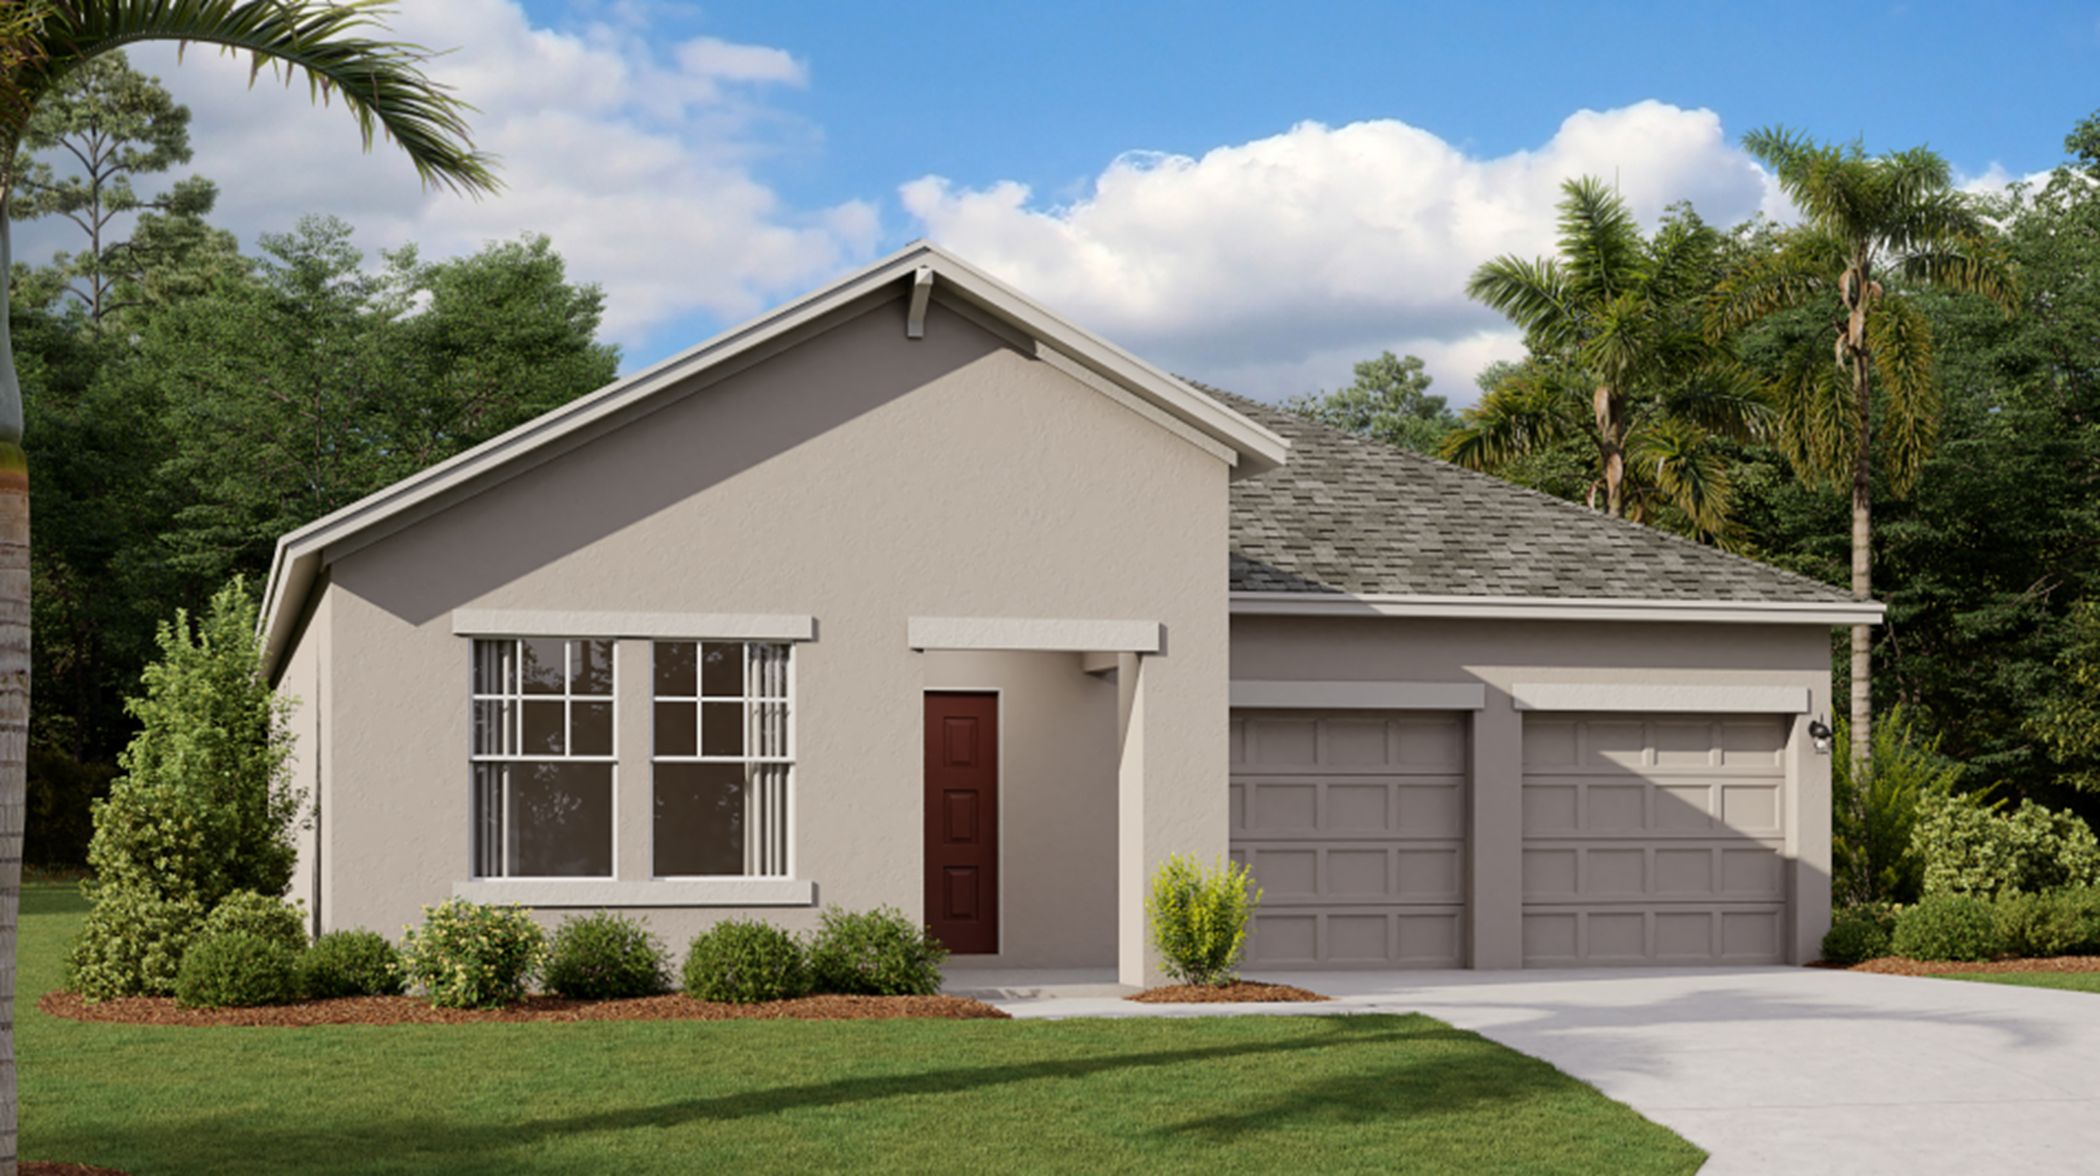
A spacious single-story home that’s ideal for modern family living offering a versatile flex space and an open-concept design shared by the kitchen, dining and family room. Two secondary bedrooms are situated off the main living space and the generous owner’s suite, with a spa-style bathroom, enjoys a private location tucked at the end of the home.
Carousel — use arrows to browse images for this design, or tap the photo to open the floor plan.
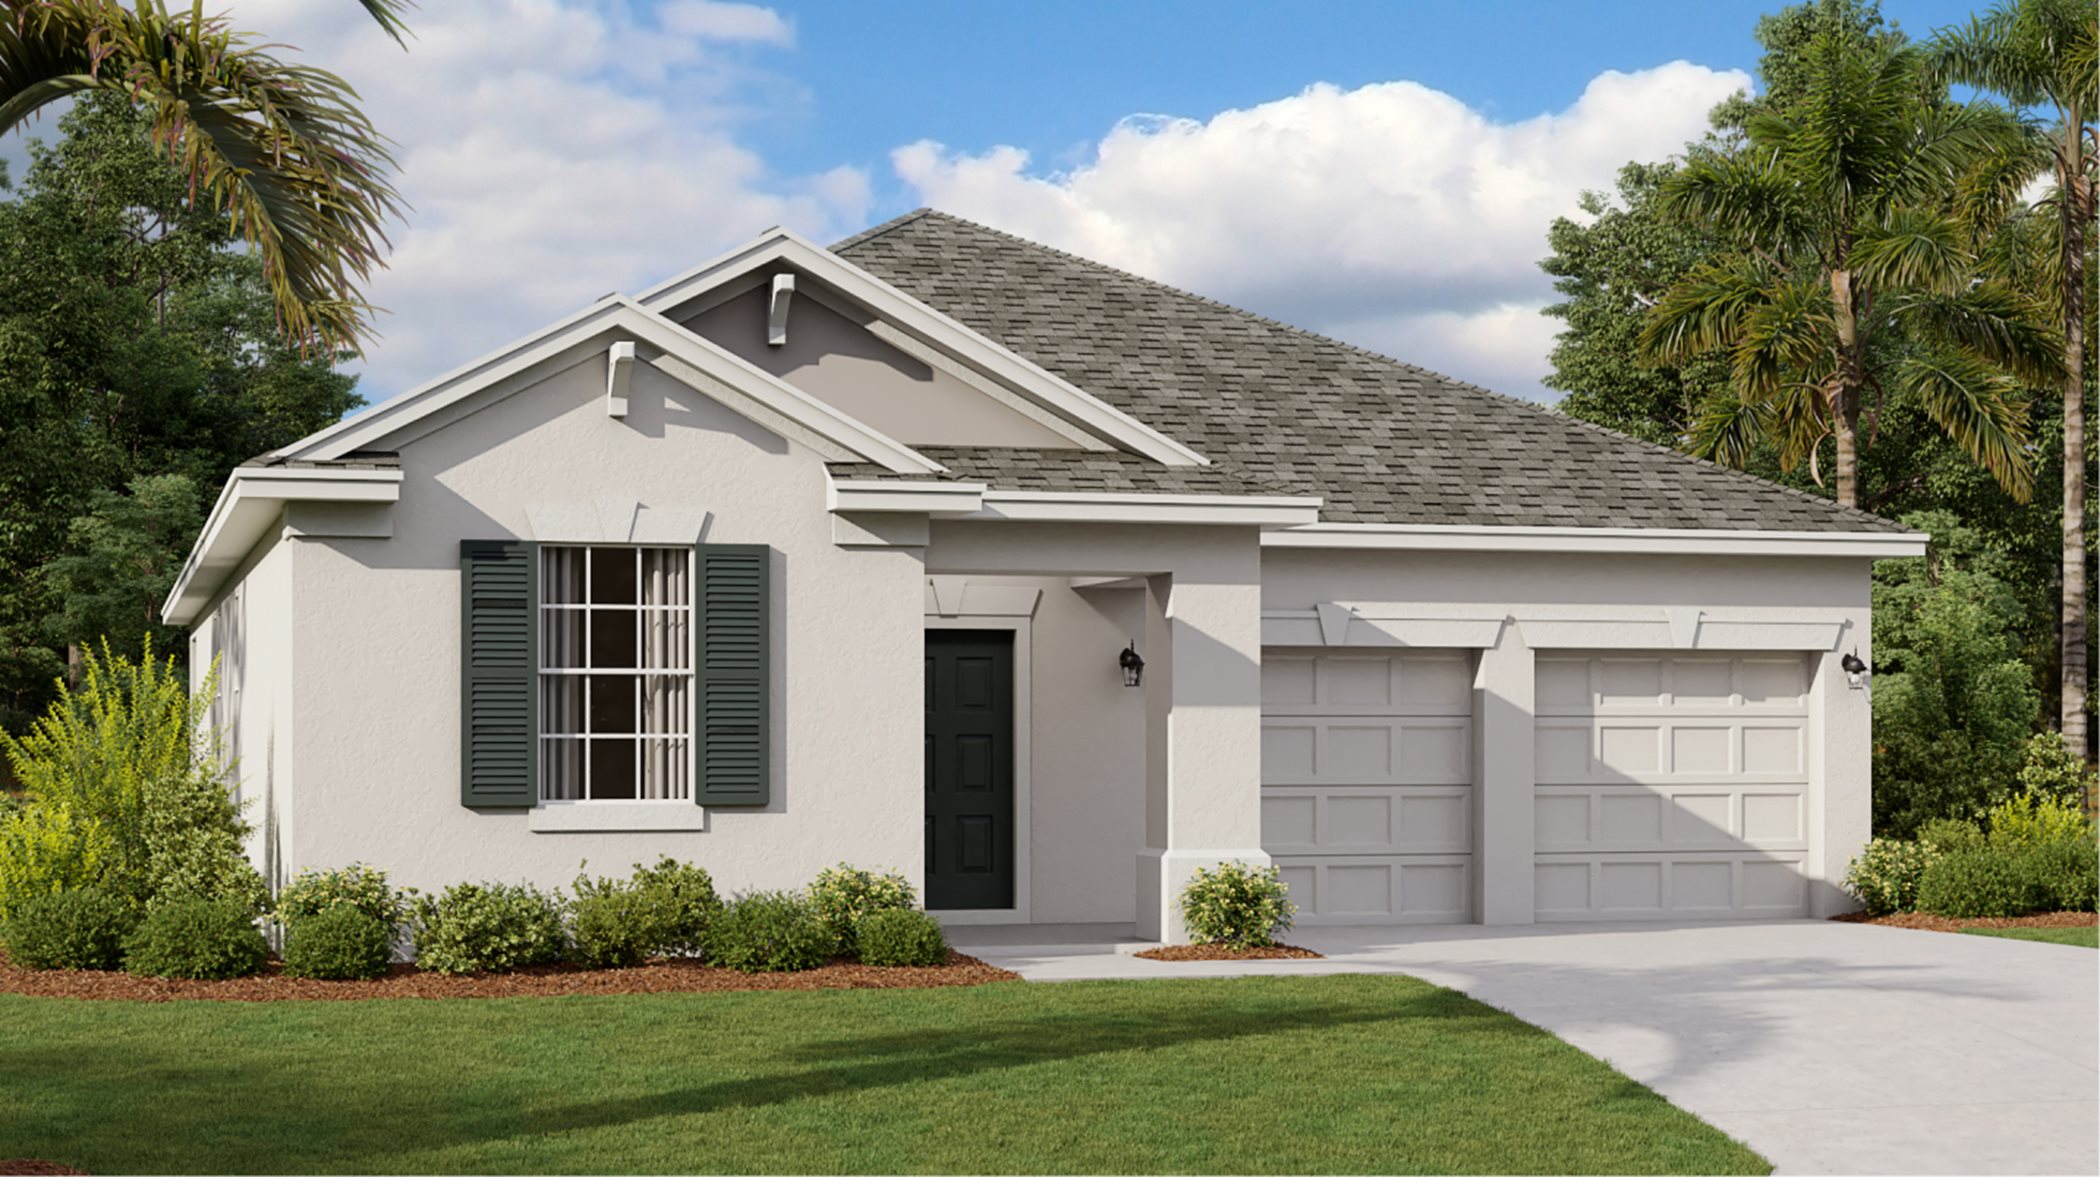
This single-story home features an open space layout in the dining room, kitchen and family room that extends to the patio for outdoor entertaining or relaxing. There are four bedrooms in total, including the owner’s suite with a luxurious soaking tub.
Carousel — use arrows to browse images for this design, or tap the photo to open the floor plan.
This new two-story home is a family-friendly haven. The first floor features a large kitchen that connects seamlessly with the dining room and family room in an open design, a secluded study that can be used in versatile ways and a covered lanai that facilitates outdoor living. There are three secondary bedrooms upstairs, a lavish owner's suite and a conveniently situated laundry room.
Carousel — use arrows to browse images for this design, or tap the photo to open the floor plan.
This new two-story home is a family-friendly haven. The first floor features an open design seamlessly connecting the modern kitchen with the dining room and family room, which provides direct access to the lanai. The owner’s suite is conveniently situated on this floor along with three secondary bedrooms. An upstairs bonus room adds shared living space.
Carousel — use arrows to browse images for this design, or tap the photo to open the floor plan.
This two-story home features a versatile flex room, an open living space, a convenient tech area with a built-in desk and a covered patio. Ideal for entertaining, the second floor extends to a spacious game room for large gatherings. There is a total of five bedrooms throughout the home.
Carousel — use arrows to browse images for this design, or tap the photo to open the floor plan.
Future Release. This two-story home is designed for chic living. Directly off the foyer is a convenient office for at-home work, followed by an open concept main living area with an attached lanai for seamless indoor-outdoor activities. In a private corner on the first floor is the owner’s suite with a full-sized bathroom and oversized walk-in closet. Upstairs is a spacious loft for shared entertainment and two serene bedrooms. Prices and features may vary and are subject to change. Photos are for illustrative purposes only.
Project photo gallery
Click the large photo or a thumbnail to open the gallery viewer.
Prices and features may vary and are subject to change. Photos are for illustrative purposes only. Legal disclaimers.