

Harmony at Lake Eloise ( Tradition Series)

Total Units
75
Discover the charm of Wahneta with DR Horton's stunning project, Harmony at Lake Eloise from the Tradition Series, where your dream home awaits!
About our community
Welcome to Harmony at Lake Eloise, a new home community in Winter Haven. This community is currently offering 9 floorplans that range from single-story to two-story with 3 to 5 bedrooms, up to 3 bathrooms, and 2 car garages.
Step inside and be greeted by an open floorplan meant for modern living. In the kitchen, you'll find shaker-style cabinets for that elegant touch, along with stainless-steel Whirlpool appliances including a cooktop, oven, and dishwasher.
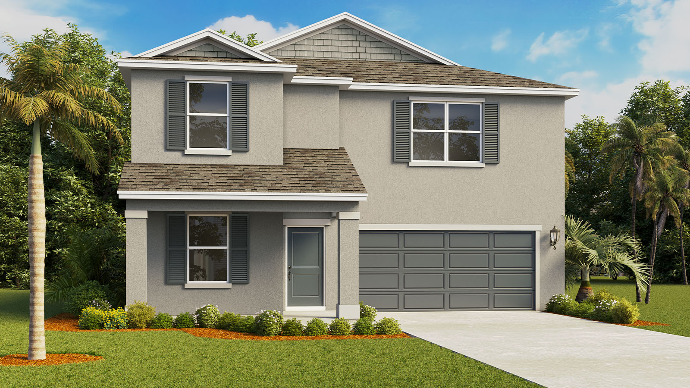
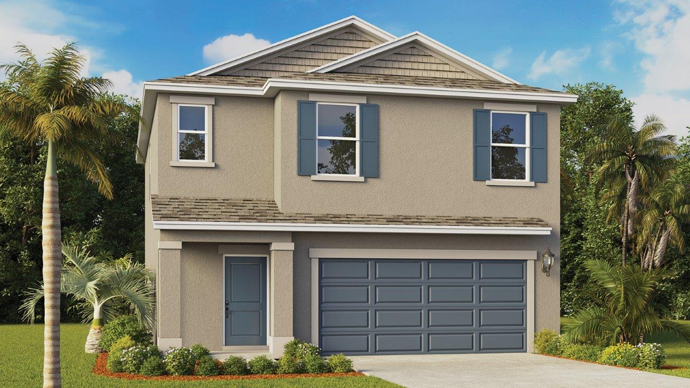
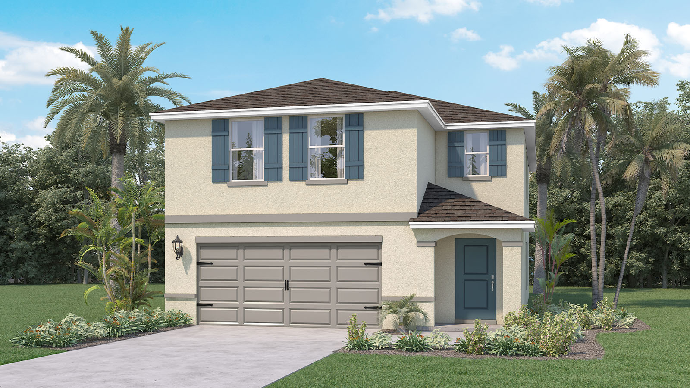
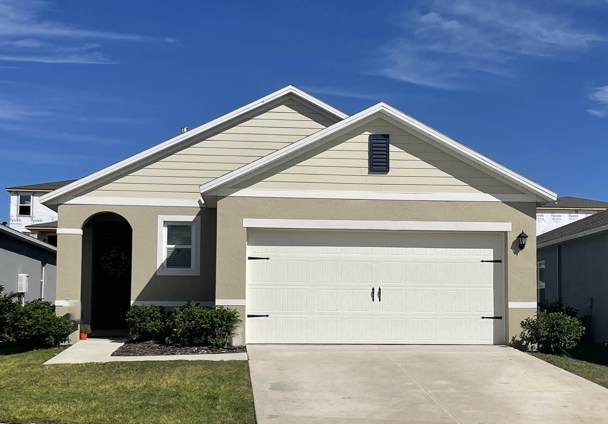
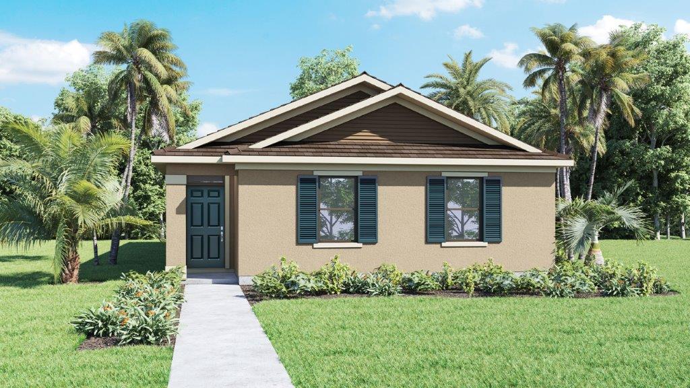
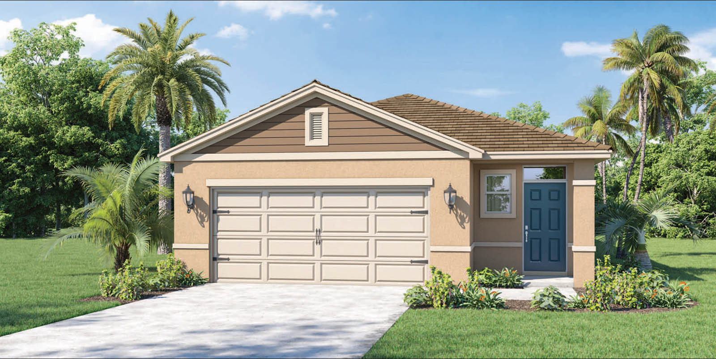
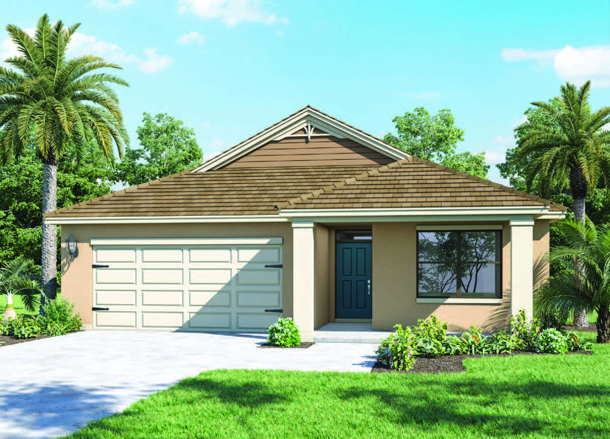
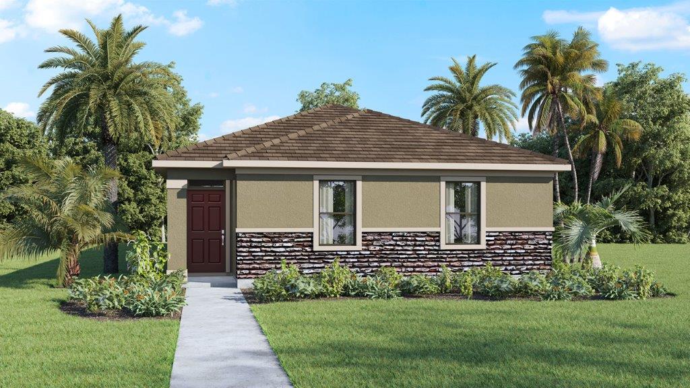
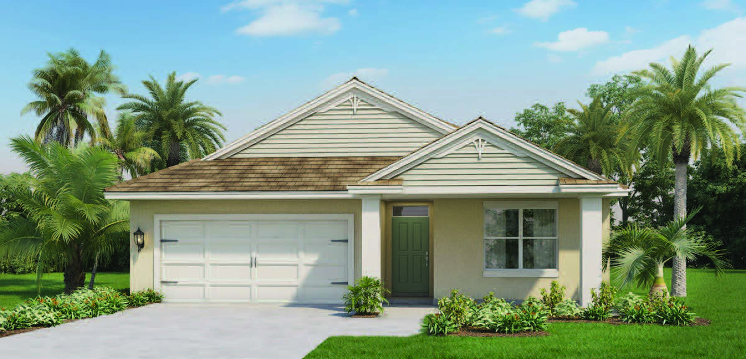
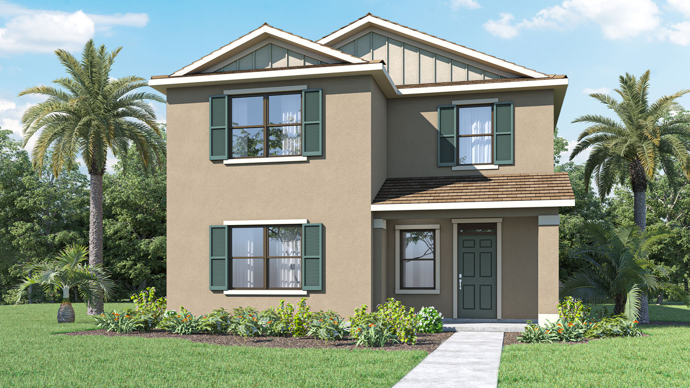
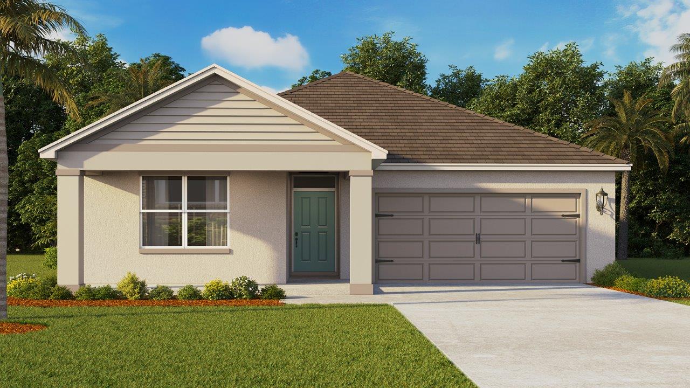
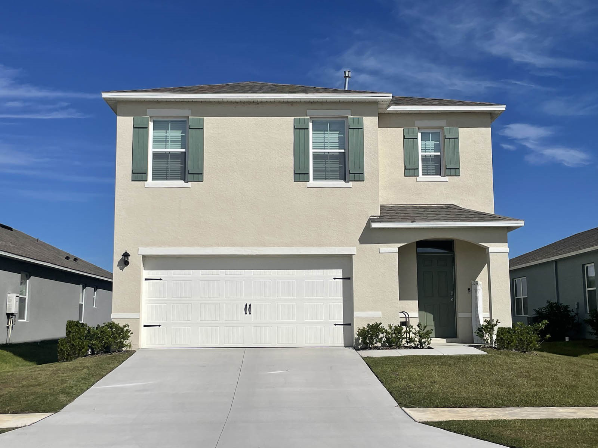
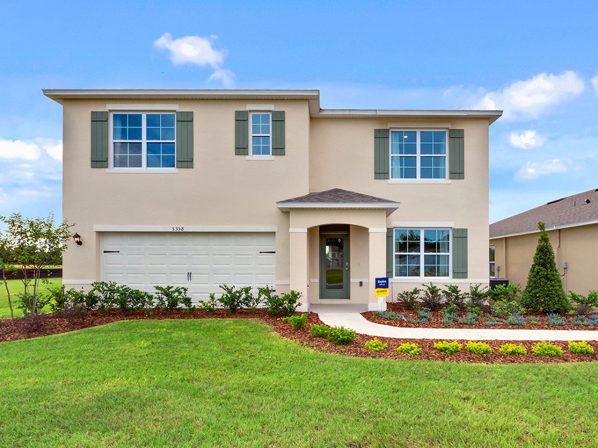
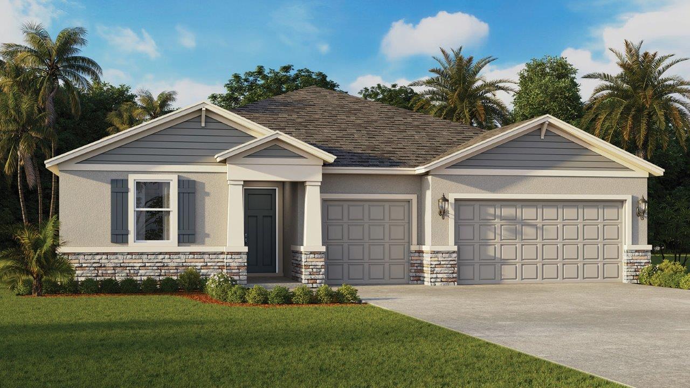
The house's exterior has block-on-block construction, architectural shingles, and stucco for a stylish and durable finish. Inside, smart home technology has been thoughtfully integrated, offering convenience and safety at your fingertips
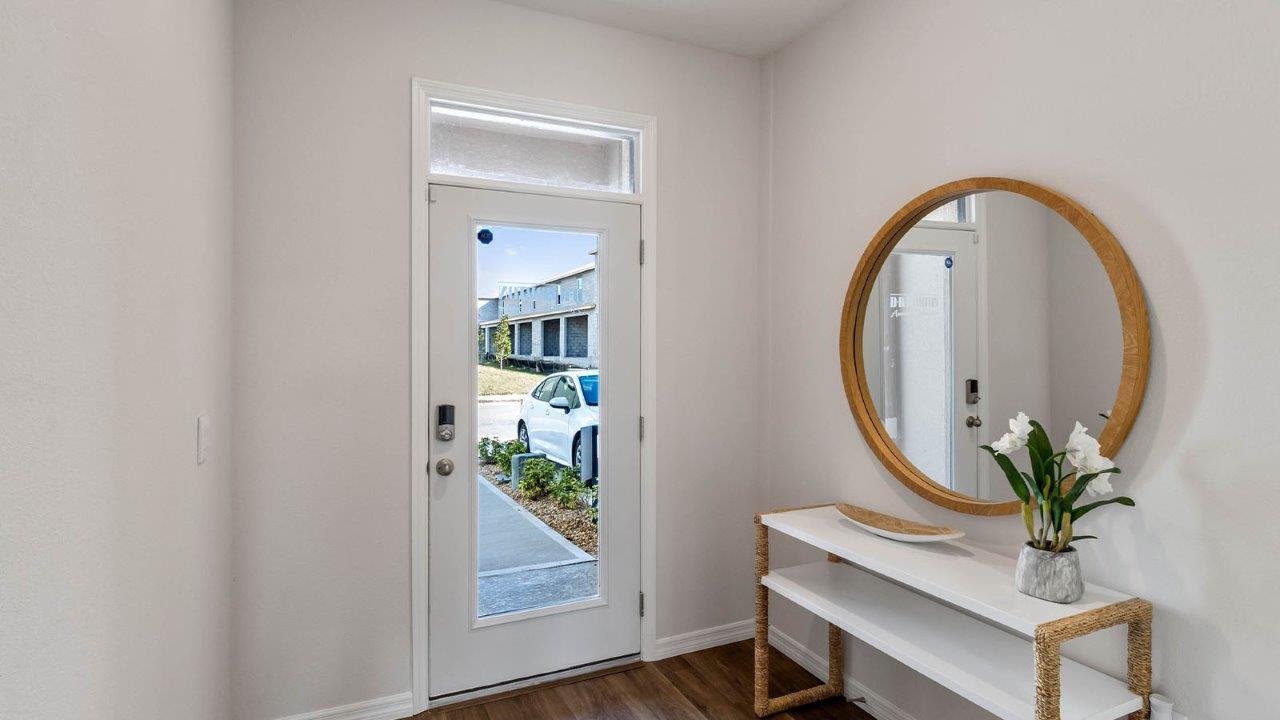
Homes in this neighborhood also come equipped with smart home technology, allowing you to easily control various aspects of your home. Whether it's adjusting the temperature or turning on the lights, convenience is at your fingertips.
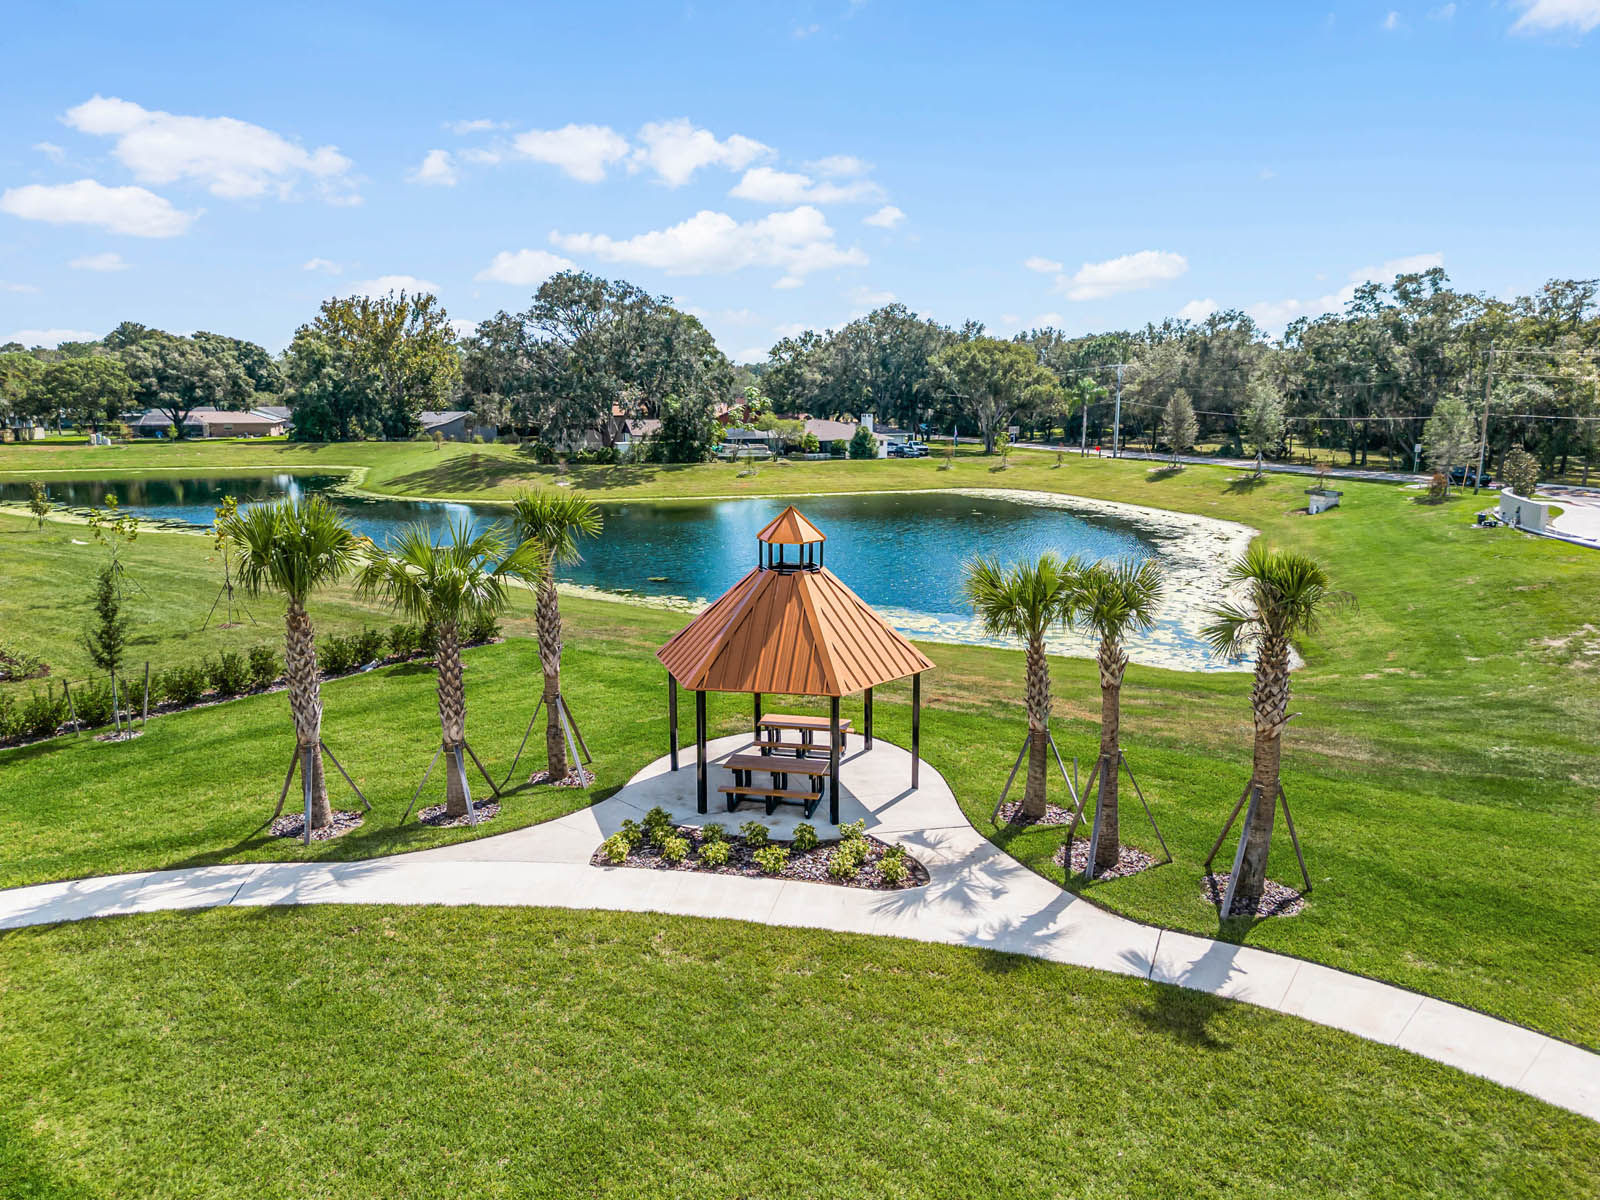
Living in Harmony at Lake Eloise, you'll enjoy access to all nearby amenities, including the chain of lakes, shopping centers, and golf courses. The convenient location also gives you easy access to major highways, so your commute is a breeze.
AMENITIES
- Two Story Concrete Block Construction
- Pool
- Playground
- Home is Connected Smart Home Technology
- Ceramic Tile Flooring
- Nearby Shopping and Dining
Amenities
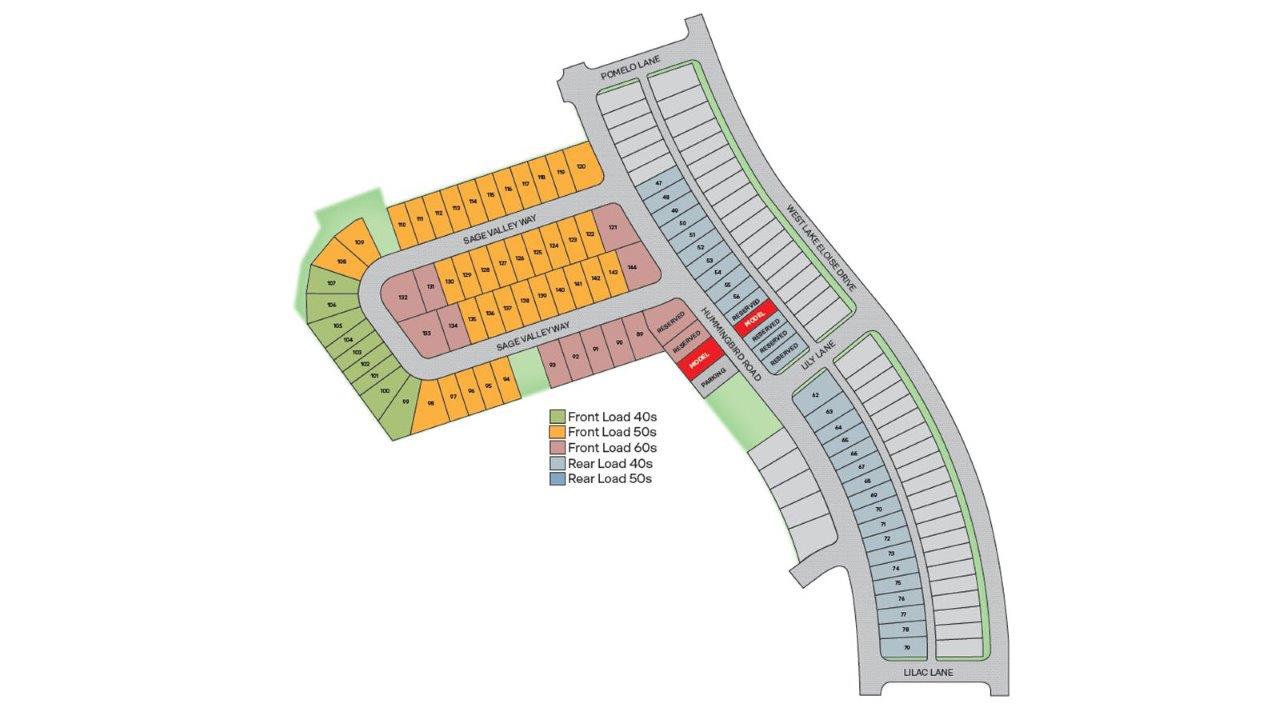
Site Plan
Home designs (19)
7 Quick Move-In lots across 7 plans — open Quick Move-In.
Carousel — use arrows to browse images for this design, or tap the photo to open the floor plan.
Ready to BuildRiviera
Inquire4 Beds3 Baths2 Car garage2,215+ sq ftAbout this floor plan Introducing the Riviera floorplan, a unique two-story all block construction home available in Harmony at Lake Eloise, one of our communities in Winter Haven, Florida. This plan is thoughtfully designed with 4 bedrooms, 3 bathrooms, a spacious loft, and two- car garage, with an optional fifth bedroom configuration. The welcoming entry opens into a foyer with access to a private first-floor bedroom and adjacent full bathroom, making it ideal for guests, multigenerational living, or home office. The heart of the home features an open-concept layout that seamlessly connects the kitchen, dining area, and great room. The kitchen includes a center island with seating, ample counter space, a walk in pantry and convenient access to the outdoor patio. Upstairs you will find a loft as an additional living space perfect for a playroom or study area. The large primary bedroom features an en-suite bathroom with dual vanities and a spacious walk in closet. Two secondary bedrooms share access to an additional bathroom providing comfort and privacy for family members and guests. You will also find a centrally located laundry room for everyday convenience. Every home in Harmony at Lake Eloise comes equipped with the Home Is Connected Smart Home Technology package, allowing you to control locks, thermostat, and more right from your smartphone whether you’re home or away.
Carousel — use arrows to browse images for this design, or tap the photo to open the floor plan.
Ready to BuildCrestview
Inquire4 Beds2.5 Baths2 Car garage1,866+ sq ftAbout this floor plan "Introducing the Crestview floorplan, a unique two-story all block construction home available in Harmony at Lake Eloise, one of our communities in Winter Haven, Florida. Inside this 4 bedrooms, 3-bathroom home you will find 1,866 square feet of desirable living. As you step through the foyer you are greeted with a well-appointed kitchen that features an island with bar seating, cabinets for storage, quartz countertops and stainless-steel appliances. The kitchen overlooks the dining room, living room and outdoor patio making entertaining guests or enjoying time with family easy. The first floor also features a powder room. Perfect for keeping your privacy during guest visits. The second floor is complete with the primary bedroom, three additional bedrooms, a loft, and the laundry room. The primary bedroom includes its own bathroom with a dual vanity sink, separate shower and spacious walk-in closet. Like all homes in Harmony at Lake Eloise, the Crestview includes smart home technology, which allows you to control your home anytime with your smart device while near or away.
Carousel — use arrows to browse images for this design, or tap the photo to open the floor plan.
Ready to BuildElston II
Inquire4 Beds2.5 Baths2 Car garage2,305+ sq ftAbout this floor plan The Elston II, available to build in Winter Haven, Florida. This amazing all concrete block construction single-family home features 4 bedrooms and 2.5 bathrooms optimizing living space with an open concept feel. As you enter the foyer you are greeted with a well-appointed kitchen that overlooks the great room. The kitchen features an island with bar seating, plentiful cabinet, a walk-in pantry, and stainless-steel appliances. The large great room allows you to create a space perfect for all your needs. Just off the great room you will find extra storage space and a powder room. As we head upstairs, you are greeted with a loft area. Bedroom one is located just off the loft space and includes a spacious walk-in closet as well as ensuite bathroom with double vanity. Three additional bedrooms share a second upstairs bathroom and linen closet for extra storage. Your laundry room is located on the second floor as well. Like all homes in Harmony at Lake Eloise, the Elston II includes a Home is Connected smart home technology package which allows you to control your home with your smart device while near or away.
Carousel — use arrows to browse images for this design, or tap the photo to open the floor plan.
Quick Move-InGlen
From$257,9903 Beds2.5 Baths1 Car garage1,673+ sq ftMulti Family Home at Harmony at Lake Eloise ( Tradition Series). 1 Quick Move-In home in this plan — ask the sales team about finishes and closing timelines.
Carousel — use arrows to browse images for this design, or tap the photo to open the floor plan.
Ready to BuildVale
From$267,9903 Beds2.5 Baths1 Car garage1,758+ sq ftThe Vale is one of our two-story townhome floorplans featured in our Harmony at Lake Eloise community in Winter Haven, Florida. Welcome to this stylish and modern townhome nestled in a serene community. Boasting three spacious bedrooms, two and a half luxurious baths, and a convenient two-car garage, this residence offers the perfect blend of comfort and functionality. This all-concrete block construction home is sure to please, with 1,758 square feet, 3 bedrooms ad 2 and a half bathrooms. Step inside to discover sleek, contemporary design elements complemented by high-end finishes throughout. Entertaining is a breeze, as this townhome features a spacious kitchen island, breakfast nook/dining area and a spacious walk-in pantry. The open-concept living area is ideal for both relaxation and entertainment, featuring a kitchen equipped with stainless-steel appliances, granite countertops, and ample cabinet space. As you enter the foyer you are welcomed with a powder room, and a spacious family room overlooking a covered rear lanai, perfect for dining or simply soaking in the sunshine. Upstairs, the primary bedroom serves as a tranquil retreat, complete with a lavish ensuite bath featuring dual sinks and a separate walk-in shower. Two additional bedrooms offer flexibility for guests, home offices, or hobbies, while a convenient laundry room adds practicality to daily life. Experience the ultimate convenience with smart home technology integrated throughout, allowing you to control lighting, temperature, security, and more with ease. With energy-efficient features and modern amenities, this townhome provides a sophisticated urban lifestyle in a desirable location.
Carousel — use arrows to browse images for this design, or tap the photo to open the floor plan.
Ready to BuildALLEX
From$274,9903 Beds2 Baths2 Car garage1,504+ sq ftHarmony at Lake Eloise presents the Allex, available to build in Winter Haven, Florida. This all concrete block constructed, one-story layout optimizes living space with an open concept. As you enter the foyer you are greeted with a spacious dining room. Go down the hallway and enter a spacious kitchen featuring stainless steel appliances with ample counter space and a walk-in pantry for extra storage. The living room is complete with a view to the covered lanai outside. Bedroom one, located at the back of the home for privacy, has an ensuite bathroom that features a double vanity sink with a walk-in closet. Two additional guest bedrooms and one bath are tucked away down the hall from the Dining Room. The laundry room is located at the front of home near the two-car garage. Like all homes in Harmony at Lake Eloise, the Allex includes a Home is Connected smart home technology package which allows you to control your home with your smart device while near or away. Pictures, photographs, colors, features, and sizes are for illustration purposes only and will vary from the homes as built. Home and community information including pricing, included features, terms, availability and amenities are subject to change and prior sale at any time without notice or obligation.
Carousel — use arrows to browse images for this design, or tap the photo to open the floor plan.
Ready to BuildAstor
From$282,9903 Beds2 Baths2 Car garage1,565+ sq ftAbout this floorplan Welcome to Harmony at Lake Eloise, a new home community in Winter Haven. This community is currently offering 9 floorplans that range from single-story to two-story with 3 to 5 bedrooms, up to 3 bathrooms, and 2 car garages. Step inside and be greeted by an open floorplan meant for modern living. In the kitchen, you'll find shaker-style cabinets for that elegant touch, along with stainless-steel Whirlpool appliances including a cooktop, oven, and dishwasher. The house's exterior has block-on-block construction, architectural shingles, and stucco for a stylish and durable finish. Inside, smart home technology has been thoughtfully integrated, offering convenience and safety at your fingertips Homes in this neighborhood also come equipped with smart home technology, allowing you to easily control various aspects of your home. Whether it's adjusting the temperature or turning on the lights, convenience is at your fingertips. Living in Harmony at Lake Eloise, you'll enjoy access to all nearby amenities, including the chain of lakes, shopping centers, and golf courses. The convenient location also gives you easy access to major highways, so your commute is a breeze.
Carousel — use arrows to browse images for this design, or tap the photo to open the floor plan.
Ready to BuildHARPER
From$286,9904 Beds2 Baths2 Car garage1,665+ sq ftWinter Haven is home to the largest LEGOLAND® Florida Resort and more. Get on Winter Haven’s Chain of Lakes or experience the city’s award-winning community theatre, lakeside restaurants and local(kid-friendly) brewery – Grove Roots Brewing Co. Winter Haven has many meanings to many people. For some it’s as literal as it sounds . . . it’s the perfect haven from the harsh Winter months up North. To others, Winter Haven means experiencing the lakeside lifestyle – pontoon boat tours, paddle-boarding, wake-boarding, water skiing, kayak tours and fishing. Then there’s the more relaxed way of enjoying our lakes – watch vibrant orange and pink sunsets from a dock while sipping on a glass of wine or a Winter Haven brewed craft beer. Be sure to hunt for antiques in Winter Haven, which is part of Florida’s Antique Loop. There is no shortage of places to play and explore in Winter Haven.
Carousel — use arrows to browse images for this design, or tap the photo to open the floor plan.
Quick Move-InARIA
From$291,9903 Beds2 Baths2 Car garage1,672+ sq ftSingle-family at Harmony at Lake Eloise ( Tradition Series). 1 Quick Move-In home in this plan — ask the sales team about finishes and closing timelines.
Carousel — use arrows to browse images for this design, or tap the photo to open the floor plan.
Ready to BuildBaldwin
From$292,9904 Beds2 Baths2 Car garage1,713+ sq ftAbout this floorplan Welcome to the Baldwin, a stunning four-bedroom, two-bathroom home located in the heart of Winter Haven, Florida at our Harmony at Lake Eloise community. As you enter the foyer to this beautiful designed home, you are greeted by with an open concept living space featuring luxury vinyl flooring throughout. The kitchen overlooks the dining and living room, while having a view to the oversized outdoor living space. The well-appointed kitchen features an island with bar seating, plentiful cabinet with beautiful quartz countertops and stainless-steel appliances, making entertaining a breeze. Bedroom one, located off the living space, has an en suite bathroom with double vanity and spacious walk-in closet providing ample space for storage. Three additional bedrooms and one full bath are located at the front of the home along with a closet and laundry room. The Baldwin seamlessly integrates smart home technology, offering convenience and enhanced living experiences. With its spacious layout and contemporary finishes, the Baldwin in Harmony at Lake Eloise provides the perfect blend of style and functionality for today's discerning homeowner.
Carousel — use arrows to browse images for this design, or tap the photo to open the floor plan.
Quick Move-InCALI
From$301,9904 Beds2 Baths2 Car garage1,828+ sq ftSingle-family at Harmony at Lake Eloise ( Tradition Series). 1 Quick Move-In home in this plan — ask the sales team about finishes and closing timelines.
Carousel — use arrows to browse images for this design, or tap the photo to open the floor plan.
Ready to BuildCampbell
From$325,9904 Beds2.5 Baths2 Car garage2,308+ sq ftAbout this floor plan Welcome to the Campbell, a stunning four-bedroom, two and a half bathroom home located in the heart of Winter Haven, Florida at our Harmony at Lake Eloise community. A beautiful patio welcomes you to a home that optimizes living space with an open concept kitchen overlooking the living area, dining room, and outdoor lanai. Entertaining is a breeze, as this popular single-family home features a spacious kitchen island, quartz countertops, dining area and a walk-in pantry for extra storage. Ample windows and a set of sliding glass doors allow lighting into the dining area and luxury vinyl plank flooring throughout is stylish and charming. The first floor also features a powder bathroom off the living area for convenience. As we head up to the second floor, we are greeted with bedroom one that features an en-suite bathroom with a double vanity and a spacious walk-in closet providing substantial space for storage. Three additional bedrooms, a full bathroom, and a laundry area are located on the second floor. Like all homes in Harmony at Lake Eloise, the Campbell includes a Home is Connected smart home technology package which allows you to control your home with your smart device while near or away. With its spacious layout and contemporary finishes, the Campbell in Harmony at Lake Eloise provides the perfect blend of style and functionality.
Carousel — use arrows to browse images for this design, or tap the photo to open the floor plan.
Ready to BuildLakeside
From$345,9905 Beds3 Baths2 Car garage2,077+ sq ftWelcome to Harmony at Lake Eloise, a new home community in Winter Haven. This community is currently offering 9 floorplans that range from single-story to two-story with 3 to 5 bedrooms, up to 3 bathrooms, and 2 car garages. Step inside and be greeted by an open floorplan meant for modern living. In the kitchen, you'll find shaker-style cabinets for that elegant touch, along with stainless-steel Whirlpool appliances including a cooktop, oven, and dishwasher. The house's exterior has block-on-block construction, architectural shingles, and stucco for a stylish and durable finish. Inside, smart home technology has been thoughtfully integrated, offering convenience and safety at your fingertips Homes in this neighborhood also come equipped with smart home technology, allowing you to easily control various aspects of your home. Whether it's adjusting the temperature or turning on the lights, convenience is at your fingertips. Living in Harmony at Lake Eloise, you'll enjoy access to all nearby amenities, including the chain of lakes, shopping centers, and golf courses. The convenient location also gives you easy access to major highways, so your commute is a breeze.
Carousel — use arrows to browse images for this design, or tap the photo to open the floor plan.
Ready to BuildROBIE
From$346,9905 Beds3 Baths2 Car garage2,447+ sq ftHarmony at Lake Eloise presents the Robie, available to build in Winter Haven, Florida. This impressive all concrete block construction, two-story plan features a versatile floorplan to fit your needs. A spacious open-concept first floor which includes a well-appointed kitchen with sleek stainless steel appliances overlooking the living and dining area. Just off the living room you will find the singular downstairs bedroom and full bathroom. As you move upstairs you are greeted with a nice sized living/foyer space to utilize for work or play. Bedroom one is located just off the loft space and includes a spacious walk-in closet as well as ensuite bathroom with double vanity. Three additional bedrooms share a second upstairs bathroom and linen closet for extra storage. Your laundry room is located on the second floor as well as extra storage closets. Like all homes in Harmony at Lake Eloise, the Robie includes a Home is Connected smart home technology package which allows you to control your home with your smart device while near or away. Pictures, photographs, colors, features, and sizes are for illustration purposes only and will vary from the homes as built. Home and community information including pricing, included features, terms, availability and amenities are subject to change and prior sale at any time without notice or obligation.
Carousel — use arrows to browse images for this design, or tap the photo to open the floor plan.
Quick Move-InHAYDEN
From$350,9905 Beds3 Baths2 Car garage2,601+ sq ftSingle-family at Harmony at Lake Eloise ( Tradition Series). 1 Quick Move-In home in this plan — ask the sales team about finishes and closing timelines.
Carousel — use arrows to browse images for this design, or tap the photo to open the floor plan.
Quick Move-InMadison
From$372,9904 Beds3 Baths3 Car garage2,020+ sq ftSingle-family at Harmony at Lake Eloise ( Tradition Series). 1 Quick Move-In home in this plan — ask the sales team about finishes and closing timelines.
Carousel — use arrows to browse images for this design, or tap the photo to open the floor plan.
Quick Move-InDenham
From$415,9904 Beds3 Baths3 Car garage2,336+ sq ftSingle-family at Harmony at Lake Eloise ( Tradition Series). 1 Quick Move-In home in this plan — ask the sales team about finishes and closing timelines.
Carousel — use arrows to browse images for this design, or tap the photo to open the floor plan.
Quick Move-InCovington
From$435,9905 Beds3 Baths3 Car garage2,490+ sq ftSingle-family at Harmony at Lake Eloise ( Tradition Series). 1 Quick Move-In home in this plan — ask the sales team about finishes and closing timelines.
Carousel — use arrows to browse images for this design, or tap the photo to open the floor plan.
Ready to BuildCamden
From$465,9904 Beds3.5 Baths3 Car garage2,787+ sq ftAbout this floor plan Harmony at Lake Eloise presents The Camden, available to build in Winter Haven, FL. This all-concrete block constructed, one-story multi-gen layout offers two homes under one roof. As you enter the foyer you are greeted with two guest bedrooms that share an en suite bathroom with a double vanity. Making your way down the hall you will find a large dining room perfect for the whole family. The well-appointed kitchen overlooks the great room and features an island with bar seating, beautiful granite countertops and stainless steel appliances. Enjoy views of the oversized covered lanai from the café area just off the kitchen. Bedroom one, located at the back of the house for privacy, has an en suite bathroom with a double vanity and two spacious walk-in closets providing ample space for storage. This floorplan offers more than just a spare guest room. It’s two homes — the main home area with a separate suite including living space, bedroom, kitchenette and private entrances with the convenience and safety of a connecting door. Like all homes in Harmony at Lake Eloise, the Camden includes a Home is Connected smart home technology package which allows you to control your home with your smart device while near or away.
Media
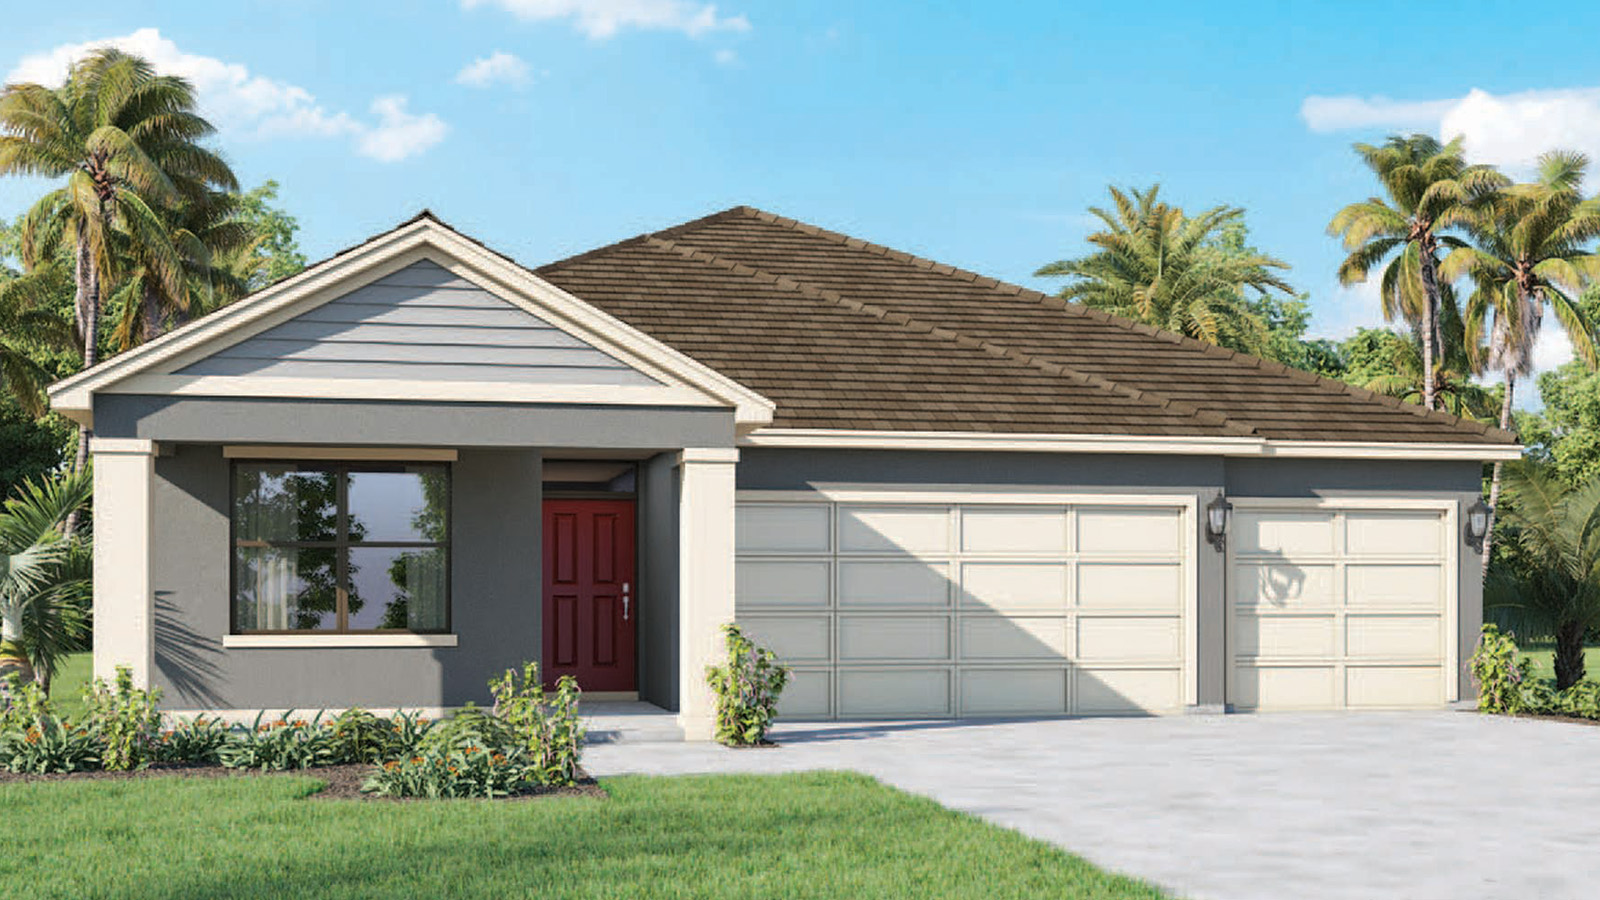
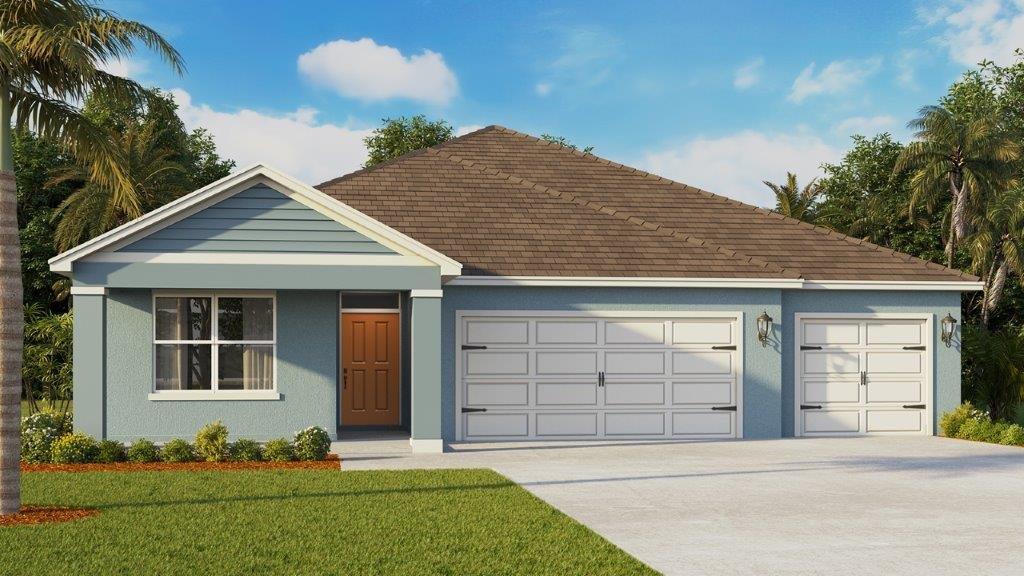
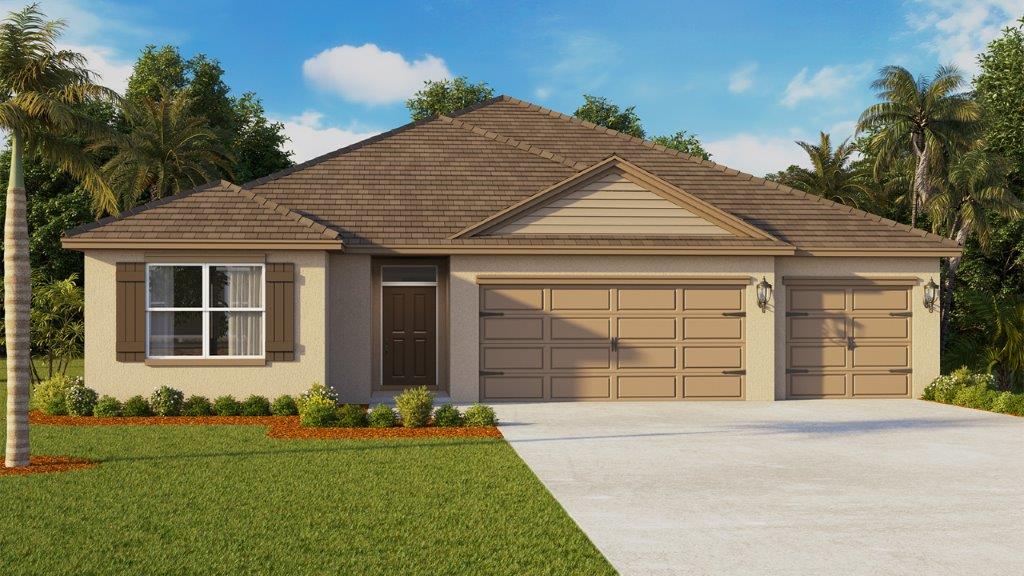
Project photo gallery
Click the large photo or a thumbnail to open the gallery viewer.
Prices and features may vary and are subject to change. Photos are for illustrative purposes only. Legal disclaimers.