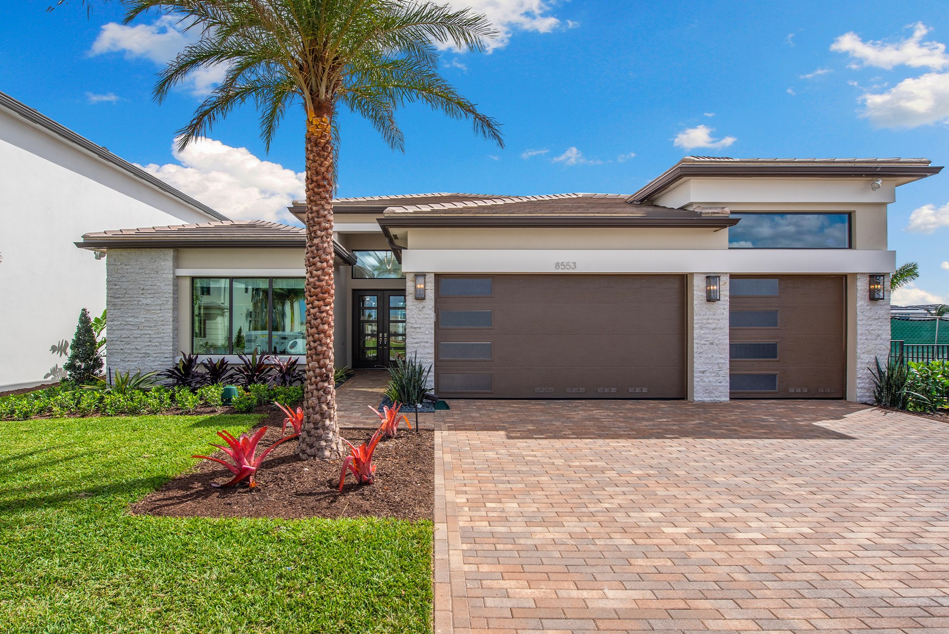
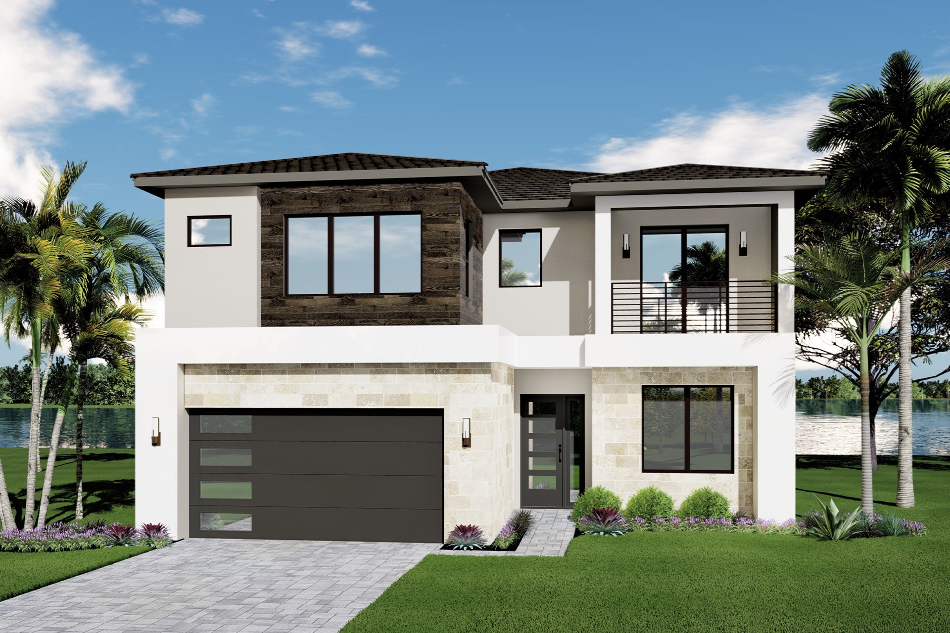
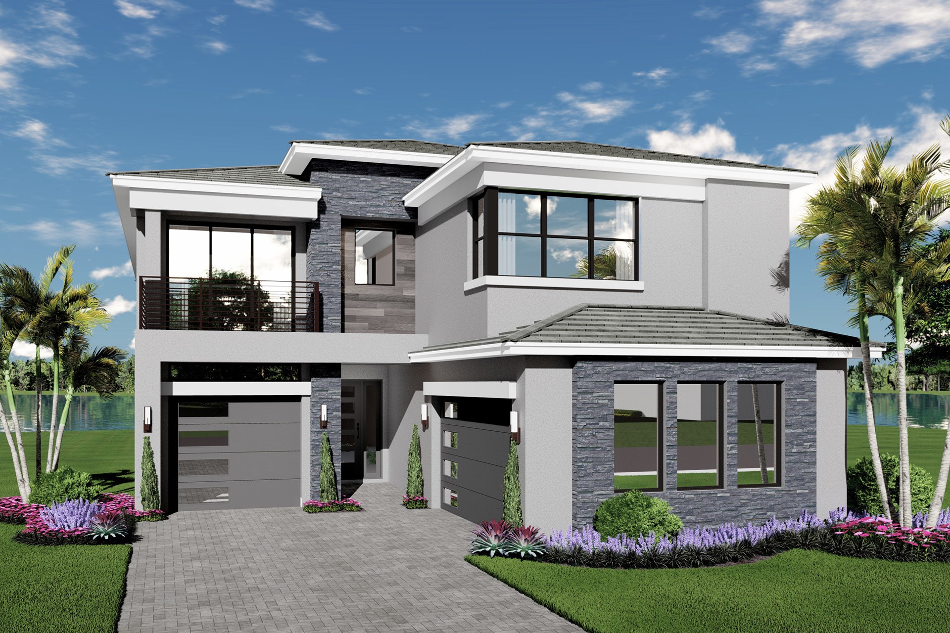
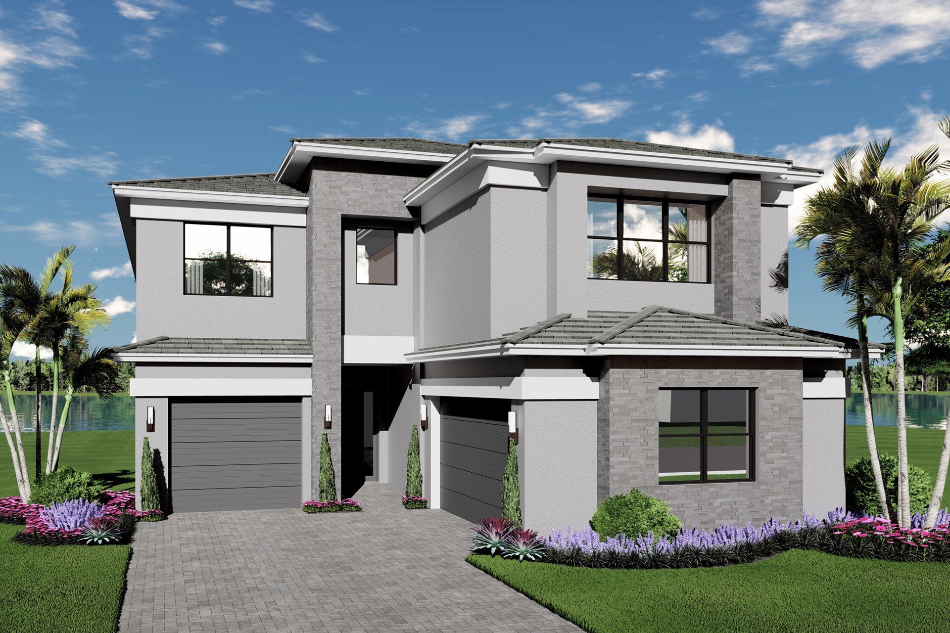
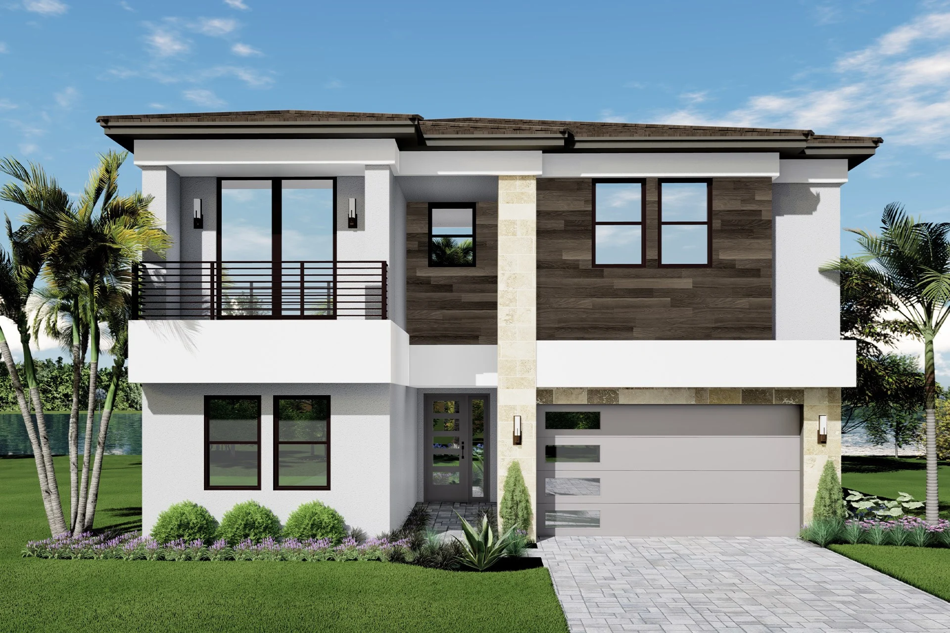
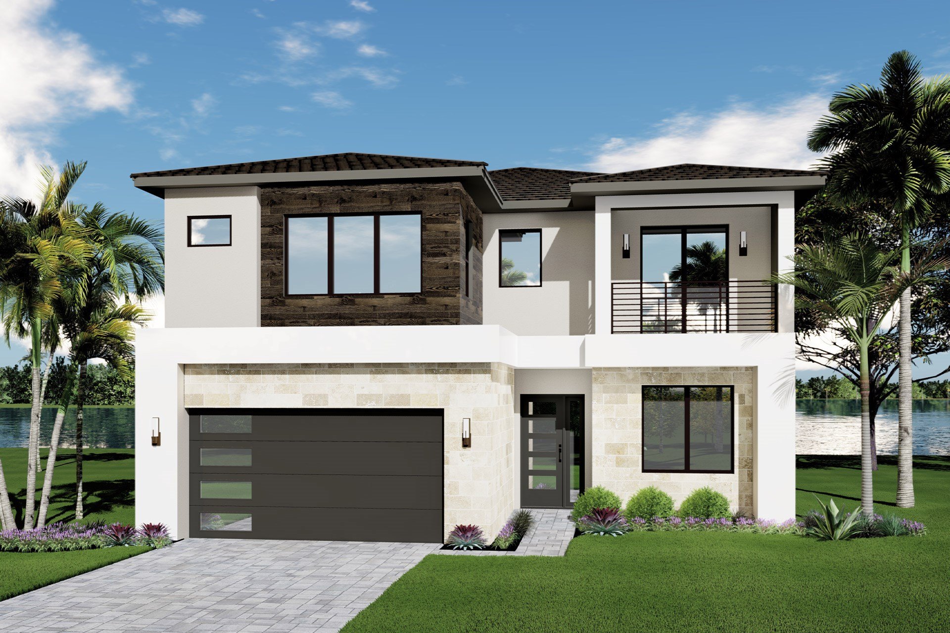
Under Construction

Total Units

525

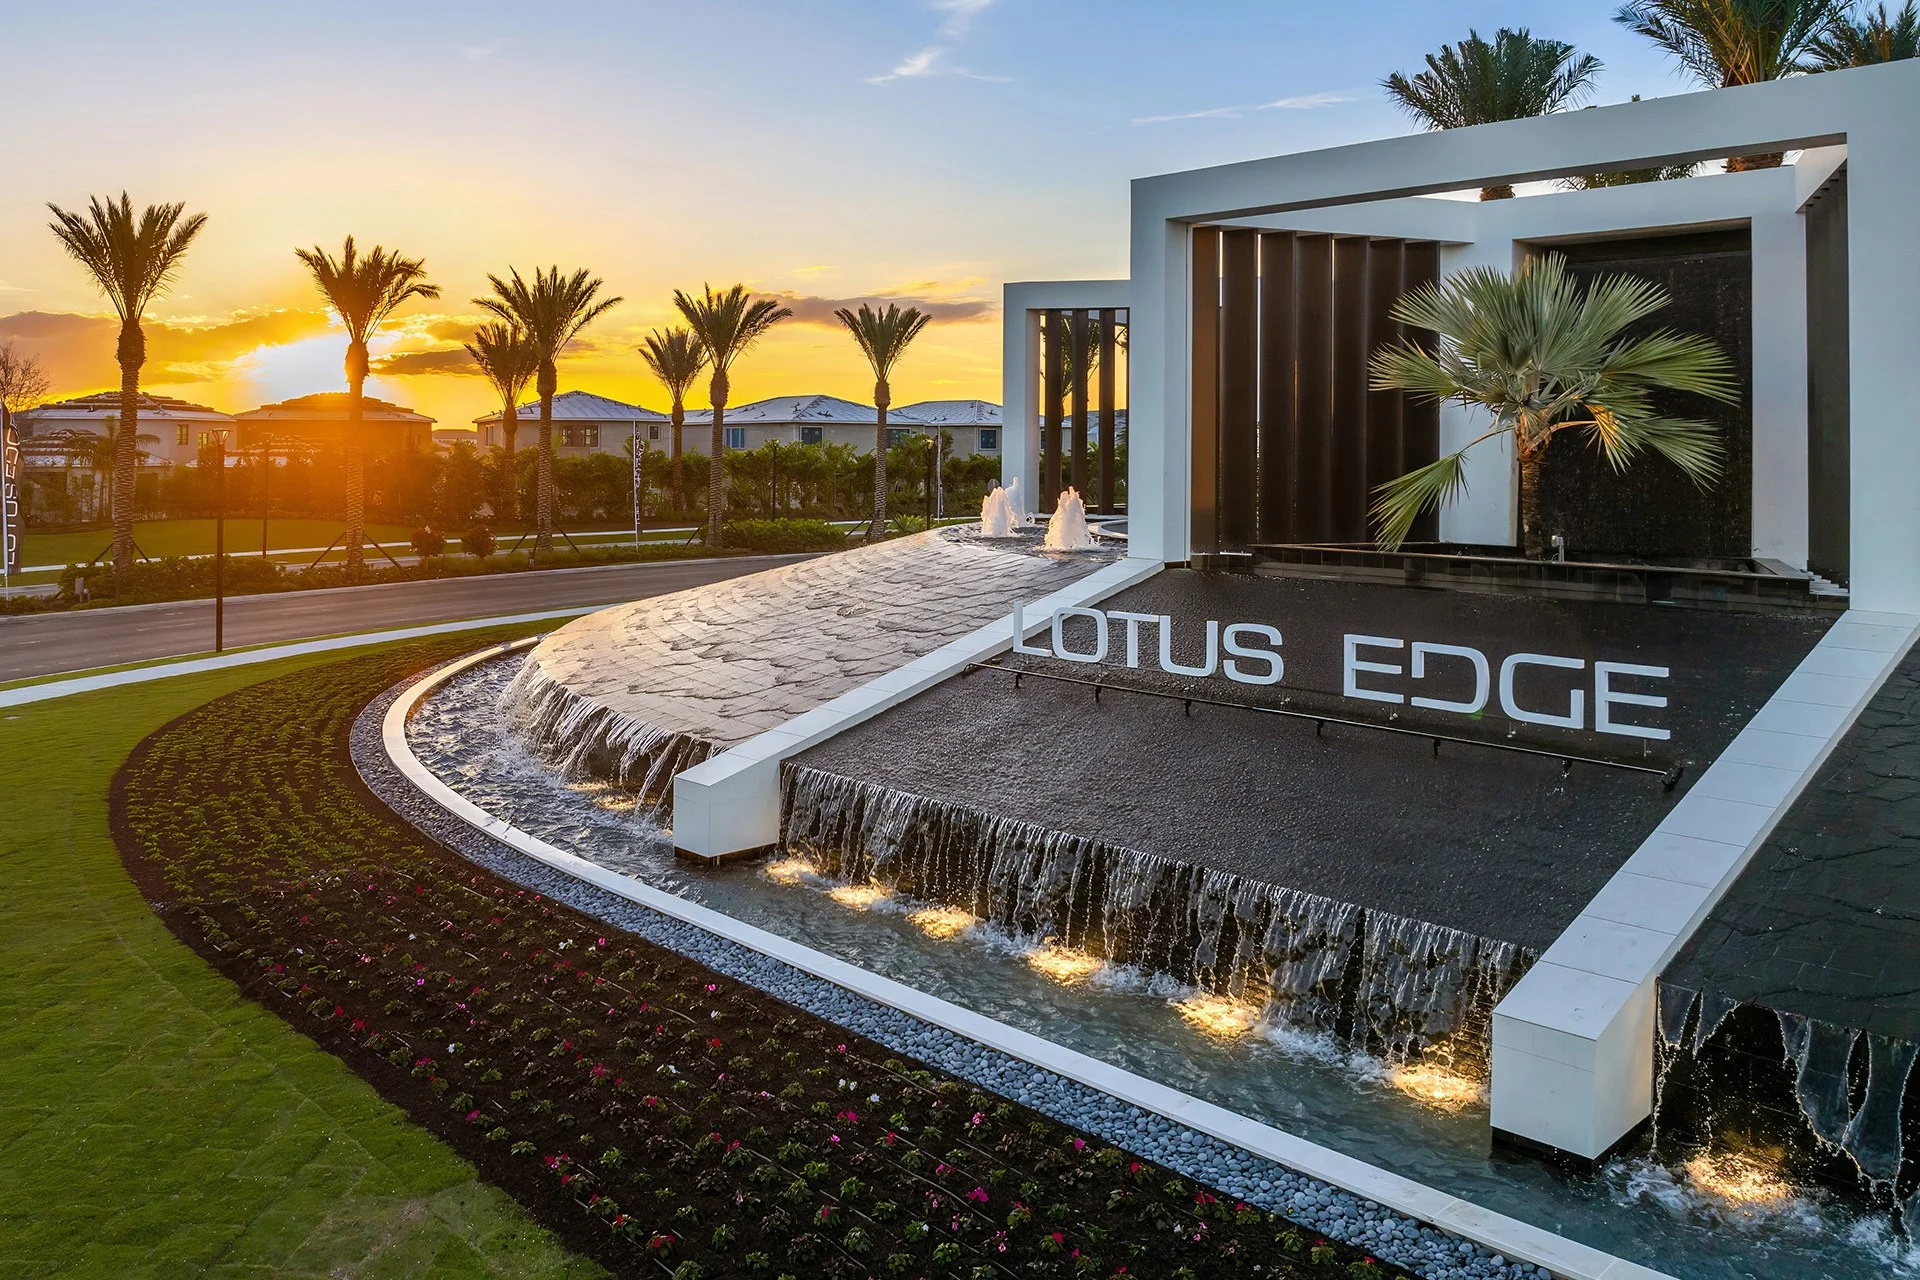
Discover the luxurious Lotus Edge in Boca Raton, crafted by GL Homes, where you can enjoy a vibrant lifestyle with amenities like a billiard room, clubhouse, gated community, game room, and fitness center.

REDEFINING LUXURY LIVING

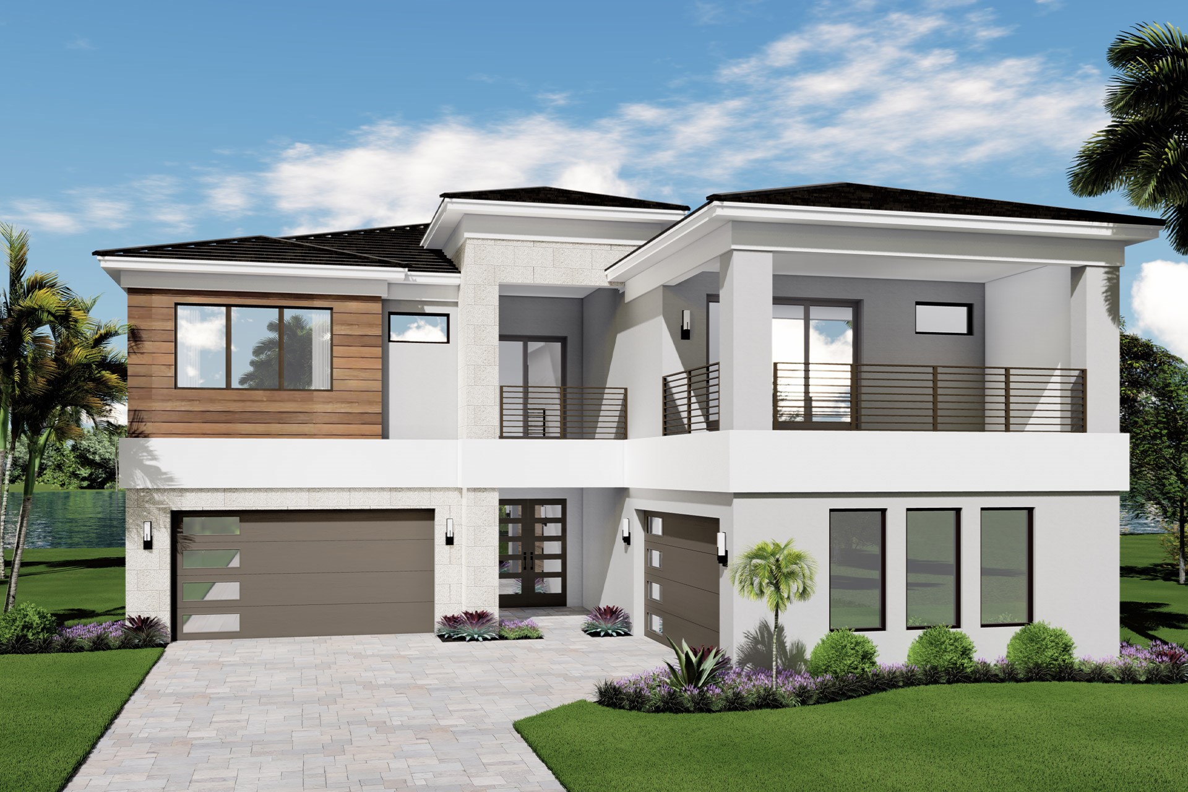
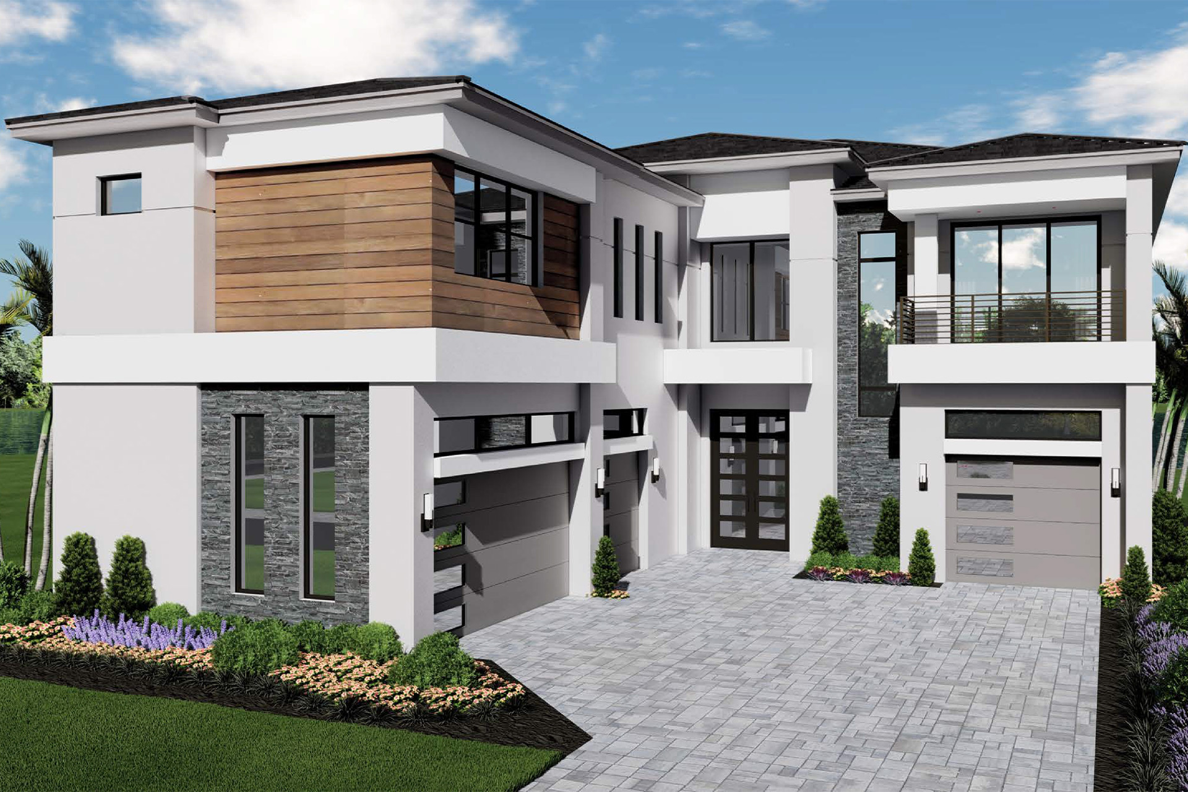
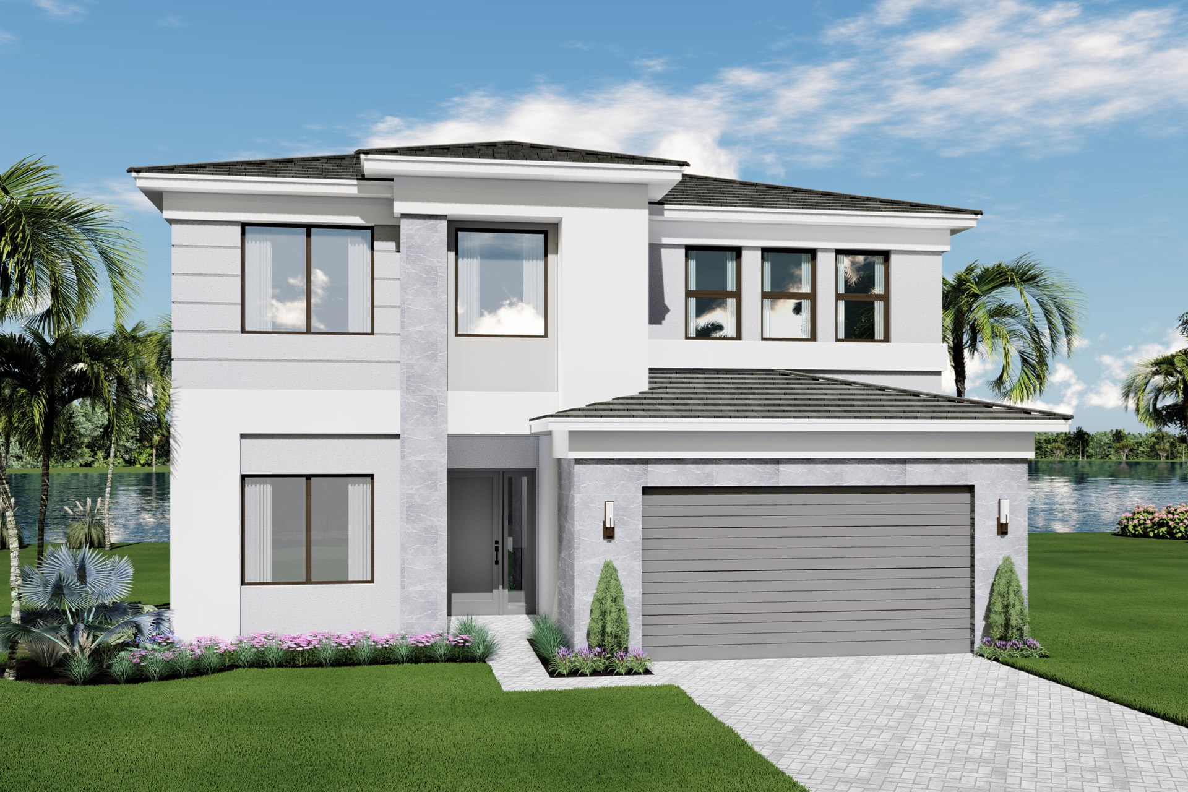
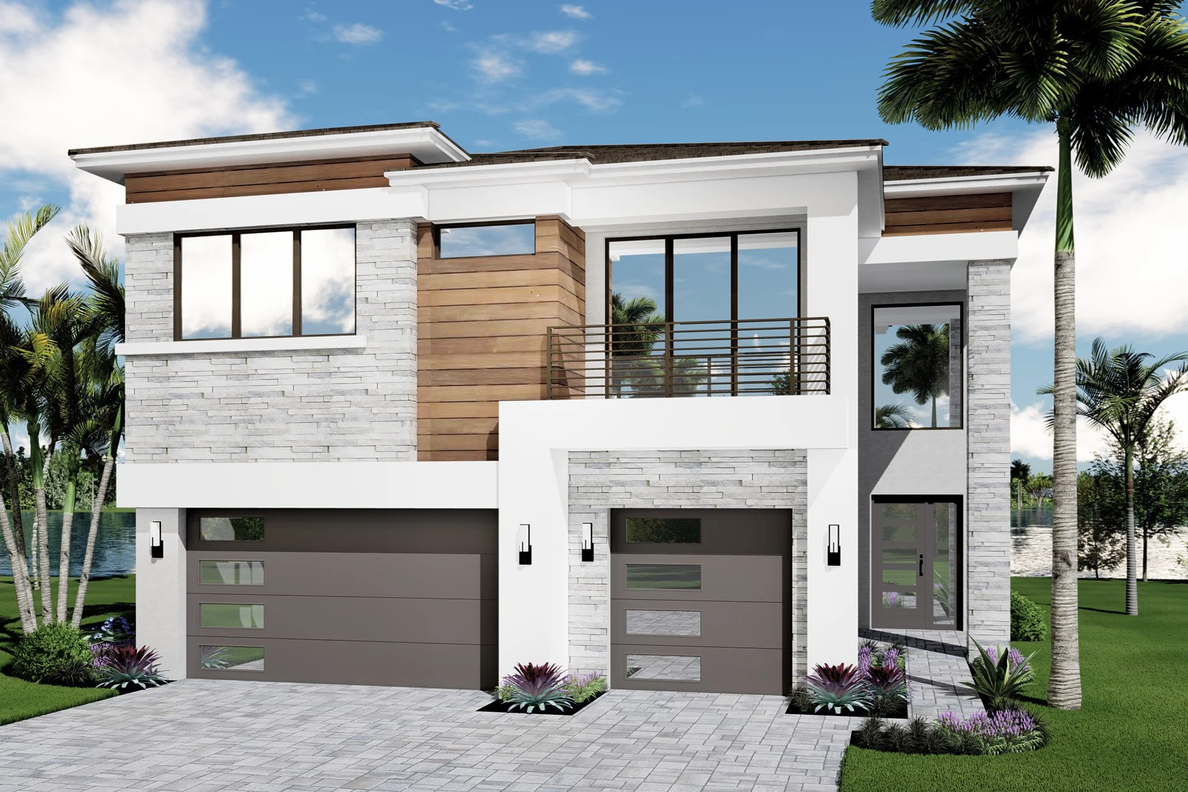
From designer finishes to contemporary architecture, Lotus Edge offers the ultimate in luxury living in the heart of Boca Raton. The 100% contemporary home designs feature ultra-modern elevations, expansive floorplans, and a thriving lifestyle, anchored by a multimillion-dollar clubhouse. Spend the day soaking up the sun by the resort-style pools, refresh in the cold plunge pool, dine at Ambrosia restaurant & bar, or relax and grab a drink at the Lotus Lounge. Kids can have an adventure everyday with the splash park, teen club room, and indoor kids zone. At Lotus Edge, there are no compromises with home designs from $1.6M - $3M.

THE CUTTING EDGE OF MODERN HOME DESIGN

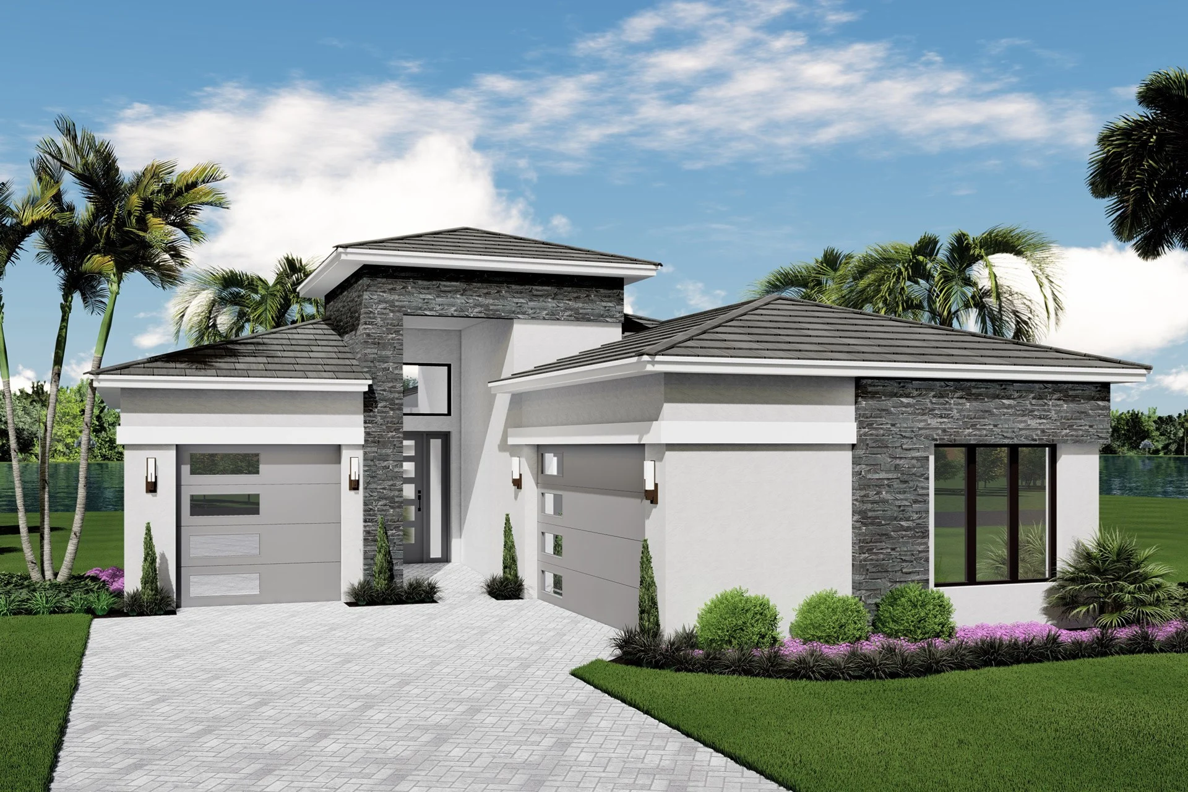
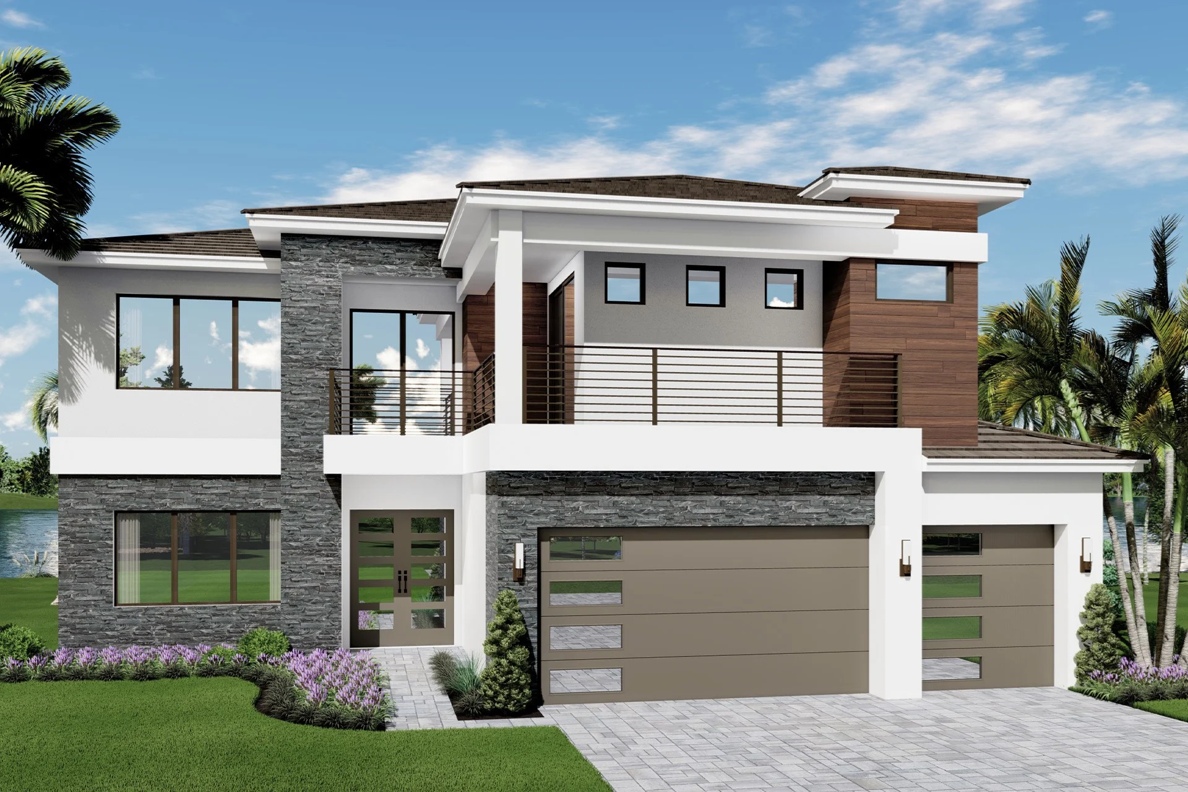
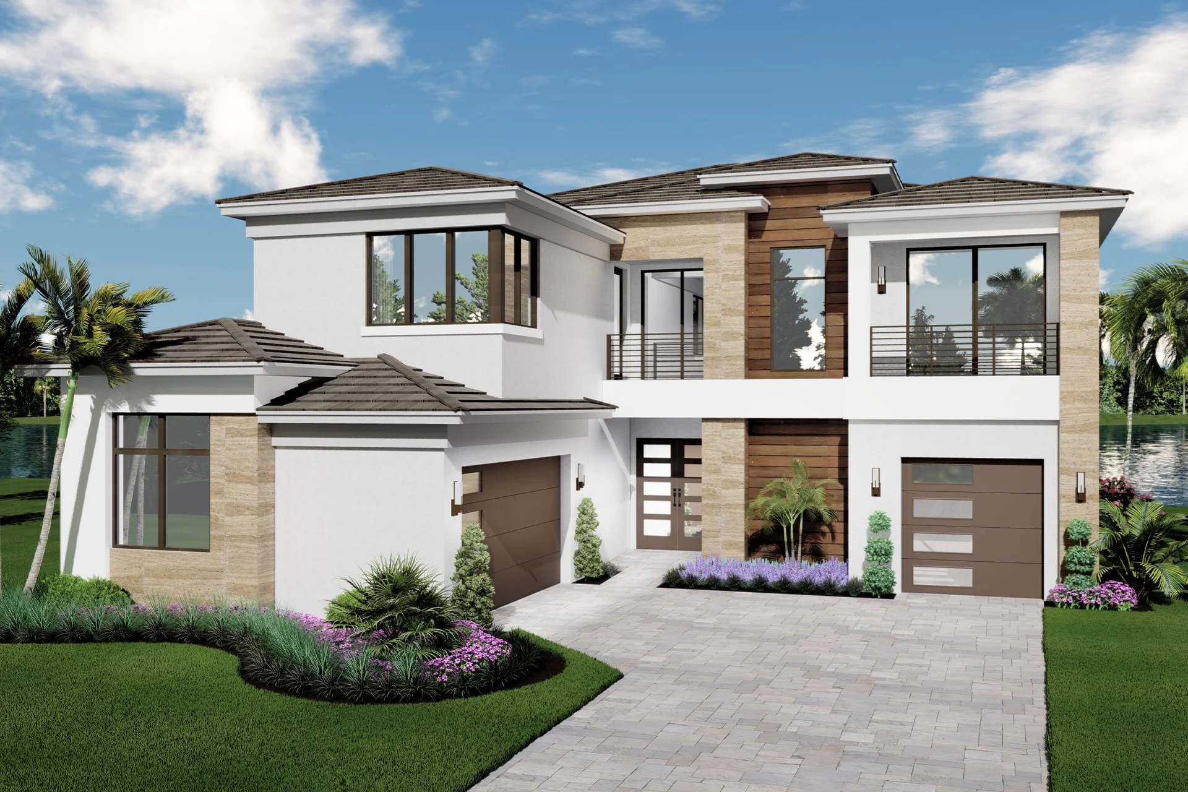
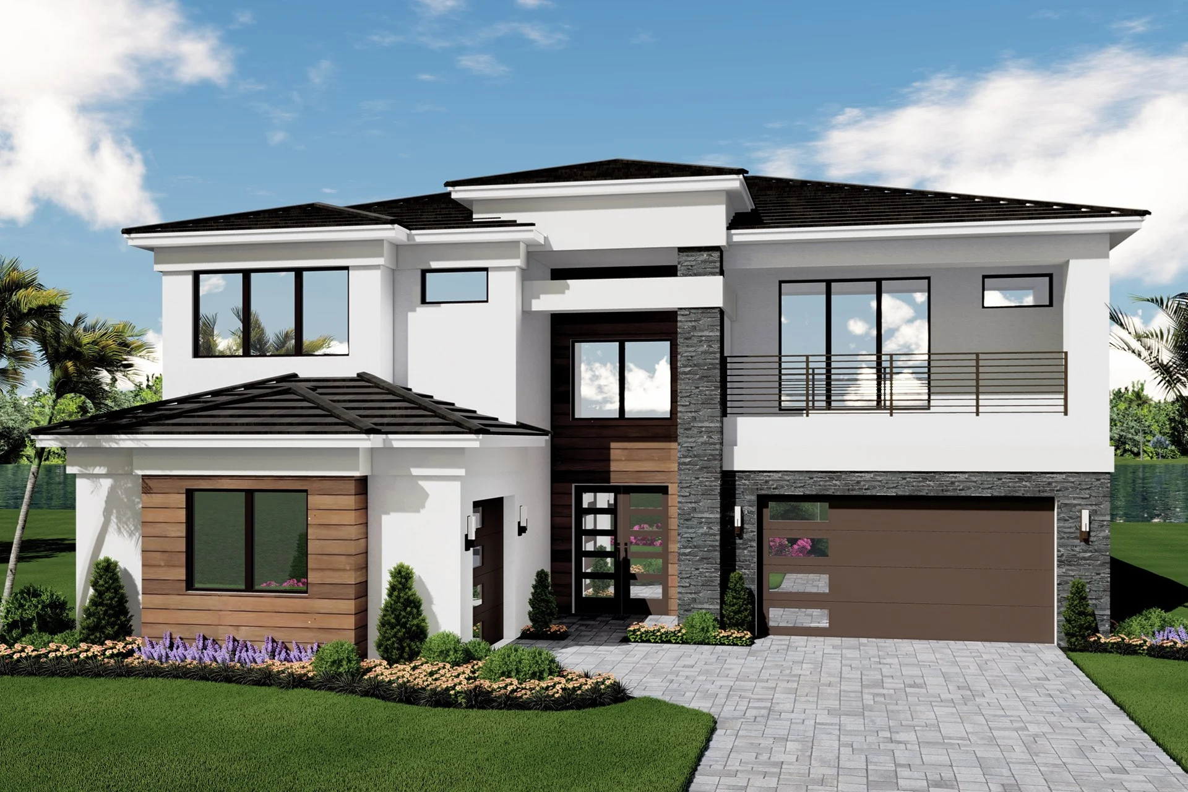
Lotus Edge raises the bar on contemporary living. With several new floorplans, new enhanced standard features, a stunning new entry feature, and the most impressive clubhouse we have ever built, Lotus Edge will reset the standard for Florida luxury living. Here you’ll find open-concept floorplans that maximize Florida living. Enjoy flexible spaces like lofts, dens, media rooms, and more. Upgraded standard features like gourmet kitchens, quartz countertops, and elegant flooring make Lotus Edge the most sophisticated and elevated Lotus we have ever built. And recently enhanced standard features within the Bali Collection (including Sub-Zero and Wolf kitchen appliances) have raised the bar even higher.

LEVEL UP YOUR LIFESTYLE WITH MODERN AMENITIES

Lotus Edge raises the bar for the ultimate Florida luxury lifestyle, and it all revolves around an ultra-modern 30,686 a/c sq. ft., 39,000 total sq. ft. Clubhouse at the heart of the community.

Discover the Luxury Lifestyle Within at Lotus Edge

At Lotus Edge you'll find an exceptional array of luxury amenities that include: A resort-style pool, exterior sports courts, yoga lawn, fitness center, full-service restaurant, elegant lounge with bar, event rooms, cold plunge tub, lighted Padel courts and indoor sports courts (flexible for pickleball or basketball). Everything is intended to create the ultimate amenitized lifestyle for active families.

Dive into Sunshine & Relaxation

Soak up the Florida sun at the Lotus Edge resort-style pool or do a refreshing workout in the lap pool. Unwind in the whirlpool spa, while the kids enjoy the interactive play area and wading pool.

Poolside Delights with Friends

You'll love spending time with friends at a full-service restaurant and poolside bar. Gather under the covered patio, quench your thirst, and enjoy a delicious meal – all steps away from poolside bliss.

Where Health & Wellness Meet Luxury Living

Embrace a state-of-the-art fitness center at Lotus Edge. Custom cardio and strength equipment with separate locker rooms, a cold plunge tub, and massage rooms all create a healthier version of you. Group fitness classes create social gatherings for those with the common goal of improved health and wellness. The flexible indoor sports courts will offer air-conditioned pickleball or basketball games year-round. These flexible courts may be configured to suit residents' changing needs and interests. You may even meet your neighbors at a fitness class on the expansive Yoga Lawn.

Game Time!

For those who thrive on friendly competition, Lotus Edge invites you to enjoy the dedicated card rooms where residents can play poker, mahjong, or billiards. The younger residents will love meeting their neighborhood friends at the indoor playground, game room, and arcade. All of this is just steps away from the elegant event room with a bar & lounge which can be used for large or small gatherings.


Amenities

Biliard Room
Clubhouse
Gated Community
Game Room
Fitness
Park
Parking
Restaurant / Bar
Spa and Wellness
Sports Fields
Water Playground
Swimming Pool
Kids Room
Playground
Tennis Courts
Pickleball
Basketball Field
Meditation Room

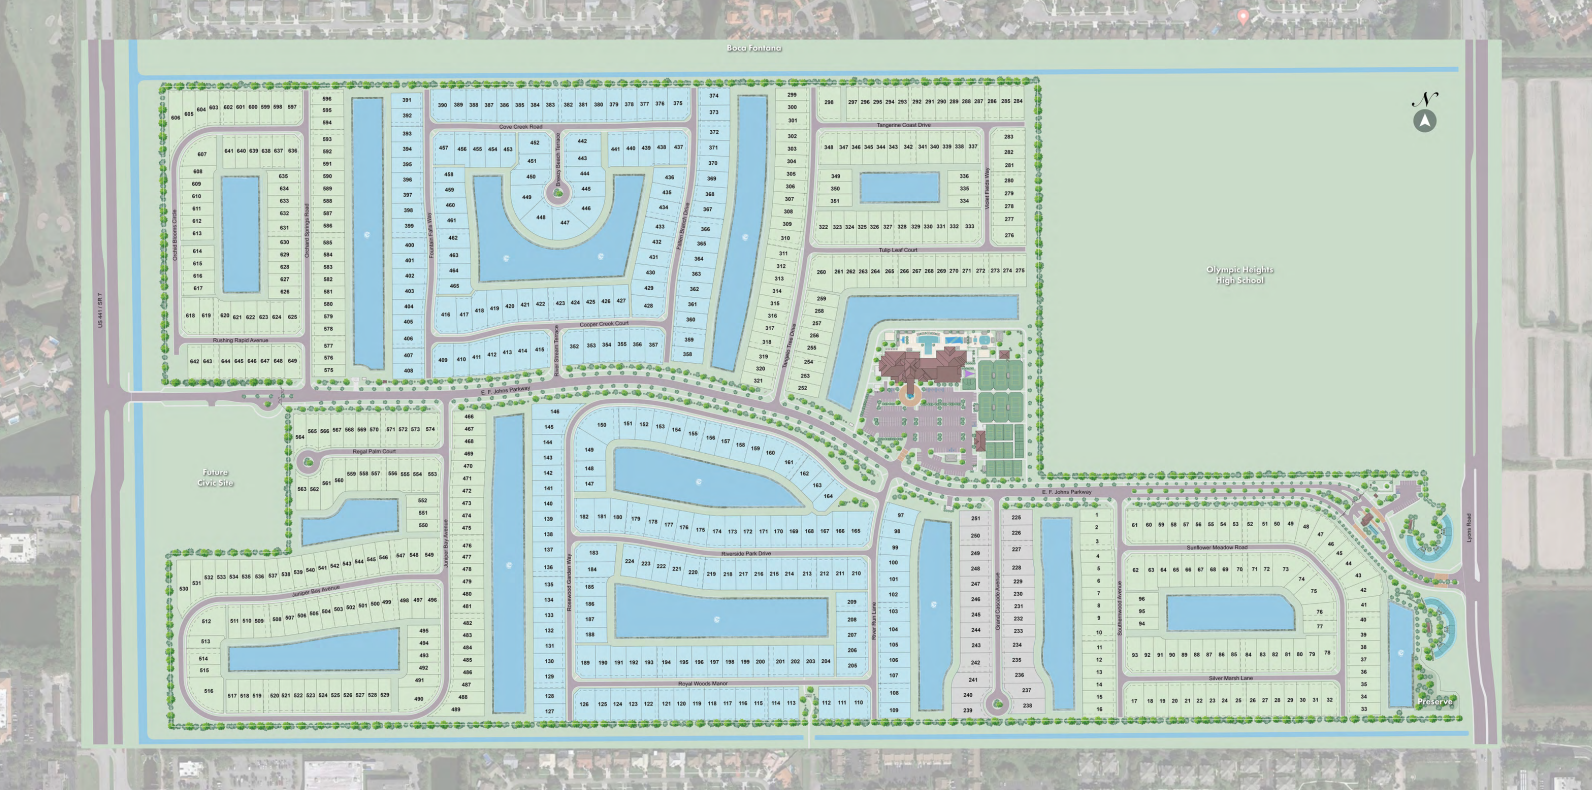
Site Plan

Lotus Edge site plan

Collections (2)

Fiji Collection — collection image
$1,748,900+
3,561+ sq ft
Beds 3–5
Baths 3.5–7

Fiji Collection

A WHOLE NEW WAY OF LIVING Visit Lotus Palm today to tour seven 100% contemporary model homes. At Lotus Palm, you’ll experience a whole new way of living with the 100% Contemporary style that Lotus is known for, both in your high-end new home and throughout the stunning Clubhouse that will be filled with even more new and exciting modern amenities right within your own neighborhood. From the showstopping new home designs to the incomparable resort lifestyle, Lotus Palm has it all in an incredible Boca Raton location

Bali Collection — collection image
$2,266,900+
4,122+ sq ft
Beds 4–5
Baths 4.5–6.5

Bali Collection

A WHOLE NEW WAY OF LIVING Visit Lotus Palm today to tour seven 100% contemporary model homes. At Lotus Palm, you'll experience a whole new way of living with the 100% Contemporary style that Lotus is known for, both in your high-end new home and throughout the stunning Clubhouse that will be filled with even more new and exciting modern amenities right within your own neighborhood. From the showstopping new home designs to the incomparable resort lifestyle, Lotus Palm has it all in an incredible Boca Raton location

Home designs (14)

1 Quick Move-In lot across 2 plans — open Quick Move-In.

  • Single-family

    Carousel — use arrows to browse images for this design, or tap the photo to open the floor plan.

    Ready to Build

    Santo Grand

    From$2,266,900
    4 Beds4.5 Baths3 Car garage4,122+ sq ft

    A GENEROUS ARRAY OF STANDARD FEATURES Gourmet kitchens, granite countertops, elegant flooring, upscale bathrooms, and recessed lighting are just a few of the designer details you can expect in your new home. GOURMET KITCHENS Upgraded Cabinetry Package Featuring 42” Upper Cabinets, Frameless Construction, with Full Overlay Doors in a Choice of Designer Colors Quartz or Granite Countertops in a Choice of Designer Colors, with Flat Polished Edge Rectangular Single-Bowl Stainless Steel Undermount Sink with a Moen ® Chrome Kitchen Sink Faucet Recessed 6” LED Lighting Package (quantity varies by plan) LUXURY BATHROOMS Upgraded Cabinetry Package with Frameless Construction and Full Overlay Doors in a Choice of Colors in Master Bathroom and White Melamine Standard Vanity Cabinets in All Secondary Baths Quartz or Granite Countertops with Flat Polished Edge in a Choice of Designer Colors with a 2” Backsplash in Master Bathroom Raised Height Vanities in All Bathrooms Dual Vanity Counters with Separate Sinks in Master Baths Upgraded Moen Align Single-Lever Chrome Faucet in all Bathrooms 3/8” Frameless Tempered Glass Shower Enclosure with header in Master Bathroom Framed Tempered Glass Shower Enclosure in Secondary Bathrooms. 10"x14" Shower Wall Tile in All Bathroom Wet Areas with 2"x2" Shower Floor Tile (1st Floor Only) Free Standing Tub in Master Bath, per plan INTERIOR APPOINTMENTS 24”x24” Porcelain Floor Tile Package in Foyer, Living Room, Dining Room, Family Room / Great Room, Kitchen, Family Dining and Laundry Room Handcrafted Wood Stair Rail Package with Paint Grade Wood Handrail and Paint Grade Wood Newell Posts and Metal Balusters Laundry Room Cabinet Package: Standard Lower Cabinets and Granite Countertop in a Choice of Designer Colors (Location of Cabinets Vary by Plan); Cabinetry is Level 1 White Melamine Cabinets Built-In Laundry Sink in Laundry Room Energy Efficient 75-Gallon Natural Gas Hot Water Heater Energy Efficient Air Conditioning with Minimum 14 SEER Rating Standard Manufacturers’ Warranties Passed on to You on All Appliances, Air Conditioning Compressor and Air Handler Unit In-Home Wireless Alarm System with Wireless Magnet Contacts on All Operable Windows and Doors (excluding Exterior Garage Doors); System Includes One 7” Touchpad and One Secondary Auxiliary Touchpad in locations specified by Purchaser EXTERIOR FEATURES Flat Concrete Roof Tile with Color Coordinating Mud on Standard and Upgraded Elevations Aluminum Impact-Resistant Windows and Exterior Doors with Low E Insulated Glass Engineered for Wind Load Standards Designer Brick Pavers on Driveway, Entry Walkway, Covered Entry and Patio Dwelling Warranty Covering Your Home on Major Structural Defects for Seven Years (as described in the Purchase Contract Documents) Upgraded Landscape Package including Fully Sodded Homesite, Palm Tree Package, Shrubbery and Irrigation System Whole House Gutter System 2' Garage Extension (Per Plan) APPLIANCES GE ® Profile 36” French Door Counter-Depth Stainless Steel Refrigerator GE ® 36” Drop-In Stainless Steel Gas Cooktop with GE 30” Built-In Oven Underneath GE ® 30” Stainless Steel Built-In Microwave / Oven Combo GE ® 36” Stainless Steel Chimney Hood GE ® Multi-Cycle Energy Efficient Stainless Steel Dishwasher GE ® Multi-Cycle Heavy Duty Washer & Gas Dryer 1/2-HP Food Waste Garbage Disposal with Countertop Air-Switch

    View floor plan
  • Single-family

    Carousel — use arrows to browse images for this design, or tap the photo to open the floor plan.

    Ready to Build

    Pacifica

    From$2,476,900
    4 Beds4.5 Baths3 Car garage4,825+ sq ft

    A GENEROUS ARRAY OF STANDARD FEATURES Gourmet kitchens, granite countertops, elegant flooring, upscale bathrooms, and recessed lighting are just a few of the designer details you can expect in your new home. GOURMET KITCHENS Upgraded Cabinetry Package Featuring 42” Upper Cabinets, Frameless Construction, with Full Overlay Doors in a Choice of Designer Colors Quartz or Granite Countertops in a Choice of Designer Colors, with Flat Polished Edge Rectangular Single-Bowl Stainless Steel Undermount Sink with a Moen ® Chrome Kitchen Sink Faucet Recessed 6” LED Lighting Package (quantity varies by plan) LUXURY BATHROOMS Upgraded Cabinetry Package with Frameless Construction and Full Overlay Doors in a Choice of Colors in Master Bathroom and White Melamine Standard Vanity Cabinets in All Secondary Baths Quartz or Granite Countertops with Flat Polished Edge in a Choice of Designer Colors with a 2” Backsplash in Master Bathroom Raised Height Vanities in All Bathrooms Dual Vanity Counters with Separate Sinks in Master Baths Upgraded Moen Align Single-Lever Chrome Faucet in all Bathrooms 3/8” Frameless Tempered Glass Shower Enclosure with header in Master Bathroom Framed Tempered Glass Shower Enclosure in Secondary Bathrooms. 10"x14" Shower Wall Tile in All Bathroom Wet Areas with 2"x2" Shower Floor Tile (1st Floor Only) Free Standing Tub in Master Bath, per plan INTERIOR APPOINTMENTS 24”x24” Porcelain Floor Tile Package in Foyer, Living Room, Dining Room, Family Room / Great Room, Kitchen, Family Dining and Laundry Room Handcrafted Wood Stair Rail Package with Paint Grade Wood Handrail and Paint Grade Wood Newell Posts and Metal Balusters Laundry Room Cabinet Package: Standard Lower Cabinets and Granite Countertop in a Choice of Designer Colors (Location of Cabinets Vary by Plan); Cabinetry is Level 1 White Melamine Cabinets Built-In Laundry Sink in Laundry Room Energy Efficient 75-Gallon Natural Gas Hot Water Heater Energy Efficient Air Conditioning with Minimum 14 SEER Rating Standard Manufacturers’ Warranties Passed on to You on All Appliances, Air Conditioning Compressor and Air Handler Unit In-Home Wireless Alarm System with Wireless Magnet Contacts on All Operable Windows and Doors (excluding Exterior Garage Doors); System Includes One 7” Touchpad and One Secondary Auxiliary Touchpad in locations specified by Purchaser EXTERIOR FEATURES Flat Concrete Roof Tile with Color Coordinating Mud on Standard and Upgraded Elevations Aluminum Impact-Resistant Windows and Exterior Doors with Low E Insulated Glass Engineered for Wind Load Standards Designer Brick Pavers on Driveway, Entry Walkway, Covered Entry and Patio Dwelling Warranty Covering Your Home on Major Structural Defects for Seven Years (as described in the Purchase Contract Documents) Upgraded Landscape Package including Fully Sodded Homesite, Palm Tree Package, Shrubbery and Irrigation System Whole House Gutter System 2' Garage Extension (Per Plan) APPLIANCES GE ® Profile 36” French Door Counter-Depth Stainless Steel Refrigerator GE ® 36” Drop-In Stainless Steel Gas Cooktop with GE 30” Built-In Oven Underneath GE ® 30” Stainless Steel Built-In Microwave / Oven Combo GE ® 36” Stainless Steel Chimney Hood GE ® Multi-Cycle Energy Efficient Stainless Steel Dishwasher GE ® Multi-Cycle Heavy Duty Washer & Gas Dryer 1/2-HP Food Waste Garbage Disposal with Countertop Air-Switch

    View floor plan
  • Single-family

    Carousel — use arrows to browse images for this design, or tap the photo to open the floor plan.

    Ready to Build

    Laguna

    From$2,576,900
    5 Beds5.5 Baths3 Car garage5,407+ sq ft

    A GENEROUS ARRAY OF STANDARD FEATURES Gourmet kitchens, granite countertops, elegant flooring, upscale bathrooms, and recessed lighting are just a few of the designer details you can expect in your new home. GOURMET KITCHENS Upgraded Cabinetry Package Featuring 42” Upper Cabinets, Frameless Construction, with Full Overlay Doors in a Choice of Designer Colors Quartz or Granite Countertops in a Choice of Designer Colors, with Flat Polished Edge Rectangular Single-Bowl Stainless Steel Undermount Sink with a Moen ® Chrome Kitchen Sink Faucet Recessed 6” LED Lighting Package (quantity varies by plan) LUXURY BATHROOMS Upgraded Cabinetry Package with Frameless Construction and Full Overlay Doors in a Choice of Colors in Master Bathroom and White Melamine Standard Vanity Cabinets in All Secondary Baths Quartz or Granite Countertops with Flat Polished Edge in a Choice of Designer Colors with a 2” Backsplash in Master Bathroom Raised Height Vanities in All Bathrooms Dual Vanity Counters with Separate Sinks in Master Baths Upgraded Moen Align Single-Lever Chrome Faucet in all Bathrooms 3/8” Frameless Tempered Glass Shower Enclosure with header in Master Bathroom Framed Tempered Glass Shower Enclosure in Secondary Bathrooms. 10"x14" Shower Wall Tile in All Bathroom Wet Areas with 2"x2" Shower Floor Tile (1st Floor Only) Free Standing Tub in Master Bath, per plan INTERIOR APPOINTMENTS 24”x24” Porcelain Floor Tile Package in Foyer, Living Room, Dining Room, Family Room / Great Room, Kitchen, Family Dining and Laundry Room Handcrafted Wood Stair Rail Package with Paint Grade Wood Handrail and Paint Grade Wood Newell Posts and Metal Balusters Laundry Room Cabinet Package: Standard Lower Cabinets and Granite Countertop in a Choice of Designer Colors (Location of Cabinets Vary by Plan); Cabinetry is Level 1 White Melamine Cabinets Built-In Laundry Sink in Laundry Room Energy Efficient 75-Gallon Natural Gas Hot Water Heater Energy Efficient Air Conditioning with Minimum 14 SEER Rating Standard Manufacturers’ Warranties Passed on to You on All Appliances, Air Conditioning Compressor and Air Handler Unit In-Home Wireless Alarm System with Wireless Magnet Contacts on All Operable Windows and Doors (excluding Exterior Garage Doors); System Includes One 7” Touchpad and One Secondary Auxiliary Touchpad in locations specified by Purchaser EXTERIOR FEATURES Flat Concrete Roof Tile with Color Coordinating Mud on Standard and Upgraded Elevations Aluminum Impact-Resistant Windows and Exterior Doors with Low E Insulated Glass Engineered for Wind Load Standards Designer Brick Pavers on Driveway, Entry Walkway, Covered Entry and Patio Dwelling Warranty Covering Your Home on Major Structural Defects for Seven Years (as described in the Purchase Contract Documents) Upgraded Landscape Package including Fully Sodded Homesite, Palm Tree Package, Shrubbery and Irrigation System Whole House Gutter System 2' Garage Extension (Per Plan) APPLIANCES GE ® Profile 36” French Door Counter-Depth Stainless Steel Refrigerator GE ® 36” Drop-In Stainless Steel Gas Cooktop with GE 30” Built-In Oven Underneath GE ® 30” Stainless Steel Built-In Microwave / Oven Combo GE ® 36” Stainless Steel Chimney Hood GE ® Multi-Cycle Energy Efficient Stainless Steel Dishwasher GE ® Multi-Cycle Heavy Duty Washer & Gas Dryer 1/2-HP Food Waste Garbage Disposal with Countertop Air-Switch

    View floor plan
  • Single-family

    Carousel — use arrows to browse images for this design, or tap the photo to open the floor plan.

    Ready to Build

    Sumatra Grand

    From$2,686,900
    5 Beds5.5 Baths3 Car garage6,225+ sq ft

    A GENEROUS ARRAY OF STANDARD FEATURES Gourmet kitchens, granite countertops, elegant flooring, upscale bathrooms, and recessed lighting are just a few of the designer details you can expect in your new home. GOURMET KITCHENS Upgraded Cabinetry Package Featuring 42” Upper Cabinets, Frameless Construction, with Full Overlay Doors in a Choice of Designer Colors Quartz or Granite Countertops in a Choice of Designer Colors, with Flat Polished Edge Rectangular Single-Bowl Stainless Steel Undermount Sink with a Moen ® Chrome Kitchen Sink Faucet Recessed 6” LED Lighting Package (quantity varies by plan) LUXURY BATHROOMS Upgraded Cabinetry Package with Frameless Construction and Full Overlay Doors in a Choice of Colors in Master Bathroom and White Melamine Standard Vanity Cabinets in All Secondary Baths Quartz or Granite Countertops with Flat Polished Edge in a Choice of Designer Colors with a 2” Backsplash in Master Bathroom Raised Height Vanities in All Bathrooms Dual Vanity Counters with Separate Sinks in Master Baths Upgraded Moen Align Single-Lever Chrome Faucet in all Bathrooms 3/8” Frameless Tempered Glass Shower Enclosure with header in Master Bathroom Framed Tempered Glass Shower Enclosure in Secondary Bathrooms. 10"x14" Shower Wall Tile in All Bathroom Wet Areas with 2"x2" Shower Floor Tile (1st Floor Only) Free Standing Tub in Master Bath, per plan INTERIOR APPOINTMENTS 24”x24” Porcelain Floor Tile Package in Foyer, Living Room, Dining Room, Family Room / Great Room, Kitchen, Family Dining and Laundry Room Handcrafted Wood Stair Rail Package with Paint Grade Wood Handrail and Paint Grade Wood Newell Posts and Metal Balusters Laundry Room Cabinet Package: Standard Lower Cabinets and Granite Countertop in a Choice of Designer Colors (Location of Cabinets Vary by Plan); Cabinetry is Level 1 White Melamine Cabinets Built-In Laundry Sink in Laundry Room Energy Efficient 75-Gallon Natural Gas Hot Water Heater Energy Efficient Air Conditioning with Minimum 14 SEER Rating Standard Manufacturers’ Warranties Passed on to You on All Appliances, Air Conditioning Compressor and Air Handler Unit In-Home Wireless Alarm System with Wireless Magnet Contacts on All Operable Windows and Doors (excluding Exterior Garage Doors); System Includes One 7” Touchpad and One Secondary Auxiliary Touchpad in locations specified by Purchaser EXTERIOR FEATURES Flat Concrete Roof Tile with Color Coordinating Mud on Standard and Upgraded Elevations Aluminum Impact-Resistant Windows and Exterior Doors with Low E Insulated Glass Engineered for Wind Load Standards Designer Brick Pavers on Driveway, Entry Walkway, Covered Entry and Patio Dwelling Warranty Covering Your Home on Major Structural Defects for Seven Years (as described in the Purchase Contract Documents) Upgraded Landscape Package including Fully Sodded Homesite, Palm Tree Package, Shrubbery and Irrigation System Whole House Gutter System 2' Garage Extension (Per Plan) APPLIANCES GE ® Profile 36” French Door Counter-Depth Stainless Steel Refrigerator GE ® 36” Drop-In Stainless Steel Gas Cooktop with GE 30” Built-In Oven Underneath GE ® 30” Stainless Steel Built-In Microwave / Oven Combo GE ® 36” Stainless Steel Chimney Hood GE ® Multi-Cycle Energy Efficient Stainless Steel Dishwasher GE ® Multi-Cycle Heavy Duty Washer & Gas Dryer 1/2-HP Food Waste Garbage Disposal with Countertop Air-Switch

    View floor plan
  • Single-family

    Carousel — use arrows to browse images for this design, or tap the photo to open the floor plan.

    Ready to Build

    Maldives

    From$2,726,900
    5 Beds5.5 Baths4 Car garage6,886+ sq ft

    A GENEROUS ARRAY OF STANDARD FEATURES Gourmet kitchens, granite countertops, elegant flooring, upscale bathrooms, and recessed lighting are just a few of the designer details you can expect in your new home. GOURMET KITCHENS Upgraded Cabinetry Package Featuring 42” Upper Cabinets, Frameless Construction, with Full Overlay Doors in a Choice of Designer Colors Quartz or Granite Countertops in a Choice of Designer Colors, with Flat Polished Edge Rectangular Single-Bowl Stainless Steel Undermount Sink with a Moen ® Chrome Kitchen Sink Faucet Recessed 6” LED Lighting Package (quantity varies by plan) LUXURY BATHROOMS Upgraded Cabinetry Package with Frameless Construction and Full Overlay Doors in a Choice of Colors in Master Bathroom and White Melamine Standard Vanity Cabinets in All Secondary Baths Quartz or Granite Countertops with Flat Polished Edge in a Choice of Designer Colors with a 2” Backsplash in Master Bathroom Raised Height Vanities in All Bathrooms Dual Vanity Counters with Separate Sinks in Master Baths Upgraded Moen Align Single-Lever Chrome Faucet in all Bathrooms 3/8” Frameless Tempered Glass Shower Enclosure with header in Master Bathroom Framed Tempered Glass Shower Enclosure in Secondary Bathrooms. 10"x14" Shower Wall Tile in All Bathroom Wet Areas with 2"x2" Shower Floor Tile (1st Floor Only) Free Standing Tub in Master Bath, per plan INTERIOR APPOINTMENTS 24”x24” Porcelain Floor Tile Package in Foyer, Living Room, Dining Room, Family Room / Great Room, Kitchen, Family Dining and Laundry Room Handcrafted Wood Stair Rail Package with Paint Grade Wood Handrail and Paint Grade Wood Newell Posts and Metal Balusters Laundry Room Cabinet Package: Standard Lower Cabinets and Granite Countertop in a Choice of Designer Colors (Location of Cabinets Vary by Plan); Cabinetry is Level 1 White Melamine Cabinets Built-In Laundry Sink in Laundry Room Energy Efficient 75-Gallon Natural Gas Hot Water Heater Energy Efficient Air Conditioning with Minimum 14 SEER Rating Standard Manufacturers’ Warranties Passed on to You on All Appliances, Air Conditioning Compressor and Air Handler Unit In-Home Wireless Alarm System with Wireless Magnet Contacts on All Operable Windows and Doors (excluding Exterior Garage Doors); System Includes One 7” Touchpad and One Secondary Auxiliary Touchpad in locations specified by Purchaser EXTERIOR FEATURES Flat Concrete Roof Tile with Color Coordinating Mud on Standard and Upgraded Elevations Aluminum Impact-Resistant Windows and Exterior Doors with Low E Insulated Glass Engineered for Wind Load Standards Designer Brick Pavers on Driveway, Entry Walkway, Covered Entry and Patio Dwelling Warranty Covering Your Home on Major Structural Defects for Seven Years (as described in the Purchase Contract Documents) Upgraded Landscape Package including Fully Sodded Homesite, Palm Tree Package, Shrubbery and Irrigation System Whole House Gutter System 2' Garage Extension (Per Plan) APPLIANCES GE ® Profile 36” French Door Counter-Depth Stainless Steel Refrigerator GE ® 36” Drop-In Stainless Steel Gas Cooktop with GE 30” Built-In Oven Underneath GE ® 30” Stainless Steel Built-In Microwave / Oven Combo GE ® 36” Stainless Steel Chimney Hood GE ® Multi-Cycle Energy Efficient Stainless Steel Dishwasher GE ® Multi-Cycle Heavy Duty Washer & Gas Dryer 1/2-HP Food Waste Garbage Disposal with Countertop Air-Switch

    View floor plan
  • Single-family

    Carousel — use arrows to browse images for this design, or tap the photo to open the floor plan.

    Quick Move-In

    Santorini

    From$2,870,900
    5 Beds6.5 Baths4 Car garage6,934+ sq ft

    Single-family at Lotus Edge. 2 Quick Move-In homes in this plan — ask the sales team about finishes and closing timelines.

    View floor plan
  • Single-family

    Carousel — use arrows to browse images for this design, or tap the photo to open the floor plan.

    Ready to Build

    Bermuda

    From$1,748,900
    3 Beds3.5 Baths3 Car garage3,561+ sq ft

    A GENEROUS ARRAY OF STANDARD FEATURES Gourmet kitchens, granite countertops, elegant flooring, upscale bathrooms, and recessed lighting are just a few of the designer details you can expect in your new home. GOURMET KITCHENS Upgraded Cabinetry Package Featuring 42” Upper Cabinets, Frameless Construction, with Full Overlay Doors in a Choice of Designer Colors Quartz or Granite Countertops in a Choice of Designer Colors, with Flat Polished Edge Rectangular Single-Bowl Stainless Steel Undermount Sink with a Moen ® Chrome Kitchen Sink Faucet Recessed 6” LED Lighting Package (quantity varies by plan) LUXURY BATHROOMS Upgraded Cabinetry Package with Frameless Construction and Full Overlay Doors in a Choice of Colors in Master Bathroom and White Melamine Standard Vanity Cabinets in All Secondary Baths Quartz or Granite Countertops with Flat Polished Edge in a Choice of Designer Colors with a 2” Backsplash in Master Bathroom Raised Height Vanities in All Bathrooms Dual Vanity Counters with Separate Sinks in Master Baths Upgraded Moen Align Single-Lever Chrome Faucet in all Bathrooms 3/8” Frameless Tempered Glass Shower Enclosure with header in Master Bathroom Framed Tempered Glass Shower Enclosure in Secondary Bathrooms. 10"x14" Shower Wall Tile in All Bathroom Wet Areas with 2"x2" Shower Floor Tile (1st Floor Only) Free Standing Tub in Master Bath, per plan INTERIOR APPOINTMENTS 24”x24” Porcelain Floor Tile Package in Foyer, Living Room, Dining Room, Family Room / Great Room, Kitchen, Family Dining and Laundry Room Handcrafted Wood Stair Rail Package with Paint Grade Wood Handrail and Paint Grade Wood Newell Posts and Metal Balusters Laundry Room Cabinet Package: Standard Lower Cabinets and Granite Countertop in a Choice of Designer Colors (Location of Cabinets Vary by Plan); Cabinetry is Level 1 White Melamine Cabinets Built-In Laundry Sink in Laundry Room Energy Efficient 75-Gallon Natural Gas Hot Water Heater Energy Efficient Air Conditioning with Minimum 14 SEER Rating Standard Manufacturers’ Warranties Passed on to You on All Appliances, Air Conditioning Compressor and Air Handler Unit In-Home Wireless Alarm System with Wireless Magnet Contacts on All Operable Windows and Doors (excluding Exterior Garage Doors); System Includes One 7” Touchpad and One Secondary Auxiliary Touchpad in locations specified by Purchaser EXTERIOR FEATURES Flat Concrete Roof Tile with Color Coordinating Mud on Standard and Upgraded Elevations Aluminum Impact-Resistant Windows and Exterior Doors with Low E Insulated Glass Engineered for Wind Load Standards Designer Brick Pavers on Driveway, Entry Walkway, Covered Entry and Patio Dwelling Warranty Covering Your Home on Major Structural Defects for Seven Years (as described in the Purchase Contract Documents) Upgraded Landscape Package including Fully Sodded Homesite, Palm Tree Package, Shrubbery and Irrigation System Whole House Gutter System 2' Garage Extension (Per Plan) APPLIANCES GE ® Profile 36” French Door Counter-Depth Stainless Steel Refrigerator GE ® 36” Drop-In Stainless Steel Gas Cooktop with GE 30” Built-In Oven Underneath GE ® 30” Stainless Steel Built-In Microwave / Oven Combo GE ® 36” Stainless Steel Chimney Hood GE ® Multi-Cycle Energy Efficient Stainless Steel Dishwasher GE ® Multi-Cycle Heavy Duty Washer & Gas Dryer 1/2-HP Food Waste Garbage Disposal with Countertop Air-Switch

    View floor plan
  • Single-family

    Carousel — use arrows to browse images for this design, or tap the photo to open the floor plan.

    Ready to Build

    Samoa

    From$1,913,900
    4 Beds4.5 Baths2 Car garage4,094+ sq ft

    A GENEROUS ARRAY OF STANDARD FEATURES Gourmet kitchens, granite countertops, elegant flooring, upscale bathrooms, and recessed lighting are just a few of the designer details you can expect in your new home. GOURMET KITCHENS Upgraded Cabinetry Package Featuring 42” Upper Cabinets, Frameless Construction, with Full Overlay Doors in a Choice of Designer Colors Quartz or Granite Countertops in a Choice of Designer Colors, with Flat Polished Edge Rectangular Single-Bowl Stainless Steel Undermount Sink with a Moen ® Chrome Kitchen Sink Faucet Recessed 6” LED Lighting Package (quantity varies by plan) LUXURY BATHROOMS Upgraded Cabinetry Package with Frameless Construction and Full Overlay Doors in a Choice of Colors in Master Bathroom and White Melamine Standard Vanity Cabinets in All Secondary Baths Quartz or Granite Countertops with Flat Polished Edge in a Choice of Designer Colors with a 2” Backsplash in Master Bathroom Raised Height Vanities in All Bathrooms Dual Vanity Counters with Separate Sinks in Master Baths Upgraded Moen Align Single-Lever Chrome Faucet in all Bathrooms 3/8” Frameless Tempered Glass Shower Enclosure with header in Master Bathroom Framed Tempered Glass Shower Enclosure in Secondary Bathrooms. 10"x14" Shower Wall Tile in All Bathroom Wet Areas with 2"x2" Shower Floor Tile (1st Floor Only) Free Standing Tub in Master Bath, per plan INTERIOR APPOINTMENTS 24”x24” Porcelain Floor Tile Package in Foyer, Living Room, Dining Room, Family Room / Great Room, Kitchen, Family Dining and Laundry Room Handcrafted Wood Stair Rail Package with Paint Grade Wood Handrail and Paint Grade Wood Newell Posts and Metal Balusters Laundry Room Cabinet Package: Standard Lower Cabinets and Granite Countertop in a Choice of Designer Colors (Location of Cabinets Vary by Plan); Cabinetry is Level 1 White Melamine Cabinets Built-In Laundry Sink in Laundry Room Energy Efficient 75-Gallon Natural Gas Hot Water Heater Energy Efficient Air Conditioning with Minimum 14 SEER Rating Standard Manufacturers’ Warranties Passed on to You on All Appliances, Air Conditioning Compressor and Air Handler Unit In-Home Wireless Alarm System with Wireless Magnet Contacts on All Operable Windows and Doors (excluding Exterior Garage Doors); System Includes One 7” Touchpad and One Secondary Auxiliary Touchpad in locations specified by Purchaser EXTERIOR FEATURES Flat Concrete Roof Tile with Color Coordinating Mud on Standard and Upgraded Elevations Aluminum Impact-Resistant Windows and Exterior Doors with Low E Insulated Glass Engineered for Wind Load Standards Designer Brick Pavers on Driveway, Entry Walkway, Covered Entry and Patio Dwelling Warranty Covering Your Home on Major Structural Defects for Seven Years (as described in the Purchase Contract Documents) Upgraded Landscape Package including Fully Sodded Homesite, Palm Tree Package, Shrubbery and Irrigation System Whole House Gutter System 2' Garage Extension (Per Plan) APPLIANCES GE ® Profile 36” French Door Counter-Depth Stainless Steel Refrigerator GE ® 36” Drop-In Stainless Steel Gas Cooktop with GE 30” Built-In Oven Underneath GE ® 30” Stainless Steel Built-In Microwave / Oven Combo GE ® 36” Stainless Steel Chimney Hood GE ® Multi-Cycle Energy Efficient Stainless Steel Dishwasher GE ® Multi-Cycle Heavy Duty Washer & Gas Dryer 1/2-HP Food Waste Garbage Disposal with Countertop Air-Switch

    View floor plan
  • Single-family

    Carousel — use arrows to browse images for this design, or tap the photo to open the floor plan.

    Quick Move-In

    Honolulu

    From$1,993,900
    5 Beds5 Baths3 Car garage4,741+ sq ft

    Single-family at Lotus Edge. 1 Quick Move-In home in this plan — ask the sales team about finishes and closing timelines.

    View floor plan
  • Single-family

    Carousel — use arrows to browse images for this design, or tap the photo to open the floor plan.

    Ready to Build

    Mariana

    From$2,018,900
    5 Beds5 Baths2 Car garage4,580+ sq ft

    A GENEROUS ARRAY OF STANDARD FEATURES Gourmet kitchens, granite countertops, elegant flooring, upscale bathrooms, and recessed lighting are just a few of the designer details you can expect in your new home. GOURMET KITCHENS Upgraded Cabinetry Package Featuring 42” Upper Cabinets, Frameless Construction, with Full Overlay Doors in a Choice of Designer Colors Quartz or Granite Countertops in a Choice of Designer Colors, with Flat Polished Edge Rectangular Single-Bowl Stainless Steel Undermount Sink with a Moen ® Chrome Kitchen Sink Faucet Recessed 6” LED Lighting Package (quantity varies by plan) LUXURY BATHROOMS Upgraded Cabinetry Package with Frameless Construction and Full Overlay Doors in a Choice of Colors in Master Bathroom and White Melamine Standard Vanity Cabinets in All Secondary Baths Quartz or Granite Countertops with Flat Polished Edge in a Choice of Designer Colors with a 2” Backsplash in Master Bathroom Raised Height Vanities in All Bathrooms Dual Vanity Counters with Separate Sinks in Master Baths Upgraded Moen Align Single-Lever Chrome Faucet in all Bathrooms 3/8” Frameless Tempered Glass Shower Enclosure with header in Master Bathroom Framed Tempered Glass Shower Enclosure in Secondary Bathrooms. 10"x14" Shower Wall Tile in All Bathroom Wet Areas with 2"x2" Shower Floor Tile (1st Floor Only) Free Standing Tub in Master Bath, per plan INTERIOR APPOINTMENTS 24”x24” Porcelain Floor Tile Package in Foyer, Living Room, Dining Room, Family Room / Great Room, Kitchen, Family Dining and Laundry Room Handcrafted Wood Stair Rail Package with Paint Grade Wood Handrail and Paint Grade Wood Newell Posts and Metal Balusters Laundry Room Cabinet Package: Standard Lower Cabinets and Granite Countertop in a Choice of Designer Colors (Location of Cabinets Vary by Plan); Cabinetry is Level 1 White Melamine Cabinets Built-In Laundry Sink in Laundry Room Energy Efficient 75-Gallon Natural Gas Hot Water Heater Energy Efficient Air Conditioning with Minimum 14 SEER Rating Standard Manufacturers’ Warranties Passed on to You on All Appliances, Air Conditioning Compressor and Air Handler Unit In-Home Wireless Alarm System with Wireless Magnet Contacts on All Operable Windows and Doors (excluding Exterior Garage Doors); System Includes One 7” Touchpad and One Secondary Auxiliary Touchpad in locations specified by Purchaser EXTERIOR FEATURES Flat Concrete Roof Tile with Color Coordinating Mud on Standard and Upgraded Elevations Aluminum Impact-Resistant Windows and Exterior Doors with Low E Insulated Glass Engineered for Wind Load Standards Designer Brick Pavers on Driveway, Entry Walkway, Covered Entry and Patio Dwelling Warranty Covering Your Home on Major Structural Defects for Seven Years (as described in the Purchase Contract Documents) Upgraded Landscape Package including Fully Sodded Homesite, Palm Tree Package, Shrubbery and Irrigation System Whole House Gutter System 2' Garage Extension (Per Plan) APPLIANCES GE ® Profile 36” French Door Counter-Depth Stainless Steel Refrigerator GE ® 36” Drop-In Stainless Steel Gas Cooktop with GE 30” Built-In Oven Underneath GE ® 30” Stainless Steel Built-In Microwave / Oven Combo GE ® 36” Stainless Steel Chimney Hood GE ® Multi-Cycle Energy Efficient Stainless Steel Dishwasher GE ® Multi-Cycle Heavy Duty Washer & Gas Dryer 1/2-HP Food Waste Garbage Disposal with Countertop Air-Switch

    View floor plan
  • Single-family

    Carousel — use arrows to browse images for this design, or tap the photo to open the floor plan.

    Ready to Build

    Capri

    From$2,033,900
    5 Beds5.5 Baths3 Car garage4,798+ sq ft

    Single-family layout at Lotus Edge. Explore elevations, included features, and personalization options with our sales team.

    View floor plan
  • Single-family

    Carousel — use arrows to browse images for this design, or tap the photo to open the floor plan.

    Ready to Build

    Mallorca

    From$2,093,900
    4 Beds4.5 Baths3 Car garage5,323+ sq ft

    Single-family layout at Lotus Edge. Explore elevations, included features, and personalization options with our sales team.

    View floor plan
  • Single-family

    Carousel — use arrows to browse images for this design, or tap the photo to open the floor plan.

    Ready to Build

    Polynesia

    From$2,103,900
    5 Beds7 Baths2 Car garage5,392+ sq ft

    A GENEROUS ARRAY OF STANDARD FEATURES Gourmet kitchens, granite countertops, elegant flooring, upscale bathrooms, and recessed lighting are just a few of the designer details you can expect in your new home. GOURMET KITCHENS Upgraded Cabinetry Package Featuring 42” Upper Cabinets, Frameless Construction, with Full Overlay Doors in a Choice of Designer Colors Quartz or Granite Countertops in a Choice of Designer Colors, with Flat Polished Edge Rectangular Single-Bowl Stainless Steel Undermount Sink with a Moen ® Chrome Kitchen Sink Faucet Recessed 6” LED Lighting Package (quantity varies by plan) LUXURY BATHROOMS Upgraded Cabinetry Package with Frameless Construction and Full Overlay Doors in a Choice of Colors in Master Bathroom and White Melamine Standard Vanity Cabinets in All Secondary Baths Quartz or Granite Countertops with Flat Polished Edge in a Choice of Designer Colors with a 2” Backsplash in Master Bathroom Raised Height Vanities in All Bathrooms Dual Vanity Counters with Separate Sinks in Master Baths Upgraded Moen Align Single-Lever Chrome Faucet in all Bathrooms 3/8” Frameless Tempered Glass Shower Enclosure with header in Master Bathroom Framed Tempered Glass Shower Enclosure in Secondary Bathrooms. 10"x14" Shower Wall Tile in All Bathroom Wet Areas with 2"x2" Shower Floor Tile (1st Floor Only) Free Standing Tub in Master Bath, per plan INTERIOR APPOINTMENTS 24”x24” Porcelain Floor Tile Package in Foyer, Living Room, Dining Room, Family Room / Great Room, Kitchen, Family Dining and Laundry Room Handcrafted Wood Stair Rail Package with Paint Grade Wood Handrail and Paint Grade Wood Newell Posts and Metal Balusters Laundry Room Cabinet Package: Standard Lower Cabinets and Granite Countertop in a Choice of Designer Colors (Location of Cabinets Vary by Plan); Cabinetry is Level 1 White Melamine Cabinets Built-In Laundry Sink in Laundry Room Energy Efficient 75-Gallon Natural Gas Hot Water Heater Energy Efficient Air Conditioning with Minimum 14 SEER Rating Standard Manufacturers’ Warranties Passed on to You on All Appliances, Air Conditioning Compressor and Air Handler Unit In-Home Wireless Alarm System with Wireless Magnet Contacts on All Operable Windows and Doors (excluding Exterior Garage Doors); System Includes One 7” Touchpad and One Secondary Auxiliary Touchpad in locations specified by Purchaser EXTERIOR FEATURES Flat Concrete Roof Tile with Color Coordinating Mud on Standard and Upgraded Elevations Aluminum Impact-Resistant Windows and Exterior Doors with Low E Insulated Glass Engineered for Wind Load Standards Designer Brick Pavers on Driveway, Entry Walkway, Covered Entry and Patio Dwelling Warranty Covering Your Home on Major Structural Defects for Seven Years (as described in the Purchase Contract Documents) Upgraded Landscape Package including Fully Sodded Homesite, Palm Tree Package, Shrubbery and Irrigation System Whole House Gutter System 2' Garage Extension (Per Plan) APPLIANCES GE ® Profile 36” French Door Counter-Depth Stainless Steel Refrigerator GE ® 36” Drop-In Stainless Steel Gas Cooktop with GE 30” Built-In Oven Underneath GE ® 30” Stainless Steel Built-In Microwave / Oven Combo GE ® 36” Stainless Steel Chimney Hood GE ® Multi-Cycle Energy Efficient Stainless Steel Dishwasher GE ® Multi-Cycle Heavy Duty Washer & Gas Dryer 1/2-HP Food Waste Garbage Disposal with Countertop Air-Switch

    View floor plan
  • Single-family

    Carousel — use arrows to browse images for this design, or tap the photo to open the floor plan.

    Ready to Build

    Corsica

    From$2,193,900
    5 Beds6.5 Baths3 Car garage6,050+ sq ft

    Single-family layout at Lotus Edge. Explore elevations, included features, and personalization options with our sales team.

    View floor plan

Media

Project photo gallery

Click the large photo or a thumbnail to open the gallery viewer.

Is this your project?

Take control of your project page, add direct contact details, keep information updated, unlock performance insights, and increase visibility with agents and buyers actively looking for new construction homes.

Grocery Stores

No nearby places found in this category.

Coffee Shops

No nearby places found in this category.

Restaurants

No nearby places found in this category.

Shopping

No nearby places found in this category.

Prices and features may vary and are subject to change. Photos are for illustrative purposes only. Legal disclaimers.