

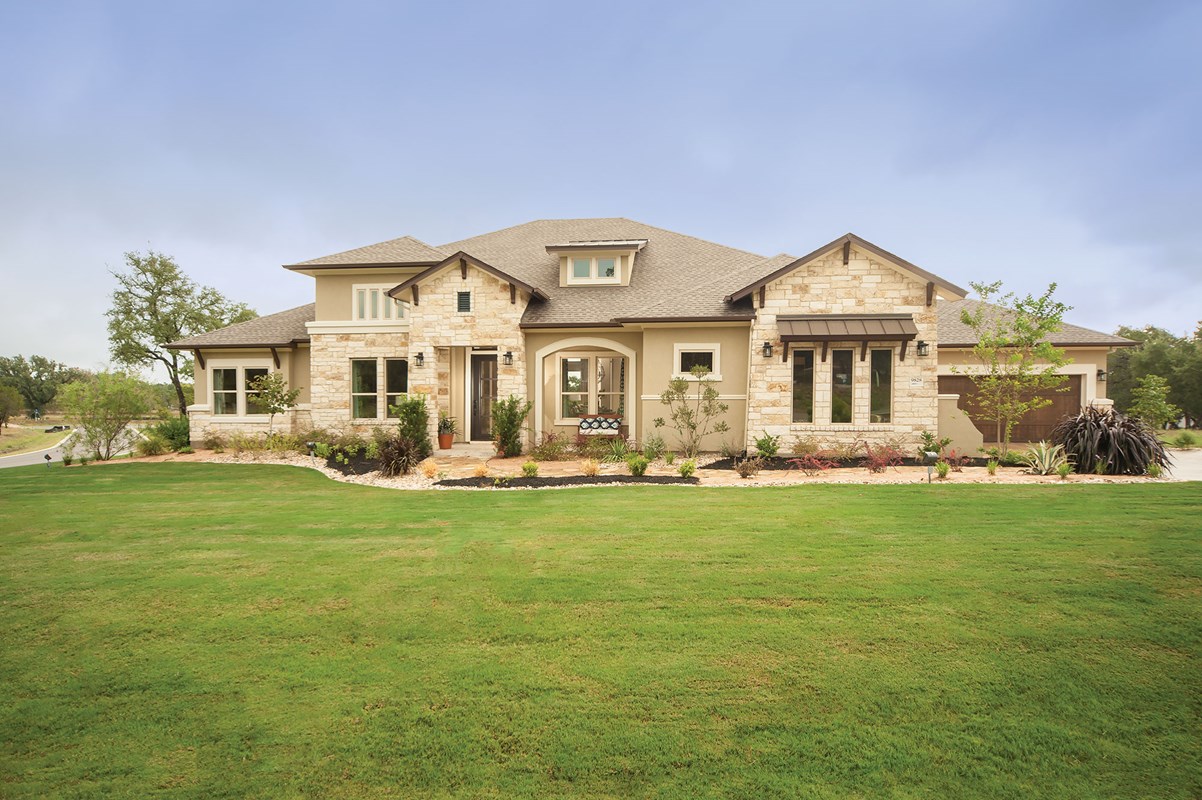
Build on Your Lot in Austin

Discover the charm of Austin with the exceptional Build on Your Lot in Austin project by David Weekley Homes, featuring fantastic amenities like parking and a beautiful park!
Experience the Hill Country with Homes Classic and Urban Collection
If a new home in Austin, Texas is what you’re looking for… then we Build on Your Lot Classic and Urban Collection! Our new homes offer you a one-of-a-kind home building experience, and give you the opportunity to enjoy the beautiful Hill Country from your new home – in a location you know and love. Whether it’s an urban in-town home, or a sprawling estate home, we’ll build the new home of your dreams.
Home designs (30)
No Quick Move-In lots in these results; each plan's pill reflects primary availability from listings.
Carousel — use arrows to browse images for this design, or tap the photo to open the floor plan.
Ready to BuildThe Countryside
From$428,9903 Beds2.5 Baths2 Car garage2,022+ sq ftExperience the expertly crafted lifestyle of The Countryside floor plan to Build on Your Lot in Austin, Texas. Bring your interior décor inspirations into view in the welcoming front study and open family room. A breezy covered porch offers a great place to enjoy a quiet evening and extends the sunny dining area to the great outdoors. Gather the family around the streamlined kitchen’s island to enjoy delectable treats and celebrate special achievements. Sizable closets and ample privacy help growing personalities thrive in the large junior bedrooms. Relax into luxury at the end of each day with the glamorous Owner’s Retreat, featuring a modern en suite bathroom and walk-in closet.
Carousel — use arrows to browse images for this design, or tap the photo to open the floor plan.
Ready to BuildThe Kingsview
From$499,9904 Beds3 Baths2–3 Car garage2,397+ sq ftYou’ll be delighted by the attention to detail that makes The Kingsview family home plan a remarkable lifestyle experience. The open-concept living space provides a beautiful expanse for you to fill with decorative flair and lifelong memories. Your versatile study offers a unique place for you to design an ultimate specialty room. The downstairs private suite is a great arrangement for out-of-town guests. Each upstairs bedroom presents ample space to grow and personalize. Your Owner’s Retreat includes a luxury bathroom and a deluxe walk-in closet. This new home plan features our LifeDesign℠ principles, making it easy for you to get the most out of each day.
Carousel — use arrows to browse images for this design, or tap the photo to open the floor plan.
Ready to BuildThe Lavender
From$534,9904–5 Beds3 Baths3 Car garage2,859+ sq ftExceptional craftsmanship and sophistication combine with genuine comforts to make each day delightful in The Lavender floor plan David Weekley Homes is ready to build on your land in and around Austin, Texas. Flex your interior design skills in the limitless lifestyle potential of the sunny family and dining area. Birthday cakes, impressive dinners, and shared memories of holiday treats all begin in the tasteful kitchen nestled at the heart of this home. Craft an inviting lounge in the upstairs and achieve new goals in the front study. A pair of upstairs bedrooms and a first-floor guest room provide wonderful spaces for growing residents to thrive. Retire to the sanctuary of your private Owner’s Retreat, which includes a contemporary en suite Owner’s Bath and walk-in closet.
Carousel — use arrows to browse images for this design, or tap the photo to open the floor plan.
Ready to BuildThe Northstar
From$549,9904–5 Beds3–4.5 Baths3–4 Car garage2,511+ sq ftTop-quality craftsmanship is matched with extraordinary spaces to make The Northstar a uniquely impressive new home plan. Birthday cakes, pristine dinners, and shared memories of holiday meal prep all begin in the tasteful kitchen. Each spare bedroom is lovingly situated to provide plenty of personal space and a wonderful place to grow. The covered outdoor gathering areas offer a great way to enjoy quiet evenings and fun-filled weekends. Craft the front study to match your interior design goals with a welcoming parlor, home office, or library. The Owner’s Retreat presents a superb way to rest and refresh at the end of each day with a luxurious en suite bathroom and a sizable walk-in closet. Create lifelong memories together in the sprawling, open-concept living spaces.
Carousel — use arrows to browse images for this design, or tap the photo to open the floor plan.
Ready to BuildThe Hartman
From$561,9903 Beds3.5–5 Baths3–4 Car garage2,783+ sq ftAchieve the lifestyle you’ve been dreaming of in the luxurious and charming Hartman family home plan. Growing minds and unique personalities will have a superb place to call their own in the beautiful guest suites, each featuring a private bathroom. Design your ideal home office or a student library in the spacious study. Your sensational Owner’s Retreat includes a spa-inspired bathroom and deluxe walk-in closet to promote a blissful beginning and end to each day. Enjoy birthday parties and backyard cookouts with the convenience of your covered patio. Your open floor plan provides a remarkable expanse for you to fill with decorative flair and lifelong memories. Split countertops and ample storage bring function to the exquisite style of the chef’s kitchen.
Carousel — use arrows to browse images for this design, or tap the photo to open the floor plan.
Ready to BuildThe Edwards
From$574,9904 Beds3–3.5 Baths3–4 Car garage2,824+ sq ftExceptional craftsmanship and sophistication combine with the genuine comforts that make each day delightful in The Edwards floor plan. Each beautiful bedroom provides a walk-in closet and a wonderful place to grow. Your Owner’s Retreat includes a luxurious bathroom and an oversized walk-in closet. Covered porches in the front and back yards provide beautiful places for outdoor relaxation. Design the specialty room you’ve been dreaming of in the elegant study at the front of the home. The open-concept family and dining areas offer an impressive place to decorate and furnish to your personal perfection. The gourmet kitchen makes meal prep a breeze with ample storage, prep space, and a large island overlooking the sunny gathering spaces.
Carousel — use arrows to browse images for this design, or tap the photo to open the floor plan.
Ready to BuildThe Trouper
From$602,9904 Beds3–4.5 Baths4 Car garage3,108+ sq ftOverview The Trouper floor plan by David Weekley Homes in Austin is designed to improve your everyday lifestyle while providing a glamorous atmosphere for social gatherings and special occasions. Escape to your superb Owner’s Retreat, which includes a private Owner’s Bath and walk-in closet. Natural light and boundless interior design possibilities create a picture-perfect setting for the cherished memories you’ll build in the open-concept gathering spaces of this home. The streamlined kitchen provides an easy culinary layout for the resident chef while granting a delightful view of the sunny family room and dining area. A guest suite and Jack-and-Jill bedrooms provide wonderful places for unique decorative styles to shine. Two studies provide room for productivity and entertainment while the covered porch presents a rocking chair-ready place to enjoy your leisure time in the shade.
Carousel — use arrows to browse images for this design, or tap the photo to open the floor plan.
Ready to BuildThe Jacksboro
From$609,9904 Beds3 Baths4 Car garage3,059+ sq ftOverview Bring your interior design and lifestyle inspirations to life when you build The Jacksboro floor plan by David Weekley Homes on your land in the Austin area. It’s easy to wake up on the right side of the bed in the Owner’s Retreat, which includes an en suite bathroom and walk-in closet. Prepare, present and enjoy your culinary masterpieces on the kitchen’s center island overlooking the open gathering spaces. Jack-and-Jill bedrooms and a private guest room help everyone find a space they can make their own. Show off your style and savor the livability in the expertly crafted family and dining spaces at the heart of this home. A sunlit study, lighting-minded TV room, and breezy covered porch provide great places to entertain guests and enjoy your leisure time in peace.
Carousel — use arrows to browse images for this design, or tap the photo to open the floor plan.
Ready to BuildThe Monterey
From$619,9904 Beds3.5–6 Baths4 Car garage3,007+ sq ftBuild your family’s future with the timeless comforts and top-quality craftsmanship that makes The Monterey an incredible new home plan. Create the special-purpose rooms that your family has been dreaming of in the bright study and separate retreat. Walk-in closets and ample privacy make the guest suite and spare bedrooms ideal for growing personalities. Your deluxe Owner’s Retreat features a glamorous en suite bathroom and a walk-in closet. Energy-efficient windows highlight your interior design style in the sunny dining room and family area. Share your culinary specialties in the expansive kitchen nestled in the heart of the home. The covered porch presents a breezy escape where you can enjoy a fine beverage and a good book on an idyllic weekend morning.
Carousel — use arrows to browse images for this design, or tap the photo to open the floor plan.
Ready to BuildThe Emmett
From$624,9905 Beds4.5 Baths2–3 Car garage3,406+ sq ftVibrant gathering spaces and streamlined conveniences contribute to the contemporary appeal of The Emmett floor plan in Austin, Texas. Growing minds and unique decorative styles will have a superb place to call their own in the beautiful guest suite and junior bedrooms. Design a family movie theater or game room in the upstairs retreat and a work-from-home office in the downstairs study. Soaring ceilings and sleek spaces for living and dining make the open floor plan a beautiful place to play host. Ample storage and effortless style make the kitchen perfect for hosting memorable holiday feasts. Your deluxe Owner’s Retreat presents a glamorous place to refresh at the end of each day, and includes a spa-inspired en suite bathroom and a large walk-in closet. There’s no better place to enjoy a leisurely evening than in the shade of your classic covered patio and welcoming covered front porch.
Carousel — use arrows to browse images for this design, or tap the photo to open the floor plan.
Ready to BuildThe Fielden
From$654,9905 Beds4.5 Baths3 Car garage3,619+ sq ftThe Fielden luxury home plan combines contemporary elegance, classic comforts, and innovative design elements. Your quiet Owner’s Retreat presents a delightful place begin each day refreshed, and includes a deluxe en suite bathroom and an expansive walk-in closet. Design your ideal home office or media studio in the front study. The gourmet kitchen features a family gathering island and a step-in pantry. Energy-efficient windows fill the open floor plan with natural light and provide a beautiful backyard view. The upstairs bedrooms have been designed to increase privacy and decorative potential. Your upstairs retreat makes a great family entertainment space. The first floor includes a guest suite, staircase storage, and covered porches.
Carousel — use arrows to browse images for this design, or tap the photo to open the floor plan.
Ready to BuildThe Chadwick
From$685,9904 Beds3.5–6 Baths3–4 Car garage3,586+ sq ftWelcome everyday luxury to your life in the beautiful Chadwick floor plan. A tasteful kitchen rests at the heart of this home, balancing impressive style with easy function, all while maintaining an open design that flows throughout the open and sunny living spaces. The covered porches present breezy escapes where you can enjoy a fine beverage and a good book on an idyllic weekend morning. Your Owner’s Retreat includes a sleek en suite bathroom and yours-and-mine walk-in closets to make it easy to rest and refresh. Spacious secondary ensure that everyone has a great place to make their own. Flex your interior design skills in elegant study.
Carousel — use arrows to browse images for this design, or tap the photo to open the floor plan.
Ready to BuildThe Mcclure
From$699,9904–5 Beds3.5 Baths3 Car garage3,782+ sq ftOverview Artistry, expertise and dedication are at the heart of every design decision put into crafting The McClure by David Weekley Homes floor plan in Austin, Texas, and the surrounding area. The open family and dining spaces provide a splendid setting for special celebrations and enjoying your day-to-day life to the fullest. A streamlined kitchen layout with adjacent dining and breakfast spaces to either side creates a tasteful foundation for your unique culinary style. A serene Owner’s Bath and oversized walk-in closet help make the Owner’s Retreat a wonderful place to end each day. Each secondary bedroom maximizes privacy, personal space, and individual appeal. The front study, covered porch and quiet retreat provide a great variety of places to achieve your goals and celebrate your accomplishments in style.
Carousel — use arrows to browse images for this design, or tap the photo to open the floor plan.
Ready to BuildThe Gabrielle
From$708,9904 Beds3.5–5 Baths3–4 Car garage3,414+ sq ftVibrant comforts and easy elegance come together in The Gabrielle floor plan. Your luxurious Owner’s Retreat presents an everyday vacation experience with a pamper-ready en suite bathroom and an expansive walk-in closet. Relax in the shade and hosting sunny birthday parties on the breezy covered porch. Decorate your impressive open-concept living spaces to be picture-perfect for family celebrations. A deluxe pantry and presentation island adds pizazz to the spectacular kitchen, which overlooks the rest of the home. Give every member of your family a wonderful place to make their own with the spacious spare bedrooms. The open study is situated to create an ideal social lounge or a quiet home office.
Carousel — use arrows to browse images for this design, or tap the photo to open the floor plan.
Ready to BuildThe Cherrystone
From$757,9904 Beds3.5 Baths3–4 Car garage3,847+ sq ftMake your lifestyle dreams a reality with the vibrant and innovative Cherrystone new home plan. A welcoming covered porch leads to a front door view that extends from the glamorous dining area, through the sunlit family room, and out the big, energy-efficient windows to the backyard. The covered back patio offers leisurely place to enjoy quiet evenings and fun-filled weekends. A tasteful kitchen rests at the heart of this home, balancing impressive style with easy function, all while maintaining an open design that flows throughout the main level. Escape to the superb comfort of your Owner’s Retreat, which includes a pamper-ready bathroom and a deluxe walk-in closet. Three secondary bedrooms split 2 full bathrooms on the second floor, each with its own walk-in closet. The upstairs media room presents a spectacular opportunity for the family games and movies lounge your family’s been dreaming of.
Carousel — use arrows to browse images for this design, or tap the photo to open the floor plan.
Ready to BuildThe Maidstone
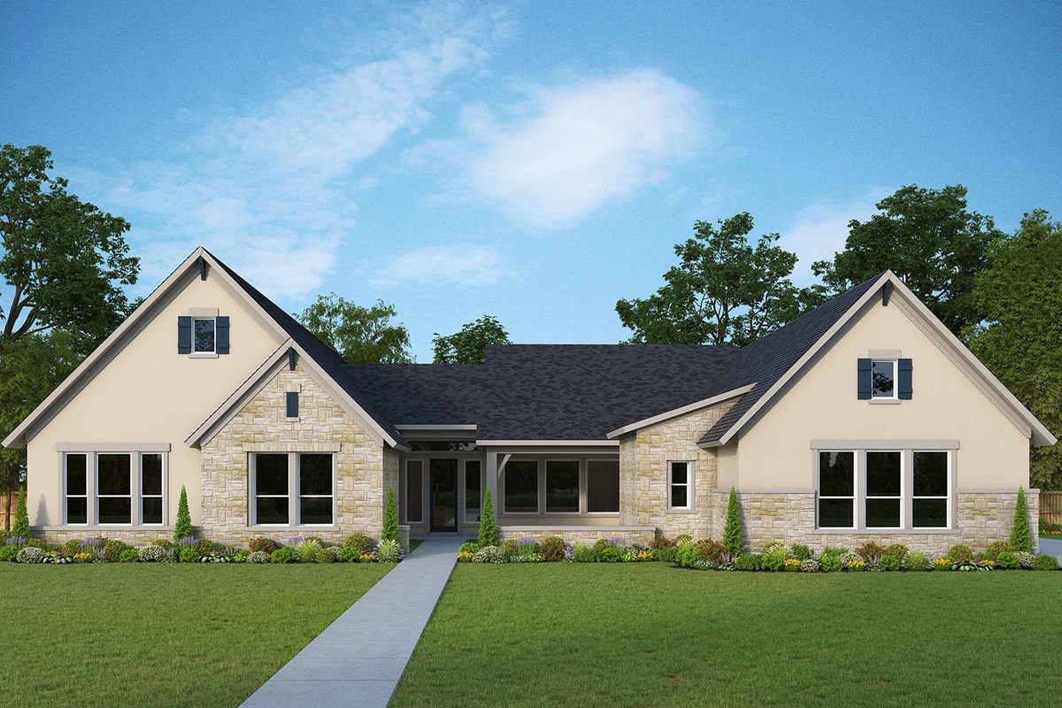
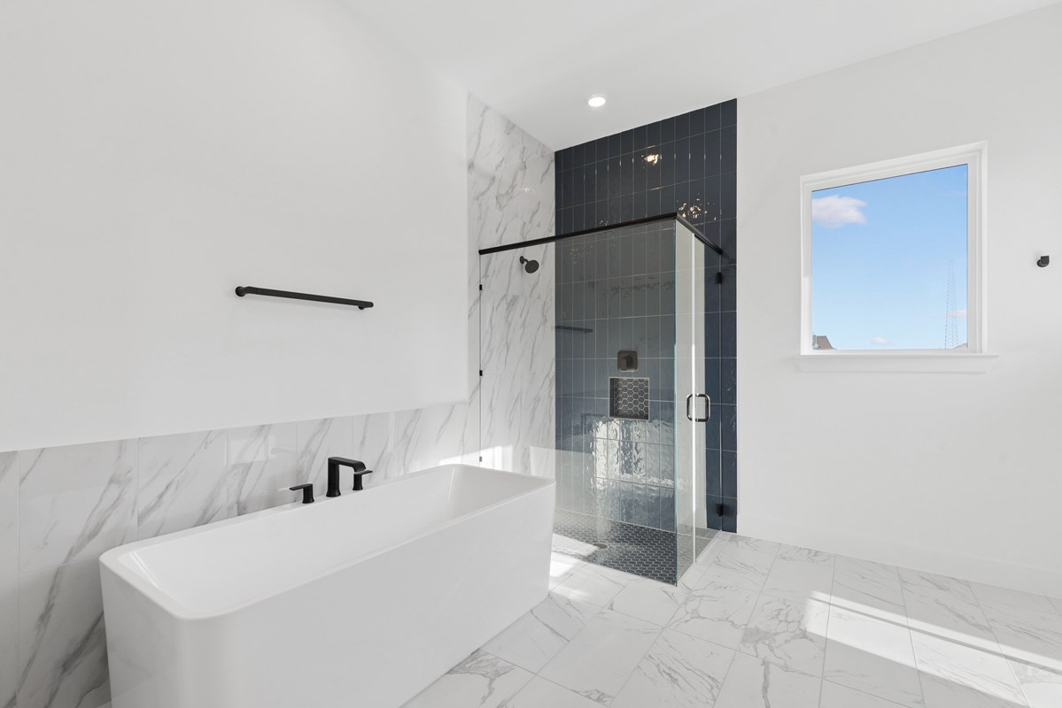
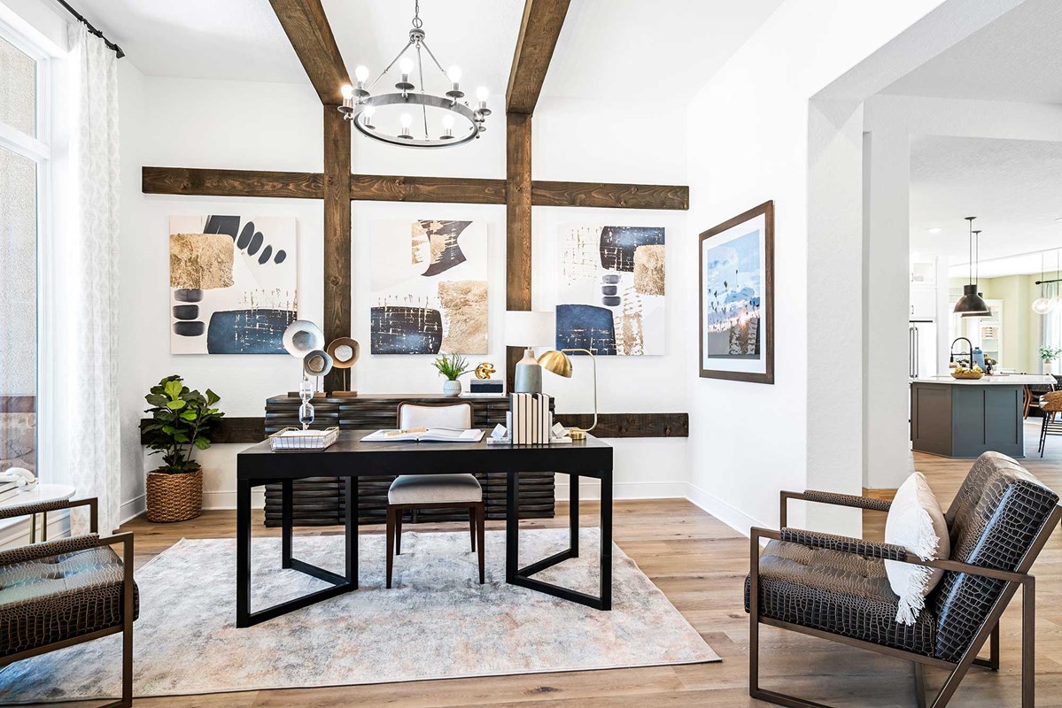
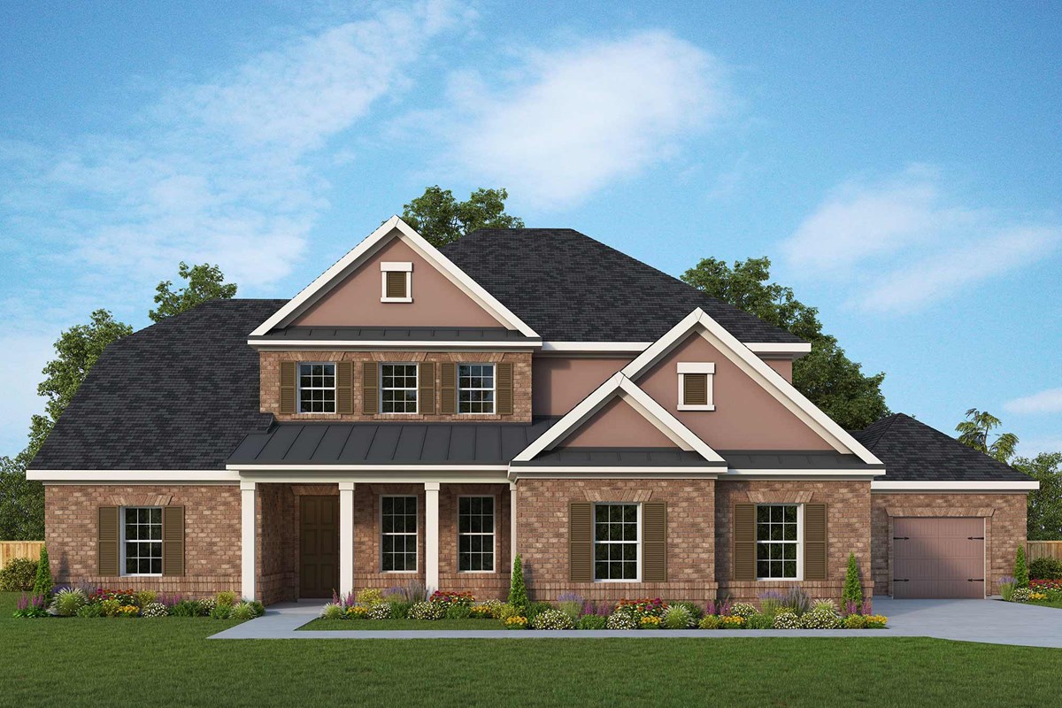
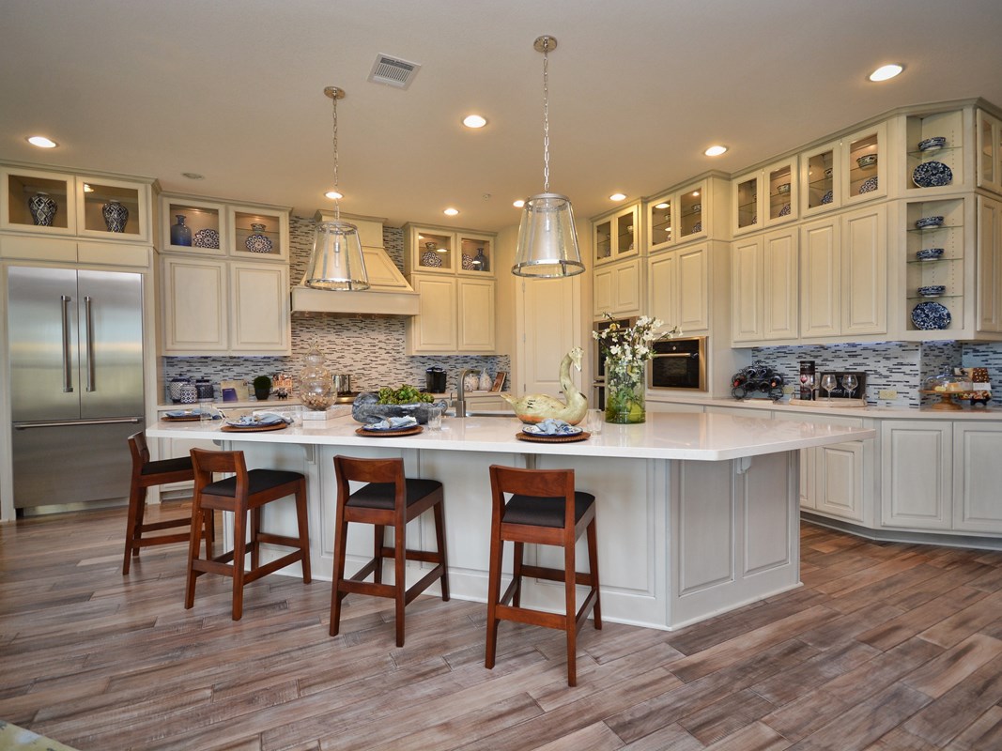
From$772,9904–5 Beds4.5–6 Baths3–4 Car garage3,756+ sq ftExperience the freedom to design your ultimate lifestyle environment in the luxurious Maidstone family home plan. The open living space provides a stylish variety of dining, home office, and living spaces. Every bedroom is a private suite, complete with its own closet and bathroom. The Owner’s Retreat features a glamorous en suite bathroom and a deluxe walk-in closet. Enjoy relaxing evenings and backyard cookouts from the comfort of the covered patio. The specialty kitchen includes plenty of storage and prep space.
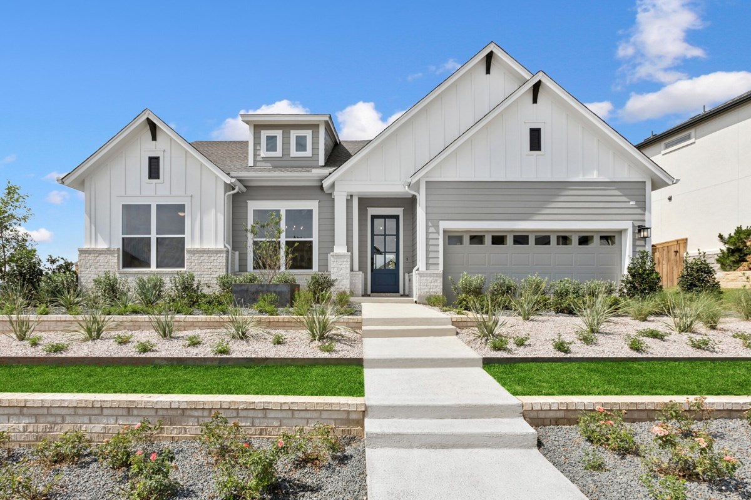
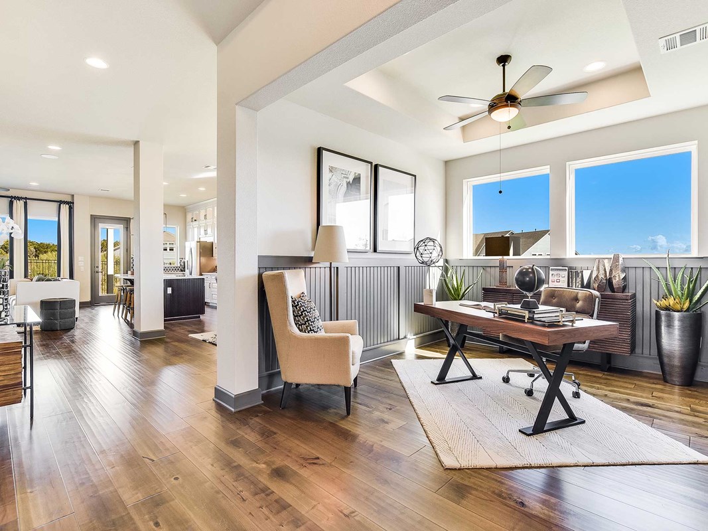
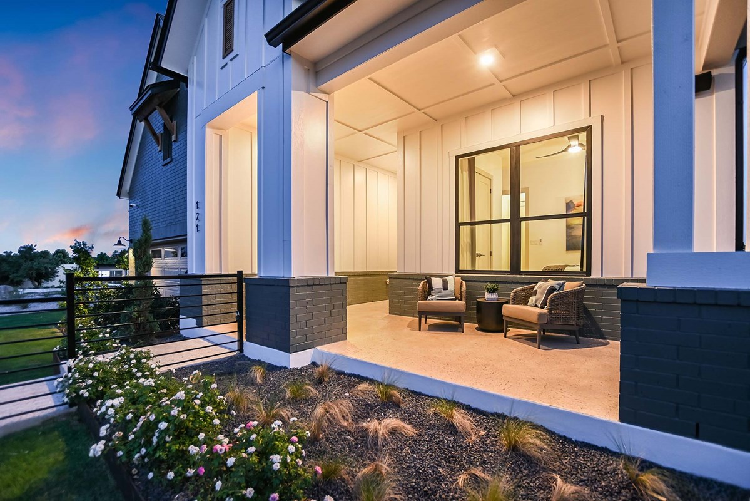
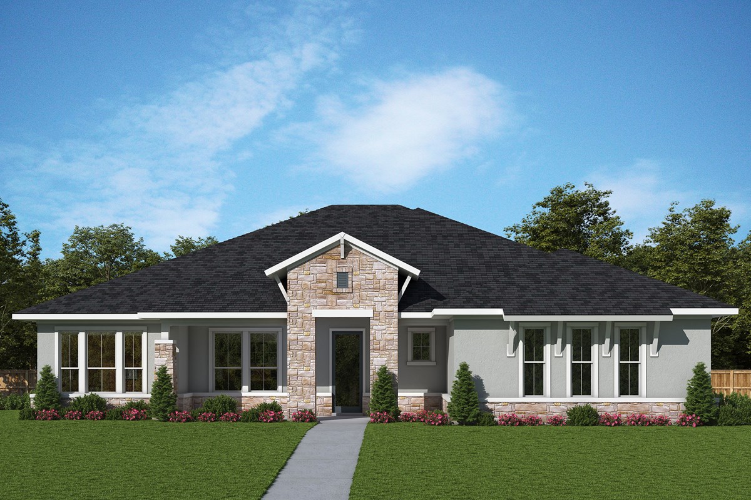
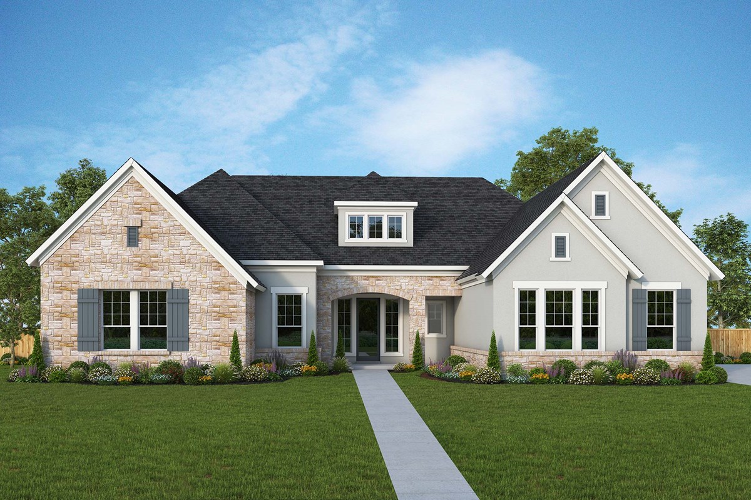
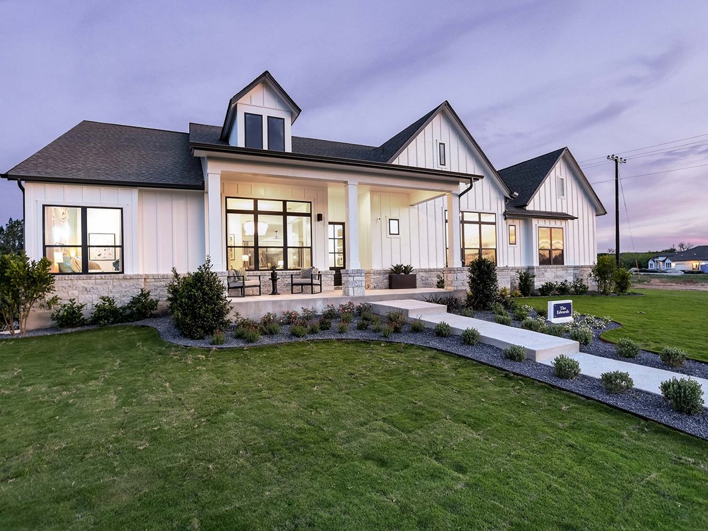
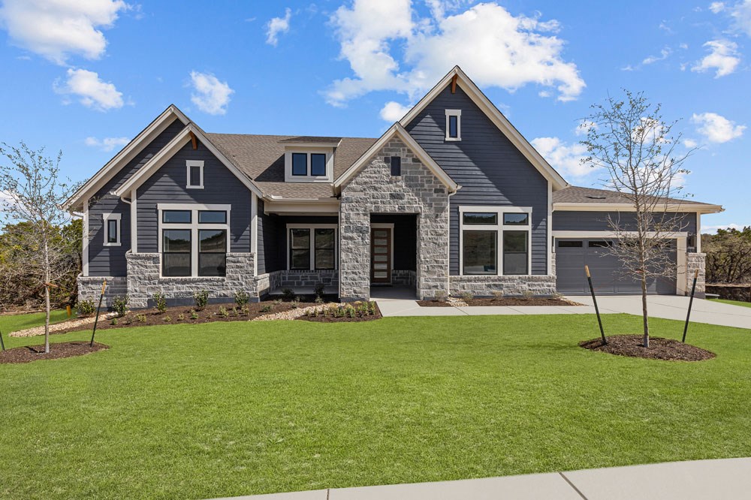
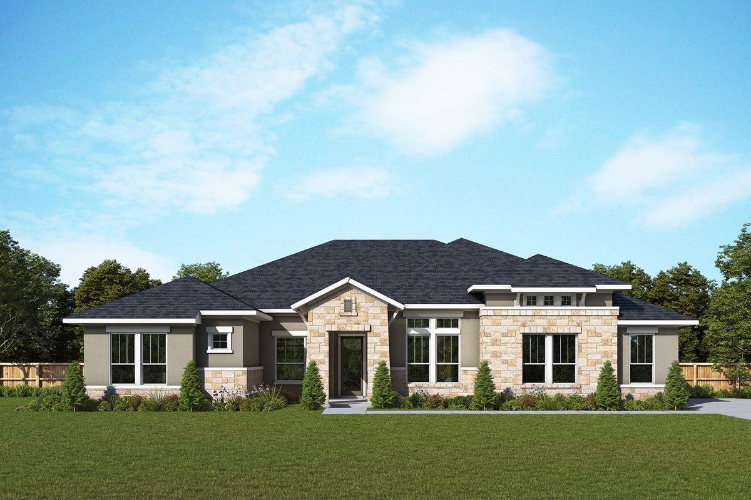
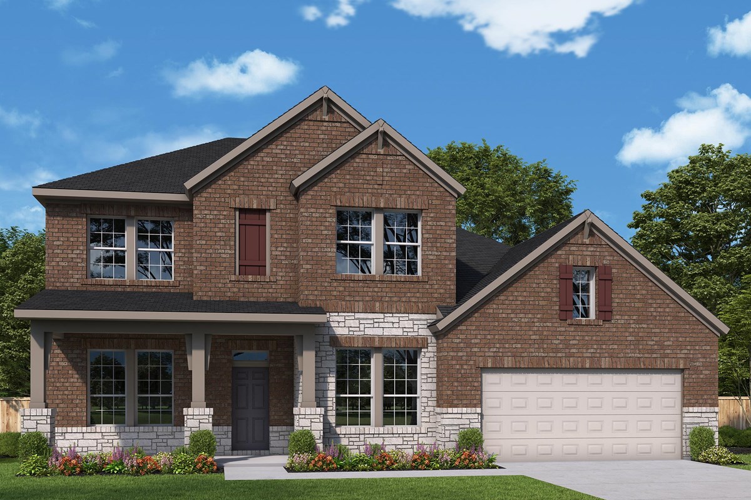
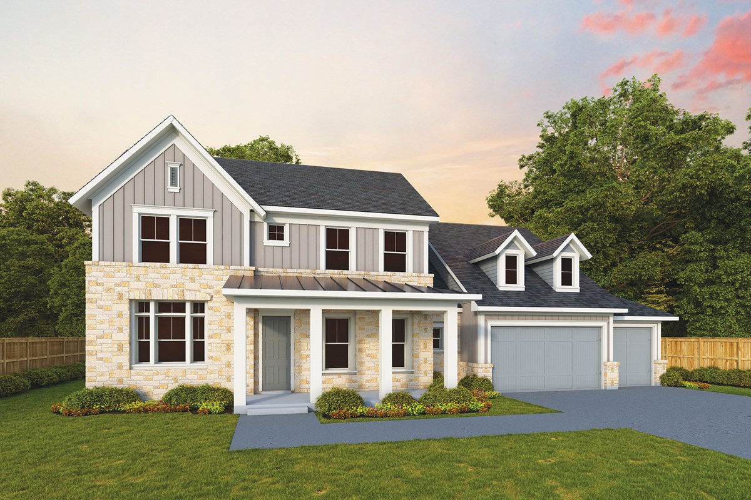
Carousel — use arrows to browse images for this design, or tap the photo to open the floor plan.
Ready to BuildThe Westlock
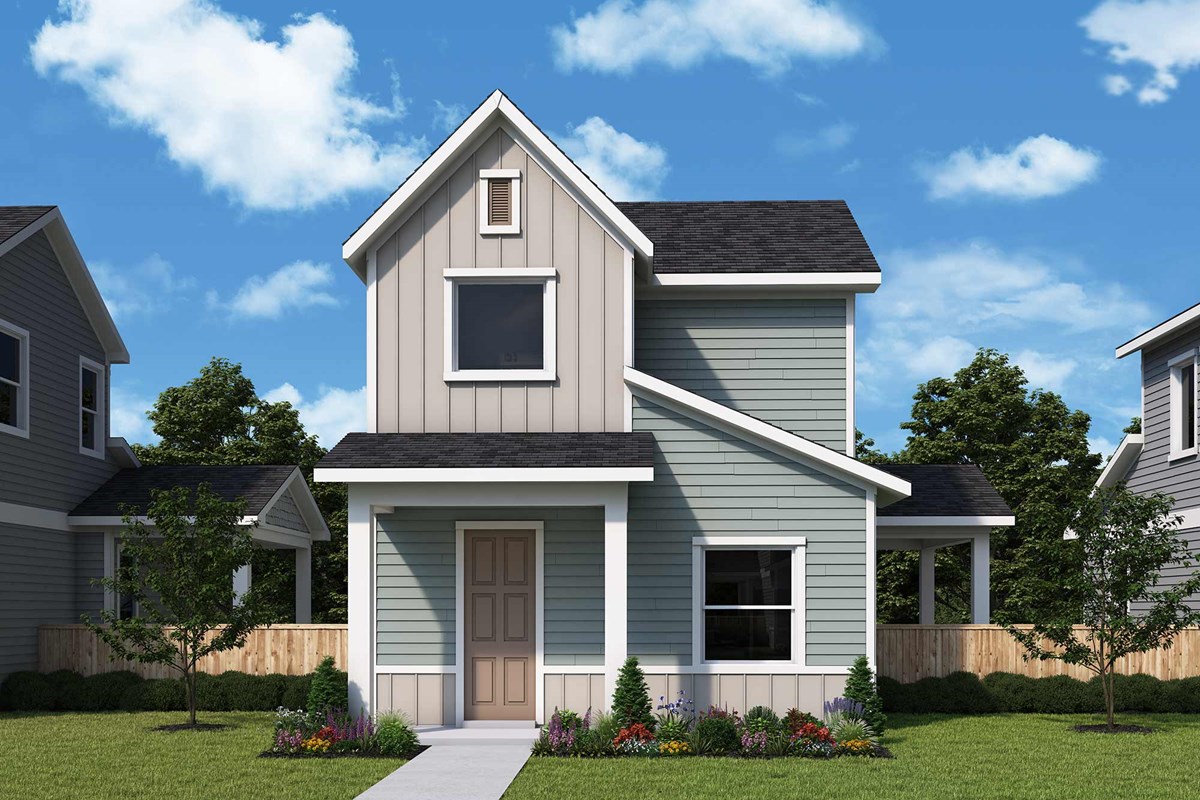
From$362,9902–3 Beds2–3 Baths1,244+ sq ftThe Westlock Build on Your Lot floor plan in Austin is designed to improve your everyday lifestyle while providing a glamorous atmosphere for social gatherings and special occasions. Host unforgettable social gatherings and spend quiet nights together in the open-concept living spaces. A streamlined kitchen layout creates a tasteful foundation for your unique culinary style. Social gatherings and quiet evenings are equally enhanced with the covered porch. Withdraw to the penthouse Owner’s Retreat, which includes a contemporary Owner’s Bath and walk-in closet. The downstairs bedroom and full bathroom makes a great kids room, guest accommodation, or home office.
Carousel — use arrows to browse images for this design, or tap the photo to open the floor plan.
Ready to BuildThe Edderman
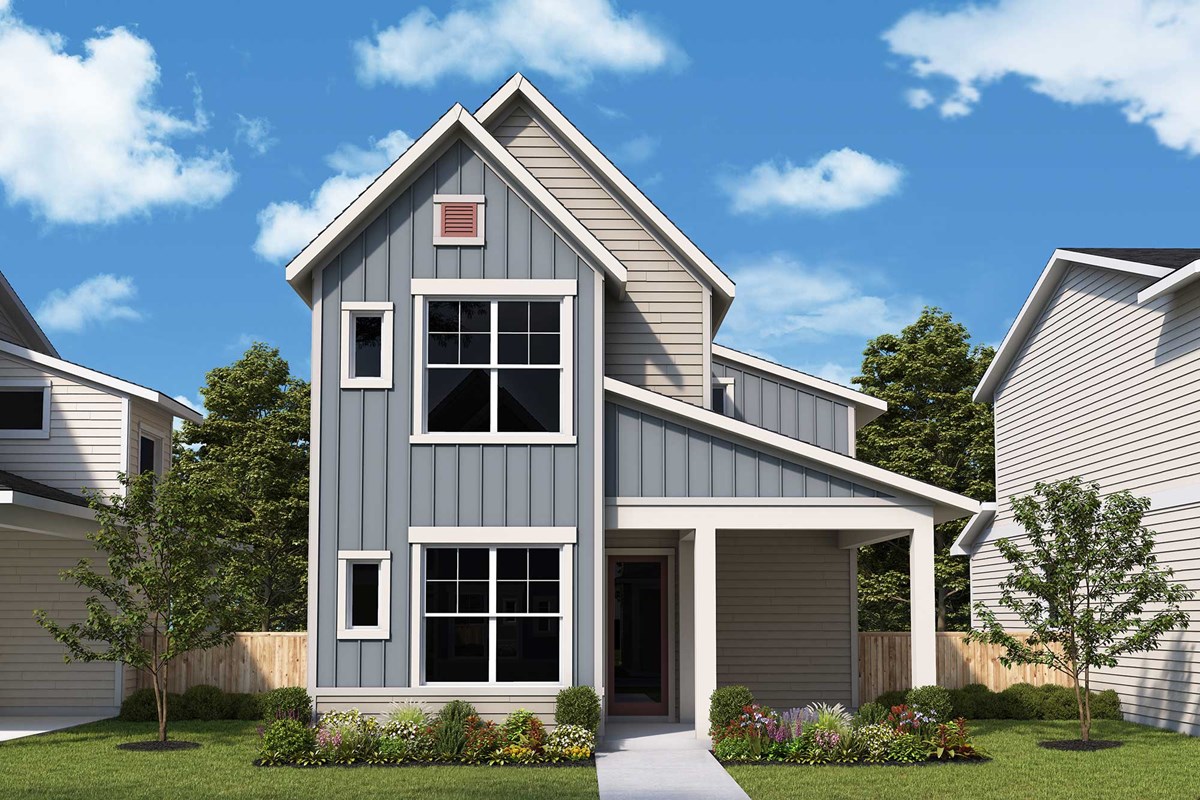
From$407,9903 Beds3 Baths1 Car garage1,304+ sq ftComing home is the best part of every day in the beautiful and spacious Edderman floor plan. Refresh and relax every day in your Owner’s Retreat, complete with an en suite bathroom and walk-in closet. Gather the family around kitchen’s island to enjoy delectable treats and celebrate special achievements. Your open family and dining areas shine with natural light from big, energy-efficient windows. The covered back porch offers a great place to relax, play, or strive for BBQ achievements. Two guest bedrooms provide ample personal space and plenty of privacy with individual full bathrooms.
Carousel — use arrows to browse images for this design, or tap the photo to open the floor plan.
Ready to BuildThe Lehmann
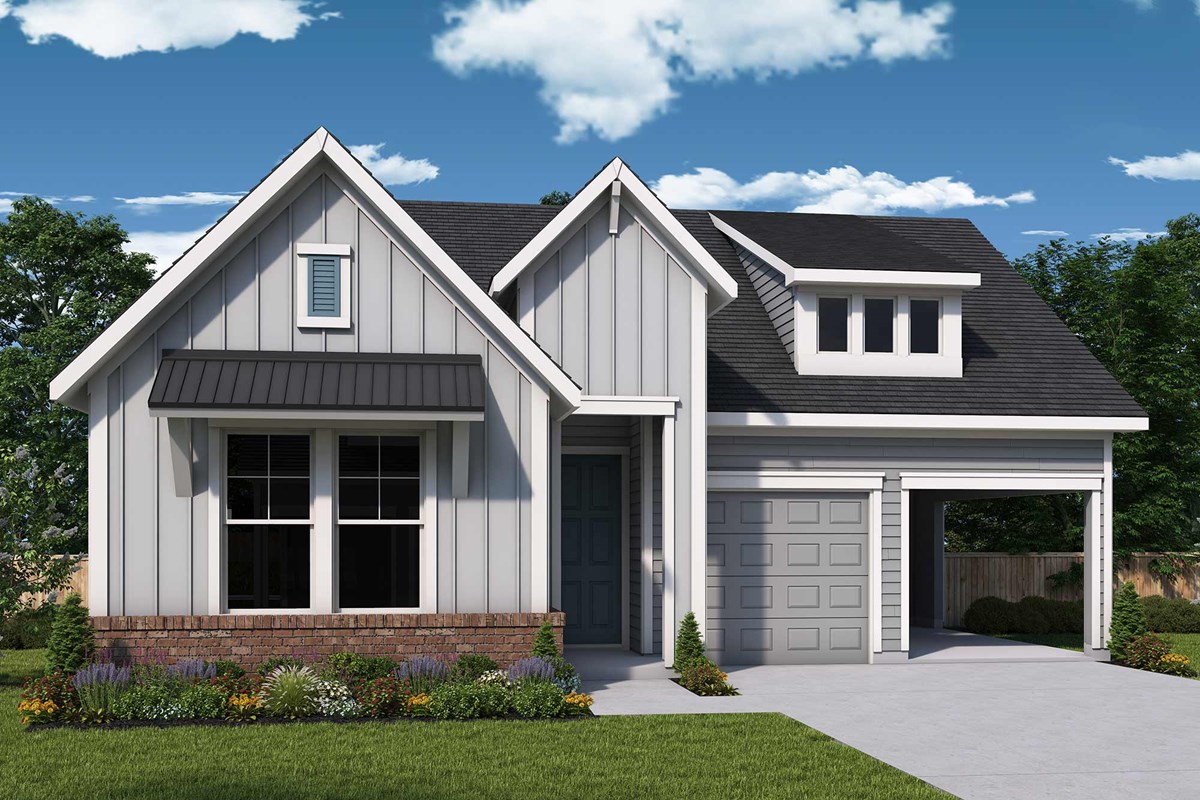
From$435,9902–3 Beds2 Baths1–2 Car garage1,504+ sq ftCreate the lifestyle of your dreams in the sophisticated and charming Lehmann floor plan. Open sight lines, natural light, and boundless interior design possibilities contribute to the everyday elegance of your welcoming gathering spaces on the first floor. A spectacular kitchen overlooks the living area and includes ample storage, prep space, and a multi-function island. Make most of your outdoor leisure time in the shade of your covered back porch. Growing residents and out-of-town visitors will love the spacious guest bedroom. A contemporary bathroom and walk-in closet contribute to the everyday vacation of your Owner’s Retreat.
Carousel — use arrows to browse images for this design, or tap the photo to open the floor plan.
Ready to BuildThe Wyler
From$452,9903 Beds2.5 Baths1–2 Car garage1,663+ sq ftConvenience and luxury inspire every lifestyle refinement of The Wyler floor plan. A tasteful kitchen rests at the heart of this home, balancing impressive style with easy function, all while maintaining an open design that flows throughout the main level. Your open family and dining rooms are surrounded by big, energy-efficient windows to allow every day to shine. Escape to the comfort of your Owner’s Retreat, which includes a pamper-ready bathroom and a walk-in closet. Each secondary bedroom provides a uniquely appealing place to thrive and personalize.
Carousel — use arrows to browse images for this design, or tap the photo to open the floor plan.
Ready to BuildThe Mistflower
From$469,9903 Beds2.5 Baths1–2 Car garage1,888+ sq ftEntertain in style and enjoy the everyday comforts of The Mistflower floor plan. Grand, energy-efficient windows frame a beautiful backyard view and allow your interior design style to shine in the natural light that fills the open family and dining space. The streamlined kitchen presents a brilliant culinary atmosphere nestled in the heart of the home. Both guest bedrooms provide ample privacy and plenty of room to grow. Leave the outside world behind for your elegant Owner’s Retreat, featuring a contemporary en suite bathroom and walk-in closet. Craft the home office of your dreams in the front study and enjoy your outdoor leisure time to the fullest on the covered porch.
Carousel — use arrows to browse images for this design, or tap the photo to open the floor plan.
Ready to BuildThe Sweetwood
From$472,9903 Beds3 Baths1 Car garage2,077+ sq ftExplore superb balance of energy-efficiency, individual privacy, and elegant gathering spaces in The Sweetwood floor plan. Start each day rested and refreshed in the Owner’s Retreat, which includes a walk-in closet and a contemporary en suite bathroom. Two guest bedrooms with adjacent full bathrooms make it easy for everyone in the family to thrive. The upstairs retreat presents an ideal place for a family den or a productive home office.
Carousel — use arrows to browse images for this design, or tap the photo to open the floor plan.
Ready to BuildThe Brookhaven
From$495,9904 Beds3 Baths2 Car garage2,458+ sq ftThe Brookhaven blends timeless luxury with top-quality craftsmanship to build a remarkable dream home plan. Achieve your interior design ambitions in the glamorous and spacious open-concept floor plan. The covered patio is ideal for quiet evenings and social weekends. Your Owner’s Retreat offers a spa-experience bathroom and a sprawling walk-in closet. Create a home office, reading lounge, or personal gym in the versatile study. Each spare bedroom provides privacy and plenty of room for growing personalities to flourish. The chef’s specialty kitchen allows easy foot traffic through the separate zones dedicated to storage, prep, cooking, and presentation.
Carousel — use arrows to browse images for this design, or tap the photo to open the floor plan.
Ready to BuildThe Hendrick
From$502,9903–4 Beds2.5 Baths1 Car garage2,255+ sq ftLet your design and décor inspirations come alive in the beautiful Hendrick floor plan. Leave the outside world behind and lavish in the everyday elegance of your Owner’s Retreat, featuring a serene en suite bathroom and a deluxe walk-in closet. Each junior bedroom provides privacy, personality, and plenty of room to grow. Explore the boundless potential of the open-concept family room, dining space, and gourmet kitchen on the first floor.
Carousel — use arrows to browse images for this design, or tap the photo to open the floor plan.
Ready to BuildThe Beebalm
From$518,9903–4 Beds3.5 Baths1–2 Car garage2,306+ sq ftThe Beebalm combines elegance, comfort, and top-quality craftsmanship in an innovative floor plan. It’s easy to wake up on the right side of the bed in the superb Owner’s Retreat, which includes a contemporary en suite bathroom and walk-in closet. The streamlined kitchen is designed to provide an easy culinary layout for the resident chef while granting a delightful view of the sunny family room and dining area. Relax at the end of each day in the shade of your covered front porch. Design the personal productivity and social leisure spaces you’ve been dreaming of in the downstairs study and upstairs retreat. Ample privacy and personalization potential make the junior bedrooms ideal for growing family members.
Carousel — use arrows to browse images for this design, or tap the photo to open the floor plan.
Ready to BuildThe Coralbean
From$522,9905 Beds4 Baths2 Car garage2,742+ sq ftBuild your family’s future with the timeless comforts and top-quality craftsmanship of The Coralbean floor plan Build on Your Lot in Austin, Texas. Prepare, present and enjoy your culinary masterpieces on the contemporary kitchen’s island overlooking the spacious family and dining areas. A sunlit study and upstairs retreat present impressive spaces to pursue individual goals and enjoy spending time together. Three bedrooms are nestled on the second floor and a guest bedroom rests near the front of the home, helping everyone find a space they can make uniquely their own. It’s easy to wake up on the right side of the bed in the luxurious Owner’s Retreat, which includes an en suite bathroom and walk-in closet.
Carousel — use arrows to browse images for this design, or tap the photo to open the floor plan.
Ready to BuildThe Hyde
From$542,9904 Beds3 Baths2 Car garage2,569+ sq ftWelcome everyday luxury to your life in the beautiful Hyde Build on Your Lot floor plan. Birthday cakes, vacation breakfasts, and shared memories of holiday meal prep all begin in the deluxe kitchen overlooking the sunlit dining and family areas. Design the home office that will be the envy of everyone else on the video call in the inviting front study. Your sensational Owner’s Retreat includes a serene bathroom and superb walk-in closet to promote a blissful beginning and end to each day. A pair of secondary bedrooms provide ample room for individual styles to shine and share equal access to the versatile retreat overlooking the family room below.
Carousel — use arrows to browse images for this design, or tap the photo to open the floor plan.
Ready to BuildThe Ferncroft
From$542,9904–5 Beds3–4 Baths2 Car garage2,529+ sq ftInnovative design and timeless appeal combine with top-quality craftsmanship in The Ferncroft lifestyle home plan. A paradise bathroom and luxury walk-in closet contribute to the everyday bliss of Owner’s Retreat. Unique personalities and growing minds will appreciate the private and spacious spare bedrooms. Craft the perfect lounge, library, home office, or art studio in the flexibility of the upstairs retreat and downstairs study. Explore new vistas of culinary delight in the streamlined kitchen, which features a presentation island. Your sunlit open-concept floor plan includes soaring ceilings and an ideal place to host daily life and unforgettable celebrations. Breathe easy and enjoy your free time in the relaxing shade of the covered patio.
Carousel — use arrows to browse images for this design, or tap the photo to open the floor plan.
Ready to BuildThe Alderman
From$548,9904–5 Beds3–4.5 Baths1–2 Car garage2,727+ sq ftDesign exquisite living spaces and build cherished memories together in the vibrant elegance of The Alderman floor plan. Sweet dreams and cheerful mornings enhance each day in the spacious spare bedrooms located on both levels to provide ample privacy for residents and guests alike. The upstairs retreat presents a versatile place for a family game room, movie theater, student library, or multi-purpose lounge. Easy meals and elaborate dinners are equally supported by the chef’s kitchen. Soaring ceilings, energy-efficient windows, and a grand open design make the family and dining rooms picture-perfect for hosting holiday guests and simply enjoying each day together. Leave the outside world behind and lavish in the everyday serenity of your Owner’s Retreat, featuring a superb bathroom and extensive walk-in closet.
Carousel — use arrows to browse images for this design, or tap the photo to open the floor plan.
Ready to BuildThe Arrington
From$558,9904–5 Beds3–4 Baths2 Car garage2,581+ sq ftThe Arrington luxury home plans combines easy elegance with the streamlined versatility to adapt to your family’s lifestyle changes through the years. Birthday parties, cookouts, and quiet evenings are just a few of the outdoor leisure opportunities supported by the front and back covered porches. Soaring ceilings and delightful areas for living and dining make the open floor plan an everyday joy. The sensational kitchen provides ample room for storage, meal prep, cooking, and presentation. Craft the specialty rooms you’ve been dreaming of in the downstairs study and upstairs retreat. Unique decorative styles and growing minds are equally at home in the lovely spare bedrooms. Your impressive Owner’s Retreat features a deluxe walk-in closet and a soothing sanctuary bathroom.
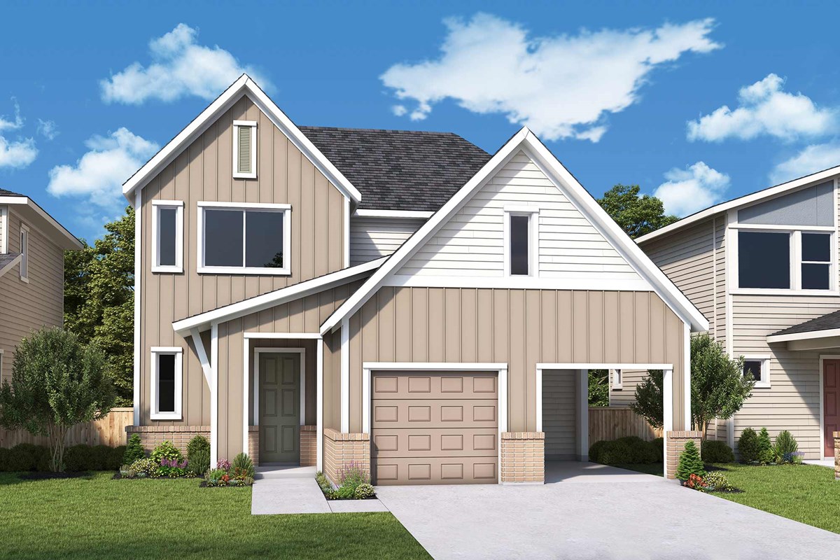
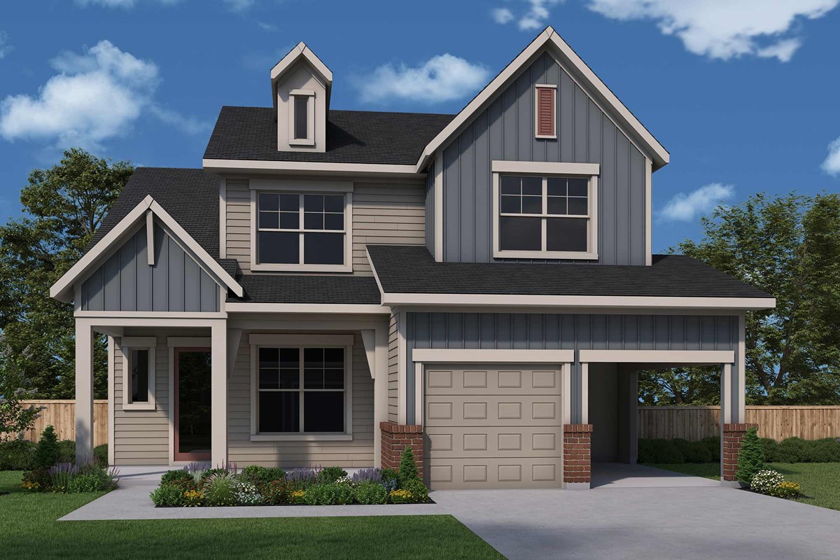
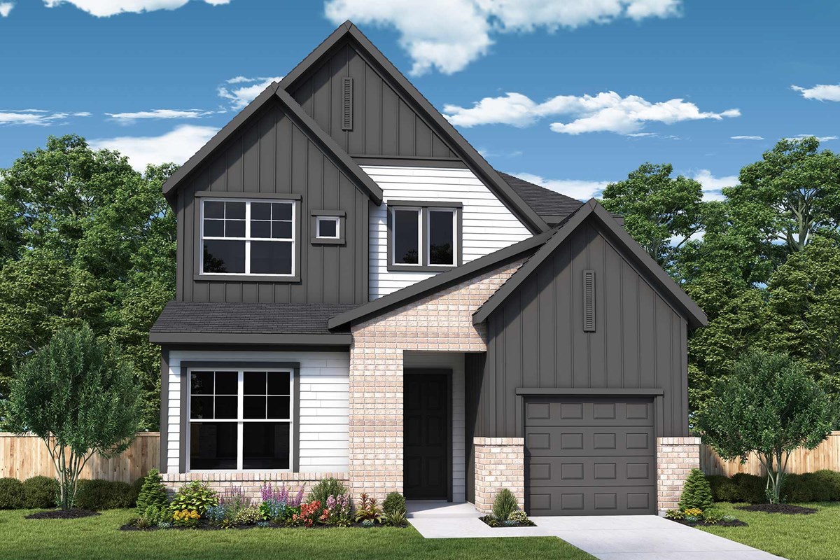
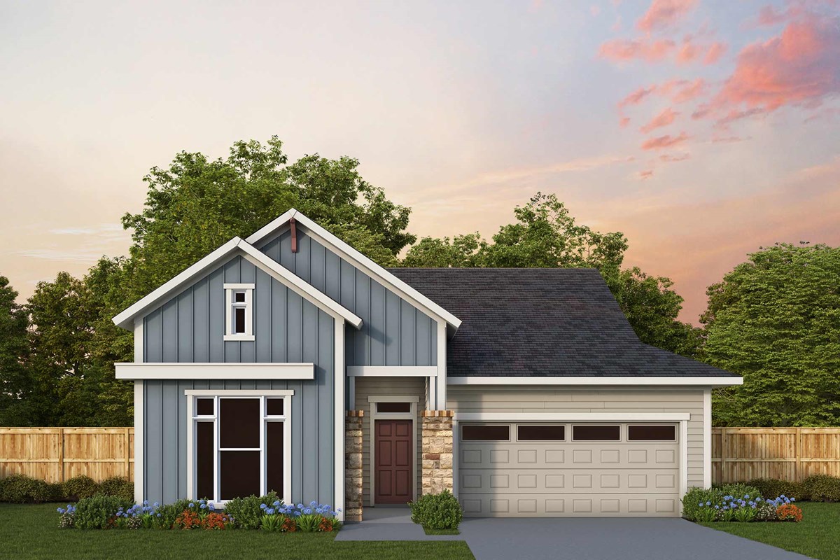
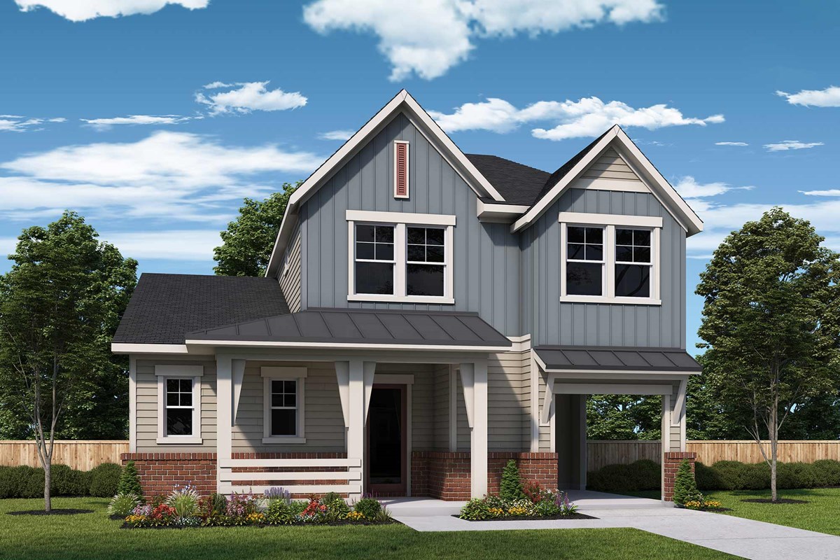
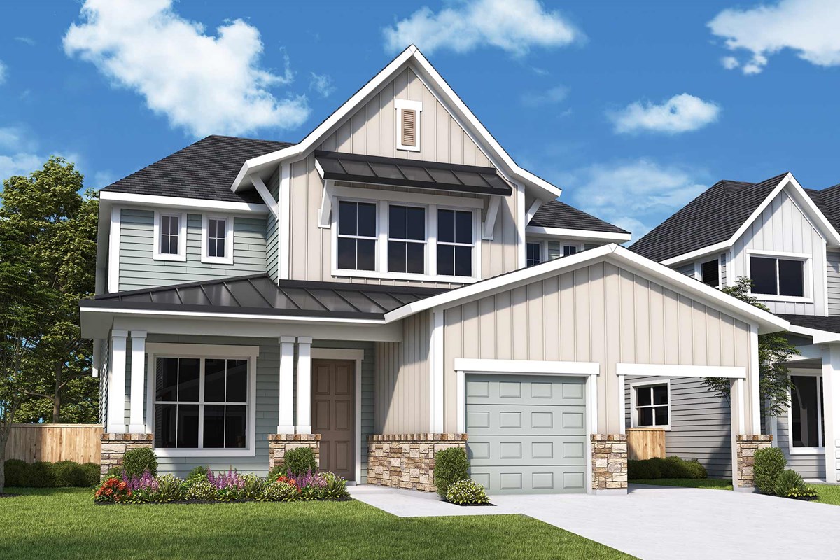
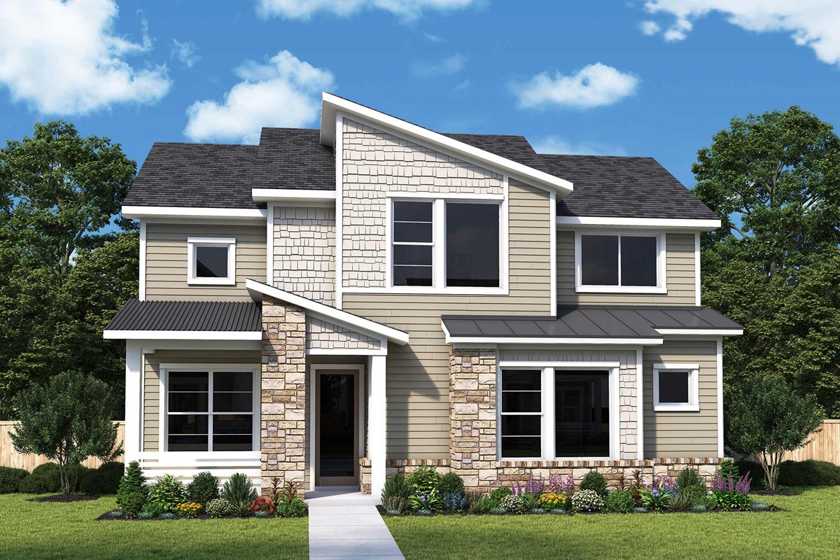
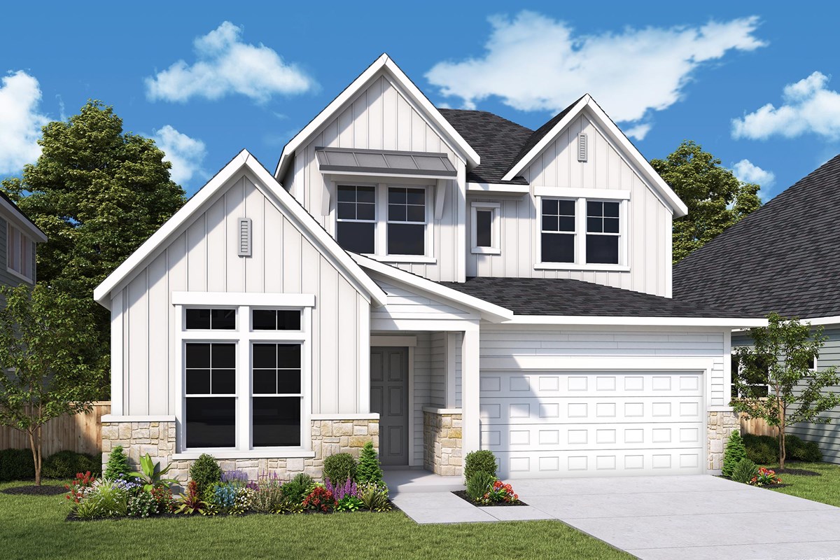
Media
Project photo gallery
Click the large photo or a thumbnail to open the gallery viewer.
Is this your project?
Take control of your project page, add direct contact details, keep information updated, unlock performance insights, and increase visibility with agents and buyers actively looking for new construction homes.
Prices and features may vary and are subject to change. Photos are for illustrative purposes only. Legal disclaimers.