

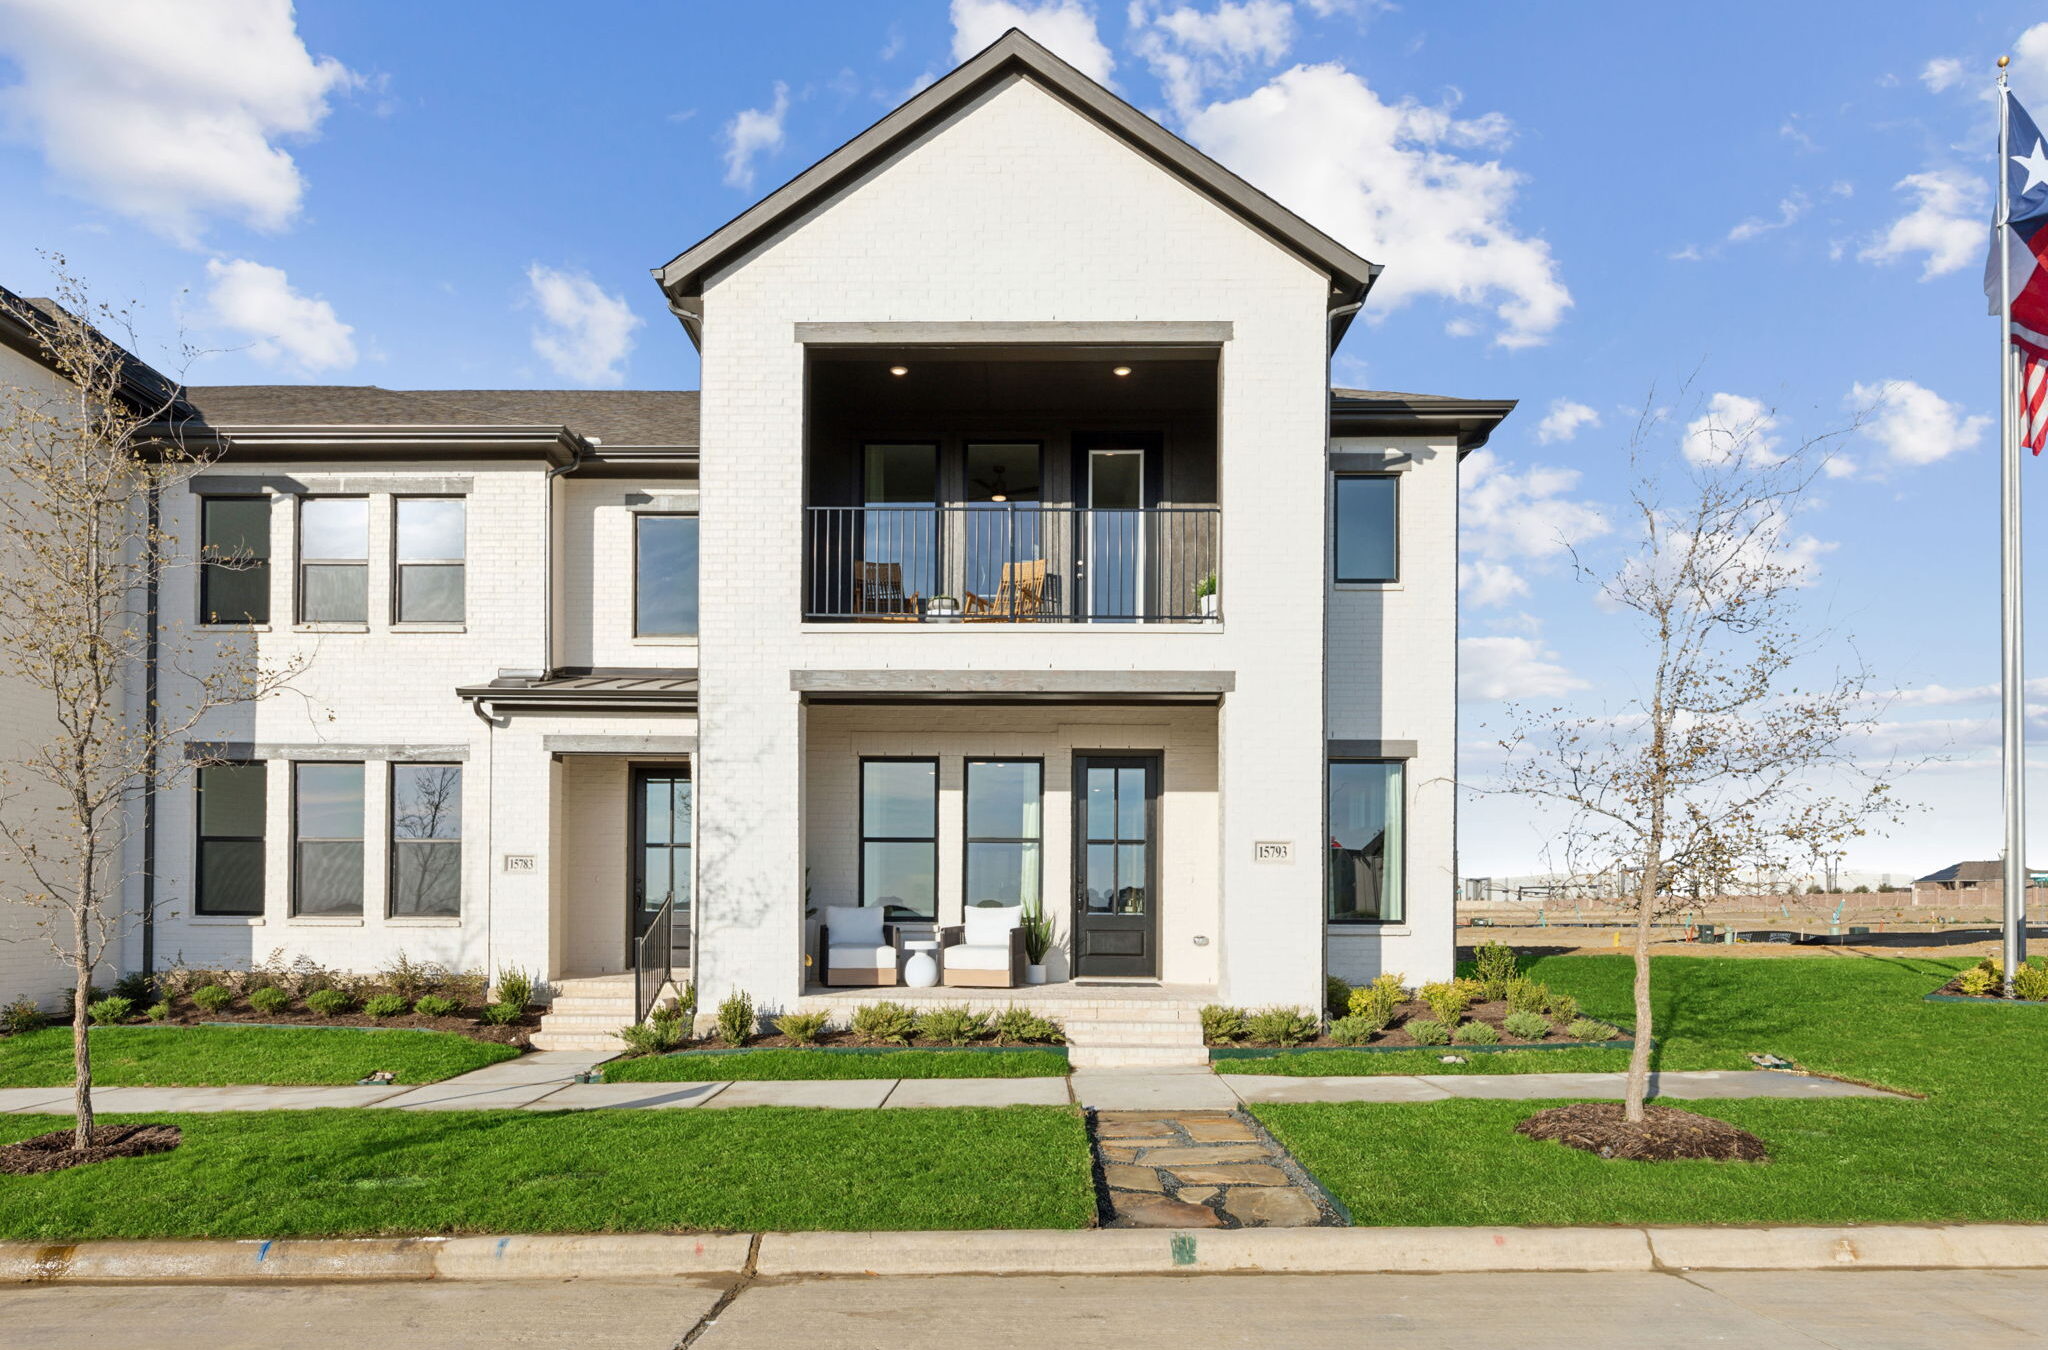
Hazelwood

Discover the charm of Hazelwood in Frisco, brought to life by CB Jeni, featuring fantastic amenities like a swimming pool, playground, and serene parks for your enjoyment!
New Homes in Frisco: Premier Townhomes Near PGA HQ
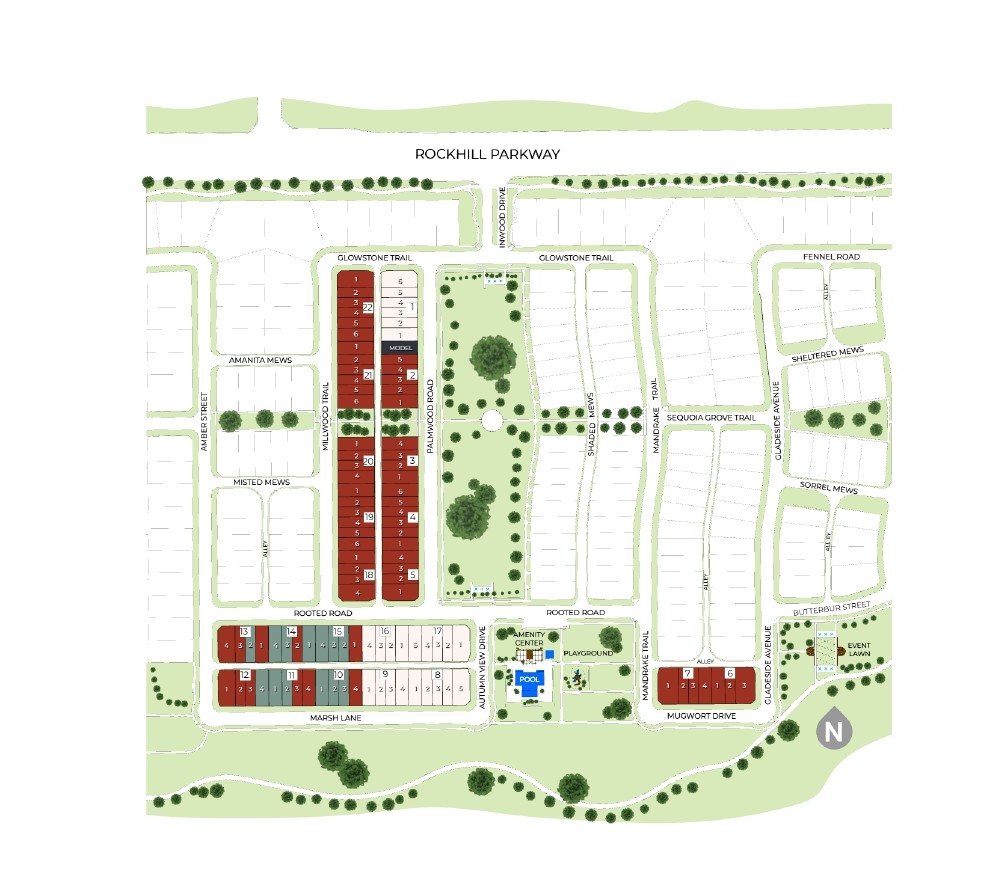
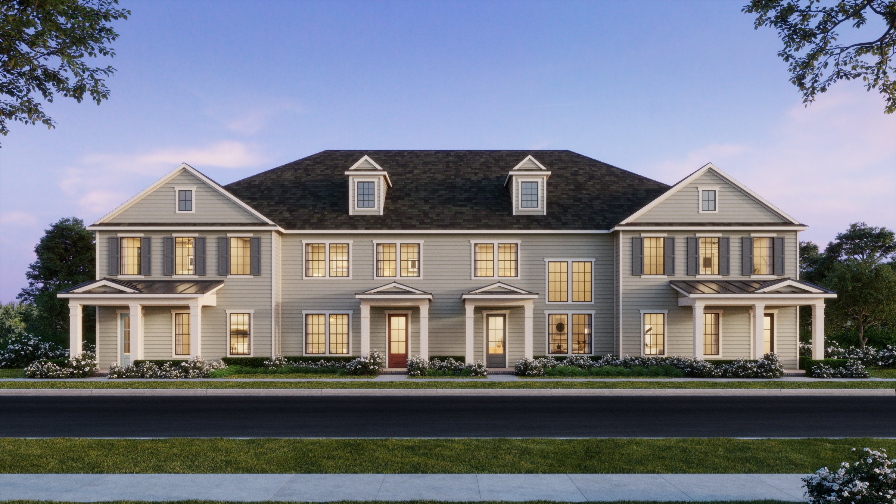
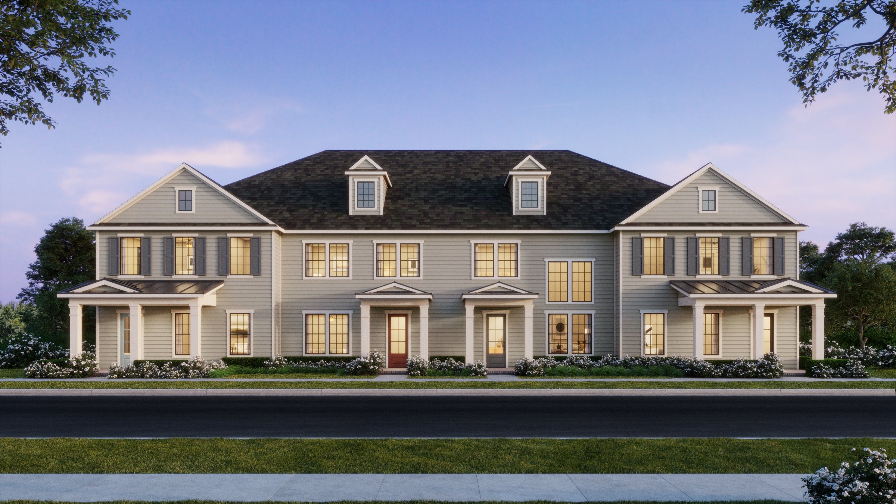
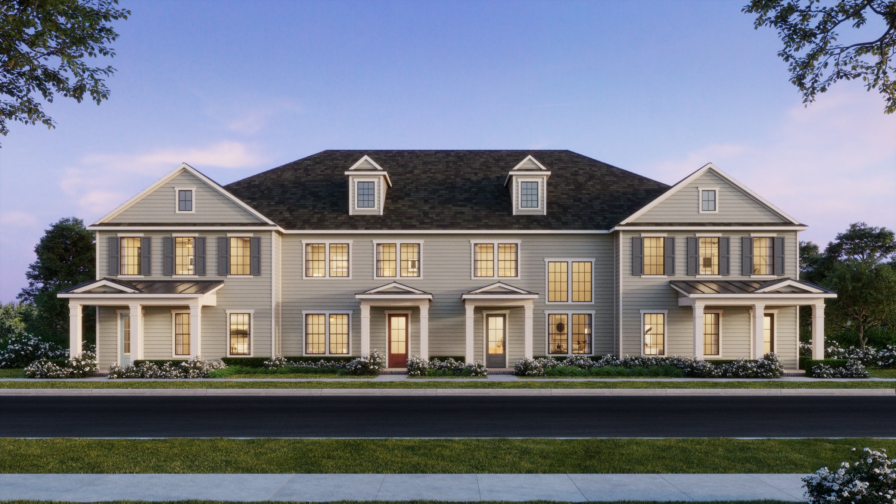
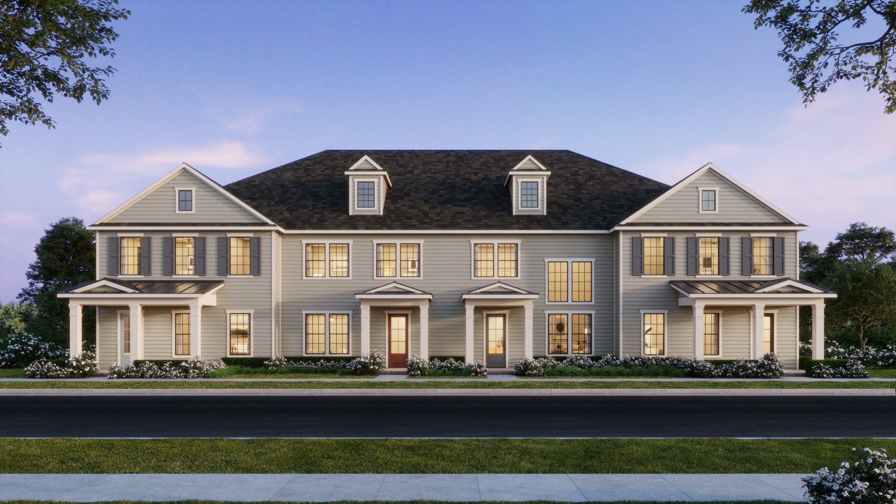
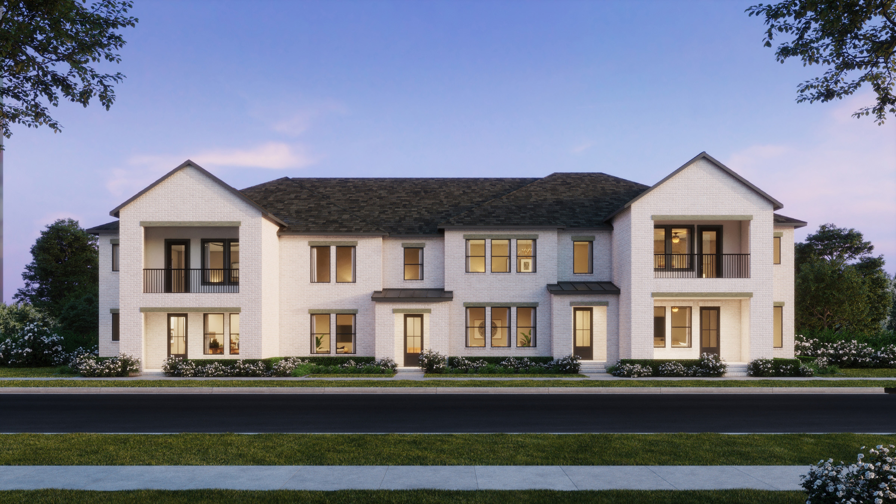
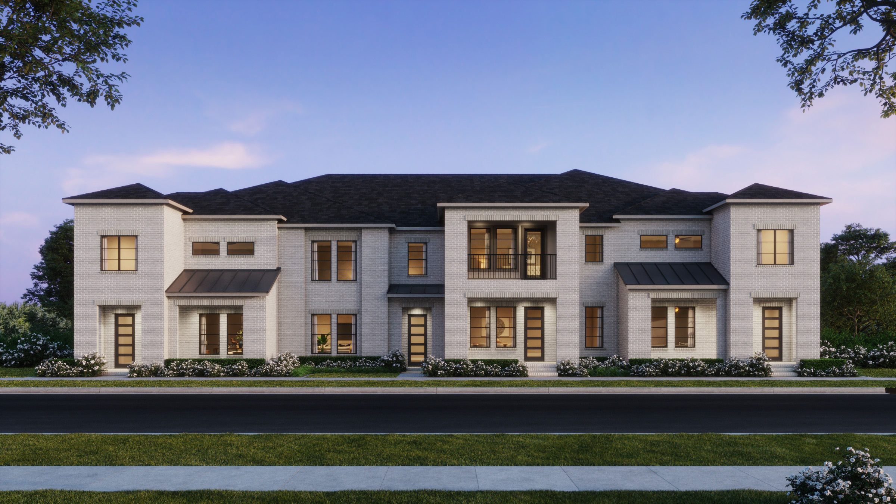
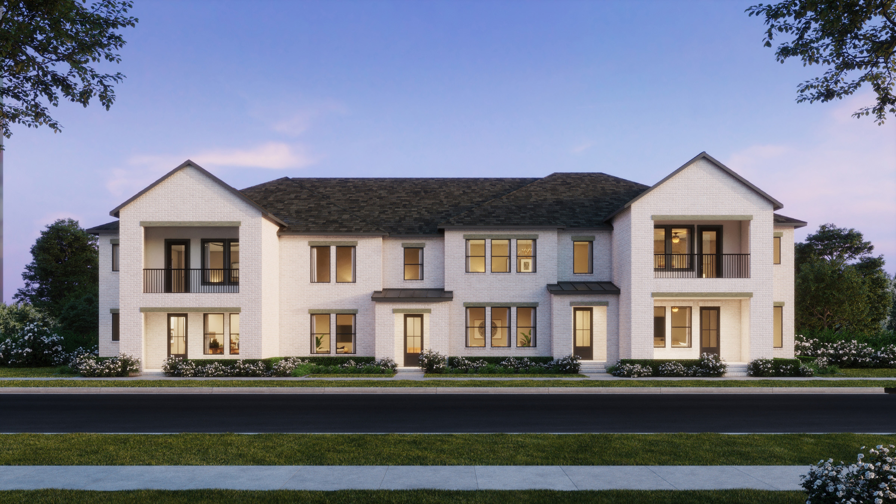
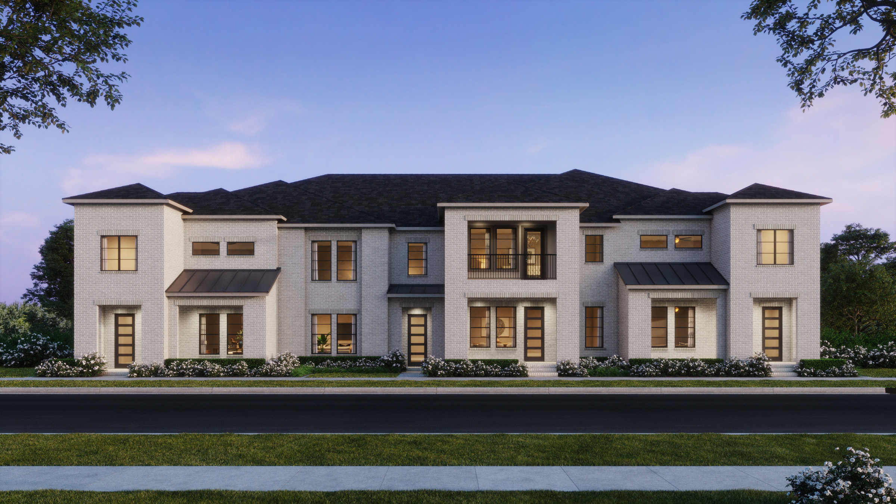
Welcome to Hazelwood, where style meets convenience in one of the most sought-after areas of Frisco, TX. Ideally located at the corner of FM 423 and Rockhill Parkway, this vibrant community offers beautifully crafted townhomes for sale in Frisco, just minutes from the world-renowned PGA Frisco and the Omni PGA Frisco Resort. Choose from four architecturally distinct townhome elevations, thoughtfully designed to balance modern luxury and low-maintenance living. Hazelwood offers a true lock-and-leave lifestyle, making it perfect for homeowners who value both comfort and convenience. Enjoy resort-style amenities including a sparkling pool with tanning ledge, a shaded playground, an amenity center, event lawn with cozy fire features, and relaxing outdoor seating areas. Whether you're exploring the Frisco map for your next move or searching for the best homes for sale in Frisco, Hazelwood blends location, lifestyle, and livability seamlessly.
Amenities
- Pool
- Event Lawn
- Playground
- Covered Seating Area
School District
- Frisco ISD
- Minett Elementary
- Wilkinson Middle
- Panther Creek High
Amenities
Site Plan
Home designs (8)
6 Quick Move-In lots across 5 plans — open Quick Move-In.
Carousel — use arrows to browse images for this design, or tap the photo to open the floor plan.
Quick Move-InAustin
From$409,9902 Beds2.5 Baths2 Car garage1,925+ sq ftTownhome at Hazelwood. 1 Quick Move-In home in this plan — ask the sales team about finishes and closing timelines.
Carousel — use arrows to browse images for this design, or tap the photo to open the floor plan.
Quick Move-InBetty
From$454,9902 Beds3.5 Baths2 Car garage2,114+ sq ftTownhome at Hazelwood. 1 Quick Move-In home in this plan — ask the sales team about finishes and closing timelines.
Carousel — use arrows to browse images for this design, or tap the photo to open the floor plan.
Quick Move-InJustin
From$487,9903 Beds2.5 Baths2 Car garage2,261+ sq ftTownhome at Hazelwood. 2 Quick Move-In homes in this plan — ask the sales team about finishes and closing timelines.
Carousel — use arrows to browse images for this design, or tap the photo to open the floor plan.
Ready to BuildRiley
From$499,9903 Beds2.5 Baths2 Car garage2,293+ sq ftHome Details The Riley floorplan, exclusively available in the colonial elevation, offers nearly 2,300 square feet of elegant living space. The home features a spacious family room that seamlessly flows into a lovely kitchen with ample counter space and a large island, perfect for entertaining. With three bedrooms and two and a half bathrooms, this layout provides comfort and functionality for any family. An upstairs game room adds versatility, while the owner's suite impresses with a massive walk-in closet for ample storage. Combining colonial charm with modern amenities, the Riley is an ideal choice for those seeking space and style.
Carousel — use arrows to browse images for this design, or tap the photo to open the floor plan.
Quick Move-InSophia
From$506,9903 Beds2.5 Baths2 Car garage2,341+ sq ftTownhome at Hazelwood. 1 Quick Move-In home in this plan — ask the sales team about finishes and closing timelines.
Carousel — use arrows to browse images for this design, or tap the photo to open the floor plan.
Ready to BuildSunny Interior
From$519,9903 Beds2.5 Baths2 Car garage2,351+ sq ftHome Details The Sunny Interior floorplan, available in both modern and transitional elevations, offers over 2,300 square feet of beautifully designed living space in an interior unit. This home features a spacious front porch and a dedicated downstairs study, ideal for remote work or personal projects. The lovely kitchen boasts ample counter space and a large island, perfect for entertaining or family meals. With three bedrooms, two and a half bathrooms, and an upstairs game room, there’s plenty of room for everyone. The owner's suite includes a massive walk-in closet and a private balcony for added luxury.
Carousel — use arrows to browse images for this design, or tap the photo to open the floor plan.
Ready to BuildSunny Exterior
From$524,9903 Beds2.5 Baths2 Car garage2,351+ sq ftHome Details The Sunny Exterior floorplan, exclusively available in the transitional elevation, offers over 2,300 square feet of stylish living space. This home features a spacious front porch and a dedicated downstairs study, perfect for remote work or quiet time. The lovely kitchen comes with ample counter space and a large island, ideal for both cooking and entertaining. With three bedrooms, two and a half bathrooms, and an upstairs game room, there’s plenty of room for family activities. The owner's suite impresses with a massive walk-in closet and a private balcony for relaxation.
Carousel — use arrows to browse images for this design, or tap the photo to open the floor plan.
Quick Move-InWyatt
From$546,9903 Beds2.5 Baths2 Car garage2,469+ sq ftTownhome at Hazelwood. 1 Quick Move-In home in this plan — ask the sales team about finishes and closing timelines.
Media
Project photo gallery
Click the large photo or a thumbnail to open the gallery viewer.
Is this your project?
Take control of your project page, add direct contact details, keep information updated, unlock performance insights, and increase visibility with agents and buyers actively looking for new construction homes.
Prices and features may vary and are subject to change. Photos are for illustrative purposes only. Legal disclaimers.