

Summerglen

Total Units
209
Discover the charm of Summerglen in Jacksonville, brought to life by the renowned Adams Homes!
ABOUT SUMMERGLEN
New Homes Starting from the Low $300s
Welcome home to Summerglen. Jacksonville is becoming one of the fastest growing cities in the nation and Summerglen is here to deliver the quality home & lifestyle you are seeking! One visit and you will see why this is one of our most sought-after communities.
Summerglen provides a way to experience the tucked-away country feel just minutes away from some of the city's best attractions. Conveniently located near everything Jacksonville has to offer including universities, world-class hospitals, Jacksonville International Airport, military bases, Fernandina Beach, Jax Beach, the new Amazon Distribution Center, and much more. A short drive of 15 minutes or less will land you at many popular entertainment areas such as Jax Zoo, Trout River, and premier dining and shopping at River City Marketplace. Love to travel? Your next flight at JIA is just 15 minutes away and Carnival Cruise Port is just over 20 minutes away. Our homes are perfect for anyone looking to experience the laid-back Florida lifestyle in a city that is popular to live, work, and play.
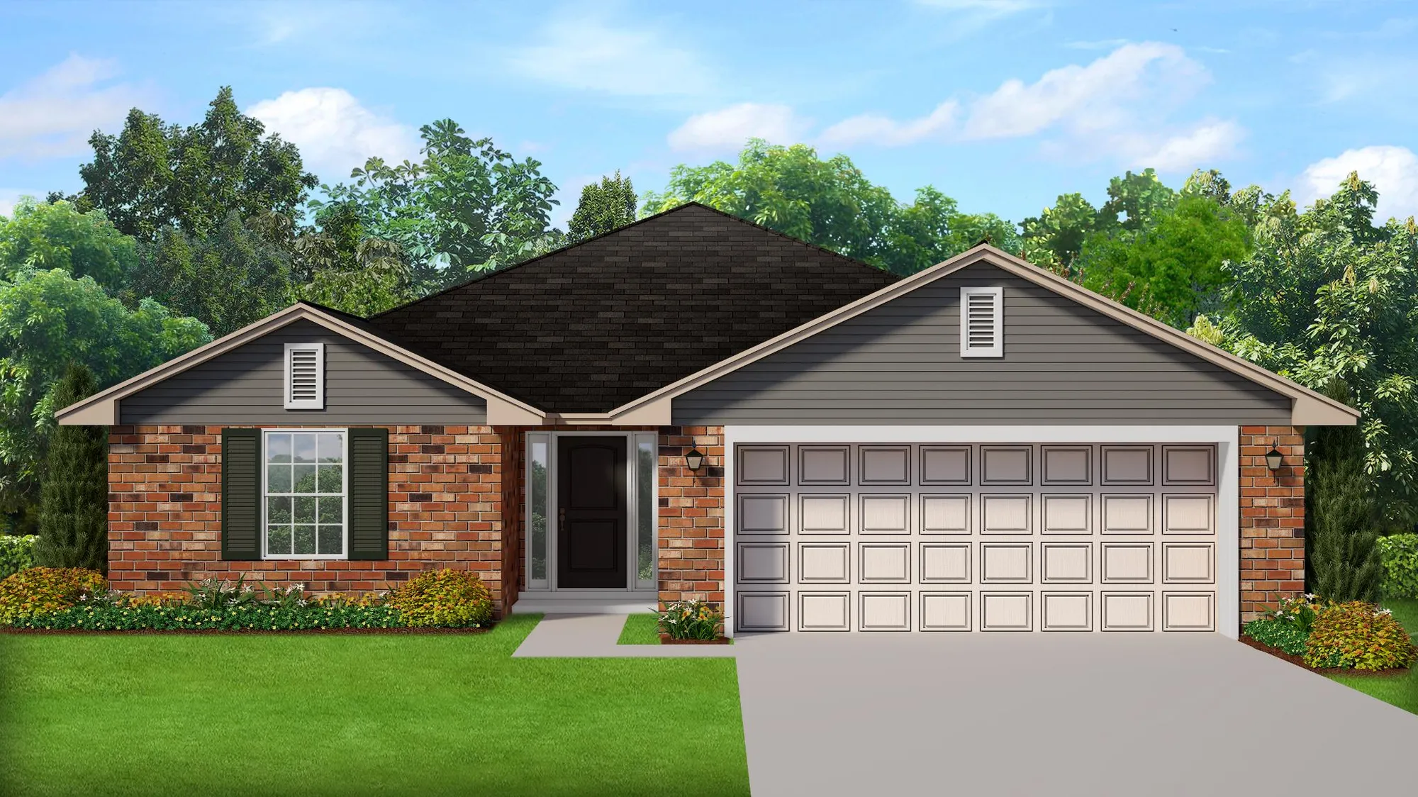
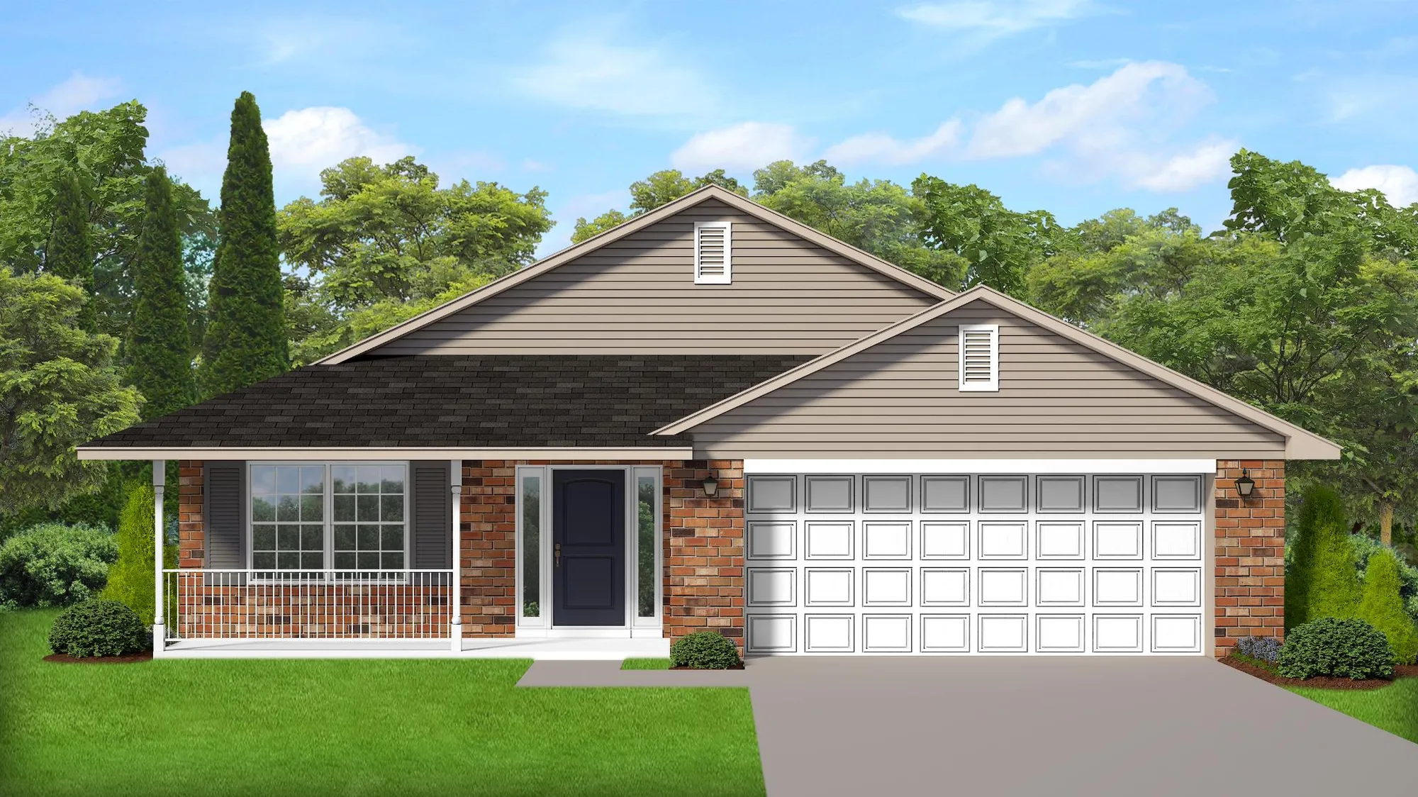
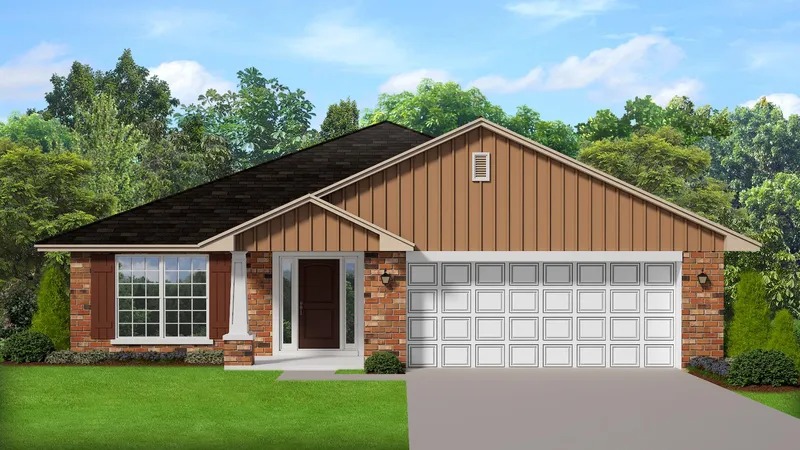
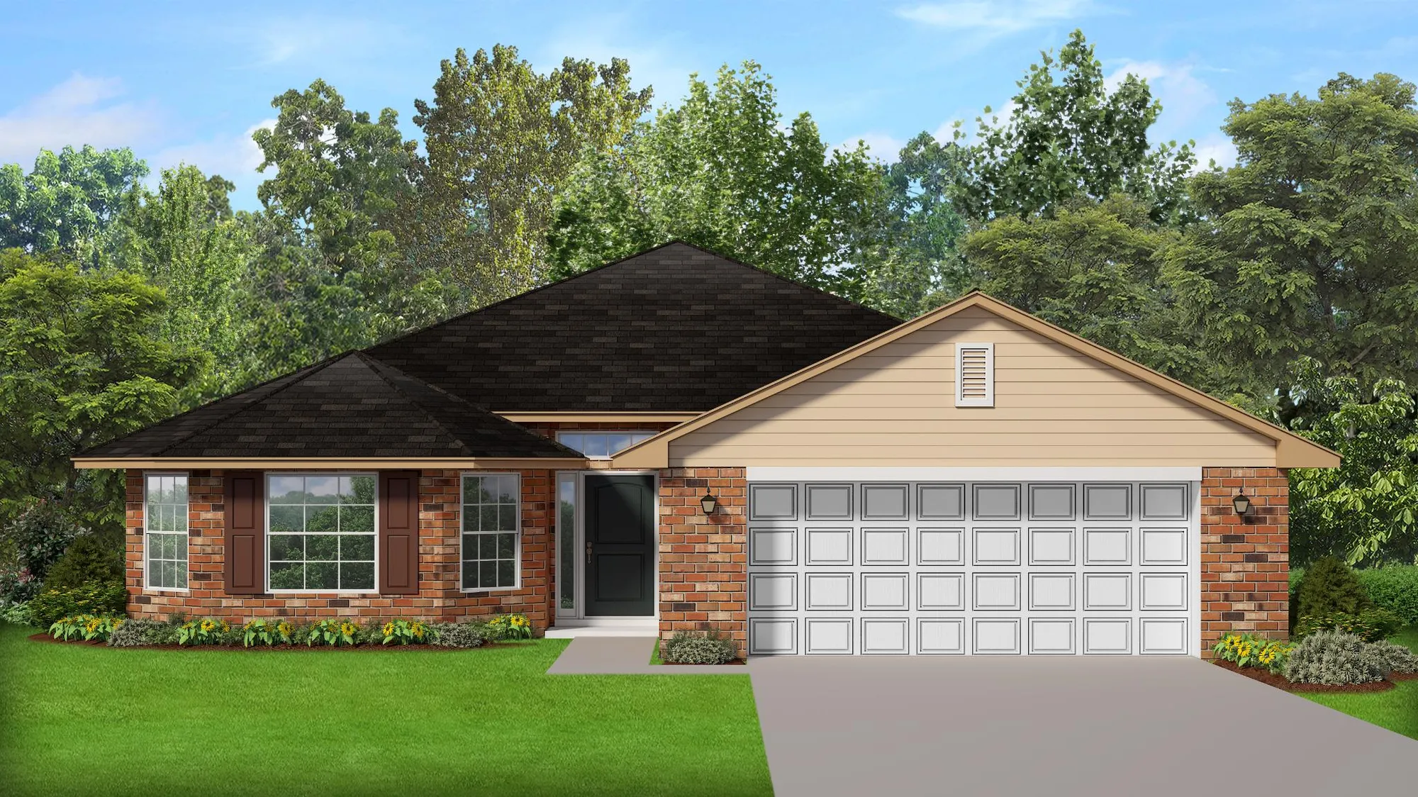
Our award-winning three and four-bedroom homes include thousands of dollars of included features other builders consider upgrades. A few of our stand-out features include: 10-foot ceilings, 5.25-inch baseboards, upscale nickel finish electrical fixtures in every room plus sleek, nickel finish MOEN plumbing fixtures to match. Our kitchens include LED ceiling lighting, designer cabinets Made in the USA, and coordinating crown molding to give an upscale look. Our Jacksonville real estate is constructed using real brick on the front of the home and low maintenance, modern vinyl siding on the sides. Our homes save you thousands of dollars in annual homeowner maintenance costs and are extremely energy efficient. We are proud to offer modern designs to fulfill today's buyers' "must-have" checklists including, split floorplans, kitchen islands, water closets, stainless steel appliances, covered lanais & porches, just to name a few.
Save money each year with NO CDD fees & low HOA. Enjoy peace of mind for years to come, with our included one-year builder home service warranty, two-year electrical warranty, and 10-year structural warranty. If you're looking for a peaceful, comfortable lifestyle, come visit Summerglen to experience one of our most favored communities first-hand. With 209 homesites, 9 innovative floorplans to choose from, and a track record for building quality new homes for over 30 years, we are more devoted than ever to finding the perfect home for you!
Amenities
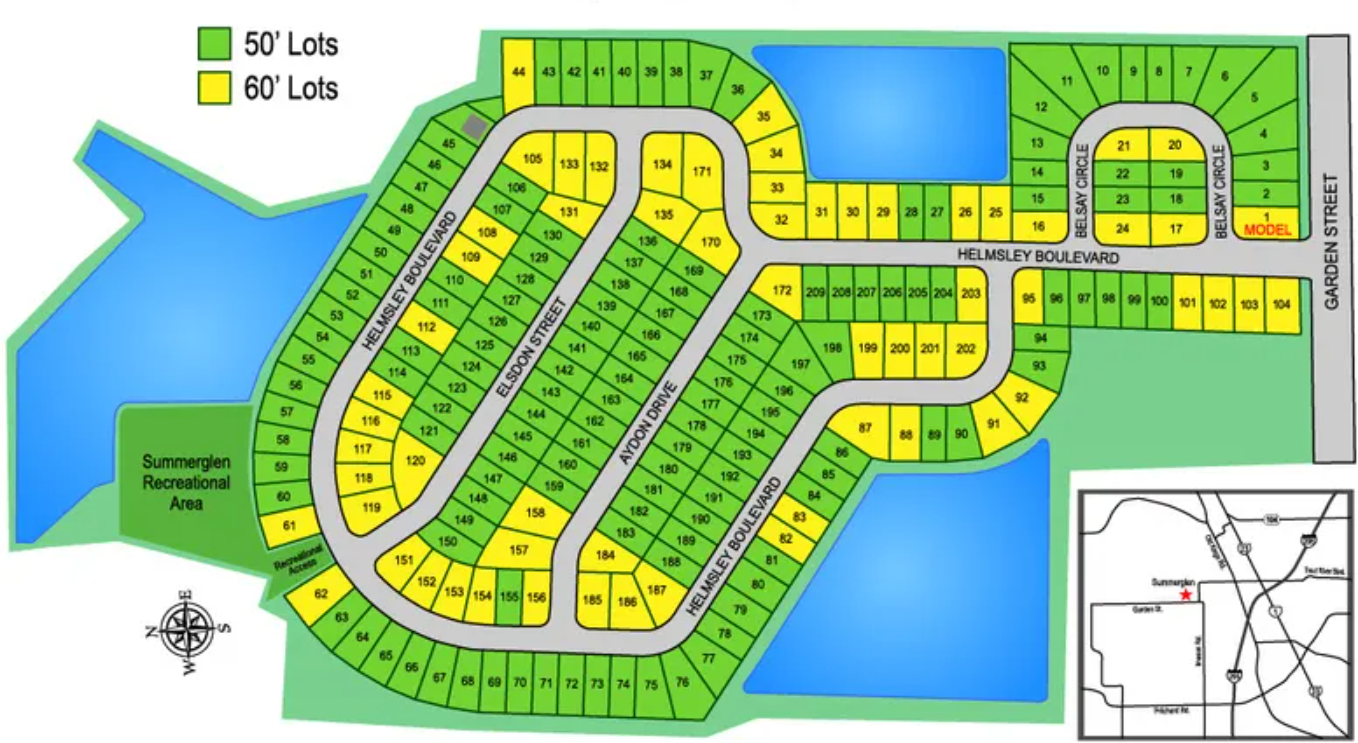
Site Plan
Home designs (7)
10 Quick Move-In lots across 3 plans — open Quick Move-In.
Carousel — use arrows to browse images for this design, or tap the photo to open the floor plan.
Quick Move-InPlan 1820
Inquire4 Beds2 Baths2 Car garage1,820+ sq ftSingle-family at Summerglen. 2 Quick Move-In homes in this plan — ask the sales team about finishes and closing timelines.
Carousel — use arrows to browse images for this design, or tap the photo to open the floor plan.
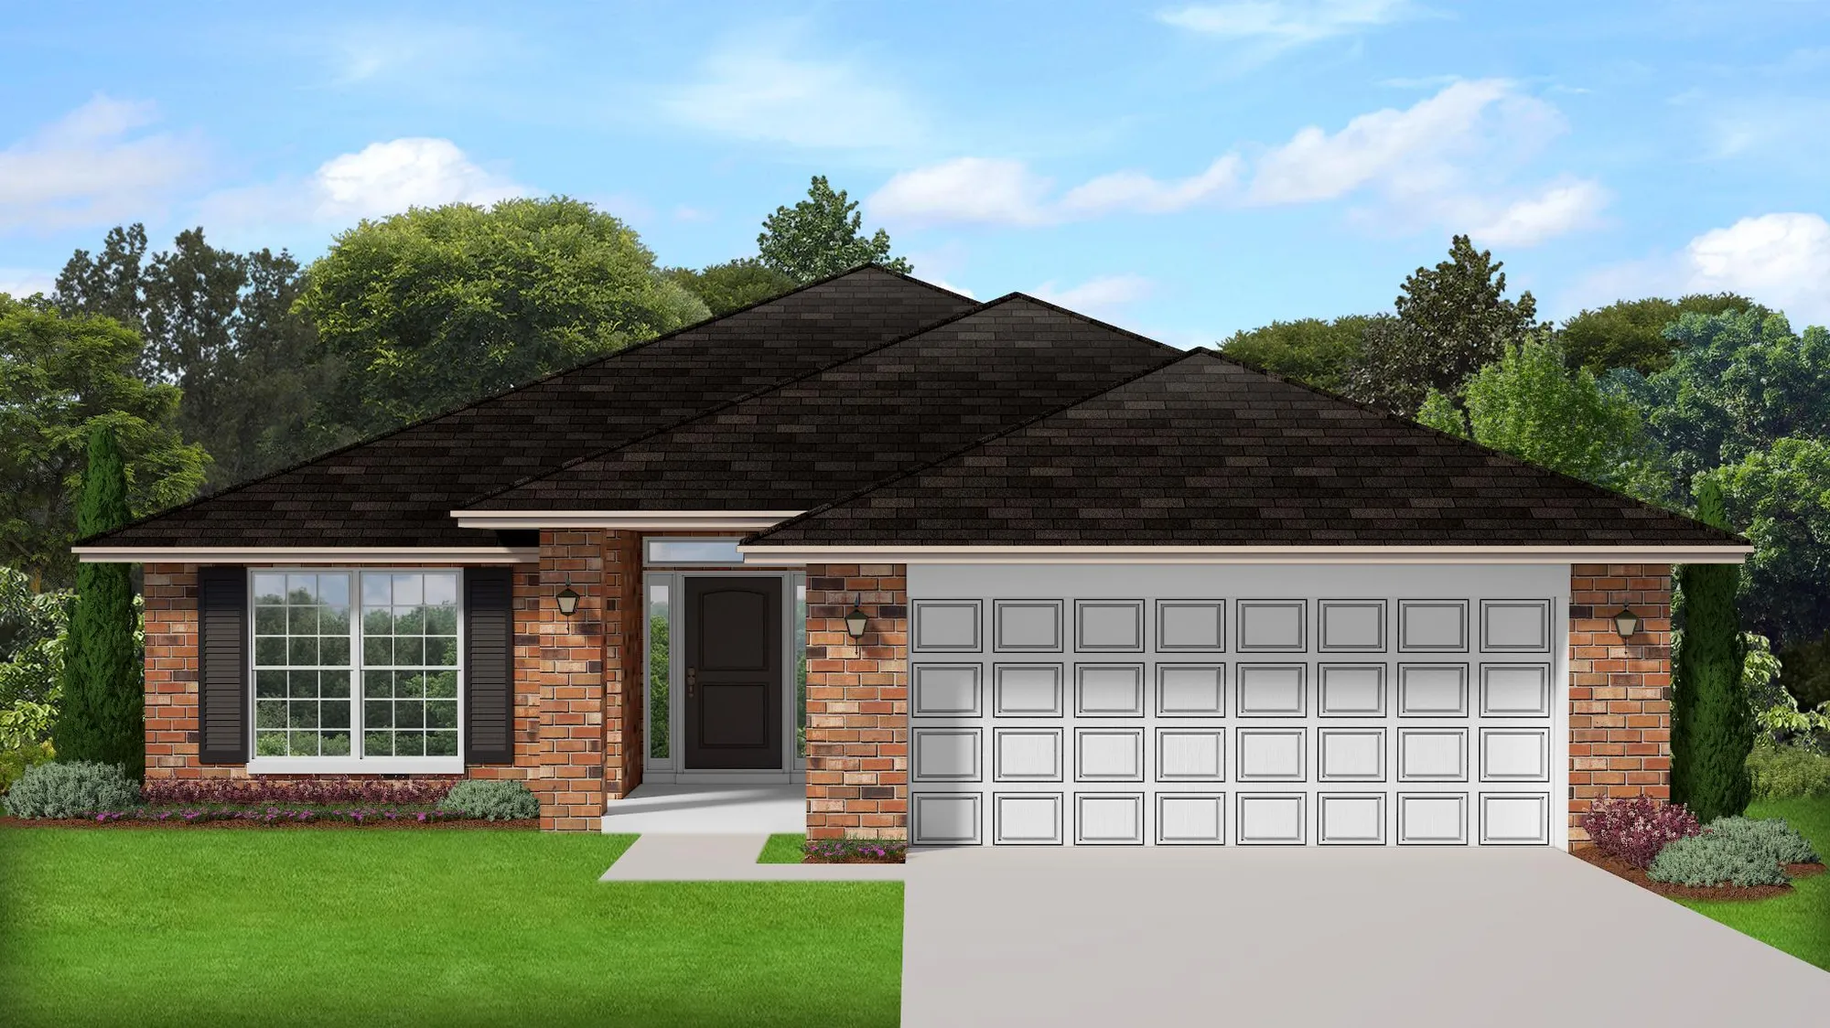
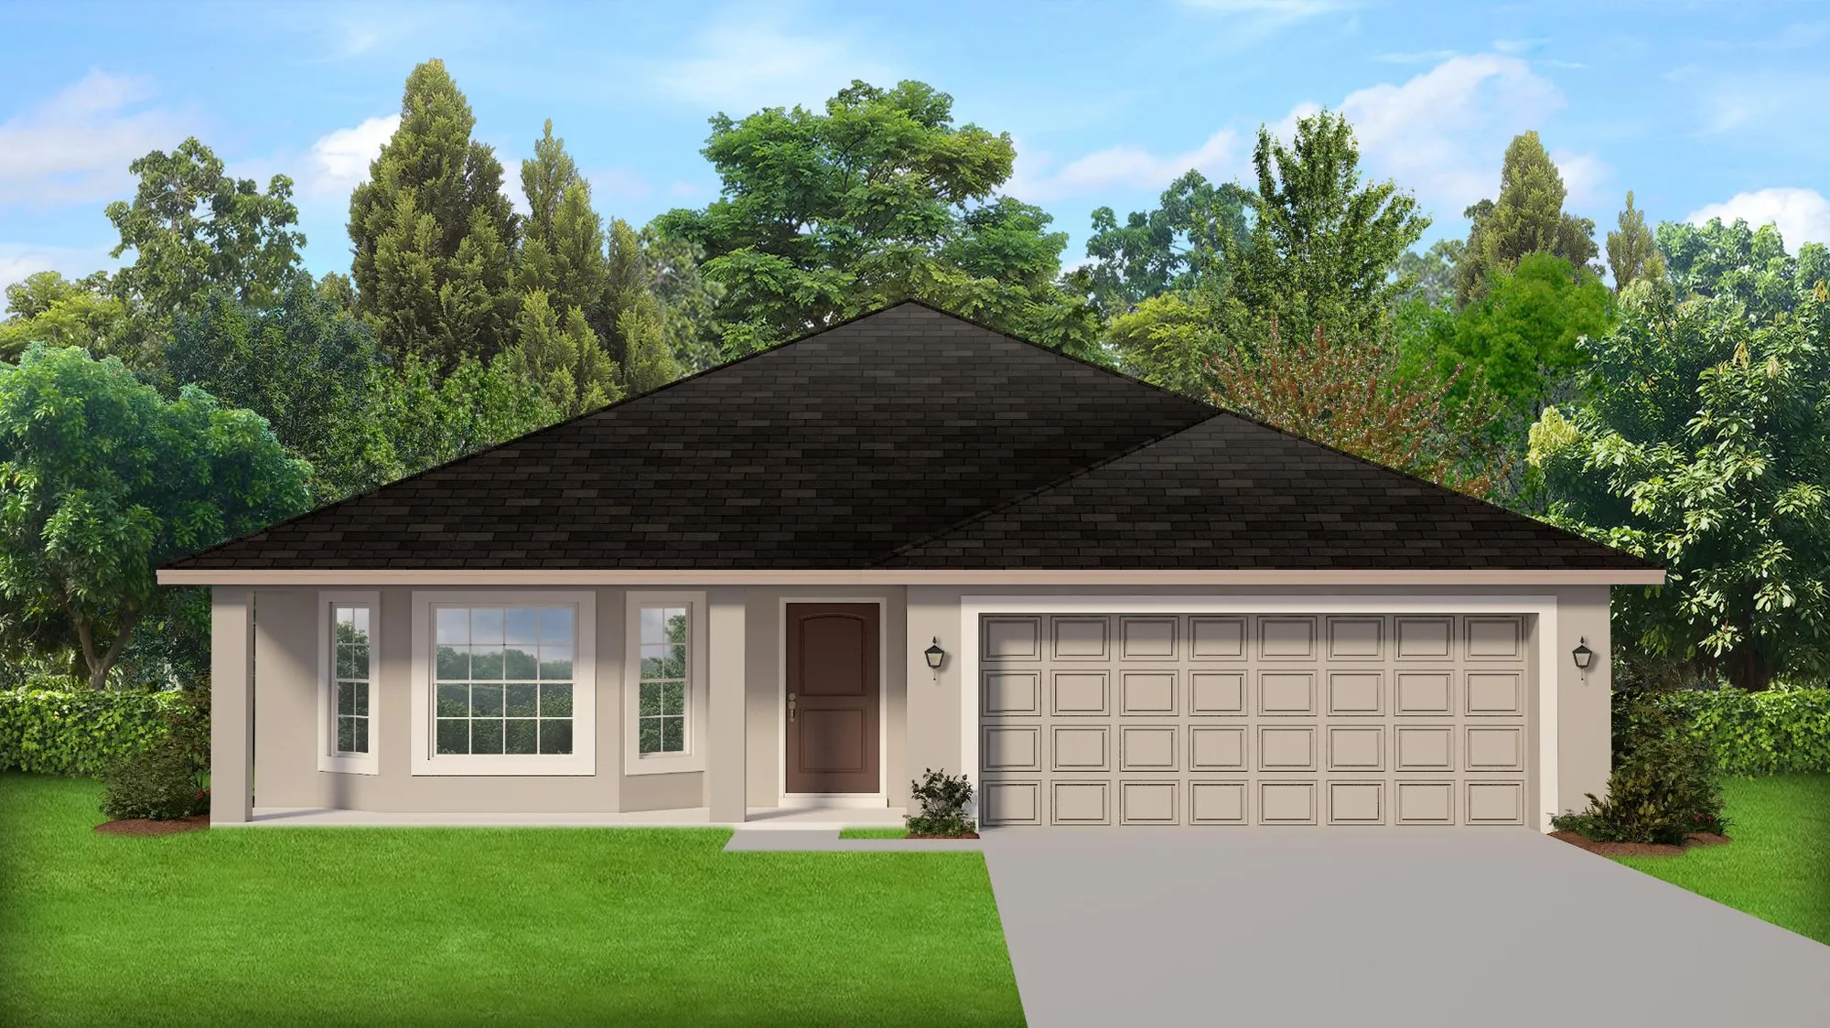
Ready to BuildPlan 1780
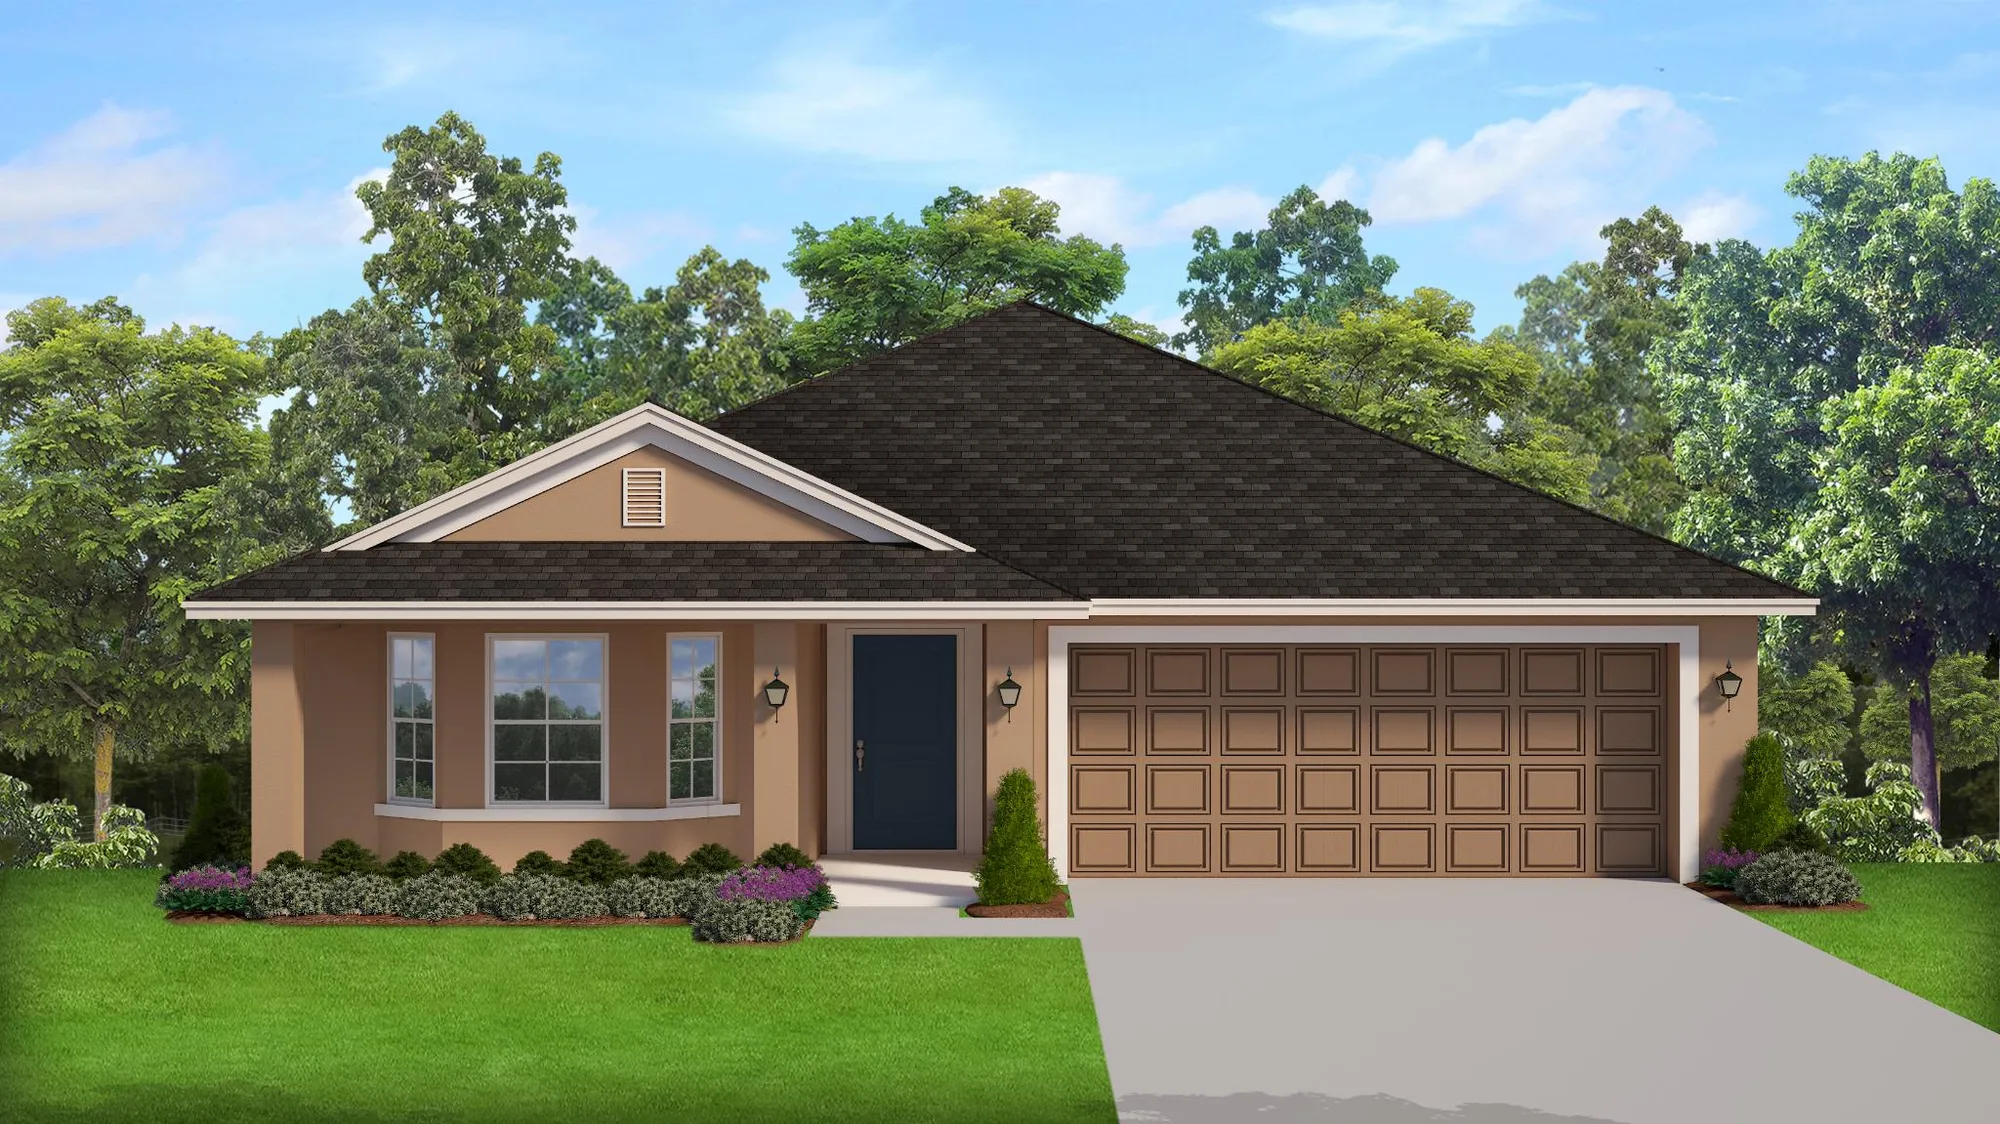
Inquire3 Beds2 Baths2 Car garage1,780+ sq ftABOUT THIS PLAN The 1780 plan features 3 bedrooms and 2 baths. This quaint plan begins with a bay-window dining room that leads to the open-concept kitchen and family room. Down the hall, you will find all three bedrooms and a laundry room connected to the garage.
Carousel — use arrows to browse images for this design, or tap the photo to open the floor plan.
Quick Move-InPlan 1635
Inquire4 Beds2 Baths2 Car garage1,635+ sq ftSingle-family at Summerglen. 4 Quick Move-In homes in this plan — ask the sales team about finishes and closing timelines.
Carousel — use arrows to browse images for this design, or tap the photo to open the floor plan.
Quick Move-InPlan 1512
Inquire3 Beds2 Baths2 Car garage1,512+ sq ftSingle-family at Summerglen. 4 Quick Move-In homes in this plan — ask the sales team about finishes and closing timelines.
Carousel — use arrows to browse images for this design, or tap the photo to open the floor plan.
Ready to BuildPlan 1940
Inquire3 Beds2 Baths2 Car garage1,940+ sq ftABOUT THIS PLAN The 1940 plan features 3 bedrooms and 2 baths. The 1940 is especially unique with vaulted ceilings throughout the main living spaces and all bedrooms. Fall in love with the 1940's breakfast-bar kitchen, spacious master suite, and designated mud room off the garage.
Carousel — use arrows to browse images for this design, or tap the photo to open the floor plan.
Ready to BuildPlan 2020
Inquire4 Beds2 Baths2 Car garage2,020+ sq ftABOUT THIS PLAN The 2020 plan features 4 bedrooms and 2 baths. The 2020 is perfect for those seeking abundant storage space and well appointed bedrooms. Fall in love with the 2020's formal dining room, breakfast bar kitchen, and designated mud room.
Carousel — use arrows to browse images for this design, or tap the photo to open the floor plan.
Ready to BuildPlan 2030
Inquire4 Beds2 Baths2 Car garage2,030+ sq ftABOUT THIS PLAN The 2030 plan features 4 bedrooms and 2 baths. The 2030 has unique offerings including a formal dining room and vaulted ceilings throughout all the living spaces.
Media
Project photo gallery
Click the large photo or a thumbnail to open the gallery viewer.
Is this your project?
Take control of your project page, add direct contact details, keep information updated, unlock performance insights, and increase visibility with agents and buyers actively looking for new construction homes.
Prices and features may vary and are subject to change. Photos are for illustrative purposes only. Legal disclaimers.