

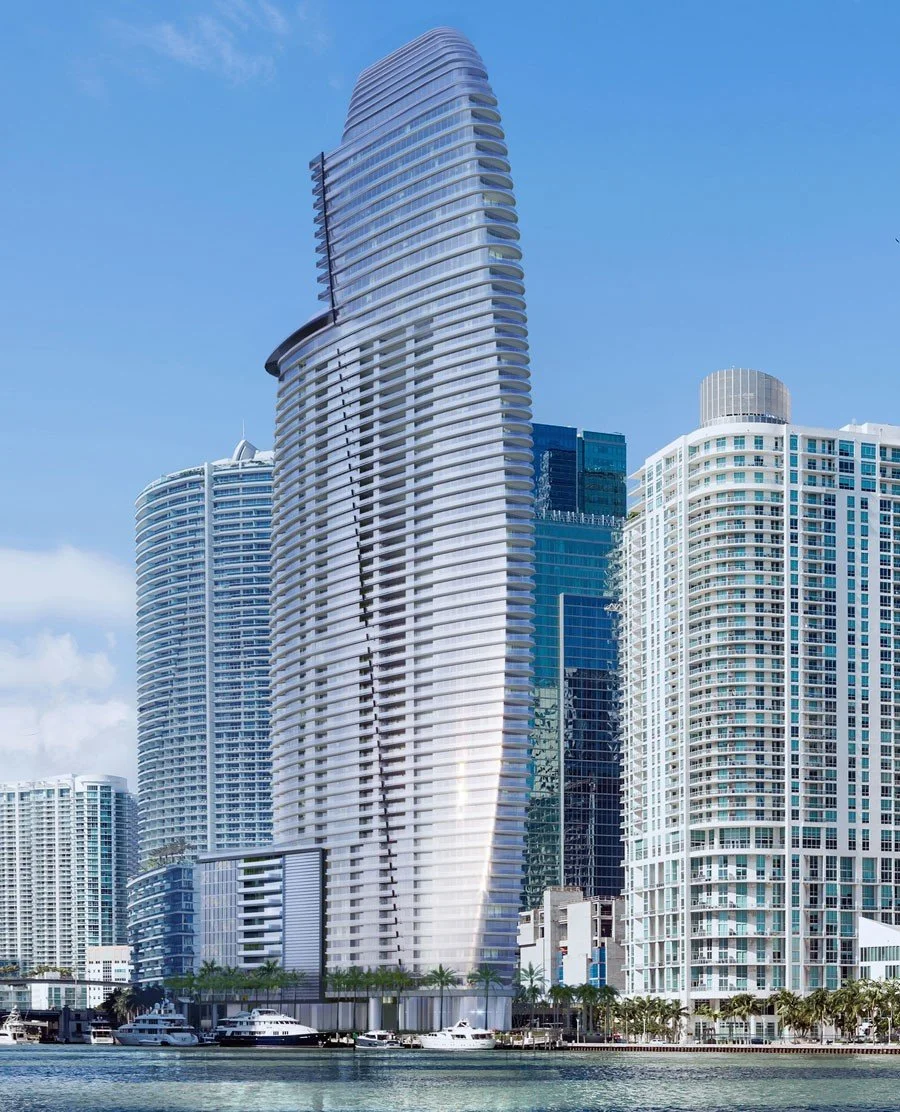

Under ConstructionShort-term OK

Floors

66

Total Units

391

Exp completion

12/2026

Unrivalled prestige, unequalled craftsmanship, uncompromising standards. For over a century, the Aston Martin name has been synonymous with excellence in the field of motorcar design and is one of the world’s most iconic, recognisable marques. Each one produced is bespoke and handcrafted, making a highly personal statement about the owner who possesses it.
For their vision of 300 Biscayne Boulevard Way in downtown Miami, Aston Martin partnered with renowned developer G&G Business Developments LLC to translate its legendary design into an exclusive real estate venture.
The result is a prestigious, one-of-a-kind building that represents the pinnacle of elegant living.

Every Aspect of the Aston Martin Residences at 300 Biscayne Boulevard Way Has Been Carefully Considered to Provide the Perfect Balance Between Maximization of Space, Optimal Light and Views, and the Needs of Today’s Modern Cosmopolitan Lifestyle.

Amenities

Pool
Spa
Park
Clubhouse
Fitness Center
Meditation Room
Bicycle Storage
Concierge
BBQ Area
Wi-Fi

Key plans / zones (1)

PENTHOUSE RESIDENCES — collection image
Inquire
12,912+ sq ft
Beds 4
Baths 5–5.5

PENTHOUSE RESIDENCES

RESIDENCES A select few will comprise the most breathtaking penthouses including the jewel in the crown – one superb triplex condominium. Panoramic views of Biscayne Bay, the Miami River and the dynamic Miami skyline abound, providing an ever-changing, dramatic backdrop. A full complement of amenities such as a state-of-the-art fitness centre and spa, large pool deck, salons, lounges and a marina are all located onsite for total convenience. With its captivating design and outstanding features, the Aston Martin Res

Floor plans (3)

Showing floor plans for collections in LEVELS 56-65.

  • Condo

    Carousel — use arrows to browse images for this design, or tap the photo to open the floor plan.

    PENTHOUSE 01

    Inquire
    4 Beds5 Baths13,012+ sq ft

    PENTHOUSE RESIDENCES LEVELS 56-65

    View floor plan
  • Penthouse

    Carousel — use arrows to browse images for this design, or tap the photo to open the floor plan.

    PENTHOUSE 02

    Inquire
    4 Beds5 Baths13,035+ sq ft

    PENTHOUSE RESIDENCES LEVELS 56-65

    View floor plan
  • Penthouse

    Carousel — use arrows to browse images for this design, or tap the photo to open the floor plan.

    PENTHOUSE 03

    Inquire
    4 Beds5.5 Baths12,912+ sq ft

    PENTHOUSE RESIDENCES LEVELS 56-65

    View floor plan

Media

Project photo gallery

Click the large photo or a thumbnail to open the gallery viewer.

Is this your project?

Take control of your project page, add direct contact details, keep information updated, unlock performance insights, and increase visibility with agents and buyers actively looking for new construction homes.

Grocery Stores

No nearby places found in this category.

Coffee Shops

No nearby places found in this category.

Restaurants

No nearby places found in this category.

Shopping

No nearby places found in this category.

Prices and features may vary and are subject to change. Photos are for illustrative purposes only. Legal disclaimers.