

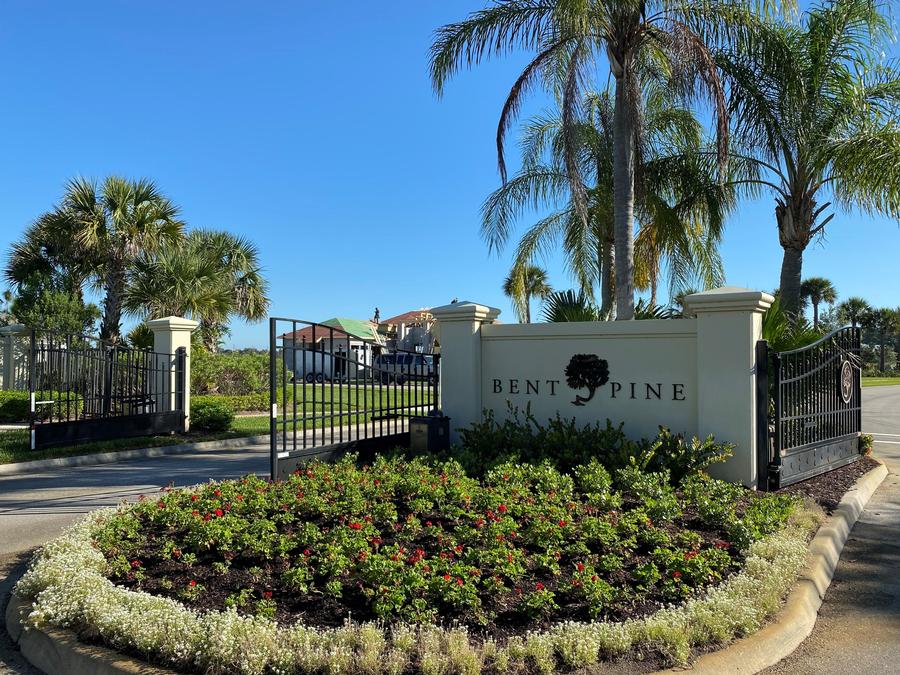
Bent Pine Preserve

Total Units
133
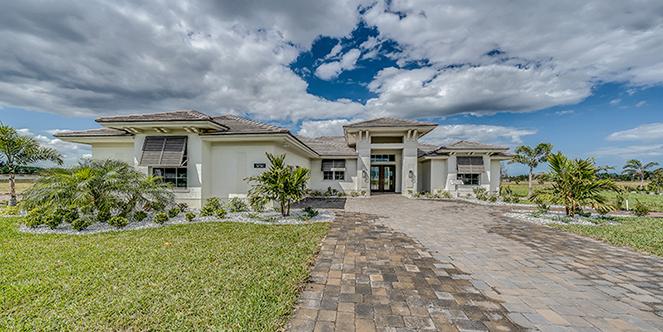
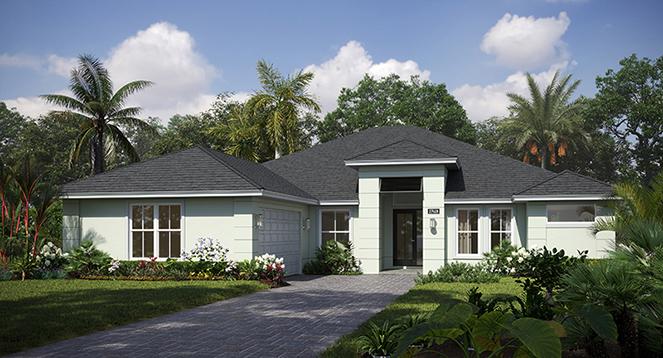
Discover the charm of Vero Beach with GHO Homes' stunning project, Bent Pine Preserve, where your dream home awaits!
COMMUNITY DETAILS
If you haven't stopped by Bent Pine, you're missing out! Bent Pine is a large, stunning community in a highly desirable area of Vero Beach with a 24/7 manned gate, community park, and full community maintenance. Love golf? You'll want to take advantage of Bent Pine's clubhouse membership, offering luxury amenities to residents that are sure to impress!
Community Amenities:
Manned Security Gate at entry, street lighting, ganged mailboxes, common area maintenance, wall maintenance.
Elementary School:
These are the closest schools to the community: North County Elementary School 6640 Old Dixie Hwy, Vero Beach, FL 32967 (2.8 miles). Dodgertown Elementary School 4350 43rd Ave, Vero Beach, FL 32967 (3 miles)
Middle School:
Storm Grove Middle School 6400 57th St, Vero Beach, FL 32967 (0.8 miles). Gifford Middle School 4530 28th Ct, Vero Beach, FL 32967 (3.6 miles)
High School:
Vero Beach High School 1707 16th St, Vero Beach, FL 32960 (7.5 miles)
Distance to Mall/Shopping:
Indian River Mall - 5.2 miles Vero Beach Outlets - 9.1 miles Publix - 4.2 miles
Distance to Beach:
Less than 20 minutes to beaches
Distance to Airport:
Melbourne Int'l - 22 mi/33 mins, Orlando Int'l - 94 mi/1 hr and 27 mins, Palm Beach Int'l - 89 mi/1 hr 23 mins
Amenities
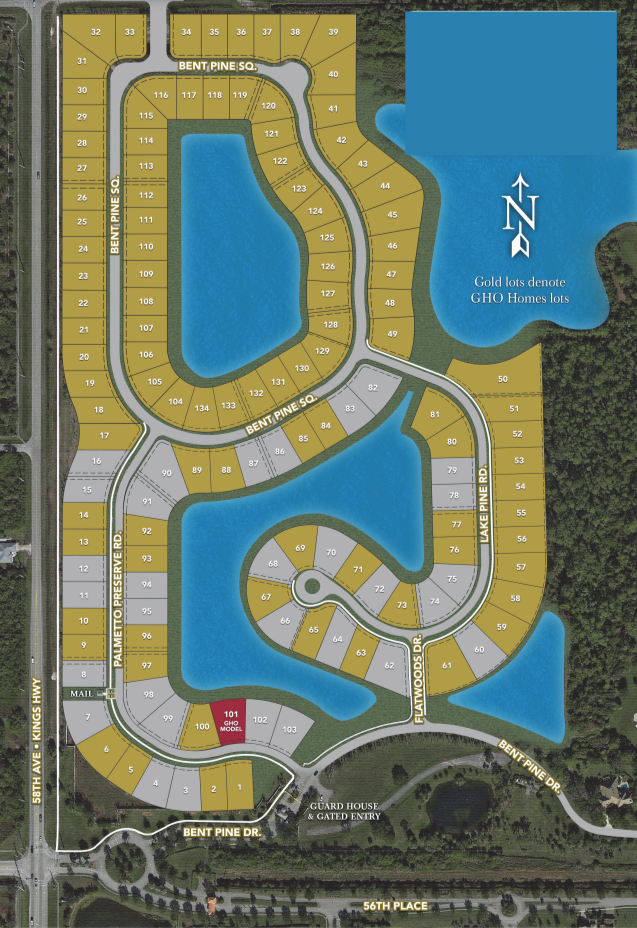
Site Plan
Home designs (4)
No Quick Move-In lots in these results; each plan's pill reflects primary availability from listings.
Carousel — use arrows to browse images for this design, or tap the photo to open the floor plan.
Ready to BuildPacifica 25

From$669,9902 Beds2 Baths2 Car garage2,405+ sq ftThe Pacifica 25 floor plan offers luxurious living with 2 bedrooms, 2 baths, den and a 2-car garage with work area. This home’s open-concept design ensures a seamless flow while maintaining privacy. At the heart of the home, the great room features an expansive slider that fills the space with natural light, creating a smooth transition from indoor to outdoor living. The kitchen boasts a large center island, elegant quartz countertops, high-end appliances, and a spacious walk-in pantry. The spacious dining area, adorned with large windows enhances the home’s inviting atmosphere. The master suite offers a private sanctuary accented with a tray ceiling and large windows that allow natural light to flood the space. The master bath with split vanities, a generous shower, and two walk-in closets add to the elegant feel. The secondary bedroom is located across the home providing comfort and privacy for guests or family members. The den offers space for a home office or fitness room. The 2-car garage offers a work area for tools and recreational equipment. Customization options abound, with the ability to convert a den to dining room or extend the lanai. For those seeking further personalization, the Tailor Made program allows buyers to customize the home to their exact specifications. Additionally, the Design Studio offers the opportunity to create and customize every detail of your home to your preferences.
Carousel — use arrows to browse images for this design, or tap the photo to open the floor plan.
Ready to BuildTavvo Signature
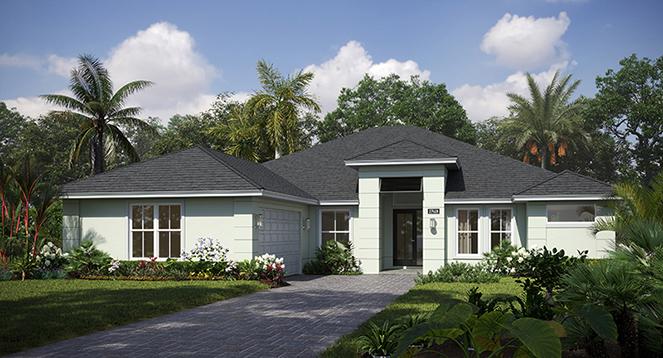
From$769,9904 Beds3.5 Baths2 Car garage2,844+ sq ftThe Tavvo Signature floor plan epitomizes luxury living with its 4 bedrooms, 3.5 bath, den, and a two-car garage complete with a workshop area. The open-concept design ensures a seamless flow throughout the main living spaces, while the secondary bedrooms are thoughtfully positioned for added privacy. At the heart of the home, the main living area features a vaulted coffer ceiling soaring to 14’4”, extending from the kitchen to the great room. The dining area is elegantly accented with a tray ceiling. The great room is bright and welcoming, with an oversized slider and large windows in the dining area that invite an abundance of natural light. The kitchen is a blend of functionality and style, boasting a large counter-height island, high-end appliances, and quartz countertops that wrap around to the foyer, creating a charming bar area. Just beyond the great room, the lanai offers a serene outdoor retreat to enjoy the Florida lifestyle. The master suite is a private sanctuary, featuring a tray ceiling and large windows that fill the room with light. The master bath is a luxurious haven, with dual vanities, a Roman shower, and an impressive walk-in closet. The den at the front of the home provides an ideal space for a home office or media room. The spacious secondary bedrooms offer ample room for everyone, with one featuring a private bath. The home also includes a generous two-car garage with a workshop area and built-in overhead storage. Customization options abound, such as adding a third bay to the garage or a fifth bedroom. For those seeking further personalization, the Tailor Made program allows buyers to customize the home to their exact specifications. Additionally, the Design Studio offers the opportunity to create and customize every detail of your home to your preferences.
Carousel — use arrows to browse images for this design, or tap the photo to open the floor plan.
Ready to BuildRedmond
From$829,9903 Beds2.5 Baths2 Car garage2,608+ sq ftThe Redmond floor plan epitomizes luxury living with its 3 bedrooms, 2.5 bath, club room, and two-car garage complete with a workshop area. The home’s open-concept design ensures a seamless flow while maintaining privacy, with bedrooms tucked away along private hallways. At the heart of the home, the great room features an expansive slider that bathes the space in natural light, creating a natural transition from indoor to outdoor. The kitchen is a chef’s dream, boasting a large counter-height island, elegant quartz countertops, high-end appliances, and a spacious walk-in pantry. The dining area, adorned with large windows and a tray ceiling, enhances the home’s sophisticated and inviting atmosphere. Adjacent to these areas is a club room perfect for a game room or art studio, and just beyond the great room, a lanai welcome outdoor entertaining. The master suite offers a private sanctuary featuring a vestibule leading to the bedroom, a tray ceiling, and large windows that allows natural light. The master bath is a retreat in itself, with split vanities, a generous shower, and two walk-in closets, adding to the elegant feel. The secondary bedrooms share a well-appointed hall bath, and the home also includes a spacious two-car garage with a workshop area and built-in overhead storage. Customization options abound, with the ability to add a cabana bath or a fourth bedroom. For those seeking further personalization, the Tailor Made program allows buyers to customize the home to their exact specifications. Additionally, the Design Studio offers the opportunity to create and customize every detail of your home to your preferences. Explore all your options through our interactive floor plan.
Carousel — use arrows to browse images for this design, or tap the photo to open the floor plan.
Ready to BuildTavvo Supreme
From$847,9903 Beds3.5 Baths2 Car garage2,746+ sq ftThe Tavvo Supreme floor plan offers luxury living with its 3 bedrooms, 3.5 bath, den, formal dining room and a two-car garage complete with a workshop area. The open-concept design ensures a seamless flow throughout the main living spaces, while the secondary bedrooms are thoughtfully positioned for added privacy. At the heart of the home, the main living area features a vaulted coffer ceiling soaring to 14’4”, extending from the kitchen to the great room. The great room is bright and welcoming, with 2 oversized sliders that create a natural flow from indoor to outdoor entertaining. The kitchen combines practicality with elegance, boasting a large counter-height island, high-end appliances, expansive walk-in pantry and quartz countertops that wrap around to the foyer, establishing a stylish bar area. Just beyond the great room, the expansive lanai offers a serene outdoor retreat to enjoy the Florida lifestyle. The master suite is a private sanctuary, featuring a tray ceiling and large windows that fill the room with light. The master bath is a luxurious haven, with dual vanities, a Roman shower, and an impressive walk-in closet. The den at the front of the home provides an ideal space for a home office or media room. Across from the den a formal dining room is inviting and perfect for hosting holiday meals. The spacious secondary bedrooms offer ample room for everyone, with one featuring a private bath. The home also includes a generous two-car garage with a workshop area and built-in overhead storage. Customization options abound, such as adding a bonus room or a variety of master bath configurations. For those seeking further personalization, the Tailor Made program allows buyers to customize the home to their exact specifications. Additionally, the Design Studio offers the opportunity to create and customize every detail of your home to your preferences.
Panoramic Map
Media
Project photo gallery
Click the large photo or a thumbnail to open the gallery viewer.
Prices and features may vary and are subject to change. Photos are for illustrative purposes only. Legal disclaimers.