

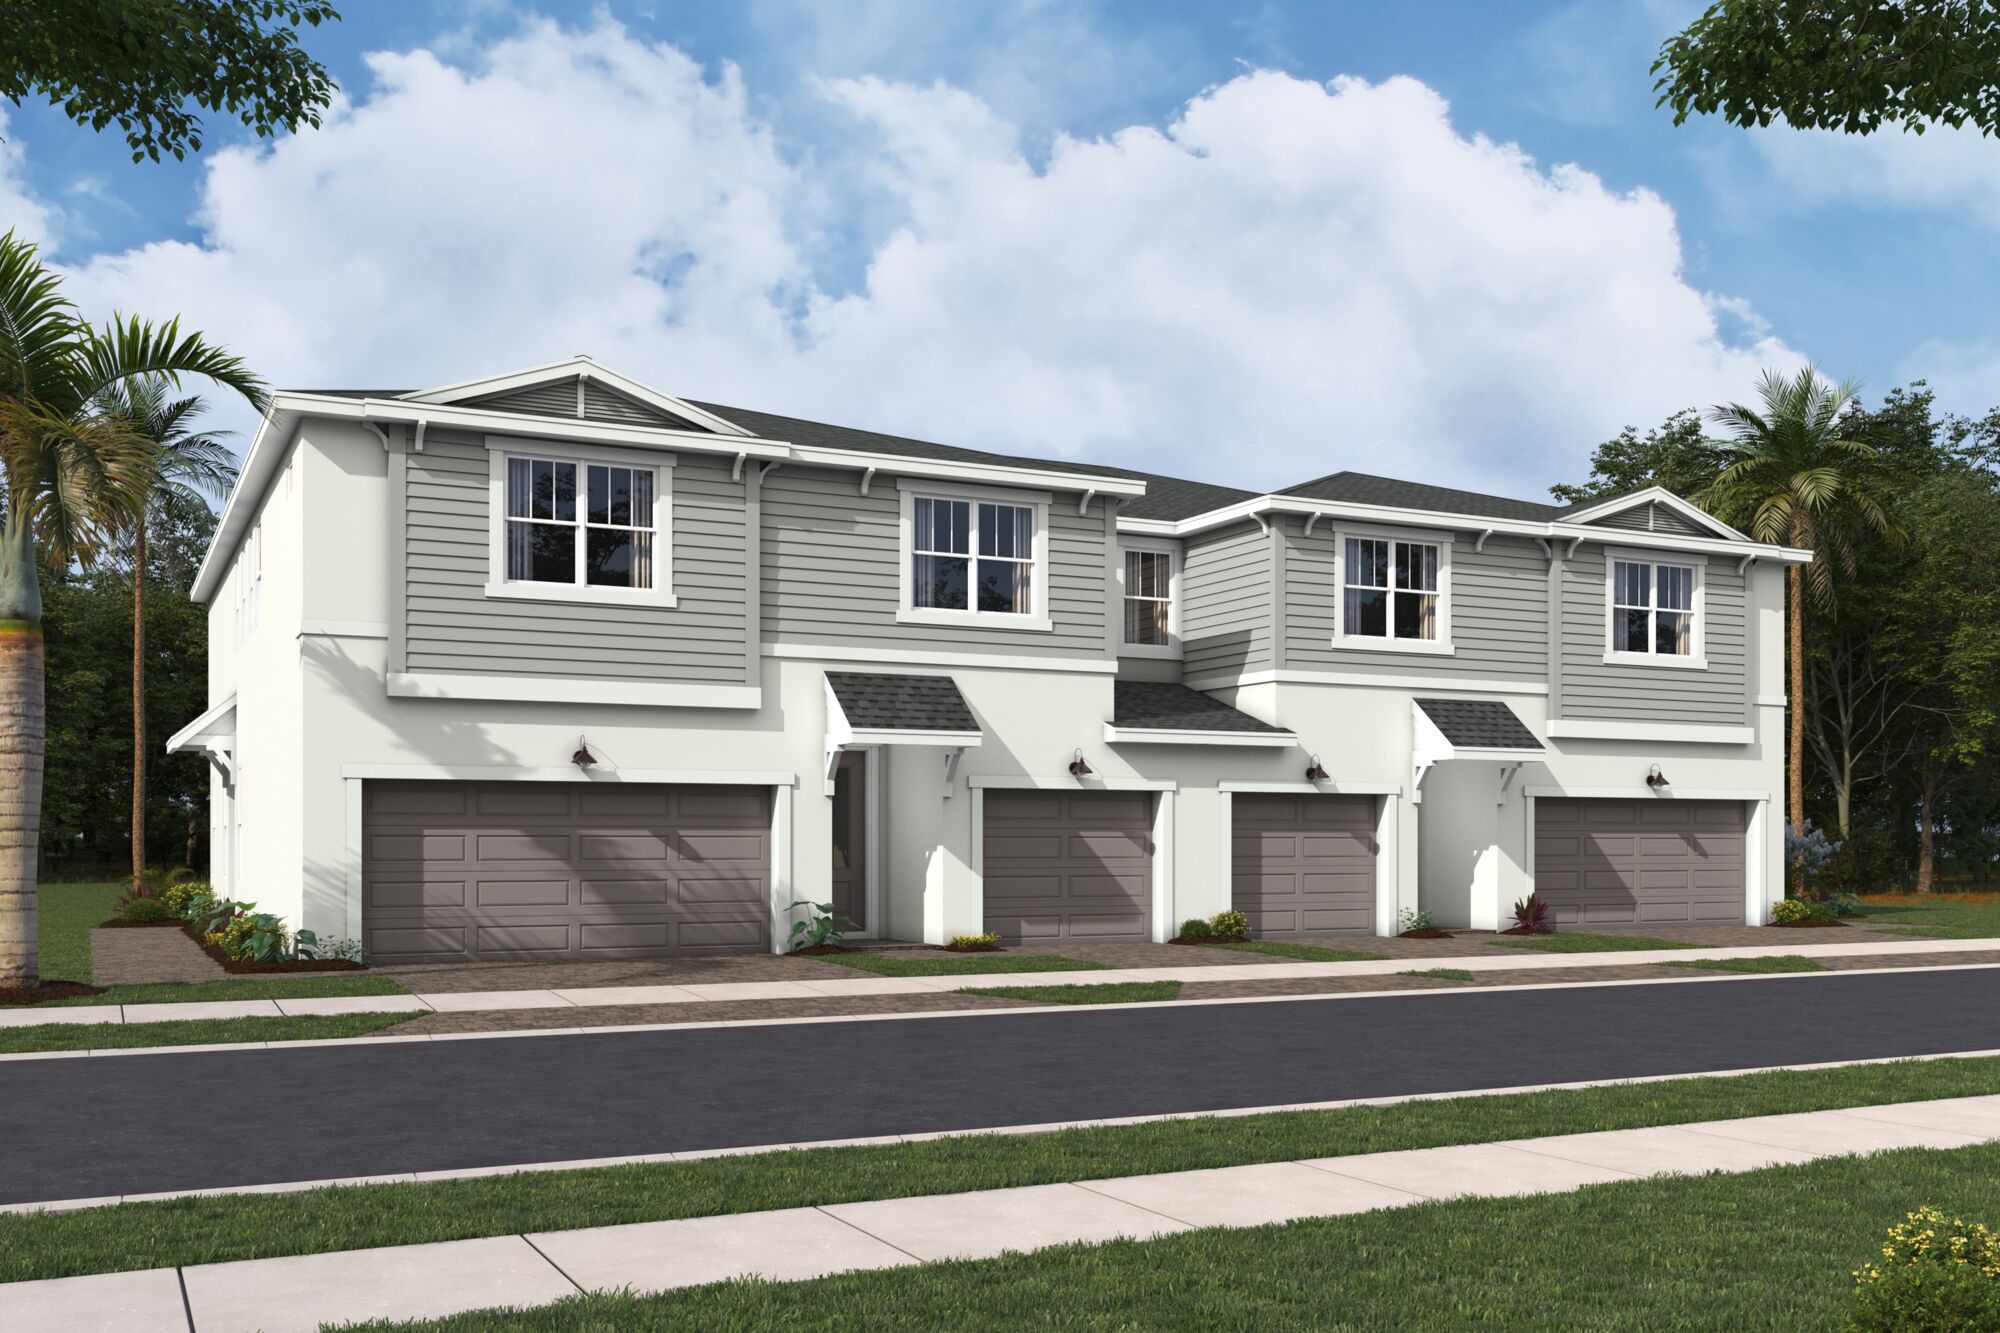
Forest – Townhomes

Discover the charm of West Palm Beach with the exquisite Forest – Townhomes by Mattamy Homes, featuring delightful amenities like a park, parking, and a refreshing swimming pool.
Designed For the Way You Live
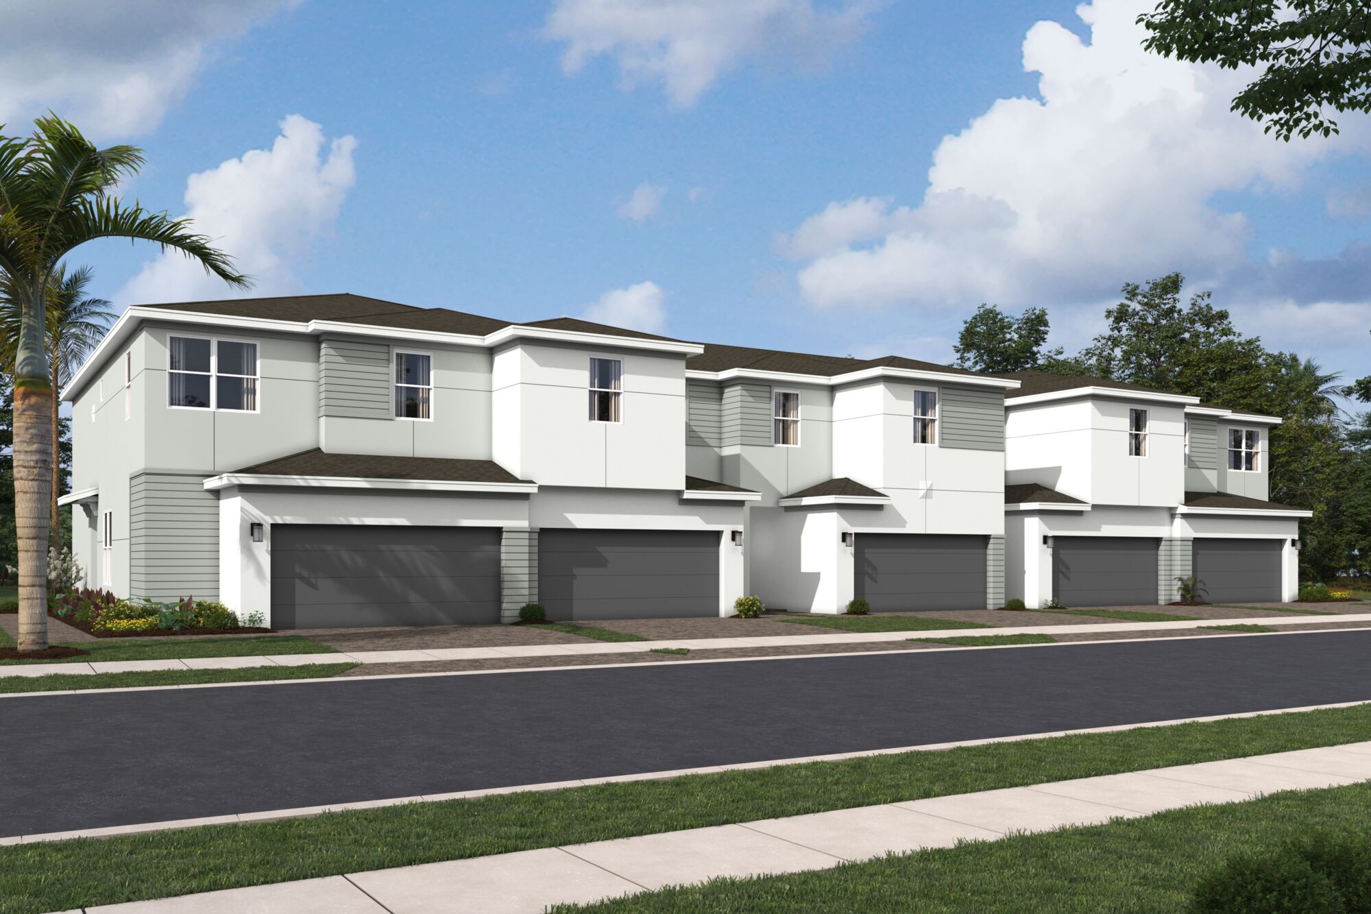
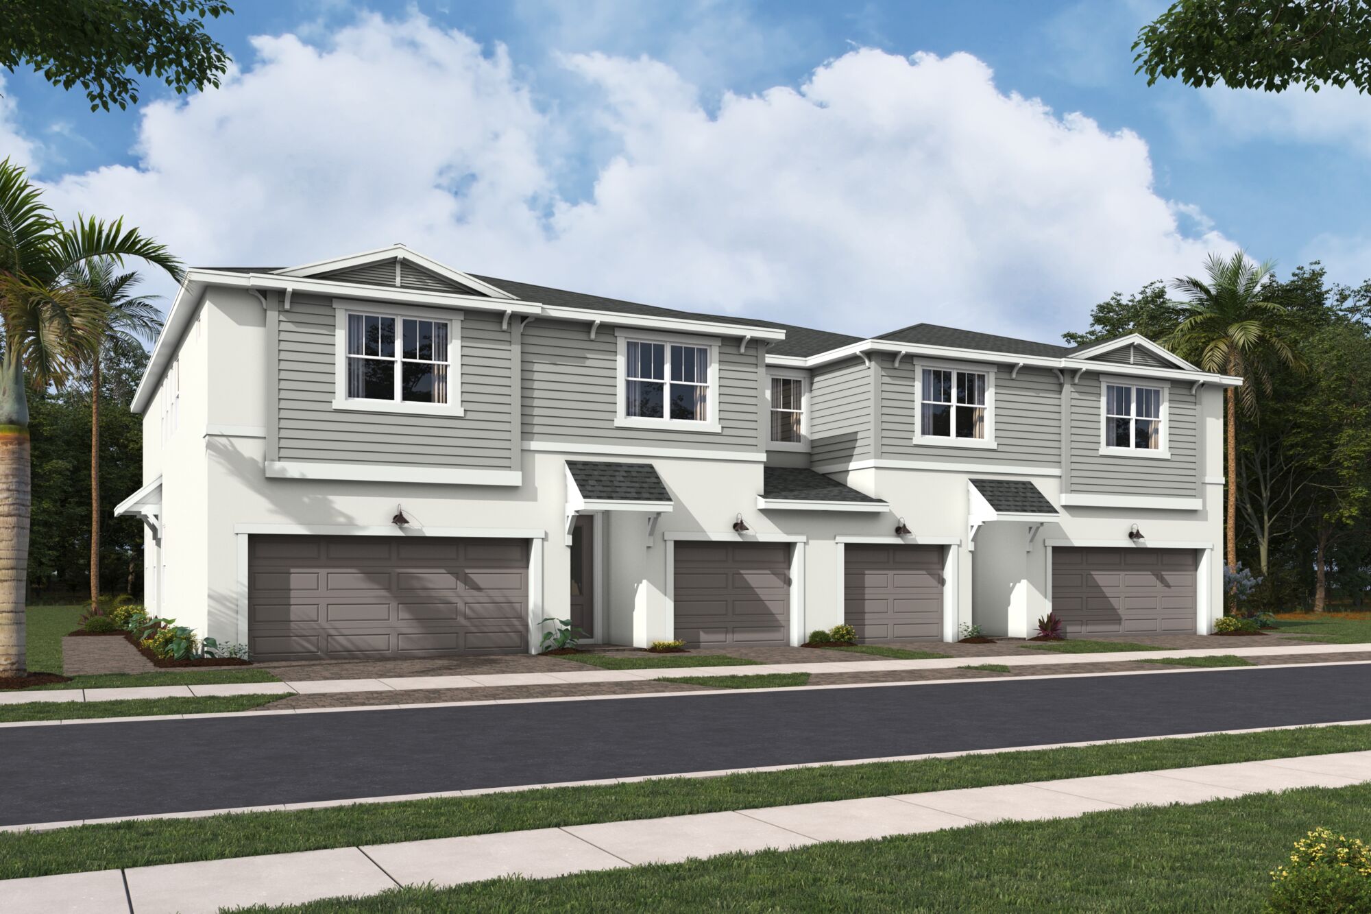
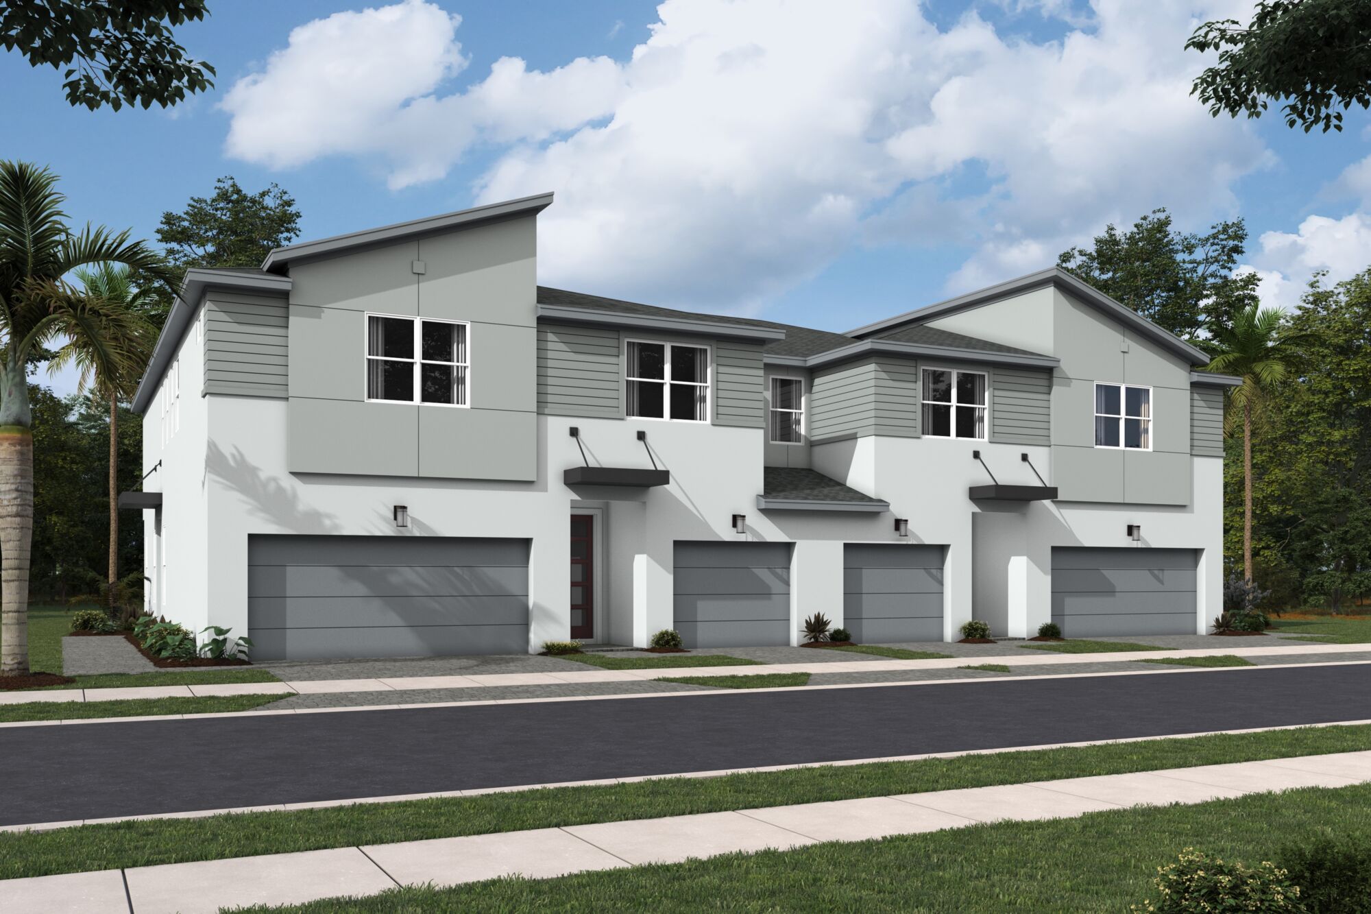
Coming Fall 2024, Forest, a delightful new community, ideal for homebuyers seeking the Palm Beach County lifestyle at an affordable price from the 400's. This exquisitely designed neighborhood features over 372 homesites, offering three collections of townhomes ranging from 1,674 sq. ft. to 1,900+ sq. ft. with 3 bedrooms, 2.5 bathrooms, and 2 car garages. Designed for the way you really live; these two-story townhomes feature modern inspired exterior styles as well as designer finishing packages to fit your every need.
Amenities
- Cabana
- Close To Everything
- Parks
- Pool
Home Details
- Home Types: Townhome
Amenities
Home designs (5)
4 Quick Move-In lots across 1 plan — open Quick Move-In.
Carousel — use arrows to browse images for this design, or tap the photo to open the floor plan.
Ready to BuildThe Ashton
Inquire3 Beds2.5 Baths2 Car garage1,674+ sq ftHome Design Details The Ashton is a one-of-a-kind, 1,674 sq. ft. floorplan that is versatile and perfect for everyday living. This townhome will only be found on the interior block of homes, with a porch in front and private covered lanai in the rear. A large kitchen on the side of the home lends itself to a desirable amount of cooking and counter space in addition to cabinetry lining the walls. You'll find in the Ashton the three double windows which make most of our plans at Forest special, enjoying the bright airy feeling that comes in with the natural light. Upstairs, find a good separation of space with an owner's suite and bath in the rear and secondary beds and bath in the front separated by a cozy loft and laundry.
Carousel — use arrows to browse images for this design, or tap the photo to open the floor plan.
Ready to BuildThe Dakota
Inquire3 Beds2.5 Baths2 Car garage1,751+ sq ftHome Design Details Step into the two story foyer of this exquisite 1,751 townhome and you are greeted by spacious comfort. As you make your way through the ground floor you will notice the open living space of the great room/dining area and kitchen. Perfect for entertaining or taking a look at the view outside, the location of the kitchen island lends itself to a great vantage point while cooking. Upstairs, you will find a generously sized owner's suite and bath with double vanity, large walk in shower, and oversized walk in closet. Just down the hall you will find the two secondary bedrooms in addition to the second full bath. Overall, this 3 bedroom and 2.5 bathroom home will fit your families needs for years to come.
Carousel — use arrows to browse images for this design, or tap the photo to open the floor plan.
Ready to BuildThe Ellery
Inquire3 Beds2.5 Baths2 Car garage1,917+ sq ftHome Design Details The Ellery at Forest is the perfect plan with plenty of room to live and grow. With a side entrance into a spacious great room and kitchen, this home has a ton of windows for the natural sunlight to soak in all day long. An abundance of storage can be found in this 1,917 sq. ft. plan with an extended wall of kitchen cabinetry and an additional storage nook off of the two car garage. Venture up the stairs to the loft that would make for a perfect teen retreat or secondary lounge space. From there you will find the luxurious owner's suite in the rear, equipped with a double window, and a walk in closet fit for a king or queen. Find an additional two bedrooms in front with one bath for children, guests, or a space personalized just for you.
Carousel — use arrows to browse images for this design, or tap the photo to open the floor plan.
Ready to BuildThe Hawthorn
Inquire2–3 Beds2.5 Baths1 Car garage1,579+ sq ftHome Design Details The Hawthorne is a one-of-a-kind, 1,579 sq. ft. floorplan that is versatile and perfect for everyday living. This townhome will only be found on the interior block of homes, with a porch in front and private patio in the rear. A large kitchen lends itself to a desirable amount of cooking and counter space in addition to cabinetry lining the walls. You'll find in the Hawthorne the three double windows which make most of our plans at Forest special, enjoying the bright airy feeling that comes in with the natural light. Upstairs, find a good separation of space with an owner's suite and bath in the rear and secondary beds and bath in the front.
Carousel — use arrows to browse images for this design, or tap the photo to open the floor plan.
Quick Move-InThe Laurel
Inquire3 Beds2.5 Baths2 Car garage1,728+ sq ftTownhome at Forest – Townhomes. 1 Quick Move-In home in this plan — ask the sales team about finishes and closing timelines.
Media
Project photo gallery
Click the large photo or a thumbnail to open the gallery viewer.
Is this your project?
Take control of your project page, add direct contact details, keep information updated, unlock performance insights, and increase visibility with agents and buyers actively looking for new construction homes.
Prices and features may vary and are subject to change. Photos are for illustrative purposes only. Legal disclaimers.